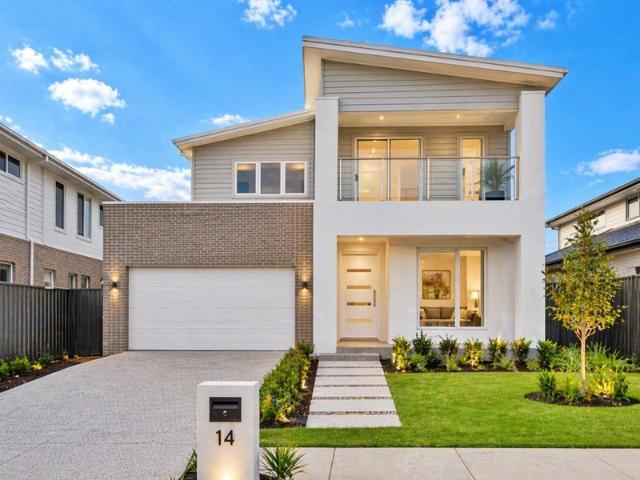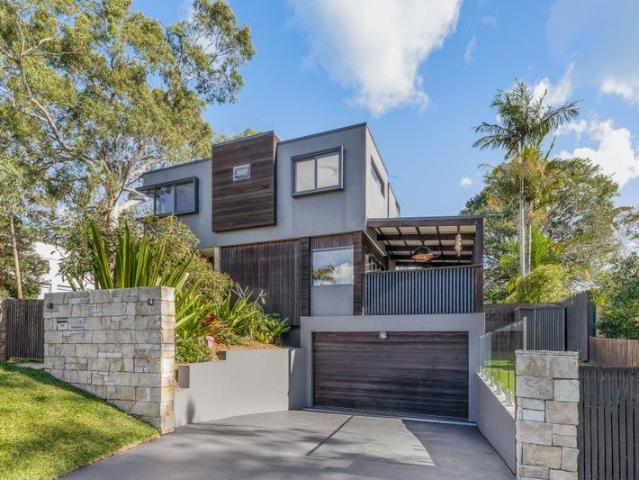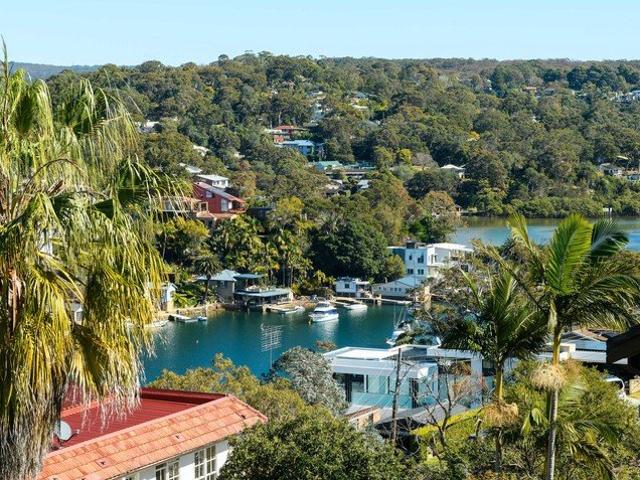
1,348 houses for sale in Stanwell Tops

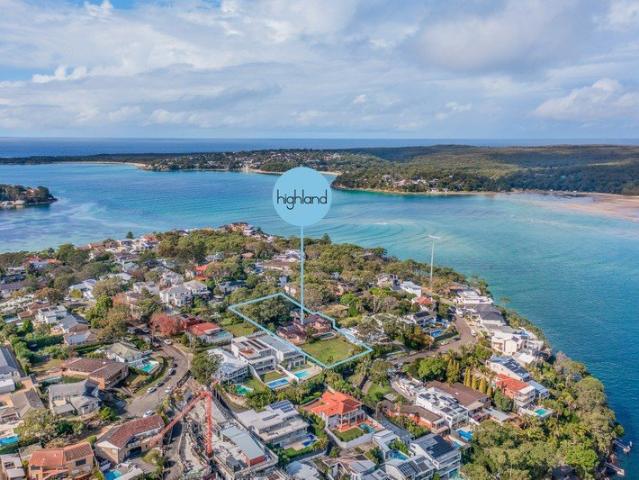
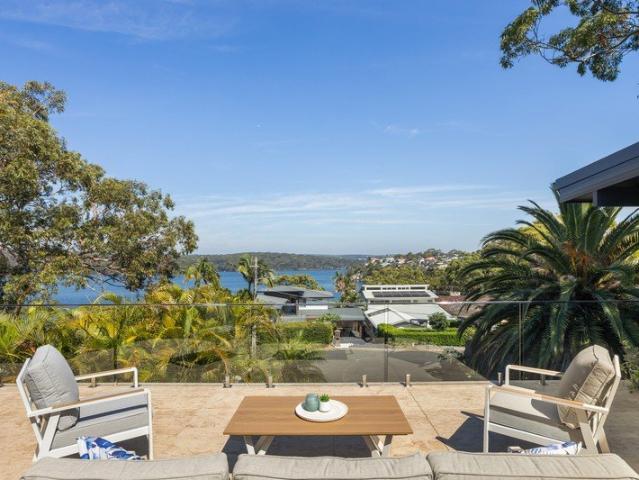
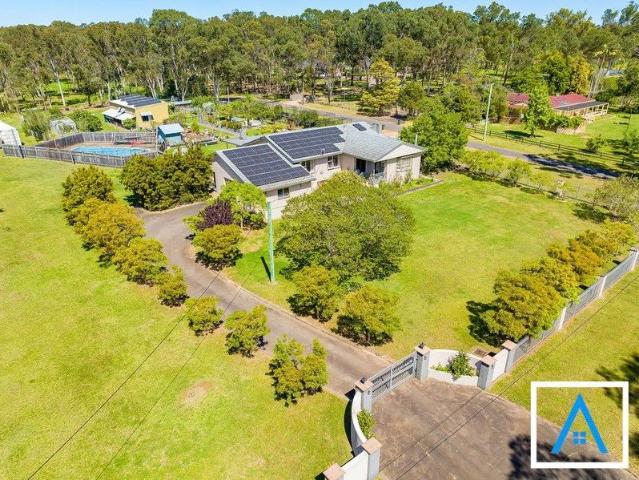
Elevated Family Haven Featuring Views Overlooking Port Hacking
View photo
House · for sale
Request Details
Elevated Family Haven Featuring Views Overlooking Port Hacking
Stanwell Tops
· 4 Bedrooms · 1 Bath · House
· Garden · Equipped kitchen
Stanwell Tops · 4 Bedrooms · 1 Bath · House · Garden · Equipped kitchen
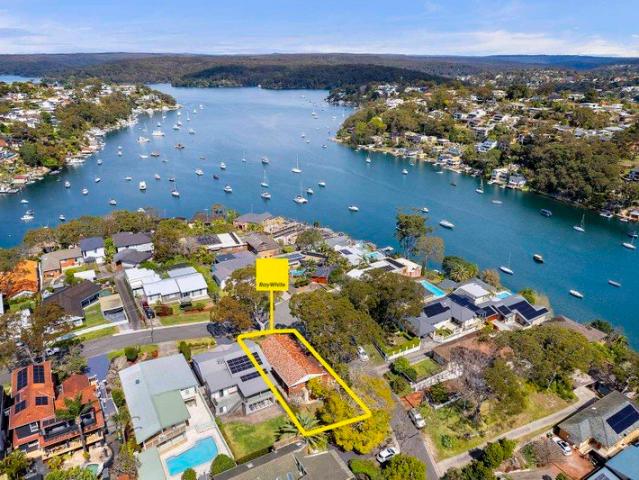
Rising proudly above the glistening waters of the Port Hacking, this solid brick residence commands an elevated position within one of Caringbah South's most tightly held blue-ribbon enclaves. Cherished by the same family for approximately 65 years, the home represents a unique opportunity to secure a substantial family residence where sweeping water views, generous proportions and exciting future potential come together in an exceptional setting. Positioned on an elevated corner parcel of approximately 575.4sqm with a prized north-facing backyard, the home offers the perfect opportunity to move in and enjoy today while taking your time to renovate, modernise and create your forever home in the years ahead. Spanning two generous levels, the upper floor forms the heart of the residence, with light-filled living spaces positioned to take full advantage of the beautiful west facing Port Hacking outlook. The functional kitchen enjoys water views and connects effortlessly with the adjoining
Request Details
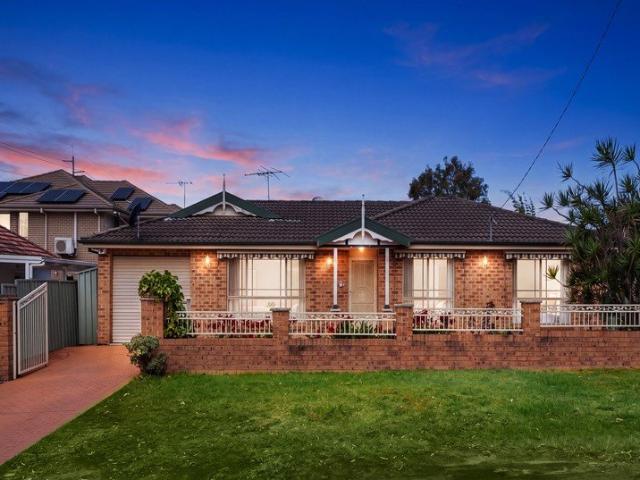
Flexible, family friendly home, ideally positioned
View photo
House · for sale
Request Details
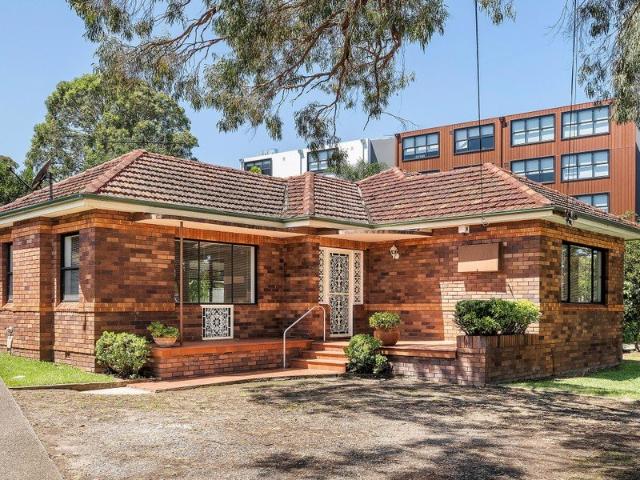
Flexible, family friendly home, ideally positioned
Stanwell Tops
· 3 Bedrooms · 1 Bath · House
· Air conditioning · Equipped kitchen
Stanwell Tops · 3 Bedrooms · 1 Bath · House · Air conditioning · Equipped kitchen
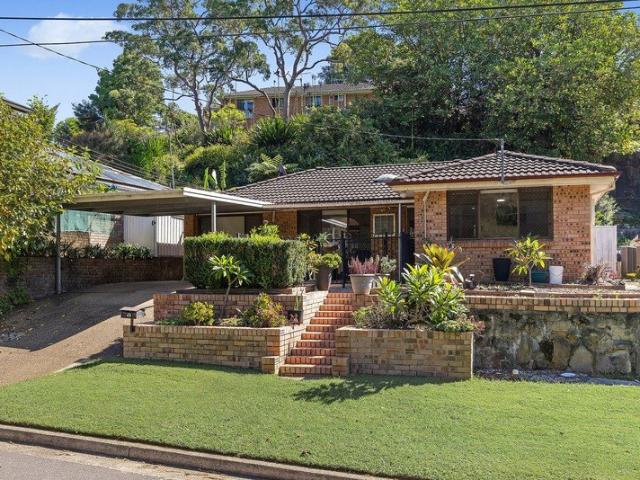
Nestled within a private, exceptionally quiet park-side pocket of Engadine, this delightful property presents an exciting opportunity for a young or growing family. It boasts incredible convenience to Engadine High School, local shops and further amenities. - Comfortable, flexible floorplan with large core family zones - Bright, low-maintenance home, options to adjust or refresh - Private courtyard with sheer cliff backdrop, entertaining area - Central gas kitchen with sleek black benches, extra cabinetry - Air conditioning to all bedrooms, wall-spanning robe to main - Fully tiled bathroom, additional w/c adjacent, large laundry - Highly versatile spacious rumpus room/teenagers retreat - Ideal investment opportunity or family first-home purchase - Direct access to a fantastic local park with sporting fields - Easy proximity to Engadine Station, cafés and village shops
Request Details
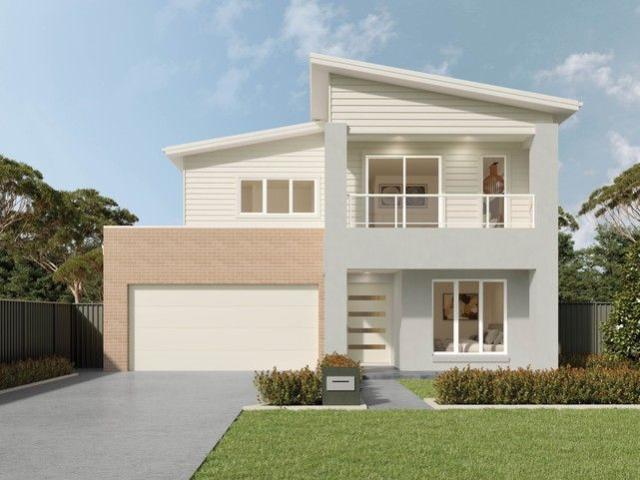
Family Luxury Meets Investment Smarts Rare 512 sqm Block!
View photo
Terraced House · for sale
Request Details
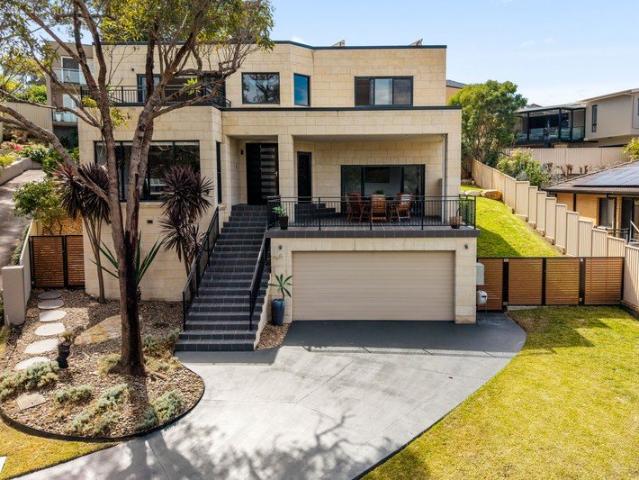
Family Luxury Meets Investment Smarts Rare 512 sqm Block!
Stanwell Tops
· 5 Bedrooms · 2 Baths · Terraced House
Stanwell Tops · 5 Bedrooms · 2 Baths · Terraced House
Lot 1074 is the smart buyer's pick where space, quality, and future growth collide. With 5 bedrooms, 3.5 bathrooms, and 3 living areas, this is a family-sized home that doesn't compromise. Call Abhee (AB) on 0415 693 229 today! Why buyers love this: - Only $15k deposit secures your future today - Completion Feb 2026 move in or invest with confidence - Built from Complete by McDonald Jones Homes reputation matters - Price rise is undeniable from Oct 2026 Land this size in Sydney is vanishing. Act now before you're priced out
Request Details
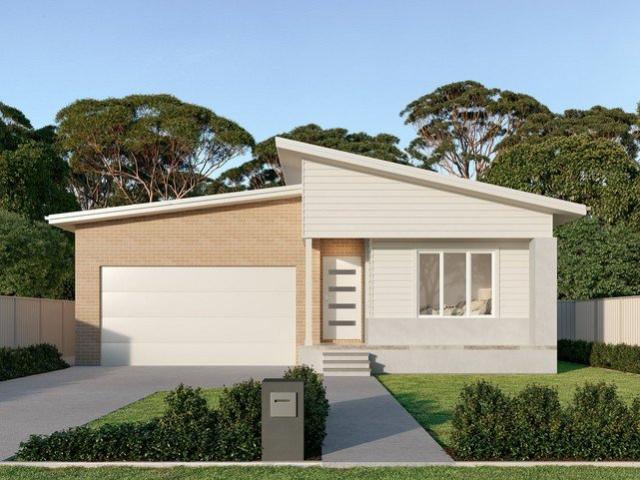
Dual Occupancy Opportunity in Gilead: Move in November 2026
View photo
House · for sale
Request Details
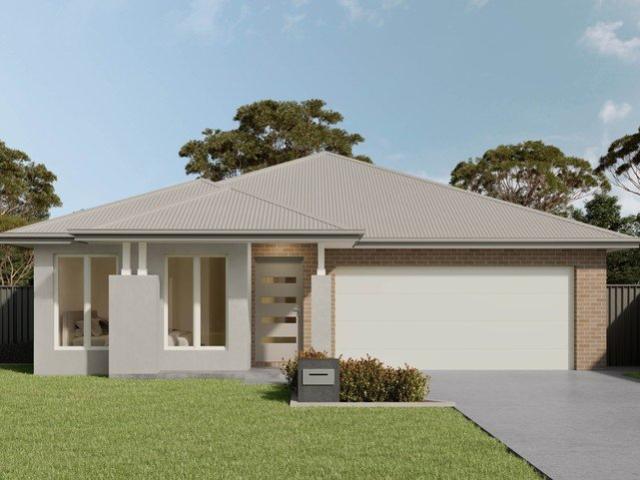
Dual Occupancy Opportunity in Gilead: Move in November 2026
Stanwell Tops
· 6 Bedrooms · 3 Baths · House
· Parking · Air conditioning · Equipped kitchen
Stanwell Tops · 6 Bedrooms · 3 Baths · House · Parking · Air conditioning · Equipped kitchen
A thoughtfully designed single-storey dual-key home offering modern living, quality appliances, and excellent flexibility for multi-generational families or those looking to generate rental income. Set on a generous 503m² block and offering approximately 28sq (approx.) of living, this home in Figtree Hill Estate, Gilead provides two fully self-contained residences under one roof. This home is offered through 'Complete by McDonald Jones'. Approximate completion in November 2026. Main Home Features: - Master bedroom with walk-in robe and private ensuite - Remaining bedrooms with built-in wardrobes - 2 complete bathrooms - Main bathroom with freestanding bathtub - Double garage with internal access - Reverse cycle ducted air conditioning - Kitchen with quality Haier appliances; electric cooktop, oven, rangehood, dishwasher & microwave with trim kit. Pantry space - A light-filled open plan living and dining area connects beautifully with the kitchen and opens to the outdoor alfresco, ideal
Request Details
Architectural Luxury, Crafted to Perfection
View photo
House · for sale
Request Details
New
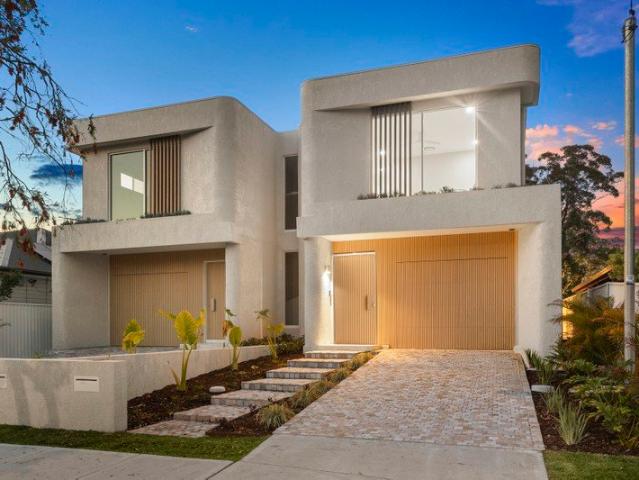
Architectural Luxury, Crafted to Perfection
Stanwell Tops
· 4 Bedrooms · 3 Baths · House
· Fireplace · Swimming pool · Equipped kitchen
Stanwell Tops · 4 Bedrooms · 3 Baths · House · Fireplace · Swimming pool · Equipped kitchen
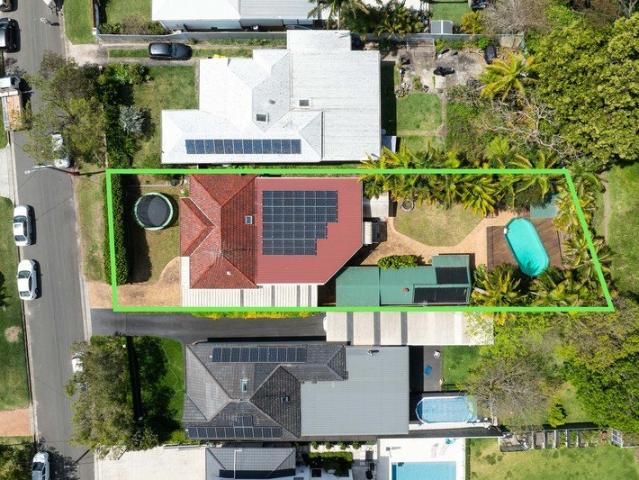
Architecturally designed and masterfully crafted, this brand-new residence sets a new benchmark in luxury living. Showcasing bespoke curved detailing, premium finishes and seamless indoor-outdoor flow, it offers sophisticated family living with exceptional entertaining spaces, a stunning pool and meticulously considered design throughout. - Brand-new residence showcasing exceptional craftsmanship and design - Premium herringbone timber flooring and custom skylights - Bespoke curved façade, architectural detailing and striking cobblestone driveway - Designer kitchen with Smeg appliances and full butler's pantry - Four bedrooms including master with ensuite and his-and-hers robes - Ground-floor guest suite ideal for multigenerational living, plus dedicated study - Multiple living and dining areas plus upstairs lounge room - Alfresco entertaining with built-in BBQ and inground pool - Three bathrooms with custom natural stone vanities - Electric feature fireplace and zoned ducted air condi
Request Details
Modern Luxury in a Private Setting
View photo
House · for sale
Request Details
New
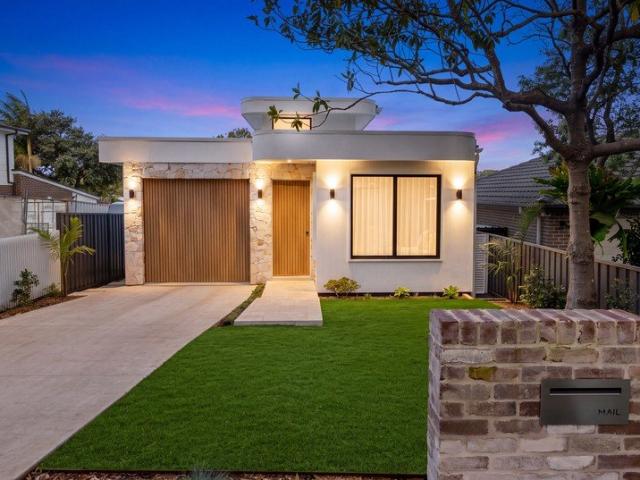
Modern Luxury in a Private Setting
Stanwell Tops
· 4 Bedrooms · 2 Baths · House
· Air conditioning · Swimming pool · Parking · Equipped kitchen
Stanwell Tops · 4 Bedrooms · 2 Baths · House · Air conditioning · Swimming pool · Parking · Equipped kitchen
Showcasing striking architectural design, soaring ceilings and an abundance of natural light, this sophisticated family residence delivers contemporary luxury with effortless comfort. Premium finishes, a Taj Mahal stone kitchen and a private plunge pool create an exceptional lifestyle sanctuary, complemented by energy-efficient design and beautifully considered interiors. - Architecturally designed with soaring ceilings and expansive windows framed by sheer-drapes - Designer kitchen with Taj Mahal stone benchtops and quality Westinghouse appliances - Four well-appointed bedrooms with built-in robes and ceiling fans - Luxurious main bedroom featuring a walk-in robe and private ensuite - Alfresco entertaining, private plunge pool and sunlit level lawns - Main bathroom appointed with a full-sized bath and separate shower - Engineered flooring and quality cabinetry throughout, ducted air conditioning with convenient zone control - Single lock-up garage with automatic door and internal acce
Request Details
Bayside Estate
View photo
House · for sale
Request Details
Bayside Estate
Stanwell Tops
· 6 Bedrooms · 5 Baths · House
· Cellar
Stanwell Tops · 6 Bedrooms · 5 Baths · House · Cellar
Set across an expansive 3,092sqm (approx.) parcel with breathtaking water views, this landmark estate is a once-in-a-generation offering. Having remained within the same family for over seven decades, it presents an extraordinarily rare opportunity to secure one of the area's most tightly held and prestigious estates. High Points - Grand-scale residence privately tucked away in one of the area's most prestigious locations - Rare dual accommodation, ideal for extended family, guests or flexible living arrangements - Beautiful gardens and an abundance of level lawns create a serene family setting - Formal and informal living and dining areas wrapped in glass to capture the stunning water views - Six generous bedrooms, with almost all capturing striking water views; master complete with walk-in robe, ensuite and upper-level storage and attic space - Features include a 250-bottle cellar and separate studio with bathroom and private access, ideal as guest accommodation, office or retreat -
Request Details
Spacious Comfort, Effortless Lifestyle
View photo
House · for sale
Request Details
New
Spacious Comfort, Effortless Lifestyle
Stanwell Tops
· 3 Bedrooms · 1 Bath · House
· Air conditioning · Parking · Equipped kitchen
Stanwell Tops · 3 Bedrooms · 1 Bath · House · Air conditioning · Parking · Equipped kitchen
Offering a superb blend of comfort and convenience, this freestanding home features a flowing floorplan, generous interiors and a sunlit east-facing courtyard. Freshly painted and ready to enjoy, it includes three bedrooms, a spacious kitchen and multiple comfort features. Ideally suited to first home buyers, downsizers or investors, it is conveniently positioned approx. 450m to Gymea Village and transport. - Three generous bedrooms, all with built-in wardrobes - Living area with split-system air conditioning - Spacious kitchen with granite benchtops and dishwasher - Ample kitchen storage and casual dining area - Impressive bathroom with marble tiles, separate bath and shower - East-facing courtyard with low maintenance gardens and shady pergola - External laundry, storage and second WC - Single garage converted into an additional living or rumpus room - Ducted air conditioning, intercom, alarm and external awnings - Conveniently positioned approx. 450m to Gymea Village and transport A
Request Details
Brand New Gilead Home Ready to Move In
View photo
House · for sale
Request Details
Brand New Gilead Home Ready to Move In
Stanwell Tops
· 5 Bedrooms · 3 Baths · House
· Air conditioning · Parking
Stanwell Tops · 5 Bedrooms · 3 Baths · House · Air conditioning · Parking
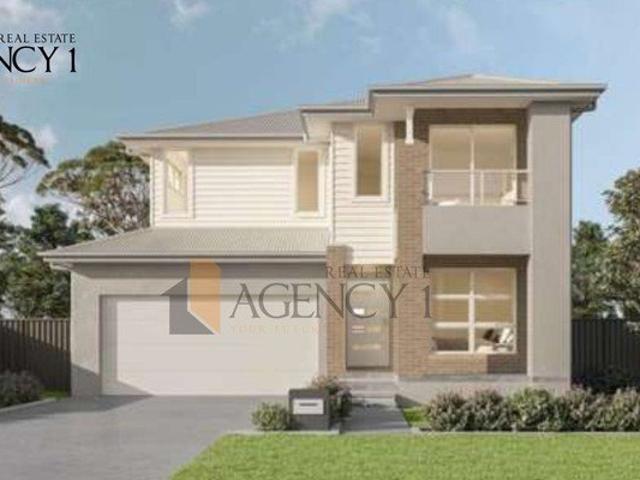
Agency 1 proudly presents a premium home and land package in the growing community of Gilead ready to move in just 3 months. Set on a generous 461 sqm block, this all-inclusive package offers modern quality, comfort, and peace of mind perfect for families, first-home buyers, or savvy investors. Home Features: 5 generous bedrooms with built-in wardrobes Master bedroom with ensuite & built-in robe Additional powder room downstairs 900mm gas/electric cooktop 900mm oven & built-in microwave Ducted reverse-cycle air conditioning Semi-framed mirrored sliding wardrobes with shelving & hanging rails Gas hot water system Window furnishings, alarm system & video intercom Automatic garage with internal access Storage solutions, landscaping & fencing included Driveway, turf, letterbox & clothesline Location Highlights: Peaceful, family-friendly suburb with a relaxed lifestyle Just 5 mins to Campbelltown CBD for shops, cafes, and dining Close to Macarthur Square Shopping Centre for retail and enter
Request Details
Unlock the potential
View photo
House · for sale
Request Details
Unlock the potential
Stanwell Tops
· 5 Bedrooms · 2 Baths · House
· Garden · Parking · Equipped kitchen
Stanwell Tops · 5 Bedrooms · 2 Baths · House · Garden · Parking · Equipped kitchen
Tucked away and positioned within popular South Kirrawee and set in a quiet cul-de-sac location is this expansive single-level family home offering a private atmosphere with a large near-level block. Set on an 822 sqm (approx.) parcel of land with a 15.278 metre frontage, this home is very liveable as is and also a canvas ready for you to renovate to your liking or complete your dream home on a rare sized block of land. Flexible and spacious living areas on floating flooring Five large bedroom options, three with built-in robes Master bedroom with built-in wardrobes and ensuite Kitchen is central to the home with gas cooking and plenty of bench space A large backyard with scope to create your dream entertaining space Triple length carport and single lock-up garage Short stroll to Kirrawee oval and Helena Street Dog park Kirrawee High School catchment area and close to Kirrawee South Village, multiple parks and transport. Outgoings: Council rates per quarter $558.62 Photos have been dig
Request Details
Move into new house this year. !
View photo
Terraced House · for sale
Request Details
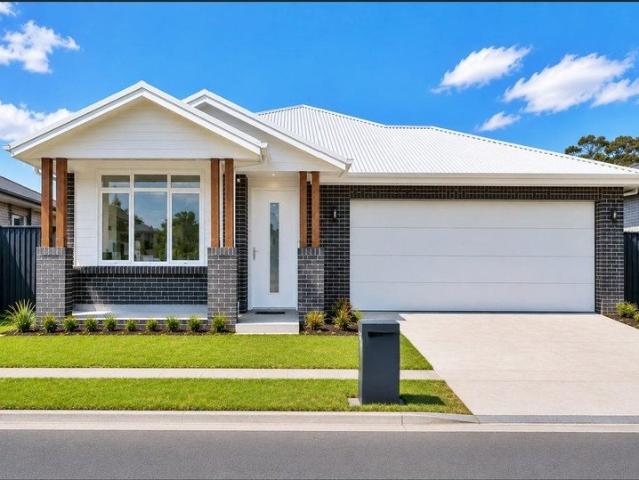
Move into new house this year. !
Stanwell Tops
· 5 Bedrooms · 2 Baths · Terraced House
· Parking · Air conditioning · Equipped kitchen
Stanwell Tops · 5 Bedrooms · 2 Baths · Terraced House · Parking · Air conditioning · Equipped kitchen
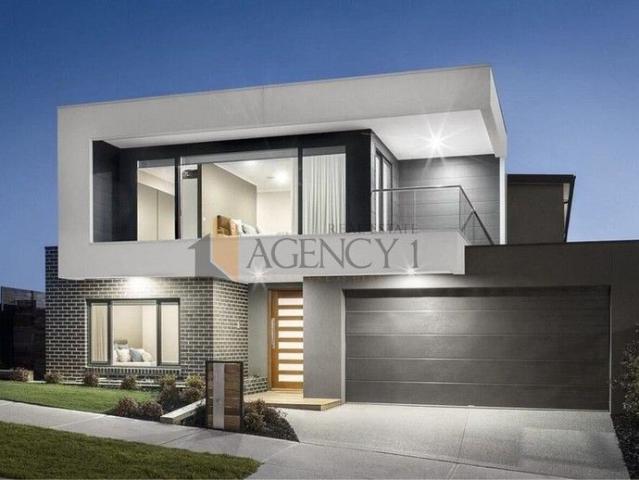
Move-In Ready New Home 14 Glen Lorne Circuit, Gilead Secure a beautifully finished, brand-new home in the peaceful and fast-emerging suburb of Gilead. Designed for modern lifestyles, this turnkey residence is ideal for first-home buyers, investors, or downsizers looking for quality, space, and convenience. Ready to move into in approximately 8 weeks, this home delivers exceptional value with no compromises. Property Highlights: Four generous carpeted bedrooms with built-in wardrobes 2.5 contemporary bathrooms, including a freestanding bathtub and downstairs toilet Stylish kitchen featuring gas cooktop, oven, dishwasher, breakfast bar & stone benchtops Open-plan living and dining flowing seamlessly to a covered alfresco area 2740mm high ceilings to the ground floor NBN ready for fast connectivity Torrens Title no strata fees Double garage with internal access Separate laundry room LED downlights throughout Ducted reverse-cycle air conditioning Fully landscaped front and rear gardens Dri
Request Details
Live Amongst Nature Stunning Views 866m2 land
View photo
House · for sale
Request Details
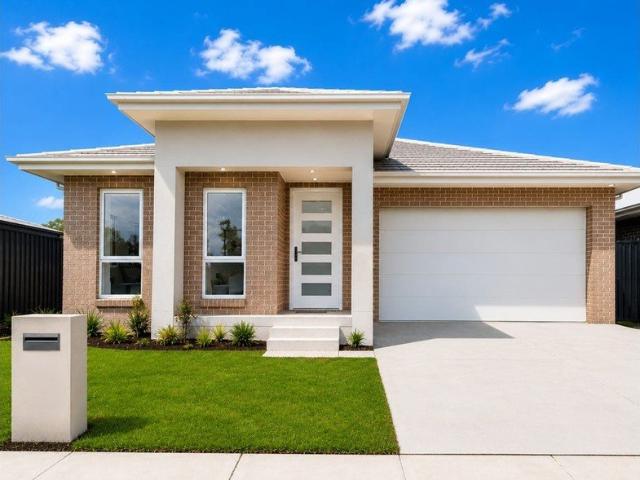
Live Amongst Nature Stunning Views 866m2 land
Stanwell Tops
· 5 Bedrooms · 3 Baths · House
· Terrace · Equipped kitchen
Stanwell Tops · 5 Bedrooms · 3 Baths · House · Terrace · Equipped kitchen
Enjoy all that nature has to offer including evening sunsets as they spray colour through the sky over the water and Royal National Park Walk the tree-lined streets to Lilli Pilli shops and enjoy breakfast at your choice of D'lish or Vitalo cafes' Explore the Port Hacking River via Wally's Wharf boat ramp and watch the kids on the water from your own home. This is the one you've been waiting for. Boasting a commanding, elevated position with prestigious views across the Port Hacking River, this family residence is set peacefully in a quiet cul de sac. The home offers multiple living and entertaining zones across two generous levels, providing space to relax and an expansive terrace, perfect for family and friends. Features include: - Elevated setting with prestigious water views across the Port Hacking River - Multiple living and entertaining areas across two spacious levels - Expansive entertaining terrace flowing from the gourmet kitchen and main living - Four generously sized bedroo
Request Details
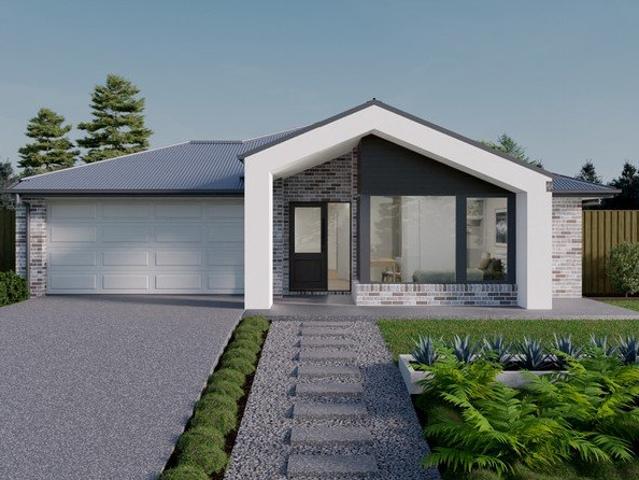
Designer Luxury
View photo
House · for sale
Request Details
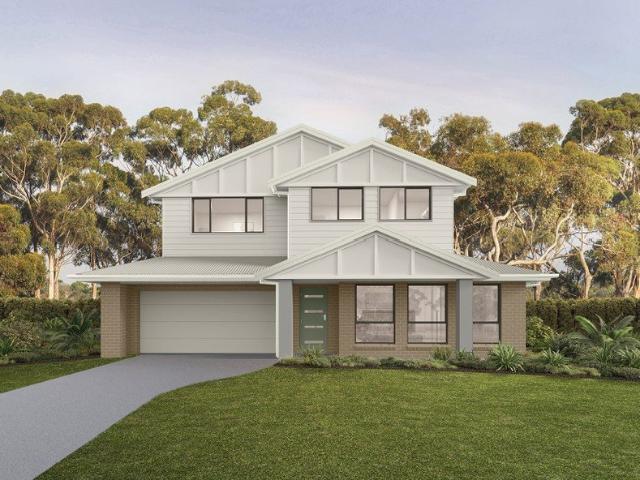
Designer Luxury
Stanwell Tops
· 4 Bedrooms · 2 Baths · House
· Parking · Equipped kitchen
Stanwell Tops · 4 Bedrooms · 2 Baths · House · Parking · Equipped kitchen
Showcasing premium finishes, light-filled interiors and seamless indoor outdoor living, this north-facing, sun-drenched residence offers a sophisticated, low-maintenance lifestyle just moments from Cronulla's beaches, quality schools and transport options. Perfectly suited to downsizers, professionals and families alike, it combines contemporary comfort with exceptional convenience. High Points - Spacious open plan living and dining with stained oak flooring throughout - Designer kitchen with Smeg appliances and breakfast bar - Four generous bedrooms, including a master with walk-in robe and ensuite - Covered alfresco overlooking landscaped gardens and level lawns - Two stylish bathrooms plus guest powder room - Automatic double lock-up garage with internal access and additional storage - Featuring a 7.38kW solar system, internal alarm system, Tesla Powerwall 3 home battery and air-conditioning - Walking distance to schools, parks, boat ramps, local cafés and Cronulla Beach
Request Details
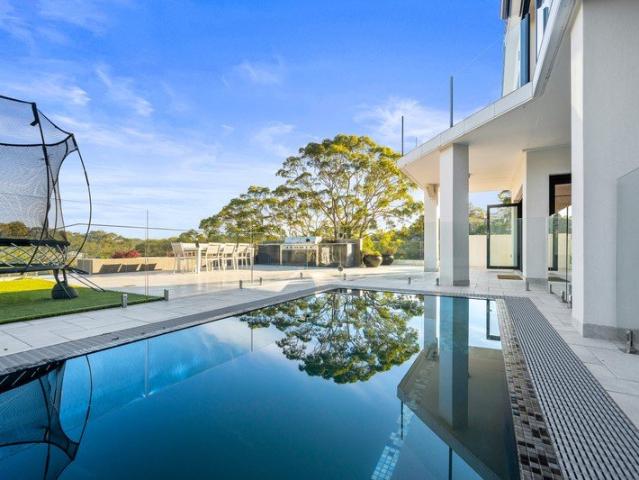
A Rare Opportunity in Gymea Bay
View photo
House · for sale
Request Details
A Rare Opportunity in Gymea Bay
Stanwell Tops
· 4 Bedrooms · 2 Baths · House
· Parking · Equipped kitchen
Stanwell Tops · 4 Bedrooms · 2 Baths · House · Parking · Equipped kitchen
Nestled in a peaceful, tree-lined street, this beautifully refreshed four-bedroom family home offers the perfect balance of space, comfort and tranquility. Boasting a sunny aspect and surrounded by the calming sounds of nature, the home enjoys distant water views while remaining just moments from local amenities. Freshly painted throughout, the residence features four generous double-sized bedrooms, two modern bathrooms and a near-new kitchen designed for effortless everyday living. Upstairs showcases stylish timber floorboards, adding warmth and character to the light-filled interiors. The practical floorplan is complemented by a double lock-up garage, making it an ideal choice for growing families or those seeking additional storage and convenience. Offering a relaxed lifestyle in a sought-after Gymea location, this home combines modern updates with a peaceful setting, creating the perfect place to call home. Property Features: Four generous bedrooms - oversized main bedroom with two
Request Details
Family Living in a highly sought after location
View photo
House · for sale
Request Details
Family Living in a highly sought after location
Stanwell Tops
· 3 Bedrooms · 2 Baths · House
· Parking · Equipped kitchen
Stanwell Tops · 3 Bedrooms · 2 Baths · House · Parking · Equipped kitchen
Offering comfortable family living in a convenient Miranda location, this well presented three bedroom home is an excellent opportunity for families, first home buyers or investors. The property features three spacious bedrooms, generous living and dining areas, and a large updated kitchen, providing a fresh and functional space for everyday family living and entertaining. The home also offers two bathrooms and a comfortable layout with plenty of potential. A standout feature is the large triple garage, providing exceptional parking and storage options with plenty of room for vehicles, a workshop or additional storage. Enjoy the convenience of being in close proximity to Westfield Miranda, offering an extensive range of shopping, dining and entertainment options. Miranda Train Station is also nearby, providing easy access to public transport and making commuting a breeze. Set in a highly convenient location close to shops, schools, parks, cafes and local amenities, this home offers a f
Request Details
Exceptional 1,214sqm Landholding
View photo
House · for sale
Request Details
Exceptional 1,214sqm Landholding
Stanwell Tops
· 2 Bedrooms · 1 Bath · House
· Parking · Equipped kitchen
Stanwell Tops · 2 Bedrooms · 1 Bath · House · Parking · Equipped kitchen
A rare and exciting opportunity to secure an expansive approximately 1,214sqm level landholding in one of Heathcote's most tightly held and family-friendly locations. Offering exceptional future potential, this R2 Low Density Residential property presents an outstanding prospect for developers, builders and investors alike. The property is currently improved by an original two-bedroom home currently leased, with an updated kitchen and bathroom, separate garage and carport, offering holding income or immediate occupancy. Nestled within a peaceful, leafy setting and moments from Heathcote's village shops, schools, transport and the Royal National Park, this is a truly exceptional opportunity to secure a significant landholding with outstanding development potential. Property Highlights • Approximately 1,214sqm level parcel of land • Frontage 20.12m • R2 Low Density Residential zoning • Existing two-bedroom residence with updated kitchen and bathroom • Separate garage and carport • Curren
Request Details
Spacious Luxury
View photo
House · for sale
Request Details
Spacious Luxury
Stanwell Tops
· 4 Bedrooms · 3 Baths · House
· Swimming pool · Equipped kitchen
Stanwell Tops · 4 Bedrooms · 3 Baths · House · Swimming pool · Equipped kitchen
Blending contemporary style with modern living, this brand new duplex offers a refined family sanctuary filled with natural light, generous proportions and subtle luxury throughout. Elegant architectural fixtures and high ceilings create an airy, open feel, while effortless indoor to outdoor integration reveals a private alfresco space complete with a sun-drenched in-ground pool, perfect for both entertaining and relaxed everyday living. Tucked away in a family-oriented enclave of Kirrawee on the South side of President Ave, the property is conveniently close to quality schools and popular South Village shopping. This is an outstanding chance to secure a sophisticated home that perfectly balances comfort, convenience and modern design. Bright, airy interiors enhanced by refined modern finishes Spacious open plan living and dining zones with high ceilings Designer kitchen featuring stone island & splashback, integrated dishwasher, Bosch appliances and gas stove top. Elegant master retre
Request Details
Single Level Estate
View photo
House · for sale
Request Details
Single Level Estate
Stanwell Tops
· 4 Bedrooms · 2 Baths · House
· Garden · Swimming pool · Equipped kitchen
Stanwell Tops · 4 Bedrooms · 2 Baths · House · Garden · Swimming pool · Equipped kitchen
Invitingly spacious and impeccably presented, this beautifully appointed family sanctuary delivers an effortless blend of comfort, privacy and timeless style. Thoughtfully designed across a generous single level, the home unfolds through multiple living and entertaining zones, seamlessly connecting to landscaped gardens and a resort-inspired pool. Occupying a sun-drenched 1,144sqm (approx.) parcel in one of Woolooware's most sought-after pockets, it enjoys a peaceful yet convenient setting just moments from Cronulla's beaches, Woolooware Station, quality schools, local shops and cafes. High Points - Generous single-level floor plan with multiple formal and informal living zones - Premium stone kitchen offering a walk-in pantry, gas cooktop, and premium appliances - Multiple alfresco entertaining spaces overlooking beautifully landscaped gardens - Lush, level west facing yard offering a resort-style MagnaPool with striking mosaic detailing - Occupying a 1,144sqm (approx.) parcel, double
Request Details
Spacious Rural Haven on 5 Acres
View photo
House · for sale
Request Details
Spacious Rural Haven on 5 Acres
Stanwell Tops
· 5 Bedrooms · 3 Baths · House
· Parking · Air conditioning · Equipped kitchen
Stanwell Tops · 5 Bedrooms · 3 Baths · House · Parking · Air conditioning · Equipped kitchen
Discover the perfect balance of country living and modern comfort with this expansive rural property set on a picturesque 2.02-hectare corner block. Elevated on the high side of the street and offering four separate access points, this versatile estate is ideal for families, hobby farmers, or anyone seeking space, privacy, and functionality. Main Residence - Designed for comfort and practicality, the main home offers generous proportions and multiple living spaces, making it perfect for entertaining or relaxing in peace. - 4 spacious bedrooms, all with built-in wardrobes, two featuring ensuites - Total of 3 bathrooms plus a separate toilet - Formal lounge and dining rooms - Large modern kitchen with quality appliances and pantry - Expansive rumpus room with air conditioning and a combustion wood heater - Central ducted air conditioning and 3-phase power - 20kW solar system for energy efficiency - Back-to-base security system - Double garage plus a two-car carport for ample parking - 12
Request Details
Family Opportunity
View photo
House · for sale
Request Details
Family Opportunity
Stanwell Tops
· 3 Bedrooms · 1 Bath · House
· Garden · Parking · Equipped kitchen
Stanwell Tops · 3 Bedrooms · 1 Bath · House · Garden · Parking · Equipped kitchen
Positioned on a substantial 847sqm (approx.) level parcel in the heart of Caringbah, this well-maintained single-level brick home offers outstanding space, comfort and future potential. Ready to enjoy as is, the home presents an exciting opportunity for families, investors or those looking to renovate and create their dream home, all within moments of schools, shops, transport and Cronulla's renowned beaches. High Points - Well-maintained single-level brick home on an 847sqm (approx.) level block - Three generous bedrooms with a practical, family-friendly layout - Modern kitchen and updated bathroom ready to enjoy - Spacious living and dining areas filled with natural light - Expansive level backyard, perfect for children, pets and entertaining - Oversized triple garage with separate access, additional carport and off-street parking for boats, caravans or trailers - Excellent scope to renovate, extend or add a granny flat subject to STCA approval - Zoned R4 High Density Residential wit
Request Details
Sophisticated Living with Effortless Entertaining
View photo
House · for sale
Request Details
Sophisticated Living with Effortless Entertaining
Stanwell Tops
· 5 Bedrooms · 2 Baths · House
· Garden · Balcony · Equipped kitchen
Stanwell Tops · 5 Bedrooms · 2 Baths · House · Garden · Balcony · Equipped kitchen
Privately positioned within a peaceful cul-de-sac, this sophisticated and unique residence combines a sense of tranquillity with spacious family living. Enjoying a desirable north-facing backyard, the home is bathed in natural light and surrounded by a leafy outlook. At its heart, the expansive open-plan kitchen, living and dining areas create a seamless environment for everyday living and effortless entertaining, flowing onto the generous balcony. Multiple living areas provide added versatility, while the spacious backyard offers plenty of level grass for children to play and enjoy. • Enjoy an abundance of natural light and a peaceful leafy outlook, complemented by a spacious open-plan design throughout the home. • Open-plan kitchen is designed for effortless entertaining, complete with a generous breakfast bar and premium appliances. • Multiple spacious living areas flow effortlessly throughout the home, offering versatility for both relaxed living and entertaining. • Offering five b
Request Details
Turn your dream home into reality Appin Grove Ready to Move in 0410 835 551
View photo
House · for sale
Request Details
Turn your dream home into reality Appin Grove Ready to Move in 0410 835 551
Stanwell Tops
· 4 Bedrooms · 2 Baths · House
Stanwell Tops · 4 Bedrooms · 2 Baths · House
Sheetal and Lily-White Real Estate proudly present this exceptional Home and Land Package in the sought-after the Appin Grove. Discover the charm of this beautifully designed home, available in both single-storey and double-storey options, perfect for those seeking comfortable, stylish, and modern living. Featuring a spacious layout and a contemporary design, this home offers a warm, welcoming atmosphere with bright, airy interiors and a seamless flow between indoor and outdoor spaces. Built with high-quality finishes and thoughtful attention to detail, the home is ideal for growing families or anyone looking for a peaceful retreat in a thriving community. It effortlessly combines practicality with elegance, making it a true dream home. Don't miss this opportunity to secure a stunning property in one of the region's fastest-growing locationsperfect for families or investors alike, just 5% Now to secure. For more information or to arrange an inspection, contact; - Sheetal at M; 0410 835
Request Details
Ready to Move in Home on 512 SQM Block! 4 Bed 2 Bath 2 Car + Media Room + Children's Activity/ Rumpus
View photo
Terraced House · for sale
Request Details
Ready to Move in Home on 512 SQM Block! 4 Bed 2 Bath 2 Car + Media Room + Children's Activity/ Rumpus
Stanwell Tops
· 4 Bedrooms · 2 Baths · Terraced House
Stanwell Tops · 4 Bedrooms · 2 Baths · Terraced House
Live/ Invest in a Masterplanned Community at Figtree Hill Estate in Gilead! Masterplanned Community developed by Stockland. Proposed School and Shopping Centre at your doorstep. Enormous adventure playground, multiple local parks, and over 6 kilometers of walking and cycle paths weaving through 20 hectares of protected natural bushland. Under 10 minutes to Campbelltown Hospital and Macarthur Square. Step into this contemporary 4-bedroom, 2-bathroom family home located at Lot 1341, 8 Rye Street, GILEAD. Boasting a sleek design and luxurious finishes, this property offers the perfect blend of comfort and style. The spacious open-plan living area provides ample room for relaxation and entertainment, making it ideal for families of all sizes. The master bedroom comes complete with a private ensuite, offering a touch of elegance and convenience. With two additional well-appointed bathrooms and a total of 2 toilets, this home ensures that every family member's needs are met. The double garag
Request Details
Move in 3 months!
View photo
Terraced House · for sale
Request Details
Move in 3 months!
Stanwell Tops
· 4 Bedrooms · 2 Baths · Terraced House
· Air conditioning · Parking
Stanwell Tops · 4 Bedrooms · 2 Baths · Terraced House · Air conditioning · Parking
Agency 1 proudly presents a premium home and land package in the growing community of Gilead ready to move in just 3 months. Set on a generous 512 sqm block, this all-inclusive package offers modern quality, comfort, and peace of mind perfect for families, first-home buyers, or savvy investors. Home Features: 4 generous bedrooms with built-in wardrobes Master bedroom with ensuite & built-in robe Additional powder room downstairs 900mm gas/electric cooktop 900mm oven & built-in microwave Ducted reverse-cycle air conditioning Semi-framed mirrored sliding wardrobes with shelving & hanging rails Gas hot water system Window furnishings, alarm system & video intercom Automatic garage with internal access Storage solutions, landscaping & fencing included Driveway, turf, letterbox & clothesline Location Highlights: Peaceful, family-friendly suburb with a relaxed lifestyle Just 5 mins to Campbelltown CBD for shops, cafes, and dining Close to Macarthur Square Shopping Centre for retail and enter
Request Details
Turn your dream home into reality Appin Grove Ready to Move in 0410 835 551
View photo
House · for sale
Request Details
Turn your dream home into reality Appin Grove Ready to Move in 0410 835 551
Stanwell Tops
· 4 Bedrooms · 2 Baths · House
Stanwell Tops · 4 Bedrooms · 2 Baths · House
Sheetal Bhattarai and Lily-White Real Estate proudly present this exceptional ready to move Home in Appin. Discover the charm of this beautifully designed home, available in both single-storey, perfect for those seeking comfortable, stylish, and modern living. Featuring a spacious layout and a contemporary design, this home offers a warm, welcoming atmosphere with bright, airy interiors and a seamless flow between indoor and outdoor spaces. Built with high-quality finishes and thoughtful attention to detail, the home is ideal for growing families or anyone looking for a peaceful retreat in a thriving community. It effortlessly combines practicality with elegance, making it a true dream home. Don't miss this opportunity to secure a stunning property in one of the region's fastest-growing locationsperfect for families or investors alike, just 5% Now to secure. For more information or to arrange an inspection, contact; - Sheetal at M; 0410 835 551 OR E; Disclaimer: All plans, images, and
Request Details
Ready in just 90 days!
View photo
Terraced House · for sale
Request Details
Ready in just 90 days!
Stanwell Tops
· 4 Bedrooms · 2 Baths · Terraced House
· Air conditioning · Parking
Stanwell Tops · 4 Bedrooms · 2 Baths · Terraced House · Air conditioning · Parking
Agency 1 proudly presents a premium home and land package in the growing community of Gilead ready to move in just 3 months. Set on a generous 512 sqm block, this all-inclusive package offers modern quality, comfort, and peace of mind perfect for families, first-home buyers, or savvy investors. Home Features: 4 generous bedrooms with built-in wardrobes Master bedroom with ensuite & built-in robe Additional powder room downstairs 900mm gas/electric cooktop 900mm oven & built-in microwave Ducted reverse-cycle air conditioning Semi-framed mirrored sliding wardrobes with shelving & hanging rails Gas hot water system Window furnishings, alarm system & video intercom Automatic garage with internal access Storage solutions, landscaping & fencing included Driveway, turf, letterbox & clothesline Location Highlights: Peaceful, family-friendly suburb with a relaxed lifestyle Just 5 mins to Campbelltown CBD for shops, cafes, and dining Close to Macarthur Square Shopping Centre for retail and enter
Request Details
Turn your dream home into reality Appin Grove Ready to Move in 0410 835 551
View photo
House · for sale
Request Details
Turn your dream home into reality Appin Grove Ready to Move in 0410 835 551
Stanwell Tops
· 4 Bedrooms · 2 Baths · House
Stanwell Tops · 4 Bedrooms · 2 Baths · House
Sheetal Bhattarai and Lily-White Real Estate proudly present this exceptional Home and Land Package in Appin. Discover the charm of this beautifully designed home, available in both single-storey, perfect for those seeking comfortable, stylish, and modern living. Featuring a spacious layout and a contemporary design, this home offers a warm, welcoming atmosphere with bright, airy interiors and a seamless flow between indoor and outdoor spaces. Built with high-quality finishes and thoughtful attention to detail, the home is ideal for growing families or anyone looking for a peaceful retreat in a thriving community. It effortlessly combines practicality with elegance, making it a true dream home. Don't miss this opportunity to secure a stunning property in one of the region's fastest-growing locationsperfect for families or investors alike, just 5% Now to secure. For more information or to arrange an inspection, contact; - Sheetal at M; 0410 835 551 OR E; Disclaimer: All plans, images, a
Request Details
Lot 2128 Mainsail 257 by Burbank Homes
View photo
Terraced House · for sale
Request Details
Lot 2128 Mainsail 257 by Burbank Homes
Stanwell Tops
· 4 Bedrooms · 2 Baths · Terraced House
· Equipped kitchen
Stanwell Tops · 4 Bedrooms · 2 Baths · Terraced House · Equipped kitchen
The Mainsail 257 offers the perfect balance of space, style and flexibility for modern family living. Featuring a central kitchen, multiple living areas and a seamless connection between the family, meals and alfresco spaces, this adaptable design creates a welcoming hub for everyday life and entertaining.Colour-Through Finished Concrete Driveway Included Fixed Site Costs Included + 7 Star BASIX Compliance Floor Coverings + Ducted AC Throughout Price Protection Guarantee + 30 Year Structural Guarantee 20mm Stone Benchtops to Kitchen + Colorbond RoofDisclaimer: House and Land package at Figtree Hill (not constructed). Price is correct as at date of publication and is subject to change without notice or obligation. Applies to selected House & Land Package only. Subject to availability. Stockland is only responsible for the sale of the land. Price is based on the Builder’s standard plans and specifications, standard inclusions and preferred building surveyor. Price does not include stamp
Request Details
Lot 2521 Serenade 28 by Tempo Living
View photo
Terraced House · for sale
Request Details
Lot 2521 Serenade 28 by Tempo Living
Stanwell Tops
· 5 Bedrooms · 3 Baths · Terraced House
· Air conditioning
Stanwell Tops · 5 Bedrooms · 3 Baths · Terraced House · Air conditioning
The Serenade floor plan is perfect for larger families who are looking for both a cozy home and plenty of space.Ducted air-con with wifi control Guaranteed fixed price 7 Star Basix Carpet with tiles or timber laminate Colorbond roof with anticon blanket Concrete driveway with crossover Steel house frameDisclaimer: House and Land package at Figtree Hill (not constructed). Price is correct as at date of publication and is subject to change without notice or obligation. Applies to selected House & Land Package only. Subject to availability. Stockland is only responsible for the sale of the land. Price is based on the Builder’s standard plans and specifications, standard inclusions and preferred building surveyor. Price does not include stamp duty, registration fees, additional costs that may be incurred under the Building Contract (eg due to delays in titling the lot) or any other incidental fees associated with the acquisition of land or a home or the construction of a home. For full ter
Request Details
Modern Waterfront Luxury Meets Unrivalled Smart Living Redefining Waterfront Elegance
View photo
House · for sale
Request Details
Modern Waterfront Luxury Meets Unrivalled Smart Living Redefining Waterfront Elegance
Stanwell Tops
· 5 Bedrooms · 4 Baths · House
· Equipped kitchen
Stanwell Tops · 5 Bedrooms · 4 Baths · House · Equipped kitchen
Commanding a premier deep-water position on the tranquil shores of Gymea Bay, this architectural sanctuary delivers an unmatched blend of luxury, cutting-edge technology, and effortless indoor-outdoor living. Tailored for those who demand the finest in lifestyle and entertaining, this multi-level masterwork offers direct water access with a private pontoon/jetty, sprawling light-filled interiors, and resort-style amenities at every turn. Property Highlights: Gourmet Main Kitchen & Butler's Pantry - Miele Induction Cooktop with integrated extractor fan set within a waterfall stone island bench. - Integrated Electrolux microwave & oven; integrated large double Fisher & Paykel fridge/freezer. - Dual double sinks, built-in dishwasher, and Zip Tap (Instant Hot / Cold / Sparkling water). Lower-Level Entertainer's Hub & Outdoor Oasis - Secondary Downstairs Kitchen/Bar: Complete with sink, Zip Tap (Hot/Cold/Sparkling), integrated small dishwasher, and wine bar fridge. - Alfresco BBQ Pavilion:
Request Details

Get email alerts

Don't miss out: be the first to know about new properties

The alert was correctly created

On subscribing you accept the conditions of use and the privacy policy
Alert
Receive new ads in your inbox
Save this search
Receive alerts for new listings

We'll send you an email when we have new properties for: "Houses for sale in Stanwell Tops"

The alert was correctly created

Lucas Heights
Kentlyn
Get email alerts and be the first to see new listings
Required field
On subscribing I accept the terms of the privacy policy
Perfect! You'll soon start receiving new listings via email
Alert
Receive an email when we have new ads for Houses for sale in Stanwell Tops
Save this search
Filters

Bedrooms

Size (m²)

m²
m²

Price

$
$

Property type

Bathrooms

Clear all filters
Receive notifications when new entries are published.