1,335 houses for sale in Stanwell Tops

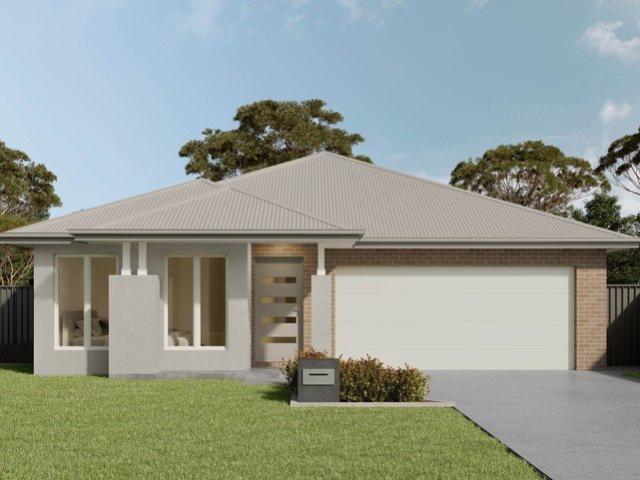
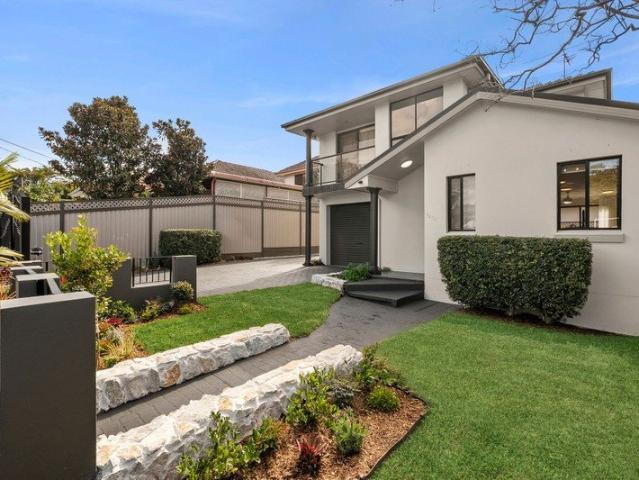
Turn your dream home into reality Appin Grove Ready to Move in 0410 835 551
View photo
House · for sale
Request Details
Turn your dream home into reality Appin Grove Ready to Move in 0410 835 551
Stanwell Tops
· 4 Bedrooms · 2 Baths · House
Stanwell Tops · 4 Bedrooms · 2 Baths · House
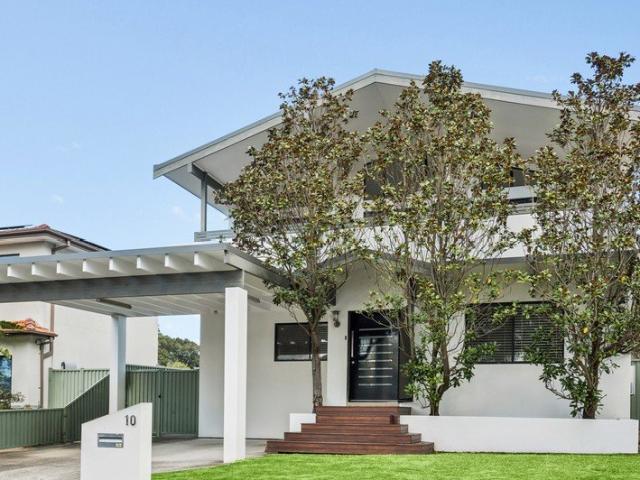
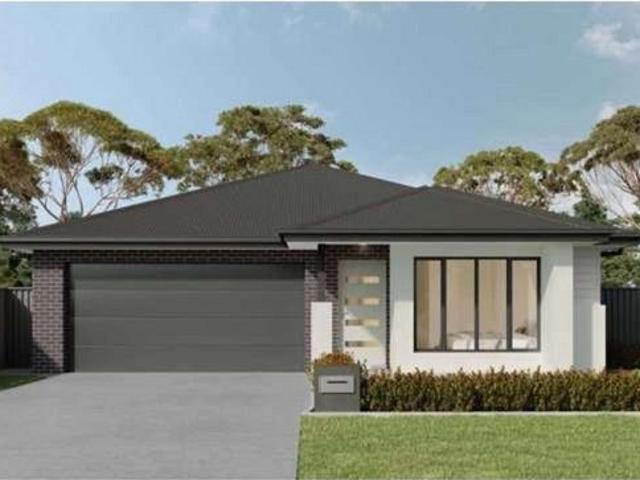
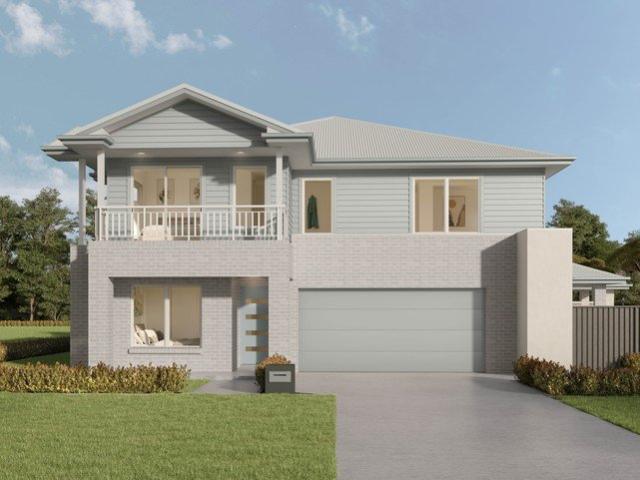
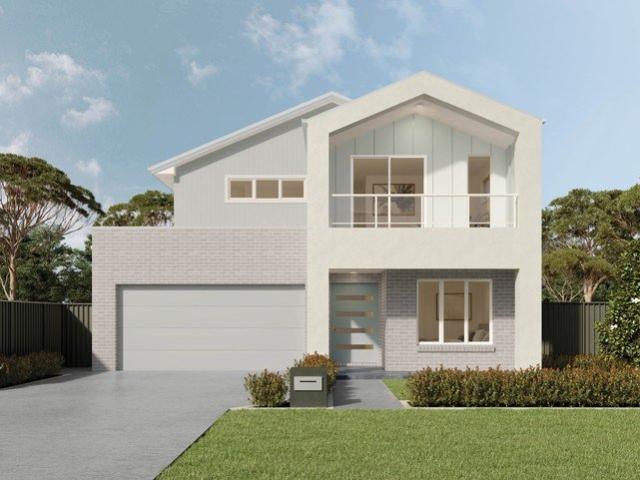
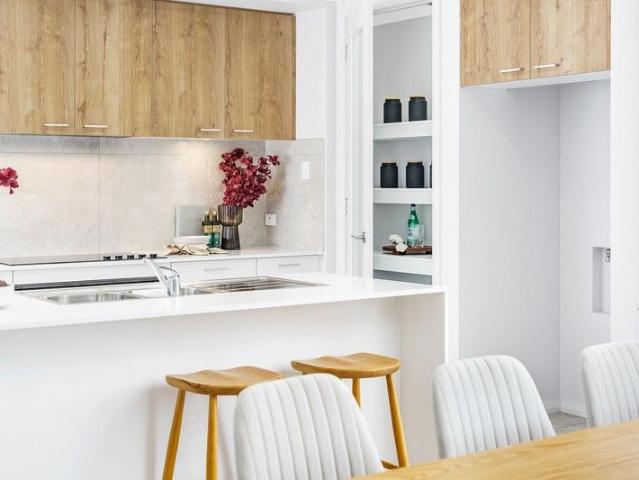
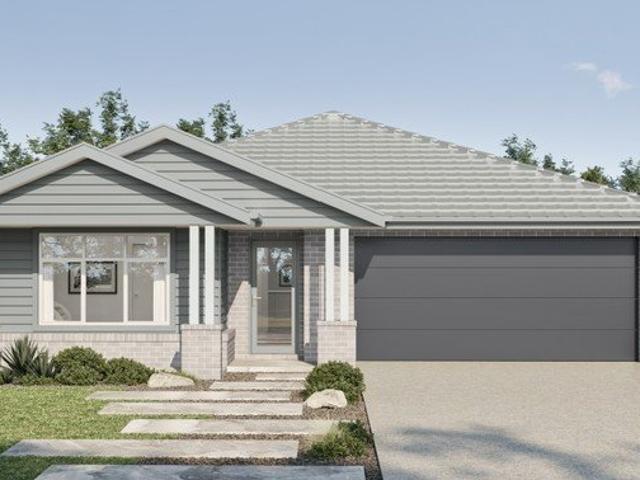
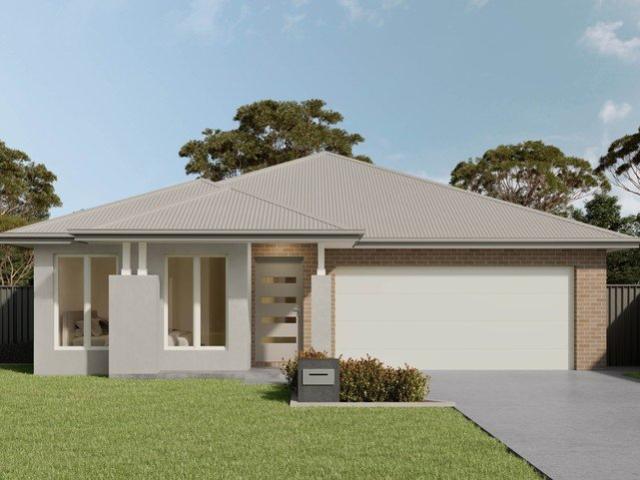
Sheetal and Lily White Real Estate proudly present this exceptional Home and Land Package in the sought-after Figtree Hill estate, also known as Appin. Discover the charm of this beautifully designed home, available in both single-storey and double-storey options, perfect for those seeking comfortable, stylish, and modern living. Featuring a spacious layout and a contemporary design, this home offers a warm, welcoming atmosphere with bright, airy interiors and a seamless flow between indoor and outdoor spaces. Built with high-quality finishes and thoughtful attention to detail, the home is ideal for growing families or anyone looking for a peaceful retreat in a thriving community. It effortlessly combines practicality with elegance, making it a true dream home. Don't miss this opportunity to secure a stunning property in one of the region's fastest-growing locationsperfect for families or investors alike, just 5% Now to secure. For more information or to arrange an inspection, contact;
Request Details
Beachside Haven
View photo
House · for sale
Request Details
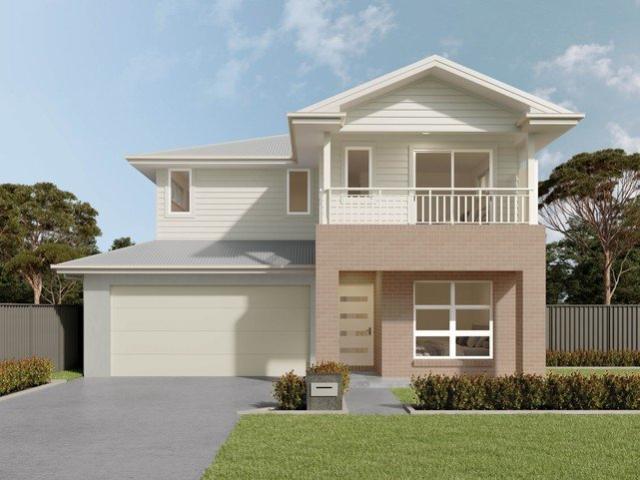
New
Beachside Haven
Stanwell Tops
· 3 Bedrooms · 1 Bath · House
· Parking · Equipped kitchen
Stanwell Tops · 3 Bedrooms · 1 Bath · House · Parking · Equipped kitchen
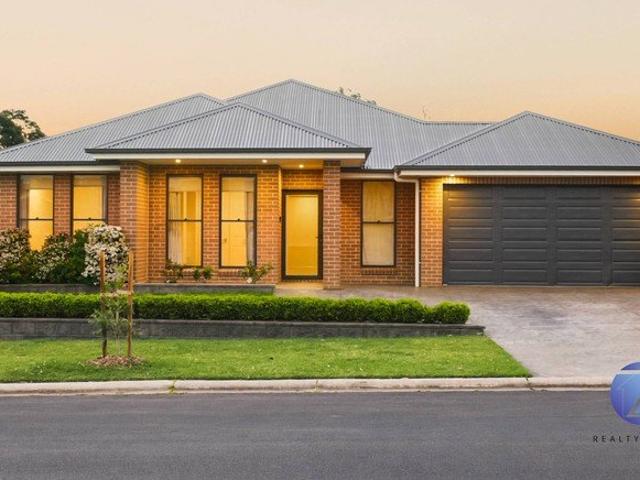
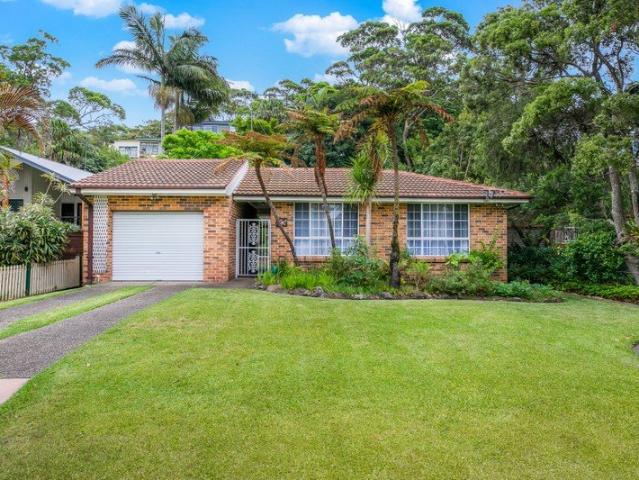
A rare opportunity to secure a secluded seaside retreat, this charming beach house delivers the ultimate blend of stylish modern enhancements, character, comfort and coastal lifestyle. Positioned just moments from the water's edge in the heart of Bundeena, this home is private and will never be built out. Located footsteps to the beach and picnic area, the property is peacefully located in a quiet, leafy, family-friendly cul-de-sac, only a short flat stroll to Bundeena Village and approximately one hour south of Sydney. High Points Single level well-maintained family home with ideal beach access Spacious kitchen with extensive bench space and ample storage Three well sized bedrooms all equipped with built-in-robes Family bathroom with separate shower within internal laundry, additional toilet Private sunroom overlooking established gardens Abundance of natural light, ample storage throughout Manicured lawns, bonus of a single lock-up garage Short walk to Bundeena town centre, school an
Request Details
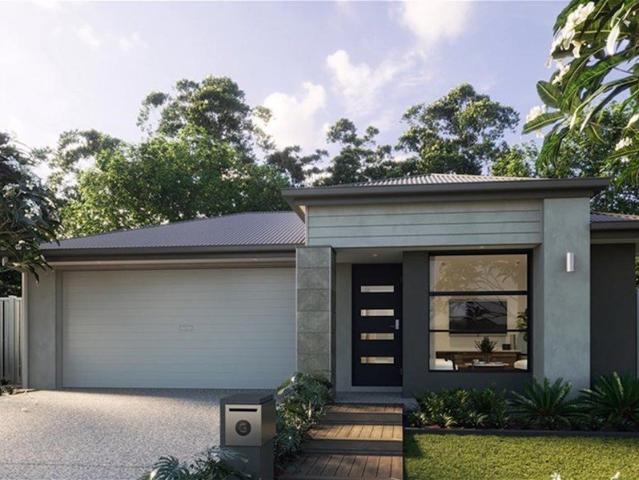
More Space to Live, Relax & Entertain
View photo
House · for sale
Request Details
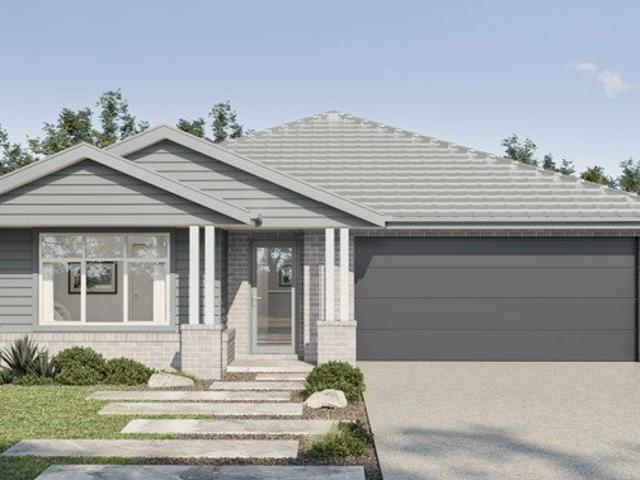
More Space to Live, Relax & Entertain
Stanwell Tops
· 4 Bedrooms · 2 Baths · House
· Equipped kitchen
Stanwell Tops · 4 Bedrooms · 2 Baths · House · Equipped kitchen
Designed around the needs of a growing family, Lippiatt Circuit, Appin brings together generous living spaces, private retreats and everyday practicality in a beautifully planned single-level home. The layout offers excellent separation between sleeping and living zones. At the front of the residence, the master suite enjoys its own walk-in wardrobe and private ensuite, creating a comfortable retreat away from the remaining bedrooms. Further through the home, a dedicated home theatre provides a separate space for movies and entertainment, while the children's activity area creates another flexible zone for younger family members to play, study or relax. The heart of the home opens into a generous kitchen, dining and family living area, with direct connection to the covered alfresco. Whether entertaining friends or enjoying everyday family life, the open layout keeps the kitchen central to everything while providing plenty of room to spread out. The kitchen is complemented by a large is
Request Details
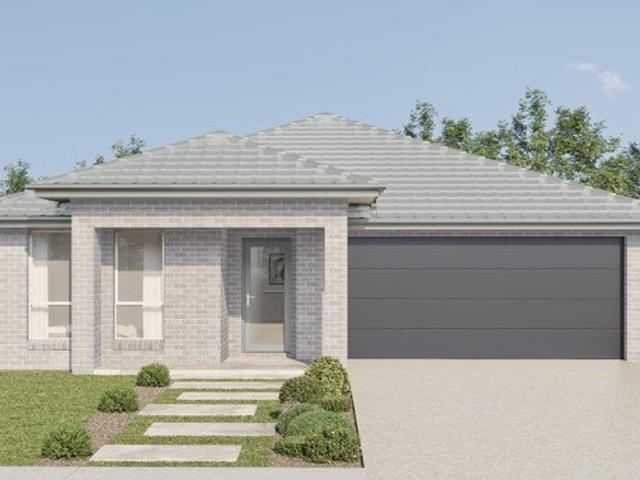
OVERSIZED MCDONALD JONES HOMES 11 YEARS YOUNG !
View photo
House · for sale
Request Details
New
OVERSIZED MCDONALD JONES HOMES 11 YEARS YOUNG !
Stanwell Tops
· 4 Bedrooms · 2 Baths · House
Stanwell Tops · 4 Bedrooms · 2 Baths · House
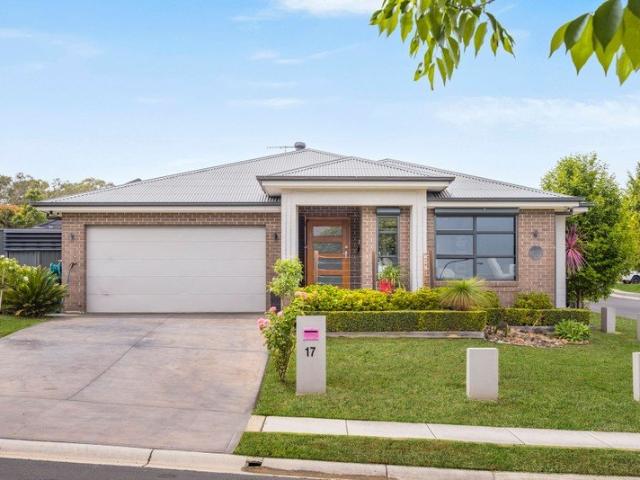
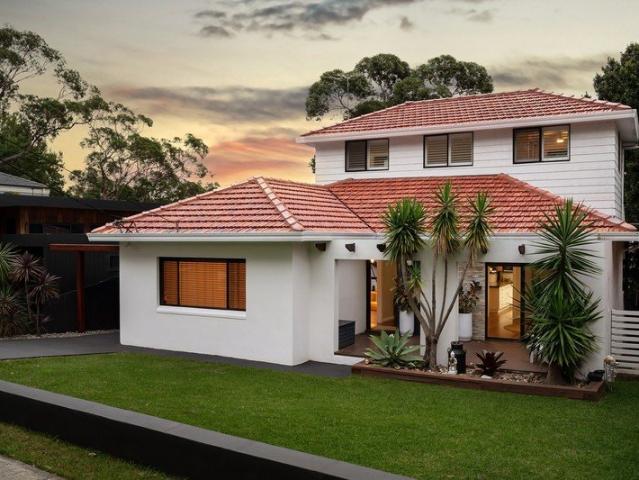
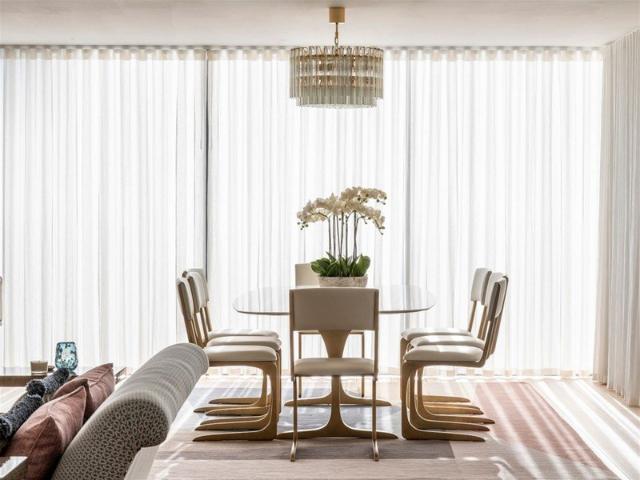
Forget the hassle of going through the building process, take note of this sparkling family home with a serene bush back drop behind you. Located in the ever popular boutique pocket better known as Appin valley. You are surrounded by similarly built quality homes. Being one of the largest blocks in the estate, you will feel at ease with the quality upgrades and renovations of outdoor spaces that will enable the largest of families to all have their own space. With many added features not always seen in a new build, the owners carefully chose a well though out floorplan and carried it on the the external areas. This residence boasts: 4 good sized bedrooms all with built ins while the master bedroom features a his and hers walk in robe with His/Hers Ensuite The added advantage of having the home split into possibly a teenagers retreat separate from the study perfect for those working from home Ideal fitted out study with awesome cabinetry, near your entry perfect for those working from h
Request Details
Resort Style Luxury & Panoramic Ocean Views
View photo
House · for sale
Request Details
Resort Style Luxury & Panoramic Ocean Views
Stanwell Tops
· 5 Bedrooms · 3 Baths · House
Stanwell Tops · 5 Bedrooms · 3 Baths · House
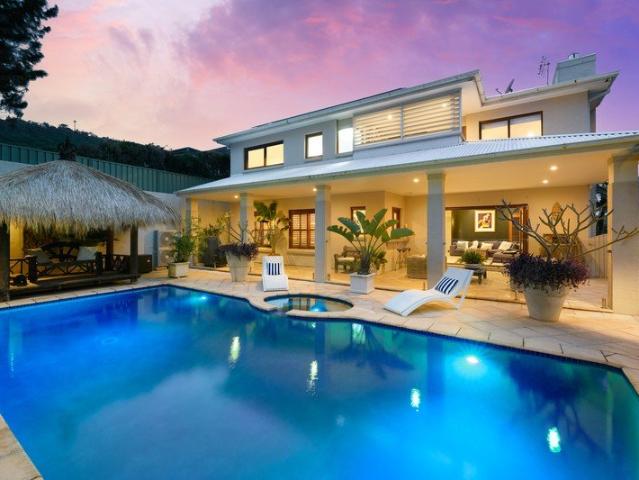
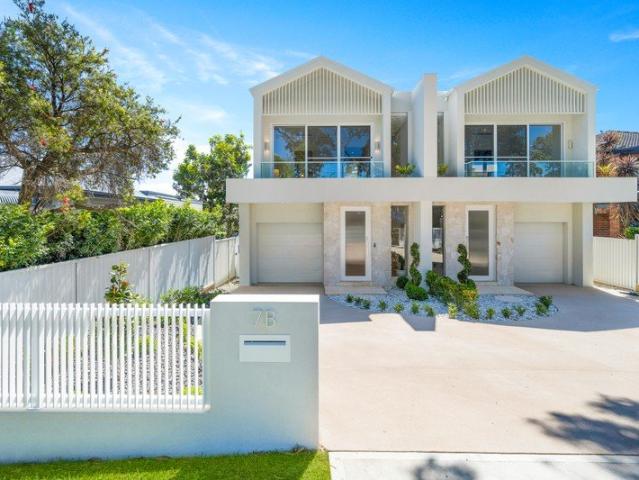
Architectural sophistication meets an extraordinary coastal lifestyle. Commanding sweeping Pacific Ocean and escarpment views from an elevated position, this exceptional five-bedroom residence delivers an impressive combination of scale, luxury and resort-style living in one of the South Coast's most tightly held coastal enclaves. Just moments from the beach, village shops, kiosk and parklands, the residence unfolds across multiple levels with expansive living spaces, floor-to-ceiling glass, polished timber floors and a dramatic central staircase establishing an immediate sense of grandeur. At the centre of the home, a private courtyard and beautifully landscaped pool sanctuary create an atmosphere reminiscent of an exclusive resort, complete with a sparkling inground pool and spa. Multiple terraces provide an effortless connection between the sophisticated interiors and the outdoors, creating an exceptional setting for entertaining family and friends. The accommodation is equally impr
Request Details
Modern House and land Package: 0410 835 551 Land Size 608m2 Frontage 16m Approx Registration: June 2026
View photo
House · for sale
Request Details
Modern House and land Package: 0410 835 551 Land Size 608m2 Frontage 16m Approx Registration: June 2026
Stanwell Tops
· 5 Bedrooms · 3 Baths · House
Stanwell Tops · 5 Bedrooms · 3 Baths · House
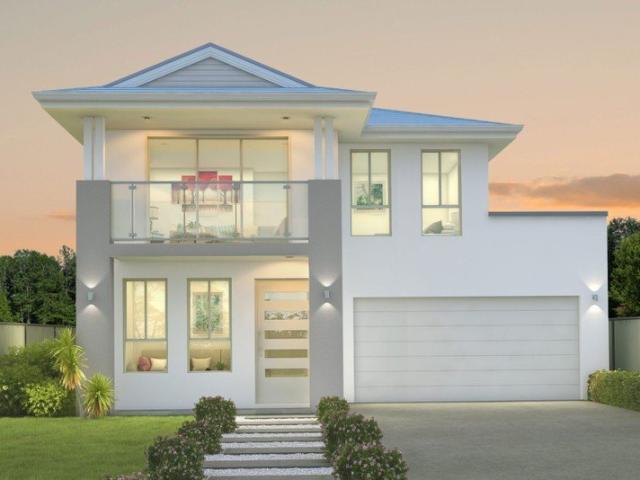
Modern Double-Storey- Living Comfort Meets Style! Discover the charm of this beautifully designed single/ Double-level home, perfect for modern family living or those seeking a peaceful retreat. With its spacious layout, quality finishes, and seamless indooroutdoor flow, this home offers a warm, inviting atmosphere combined with everyday practicality. Key Features land Size 608m2 - 16m Frontage Land Only or House & Land Package Both Options Available! Location Highlights Campbelltown Hospital 9.5 km / approx. 10 min drive Thomas Reddall High School 9.4 km / approx. 10 min drive Campbelltown Public School 10.8 km / approx. 12 min drive Macarthur Train Station & Macarthur Square approx. 13 min drive Rose meadow Shops approx. 8 min drive Appin Public School approx. 8 min drive Ambarvale High School approx. 7 min drive Don't miss this opportunity! Contact Now- 0410 835 551 Disclaimer: All plans, drawings, and designs are for marketing and illustrative purposes only. Dimensions and specific
Request Details
Modern Freestanding Home in a Convenient Position
View photo
House · for sale
Request Details
Modern Freestanding Home in a Convenient Position
Stanwell Tops
· 3 Bedrooms · 1 Bath · House
· Equipped kitchen
Stanwell Tops · 3 Bedrooms · 1 Bath · House · Equipped kitchen
Offering the feel and privacy of a freestanding home with the convenience of a boutique complex, this beautifully presented three-bedroom residence is perfectly positioned for an easy-care lifestyle. Positioned at the front of a complex of just two with no shared walls, the home combines comfortable interiors, modern updates and a private outdoor setting. The open-plan living and dining area centres around an updated kitchen with stone benchtops, gas cooking and ample cupboard space, flowing effortlessly to a private courtyard enjoying a desirable north-facing aspect. Upstairs, three well-appointed bedrooms with built-in wardrobes are serviced by the main bathroom. The location delivers an exceptional lifestyle, with Camellia Gardens just a couple of hundred metres away, while Westfield Miranda and Miranda Station are both within easy walking distance. Surrounded by cafés, shops, parks and everyday amenities, this home offers outstanding convenience for families, downsizers or investor
Request Details
Single Level Family Living with Expansive Entertaining Spaces
View photo
House · for sale
Request Details
Single Level Family Living with Expansive Entertaining Spaces
Stanwell Tops
· 4 Bedrooms · 2 Baths · House
· Garden · Air conditioning · Equipped kitchen
Stanwell Tops · 4 Bedrooms · 2 Baths · House · Garden · Air conditioning · Equipped kitchen
Positioned on a generous 784sqm corner parcel, this beautifully presented single-level home offers the perfect balance of modern comfort, family functionality and exceptional outdoor living. Designed with growing families in mind, the spacious layout features four generous bedrooms, and a light-filled open-plan design that effortlessly connects the home's indoor and outdoor spaces. At the heart of the home, the contemporary kitchen features gas cooking, a large hidden walk-in pantry and an oversized island overlooking the expansive living and dining area. Sliding doors open to a covered alfresco before extending to an impressive outdoor entertaining precinct complete with a second covered entertaining area, elevated decks, raised garden beds and lawn space. Finished with ducted air conditioning, two modern bathrooms, spacious laundry with side access and a sought-after location close to schools, parks and shopping, this home delivers an exceptional family lifestyle in one of Appin's mo
Request Details
Peaceful Family Living
View photo
House · for sale
Request Details
Peaceful Family Living
Stanwell Tops
· 4 Bedrooms · 2 Baths · House
· Garden · Balcony · Air conditioning · Equipped kitchen
Stanwell Tops · 4 Bedrooms · 2 Baths · House · Garden · Balcony · Air conditioning · Equipped kitchen
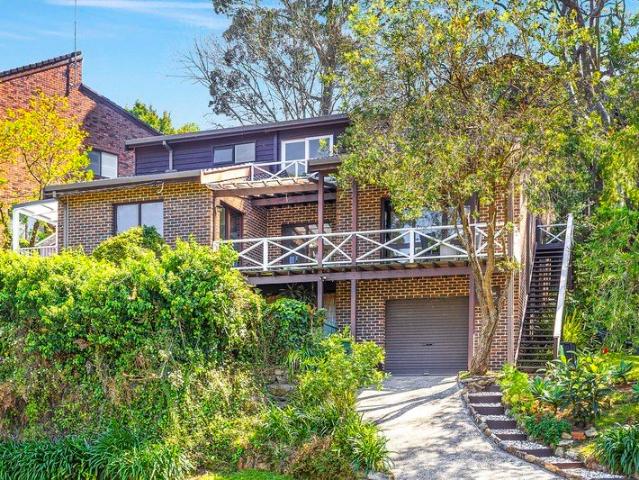
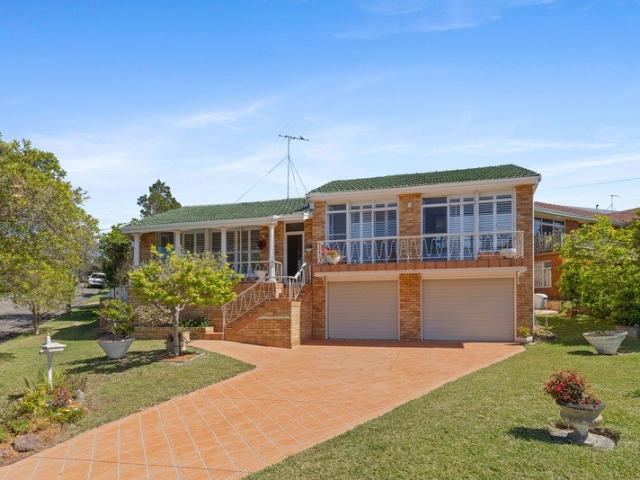
Set in a quiet, highly sought-after cul-de-sac, this spacious four-bedroom brick home offers a versatile split-level design, multiple living areas and a peaceful bush outlook. Freshly painted throughout and ideally located close to Jannali Village, train station, schools and local amenities, it's a wonderful home for families seeking space, comfort and convenience. Why you'll love it - • Spacious split-level brick family home, freshly painted throughout. • Generous living room plus separate formal dining room. • Additional dining or family room adjoining the kitchen. • Four spacious bedrooms, three with built-in wardrobes. • Impressive main bedroom featuring walk-in wardrobe, private balcony and beautifully renovated ensuite. • Generous family bathroom with corner bathtub and separate toilet. • Ducted air conditioning throughout for year-round comfort. • Large covered balcony enjoying a peaceful bush outlook. • Internal laundry with convenient access to the backyard. • Private, easy-ca
Request Details
The Ultimate Entertainer
View photo
House · for sale
Request Details
The Ultimate Entertainer
Stanwell Tops
· 3 Bedrooms · 3 Baths · House
· Equipped kitchen
Stanwell Tops · 3 Bedrooms · 3 Baths · House · Equipped kitchen
Step inside and you'll immediately see why this is a home you won't want to leave. Recently refreshed and effortlessly move-in ready, The Ultimate Entertainer is a modern family home designed around connection, comfort and easy entertaining, with the only difficult decision being which deck to choose for dinner tonight. Surrounded by lush leafy views, the home brings together beautifully refreshed interiors, versatile living spaces and three distinct entertaining zones. From the treetop deck to the sun-filled courtyard and newly renovated welcoming front deck, every space has been designed for relaxed family living and effortless entertaining. Property Features: - Three distinct entertaining zones including a treetop deck, sun-filled courtyard and newly renovated front deck, perfect for relaxed entertaining to slow Sunday coffees - Beautifully presented kitchen with generous bench space and storage, double sink, Bosch dishwasher, electric cooktop and Westinghouse oven - Light-filled di
Request Details
Flexible Family Living
View photo
House · for sale
Request Details
Flexible Family Living
Stanwell Tops
· 5 Bedrooms · 4 Baths · House
· Swimming pool · Patio · Equipped kitchen
Stanwell Tops · 5 Bedrooms · 4 Baths · House · Swimming pool · Patio · Equipped kitchen
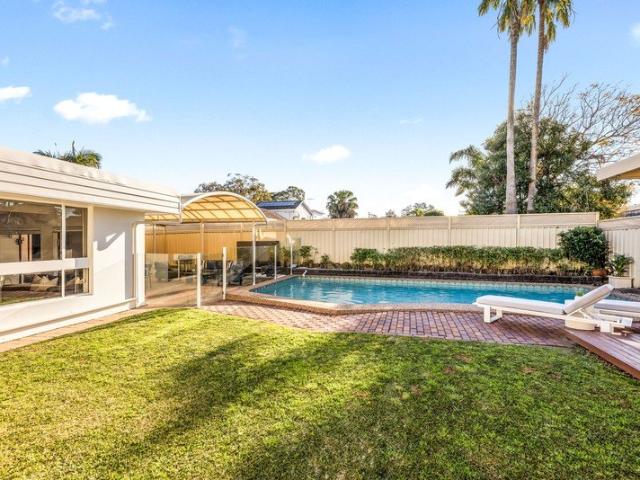
Offering exceptional family living, this impressive five-bedroom home features flexible configuration with potential for six bedrooms. Multiple entertaining zones, elevated solar-heated pool with cabana, and seamless indoor-outdoor living throughout the property. - Open plan kitchen, dining and main living area flows seamlessly - Five-bedroom home with potential to configure as six bedrooms - Main bedroom featuring a spacious walk-in wardrobe and ensuite - Downstairs guest bedroom with private ensuite for visitors - Large separate office with potential for bedroom conversion - Elevated pool with year-round heating and full outdoor bathroom - Pool cabana with granny flat potential subject to approval - Covered patio entertaining area flows from main living spaces - Level grounds with grassed lawn and stone-paved courtyard area - Excellent storage throughout with flexible layout for families
Request Details
Grand Proportions, Contemporary Elegance
View photo
House · for sale
Request Details
Grand Proportions, Contemporary Elegance
Stanwell Tops
· 5 Bedrooms · 3 Baths · House
· Equipped kitchen
Stanwell Tops · 5 Bedrooms · 3 Baths · House · Equipped kitchen
A grand statement in contemporary design, this brand-new five-bedroom residence combines impressive proportions with refined finishes and effortless functionality. Bathed in natural light, the thoughtfully designed interiors offer a sophisticated yet welcoming setting for modern family living. Generous spaces, quality appointments, and a versatile two-level layout create a home of exceptional comfort, style and effortless entertaining. Features - A grand entryway welcomes you with ample sunlight, creating an immediate sense of space, warmth and sophistication - An array of versatile living spaces thoughtfully arranged across both levels, complemented by ducted air-conditioning - Designer kitchen featuring an induction cooktop, spacious walk-in pantry, integrated dishwasher, and statement island enhanced by timber fluted detailing - Five bedrooms positioned across both levels, each appointed with built-in wardrobes and air-conditioning - Spacious master suite offering a private retreat,
Request Details
Perfect Family Living
View photo
House · for sale
Request Details
Perfect Family Living
Stanwell Tops
· 4 Bedrooms · 3 Baths · House
· Garden · Balcony · Swimming pool · Equipped kitchen
Stanwell Tops · 4 Bedrooms · 3 Baths · House · Garden · Balcony · Swimming pool · Equipped kitchen
A welcoming two-storey family home designed for relaxed indoor-outdoor living, this light-filled residence offers excellent entertaining areas, a flexible guest retreat and a private backyard with pool, all moments from the shores of Port Hacking and village conveniences. - Open plan living and dining spaces filled with natural light - Stone kitchen with breakfast seating and stainless gas cooking - Covered entertaining with lounge/dining areas & bbq space - Level yard with lawn and solar heated in-ground pool plus cabana - Four generous bedrooms with built-ins, two with balcony access - Spacious main bedroom with ensuite - Private 4th bedroom/guest suite ideal for visitors or teens - Stylish renovated bathrooms plus well-equipped laundry room - Short stroll to the shores of the Port Hacking & local shops - Bus stop at the door, 20 min walk to Caringbah Station
Request Details
A Leafy Family Retreat with Space to Settle In
View photo
House · for sale
Request Details
A Leafy Family Retreat with Space to Settle In
Stanwell Tops
· 4 Bedrooms · 2 Baths · House
· Garden
Stanwell Tops · 4 Bedrooms · 2 Baths · House · Garden
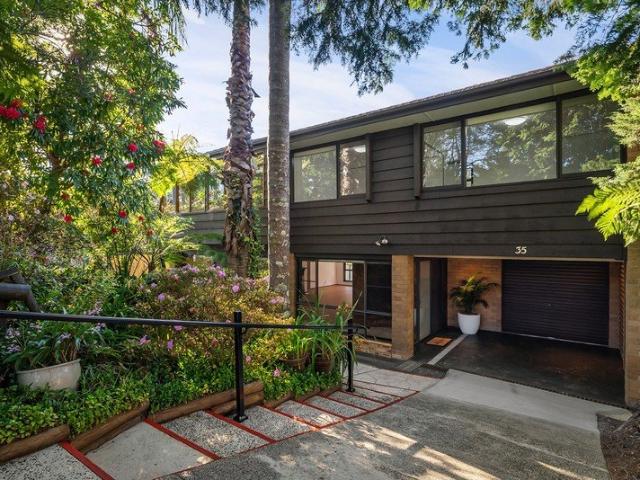
Set in a quiet Helensburgh pocket, this spacious family home offers the comfort, flexibility and relaxed indoor-outdoor living that makes everyday life feel easy. Surrounded by greenery, with large living spaces, multiple bedrooms and private outdoor entertaining areas, it is a home designed for families who want room to grow without losing warmth or connection. With generous proportions, established gardens and a practical two-level layout, 35 Old Farm Road delivers a peaceful retreat close to schools, shops, transport and the natural beauty of the surrounding bushland. Your Home • Spacious two-level layout gives families room to spread out, with living, dining and entertaining areas on the ground floor and bedroom accommodation privately positioned upstairs. • Large living and dining area creates a comfortable central space for everyday family life, entertaining and quiet nights at home. • Wide windows frame the leafy garden outlook, bringing natural light and greenery into the main
Request Details
Renovated Designer Living & Ultimate Versatility in Miranda!
View photo
House · for sale
Request Details
Renovated Designer Living & Ultimate Versatility in Miranda!
Stanwell Tops
· 4 Bedrooms · 2 Baths · House
· Swimming pool · Equipped kitchen
Stanwell Tops · 4 Bedrooms · 2 Baths · House · Swimming pool · Equipped kitchen
Positioned on one of Miranda's most sought-after, whisper-quiet streets, this beautifully renovated residence delivers high-end family living with unmatched versatility. Designed to adapt to your changing family needs, this home seamlessly combines sleek modern finishes, expansive living zones, an outdoor paradise with a generous sized in-ground concrete pool, north facing flat block for a perfect all-year-round entertaining. This block presents a potential exciting development opportunity (STCA) being over 600sqm. Miranda's best street at your doorstep, location doesn't get better than this. Nestled in a premier street surrounded by quality homes, you are just moments from Westfield Miranda, express city transport, highly regarded local schools, leafy parks, and a short drive to Cronulla's beaches. • 4 bedrooms of accommodation, with the 4th bedroom being self contained if need be. • Freshly painted throughout with crisp, contemporary finishes, renovated kitchen and new floors. • Mult
Request Details
Tranquil Family Living With Endless Potential
View photo
House · for sale
Request Details
New
Tranquil Family Living With Endless Potential
Stanwell Tops
· 3 Bedrooms · 1 Bath · House
· Equipped kitchen
Stanwell Tops · 3 Bedrooms · 1 Bath · House · Equipped kitchen
Lovingly cared for and enjoyed by a family for many years, this much-loved home is now offered for the first time, presenting a rare opportunity to secure a well-maintained property in a tightly held and highly desirable part of Sylvania. Set on a generous 638.6sqm corner block, this split-level family home enjoys an elevated position with excellent natural light, generous frontage and beautifully established gardens. Offering a wonderful sense of space both inside and out, the home provides comfortable family living while presenting exciting potential. - Light-filled open plan living and dining spaces and abundant natural light throughout - Well-appointed kitchen featuring generous storage and ample bench space - Beautiful Tasmanian oak parquetry flooring throughout living and dining areas - Three spacious bedrooms, all with built-in robes and ceiling fans - Well-maintained timeless family bathroom with separate bath and shower - Bright and sunny additional living space with direct ac
Request Details
Luxe Turnkey Home in Appin Move in Mid 2026!
View photo
House · for sale
Request Details
Luxe Turnkey Home in Appin Move in Mid 2026!
Stanwell Tops
· 4 Bedrooms · 2 Baths · House
· Equipped kitchen
Stanwell Tops · 4 Bedrooms · 2 Baths · House · Equipped kitchen
This single-storey home offers peace of mind and premium living in the growing estate of Appin. Set on a spacious 450m2 (approx.) block, this 24-square (approx.) home is thoughtfully designed for comfort, functionality, and modern family life. This home is offered through 'Complete by McDonald Jones'. Approximate completion is in June - July 2026. Key Features: - Four bedrooms, featuring a master bedroom with ensuite and walk-in robe - Other bedrooms with built in robes - Two modern bathrooms. Separate powder room. - Premium kitchen, including stainless steel appliances; cooktop, microwave, multifunction oven and a dishwasher. Extra Pantry and butlers pantry for additional storage - Open Activity room - Home theatre for endless entertainment - ActronAir Reverse Cycle Ducted A/C system (3 phase) for year-round comfort - Internal laundry with internal access - Tiled alfresco - Full turnkey package - fencing, landscaping, driveway, appliances etc included in package Prime Location: - 5 mi
Request Details
Brand New Double Storey Ready to Move In
View photo
Terraced House · for sale
Request Details
Brand New Double Storey Ready to Move In
Stanwell Tops
· 4 Bedrooms · 3 Baths · Terraced House
· Garden · Balcony · Parking · Air conditioning · Equipped kitchen
Stanwell Tops · 4 Bedrooms · 3 Baths · Terraced House · Garden · Balcony · Parking · Air conditioning · Equipped kitchen
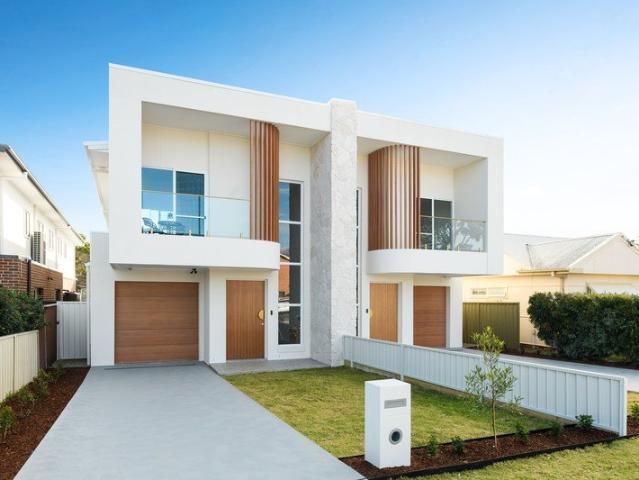
Discover modern family living in the heart of Figtree Hill Estate, Gilead. Perfect for growing families or savvy investors, this beautifully designed 4-bedroom double-storey duplex offers comfort, style, and convenience in Sydney's fast-growing southwest. Property Highlights: 4 bedrooms, including master with ensuite, walk-in robe & private balcony 1 bedroom + bathroom on the ground floor 3 full bathrooms Open-plan living & dining, study nook, and kids' activity room Designer kitchen with Fisher & Paykel appliances & Caesarstone benchtops Alfresco area, landscaped backyard & ducted air conditioning Double garage with remote access Location Benefits: Close to schools, Campbelltown Station, Macarthur Square, and hospital Family-friendly community with parks and playgrounds nearby Secure with Confidence: One contract | No progress payments Secure your home with only $15,000 now and pay nothing until settlement. For more information or to arrange an inspection: Naren Rai 0451 081 435 Discl
Request Details
Modern 4 Bedroom Single Storey House & Land Package in Appin Grove, NSW
View photo
House · for sale
Request Details
Modern 4 Bedroom Single Storey House & Land Package in Appin Grove, NSW
Stanwell Tops
· 4 Bedrooms · 2 Baths · House
· Parking · Equipped kitchen
Stanwell Tops · 4 Bedrooms · 2 Baths · House · Parking · Equipped kitchen
This impressive single-storey 4 bedroom, 3.5 bathroom, double garage home offers modern family living with an open-plan kitchen, living and dining area flowing to a tiled alfresco. The home also includes a butler's pantry with walk-in linen, theatre room, laundry, bathroom with toilet, wash basin and shower enclosure, and a separate powder room with toilet and wash basin. The master suite has a large walk-in wardrobe and an ensuite with jack-and-jill wash basins, toilet and shower enclosure. Bedrooms 2, 3 and 4 feature built-in wardrobes. Key Premium Inclusions: Flooring Wood Effects Plus hybrid flooring to main living areas as per plan; Feltex Category 3 carpet with underlay to bedrooms; 450 x 450mm ceramic tiles to porch and alfresco. Lighting Downlights throughout. Benchtops and Cabinetry 20mm pencil-round Caesarstone Mineral Range benchtops to kitchen and vanities; Polytec laminate soft-close cabinetry; Hettich handles. Kitchen Appliances Haier 900mm electric cooktop; Haier 900mm E
Request Details
Coastal Luxury
View photo
House · for sale
Request Details
Coastal Luxury
Stanwell Tops
· 6 Bedrooms · 3 Baths · House
· Garden · Swimming pool · Parking · Equipped kitchen
Stanwell Tops · 6 Bedrooms · 3 Baths · House · Garden · Swimming pool · Parking · Equipped kitchen
A spectacular, entertainer's paradise thoughtfully crafted to perfection, this impeccable residence boasts expansive living spaces, striking architectural design and seamlessly blends modern luxury with relaxed, beachside living. Beautifully landscaped gardens and a sparkling pool frame the north facing backyard oasis all situated just a short stroll to Horderns Beach, Bonnie Vale and Bundeena village. High Points - Stunning luxurious kitchen with designer European appliances - Expansive living and dining flows to north-facing entertaining and yard - Sparkling, heated in-ground pool and level, family friendly lawns - Five bedrooms plus study, or six bedrooms of accommodation - Three deluxe bathrooms including two ensuites, second living - Ducted air-conditioning, solar panels, EV charging on offer - Separate studio, covered carport, extra off-street parking - Easy five minute, level walk to beach, close to Bundeena Village and ferry
Request Details
Brand New House for sale Glen Lorne Circuit
View photo
Terraced House · for sale
Request Details
Brand New House for sale Glen Lorne Circuit
Stanwell Tops
· 5 Bedrooms · 3 Baths · Terraced House
Stanwell Tops · 5 Bedrooms · 3 Baths · Terraced House
Designed with modern families in mind, the home features five generous bedrooms, three bathrooms, and multiple living zones, offering flexibility and space for every stage of family life. The residence is surrounded by parklands, playgrounds, and a planned sporting complex, creating a welcoming, family-friendly environment where you can live, grow, and connect. Perfectly positioned with easy access to Campbelltown, Wollongong, and the Sydney CBD, Figtree Hill delivers the ideal balance of lifestyle, convenience, and future growth potential. For more information or to arrange an inspection, contact: Naren Rai 0451 081 435 Disclaimer: All information contained in this advertisement is provided for marketing purposes only and is believed to be accurate at the time of publication. Interested parties should rely on their own enquiries and independent investigations
Request Details
Tranquil Beach House And Studio With Water Views Footsteps To Royal National Park & 300M Walk To Jibbon Beach
View photo
House · for sale
Request Details
Tranquil Beach House And Studio With Water Views Footsteps To Royal National Park & 300M Walk To Jibbon Beach
Stanwell Tops
· 4 Bedrooms · 3 Baths · House
· Equipped kitchen
Stanwell Tops · 4 Bedrooms · 3 Baths · House · Equipped kitchen
Enjoy sea breezes and treescape views to the sparkling waters of Port Hacking at this sunny beach house with separate large two storey studio in a tranquil setting with Royal National Park at the doorstep and 300m walk to the pristine sands of Jibbon Beach. Designed for relaxed indoor-outdoor living with wide verandahs capturing water views, the two level 3-bedroom 2-bathroom house features open-plan living/dining areas, family room, timber gas kitchen and solar roof panels. An idyllic weekend escape or permanent home. A paradise for nature lovers in a peaceful position footsteps to bush walking trails, 750m to Bundeena Public School and 10 minutes stroll to village cafes, shops and the ferry wharf with regular service to Cronulla. - Water views from house and separate studio - Wide alfresco verandahs, sunny NE aspect - Large living & dining areas flow to verandah - Family living room & home office at entry level - Spacious gas kitchen with timber benchtops - Main bedroom with walk-in
Request Details
Brand New Double Storey Home for Sale Figtree Hill Estate, Gilead
View photo
House · for sale
Request Details
Brand New Double Storey Home for Sale Figtree Hill Estate, Gilead
Stanwell Tops
· 5 Bedrooms · 3 Baths · House
· Parking · Equipped kitchen
Stanwell Tops · 5 Bedrooms · 3 Baths · House · Parking · Equipped kitchen
Don't miss this opportunity to secure a stunning, architecturally designed double-storey home in the sought-after Figtree Hill Estate, Gilead. Situated on a generous 516m² block (approx.), this 31-square (approx.) home offers comfort, convenience, and contemporary style in a growing, family-oriented community. - Expected Completion: February 2026 - Built by Complete by McDonald Jones Property Features: - Five Bedrooms including, One guest bedroom and full bathroom downstairs - ideal for extended family or visitors - Luxurious Master Suite upstairs with a walk-in robe and private ensuite - Built-in wardrobes to all other bedrooms - Open-Plan Kitchen with quality appliances and a spacious Butler's Pantry - Dedicated Home Theatre Room - perfect for movie nights - Activity Area Upstairs - a versatile space for kids - Internal Laundry - Outdoor Alfresco for year-round entertaining - Double Lock-up Garage More reasons to consider: - Only a $1,000.00 refundable deposit to get started! - One C
Request Details
NewHouseLand Appin
View photo
Terraced House · for sale
Request Details
NewHouseLand Appin
Stanwell Tops
· 4 Bedrooms · 2 Baths · Terraced House
Stanwell Tops · 4 Bedrooms · 2 Baths · Terraced House
Appin Grove is a unique lifestyle opportunity to build your perfect home, on the doorstep of a natural wonderland. The 59 hectare parcel of land is situated on the southern edge of the Appin township and offers 259 homesites ideally suited for all stages of life and 39 hectares of pristine bushland. Future residents can enjoy a village lifestyle nestled in the rural environment within close proximity to Macarthur Square, Campbeltown Hospital, Campbelltown Private and Macarthur region amenities. Appin Grove will offer perfect lifestyle choices for recreation, with an abundance of leisure activities and open spaces. Weekends can be spent at some of NSW's best-kept beach secrets in the beautiful Wollongong and Illawarra region within an easy 30 minute drive. Featuring Inspired Living Inclusions: 20mm Caesarstone Benchtop Overhead cupboards 900mm stainless steel oven & canopy range hood Soft close cabinetry doors Floating vanities Wall faced toilet suites Security Alarm System Including LC
Request Details
Brand New Double Storey Home in Gilead Figtree Hill
View photo
Terraced House · for sale
Request Details
Brand New Double Storey Home in Gilead Figtree Hill
Stanwell Tops
· 5 Bedrooms · 3 Baths · Terraced House
· Air conditioning · Parking · Equipped kitchen
Stanwell Tops · 5 Bedrooms · 3 Baths · Terraced House · Air conditioning · Parking · Equipped kitchen
Welcome to the master-planned community of Gilead a modern double-storey family home located in the popular Figtree Hill Estate. Developed by Stockland, Figtree Hill is a growing, family-friendly community known for its peaceful lifestyle, open green spaces, and strong sense of neighbourhood connection. It offers relaxed living while remaining conveniently close to major centres. Gilead is one of the most exciting emerging suburbs in the Macarthur region, offering the perfect blend of nature, convenience, and future growth. Key Features Premium stainless steel kitchen appliances 20mm silica-free stone kitchen benchtop Reverse cycle ducted air conditioning Quality flooring and downlights throughout Block-out roller blinds (excluding wet areas) Fully landscaped with turf, letterbox, and sealed driveway Security alarm with internal and external sirens TRUECORE® steel frame and truss system COLORBOND® roof, garage door, and fencing Lifestyle & Location Peaceful green surroundings with roll
Request Details
Modern 5 Bedroom Double Storey House & Land Package in Gilead, NSW
View photo
House · for sale
Request Details
Modern 5 Bedroom Double Storey House & Land Package in Gilead, NSW
Stanwell Tops
· 5 Bedrooms · 3 Baths · House
· Balcony · Parking · Equipped kitchen
Stanwell Tops · 5 Bedrooms · 3 Baths · House · Balcony · Parking · Equipped kitchen
This impressive double-storey 5 bedroom, 3.5 bathroom, double garage home offers modern family living with an open-plan kitchen, living and dining area on the ground floor, flowing to a tiled alfresco. The ground floor also includes a butler's pantry with walk-in linen, dedicated home theatre, children's activities room, laundry, bathroom with toilet, wash basin and shower enclosure, and a bedroom with built-in wardrobe. Upstairs, the master suite has balcony access, a large walk-in wardrobe and an ensuite with jack-and-jill wash basins, toilet, freestanding bath and shower enclosure. Bedrooms 2, 3 and 4 feature built-in wardrobes and are serviced by a family bathroom with wash basin, shower enclosure and freestanding bath, plus a separate powder room with toilet and wash basin. Key Premium Inclusions: Flooring 600 x 600mm ceramic floor tiles to main living areas as per plan; Feltex Category 3 carpet with underlay to remaining areas; 450 x 450mm ceramic tiles to porch and alfresco. Lig
Request Details
NewHouseLand Appin
View photo
Terraced House · for sale
Request Details
NewHouseLand Appin
Stanwell Tops
· 4 Bedrooms · 2 Baths · Terraced House
Stanwell Tops · 4 Bedrooms · 2 Baths · Terraced House
Appin Grove is a unique lifestyle opportunity to build your perfect home, on the doorstep of a natural wonderland. The 59 hectare parcel of land is situated on the southern edge of the Appin township and offers 259 homesites ideally suited for all stages of life and 39 hectares of pristine bushland. Future residents can enjoy a village lifestyle nestled in the rural environment within close proximity to Macarthur Square, Campbeltown Hospital, Campbelltown Private and Macarthur region amenities. Appin Grove will offer perfect lifestyle choices for recreation, with an abundance of leisure activities and open spaces. Weekends can be spent at some of NSW's best-kept beach secrets in the beautiful Wollongong and Illawarra region within an easy 30 minute drive. Featuring Inspired Living Inclusions: 20mm Caesarstone Benchtop Overhead cupboards 900mm stainless steel oven & canopy range hood Soft close cabinetry doors Floating vanities Wall faced toilet suites Security Alarm System Including LC
Request Details
NewHouseLand Appin
View photo
Terraced House · for sale
Request Details
NewHouseLand Appin
Stanwell Tops
· 4 Bedrooms · 2 Baths · Terraced House
Stanwell Tops · 4 Bedrooms · 2 Baths · Terraced House
Appin Grove is a unique lifestyle opportunity to build your perfect home, on the doorstep of a natural wonderland. The 59 hectare parcel of land is situated on the southern edge of the Appin township and offers 259 homesites ideally suited for all stages of life and 39 hectares of pristine bushland. Future residents can enjoy a village lifestyle nestled in the rural environment within close proximity to Macarthur Square, Campbeltown Hospital, Campbelltown Private and Macarthur region amenities. Appin Grove will offer perfect lifestyle choices for recreation, with an abundance of leisure activities and open spaces. Weekends can be spent at some of NSW's best-kept beach secrets in the beautiful Wollongong and Illawarra region within an easy 30 minute drive. Featuring Inspired Living Inclusions: 20mm Caesarstone Benchtop Overhead cupboards 900mm stainless steel oven & canopy range hood Soft close cabinetry doors Floating vanities Wall faced toilet suites Security Alarm System Including LC
Request Details
Modern 4 Bedroom Double Storey Duplex House & Land Package in Gilead, NSW
View photo
House · for sale
Request Details
Modern 4 Bedroom Double Storey Duplex House & Land Package in Gilead, NSW
Stanwell Tops
· 4 Bedrooms · 3 Baths · House
· Balcony · Parking · Equipped kitchen
Stanwell Tops · 4 Bedrooms · 3 Baths · House · Balcony · Parking · Equipped kitchen
This impressive double-storey duplex (Part B) 4 bedroom, 3.5 bathroom, double garage home offers modern family living with an open-plan kitchen, living and dining area on the ground floor, flowing to a tiled alfresco. The ground floor also includes a butler's pantry with walk-in linen, children's activities room, laundry, bathroom with toilet, wash basin and shower enclosure, and a bedroom with built-in wardrobe. Upstairs, the master suite has balcony access, a large walk-in wardrobe and an ensuite with jack-and-jill wash basins, toilet and shower enclosure. Bedrooms 2 and 3 feature built-in wardrobes and are serviced by a family bathroom with wash basin, shower enclosure and freestanding bath, plus a separate powder room with toilet and wash basin. Key Premium Inclusions: Flooring 600 x 600mm ceramic floor tiles to main living areas as per plan; Feltex Category 3 carpet with underlay to remaining areas; 450 x 450mm ceramic tiles to porch and alfresco. Lighting Downlights throughout, i
Request Details
BRAND NEW NORTH FACING LUXURY
View photo
House · for sale
Request Details
BRAND NEW NORTH FACING LUXURY
Stanwell Tops
· 5 Bedrooms · 3 Baths · House
· Garden · Fireplace · Swimming pool · Equipped kitchen
Stanwell Tops · 5 Bedrooms · 3 Baths · House · Garden · Fireplace · Swimming pool · Equipped kitchen
A striking expression of contemporary design, this brand-new five-bedroom duplex By Birelli Built delivers impressive proportions, refined finishes and seamless indooroutdoor living. Soaring ceilings and a dramatic void enhance the light-filled interiors, while the open-plan living and dining zone extends effortlessly to a covered alfresco, landscaped north-facing yard and swimming pool. Finished with a warm neutral palette and custom joinery throughout, the home offers exceptional comfort and flexibility for growing families. Positioned within the Gymea North Public School and Port Hacking High School catchments, both approximately 600m away. Approximately 850m from Gymea Station and the shops, cafés and dining of Gymea Village. - Designer kitchen with oversized stone island, extensive storage, premium appliances and fully appointed butler's pantry - Expansive open-plan living and dining with soaring ceilings, feature fireplace and seamless alfresco connection - Covered entertaining a
Request Details

Get email alerts

Don't miss out: be the first to know about new properties

The alert was correctly created

On subscribing you accept the conditions of use and the privacy policy
Alert
Receive new ads in your inbox
Save this search
Receive alerts for new listings

We'll send you an email when we have new properties for: "Houses for sale in Stanwell Tops"

The alert was correctly created

Lucas Heights
Kentlyn
Get email alerts and be the first to see new listings
Required field
On subscribing I accept the terms of the privacy policy
Perfect! You'll soon start receiving new listings via email
Alert
Receive an email when we have new ads for Houses for sale in Stanwell Tops
Save this search
Filters

Bedrooms

Size (m²)

m²
m²

Price

$
$

Property type

Bathrooms

Clear all filters
Receive notifications when new entries are published.