1,330 houses for sale in Stanwell Tops

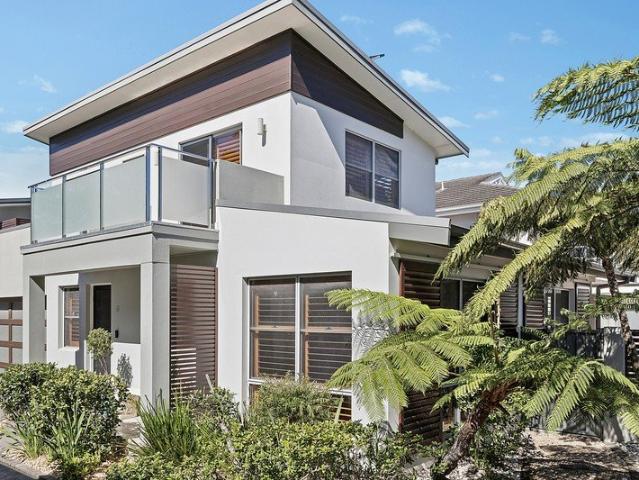
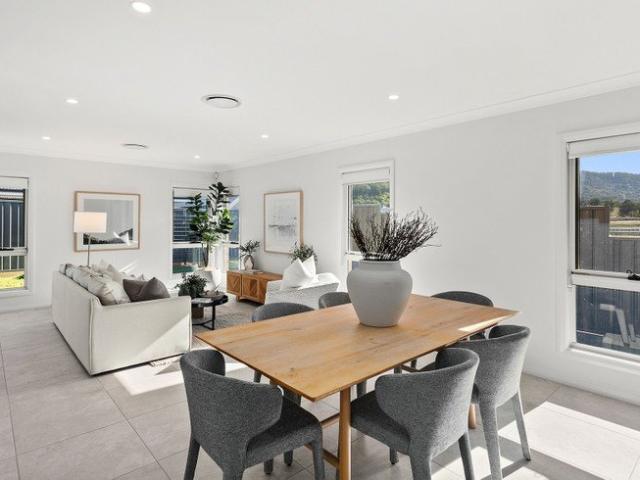
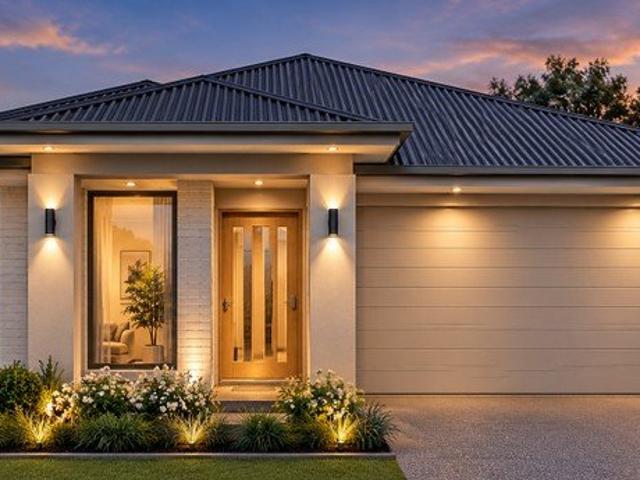
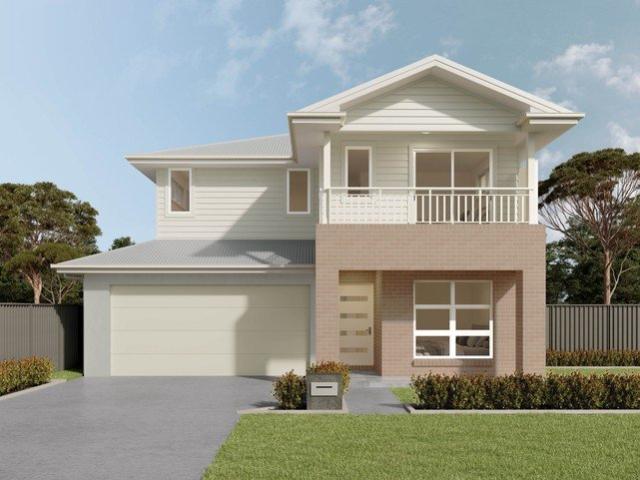
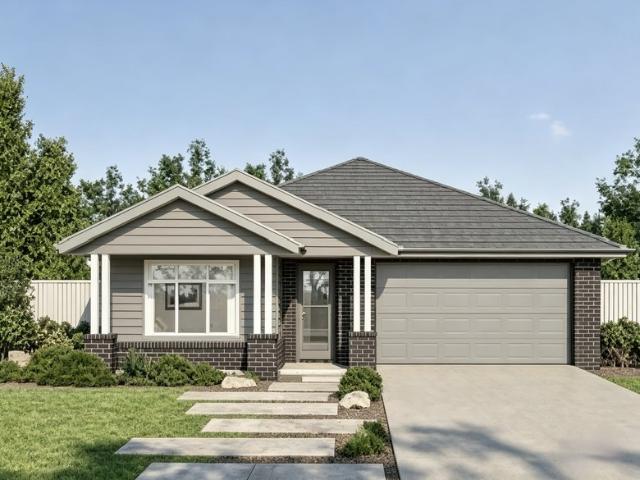
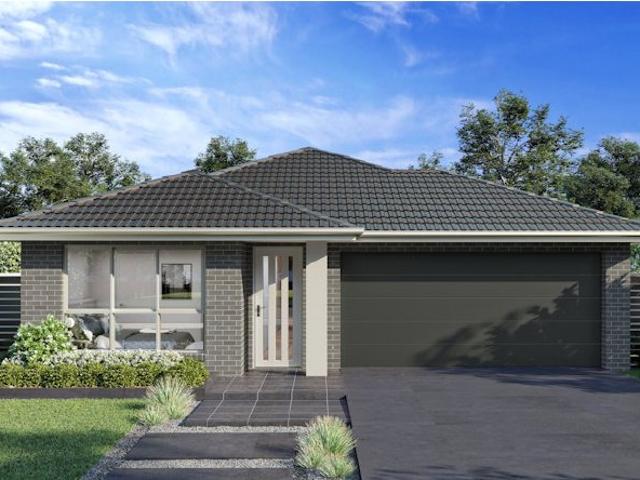
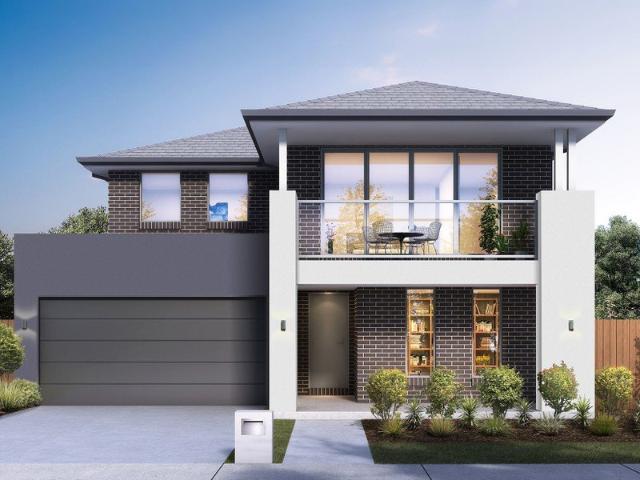
Your New Eden Brae Home in Appin Grove
View photo
Terraced House · for sale
Request Details
Your New Eden Brae Home in Appin Grove
Stanwell Tops
· 5 Bedrooms · 3 Baths · Terraced House
· Air conditioning · Equipped kitchen
Stanwell Tops · 5 Bedrooms · 3 Baths · Terraced House · Air conditioning · Equipped kitchen
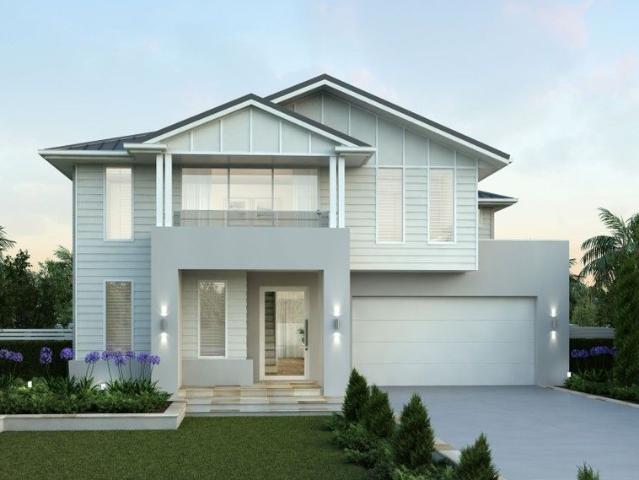
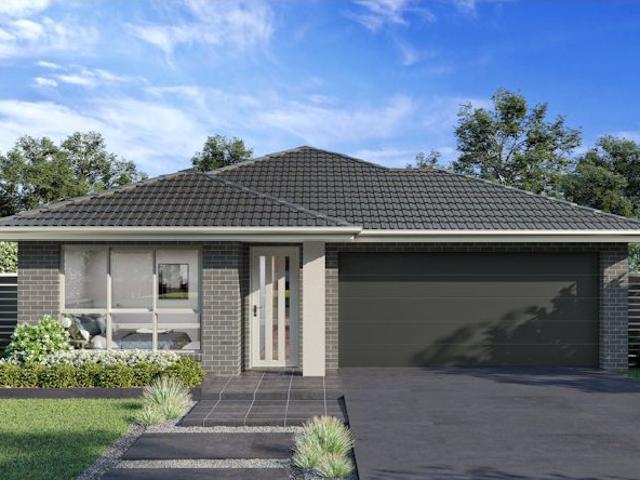
Step into a brand-new Eden Brae Newly Built Home in Appin Grove, Appin, currently under construction and anticipated for completion in February 2027. This impressive 4-bedroom double-storey home has been designed for modern family living, with multiple living areas across both levels, a spacious master suite and a generous open-plan kitchen, family and dining area that makes everyday living and entertaining easy. Located in Appin Grove, you'll enjoy a relaxed community lifestyle with convenient access to Macarthur, the coast and the Southern Highlands, as well as local shops, cafés, schools, parks and public transport. Best of all, this home comes complete with the finishing touches taken care of, so when the time comes, you can simply move in and enjoy. Some of the included highlights: -Reverse-cycle ducted air conditioning -SMEG kitchen appliances -Stone benchtops to the kitchen, bathroom and ensuite -Higher ground-floor ceilings -Tiled alfresco ready for entertaining -Flooring throu
Request Details
A stylish sanctuary overlooking the golf course
View photo
House · for sale
Request Details
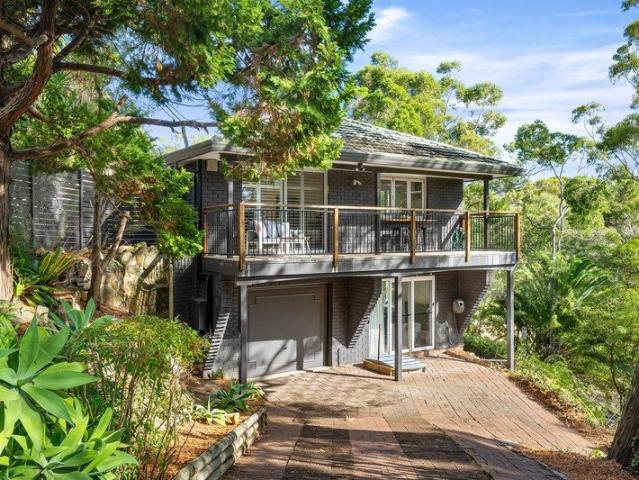
A stylish sanctuary overlooking the golf course
Stanwell Tops
· 4 Bedrooms · 2 Baths · House
· Garden · Balcony · Terrace · Air conditioning · Parking · Equipped kitchen
Stanwell Tops · 4 Bedrooms · 2 Baths · House · Garden · Balcony · Terrace · Air conditioning · Parking · Equipped kitchen
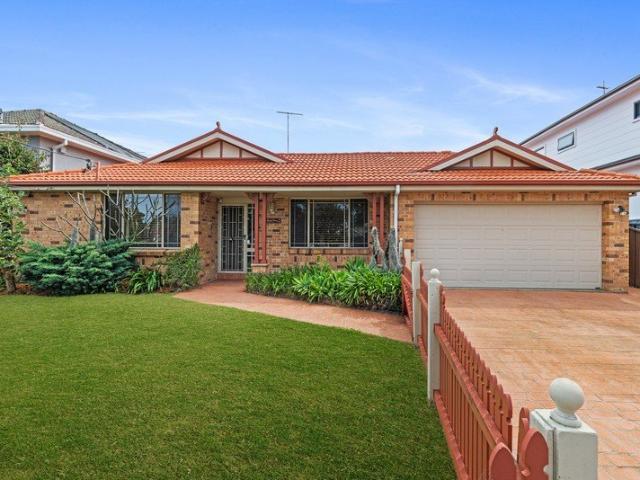
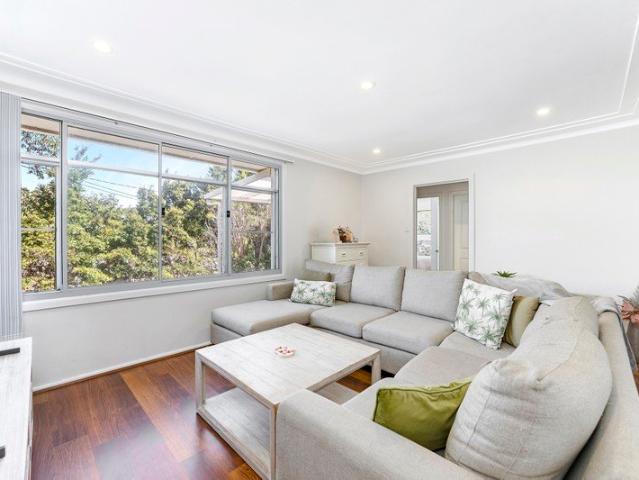
A warm & charming home that cleverly merges modern design with the natural surrounds, where enjoying balcony sunsets with family is everyday life, where entertaining friends is a joy & where the home easily flows across two thoughtful & spacious levels - Private, peaceful location overlooking Kareela Golf Course - Stunning stone kitchen, Bosch appliances, servery & views - Light-filled lounge & dining, wooden floors, ducted aircon - Master suite with large walk-in robe & luxurious ensuite - 2 additional spacious bedrooms with built-ins & views - Versatility with 2nd lounge / 4th bedroom or home studio - Modern bathrooms, feature skylights, abundant storage - Covered sandstone terrace, extensive leafy outlook, yard - Large lock-up garage, private entrance, off-street parking - Well positioned to shops, schools, buses, parks & cafes
Request Details
Charming townhouse in a peaceful Caringbah setting
View photo
Townhouse · for sale
Request Details
Charming townhouse in a peaceful Caringbah setting
Stanwell Tops
· 3 Bedrooms · 2 Baths · Townhouse
· Garden · Balcony · Parking · Air conditioning · Equipped kitchen
Stanwell Tops · 3 Bedrooms · 2 Baths · Townhouse · Garden · Balcony · Parking · Air conditioning · Equipped kitchen
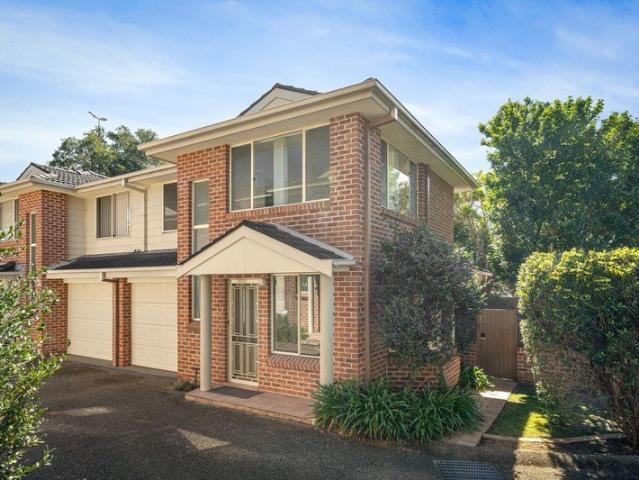
Set within a boutique garden complex, this charming residence enjoys abundant sunshine and a beautiful setting for relaxed modern living in Caringbah. Exceptional convenience places local shops, dining, leisure and train services just a short stroll away. - Generous lounge and dining zones exuding comfort and privacy - Peaceful entertaining courtyard embraces gardens and sunshine - Updated stone crafted kitchen with ILVE gas/electric appliances - Three versatile bedrooms all equipped with mirrored wardrobes - Downstairs bedroom suite ideal for those seeking easy access - Upstairs bedroom features windows on three sides and balcony - Stylishly renovated main bathroom presents shower and bathtub - Ducted air conditioning plus gas heating and barbecue bayonets - Internal laundry room, timber floorboards and plantation shutters - Secure double garage with EV charger, battery and solar panels
Request Details
Two Homes or One Exceptional Opportunity
View photo
House · for sale
Request Details
Two Homes or One Exceptional Opportunity
Stanwell Tops
· 5 Bedrooms · 2 Baths · House
Stanwell Tops · 5 Bedrooms · 2 Baths · House
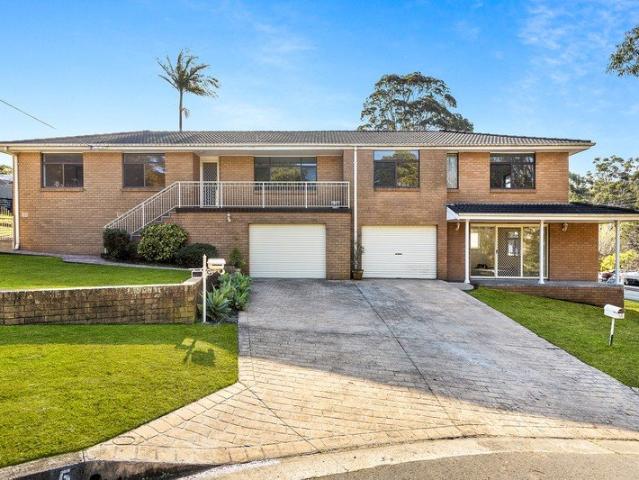
Perfectly suited to extended families, investors or buyers looking for flexibility, this unique property is currently configured as two separate residences - a spacious three-bedroom home and a comfortable two-bedroom residence, both with single car garages with internal access. Offering the rare opportunity to live in one and accommodate extended family, generate rental income, or simply enjoy the flexibility of dual living, this property presents an exciting range of possibilities. And for those seeking something even bigger, the existing configuration provides the potential to combine the two residences into one substantial family home, subject to the necessary approvals and requirements. Set on a 865m2 approx. corner block with a peaceful bush outlook, the property offers a wonderful sense of space and privacy while remaining conveniently close to everyday essentials. With shops and schools within walking distance, the location is ideal for families wanting convenience without sacr
Request Details
Elevated Living
View photo
House · for sale
Request Details
Elevated Living
Stanwell Tops
· 4 Bedrooms · 3 Baths · House
· Fireplace · Equipped kitchen
Stanwell Tops · 4 Bedrooms · 3 Baths · House · Fireplace · Equipped kitchen
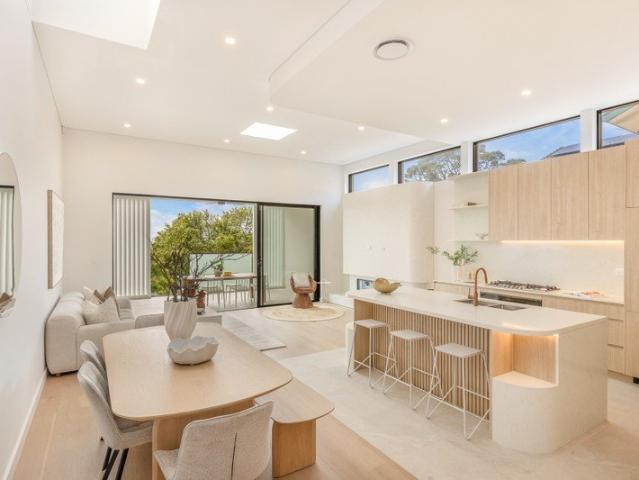
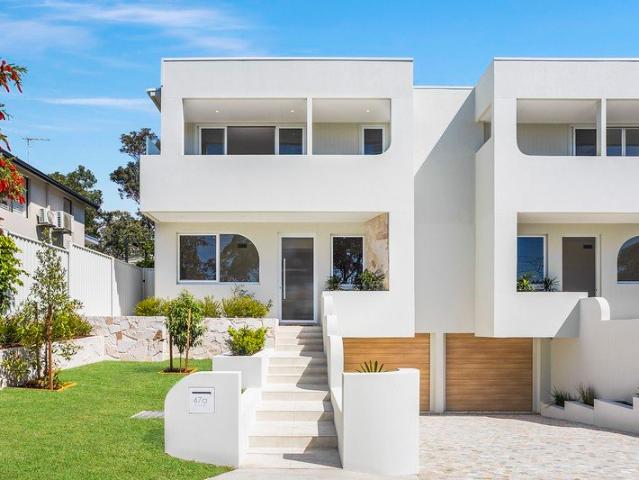
This architecturally designed duplex by EMK is a masterclass in refined modern design. Sun-drenched interiors flow effortlessly onto a private alfresco and landscaped entertaining area, while natural stone, clean lines and a considered material palette deliver understated, effortless luxury throughout. Inclusions - Sculpted stone benchtops, integrated appliances and an oversized walk-in pantry anchor the show-stopping kitchen - Soaring ceilings and cleverly positioned skylights flood the open-plan living zone with natural light, centred around a striking built-in fireplace - A glass-encased wine display doubles as a dramatic architectural feature - Elevated alfresco entertaining with a sparkling pool, built-in barbeque, outdoor fan and sweeping panoramic views - Four spacious bedrooms headlined by a main suite with panoramic views, a walk-in robe and a designer ensuite - Located approx. 450m to local cafes, 2km to Southgate Shopping Centre within the Sylvania Heights Public School and
Request Details
Architectural Excellence | Exceptional Scale
View photo
House · for sale
Request Details
Architectural Excellence | Exceptional Scale
Stanwell Tops
· 3 Bedrooms · 3 Baths · House
· Garden
Stanwell Tops · 3 Bedrooms · 3 Baths · House · Garden
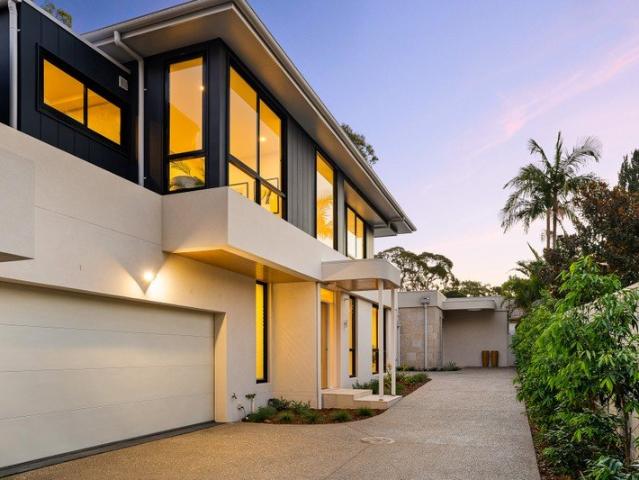
Commanding a prestigious position at the front of an exclusive boutique development of just three residences, this exceptional home sets a new benchmark for contemporary family living in Caringbah South. Defined by striking architectural design, exceptional proportions and an abundance of natural light, this home has been thoughtfully crafted to deliver an extraordinary level of space and sophistication. With oversized bedrooms, three beautifully appointed bathrooms and three distinct living areas, it offers the rare luxury of bringing the family together while providing everyone with their own space to relax and retreat. Bathed in northern light and finished to an exacting standard, expansive interiors flow effortlessly across two generous levels, creating an atmosphere of understated luxury and effortless liveability. Multiple living and entertaining zones connect seamlessly with beautifully considered outdoor spaces, while the large front grassed yard adds an enviable dimension for
Request Details
DUAL OCC
View photo
House · for sale
Request Details
DUAL OCC
Stanwell Tops
· 6 Bedrooms · 3 Baths · House
· Parking · Equipped kitchen
Stanwell Tops · 6 Bedrooms · 3 Baths · House · Parking · Equipped kitchen
Discover the ideal family lifestyle at Figtree Hill, Gilead's most exciting new community. Presenting the 'Crawford' a stunning, single level residence with an attached granny flat from 'Complete by McDonald Jones', offering the ultimate peace of mind with a 100% fixed-price, turn-key package. Immerse yourself in a vibrant, family-friendly atmosphere surrounded by parks, playgrounds, and a future sporting complex, village centre & schools. Enjoy the perfect blend of tranquility and convenience, with easy access to Campbelltown, Wollongong, and the Sydney CBD. This is an exceptional opportunity for first-home buyers, growing families, or savvy investors seeking a premium, move-in-ready home. KORE Features. Main house features four bedrooms, two and a half bathrooms & a double car garage. Offering a well-appointed attached granny flat with 2 bedrooms and 1 bathroom. Expansive open-plan living, dining, and kitchen area, drenched in natural light. Gourmet kitchen appointed with Caesarstone
Request Details
Modern House and land Package: 0410 835 551 Registered land
View photo
House · for sale
Request Details
Modern House and land Package: 0410 835 551 Registered land
Stanwell Tops
· 5 Bedrooms · 2 Baths · House
Stanwell Tops · 5 Bedrooms · 2 Baths · House
Modern Living Comfort Meets Style! Discover the charm of this beautifully designed single/ Double-level home, perfect for modern family living or those seeking a peaceful retreat. With its spacious layout, quality finishes, and seamless indooroutdoor flow, this home offers a warm, inviting atmosphere combined with everyday practicality. Key Features land Size 375m2 - 12.5m Frontage House & Land Package! Location Highlights Campbelltown Hospital 9.5 km / approx. 10 min drive Thomas Reddall High School 9.4 km / approx. 10 min drive Campbelltown Public School 10.8 km / approx. 12 min drive Macarthur Train Station & Macarthur Square approx. 13 min drive Rose meadow Shops approx. 8 min drive Appin Public School approx. 8 min drive Ambarvale High School approx. 7 min drive Don't miss this opportunity! Contact Now- 0410 835 551 Disclaimer: All plans, drawings, and designs are for marketing and illustrative purposes only. Dimensions and specifications are approximate. Images may show items (fi
Request Details
Where Family Connection Meets Everyday Flexibility
View photo
Terraced House · for sale
Request Details
Where Family Connection Meets Everyday Flexibility
Stanwell Tops
· 5 Bedrooms · 3 Baths · Terraced House
· Equipped kitchen
Stanwell Tops · 5 Bedrooms · 3 Baths · Terraced House · Equipped kitchen
Created for a lifestyle that changes with the family, this beautifully considered two-level design combines generous shared spaces with private zones for parents, children and guests. The ground floor offers valuable flexibility with a separate guest bedroom positioned beside a full bathroom. It creates a comfortable arrangement for visiting family, extended family members or older children who may appreciate additional privacy. Beyond the entry, the home opens into a bright and spacious kitchen, living and dining zone where everyday family life naturally comes together. At the centre of the space, the kitchen features a large island bench and walk-in pantry, combining generous preparation space with practical storage. The supplied inclusions specify 20mm Caesarstone® Mineral Range benchtops, soft-close Polytec cabinetry, ceramic tiled splashback, 900mm Haier electric cooktop, 900mm European oven, concealed externally vented rangehood, Haier dishwasher and Fisher & Paykel stainless-ste
Request Details
Stop Stairing! Enjoy Single Level Living
View photo
House · for sale
Request Details
Stop Stairing! Enjoy Single Level Living
Stanwell Tops
· 4 Bedrooms · 2 Baths · House
· Equipped kitchen
Stanwell Tops · 4 Bedrooms · 2 Baths · House · Equipped kitchen
Designed for effortless living, this brick residence offers an extraordinary blend of space, comfort, and convenience. Perfect for growing families or those seeking to downsize without compromising on size or paying strata levies. Built in 2000, the property features multiple living zones arranged across a versatile floor plan. Whether hosting large gatherings under the covered alfresco entertaining area or enjoying a quiet evening in, every corner is crafted for relaxed, low-maintenance living. Features: - Four generous bedrooms featuring built-in robes plus a dedicated office or nursery - Private master suite complete with a walk-in robe and an ensuite with double-size shower - Kitchen with a breakfast bar, abundant cupboard & bench space, gas cooktop, plus a brand-new oven & dishwasher - Versatile layout featuring formal lounge and dining areas alongside a casual dining space plus family & living areas - Covered outdoor entertaining area with an adjoining timber deck, surrounded by
Request Details
Rare Bonnet Bay Opportunity!
View photo
House · for sale
Request Details
Rare Bonnet Bay Opportunity!
Stanwell Tops
· 4 Bedrooms · 1 Bath · House
Stanwell Tops · 4 Bedrooms · 1 Bath · House
This unfinished project presents a unique chance to secure a premium 822sqm (approx.) parcel of land in one of the Sutherland Shire's most sought-after locations. This ready-to-build block offers endless potential to design and create the dream home and lifestyle you've always imagined. Enjoy the best of Bonnet Bay living, with the Woronora River just moments away, Bonnet Bay Public School and Bonnet Bay Shopping Village nearby, and easy access to Jannali and Sutherland train stations. Surrounded by bushwalking trails, national park landscapes, and local parks including Bonnet Bay Park, this family-friendly location offers a relaxed lifestyle while remaining conveniently close to Westfield Miranda, Cronulla's beaches, and Sydney CBD. Inspections are by appointment or scheduled open house only and must be accompanied by an agent. Please contact us to arrange your inspection. Please note no children are allowed. When looking at properties it's important to have confidence in how much you
Request Details
5BR GUEST ROOM 3 LIVING IN PRIME LOCATION
View photo
Terraced House · for sale
Request Details
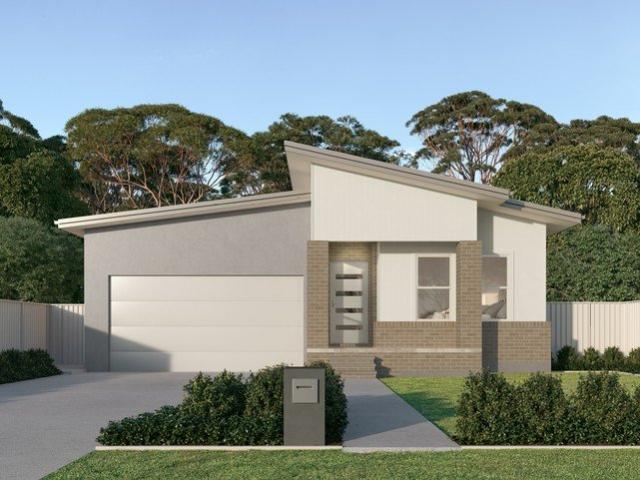
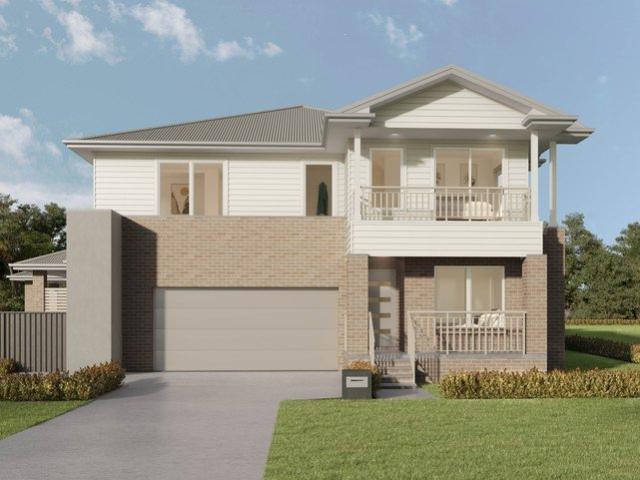
5BR GUEST ROOM 3 LIVING IN PRIME LOCATION
Stanwell Tops
· 5 Bedrooms · 4 Baths · Terraced House
· Air conditioning · Equipped kitchen
Stanwell Tops · 5 Bedrooms · 4 Baths · Terraced House · Air conditioning · Equipped kitchen
INCLUSIONS: Fixed Site Costs & Basix Requirements Coloured concrete Driveway & Pathway to Porch 1200mm wide Front Entry Door with smart locks (stain finish) 2.7m Ceilings and Increased external window and door heights to suit higher ceiling (ground floor only) Tiling to Porch Entry, Kitchen, Family/Dining, Living & Alfresco Carpet to Theatre, Study/guest, Stairs, Sitting & Bedrooms 40mm Stone benchtop to Kitchen with undermount sink Choice of Westinghouse Dark Stainless or SMEG Appliances Plumbed Water point to Fridge Space (connected by owner) Full height tiling to bathroom and main ensuite Freestanding Bathtub Tiled Niche to showers 1.2m Laundry cabinet with drop in tub 3 Coat paint system 20 LED Downlights Fully Ducted Day/Night Air Conditioning 6.6kW Solar and 10kW Battery MANY MORE LUXE UPGRADES INCLUDED
Request Details
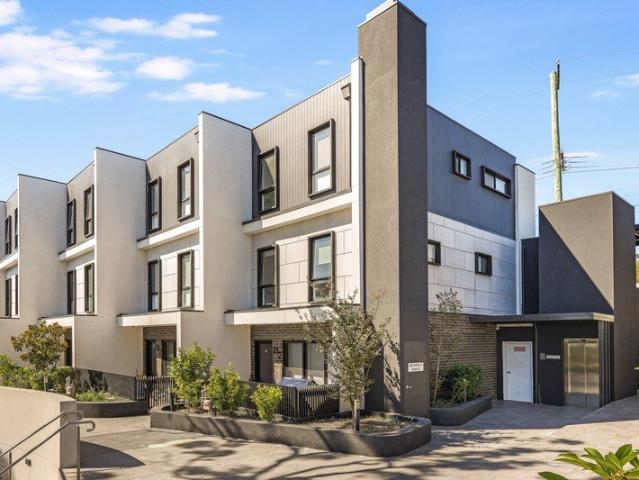
4BR + 3 LIVING PRIME LOCATION
View photo
Terraced House · for sale
Request Details
4BR + 3 LIVING PRIME LOCATION
Stanwell Tops
· 4 Bedrooms · 2 Baths · Terraced House
· Air conditioning · Lift · Parking · Equipped kitchen
Stanwell Tops · 4 Bedrooms · 2 Baths · Terraced House · Air conditioning · Lift · Parking · Equipped kitchen
INCLUSIONS: Tiling to Porch Entry, Kitchen, Living/Dining, Rumpus & Alfresco Carpet to Theatre & Bedrooms Electrical Package incl. Electric Hot Water Storage System Fixed Site Costs & Basix Requirements 2.59m Ceilings (ground floor only) T2 Termite Treated Frame & Perimeter Protection Coloured concrete Driveway & Pathway to Porch Remote Control Panel Lift Garage Door Stone benchtop to Kitchen Westinghouse Appliances Alarm System 15 LED Downlights Fully Ducted Day/Night Air Conditioning 3.5kW Solar Panel System & 5kw Battery STYLE PREMIUM UPGRADES
Request Details
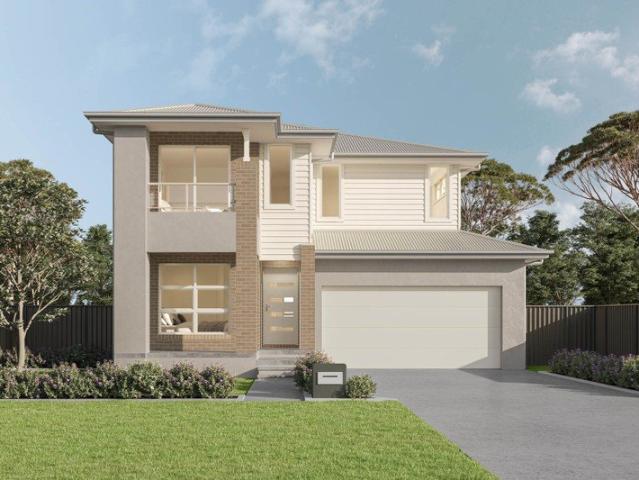
4BR + 2 LIVING AND DUAL LIVING
View photo
Terraced House · for sale
Request Details
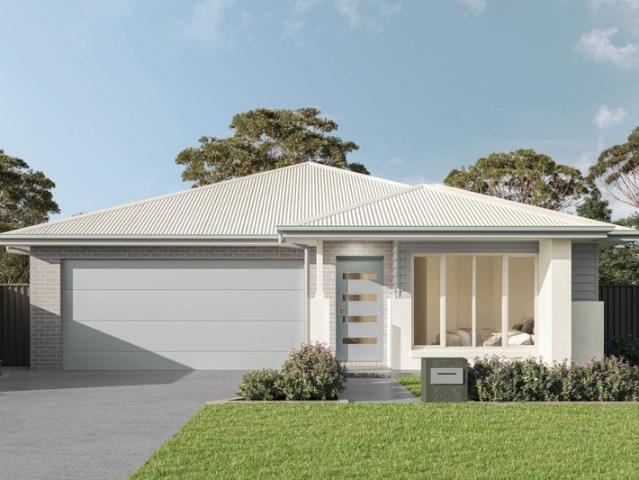
4BR + 2 LIVING AND DUAL LIVING
Stanwell Tops
· 6 Bedrooms · 3 Baths · Terraced House
· Air conditioning · Lift · Parking · Equipped kitchen
Stanwell Tops · 6 Bedrooms · 3 Baths · Terraced House · Air conditioning · Lift · Parking · Equipped kitchen
INCLUSIONS: Tiling to Porch Entry, Kitchen, Family/Dining, Sitting & Alfresco Carpet to Bedrooms Electrical Package incl. Electric Hot Water Storage System Fixed Site Costs & Basix Requirements 2.59m Ceilings (ground floor only) T2 Termite Treated Frame & Perimeter Protection Coloured concrete Driveway & Pathway to Porch Remote Control Panel Lift Garage Door Stone benchtop to Kitchen Westinghouse Appliances Alarm System 15 LED Downlights Fully Ducted Day/Night Air Conditioning 3.5kW Solar Panel System & 5kw Battery DUAL LIVING S/S INCLUSIONS: Tiling to Porch, Kitchen/Living Carpet to Bedrooms Laminated Kitchen Cupboards & Benchtop 600mm Westinghouse appliances Split System Airconditioning STYLE PREMIUM UPGRADES
Request Details
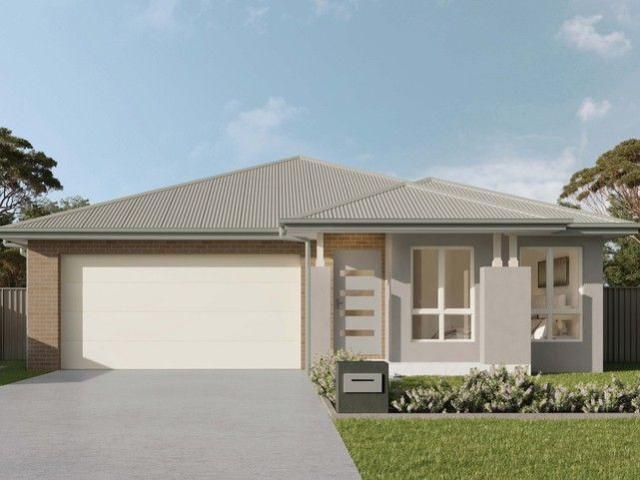
Brand New Family Home in a Peaceful Appin with 2% Deposit on exchange!
View photo
House · for sale
Request Details
Brand New Family Home in a Peaceful Appin with 2% Deposit on exchange!
Stanwell Tops
· 4 Bedrooms · 2 Baths · House
· Parking · Equipped kitchen
Stanwell Tops · 4 Bedrooms · 2 Baths · House · Parking · Equipped kitchen
A beautifully designed, newly constructed residence offering the perfect combination of contemporary style, comfort, and functionality. Ideal for growing families, first-home buyers, or investors, this impressive home delivers quality living in one of Appin's most sought-after communities. Featuring 4 generously sized bedrooms and 2 modern bathrooms, this thoughtfully designed home provides plenty of space for the whole family. The master bedroom boasts a private ensuite and walk-in wardrobe, while the remaining bedrooms include built-in wardrobes and are serviced by a stylish family bathroom. At the heart of the home is the light-filled open-plan living, dining, and kitchen area, creating the perfect space for everyday living and entertaining. The modern kitchen is fitted with quality appliances, ample cabinetry, and generous bench space, making meal preparation both practical and enjoyable. A double lock-up garage with internal access provides secure parking and additional storage, w
Request Details
Modernised, Easy Care Living | Ultra Convenient Location
View photo
House · for sale
Request Details
Modernised, Easy Care Living | Ultra Convenient Location
Stanwell Tops
· 4 Bedrooms · 2 Baths · House
· Equipped kitchen
Stanwell Tops · 4 Bedrooms · 2 Baths · House · Equipped kitchen
Offering a fantastic blend of space, style and convenience, this beautifully presented four-bedroom home delivers an enviable lifestyle in one of Kirrawee's most convenient locations. Featuring generous dual living areas, floating timber flooring and a newly renovated kitchen with excellent storage, the home provides a comfortable and practical layout for families and everyday living. At the rear, a desirable north-facing entertaining area with covered pergola and roller blinds provides an ideal space to relax or entertain year-round. Perfectly positioned within easy walking distance of Kirrawee Station, South Village, cafes, restaurants, schools, parks and playgrounds, everything you need for a convenient lifestyle is close at hand. Cronulla Beach, National Parks and Westfield Miranda are also easily accessible. Whether you're a first home buyer, young family or investor, this is an excellent opportunity to secure a comfortable, low-maintenance home in a highly sought-after Kirrawee l
Request Details
Spacious well kept abode in convenient address
View photo
Townhouse · for sale
Request Details
Spacious well kept abode in convenient address
Stanwell Tops
· 2 Bedrooms · 1 Bath · Townhouse
· Air conditioning · Parking · Equipped kitchen
Stanwell Tops · 2 Bedrooms · 1 Bath · Townhouse · Air conditioning · Parking · Equipped kitchen
Enjoying an advantageous position near the buzzing heart of Miranda, this superbly maintained townhouse presents an effortless lifestyle of convenience. It's at the front of the complex, only a walk to Seymour Shaw Park, Westfield Miranda and train station. - Spacious layout features large open lounge and dining zone - Generous wraparound courtyard with direct access to complex - Well kept kitchen includes dishwasher and ample cabinetry - Accommodation of two double bedrooms, main offers walk-in - Expansive bathroom delivers separate bathtub and glass shower - Updated floors, sizeable bay windows plus air conditioning - Extra w/c, storage, internal access to single lock-up garage - Great for young families, first homebuyers and investors - Close to a quality selection of primary and high schools - Short drive from Cronulla's beaches and coastal amenities
Request Details
Elevated waterfront home with breathtaking water views
View photo
House · for sale
Request Details
Elevated waterfront home with breathtaking water views
Stanwell Tops
· 5 Bedrooms · 3 Baths · House
· Garden · Balcony · Air conditioning · Fireplace · Swimming pool · Parking · Equipped kitchen
Stanwell Tops · 5 Bedrooms · 3 Baths · House · Garden · Balcony · Air conditioning · Fireplace · Swimming pool · Parking · Equipped kitchen
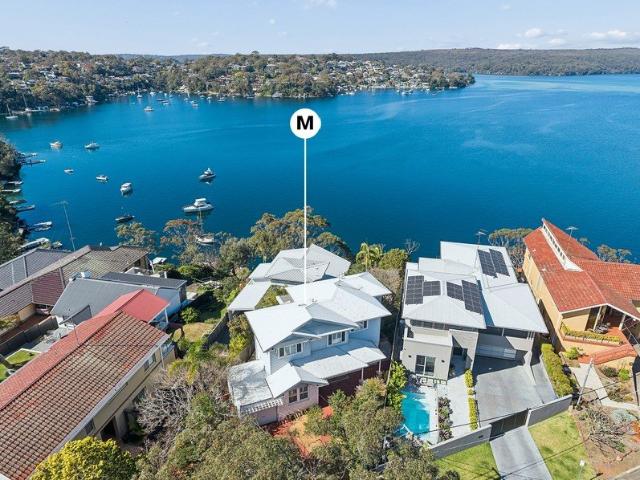
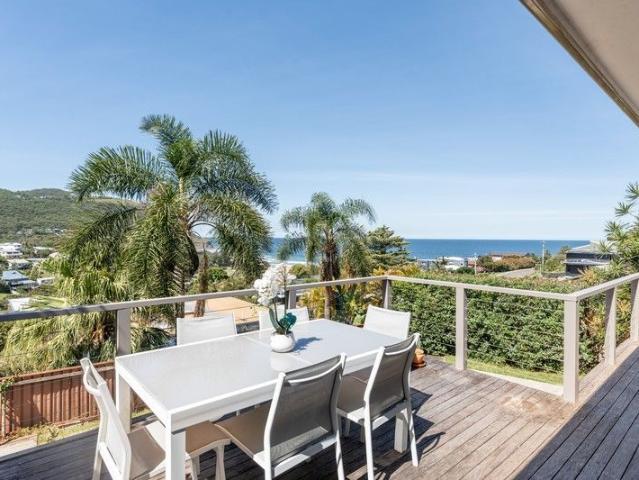
Privileged by its elevated position, this charming family home captures breathtaking water views, complemented by a tranquil Caringbah South setting. Its premium block presents an exceptional opportunity to restore a direct connection to the water's edge. - Generous open plan lounge and dining to wraparound balcony - Hamptons-inspired touches adding warmth and coastal charm - Backyard set alongside secluded swimming pool and spa - Flexible living/media room, WFH office and private front garden - Stone kitchen enjoys quality appliances and large breakfast bar - Four-bedroom configuration with potential to accommodate five - Three bathrooms include ensuite and elegant main with bathtub - Air conditioning, gas log fireplace and loads of storage options - Secure lock-up garage plus extra off-street parking in driveway - Cascading block with opportunity to restore waterfront access
Request Details
North Facing Coastal Retreat with Panoramic Ocean Views
View photo
House · for sale
Request Details
North Facing Coastal Retreat with Panoramic Ocean Views
Stanwell Tops
· 4 Bedrooms · 2 Baths · House
· Equipped kitchen
Stanwell Tops · 4 Bedrooms · 2 Baths · House · Equipped kitchen
Perfectly positioned to enjoy an elevated north-facing aspect over Stanwell Park Beach and the surrounding escarpment, this versatile residence delivers the relaxed coastal lifestyle that this quaint beachside village is renowned for. With multiple indoor and outdoor living zones, a self-contained lower-level retreat, separate studio and exceptional ocean views, it offers an ideal opportunity for families, those seeking multi-generational living, or a private income option by the sea. YOUR HOME • The main living, dining and kitchen area is soaked in sunlight whilst capturing beautiful ocean and escarpment views through wide picture windows that bring the coastline right into the home. • A spacious ocean-facing deck provides the perfect setting for morning coffee, weekend entertaining, and relaxed evenings taking in the sea breeze. • The kitchen is warm and functional, featuring timber cabinetry, ample storage and bench space, and seamless connection to the dining and living zones. • Th
Request Details
Light Filled Living, Designed for Effortless Entertaining
View photo
House · for sale
Request Details
Light Filled Living, Designed for Effortless Entertaining
Stanwell Tops
· 4 Bedrooms · 3 Baths · House
· Garden · Equipped kitchen
Stanwell Tops · 4 Bedrooms · 3 Baths · House · Garden · Equipped kitchen
Bright, well-appointed and designed with family living in mind, this home offers spacious open-plan interiors, a warm natural palette and plenty of connection to the outdoors. Timber flooring, custom joinery and neutral finishes give the home a relaxed, contemporary feel, while landscaped gardens and feature stonework complement the home's unique architectural facade. The covered alfresco and level grassed yard make entertaining easy, with direct and easy access towards Box Road Reserve. A ground-floor bedroom with access to a full bathroom and a separate second living area add further flexibility. - Gourmet kitchen with extensive timber cabinetry, engineered stone benchtops, large seated island with feature fluted edging and quality integrated appliances, including two integrated fridges, dishwasher, double oven and induction cooktop - Spacious open-plan living and dining area filled with natural light, featuring timber flooring, skylights and a built-in entertainment unit, with a sep
Request Details
Light filled family living with generous alfresco appeal
View photo
House · for sale
Request Details
Light filled family living with generous alfresco appeal
Stanwell Tops
· 3 Bedrooms · 1 Bath · House
· Garden · Air conditioning · Parking · Equipped kitchen
Stanwell Tops · 3 Bedrooms · 1 Bath · House · Garden · Air conditioning · Parking · Equipped kitchen
Set back from the street amid leafy gardens, this refreshed home brings a relaxed sense of privacy to family life. Light filled interiors open to a generous covered alfresco and lawn, with local schools, parks and Gymea village adding everyday convenience. - Light filled open living and dining enhanced by a skylight - Fresh paint and updated flooring create welcoming interiors - Three carpeted bedrooms, each with mirrored built-in robes - Air conditioning and ceiling fans in each of three bedrooms - Kitchen with Westinghouse oven, dishwasher and pantry storage - Bathroom with bath and shower, plus a separate second toilet - Generous covered alfresco with a ceiling fan for entertaining - Leafy backyard with lawn, a separate pergola and storage shed - Carport and driveway parking, with access along both sides - Quiet family setting near local schools, parks and the village
Request Details
Premium House & Granny Flat Package | Dual Income Potential | Gilead
View photo
Terraced House · for sale
Request Details
Premium House & Granny Flat Package | Dual Income Potential | Gilead
Stanwell Tops
· 4 Bedrooms · 3 Baths · Terraced House
· Parking
Stanwell Tops · 4 Bedrooms · 3 Baths · Terraced House · Parking
Ultimate Multi-Generational Living or High-Yield Investment in Scenic Gilead! An incredible opportunity has arrived to secure a brand-new, intelligently designed House and Granny Flat package in the highly sought-after and rapidly growing community of Gilead. Priced at a completely fixed $1,233,200, this premium package delivers unparalleled versatility on a generous 450sqm block, offering the perfect blend of scenic tranquility, modern convenience, and exceptional financial potential. Whether you are looking to accommodate extended family, secure a multi-generational living solution, or capitalize on dual-income rental returns, this property delivers without compromise. The expansive total floorplan features four spacious bedrooms, three stylish bathrooms, and a secure double lock-up garage, brilliantly divided to include three distinct living areas across the main residence and the granny flat. Take the stress and hidden costs out of the building process. This comprehensive package f
Request Details
House for Sale Gilead, Figtree Hill | SHEETAL 0410 835 551 Ready to move Now
View photo
House · for sale
Request Details
House for Sale Gilead, Figtree Hill | SHEETAL 0410 835 551 Ready to move Now
Stanwell Tops
· 4 Bedrooms · 3 Baths · House
· Air conditioning · Parking · Equipped kitchen
Stanwell Tops · 4 Bedrooms · 3 Baths · House · Air conditioning · Parking · Equipped kitchen
Experience the best of family living at Figtree Hill, Gilead's newest and most vibrant community. Presenting a beautifully crafted double-storey home offered as turn-key package, giving you complete confidence from day one. Enjoy a welcoming, family-oriented neighborhood surrounded by parklands, playgrounds, and a planned sporting complex. With easy access to Campbelltown, Wollongong, and Sydney CBD, you'll have the perfect balance of comfort, connection, and convenience. Ideal for first-home buyers, growing families, or investors, this move-in-ready home offers an exceptional opportunity to secure a quality lifestyle in one of the area's most sought-after locations. Premium Inclusions Package Supaloc steel frame made with TRUECORE® steel COLORBOND® roof and garage door Reverse cycle ducted air conditioning throughout Alarm system with LCD control panel and sirens Premium kitchen appliances Silica-free Caesarstone benchtops (excluding laundry) 600x600 tiles to main living areas Quality
Request Details
Expansive 5 Bedroom Home & Land Package | Fixed Price $1,221,200 | Appin
View photo
Terraced House · for sale
Request Details
Expansive 5 Bedroom Home & Land Package | Fixed Price $1,221,200 | Appin
Stanwell Tops
· 5 Bedrooms · 3 Baths · Terraced House
· Parking · Equipped kitchen
Stanwell Tops · 5 Bedrooms · 3 Baths · Terraced House · Parking · Equipped kitchen
Unmatched Space, Luxury, and Absolute Price Certainty in Appin! A fantastic opportunity to secure a brand-new Home & Land package in the sought-after Appin community. Priced at a fixed $1,221,200, this premium package sits on a generous 480sqm block, combining peaceful semi-rural living with modern convenience. Perfect for large or growing families, the home features 5 spacious bedrooms, 3 stylish bathrooms, a double lock-up garage, and 2 separate living areas for added comfort and flexibility. Enjoy a stress-free build with fixed site costs, designer upgrades, premium appliances, and quality finishes included throughout. Property Highlights: • Price: $1,221,200 (100% Fixed Price) • Land Size: 480 SQM • Layout: 5 Bedrooms | 3 Bathrooms | 2 Separate Living Spaces | 2-Car Garage Premium Package Inclusions (All Fixed!): • Complete Peace of Mind: Fixed site costs and BASIX compliance fully included. • Gourmet Chef's Kitchen: Creative Collection Range featuring luxurious 20mm stone benchtop
Request Details
Brand New Home Single contract Move in and start living: November 2026. $15000 initial deposit, Rest on settlement
View photo
House · for sale
Request Details
Brand New Home Single contract Move in and start living: November 2026. $15000 initial deposit, Rest on settlement
Stanwell Tops
· 6 Bedrooms · 3 Baths · House
· Air conditioning · Parking · Equipped kitchen
Stanwell Tops · 6 Bedrooms · 3 Baths · House · Air conditioning · Parking · Equipped kitchen
Experience modern country living at Appin Grove, a growing community that blends space, comfort, and convenience. This brand-new Home offers the perfect opportunity to secure a stylish new home in a peaceful rural setting. Set on a generous block, the home provides a relaxed lifestyle while remaining close to everyday essentials. Schools, medical facilities, shopping, and sporting clubs are all nearby, making it an excellent choice for families, first-home buyers, and investors. Enjoy a stress-free build with a complete house and land package, delivered fully finished with quality fixtures, fittings, and appliances. Each inclusion has been carefully selected for comfort, durability, and practicalityallowing you to move in and enjoy your new home from day one. Premium Inclusions Package Supaloc steel frame made with TRUECORE® steel COLORBOND® roof and garage door Reverse cycle ducted air conditioning throughout Alarm system with LCD control panel and sirens Premium kitchen appliances Si
Request Details
Luxury Master Piece In Prime Engadine Location
View photo
Townhouse · for sale
Request Details
Luxury Master Piece In Prime Engadine Location
Stanwell Tops
· 4 Bedrooms · 3 Baths · Townhouse
· Balcony · Lift · Equipped kitchen
Stanwell Tops · 4 Bedrooms · 3 Baths · Townhouse · Balcony · Lift · Equipped kitchen
URGENT SALE Fantastic Opportunity! Tenant Currently Paying: $950 Per Week Potential Weekly Rent: $1100-$1200 (Can be lease to multiple families due 3 storey layout) Proud Real Estate are delighted to present to you this outstanding property in the serene and family-friendly suburb of Engadine. This sophisticated four bedroom townhouse boasts over three expansive levels in this sought after boutique complex. Entry level features include: - A modern open plan living, dining and designer kitchen which boasts quality appliances and spacious Caesar stone bench tops. - Quality gas appliances throughout. - Manhattan style laundry. - Stylish modern bathroom - Lift access to the two car spaces and storage cage. First and second floor features include: - Two great size bedrooms on each level with built in wardrobes and modern/ elegant bathrooms. - The master bedroom, located on the top floor includes an en-suite & balcony. Other features include: - Abundance of storage - Ducted air-conditioning
Request Details
Architecturally Designed Torrens Title Family Sanctuary with Poolside Entertaining
View photo
House · for sale
Request Details
Architecturally Designed Torrens Title Family Sanctuary with Poolside Entertaining
Stanwell Tops
· 4 Bedrooms · 3 Baths · House
· Garden · Swimming pool · Parking · Equipped kitchen
Stanwell Tops · 4 Bedrooms · 3 Baths · House · Garden · Swimming pool · Parking · Equipped kitchen
Showcasing a striking contemporary façade and thoughtfully curated interiors, this brand new residence boasts a double lock-up garage, soaring ceilings, soft natural tones and abundant light to create a seamless indoor-outdoor connection. At the heart of the home, a stunning designer kitchen is appointed with custom joinery and quality appliances, overlooking expansive open-plan living and dining areas positioned to enjoy the sparkling in-ground pool and private level backyard. - Architecturally designed residence with striking contemporary street appeal - Designer kitchen featuring stone island bench, custom cabinetry and quality appliances - Expansive open-plan living and dining enhanced by soaring ceilings and natural light - Covered alfresco entertaining area complete with built-in outdoor kitchen - Sparkling in-ground swimming pool with private, level grassed yard - Multiple living zones providing flexibility for growing families - Oversized master suite with custom walk-in wardro
Request Details
Amazing Double Storey House and land in Gilead
View photo
House · for sale
Request Details
Amazing Double Storey House and land in Gilead
Stanwell Tops
· 5 Bedrooms · 4 Baths · House
Stanwell Tops · 5 Bedrooms · 4 Baths · House
Discover modern living in a peaceful, family-friendly setting. Just minutes from schools, parks, and shopping, with easy access to major roads, this property offers the perfect balance of convenience and lifestyle. Key Location Points: - Family-friendly estate with a peaceful environment - Close to local schools and childcare facilities - Minutes from parks and recreational areas - Easy access to shopping centers and cafes - Well-connected via major roads for commuting - Nearby walking and cycling trails - Community amenities within reach Inclusions: - Fisher & Paykel electric cooktop, oven(s), rangehood, dishwasher, and microwave. - 20mm Caesarstone benchtops, ceramic splashback, and laminate cabinetry. - Inline water filter, stainless steel sink, and chrome tapware. - Free-standing bath, Caesarstone vanity tops, and Caroma basins. - Posh chrome tapware, towel rails, toilet suite, and exhaust fans. - Framed shower screens and extensive ceramic wall tiling. - Specified front and intern
Request Details
Amazing Double Storey House and land in Gilead
View photo
House · for sale
Request Details
Amazing Double Storey House and land in Gilead
Stanwell Tops
· 5 Bedrooms · 4 Baths · House
Stanwell Tops · 5 Bedrooms · 4 Baths · House
Discover modern living in a peaceful, family-friendly setting. Just minutes from schools, parks, and shopping, with easy access to major roads, this property offers the perfect balance of convenience and lifestyle. Key Location Points: - Family-friendly estate with a peaceful environment - Close to local schools and childcare facilities - Minutes from parks and recreational areas - Easy access to shopping centers and cafes - Well-connected via major roads for commuting - Nearby walking and cycling trails - Community amenities within reach Inclusions: - Fisher & Paykel electric cooktop, oven(s), rangehood, dishwasher, and microwave. - 20mm Caesarstone benchtops, ceramic splashback, and laminate cabinetry. - Inline water filter, stainless steel sink, and chrome tapware. - Free-standing bath, Caesarstone vanity tops, and Caroma basins. - Posh chrome tapware, towel rails, toilet suite, and exhaust fans. - Framed shower screens and extensive ceramic wall tiling. - Specified front and intern
Request Details
Luxe Turnkey Home in Appin Move in Mid 2026!
View photo
House · for sale
Request Details
Luxe Turnkey Home in Appin Move in Mid 2026!
Stanwell Tops
· 4 Bedrooms · 2 Baths · House
· Equipped kitchen
Stanwell Tops · 4 Bedrooms · 2 Baths · House · Equipped kitchen
This single-storey home offers peace of mind and premium living in the growing estate of Appin. Set on a spacious 455m2 (approx.) block, this 24-square (approx.) home is thoughtfully designed for comfort, functionality, and modern family life. This home is offered through 'Complete by McDonald Jones'. Approximate completion is in July-September 2026. Key Features: - Four bedrooms, featuring a master bedroom with ensuite and walk-in robe - Other 3 bedroom with built in robes - Two modern bathrooms. Separate powder room off bedroom 3 and 4. - Premium kitchen, including stainless steel appliances; cooktop, microwave, multifunction oven and a dishwasher. Extra Pantry and butlers pantry for additional storage - Open Activity room - Home theatre for endless entertainment - ActronAir Reverse Cycle Ducted A/C system (3 phase) for year-round comfort - Internal laundry with internal access - Tiled alfresco - Full turnkey package - fencing, landscaping, driveway, appliances etc included in packag
Request Details
View map Back to list

Get email alerts

Don't miss out: be the first to know about new properties

The alert was correctly created

On subscribing you accept the conditions of use and the privacy policy
Alert
Receive new ads in your inbox
Save this search
Receive alerts for new listings

We'll send you an email when we have new properties for: "Houses for sale in Stanwell Tops"

The alert was correctly created

Lucas Heights
Kentlyn
Get email alerts and be the first to see new listings
Required field
On subscribing I accept the terms of the privacy policy
Perfect! You'll soon start receiving new listings via email
Alert
Receive an email when we have new ads for Houses for sale in Stanwell Tops
Save this search
Filters

Bedrooms

Size (m²)

m²
m²

Price

$
$

Property type

Bathrooms

Clear all filters
Receive notifications when new entries are published.