1,027 houses for sale in Stanwell Tops

Timeless Design, Exceptional Living
View photo
House · for sale
Request Details
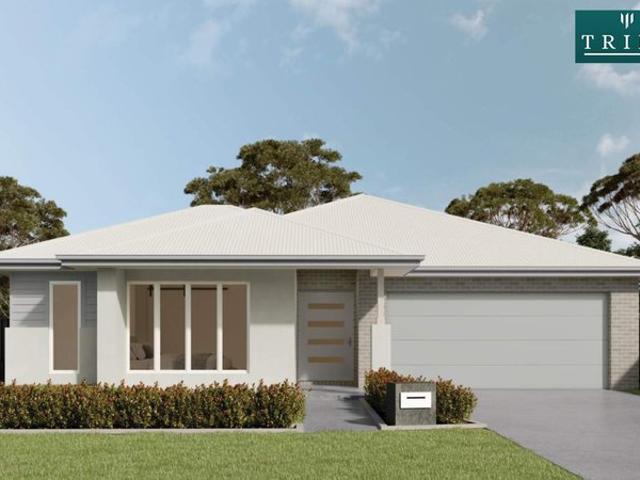
Timeless Design, Exceptional Living
Stanwell Tops
· 4 Bedrooms · 3 Baths · House
· Balcony · Terrace · Swimming pool · Equipped kitchen
Stanwell Tops · 4 Bedrooms · 3 Baths · House · Balcony · Terrace · Swimming pool · Equipped kitchen
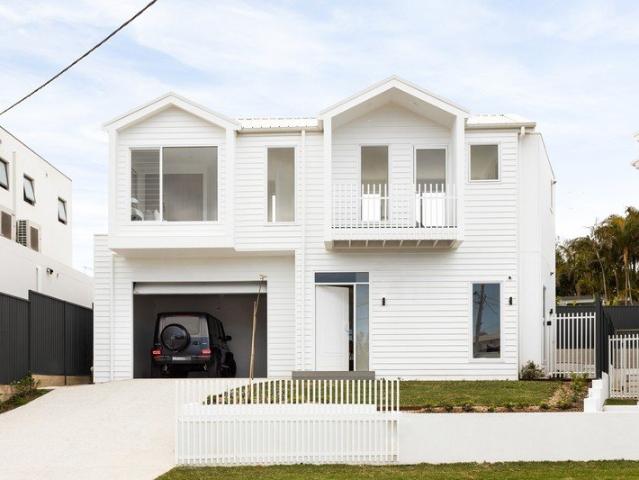
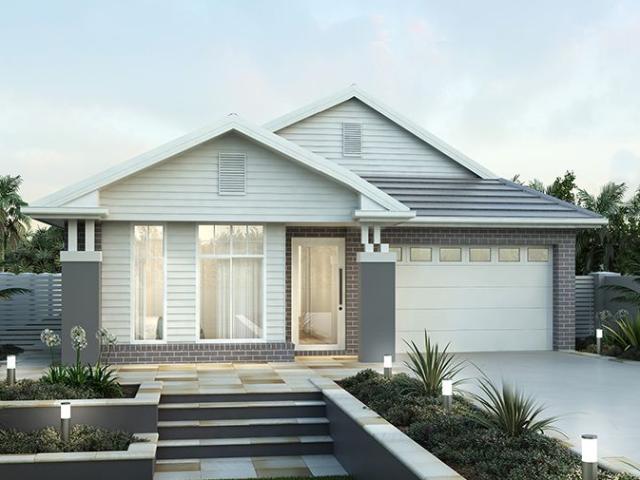
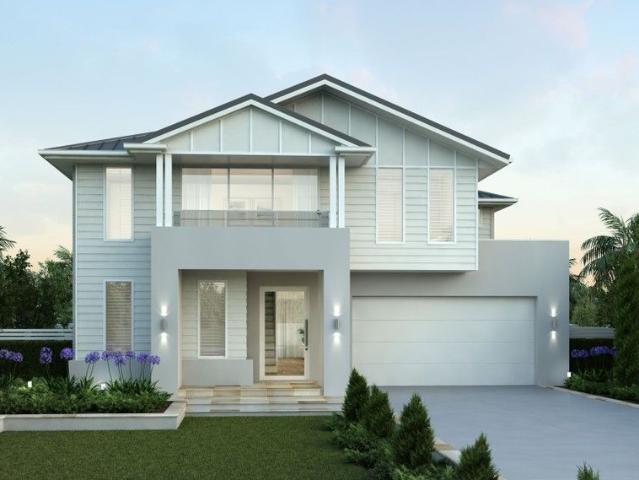
Designed with intention and executed with exceptional detail, this four bedroom home delivers contemporary luxury balanced by family comfort. A chef's kitchen featuring Italian marble and premium Miele appliances flows effortlessly to a sunlit alfresco terrace and pool; perfect for entertaining. Upstairs, a private balcony captures stunning escarpment views and evening sunsets. The home's defining statement is a 100sqm hand laid sandstone wall, an extraordinary architectural feature that elevates the residence beyond the ordinary. - Four generously sized bedrooms, including a luxurious master suite with walk-in robe and full ensuite - Multiple living areas plus rumpus room, offering flexibility for growing families - Striking 100sqm hand-laid sandstone feature wall - a true architectural highlight - Seamless indoor/outdoor flow to alfresco entertaining terrace and swimming pool - Elevated balcony with sweeping escarpment views and sunset outlooks - Designer kitchen with Italian marble
Request Details
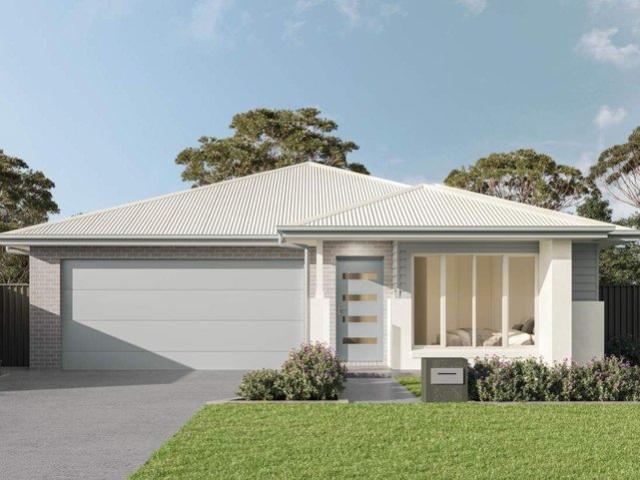
Spectacular Level Waterfront Home
View photo
House · for sale
Request Details
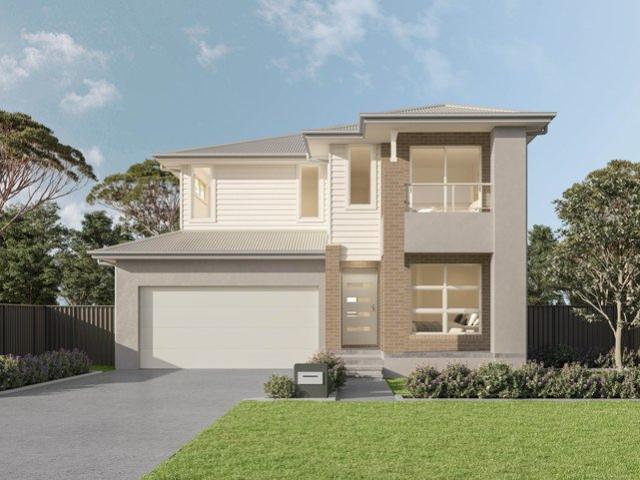
Spectacular Level Waterfront Home
Stanwell Tops
· 5 Bedrooms · 4 Baths · House
· Balcony · Parking · Equipped kitchen
Stanwell Tops · 5 Bedrooms · 4 Baths · House · Balcony · Parking · Equipped kitchen
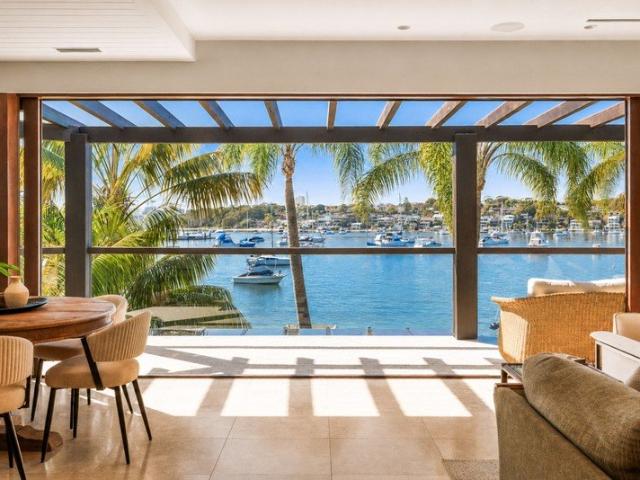
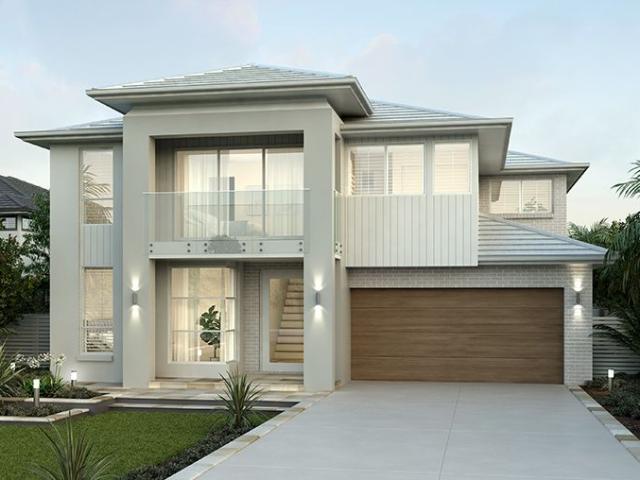
Positioned in an exclusive cul-de-sac in Burraneer, 2 Christopher Place is a rare offering, a beautifully crafted waterfront residence that captures the essence of relaxed luxury and bayside living. With sweeping Burraneer Bay views, a private jetty, and an effortless connection between multiple living zones, this home is designed for families who value space, lifestyle, and timeless appeal. From the moment you arrive, the home's elegant façade, double garage, and level waterfront setting set the scene for something special. Inside, expansive windows bathe the interiors in natural light, showcasing generous proportions and seamless indoor-outdoor flow creating the perfect backdrop for both everyday living and grand entertaining. On the entry level, a spacious kitchen and open-plan living area extend to an elevated balcony capturing stunning bay vistas. A dedicated study, full bathroom, and additional storage room add practicality to the home's elegant design. Upstairs, the master suite
Request Details
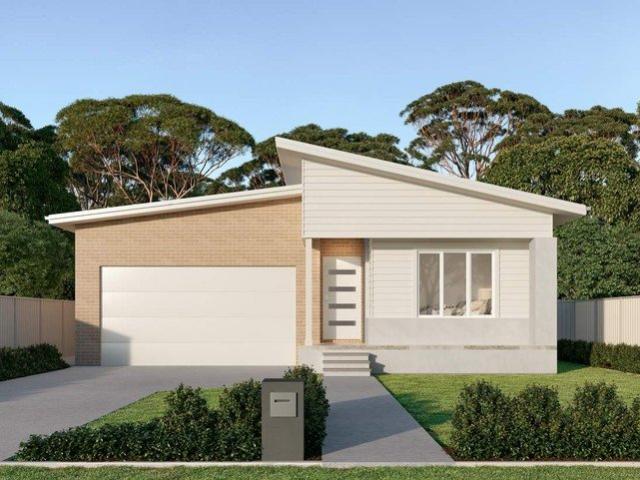
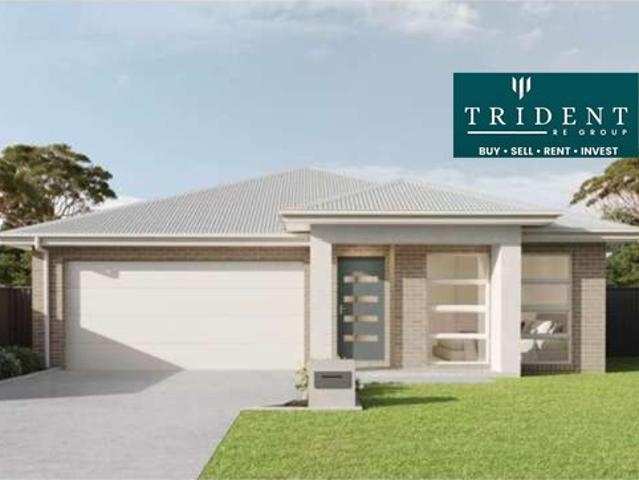
Amazing House & Land for Sale in Gilead Anticipated Registration Q4 2026
View photo
Terraced House · for sale
Request Details
New
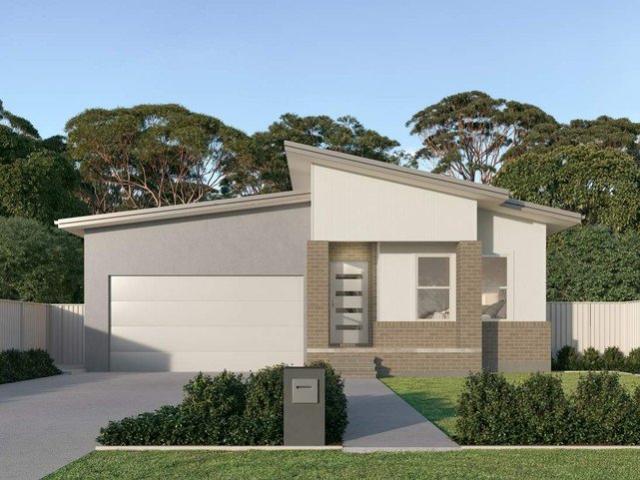
Amazing House & Land for Sale in Gilead Anticipated Registration Q4 2026
Stanwell Tops
· 4 Bedrooms · 2 Baths · Terraced House
· Air conditioning · Equipped kitchen
Stanwell Tops · 4 Bedrooms · 2 Baths · Terraced House · Air conditioning · Equipped kitchen
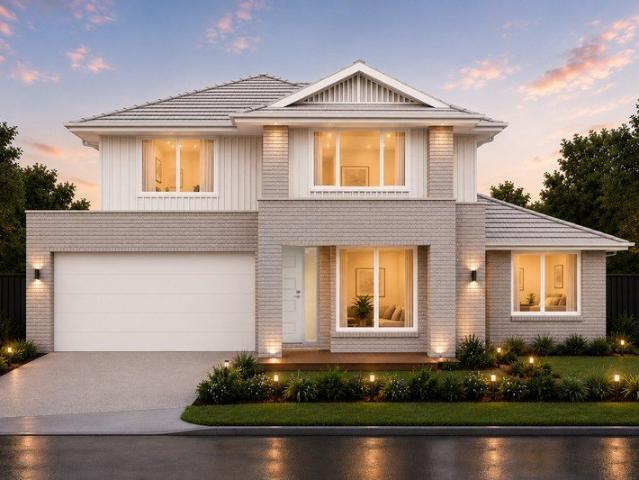
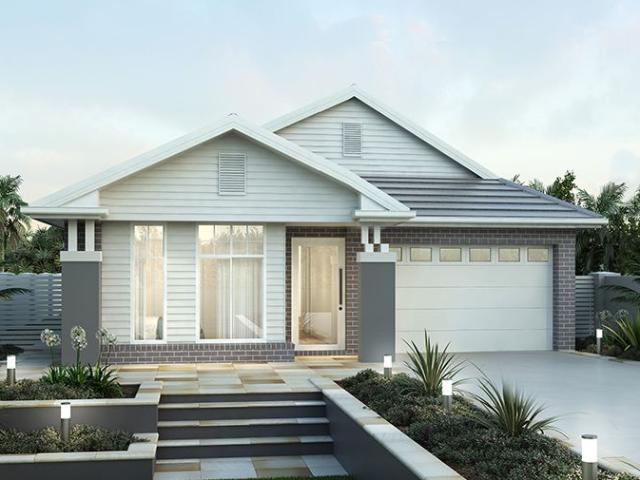
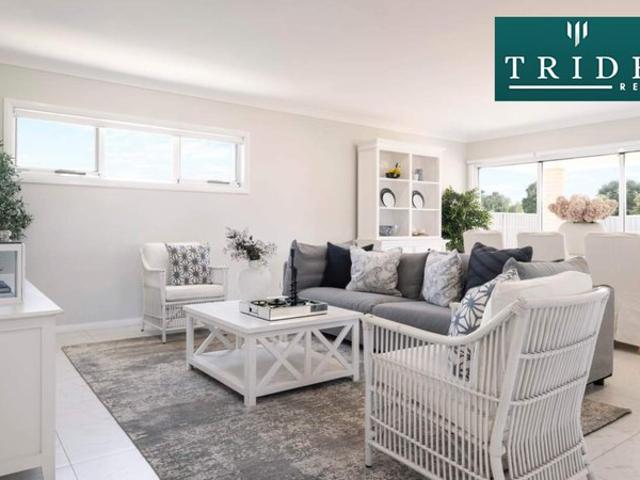
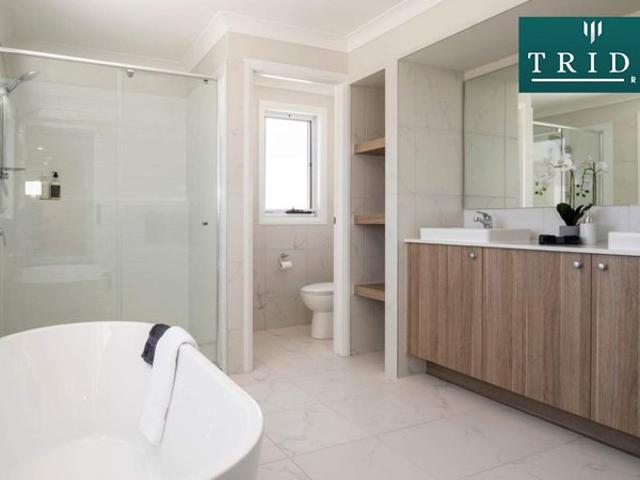
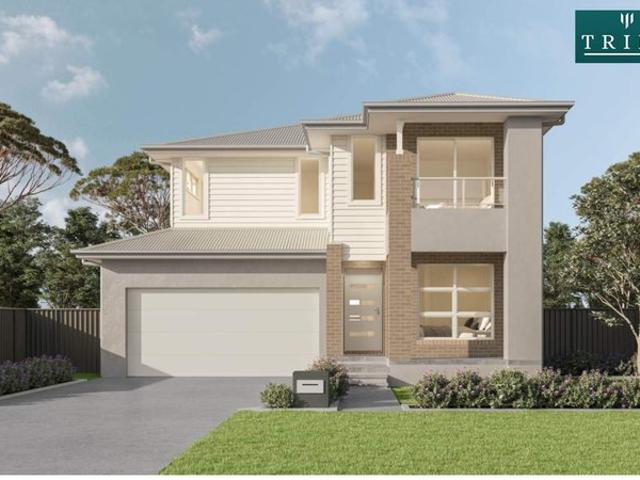
A peaceful semi-rural suburb offering spacious properties, a quiet lifestyle, and easy access to nearby town centres, making it ideal for families seeking a relaxed living environment. Key Points: Quiet streets with a peaceful, semi-rural atmosphere. Larger residential blocks and spacious homes. Close to schools, shopping centres, and essential services in surrounding areas. Convenient access to major roads for commuting. Parks, open spaces, and natural surroundings. Suitable for families seeking privacy and a relaxed lifestyle. Growing residential community with modern housing developments. Balance of countryside charm and urban convenience. KEY FEATURES: Lifetime Structural Guarantee Hybrid Steel Frame Site Costs Allowances and Fixed BASIX Included Double Glazed Windows Entire Home 6.6 Kw Solar Included Quality Floor Coverings Throughout Fully Ducted Air Conditioning Included Flyscreens to All Opening Windows Soft-Close Drawers in Kitchen & Bathrooms All Promotional Discounts Already
Request Details
Amazing House & Land for Sale in Gilead Anticipated Registration April 2026
View photo
Terraced House · for sale
Request Details
New
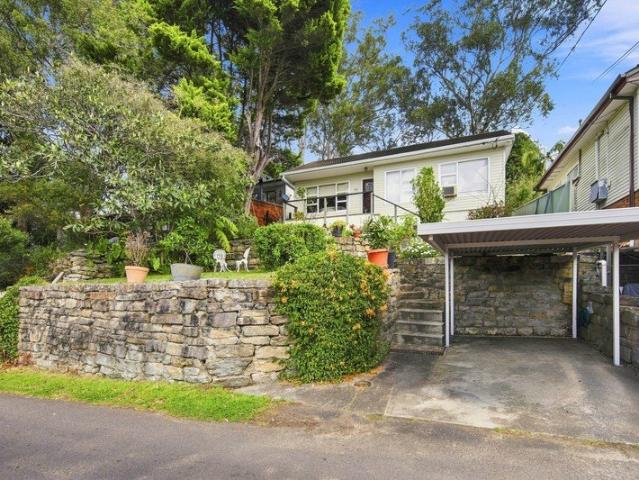
Amazing House & Land for Sale in Gilead Anticipated Registration April 2026
Stanwell Tops
· 4 Bedrooms · 2 Baths · Terraced House
· Air conditioning · Equipped kitchen
Stanwell Tops · 4 Bedrooms · 2 Baths · Terraced House · Air conditioning · Equipped kitchen
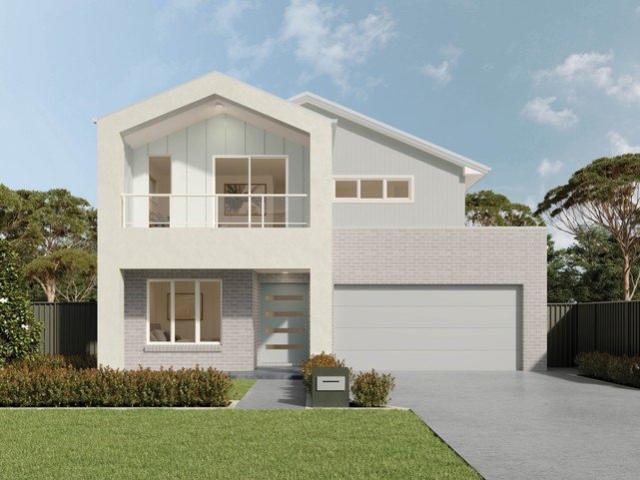
A peaceful semi-rural suburb offering spacious properties, a quiet lifestyle, and easy access to nearby town centres, making it ideal for families seeking a relaxed living environment. Key Points: Quiet streets with a peaceful, semi-rural atmosphere. Larger residential blocks and spacious homes. Close to schools, shopping centres, and essential services in surrounding areas. Convenient access to major roads for commuting. Parks, open spaces, and natural surroundings. Suitable for families seeking privacy and a relaxed lifestyle. Growing residential community with modern housing developments. Balance of countryside charm and urban convenience. KEY FEATURES: Lifetime Structural Guarantee Hybrid Steel Frame Site Costs Allowances and Fixed BASIX Included Double Glazed Windows Entire Home Solar and Battery Included Quality Floor Coverings Throughout Fully Ducted Air Conditioning Included Flyscreens to All Opening Windows Soft-Close Drawers in Kitchen & Bathrooms All Promotional Discounts Al
Request Details
Amazing House & Land for Sale in Gilead Anticipated Registration June 2026
View photo
Terraced House · for sale
Request Details
New
Amazing House & Land for Sale in Gilead Anticipated Registration June 2026
Stanwell Tops
· 4 Bedrooms · 3 Baths · Terraced House
· Air conditioning · Equipped kitchen
Stanwell Tops · 4 Bedrooms · 3 Baths · Terraced House · Air conditioning · Equipped kitchen
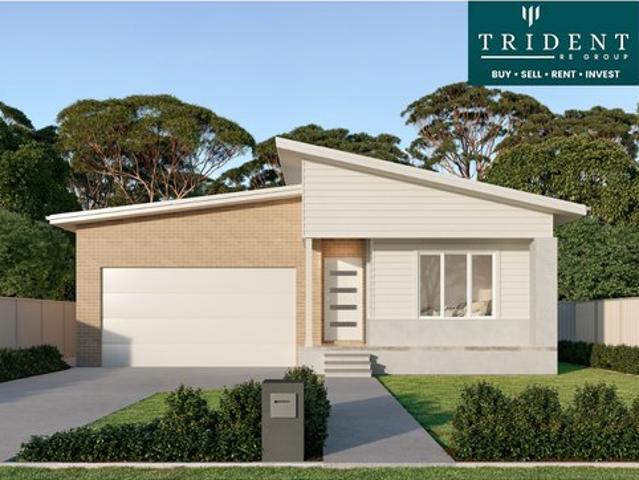
A peaceful semi-rural suburb offering spacious properties, a quiet lifestyle, and easy access to nearby town centres, making it ideal for families seeking a relaxed living environment. Key Points: Quiet streets with a peaceful, semi-rural atmosphere. Larger residential blocks and spacious homes. Close to schools, shopping centres, and essential services in surrounding areas. Convenient access to major roads for commuting. Parks, open spaces, and natural surroundings. Suitable for families seeking privacy and a relaxed lifestyle. Growing residential community with modern housing developments. Balance of countryside charm and urban convenience. KEY FEATURES: Lifetime Structural Guarantee Hybrid Steel Frame Site Costs Allowances and Fixed BASIX Included Double Glazed Windows Entire Home Solar and Battery Included Quality Floor Coverings Throughout Fully Ducted Air Conditioning Included Flyscreens to All Opening Windows Soft-Close Drawers in Kitchen & Bathrooms. All Promotional Discounts A
Request Details
Brand New 3 Bedroom Villa Offering Stylish Single Level Living in the Heart of Engadine
View photo
Villa · for sale
Request Details
New
Brand New 3 Bedroom Villa Offering Stylish Single Level Living in the Heart of Engadine
Stanwell Tops
· 3 Bedrooms · 2 Baths · Villa
· Air conditioning · Equipped kitchen
Stanwell Tops · 3 Bedrooms · 2 Baths · Villa · Air conditioning · Equipped kitchen
Presenting the perfect blend of modern design, comfort, and convenience, this brand-new 3-bedroom villa delivers effortless living in an unbeatable Engadine location. Beautifully finished throughout, the home showcases bright open-plan interiors, sleek contemporary styling, and seamless indoor-outdoor flow. Designed with both functionality and sophistication in mind, the spacious living and dining areas are complemented by ducted air conditioning for year-round comfort and connect effortlessly to a private outdoor entertaining space, creating the ideal setting for relaxed family living and entertaining. The stunning designer kitchen features stone benchtops, and ample storage, while the generous bedrooms provide comfort and privacy with built-in wardrobes and stylish finishes throughout. Step outside to the covered alfresco entertaining area complete with built-in BBQ facilities, perfect for hosting family and friends or enjoying quiet weekends at home. Perfect for families, downsizers
Request Details
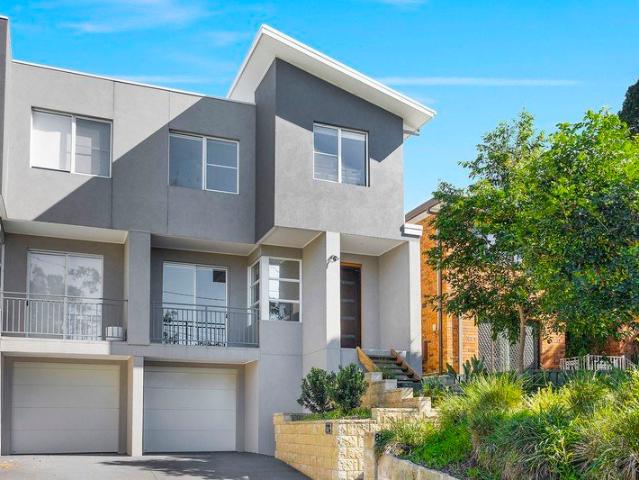
Brand New Designer Townhouse with Private Lift in the Heart of Engadine
View photo
Townhouse · for sale
Request Details
New
Brand New Designer Townhouse with Private Lift in the Heart of Engadine
Stanwell Tops
· 4 Bedrooms · 3 Baths · Townhouse
· Air conditioning · Lift
Stanwell Tops · 4 Bedrooms · 3 Baths · Townhouse · Air conditioning · Lift
Showcasing contemporary elegance and premium craftsmanship throughout, this brand-new townhouse delivers a sophisticated lifestyle opportunity in one of Engadine's most convenient and sought-after locations. Thoughtfully designed with luxury, comfort and accessibility in mind, the home features its own private internal lift, offering effortless movement across all levels and adding a rare touch of convenience and exclusivity. From the moment you enter, you are welcomed by light-filled interiors, stunning timber flooring, sleek modern finishes and beautifully crafted staircases with feature lighting. The spacious open-plan design seamlessly blends style and functionality, while ducted air conditioning ensures year-round comfort throughout the home. Designed for effortless indoor-outdoor living, the home opens onto a covered alfresco entertaining area complete with built-in BBQ facilities, creating the perfect setting for hosting family and friends or enjoying relaxed weekends at home. C
Request Details
Amazing House & Land for Sale in Gilead Anticipated Registration April 2026
View photo
Terraced House · for sale
Request Details
New
Amazing House & Land for Sale in Gilead Anticipated Registration April 2026
Stanwell Tops
· 4 Bedrooms · 2 Baths · Terraced House
· Air conditioning · Equipped kitchen
Stanwell Tops · 4 Bedrooms · 2 Baths · Terraced House · Air conditioning · Equipped kitchen
A peaceful semi-rural suburb offering spacious properties, a quiet lifestyle, and easy access to nearby town centres, making it ideal for families seeking a relaxed living environment. Key Points: Quiet streets with a peaceful, semi-rural atmosphere. Larger residential blocks and spacious homes. Close to schools, shopping centres, and essential services in surrounding areas. Convenient access to major roads for commuting. Parks, open spaces, and natural surroundings. Suitable for families seeking privacy and a relaxed lifestyle. Growing residential community with modern housing developments. Balance of countryside charm and urban convenience. KEY FEATURES: Lifetime Structural Guarantee Hybrid Steel Frame Site Costs Allowances and Fixed BASIX Included Double Glazed Windows Entire Home Solar and Battery Included Quality Floor Coverings Throughout Fully Ducted Air Conditioning Included Flyscreens to All Opening Windows Soft-Close Drawers in Kitchen & Bathrooms All Promotional Discounts Al
Request Details
Entry Level Opportunity in a Premier Family Setting
View photo
House · for sale
Request Details
New
Entry Level Opportunity in a Premier Family Setting
Stanwell Tops
· 3 Bedrooms · 1 Bath · House
· Garden · Equipped kitchen
Stanwell Tops · 3 Bedrooms · 1 Bath · House · Garden · Equipped kitchen
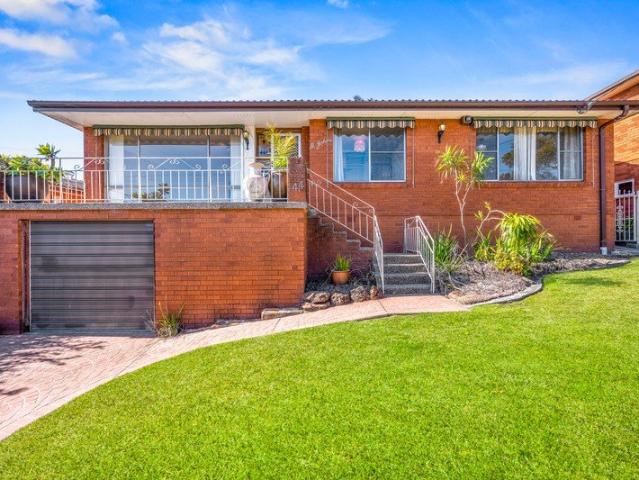
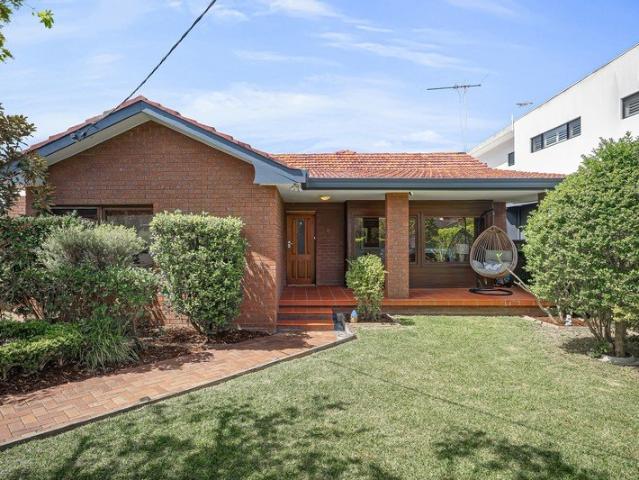
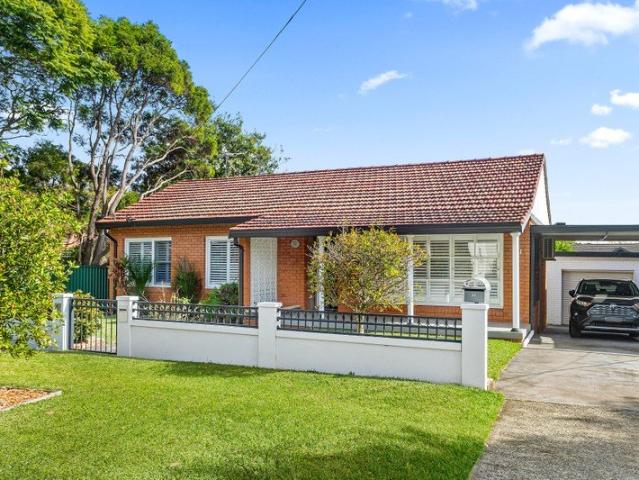
Positioned in a sought-after lifestyle location, this original home presents an exceptional opportunity to renovate, rebuild or create your dream residence (STCA). Occupying a 556.4sqm block, it is just moments from parks, Engadine CBD, schools and transport. A rare chance to secure an affordable foothold in one of Engadine's most desirable family-friendly pockets. Outstanding opportunity to renovate or rebuild in a high-growth location Ideal for builders, renovators and young couples seeking to add value Excellent orientation to attract abundant natural light into interiors Functional layout with updated kitchen, original bathroom Spacious grassed backyard with a private leafy outlook Three well-proportioned bedrooms, L-shaped lounge/dining A stroll to cafes, shops, restaurants, supermarkets and train Conveniently located near both public and Catholic schools Currently tenanted and generating $650 per week rental return
Request Details
Coastal Luxury Double Brick, Concrete Slab Construction
View photo
House · for sale
Request Details
Coastal Luxury Double Brick, Concrete Slab Construction
Stanwell Tops
· 4 Bedrooms · 4 Baths · House
· Fireplace · Equipped kitchen
Stanwell Tops · 4 Bedrooms · 4 Baths · House · Fireplace · Equipped kitchen
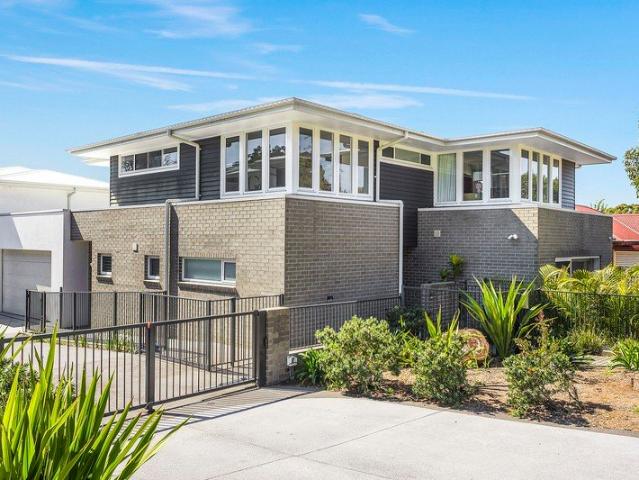
A striking residence showcasing solid concrete construction and timeless design, this freestanding home offers luxurious living just 750m from Cronulla's iconic beaches. Bathed in natural light thanks to its ideal north-facing orientation, the home features two generously sized master suites with private ensuites, a separate second living area, and a statement fireplace for year-round comfort. The heart of the home is a gourmet kitchen with a full butler's pantry, flowing effortlessly to a sun-drenched alfresco space and an inviting in-ground pool-perfect for relaxed coastal entertaining. For all your home loan needs, please give the team at The Finance Co. Group a call on 02 8004 5020 or visit www.thefinanceco.group Disclaimer: The above information is accurate to the best of our knowledge; however, we advise that all interested parties make their own enquiries as we will not be held responsible for any variation that may apply to this information. All distances, sizes and measurement
Request Details
Newly built, move in ready home in Appin Grove
View photo
House · for sale
Request Details
Newly built, move in ready home in Appin Grove
Stanwell Tops
· 4 Bedrooms · 2 Baths · House
· Equipped kitchen
Stanwell Tops · 4 Bedrooms · 2 Baths · House · Equipped kitchen
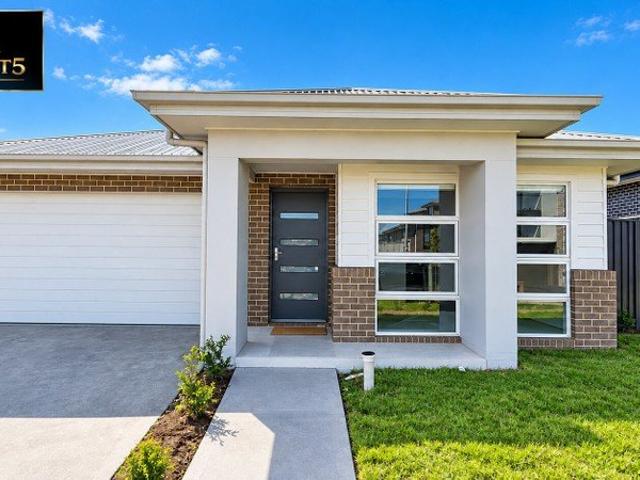
Positioned within the popular Appin Grove estate, this newly built, move-in-ready home blends contemporary design with everyday practicality. Set on a spacious 466m² parcel, the property is ideal for families, first-home buyers, or investors seeking quality in a rapidly developing area. Designed with comfort and functionality in mind, the home features a generous open-plan layout complemented by multiple living spaces, modern finishes, and premium inclusions throughout, delivering strong value in a high-growth location. Key Property Details • Turnkey package with fixed-price contract • Approx. 223m² (24 squares) of living space • Fully landscaped with fencing included • Single contract with balance due at completion • Four well-proportioned bedrooms with built-in wardrobes • Master suite featuring walk-in robe and private ensuite • Spacious open-plan kitchen, living, and dining area • Multiple living zones for flexible family use • Contemporary kitchen with 20mm stone benchtops, 900mm
Request Details
BEAUTIFULLY PRESENTED THROUGHOUT ON 1,000m2 of land !
View photo
House · for sale
Request Details
New
BEAUTIFULLY PRESENTED THROUGHOUT ON 1,000m2 of land !
Stanwell Tops
· 4 Bedrooms · 2 Baths · House
· Garden · Fireplace · Swimming pool · Parking · Equipped kitchen
Stanwell Tops · 4 Bedrooms · 2 Baths · House · Garden · Fireplace · Swimming pool · Parking · Equipped kitchen
This stunning home set in a whisper quiet cul-de-sac will have be sure to tick of the must have lists on your families buying checklist. Immaculately presented and tastefully renovated for you to move straight in to. With open plan living with raked ceilings a magnificent wrap around alfresco entertaining area and large back yard is is ideally suited to a relaxed family entertaining. Large 9m x 12m shed with toilet & roller door entry at the rear of the yard with still so much room for a granny flat (S.T.C.A) or that massive pool. Spacious open plan lounge room with separate rumpus room. Ultra modern Kitchen with butlers pantry family room overlooking main lounge area with a showstopper remote control fireplace Offering 4 bedrooms (2 of them are EXTRA LARGE) all with built ins and master with ensuite and walk in robe 2nd entertaining area over looking that oversized flat grassy backyard Double car R/C garage with epoxy flooring & that useable side access which allows vehicle access dow
Request Details
SPACIOUS
View photo
Townhouse · for sale
Request Details
SPACIOUS
Stanwell Tops
· 3 Bedrooms · 2 Baths · Townhouse
· Air conditioning · Equipped kitchen
Stanwell Tops · 3 Bedrooms · 2 Baths · Townhouse · Air conditioning · Equipped kitchen
Defined by its generous proportions and tranquil position, this appealing townhouse provides an idyllic family haven of modern comfort, space and convenience. Boasting an enviable aspect filled with natural light and designed for effortless living, this stylish residence combines spacious interiors, quality finishes and low-maintenance convenience in a highly central location. Featuring a contemporary layout with seamless indoor-outdoor flow, the home offers relaxed family living just moments from schools, shops, cafes and public transport. KORE Features. Spacious open plan living & dining flowing to entertainer's courtyard. Contemporary island kitchen with stone benchtops & quality finishes. Exceptionally large master bedroom complete with ensuite. All bedrooms generous in size with built-in wardrobes. Large family bathroom with separate shower and bath. Established gardens creating a private, low-maintenance outdoor setting. Convenient guest W.C ducted air conditioning & abundant sto
Request Details
Relaxed Family Home
View photo
House · for sale
Request Details
Relaxed Family Home
Stanwell Tops
· 3 Bedrooms · 2 Baths · House
· Garden · Terrace · Air conditioning · Equipped kitchen
Stanwell Tops · 3 Bedrooms · 2 Baths · House · Garden · Terrace · Air conditioning · Equipped kitchen
This renovated three-bedroom Caringbah home offers a sunny west-facing aspect, open-plan living and a low-maintenance outdoor entertaining area. Quietly positioned in an established residential street, with local schools nearby and the everyday convenience of the Sutherland Shire on the doorstep. - Open-plan living and dining - Island kitchen with stone benchtops and Miele stainless steel appliances - Three bedrooms, all with built-in wardrobes - Master bedroom with ensuite - Bathroom with marble floor tiles and quality finishes - Timber flooring and timber shutters throughout - Ducted air conditioning - Undercover alfresco entertaining terrace - Low-maintenance rear yard Positioned within walking distance of Caringbah's shops, cafés, transport and schools, this home offers convenient everyday living with Cronulla's beaches and coastline just a short drive away. Approx. Size: 344 sqm total Approx. Rental Return: $1100 per week Approx. Quarterly Outgoings: Council: $400.30 | Water: $201
Request Details
4BR + 2 LIVING PRIME LOCATION
View photo
Terraced House · for sale
Request Details
4BR + 2 LIVING PRIME LOCATION
Stanwell Tops
· 4 Bedrooms · 2 Baths · Terraced House
· Air conditioning · Lift · Parking · Equipped kitchen
Stanwell Tops · 4 Bedrooms · 2 Baths · Terraced House · Air conditioning · Lift · Parking · Equipped kitchen
INCLUSIONS: Tiling to Porch, Entry, Kitchen, Family/Dining, Meals, & Alfresco Carpet to Theatre & Bedrooms Electrical Package incl. Electric Hot Water Storage System Fixed Site Costs & Basix Requirements 2.59m Ceilings (ground floor only) T2 Termite Treated Frame & Perimeter Protection Coloured concrete Driveway & Pathway to Porch Remote Control Panel Lift Garage Door Stone benchtop to Kitchen Westinghouse Appliances Alarm System 15 LED Downlights Fully Ducted Day/Night Air Conditioning 3.5kW Solar Panel System & 5kw Battery STYLE PREMIUM UPGRADES
Request Details
Develop, Invest or Land Bank Blue chip LMR Opportunity
View photo
House · for sale
Request Details
Develop, Invest or Land Bank Blue chip LMR Opportunity
Stanwell Tops
· 4 Bedrooms · 1 Bath · House
· Swimming pool
Stanwell Tops · 4 Bedrooms · 1 Bath · House · Swimming pool
Positioned in one of Miranda's most convenient and high-growth pockets, 21 Ventura Avenue presents an outstanding opportunity for families, investors, developers, and builders alike. Set on a substantial 575.4 sqm parcel with an impressive 18.28 metre frontage, this versatile property sits within LMR and R3 zoning, offering exceptional future redevelopment potential (STCA) while also providing an immaculate turnkey residence ready to move straight into or lease out immediately. The home itself features four generous bedrooms, one well-appointed bathroom, an additional powder room, and expansive living spaces designed for comfortable family living. Large bedrooms throughout provide plenty of space and natural light, while plantation shutters throughout the home add a clean and timeless finish. At the rear, the property truly comes to life with an oversized crystal-clear swimming pool - perfect for entertaining, relaxing, or enjoying the summer months with family and friends. Adding even
Request Details
4BR + 2 LIVING PRIME LOCATION
View photo
Terraced House · for sale
Request Details
4BR + 2 LIVING PRIME LOCATION
Stanwell Tops
· 4 Bedrooms · 2 Baths · Terraced House
· Air conditioning · Lift · Parking · Equipped kitchen
Stanwell Tops · 4 Bedrooms · 2 Baths · Terraced House · Air conditioning · Lift · Parking · Equipped kitchen
INCLUSIONS: Tiling to Porch, Entry, Kitchen, Family/Dining, & Alfresco Carpet to Living & Bedrooms Electrical Package incl. Electric Hot Water Storage System Fixed Site Costs & Basix Requirements 2.59m Ceilings (ground floor only) T2 Termite Treated Frame & Perimeter Protection Coloured concrete Driveway & Pathway to Porch Remote Control Panel Lift Garage Door Stone benchtop to Kitchen Westinghouse Appliances Alarm System 15 LED Downlights Fully Ducted Day/Night Air Conditioning 3.5kW Solar Panel System & 5kw Battery STYLE PREMIUM UPGRADES
Request Details
5TH GUEST BEDROOM + 3 LIVING
View photo
Terraced House · for sale
Request Details
5TH GUEST BEDROOM + 3 LIVING
Stanwell Tops
· 5 Bedrooms · 3 Baths · Terraced House
· Air conditioning · Lift · Parking · Equipped kitchen
Stanwell Tops · 5 Bedrooms · 3 Baths · Terraced House · Air conditioning · Lift · Parking · Equipped kitchen
Tiling to Porch, Entry, Kitchen, Family/Dining, Living & Alfresco Carpet to Thearte, Guest, Stairs, Retreat & Bedrooms Electrical Package incl. Electric Hot Water Storage System Fixed Site Costs & Basix Requirements 2.59m Ceilings (ground floor only) T2 Termite Treated Frame & Perimeter Protection Coloured concrete Driveway & Pathway to Porch Remote Control Panel Lift Garage Door Stone benchtop to Kitchen Westinghouse Appliances Alarm System 20 LED Downlights Fully Ducted Day/Night Air Conditioning 6.6kW Solar Panel System & 5kw Battery LUXE PREMIUM UPGRADES
Request Details
5TH GUEST BEDROOM + 3 LIVING
View photo
Terraced House · for sale
Request Details
5TH GUEST BEDROOM + 3 LIVING
Stanwell Tops
· 5 Bedrooms · 3 Baths · Terraced House
· Air conditioning · Lift · Parking · Equipped kitchen
Stanwell Tops · 5 Bedrooms · 3 Baths · Terraced House · Air conditioning · Lift · Parking · Equipped kitchen
INCLUSIONS: Tiling to Porch, Entry, Kitchen, Family, Dining & Alfresco Carpet to Thearte, Guest, Stairs, Retreat & Bedrooms Electrical Package incl. Electric Hot Water Storage System Fixed Site Costs & Basix Requirements 2.59m Ceilings (ground floor only) T2 Termite Treated Frame & Perimeter Protection Coloured concrete Driveway & Pathway to Porch Remote Control Panel Lift Garage Door Stone benchtop to Kitchen Westinghouse Appliances Alarm System 20 LED Downlights Fully Ducted Day/Night Air Conditioning 6.6kW Solar Panel System & 5kw Battery LUXE PREMIUM UPGRADES
Request Details
4BR + 2 LIVING PRIME LOCATION
View photo
Terraced House · for sale
Request Details
4BR + 2 LIVING PRIME LOCATION
Stanwell Tops
· 4 Bedrooms · 2 Baths · Terraced House
· Air conditioning · Lift · Parking · Equipped kitchen
Stanwell Tops · 4 Bedrooms · 2 Baths · Terraced House · Air conditioning · Lift · Parking · Equipped kitchen
INCLUSIONS: Tiling to Porch, Entry, Kitchen, Living/Dining, Rumpus & Alfresco Carpet to Theatre & Bedrooms Electrical Package incl. Electric Hot Water Storage System Fixed Site Costs & Basix Requirements 2.59m Ceilings (ground floor only) T2 Termite Treated Frame & Perimeter Protection Coloured concrete Driveway & Pathway to Porch Remote Control Panel Lift Garage Door Stone benchtop to Kitchen Westinghouse Appliances Alarm System 15 LED Downlights Fully Ducted Day/Night Air Conditioning 3.5kW Solar Panel System & 5kw Battery STYLE PREMIUM UPGRADES
Request Details
4BR + 3 LIVING PRIME LOCATION
View photo
Terraced House · for sale
Request Details
4BR + 3 LIVING PRIME LOCATION
Stanwell Tops
· 4 Bedrooms · 2 Baths · Terraced House
· Air conditioning · Lift · Parking · Equipped kitchen
Stanwell Tops · 4 Bedrooms · 2 Baths · Terraced House · Air conditioning · Lift · Parking · Equipped kitchen
INCLUSIONS: Tiling to Porch Entry, Entertainment, Kitchen, Living/Dining & Alfresco Carpet to Theatre & Bedrooms Electrical Package incl. Electric Hot Water Storage System Fixed Site Costs & Basix Requirements 2.59m Ceilings (ground floor only) T2 Termite Treated Frame & Perimeter Protection Coloured concrete Driveway & Pathway to Porch Remote Control Panel Lift Garage Door Stone benchtop to Kitchen Westinghouse Appliances Alarm System 15 LED Downlights Fully Ducted Day/Night Air Conditioning 3.5kW Solar Panel System & 5kw Battery STYLE PREMIUM UPGRADES
Request Details
5TH GUEST BEDROOM + 3 LIVING
View photo
Terraced House · for sale
Request Details
5TH GUEST BEDROOM + 3 LIVING
Stanwell Tops
· 5 Bedrooms · 4 Baths · Terraced House
· Air conditioning · Lift · Parking · Equipped kitchen
Stanwell Tops · 5 Bedrooms · 4 Baths · Terraced House · Air conditioning · Lift · Parking · Equipped kitchen
INCLUSIONS: Tiling to Porch, Entry, Kitchen, Family, Dining & Alfresco Carpet to Thearte, Study, Stairs, Sitting & Bedrooms Electrical Package incl. Electric Hot Water Storage System Fixed Site Costs & Basix Requirements 2.59m Ceilings (ground floor only) T2 Termite Treated Frame & Perimeter Protection Coloured concrete Driveway & Pathway to Porch Remote Control Panel Lift Garage Door Stone benchtop to Kitchen Westinghouse Appliances Alarm System 15 LED Downlights Fully Ducted Day/Night Air Conditioning 6.6kW Solar Panel System & 5kw Battery STYLE PREMIUM UPGRADES
Request Details
Contemporary Prestige
View photo
House · for sale
Request Details
Contemporary Prestige
Stanwell Tops
· 4 Bedrooms · 3 Baths · House
· Garden · Balcony · Swimming pool · Equipped kitchen
Stanwell Tops · 4 Bedrooms · 3 Baths · House · Garden · Balcony · Swimming pool · Equipped kitchen
Showcasing refined architectural design and premium finishes throughout, this exceptional duplex delivers a sophisticated lifestyle of comfort, style, and effortless entertaining. Defined by soaring ceilings, light-filled interiors, and seamless indoor-outdoor flow, the residence offers luxurious low-maintenance living in one of Caringbah South's most desirable cul-de-sacs, moments from local cafés, schools, shops, and transport. High Points - Light-filled open-plan living and dining enhanced by soaring ceilings - Full-width glass doors opening seamlessly to covered outdoor entertaining - Low-maintenance level backyard with in-ground pool and heating provisions - Stone island kitchen with integrated Smeg appliances and quality finishes - Luxurious master retreat featuring balcony access with sweeping city skyline views and a spacious walk-in wardrobe. - Elegant designer bathroom complete with a freestanding bath and statement feature tiling - Four generous bedrooms with built-in wardro
Request Details
Rare Dual Living Opportunity in Gilead with Just $15K Deposit. Pay the Rest at Settlement
View photo
Terraced House · for sale
Request Details
Rare Dual Living Opportunity in Gilead with Just $15K Deposit. Pay the Rest at Settlement
Stanwell Tops
· 6 Bedrooms · 3 Baths · Terraced House
· Parking
Stanwell Tops · 6 Bedrooms · 3 Baths · Terraced House · Parking
Secure a rare dual-living opportunity in Sydney's fast-growing Macarthur Region with this brand-new Crawford design in Figtree Hill, Gilead. Positioned at Lot 1421, 68 Dallas Drive, Gilead NSW, this intelligently designed home offers two completely separate living spaces under one roof, ideal for multi-generational families, owner-occupiers seeking passive income, or investors looking for strong rental demand and long-term growth. Presented by Abhee M. Basnet Project Head at Summit5 Realty, this functional turnkey package delivers private dual access, multiple living zones, quality finishes throughout, and flexible living rarely available in South-West Sydney's premium masterplanned communities. Key Highlights: Dual-living / dual occupancy style design $15K deposit with no repayments until completion Separate private entry to second dwelling space Multiple bedrooms, kitchens & living areas Double garage + alfresco entertaining Premium turnkey inclusions throughout Forecast completion:
Request Details
Secure Gilead's Smartest Dual Living Opportunity with Just $15K One Address. Two Living Spaces. Endless Potential
View photo
Terraced House · for sale
Request Details
Secure Gilead's Smartest Dual Living Opportunity with Just $15K One Address. Two Living Spaces. Endless Potential
Stanwell Tops
· 6 Bedrooms · 3 Baths · Terraced House
· Parking
Stanwell Tops · 6 Bedrooms · 3 Baths · Terraced House · Parking
Secure a rare dual-living opportunity in Sydney's fast-growing Macarthur Region with this brand-new design in Figtree Hill, Gilead. Positioned at Lot 1417 60 Dallas Drive Gilead NSW 2560, this intelligently designed home offers two completely separate living spaces under one roof, ideal for multi-generational families, owner-occupiers seeking passive income, or investors looking for strong rental demand and long-term growth. Presented by Abhee M. Basnet Project Head at Summit5 Realty, this functional turnkey package delivers private dual access, multiple living zones, quality finishes throughout, and flexible living rarely available in South-West Sydney's premium masterplanned communities. Key Highlights: Dual-living / dual occupancy style design $15K deposit with no repayments until completion Separate private entry to second dwelling space Multiple bedrooms, kitchens & living areas Double garage + alfresco entertaining Premium turnkey inclusions throughout Forecast completion: Novemb
Request Details

Get email alerts

Don't miss out: be the first to know about new properties

The alert was correctly created

On subscribing you accept the conditions of use and the privacy policy
Alert
Receive new ads in your inbox
Save this search
Receive alerts for new listings

We'll send you an email when we have new properties for: "Houses for sale in Stanwell Tops"

The alert was correctly created

Lucas Heights
Kentlyn
Get email alerts and be the first to see new listings
Required field
On subscribing I accept the terms of the privacy policy
Perfect! You'll soon start receiving new listings via email
Alert
Receive an email when we have new ads for Houses for sale in Stanwell Tops
Save this search
Filters

Bedrooms

Size (m²)

Price

$
$

Property type

Bathrooms

Clear all filters
Receive notifications when new entries are published.