472 properties for sale in Staghorn Flat

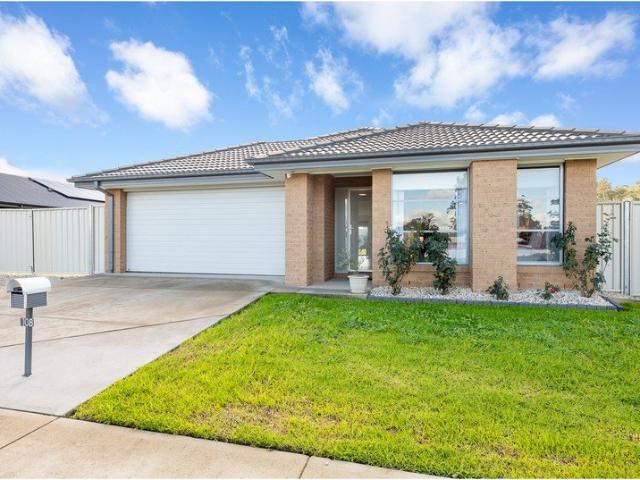
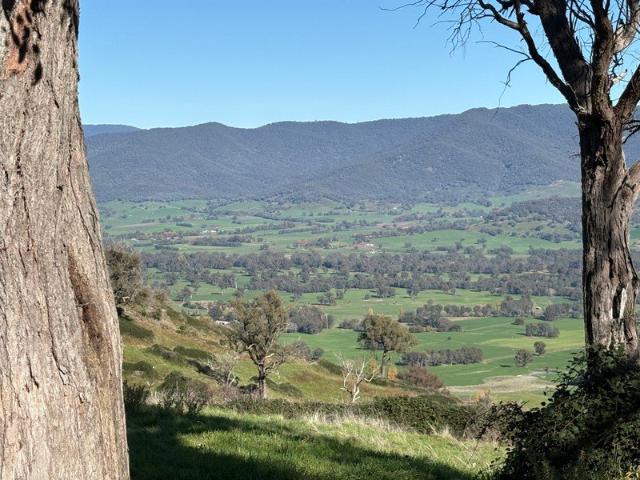
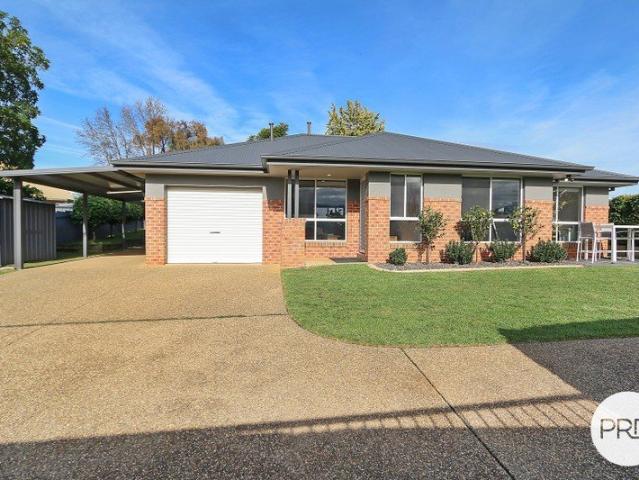
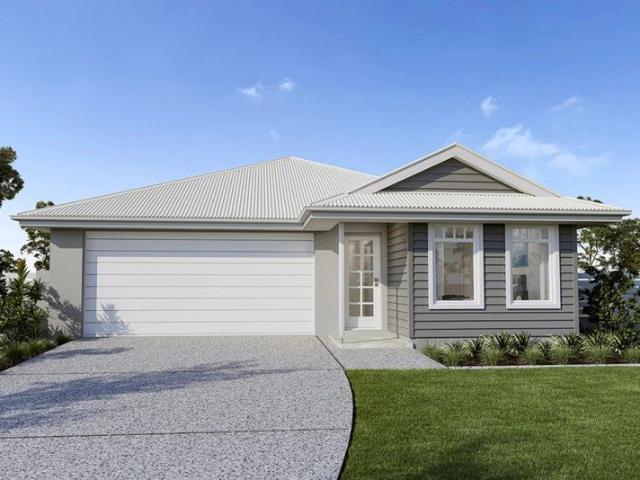
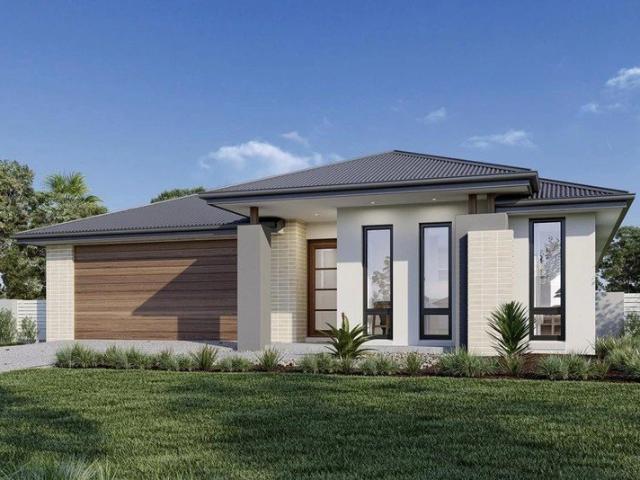
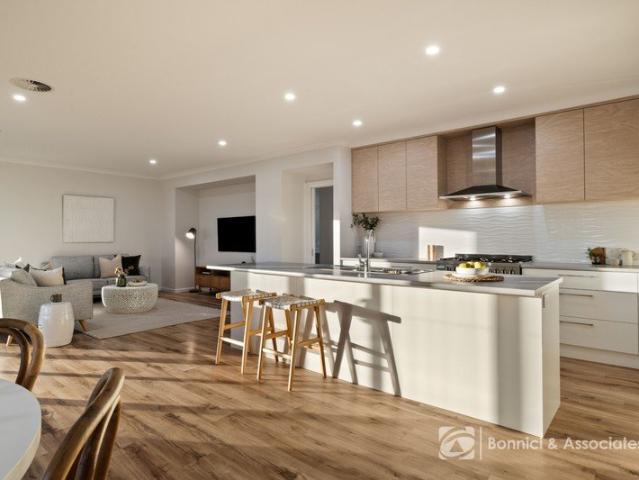
SPACIOUS DESIGN, QUALITY CRAFTMANSHIP AND MODERN COMFORT
View photo
House · for sale
Request Details
SPACIOUS DESIGN, QUALITY CRAFTMANSHIP AND MODERN COMFORT
Staghorn Flat
· 4 Bedrooms · 2 Baths · House
· Equipped kitchen
Staghorn Flat · 4 Bedrooms · 2 Baths · House · Equipped kitchen
Positioned on approximately 889sqm and built by renowned Peter Bowen Homes, this stylish and thoughtfully designed residence blends quality craftsmanship with practical family living. Upon entry, high ceilings and a welcoming foyer set the tone, leading through to the first of three generously sized living rooms. The light-filled open-plan living and dining area is enhanced with a beautifully appointed kitchen. It showcases stylish cabinetry, quality appliances, including gas and electric cooking, and an impressive walk-through pantry, all thoughtfully integrated into a highly functional floorplan. With lovely outlooks through large windows and a practical connection to the dining and living areas, the space is perfectly designed for everyday living and effortless entertaining. Sliding doors extend the living area to the covered alfresco, providing the ideal setting to entertain guests or simply relax while taking in Beechworth's spectacular sunsets. A separate lounge provides an ideal
Request Details
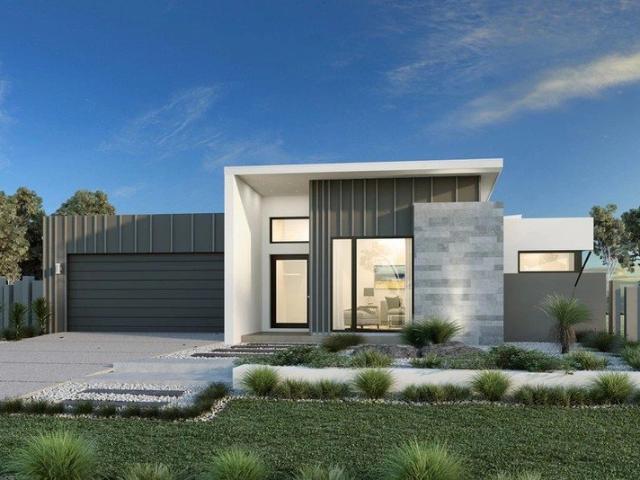
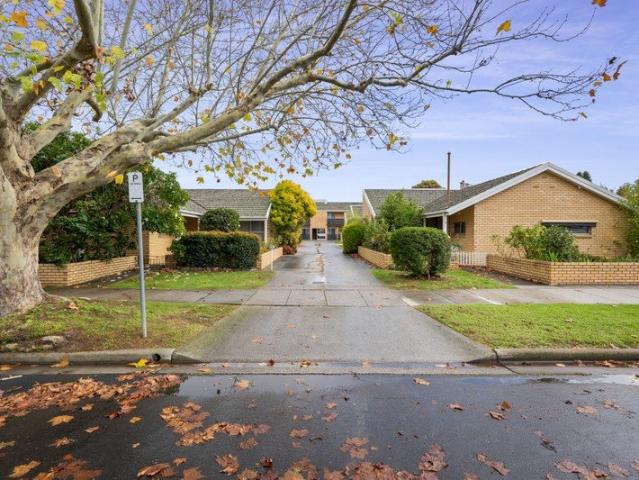
Central Living. Timeless Appeal!
View photo
Townhouse · for sale
Request Details
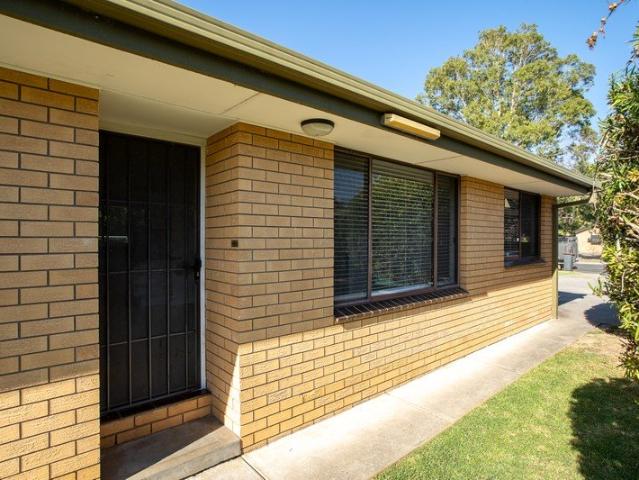
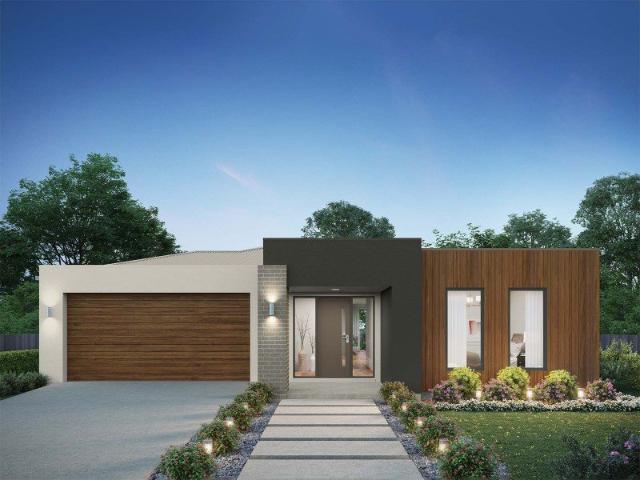
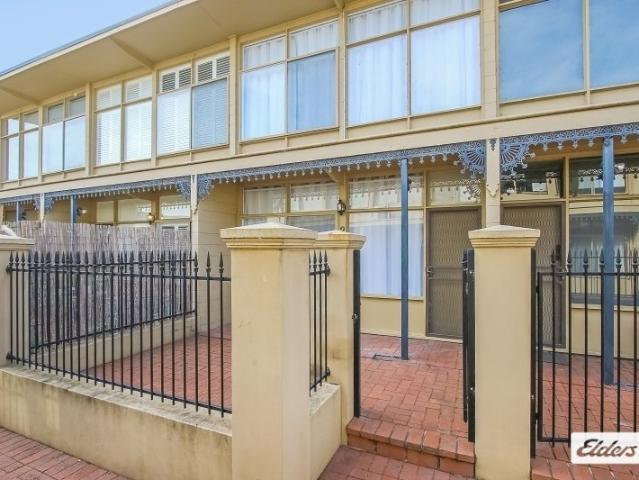
Central Living. Timeless Appeal!
Staghorn Flat
· 2 Bedrooms · 1 Bath · Townhouse
· Parking
Staghorn Flat · 2 Bedrooms · 1 Bath · Townhouse · Parking
Positioned in one of Central Albury's most convenient pockets, this beautifully maintained townhouse delivers effortless living in a tightly held and highly regarded complex. Designed for those who value simplicity without compromise, the home offers light-filled interiors, a practical open-plan design and the security of a lock-up garage. Whether you're starting out, slowing down or expanding your investment portfolio, this is a property that simply makes sense. Step outside and enjoy everything Central Albury has to offer, with cafés, restaurants, shopping, medical facilities and the CBD all just moments from your front door. It's the kind of location that never goes out of style. Low-maintenance. Secure. Exceptionally well positioned. Townhouses of this calibre in Central Albury continue to attract strong demand from both owner-occupiers and investors alike. Currently leased
Request Details
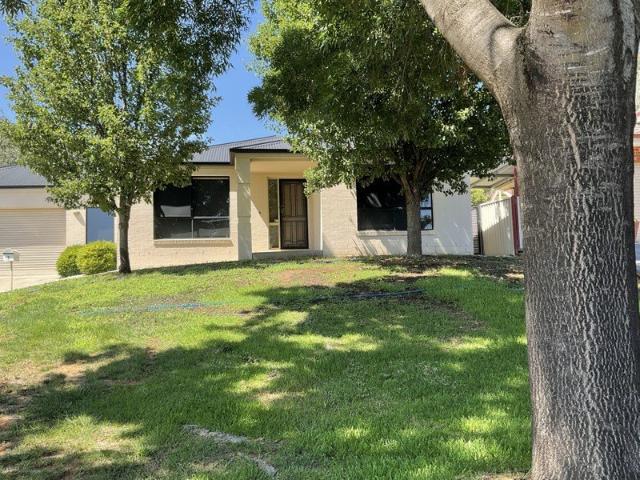
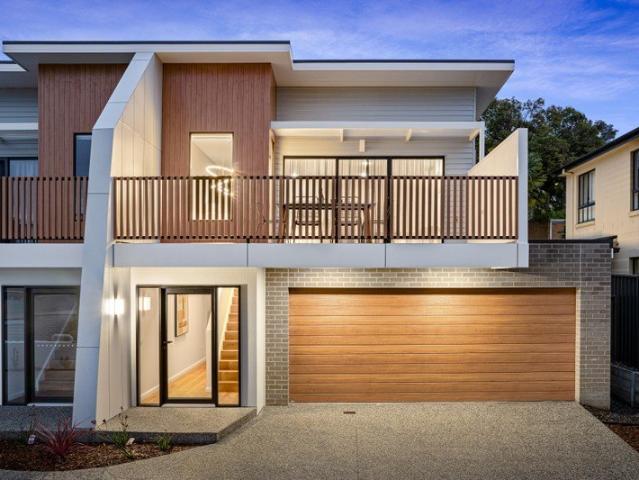
Marcoola 209 Defined by You. $10,000 To Spend Your Way
View photo
Terraced House · for sale
Request Details
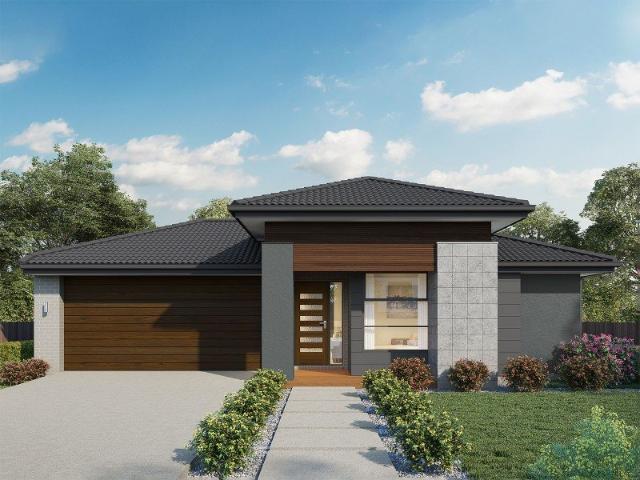
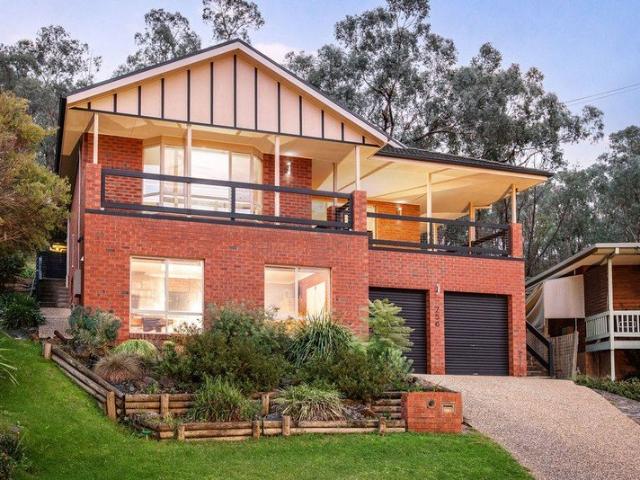
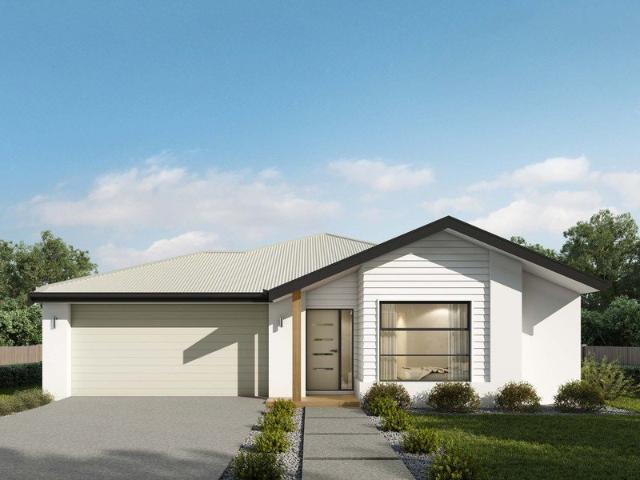
Marcoola 209 Defined by You. $10,000 To Spend Your Way
Staghorn Flat
· 4 Bedrooms · 2 Baths · Terraced House
· Parking · Equipped kitchen
Staghorn Flat · 4 Bedrooms · 2 Baths · Terraced House · Parking · Equipped kitchen
The Marcoola 209 is a modern-day marvel, complete with two spacious living areas and easy access from the double garage. The master suite is located at the front of the home for your convenience and features an oversized walk-in robe and ensuite. Three remaining bedrooms are located on the opposite side of the home and are connected by the second living area and family bathroom. The heart of the home is where the main family area can be found, complete with a large kitchen with an island bench. This area also houses a large family and dining area, plus a spacious alfresco. - 20mm Stone Benchtops - 2550mm Ceiling Height - 900mm Stainless Steel Appliances - Colorbond Roof - Double Glazed Windows - LED Downlights - Local builder/Local trades Copyright Hotondo Pty Ltd all rights reserved. Dimensions, photos and floor plans are for illustrative purposes and may include optional features. Additional facade options are available, as this home is not yet constructed. All packages are subject t
Request Details
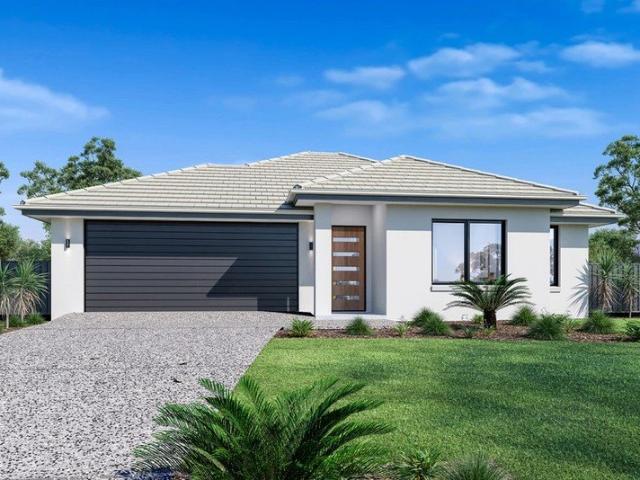
Comfortable & Convenient
View photo
House · for sale
Request Details
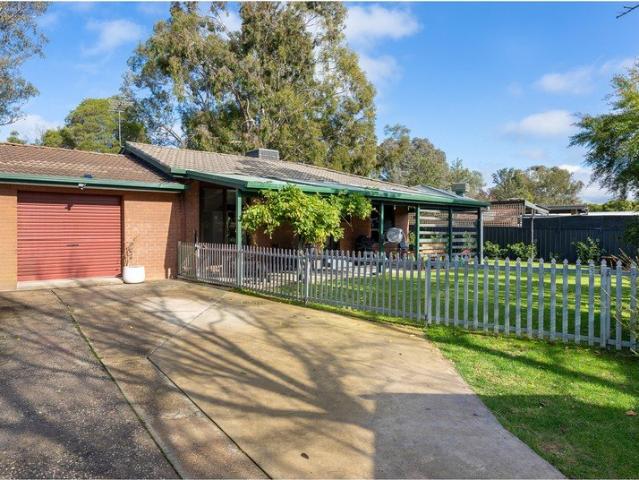
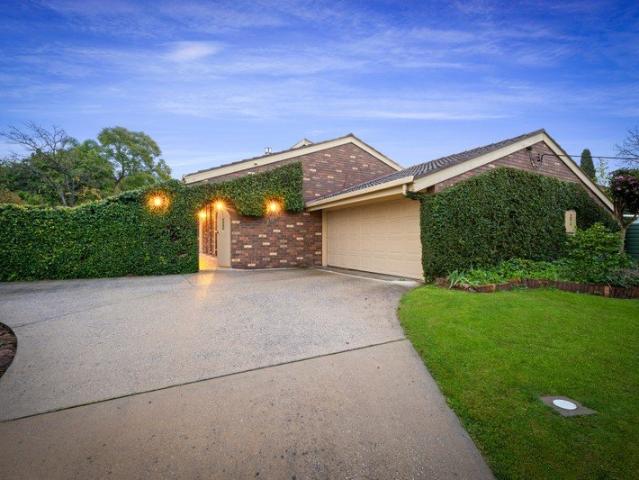
Comfortable & Convenient
Staghorn Flat
· 4 Bedrooms · 1 Bath · House
· Garden · Parking · Equipped kitchen
Staghorn Flat · 4 Bedrooms · 1 Bath · House · Garden · Parking · Equipped kitchen
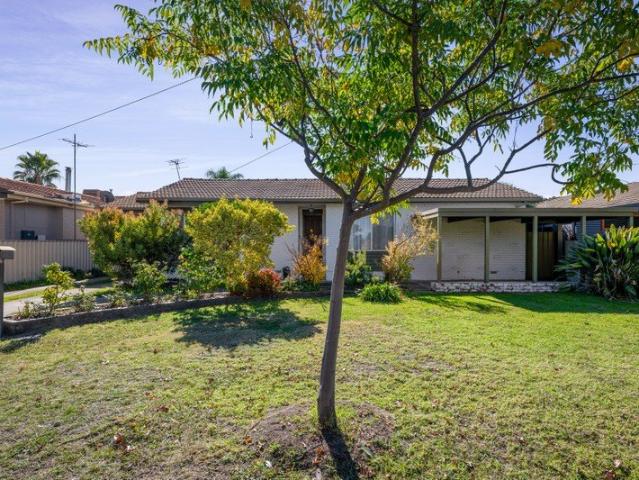
328 Cheyenne Drive in Lavington is the kind of opportunity buyers and investors keep their eyes peeled for. Set on a generous 691 sqm allotment, this solidly built four bedroom home delivers space, practicality and long term potential in a location that keeps life convenient. The floorplan offers two separate living areas, giving families room to spread out or entertain with ease. The kitchen is well appointed with a gas cooktop and electric oven, making everyday cooking simple and efficient. All four bedrooms are well sized, supported by a central bathroom, and comfort is assured year round with split systems and ceiling fans throughout. Outdoors, the fully enclosed yard provides a safe space for kids and pets, while the single lock up garage plus carport adds valuable storage and off street parking. Whether you're looking to move straight in, modernise over time, or secure a reliable rental, the fundamentals here are strong. Positioned close to local schools, parks, shops and other h
Request Details
Outstanding West Albury Opportunity
View photo
Apartment · for sale
Request Details
Outstanding West Albury Opportunity
Staghorn Flat
· 3 Bedrooms · 1 Bath · Apartment
· Air conditioning · Equipped kitchen
Staghorn Flat · 3 Bedrooms · 1 Bath · Apartment · Air conditioning · Equipped kitchen
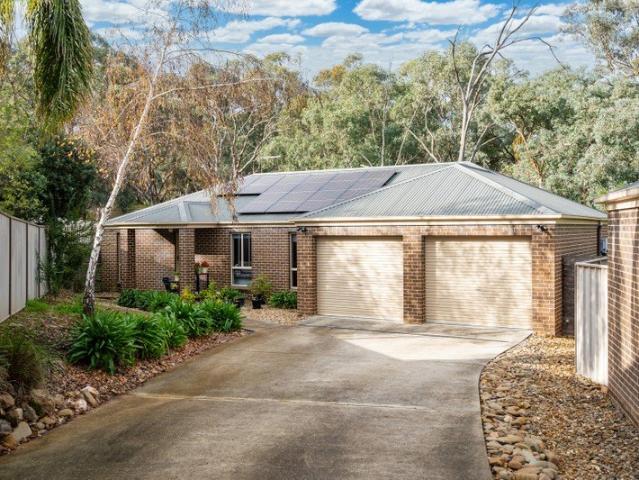
Positioned in a peaceful court location with a beautiful bushland backdrop, Unit 1, 32 Briwood Court present a rare opportunity to purchase a modern free-standing townhouse in a quiet court location. Whether you're looking to expand your investment portfolio, secure your first home, or downsize without compromise, these well-maintained residences offer exceptional versatility and future potential. Features three bedrooms, all with built-in wardrobes, a generous lounge room with fabulous outlook and adjoining meals area, and a fully electric kitchen designed for practical everyday living. The central bathroom includes both a separate bath and shower, while ducted reverse-cycle air conditioning ensures year-round comfort. Adding significant value are the impressive 6.6kW solar systems complemented by 9.6kW battery storage, all still under warranty, helping to dramatically reduce energy costs for years to come. Outside, you'll enjoy covered alfresco entertaining areas, generous secure rea
Request Details
A Wedge of Paradise
View photo
House · for sale
Request Details
A Wedge of Paradise
Staghorn Flat
· 4 Bedrooms · 2 Baths · House
Staghorn Flat · 4 Bedrooms · 2 Baths · House
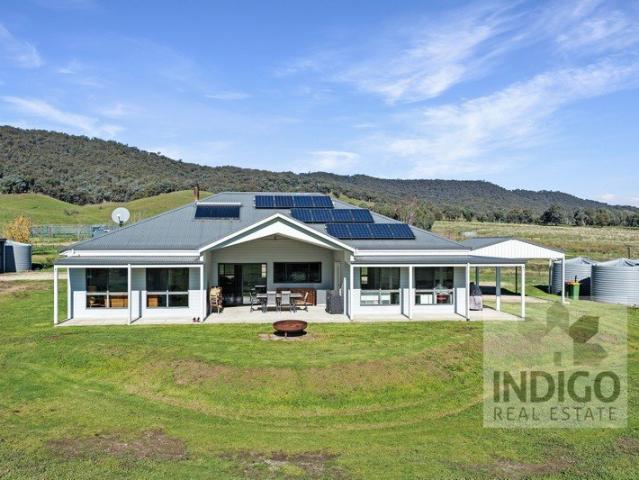
Set on approximately 31.89 acres of lush, picturesque countryside, this beautifully appointed four-bedroom, two-bathroom home and ideal lifestyle property offer the perfect balance of comfort, rural tranquillity, privacy, and easy access to the nearby historic villages of Beechworth and Yackandandah, and the convenient regional centres of Albury/Wodonga and Wangaratta. Inside, this home offers a spacious floor plan featuring four carpeted bedrooms. The king-sized main bedroom is complete with split-system air-conditioning, ceiling fan, a large walk-in robe, and a tiled ensuite featuring a double vanity, walk-in shower, and toilet. There are two additional carpeted king-sized bedrooms with built-in robes. A fourth king-size carpeted bedroom/home theatre or craft room includes split-system air-conditioning, a built-in projector, and French doors opening onto an undercover entertainment area, which provides additional flexibility for growing families and those working remotely. Each of th
Request Details
Move Straight In and Enjoy
View photo
House · for sale
Request Details
Move Straight In and Enjoy
Staghorn Flat
· 3 Bedrooms · 2 Baths · House
· Garden · Equipped kitchen
Staghorn Flat · 3 Bedrooms · 2 Baths · House · Garden · Equipped kitchen
Built in 2020, this modern three-bedroom home offers the opportunity to enjoy contemporary living without the delays, rising costs, and uncertainty that can come with building. Designed for easy living, the home features an open-plan kitchen, dining, and living area, creating a practical and welcoming space for everyday life. The master bedroom includes a walk-in robe and private ensuite, while the remaining two bedrooms are well positioned and serviced by the main bathroom. Year-round comfort is provided by ducted heating and cooling, complemented by a split-system unit. Outside, the undercover alfresco area provides the perfect place to relax or entertain, while the generous 685m² allotment offers double side access and a low-maintenance yard ready for landscaping and adding your own personal touch. Whether you're looking for a place to call home or a quality addition to your investment portfolio, this property presents an excellent opportunity. Investors will appreciate the appeal o
Request Details
Affordable Living With Modern Updates
View photo
Apartment · for sale
Request Details
Affordable Living With Modern Updates
Staghorn Flat
· 2 Bedrooms · 1 Bath · Apartment
· Equipped kitchen
Staghorn Flat · 2 Bedrooms · 1 Bath · Apartment · Equipped kitchen
For the investor seeking a property with immediate returns or the owner-occupier looking for an easy-care home, this unit offers an opportunity in a convenient North Albury location. Thoughtfully updated and designed for low-maintenance living, it provides comfort and practicality. The kitchen has been refreshed and now features a near-new electric cooktop, creating a functional and inviting space for everyday meal preparation. Adding further appeal, the bathroom and laundry have been tastefully renovated, providing modern finishes and a fresh, contemporary feel. These improvements enhance the home's overall presentation while reducing the need for immediate maintenance or renovation work. Comfort has also been prioritised with the installation of new downlights and a reverse-cycle split-system air conditioner, ensuring year-round climate control. These updates help create a bright, welcoming atmosphere while contributing to the home's overall functionality and enjoyment. Investors wil
Request Details
Hidden Away, Yet Close to Everything
View photo
House · for sale
Request Details
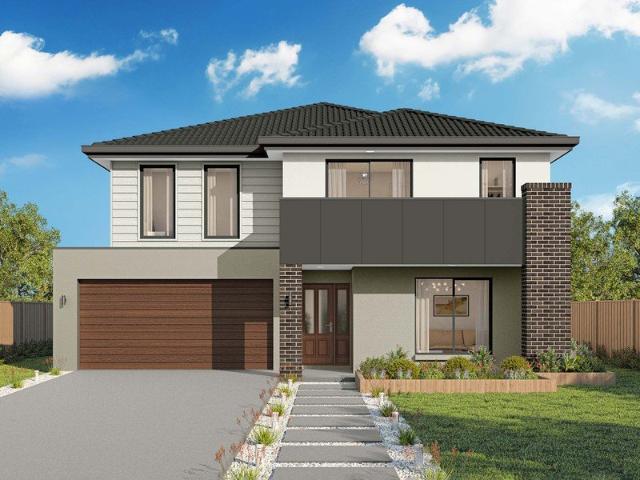
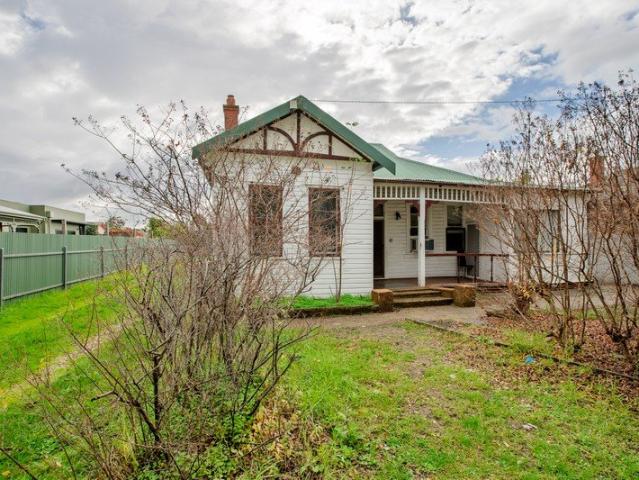
Hidden Away, Yet Close to Everything
Staghorn Flat
· 3 Bedrooms · 1 Bath · House
· Garden · Equipped kitchen
Staghorn Flat · 3 Bedrooms · 1 Bath · House · Garden · Equipped kitchen
OPEN HOME CANCELLED 20/6/26 Privacy, space, and a park-side outlook combine to create a lifestyle opportunity that's becoming increasingly difficult to find. Tucked away from the street on a generous 857m² battle-axe allotment, this inviting three-bedroom home offers the peace and privacy many buyers seek, while remaining close to everyday conveniences. Backing directly onto Ronald Richardson Park, the home enjoys a peaceful park outlook and a sense of space rarely found in suburban living. Freshly painted throughout and ready to enjoy, the home features a practical floorplan with three well-sized bedrooms, all with built-in robes. The kitchen is positioned at the heart of the home and is equipped with a gas cooktop and gas oven, flowing seamlessly into the adjoining meals area and everyday living spaces. Updated timber-look flooring adds warmth and a modern touch, while ducted cooling and a reverse-cycle split system provide year-round comfort. Outside, the secure backyard offers plen
Request Details
Quality Family Home & Entertainer Elevated Greenbelt Location
View photo
House · for sale
Request Details
Quality Family Home & Entertainer Elevated Greenbelt Location
Staghorn Flat
· 4 Bedrooms · 2 Baths · House
· Equipped kitchen
Staghorn Flat · 4 Bedrooms · 2 Baths · House · Equipped kitchen
This stunning property, nestled in an elevated position backing onto Nail Can Hill Reserve, is the perfect entertainer and functional family home. As you enter this beautiful four-bedroom home, you are greeted by the formal lounge room and formal dining area, capturing the lovely aspect. At the heart of the home is the well appointed timber kitchen with excellent bench space, breakfast bar, walk in pantry and quality appliances. The family room is ideal for informal living with direct access to the expansive outdoor entertaining area. The lavish main bedroom is designed to capture the sweeping views and features both an ensuite and spacious walk-in robe. The remaining three bedrooms all have built in robes and ceiling fans and are serviced by the central bathroom and separate toilet. Designed with comfort in mind, this home offers ducted heating and cooling, a split system, ceiling fans and a 5.7kW solar system. The property also features a walk-in linen cupboard, ducted vacuum, and an
Request Details
Grazing & Panoramic Views in the Kiewa Valley 156*Acres | 63.1*Ha
View photo
Terraced House · for sale
Request Details
Grazing & Panoramic Views in the Kiewa Valley 156*Acres | 63.1*Ha
Staghorn Flat
· Terraced House
Staghorn Flat · Terraced House
Positioned in the highly sought-after and fertile Kiewa Valley, this parcel of land offers the perfect blend of high-productivity grazing and breathtaking natural beauty. Known for its reliable rainfall and rich soils, the Rich Kiewa Valley Hills represent a premium opportunity for livestock producers looking to expand their portfolio or secure a premier lifestyle holding with genuine agricultural output. The property has been destocked since last season, allowing the pastures to completely regenerate. It features a massive, established bank of quality feed that is ready to be utilized from day one. An impressive network of tracks has been built throughout the property. This infrastructure ensures effortless mustering, ease of stock management, and quick, safe access for property maintenance and vehicles. Water security is a major feature of this property. Stock water is reliably supplied via a robust network of spring-fed and catchment dams Aside from its agricultural merits, the prop
Request Details
Vista 285 Exclusive Location
View photo
Terraced House · for sale
Request Details
Vista 285 Exclusive Location
Staghorn Flat
· 4 Bedrooms · 2 Baths · Terraced House
· Equipped kitchen
Staghorn Flat · 4 Bedrooms · 2 Baths · Terraced House · Equipped kitchen
One of the most exclusive blocks in Thurgoona. Please call Bruce Stewart on 0412 054715 or Combining elegant spatial flow and intelligent separation of private spaces the Vista design has all the features to meet modern family requirements with space for every member of the family. At the heart of the home is the perfect space for the family to come together and entertain guests, boasting an impressive open plan living area with kitchen, Dining and Family that opens outdoors onto a large covered Alfresco. Towards the rear of the home is the kids’ zone with bedrooms and family bathroom surrounding a central activity room. A master bedroom suite is privately positioned behind a separate lounge room to the front and is complemented by a well-appointed ensuite and walk in robe. Providing separate spaces to retreat, relax or play the Vista design, exclusive to G.J. Gardner Homes brings you closer to the lifestyle you’ve always wanted; in the home you deserve! Allow yourself to imagine the l
Request Details
Astute Investment
View photo
House · for sale
Request Details
Astute Investment
Staghorn Flat
· 4 Bedrooms · 2 Baths · House
· Garden · Parking · Equipped kitchen
Staghorn Flat · 4 Bedrooms · 2 Baths · House · Garden · Parking · Equipped kitchen
Positioned in a well-established pocket of West Wodonga, this quality four-bedroom residence presents an outstanding opportunity to secure an investment with a Defence Housing Australia (DHA) lease already in place. The home offers a spacious and functional layout featuring multiple living areas, a central kitchen overlooking the meals space, and four generous bedrooms including a master suite complete with walk-in robe and ensuite. A double garage and covered outdoor area further enhance the home's appeal, while the thoughtful floorplan provides flexibility and comfort for everyday family living. The property is ideally positioned within one of West Wodonga's most popular residential precincts, offering schools, local shopping, public transport, recreational reserves and access to major arterial roads. Leased to Defence Housing Australia, the property provides a current rental return of $610 per week. All best efforts have been made to ensure the information provided is true and corre
Request Details
Portside 280
View photo
Terraced House · for sale
Request Details
Portside 280
Staghorn Flat
· 4 Bedrooms · 2 Baths · Terraced House
· Parking · Equipped kitchen
Staghorn Flat · 4 Bedrooms · 2 Baths · Terraced House · Parking · Equipped kitchen
Please call Bruce Stewart on 0412 054715 or Discover the Portside where elegance meets functionality. This stunning home design features three living zones, including a separate area for the kids, a master retreat and a large, open-plan living space topped with a separate lounge room allowing for space, privacy and entertaining. An inviting open plan living area features a gourmet kitchen with a butler’s pantry at the centre of the home which elegantly extends outdoors, perfect for gatherings. With four generous bedrooms, including a luxurious master suite with a walk-in robe and ensuite, this home is perfect for growing families. Enjoy the convenience of a double garage, study nook, and multiple living spaces designed for relaxation and entertainment. The Portside is your gateway to a lifestyle of comfort and sophistication. Allow yourself to imagine the lifestyle you’ve always wanted; in the home you deserve! The Portside design offers individually crafted facades that will inspire y
Request Details
PRIVATE LOCATION, IMMACULATE PRESENTATION
View photo
Apartment · for sale
Request Details
PRIVATE LOCATION, IMMACULATE PRESENTATION
Staghorn Flat
· 3 Bedrooms · 2 Baths · Apartment
· Garden · Parking · Equipped kitchen
Staghorn Flat · 3 Bedrooms · 2 Baths · Apartment · Garden · Parking · Equipped kitchen
Privately tucked at the rear of the property and offering wonderful northerly views encompassing Nail Can Hill Range and Red Light Hill, 711A Centaur Road presents as an immaculate and well sized unit with great indoor and outdoor living spaces. Surrounded by an established and manicured garden setting that is fully secured, the property offers: - Three bedrooms; all with built-in robes and two with ceiling fans. - Generous living room with feature polished concrete wall. - Adjoining meals area that leads to the rear yard. - Kitchen with gas cook top, electric oven and dishwasher. - Full main bathroom plus ensuite bathroom to the master bedroom. - Separate laundry and great storage options. - Ducted evaporative cooling and ducted gas heating. - Generous covered outdoor entertaining space. - Single lock-up garage with internal access and A/C vent. - Adjoining tandem carport and garden shed. - Land size of approximately 521m2. Self Managed Strata with shared Insurance Policy totalling $3
Request Details
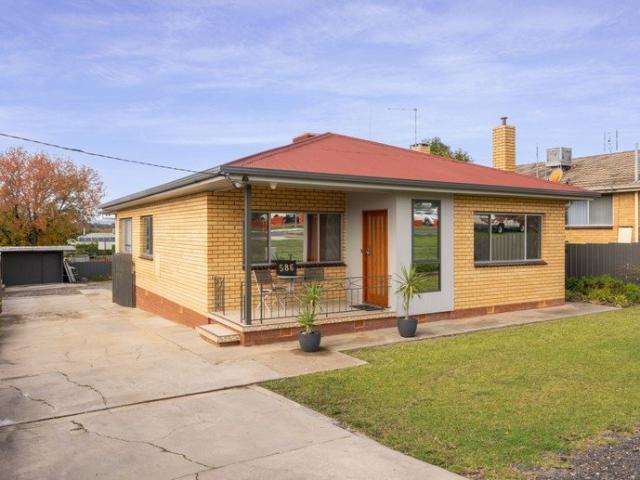
Charming Home with Exceptional Future Potential
View photo
House · for sale
Request Details
Charming Home with Exceptional Future Potential
Staghorn Flat
· 4 Bedrooms · 2 Baths · House
· Air conditioning · Gym · Equipped kitchen
Staghorn Flat · 4 Bedrooms · 2 Baths · House · Air conditioning · Gym · Equipped kitchen
Perfectly positioned directly opposite Albury Base Hospital, 586 East Street presents a rare opportunity to secure a charming period home in one of Albury's most convenient and tightly held locations. Filled with character and warmth, the home offers a practical floorplan comprising three generous bedrooms, a spacious living area, a well-appointed kitchen and two bathrooms, making it equally suited to families, professionals or investors. Adding to its appeal is a versatile rear wing, offering endless possibilities to adapt the space to your lifestyle. Whether you envision a generous rumpus room, home gym, studio, games room or work from home office, this flexible area provides the opportunity to create a space that evolves with your needs. Designed for year round comfort, the home has been thoughtfully updated with ducted floor heating, ducted ceiling air conditioning, a split system servicing the rear room and ceiling fans throughout. These modern additions complement the home's time
Request Details
Viewings Strictly By Appointment Paramount Design Within Steps To All Amenities
View photo
House · for sale
Request Details
Viewings Strictly By Appointment Paramount Design Within Steps To All Amenities
Staghorn Flat
· 3 Bedrooms · 2 Baths · House
· Garden
Staghorn Flat · 3 Bedrooms · 2 Baths · House · Garden
A premium undertaking, built by Trethowan Building Group and finished to an exceptional level, 3/251 Borella Road presents an opportunity for exclusive modern and low maintenance living within arm's reach of all services. Situated back from the main road in a cul-de-sac service lane and just steps to the Albury Base Hospital, East Albury IGA, Newmarket Hotel, athletics track, sporting grounds and just minutes to the Albury CBD, the residence perfectly suits those seeking to owner occupy, while also proving itself as a highly capable short-term accommodation investment currently operating as an Airbnb and returning approximately $65,000 per annum, providing a strong yield. Thoughtfully designed with functionality, privacy, comfort and energy efficiency at the forefront, the property is perfectly positioned to feature large amounts of natural light in the open living area and includes a north facing private outdoor area. Unfurling over two levels, the lower level consists of bedrooms two
Request Details
Renovators Delight in a Blue Chip Central Albury Location
View photo
Apartment · for sale
Request Details
Renovators Delight in a Blue Chip Central Albury Location
Staghorn Flat
· 2 Bedrooms · 1 Bath · Apartment
· Parking
Staghorn Flat · 2 Bedrooms · 1 Bath · Apartment · Parking
Perfectly positioned on sought-after Olive Street, this two-bedroom unit presents an outstanding opportunity for renovators, investors or buyers looking to add value in the heart of central Albury. Offering a practical floorplan and endless potential, this property is ready for someone with vision to transform it into something truly special. Set in a blue-chip CBD location, the home is within walking distance to Albury's shopping precinct, cafes, restaurants, entertainment and schools, delivering an unbeatable lifestyle of convenience and connectivity. Inside, the unit features two generous bedrooms with built-in wardrobes, a bathroom with separate toilet, separate laundry, and a private courtyard for easy outdoor living. A single garage adds further convenience. Whether you're looking to renovate, invest or secure an affordable entry into a premium location, this is an opportunity not to be missed. Bring your vision, roll up your sleeves and unlock the potential of this centrally loc
Request Details
Nova 195
View photo
Terraced House · for sale
Request Details
Nova 195
Staghorn Flat
· 4 Bedrooms · 2 Baths · Terraced House
· Equipped kitchen
Staghorn Flat · 4 Bedrooms · 2 Baths · Terraced House · Equipped kitchen
For all enquiries please contact Shona Macritchie on 0450 884 981 or - Private Master Bedroom - Open-plan Kitchen, Dining and Family - Walk-in Pantry - Stone Benchtops - 900mm Smeg Appliances - Alfresco - Heating and Cooling to all Living Spaces - Downlights Throughout the Home - Double Glaze Windows - Site Works Included! +All of our Standard Inclusions Don't like the facade? You can pick from plenty of other options! Virtual Tours are also available on our Website
Request Details
Airlie 245 Defined by You. $10,000 To Spend Your Way
View photo
Terraced House · for sale
Request Details
Airlie 245 Defined by You. $10,000 To Spend Your Way
Staghorn Flat
· 4 Bedrooms · 2 Baths · Terraced House
· Equipped kitchen
Staghorn Flat · 4 Bedrooms · 2 Baths · Terraced House · Equipped kitchen
The Airlie 245 features everything you and your family could ever need, starting with a well-appointed kitchen. This central hub of the home boasts a large pantry and island bench, which looks out to the open-plan dining and family area and adjoining alfresco, ideal for entertaining. The three bedrooms offer built-in robes and convenient access to bathroom facilities, while the master suite features a large walk-through robe and ensuite with double basins. To top it off, this home has a versatile second living area, which could be used as a sitting room or home theatre. - 20mm Stone Benchtops - 2550mm Ceiling Height - 900mm Stainless Steel Appliances - Colorbond Roof - Double Glazed Windows - LED Downlights - Local builder/Local trades Copyright Hotondo Pty Ltd all rights reserved. Dimensions, photos and floor plans are for illustrative purposes and may include optional features. Additional facade options are available, as this home is not yet constructed. All packages are subject to e
Request Details
Erskine 240 Defined by You. $10,000 To Spend Your Way
View photo
Terraced House · for sale
Request Details
Erskine 240 Defined by You. $10,000 To Spend Your Way
Staghorn Flat
· 4 Bedrooms · 2 Baths · Terraced House
· Equipped kitchen
Staghorn Flat · 4 Bedrooms · 2 Baths · Terraced House · Equipped kitchen
The Erskine 240 boasts a clever family friendly layout that makes this the ideal home. Three bedrooms feature built-in robes, where the master suite contains a walk-in robe and spacious ensuite. The rear of the home is where the large kitchen, dining and living area can be found complete with a spacious alfresco area. The lounge room is versatile and can be used as a rumpus or home theatre to suit your family. - 20mm Stone Benchtops - 2550mm Ceiling Height - 900mm Stainless Steel Appliances - Colorbond Roof - Double Glazed Windows - LED Downlights - Local builder/Local trades Copyright Hotondo Pty Ltd all rights reserved. Dimensions, photos and floor plans are for illustrative purposes and may include optional features. Additional facade options are available, as this home is not yet constructed. All packages are subject to engineering plans and developer's approval and therefore may need to be altered to comply with estate covenants. Should additional costs be required to meet develop
Request Details
Spacious & Sustainable Living in Morningside Place
View photo
House · for sale
Request Details
Spacious & Sustainable Living in Morningside Place
Staghorn Flat
· 4 Bedrooms · 3 Baths · House
· Equipped kitchen
Staghorn Flat · 4 Bedrooms · 3 Baths · House · Equipped kitchen
Beautifully maintained and thoughtfully upgraded, this impressive family home in sought-after Morningside Place offers the perfect blend of space, comfort and energy-efficient living. Positioned in a quiet, established pocket of Albury, the home delivers an exceptional lifestyle for growing families who value quality, functionality and convenience. Designed to embrace natural light with a desirable north-facing orientation, the home showcases multiple spacious living areas including a formal lounge with cosy gas log fire, separate dining room, large family room and a dedicated study, providing flexibility for both relaxed living and entertaining. The beautifully renovated 2Pac kitchen forms the heart of the home, featuring Caesarstone benchtops, stainless steel appliances and a walk-in pantry, all thoughtfully designed for effortless everyday living. Accommodation includes four generous bedrooms with built-in robes, including a spacious master suite complete with walk-in robe and ensui
Request Details
Fairhaven 215
View photo
Terraced House · for sale
Request Details
Fairhaven 215
Staghorn Flat
· 4 Bedrooms · 2 Baths · Terraced House
· Equipped kitchen
Staghorn Flat · 4 Bedrooms · 2 Baths · Terraced House · Equipped kitchen
For all enquiries please contact Shona Macritchie on 0450 884 981 or - Private Master Bedroom - Open-plan Kitchen, Dining and Family - Butler's Pantry - Separate Lounge - Kid's Zone - Alfresco - Heating and Cooling to all Living Spaces - Downlights Throughout the Home - Double Glaze Windows - Site Works Included! + All of our Standard Inclusions Don't like the facade? You can pick from plenty of other options! Virtual Tours are also available on our Website
Request Details
Space, Character & Endless Possibilities
View photo
House · for sale
Request Details
Space, Character & Endless Possibilities
Staghorn Flat
· 5 Bedrooms · 2 Baths · House
Staghorn Flat · 5 Bedrooms · 2 Baths · House
358 Fallon Street presents an exciting opportunity for large families, investors or buyers searching for a home that offers flexibility, character and future possibilities. Positioned on a substantial 835.3m² allotment, this five-bedroom residence delivers an abundance of space both inside and out, with a versatile floorplan that can easily adapt to a range of lifestyle needs. Whether you require additional bedrooms, multiple living zones, a home office, hobby room or space for extended family living, the home's layout creates endless opportunities to tailor the property to suit your individual needs. Stepping inside, the home showcases many charming character features that add warmth and personality throughout. High ceilings create a sense of openness, while decorative wall and ceiling details, traditional mantle pieces and period-inspired touches provide a reminder of the home's timeless appeal. Buyers who appreciate homes with history and character will recognise the potential to fu
Request Details
Kalara 276 Defined by You. $10,000 To Spend Your Way
View photo
Terraced House · for sale
Request Details
Kalara 276 Defined by You. $10,000 To Spend Your Way
Staghorn Flat
· 4 Bedrooms · 2 Baths · Terraced House
· Equipped kitchen
Staghorn Flat · 4 Bedrooms · 2 Baths · Terraced House · Equipped kitchen
The Kalara 276 is the perfect split-level design, ideal for sloping blocks and dream living. The lower level offers a private bedroom, a practical living space and a convenient powder room, perfect for guests or extended family. Upstairs, the luxurious master suite boasts a spacious walk-in robe and ensuite, alongside two additional bedrooms, a large bathroom, rumpus room and a well-equipped laundry. The heart of the home features an expansive open-plan living area that includes the family room, dining and a stylish kitchen, all seamlessly connected to the oversized alfrescoperfect for entertaining. A generous walk-in pantry provides excellent storage solutions, adding to the practicality and functionality of this thoughtfully designed home. - 20mm Stone Benchtops - 2550mm Ceiling Height - 900mm Stainless Steel Appliances - Colorbond Roof - Double Glazed Windows - LED Downlights - Local builder/Local trades Copyright Hotondo Pty Ltd all rights reserved. Dimensions, photos and floor pla
Request Details

Get email alerts

Don't miss out: be the first to know about new properties

The alert was correctly created

On subscribing you accept the conditions of use and the privacy policy
Alert
Receive new ads in your inbox
Save this search
Receive alerts for new listings

We'll send you an email when we have new properties for: "Properties for sale in Staghorn Flat"

The alert was correctly created

Leneva
Castle Creek, Wodonga
Get email alerts and be the first to see new listings
Required field
On subscribing I accept the terms of the privacy policy
Perfect! You'll soon start receiving new listings via email
Alert
Receive an email when we have new ads for Properties for sale in Staghorn Flat
Save this search
Filters

Bedrooms

Size (m²)

Price

$
$

Property type

Bathrooms

Clear all filters
Receive notifications when new entries are published.