763 houses for sale in St Pauls

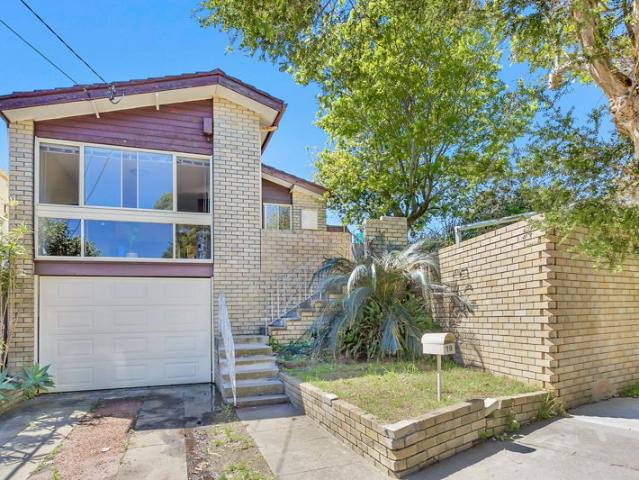
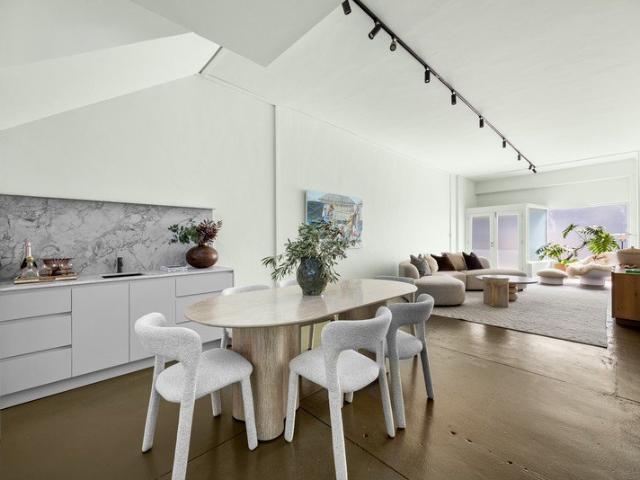
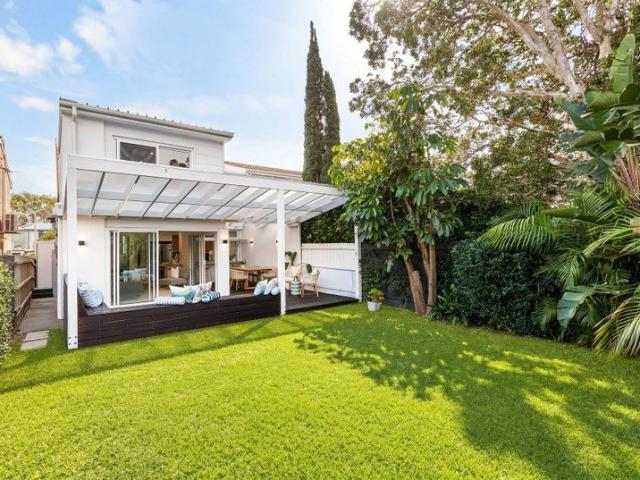
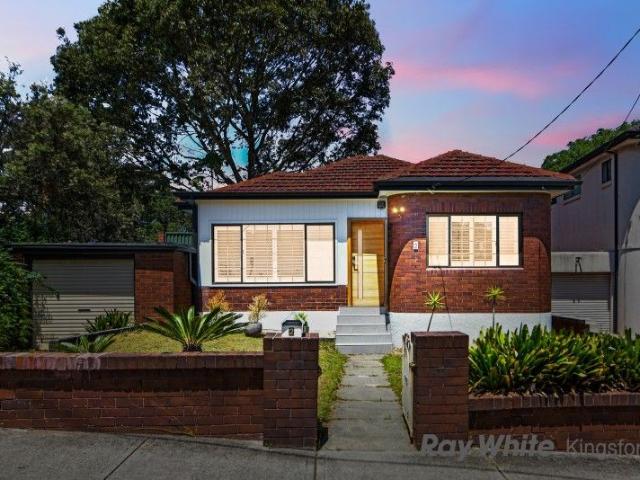
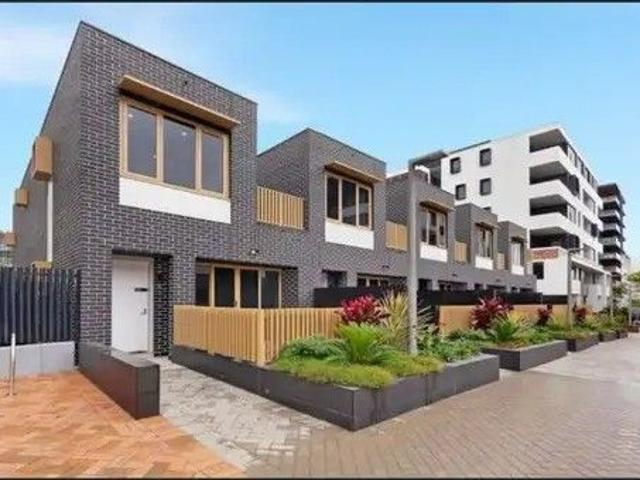
House for Sale in Prime Location at Rosebery!
View photo
House · for sale
Request Details
House for Sale in Prime Location at Rosebery!
St Pauls
· 4 Bedrooms · 2 Baths · House
· Equipped kitchen
St Pauls · 4 Bedrooms · 2 Baths · House · Equipped kitchen
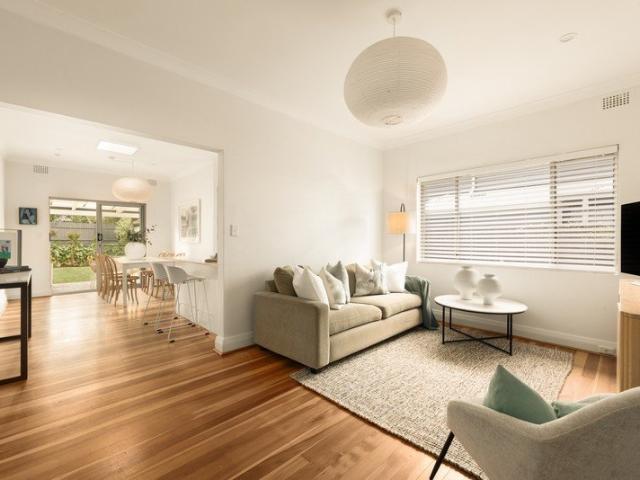
This Beautifully built houses surrounded by a green common area. Offering a lavish open-plan layout apartment,vagrant living area - Generous open plan living & dining area with Timber floor - 5 spacious bedrooms with built-in wardrobes - Modern kitchen - Modern deluxe bathrooms - Separate laundry area - Secure car space - Pet-friendly neighbourhood complex Council approx. $362.20 per quarter Water approx. $190 per quarter For more information and inspection please contact Rendy 0433 808 456 or Nugroho 0423 586 999
Request Details
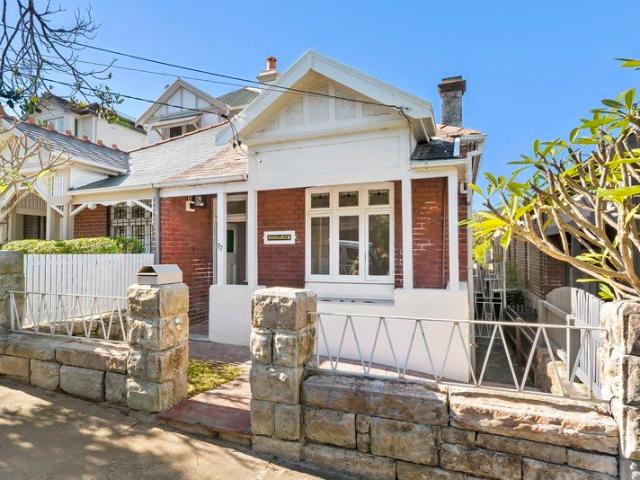
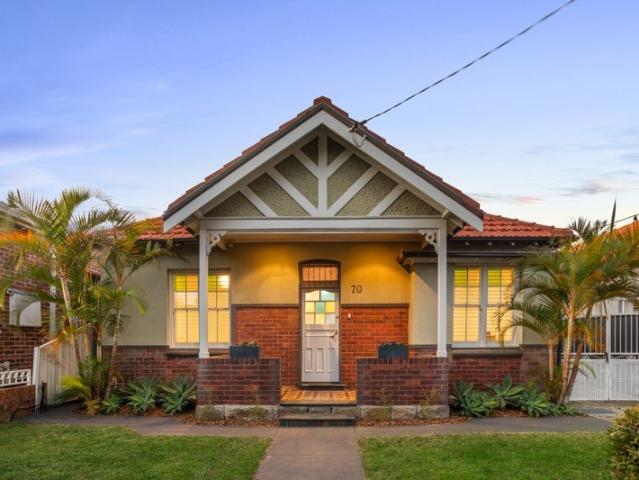
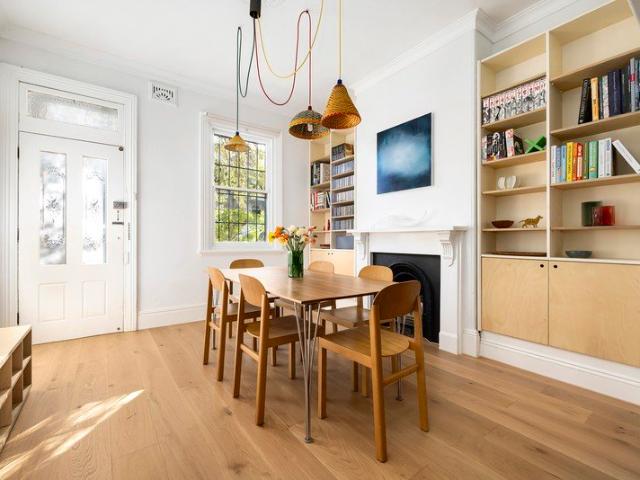
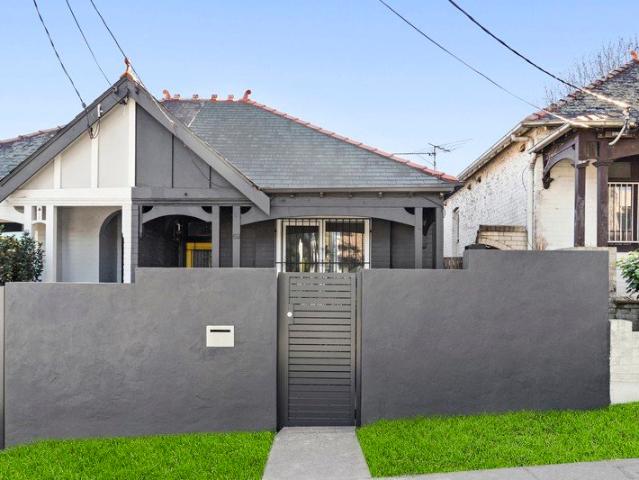
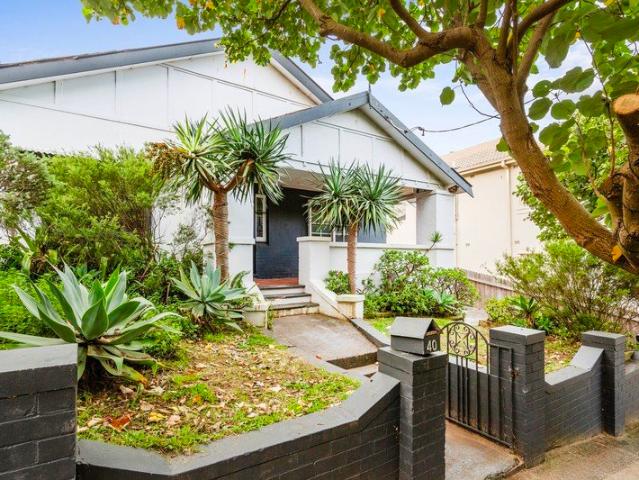
'Burraneer', An Elegant Federation Era Semi With Rear Laneway Access
View photo
House · for sale
Request Details
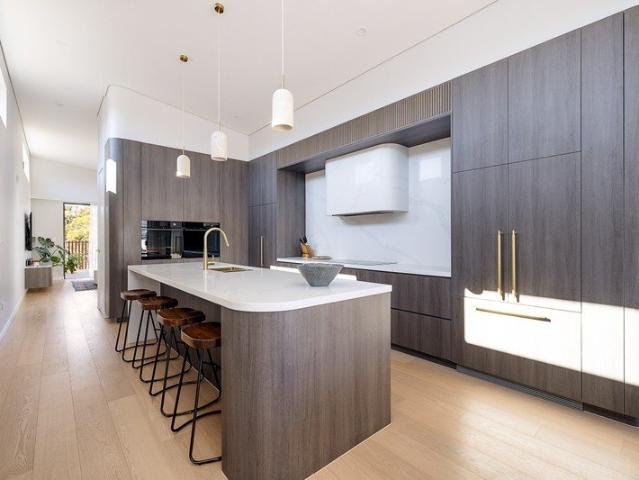
'Burraneer', An Elegant Federation Era Semi With Rear Laneway Access
St Pauls
· 3 Bedrooms · 1 Bath · House
· Garden · Parking · Equipped kitchen
St Pauls · 3 Bedrooms · 1 Bath · House · Garden · Parking · Equipped kitchen
On the edge of Clovelly village just up from local landmark Tuga Pastries, this classic double brick semi combines Federation era elegance and coastal neighbourhood charm. On the market for the first time in 65 years, the home features lovely preserved period details throughout and offers comfortable living now with scope to add value in the future (STCA). At the prized end of Fern Street, the home comes with valuable rear laneway access to parking and is only a short stroll to popular cafes, fitness studios, city bound buses and sought-after schools including St Catherine's and Clovelly Public. Timber floorboards and high patterned ceilings carry throughout Central lounge room features beautiful triple leadlight windows Combined kitchen and dining area with stainless steel appliances Bedrooms with ceiling rosettes, master includes a built-in robe Extra wide hallway complete with beautiful original fretwork Rear laneway access to a detached garage and grassy backyard Quick access to th
Request Details
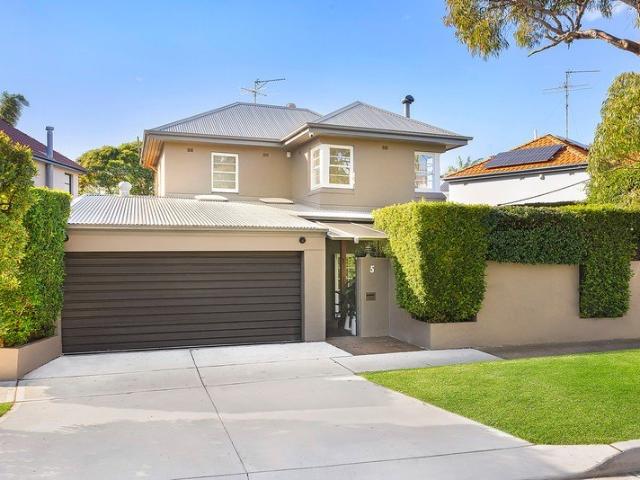
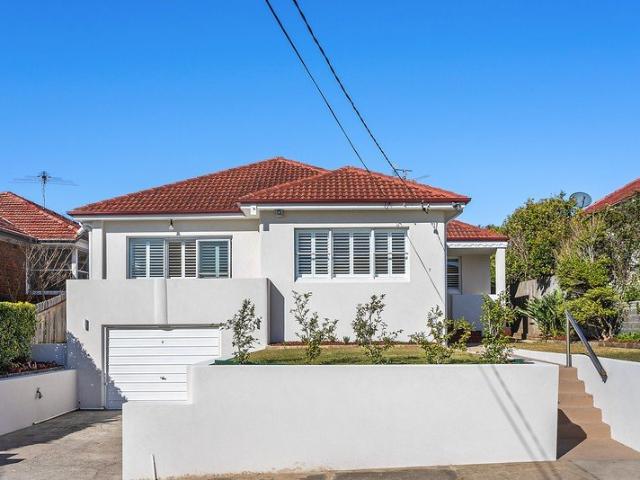
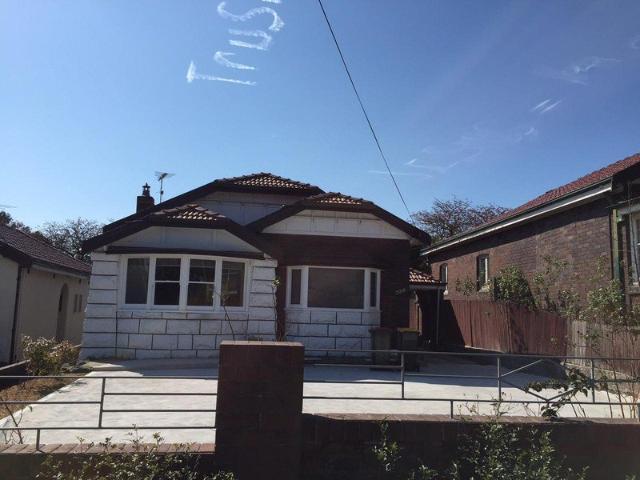
Sunshine, Space And Potential On The Boarder Of Clovelly, A Family Classic With A Lush North Facing Garden
View photo
House · for sale
Request Details
Sunshine, Space And Potential On The Boarder Of Clovelly, A Family Classic With A Lush North Facing Garden
St Pauls
· 2 Bedrooms · 1 Bath · House
· Garden · Parking
St Pauls · 2 Bedrooms · 1 Bath · House · Garden · Parking
Wide-fronted, sun-filled and brimming with possibility, this charming semi offers an idyllic family lifestyle in one of Clovelly's most sought-after neighbourhood pockets. Set on the north-east corner of the pair, the bright and airy home features an 8m frontage with a side driveway and gorgeous north-facing garden creating a wonderful sense of privacy and openness. Simple, timeless interiors make for easy living with a flexible layout and a lush private garden with plenty of space to relax, play and entertain in the sunshine. The main bedroom features an adjoining sunroom or ideal nursery while the converted garage serves as the third bedroom but would work equally well as a rumpus room or home office. Comfortable now, the home's true potential lies in the scope to add a second storey in line with neighbouring homes (STCA). With Varna Park at one end of the street and Clovelly Public School at the other, this is a perfect spot for families between Clovelly's sheltered waters and Bront
Request Details
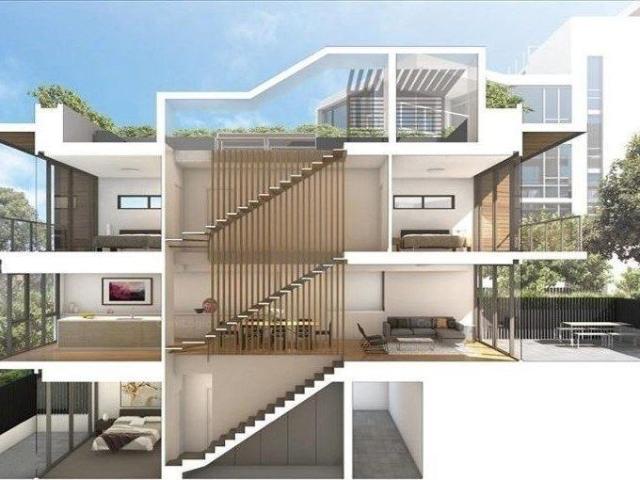
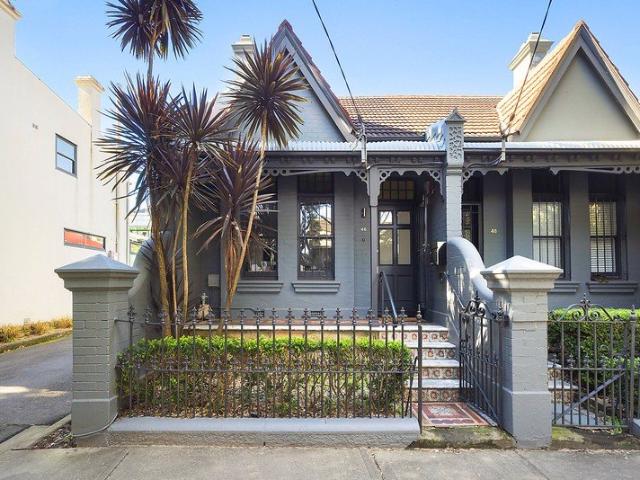
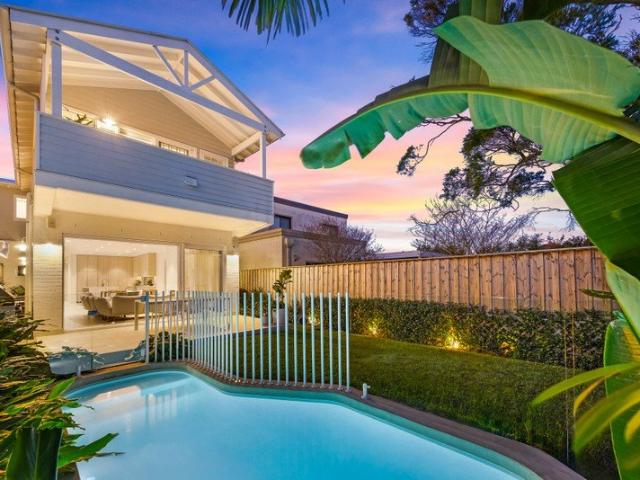
Family Home With Private Pool + LUG
View photo
House · for sale
Request Details
New
Family Home With Private Pool + LUG
St Pauls
· 5 Bedrooms · 2 Baths · House
· Garden · Terrace · Swimming pool · Parking · Equipped kitchen
St Pauls · 5 Bedrooms · 2 Baths · House · Garden · Terrace · Swimming pool · Parking · Equipped kitchen
Located on one of Bondi's most desirable streets & only a short 5 minute stroll to Bondi Junctions shopping and cafe precinct, this expansive family home on 262 sqm has an easy floor plan that is ideal for the growing family, this 5 bedroom sandstone home is a rare gem in one of Bondi's most convenient pockets. Features Include: • Spacious lower level with open plan living/dining spaces • Entertainers' gas kitchen with stone benches + dishwasher • Master bedroom with private terrace, ensuite & ample robe space • Rear bedroom with 2nd private terrace overlooking back pool • Rumpus room/ 4th bedroom • Granny flat / 5th bedroom/ home office or teenage retreat above garage • Family friendly rear yard + pool with security fence • Double LUG with automated door + storage Council Rates: $557 pq Water Rates: $228 pq Inspect As Advertised or By Appointment The information contained on this website is subject to change without notice and should be regarded as indicative only. Intending purchaser
Request Details
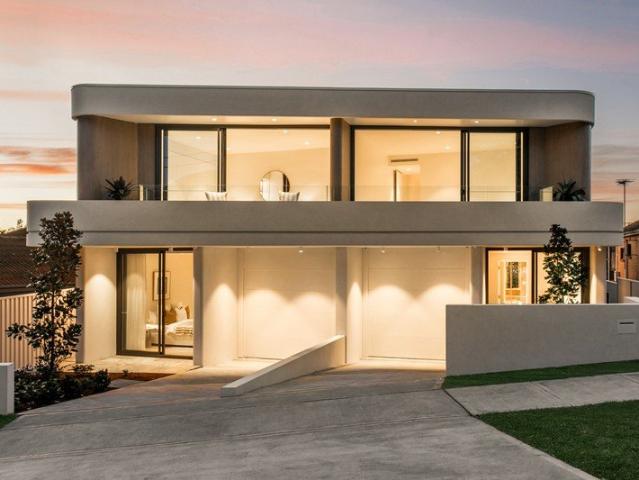
Architect Designed Semi by the Sea with Dual Frontages, Eco Focus, Pool & Wellness Zone
View photo
House · for sale
Request Details
Architect Designed Semi by the Sea with Dual Frontages, Eco Focus, Pool & Wellness Zone
St Pauls
· 4 Bedrooms · 3 Baths · House
· Swimming pool · Equipped kitchen
St Pauls · 4 Bedrooms · 3 Baths · House · Swimming pool · Equipped kitchen
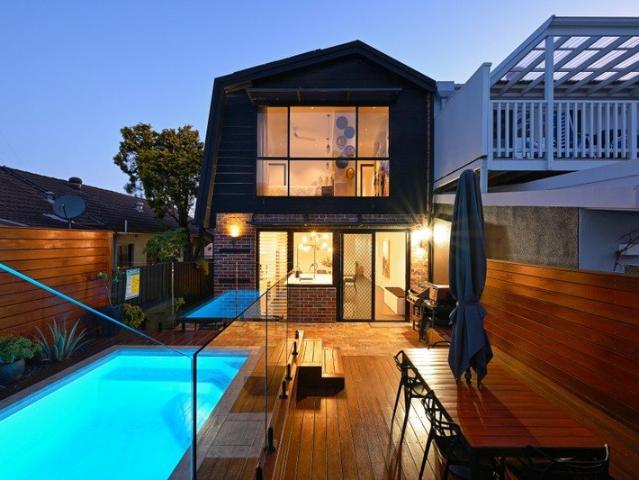
At the beach end of Maroubra Road just 550m to the sand, this two-storey semi offers a stylish coastal haven with the benefit of rear street access. Revealing renovations by The Designory that expertly balances beauty and function, the home has been thoughtfully designed with family life, sustainability and wellness top of mind. A sophisticated monochromatic palette continues through the home, with Natty & Polly wallpaper, Herringbone tiles and dark-hued floorboards featured in the interiors. A north-facing alfresco living zone comes with a pool and bench seats for soaking up the sunshine, with the home situated only moments to McKeon Street village, Mahon Pool, cafes, schools and the coastal walk. - 2 separate living zones, lounge with barn door and feature arch - Kitchen with Fisher & Paykel appliances and an induction cooktop - Master with feature wall, ensuite and walk-in robe - North-facing alfresco area has a heated pool with jets and decking - Wellness zone with four-person Tylo
Request Details
A Landmark Oceanfront Residence Opposite Mahon Pool
View photo
House · for sale
Request Details
A Landmark Oceanfront Residence Opposite Mahon Pool
St Pauls
· 4 Bedrooms · 3 Baths · House
· Swimming pool
St Pauls · 4 Bedrooms · 3 Baths · House · Swimming pool
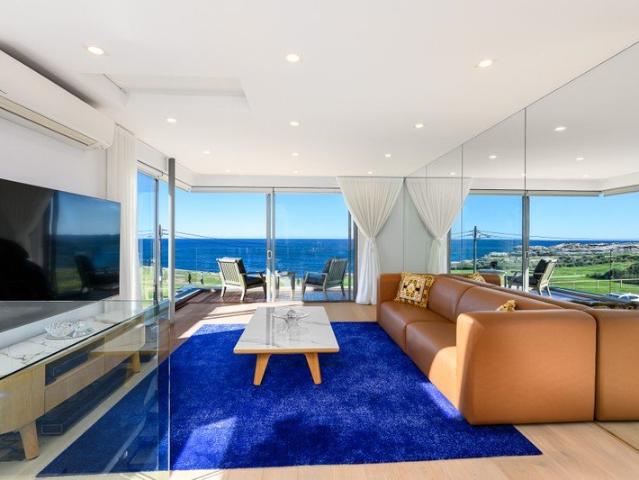
Occupying one of Maroubra's most tightly held oceanfront positions directly opposite Mahon Pool, this exceptional Torrens Title residence delivers an unrivalled coastal lifestyle with uninterrupted views stretching across the Pacific Ocean and from headland to headland. Constructed from solid brick and concrete and spanning multiple levels, the home has been thoughtfully designed to combine sophisticated finishes with generous family living. A prized north-east aspect floods the interiors with natural light, while a striking central atrium and carefully considered design maximise the home's connection to its breathtaking surroundings. Originally configured as a five-bedroom residence, the current layout has been transformed to provide expansive living and entertaining zones, including a substantial additional lounge/rumpus. Those requiring additional accommodation have the flexibility to easily reinstate the original five-bedroom configuration. Designed for effortless indoor-outdoor li
Request Details
Beachside Opportunity with Endless Potential
View photo
House · for sale
Request Details
Beachside Opportunity with Endless Potential
St Pauls
· 3 Bedrooms · 1 Bath · House
· Garden · Parking
St Pauls · 3 Bedrooms · 1 Bath · House · Garden · Parking
Nestled in a quiet cul-de-sac beside Oceanview Park, this charming north to rear freestanding home offers a wonderful opportunity to secure a property in one of the Eastern Suburbs' most desirable beachside locations. Comfortable to enjoy as it is, the home also provides exciting potential to renovate, update or create something truly special in the future (STCA). With the beach, parks and coastal lifestyle just moments away, this is a fantastic opportunity for families, investors and those looking to make their mark in a highly sought-after neighbourhood. Property Features: - Peaceful cul-de-sac location adjoining Oceanview Park - Short stroll to the beach and scenic coastal walks - Three bedrooms with a practical single-level layout - Separate living and dining areas - Private backyard and front entertaining deck - Lock-up garage plus additional off-street parking - Comfortable home with scope to further enhance - Surrounded by quality homes in a tightly held location - Close to scho
Request Details
North Facing Rosebery Home Of Timeless Character And Modern Family Comfort
View photo
House · for sale
Request Details
North Facing Rosebery Home Of Timeless Character And Modern Family Comfort
St Pauls
· 3 Bedrooms · 2 Baths · House
· Garden · Parking · Equipped kitchen
St Pauls · 3 Bedrooms · 2 Baths · House · Garden · Parking · Equipped kitchen
Auction - Saturday, 5th September at 10:30am. Blending preserved period charm with refined contemporary finishes, this beautifully appointed Rosebery home delivers a relaxed family lifestyle in a peaceful yet highly connected pocket. Built with solid full-brick construction and enhanced by soaring ceilings, skylights, commercial-grade windows and polished concrete floors, the residence has been thoughtfully designed for comfort, light and everyday functionality. Generous open-plan living and dining flows to alfresco entertaining and an expansive north-facing rear garden, while premium kitchen appointments, designer bathrooms, custom joinery and DA plans for separate accommodation and a garage add further long-term appeal moments from Turruwul Park, The Cannery, local reserves and city-bound transport. - Full-brick family home blending period character with modern comfort - Desirable north-facing rear garden with expansive level lawn - Soaring 3m ceilings enhancing scale and natural lig
Request Details
Rebuild Potential
View photo
House · for sale
Request Details
Rebuild Potential
St Pauls
· 5 Bedrooms · 5 Baths · House
· Parking
St Pauls · 5 Bedrooms · 5 Baths · House · Parking
Offered to the market for the first time in years, this exceptional 398.1sqm parcel presents a rare opportunity to secure a prime Bondi Junction landholding with outstanding redevelopment potential. The existing two-storey residence has reached the point where many buyers will see greater value in a complete knockdown and rebuild, creating a brand-new architect-designed home tailored to modern family living STCA. Preliminary planning advice also identifies potential for a secondary dwelling above a rear garage, subject to approval. Positioned on the coveted Old South Head Road corridor and benefiting from rear lane access via Barnett Lane, the property enjoys immediate access to Bondi Junction's retail, transport, schooling and lifestyle amenities High Points: - Prime 398.1sqm landholding with rear lane access - Existing dwelling ideally suited to a knockdown and rebuild STCA - Potential to create a substantial new family residence STCA - Zoned R2, FSR 0.667:1 and height limit of 8.5m
Request Details
Coastal Luxury Crafted to Perfection
View photo
House · for sale
Request Details
Coastal Luxury Crafted to Perfection
St Pauls
· 4 Bedrooms · 2 Baths · House
· Equipped kitchen
St Pauls · 4 Bedrooms · 2 Baths · House · Equipped kitchen
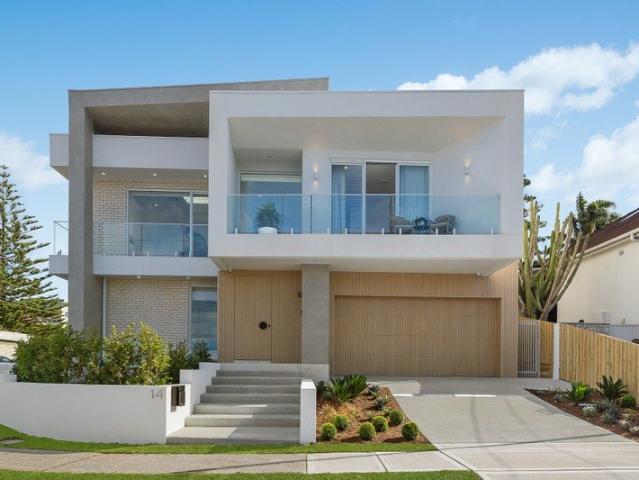
Crafted without compromise and newly completed to an exceptional standard, this architecturally designed residence delivers a sophisticated blend of luxury, functionality and coastal elegance, just moments from the golden sands of Maroubra Beach. Designed by ES Design, with interiors curated by Santamaria Design and meticulously built by Orison Homes, the home showcases timeless architecture, premium finishes and a seamless connection between indoor and outdoor living. Bathed in natural light and thoughtfully configured for modern family living, the expansive open-plan interiors are anchored by a spectacular designer kitchen featuring premium Miele appliances, an integrated refrigerator/freezer, built-in microwave, induction cooktop, stone benchtops and extensive custom cabinetry. A fully integrated indoor-outdoor lifestyle unfolds through generous living and dining zones, flowing effortlessly to an alfresco entertaining area complete with built-in barbecue, ceiling fans and beautifull
Request Details
Boutique Designer Terrace With A Sunny Garden, Dual Street Access And Parking
View photo
House · for sale
Request Details
Boutique Designer Terrace With A Sunny Garden, Dual Street Access And Parking
St Pauls
· 2 Bedrooms · 1 Bath · House
· Garden · Terrace · Parking
St Pauls · 2 Bedrooms · 1 Bath · House · Garden · Terrace · Parking
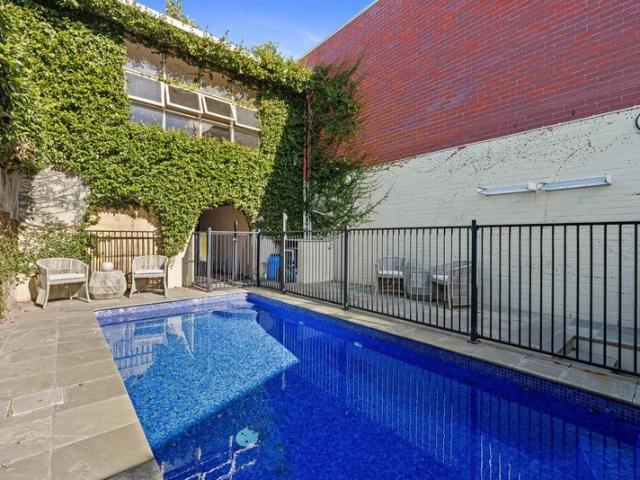
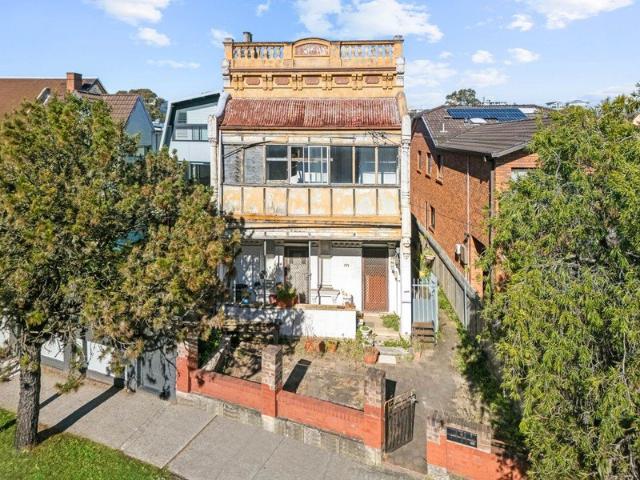
Set in a landmark 1930s building, this newly renovated two-storey maisonette delivers a creative reinterpretation of Art Deco living at the gateway to Maroubra and Randwick town centres. Instantly recognisable by its distinctive clock tower and Italianate terrazzo, the Bettina holds a unique place in the area's architectural story within the tightly held Golden Triangle precinct. With its own private entry via both Anzac Parade and Holmes Street and level rear access to parking, the two-bedroom terrace has been thoughtfully redesigned to honour its Art Deco origins while catering to contemporary living. An energising palette and a thoughtful blend of vintage and contemporary finishes bring personality and vitality to the interiors, while a sunny level garden offers a relaxed outdoor escape. Both upper level bedrooms feature dedicated study spaces while an adaptable layout also offers potential as a boutique studio, wellness space or inspiring live/work address. A prominent setting just
Request Details
A Recreated Terrace In A Connected Parkside Pocket
View photo
House · for sale
Request Details
A Recreated Terrace In A Connected Parkside Pocket
St Pauls
· 3 Bedrooms · 1 Bath · House
· Balcony · Terrace · Parking · Equipped kitchen
St Pauls · 3 Bedrooms · 1 Bath · House · Balcony · Terrace · Parking · Equipped kitchen
Classic Victorian character takes on a fresh artistic sensibility in this tastefully renovated terrace, where curated interiors bring warmth, personality and designer flair to everyday family life. Behind its traditional facade, a tri-level layout features three bedrooms with reverse cycle air including a main with French doors to a classic iron lace balcony. New engineered oak floors create a warm foundation for the living and dining rooms, where original details sit comfortably alongside bespoke joinery, sculptural lighting and a refined contemporary palette. At the heart of the home, a designer eat-in kitchen offers an inviting place to gather, while the stylish bathroom features underfloor heating for an added touch of luxury. Designed to embrace the outdoors, the interiors flow to a wraparound deck that sets the scene for relaxed entertaining, with rear lane access to valuable off-street parking. Delivering an ideal balance of parkside tranquillity and urban energy in the Woollahr
Request Details
Coastal Family Living With A Mediterranean Soul
View photo
House · for sale
Request Details
Coastal Family Living With A Mediterranean Soul
St Pauls
· 5 Bedrooms · 3 Baths · House
· Garden
St Pauls · 5 Bedrooms · 3 Baths · House · Garden
There's an unmistakable warmth and upbeat energy to this freestanding coastal home, where every space has been designed for relaxation and togetherness. With a thoughtful blend of natural materials and a strong connection to the outdoors, the double-fronted residence has been designed to evolve with a growing family, featuring four bedrooms on the upper level and a versatile fifth bedroom or teen retreat below. Privately set behind a 17m wide frontage, the immaculate interiors strike the perfect balance between style and functionality, while a choice of living areas flows seamlessly to inviting alfresco spaces created for year-round alfresco living and entertaining. At the rear, a landscaped Mediterranean-inspired garden centres around a sparkling mineral pool, while a tranquil front courtyard with a retractable awning has been conceived as an outdoor green room. Ocean glimpses from the upper level reinforce the home's enviable coastal setting between the golden sands of Coogee Beach a
Request Details
Green Square Terrace,3 Bed, 3 Bath, Dual Car space
View photo
Townhouse · for sale
Request Details
Green Square Terrace,3 Bed, 3 Bath, Dual Car space
St Pauls
· 3 Bedrooms · 3 Baths · Townhouse
· Garden · Terrace
St Pauls · 3 Bedrooms · 3 Baths · Townhouse · Garden · Terrace
Green Square Terrace,3 Bed, 3 Bath, Dual Car space Luxury terrace.10 mins walk to Green Square Station. 6 mins train to the CBD. Private street frontage to quiet and well-established Queen Street, Rosebery. Each home comprises of a whole floor private rooftop entertaining terrace, sundrenched Northern rear garden and living areas, and is approximately 215sqm internal area plus double garaging. These high-quality architecturally designed 3-bedroom homes are luxuriously appointed with SMEG appliances, air-conditioning and full video intercom security. Located within close proximity to City CBD, short walk to transport, local cafes, shops and amenity. Features Private street frontage to Queen Street Close proximity to City CBD, local cafes & transport Huge rooftop entertaining terraces Sundrenched Northern rear gardens and living areas Luxuriously appointed with SMEG appliances and air-conditioning Full video intercom security and double garaging Approximately outgoing: Strata Levy $3900/
Request Details
An Architecturally Reimagined Mid Century Coastal Classic Designed For Relaxed Family Living
View photo
House · for sale
Request Details
An Architecturally Reimagined Mid Century Coastal Classic Designed For Relaxed Family Living
St Pauls
· 4 Bedrooms · 3 Baths · House
· Equipped kitchen
St Pauls · 4 Bedrooms · 3 Baths · House · Equipped kitchen
A creative reinvention of a mid-century coastal classic, this architecturally redesigned semi delivers relaxed contemporary living in a peaceful South Maroubra pocket on the edge of Malabar National Park. Defined by a timeless coastal sensibility and clean minimalist aesthetic, the two-storey home has been crafted to maximise natural light, crossflow ventilation and effortless indoor/outdoor connection. Two distinct living zones open seamlessly outdoors, while the entertainer's kitchen forms the social heart with a gas-strut servery window connecting to a wraparound deck beneath a striking sawtooth-roof pergola designed to filter light and provide year-round shelter. Integrated LED lighting, a lush level lawn and beautifully landscaped surrounds create a setting perfectly tailored to family life and entertaining. Upstairs, three king-sized bedrooms all feature built-in robes, two capturing ocean breezes and the oversized master featuring a designer ensuite. Designed for active beachsid
Request Details
Elegant Parkside Sanctuary with Timeless Charm in a Premier Bondi Junction Address
View photo
House · for sale
Request Details
Elegant Parkside Sanctuary with Timeless Charm in a Premier Bondi Junction Address
St Pauls
· 3 Bedrooms · 2 Baths · House
· Garden · Terrace
St Pauls · 3 Bedrooms · 2 Baths · House · Garden · Terrace
Nestled in one of Bondi Junction's most tightly held pockets, this beautifully renovated freestanding semi delivers an exceptional balance of timeless character, contemporary comfort and effortless indoor-outdoor living. Behind its charming jasmine-framed façade, refined original details blend seamlessly with light-filled modern interiors designed for relaxed family living and entertaining. A spacious open-plan living domain flows to a generous covered entertaining terrace and sun-drenched garden, creating a private haven just moments from every lifestyle convenience. Positioned between the leafy expanses of Queens Park and the vibrant Bondi Junction retail and transport precinct, this is a home that perfectly combines tranquillity with outstanding connectivity in one of Sydney's most desirable eastern suburbs. Freestanding to the northern side with an impressive wide frontage Level 230sqm (approx.) parcel with secure side access Beautiful character hallway with soaring 3.2m ornate cei
Request Details
The Perfect Home. Exceptional Today, Extraordinary Tomorrow
View photo
House · for sale
Request Details
The Perfect Home. Exceptional Today, Extraordinary Tomorrow
St Pauls
· 4 Bedrooms · 2 Baths · House
· Equipped kitchen
St Pauls · 4 Bedrooms · 2 Baths · House · Equipped kitchen
Set proudly on an elevated 502sqm parcel at the crest of one of South Coogee's most tightly held streets, this beautifully maintained freestanding bungalow enjoys the rare combination of northern sunshine, cooling sea breezes and sparkling ocean views. Behind its understated façade lies a home of extraordinary warmth and generosity. Original character has been thoughtfully preserved while contemporary updates provide effortless comfort, creating interiors that feel both timeless and immediately welcoming. Picture windows frame natural light throughout the day. High ceilings and original timber floors bring character and proportion rarely found in modern homes, while every room enjoys a connection to the gardens, the sky or the ocean beyond. At its heart is a kitchen designed not simply for cooking, but for bringing people together. Granite benchtops, twin electric ovens, a gas cooktop and abundant storage make entertaining on every scale effortless, whether hosting intimate dinners or
Request Details
Transformed Victorian Cottage in Picturesque Tree Lined Cul de sac
View photo
House · for sale
Request Details
Transformed Victorian Cottage in Picturesque Tree Lined Cul de sac
St Pauls
· 3 Bedrooms · 2 Baths · House
· Garden · Parking · Equipped kitchen
St Pauls · 3 Bedrooms · 2 Baths · House · Garden · Parking · Equipped kitchen
Nestled in a peaceful cul-de-sac beneath a canopy of established trees, this character-filled Victorian corner cottage has been tastefully renovated throughout, creating a bespoke contemporary family home. Open-plan entertaining space flows effortlessly to the private courtyard garden for easy indoor/outdoor living. Beautiful finishes such as natural stone and timber create a warm, welcoming ambience, while desirable features such as ducted air-conditioning and security parking make it supremely liveable. Lovely and quiet, it's also unbeatably convenient, with Westfield, the train station and all of Bondi Junction's vibrant attractions within a short walk and Queens and Centennial Parks just a stroll away. - Three bedrooms, main with extensive b/ins and chic ensuite - Generous open-plan entertaining framed by bi-fold doors - Stunning main bathroom with oval bath and marble vanity - Designer induction kitchen with bold stone breakfast island - Integrated fridge/freezer and discrete appl
Request Details
Under Contract!
View photo
House · for sale
Request Details
Under Contract!
St Pauls
· 3 Bedrooms · 2 Baths · House
· Garden · Parking · Equipped kitchen
St Pauls · 3 Bedrooms · 2 Baths · House · Garden · Parking · Equipped kitchen
Situated in one of Eastgardens most desired streets, is this renovated family residence offering endless possibilities is sure to impress. Positioned on a corner parcel of land, this home presents as an excellent opportunity to enjoy the residence as is, yet offers scope to create a two storey residence subject to council approval. Features include: - 3 good sized bedrooms with built in robes - Contemporary gourmet kitchen with dishwasher - Separate lounge / dining - Modern Bathroom + ensuite - Internal laundry + storage - Wide side drive to a Lock up garage - Private rear courtyard - North facing grassed front yard - Sun drenched study / home office - Land size: 316 square meters approx. - Zoned R2 low density residential - Walk to Heffron Park, Eastgardens and Southpoint shopping Contact: Theo Felekos 0401 945 663
Request Details
Architectural Family Living with Spectacular Golf Course Outlook
View photo
House · for sale
Request Details
Architectural Family Living with Spectacular Golf Course Outlook
St Pauls
· 5 Bedrooms · 3 Baths · House
· Fireplace · Swimming pool · Equipped kitchen
St Pauls · 5 Bedrooms · 3 Baths · House · Fireplace · Swimming pool · Equipped kitchen
Positioned in one of Pagewood's most sought-after pockets and commanding breathtaking views across Eastlakes Golf Course to the Sydney CBD skyline, this brand-new duplex showcases architectural and interior design of Pinnacle Design Studio, brought to life by H-Built Constructions. Designed for luxurious family living, it features expansive open-plan interiors, a designer kitchen, five generous bedrooms, and seamless indoor-outdoor flow to a private alfresco entertaining area complete with a sun-drenched plunge pool. Five generous bedrooms all with built in robes, ideal for growing families Open plan living and dining perfect for entertaining, with secondary living upstairs Designer Taj Mahal quartzite paired with coastal oak joinery throughout Butlers pantry, Bespoke joinery and abundant storage throughout Easy flow living area complemented by feature gas fireplace & venetian plaster walls Private alfresco entertaining area, outdoor kitchen with integrated gas BBQ & bar fridge Resort-
Request Details
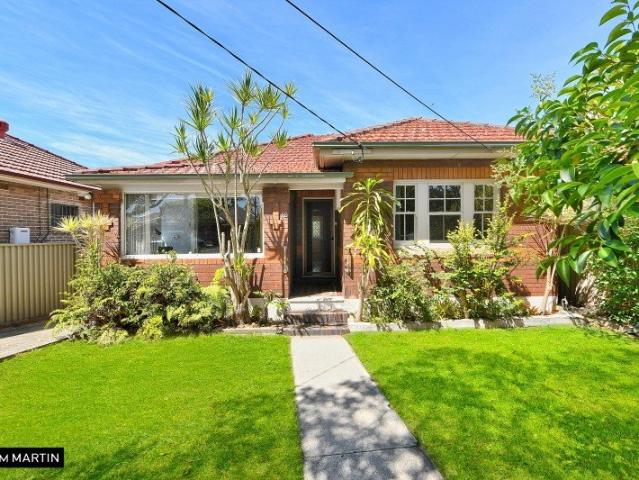
MGM MARTIN THREE BEDROOM FREESTANDING HOUSE
View photo
House · for sale
Request Details
MGM MARTIN THREE BEDROOM FREESTANDING HOUSE
St Pauls
· 3 Bedrooms · 2 Baths · House
· Garden · Parking
St Pauls · 3 Bedrooms · 2 Baths · House · Garden · Parking
First time offered in over 60 years, this tightly held full-brick residence delivers an unmissable combination of scale, solidity, and future potential-set in a family-oriented street at the heart of Eastlakes. Occupying a substantial parcel with a wide, sun-drenched backyard, and double garage, this is a property that invites big thinking. Move straight in, renovate to your taste, extend, or completely reimagine (STCA). The possibilities here are as exciting as they are rare. Beyond its classic façade, the home reveals generous proportions, a functional layout, and effortless indoor-outdoor flow. Freshly painted and rich in original character, it offers the perfect blend of comfort today and scope for a striking contemporary transformation tomorrow. High ceilings, solid construction, and well-sized bedrooms further enhance its enduring appeal. Step outside and you'll find a backyard that truly sets this home apart, expansive, private, and brimming with potential. Whether it's creating
Request Details
DA Approval For 3 Whole Floor Luxury Apartments
View photo
House · for sale
Request Details
DA Approval For 3 Whole Floor Luxury Apartments
St Pauls
· 4 Bedrooms · 2 Baths · House
St Pauls · 4 Bedrooms · 2 Baths · House
Commanding an exceptional position within one of Clovelly's most exclusive and tightly held beachside enclaves, this remarkable freestanding bungalow presents an extraordinarily rare opportunity with DA approval in place for the creation of three whole-floor luxury residences, each designed to capture sweeping ocean views. A blue-chip offering of outstanding calibre, the approved plans deliver expansive, house-sized apartments that seamlessly combine sophisticated architecture, premium finishes and refined coastal living. Whether for the discerning developer, investor or boutique builder, this is a landmark opportunity to create an exclusive collection of luxury residences in one of Sydney's most coveted coastal settings. Just moments from the golden sands of Clovelly Beach, the property is perfectly positioned to enjoy breathtaking coastal walks, picturesque parklands, the crystal-clear waters of Gordons Bay, vibrant cafés, boutique village shops and an enviable beachside lifestyle th
Request Details
North Facing Split Level Townhouse | Four Bedrooms | Prime Rosebery Location
View photo
Townhouse · for sale
Request Details
North Facing Split Level Townhouse | Four Bedrooms | Prime Rosebery Location
St Pauls
· 4 Bedrooms · 3 Baths · Townhouse
· Gym · Sauna
St Pauls · 4 Bedrooms · 3 Baths · Townhouse · Gym · Sauna
Property Description This modern, north-facing split-level townhouse offers generous proportions, smart separation of living and accommodation zones, and a highly convenient lifestyle in one of Rosebery's most sought-after locations. Developed by Meriton, a well-established name known for quality construction and contemporary design, the residence delivers spacious interiors and a functional layout ideal for families, professionals, or investors alike. Positioned within the vibrant Green Square precinct, the home is just moments from Gunyama Park and Aquatic Centre, with Sydney CBD approximately 4km away. Residents enjoy access to a range of resort-style facilities, including a fully equipped gym, an indoor aquatic centre with heated pool, spa and sauna, landscaped gardens, BBQ areas, and the convenience of onsite retail options including a Woolworths supermarket. An onsite childcare centre and professional building management further enhance day-to-day living. With excellent transport
Request Details
Elevated Coastal Living in a Grand Hamptons Inspired Family Home
View photo
House · for sale
Request Details
Elevated Coastal Living in a Grand Hamptons Inspired Family Home
St Pauls
· 5 Bedrooms · 3 Baths · House
St Pauls · 5 Bedrooms · 3 Baths · House
Crafted to endure in the landscape, this newly built coastal residence delivers an elegant yet robust interpretation of Hamptons-inspired design, thoughtfully adapted for Australian lifestyles. Constructed in concrete and double brick, and attached only at the stairwell, this oversized torrens title home on approximately 349.3sqm offers remarkable independence, strength and acoustic comfort rare in modern builds. A commanding elevated setting affords sweeping ocean views from dual perspectives creating a sense of immersion in the coastline. Timeless elegance blends seamlessly with state-of-the-art technology and an impressive suite of integrated smart systems, offering intuitive control of climate, lighting, floor heating, security and entertainment. Interiors are calming and considered, inspired by the seaside palette, with natural materials and blush-pink accents echoed by the warm Gosford sandstone facade detailing. The two-storey layout features five bedrooms and a master suite ope
Request Details
Freestanding architectural luxury / parkside family showpiece
View photo
House · for sale
Request Details
Freestanding architectural luxury / parkside family showpiece
St Pauls
· 4 Bedrooms · 3 Baths · House
· Parking · Terrace · Equipped kitchen
St Pauls · 4 Bedrooms · 3 Baths · House · Parking · Terrace · Equipped kitchen
A modern architect-designed residence of exceptional scale and sophistication, this freestanding home unfolds across three expansive levels with a focus on natural light, seamless indoor/outdoor living and refined contemporary design. Elevated in a quiet parkside street, it combines striking interiors with remarkable family flexibility, just moments from Queens Park, Centennial Park and the vibrant Bondi Junction lifestyle precinct. At its heart, an entire level is dedicated to open-plan living and entertaining, anchored by a showpiece Calacatta quartz kitchen and flowing effortlessly to a sunlit terrace. Four generous bedrooms are complemented by a separate study and a versatile lower-level suite. With soaring ceilings, premium finishes and rear lane access to the double garage, it's a home of enduring quality in one of the Eastern Suburbs' most desirable neighbourhoods. Highlights Contemporary freestanding residence 3 expansive architect-designed levels Whole-floor living & entertain
Request Details

Get email alerts

Don't miss out: be the first to know about new properties

The alert was correctly created

On subscribing you accept the conditions of use and the privacy policy
Alert
Receive new ads in your inbox
Save this search
Receive alerts for new listings

We'll send you an email when we have new properties for: "Houses for sale in St Pauls"

The alert was correctly created

Rosebery, Sydney
Centennial Park, Sydney
Get email alerts and be the first to see new listings
Required field
On subscribing I accept the terms of the privacy policy
Perfect! You'll soon start receiving new listings via email
Alert
Receive an email when we have new ads for Houses for sale in St Pauls
Save this search
Filters

Bedrooms

Size (m²)

Price

$
$

Property type

Bathrooms

Clear all filters
Receive notifications when new entries are published.