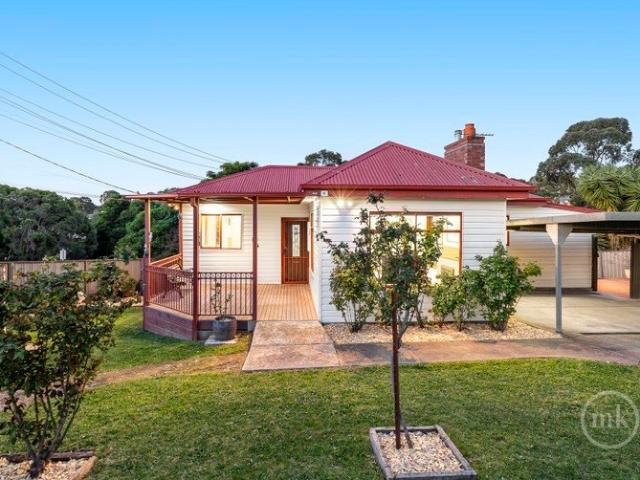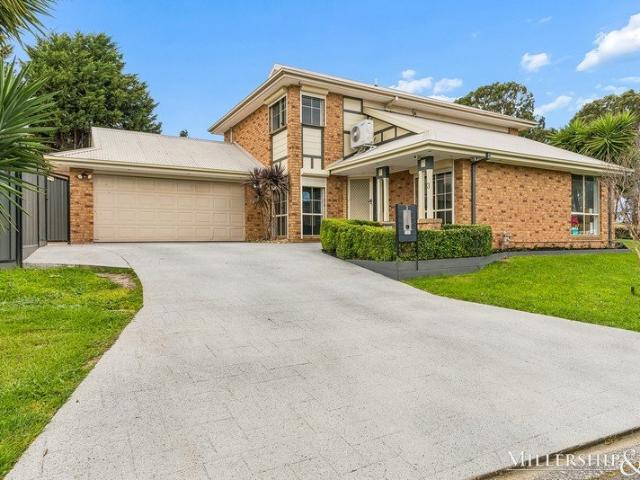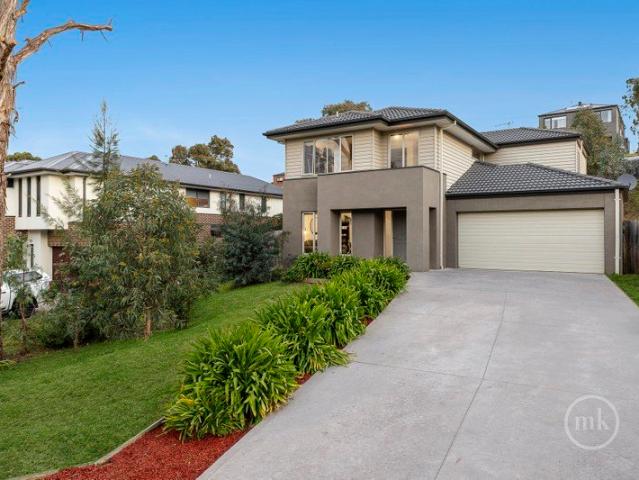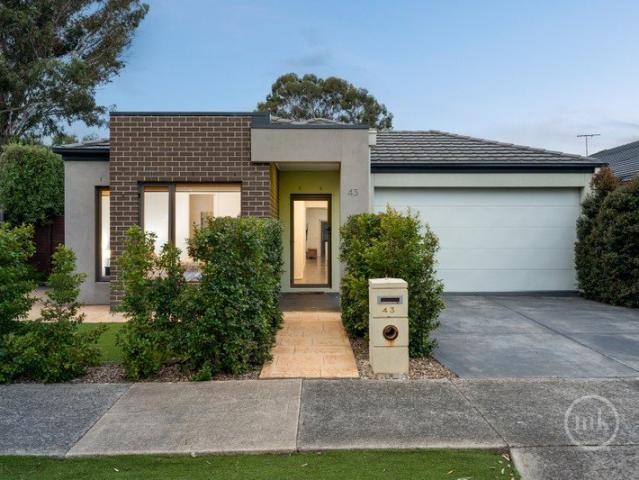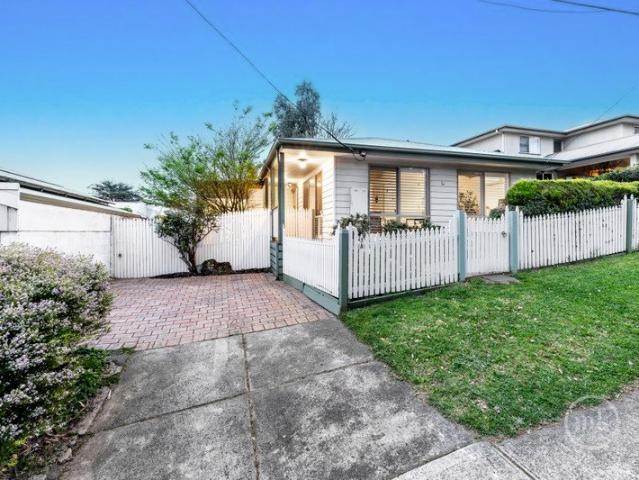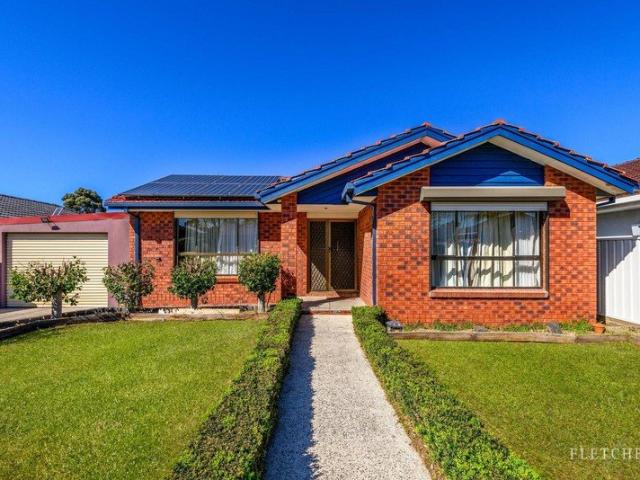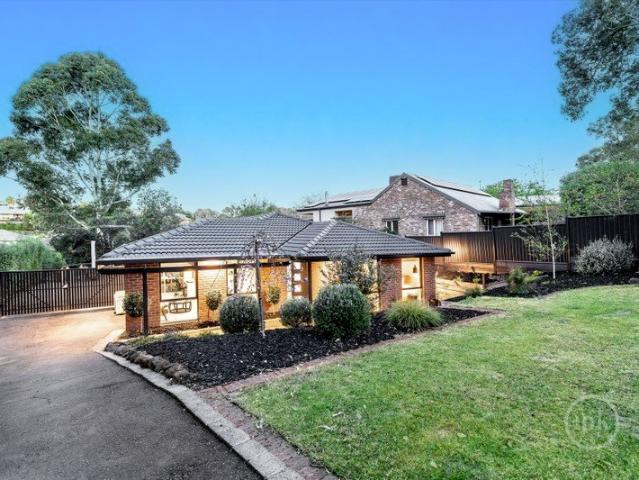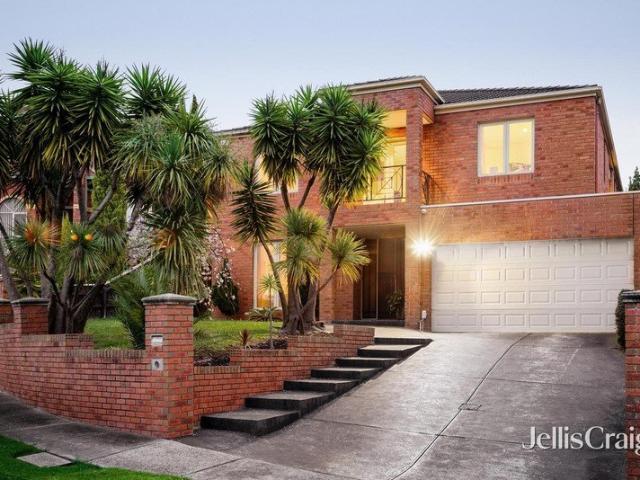
909 houses for sale in St Helena, Melbourne

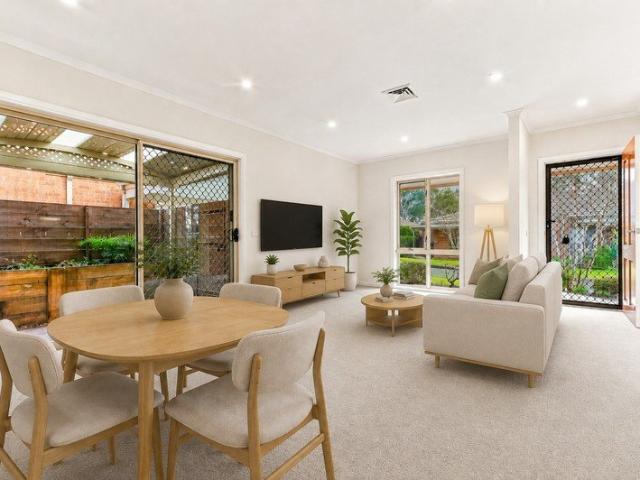
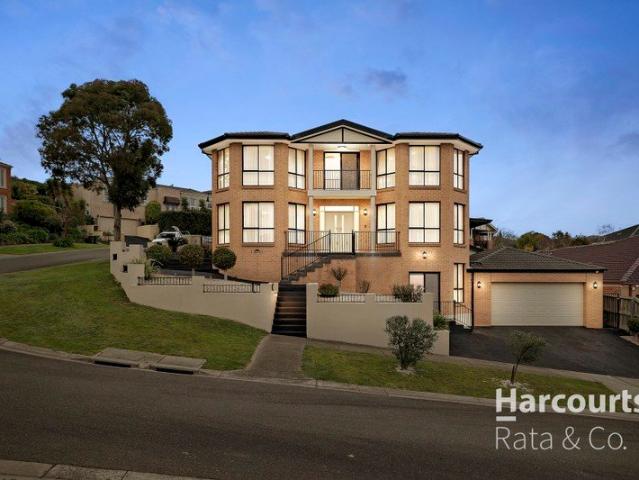
Spacious Modern Living in Prime Macleod Location
View photo
Townhouse · for sale
Request Details
Spacious Modern Living in Prime Macleod Location
St Helena, Melbourne
· 3 Bedrooms · 2 Baths · Townhouse
· Garden · Equipped kitchen
St Helena, Melbourne · 3 Bedrooms · 2 Baths · Townhouse · Garden · Equipped kitchen
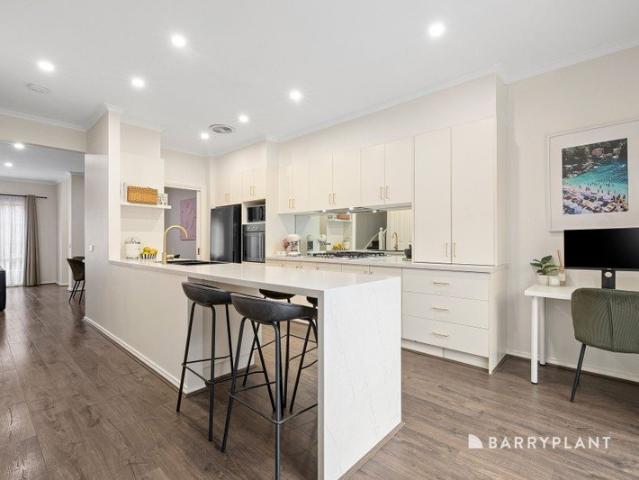
EXPRESSION OF INTEREST CLOSES TUESDAY 15 SEPTEMBER 2026 AT 6PM Privately nestled within an exclusive and tightly held enclave, this impeccably presented residence delivers a refined combination of space, style and low maintenance luxury, just moments from the vibrant heart of Macleod Village, transport and everyday conveniences. Awash with beautiful northern light, the elegant interiors reveal an expansive open plan living and formal dining domain, where warmth and sophistication are immediately apparent. At the centre of the home, a fully renovated designer kitchen impresses with sleek contemporary finishes, quality appliances and effortless functionality, seamlessly connecting to the casual meals and living area. Sliding doors extend the living experience outdoors to a fully covered alfresco entertaining zone framed by manicured garden surrounds, creating a serene setting for year-round entertaining and relaxed outdoor enjoyment. Thoughtfully designed with privacy in mind, the upper
Request Details
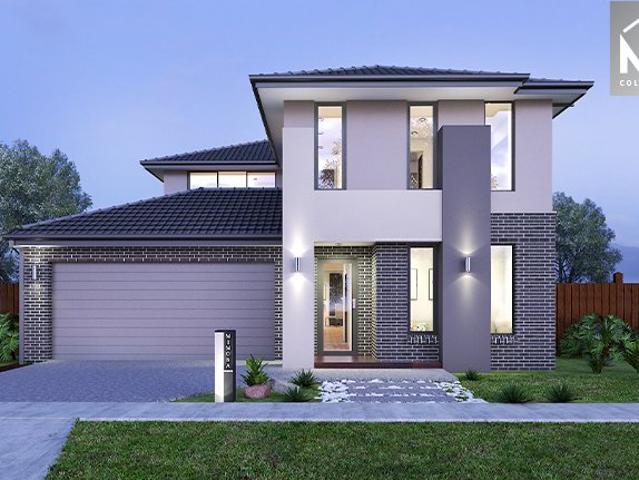
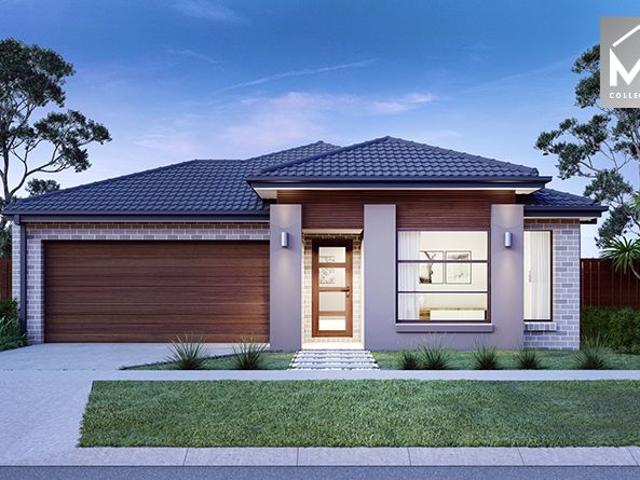
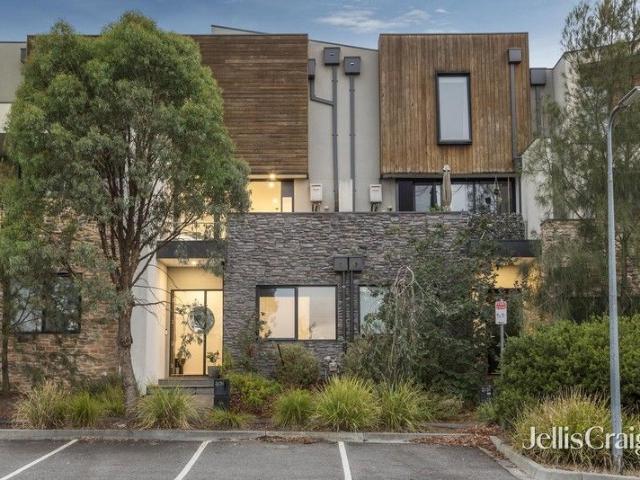
Malvern 443 on a 448SQ lot in South Morang!
View photo
Terraced House · for sale
Request Details
Malvern 443 on a 448SQ lot in South Morang!
St Helena, Melbourne
· 5 Bedrooms · 3 Baths · Terraced House
· Equipped kitchen
St Helena, Melbourne · 5 Bedrooms · 3 Baths · Terraced House · Equipped kitchen
Fixed House and Land Package in Riverhill Estate. Mimosa Homes added value inclusions.- Fixed site costs & connections with H1 class slab!-Upgraded facade and Colorbond roof.- Quality floor coverings throughout entire home!- Higher ceilings 2550mm to ground fl oor!- Double Glazed Awning windows!- LED Downlights to entire home!- Reverse cycle heating and cooling with 4 Zones- 40mm Stone benchtop to kitchen, 20mm to bathroom &ensuite!- 900mm induction cooktop & Electric Oven.- Stainless steel Dishwasher and Microwave with trim kit!- 7 star energy with 50 Years Structural Warranty.Option to have Ensuite to all Bedroom.CALL BUILDER DIRECT!All plans and facades are indicative only and may change. Mimosa Homes may amend plans, specifications, and prices without notice. Package prices are based on a standard facade, standard inclusions, and suitable land availability, excluding developer/estate requirements. Facade and inclusion images may show non standard items not included in the price. Di
Request Details
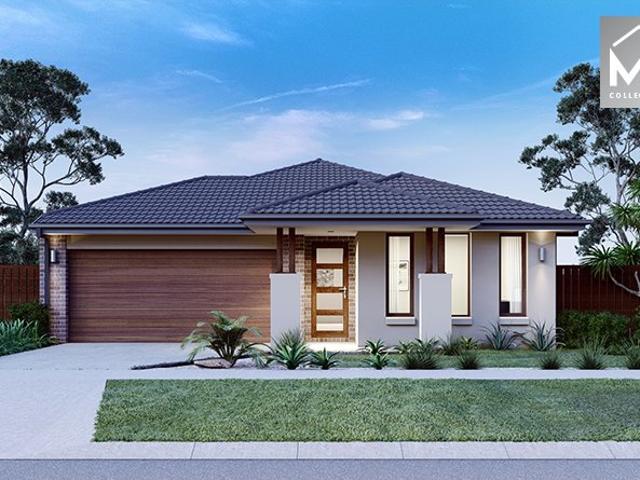
Cosgrove 225 in Riverhill Estate, South Morang!
View photo
Terraced House · for sale
Request Details
Cosgrove 225 in Riverhill Estate, South Morang!
St Helena, Melbourne
· 4 Bedrooms · 2 Baths · Terraced House
· Equipped kitchen
St Helena, Melbourne · 4 Bedrooms · 2 Baths · Terraced House · Equipped kitchen
Fixed House and Land Package in Riverhill Estate. Mimosa Homes added value inclusions.- Fixed site costs & connections with H1 class slab!-Upgraded facade and Colorbond roof.- Quality floor coverings throughout entire home!- Higher ceilings 2550mm to ground fl oor!- Double Glazed Awning windows!- LED Downlights to entire home!- Reverse cycle heating and cooling with 4 Zones- 40mm Stone benchtop to kitchen, 20mm to bathroom &ensuite!- 900mm induction cooktop & Electric Oven.- Stainless steel Dishwasher and Microwave with trim kit!- 7 star energy with 50 Years Structural Warranty.CALL BUILDER DIRECT!All plans and facades are indicative only and may change. Mimosa Homes may amend plans, specifications, and prices without notice. Package prices are based on a standard facade, standard inclusions, and suitable land availability, excluding developer/estate requirements. Facade and inclusion images may show non standard items not included in the price. Dimensions are approximate. Landscaping,
Request Details
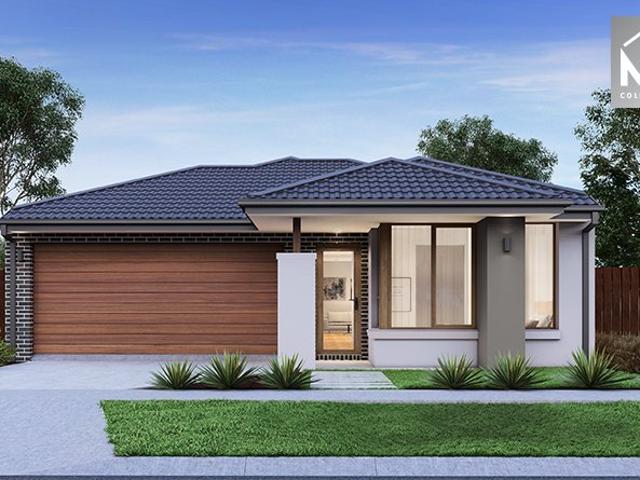
Leemore 221 in Riverhill Estate, South Morang!
View photo
Terraced House · for sale
Request Details
Leemore 221 in Riverhill Estate, South Morang!
St Helena, Melbourne
· 4 Bedrooms · 2 Baths · Terraced House
· Equipped kitchen
St Helena, Melbourne · 4 Bedrooms · 2 Baths · Terraced House · Equipped kitchen
Fixed House and Land Package in Riverhill Estate. Mimosa Homes added value inclusions.- Fixed site costs & connections with H1 class slab!- Colorbond roof.- Quality floor coverings throughout entire home!- Higher ceilings 2550mm to ground floor!- Double Glazed Awning windows!- LED Downlights to entire home!- Reverse cycle heating and cooling with 4 Zones- 40mm Stone benchtop to kitchen, 20mm to bathroom &ensuite!- 900mm induction cooktop & Electric Oven.- Stainless steel Dishwasher and Microwave with trim kit!- 7 star energy with 50 Years Structural Warranty.CALL BUILDER DIRECT!All plans and facades are indicative only and may change. Mimosa Homes may amend plans, specifications, and prices without notice. Package prices are based on a standard facade, standard inclusions, and suitable land availability, excluding developer/estate requirements. Facade and inclusion images may show non standard items not included in the price. Dimensions are approximate. Landscaping, fencing, decking, p
Request Details
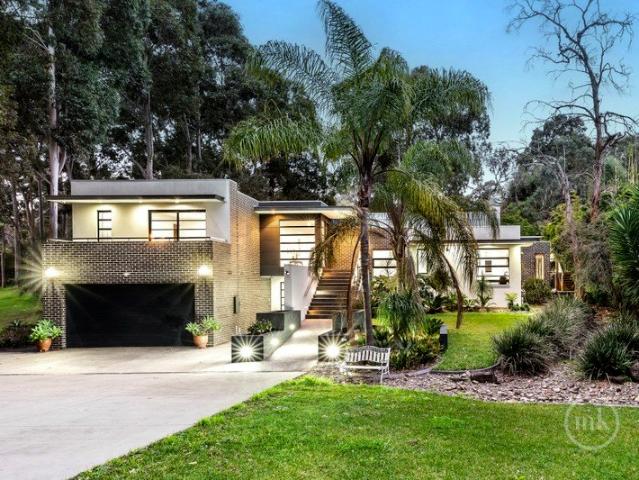
Family Entertainer in a Peaceful Pocket
View photo
House · for sale
Request Details
Family Entertainer in a Peaceful Pocket
St Helena, Melbourne
· 4 Bedrooms · 2 Baths · House
· Equipped kitchen
St Helena, Melbourne · 4 Bedrooms · 2 Baths · House · Equipped kitchen
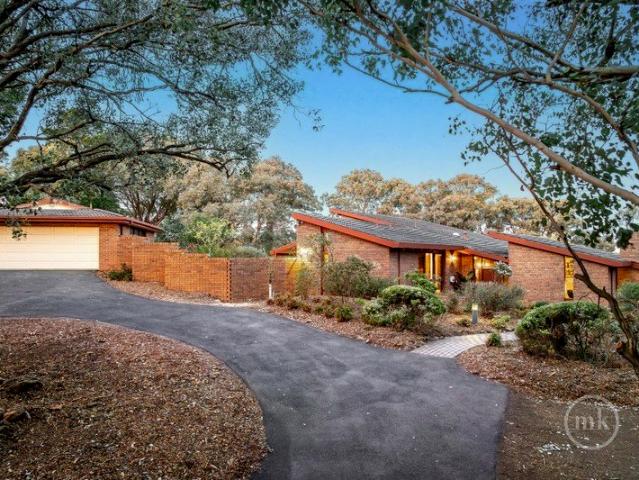
Set against the stunning backdrop of Ryan's Reserve, this unique, split level residence offers a wonderful combination of lifestyle convenience and connection to nature. Delivering space, privacy and location appeal, properties of this calibre are hard to come by. Unfolding across a well-considered, split-level floorplan, the layout offers a balance of space and functionality with family comfort. Designed to embrace its beautiful surroundings, the home features a large, light filled living zone, enhanced by vaulted ceilings and expansive windows to frame the leafy surrounds. At the centre of it all, a striking kitchen and meals area is accompanied by a wood fire adding warmth and character to the home, whilst creating a welcoming space for everyday living. Glass sliding doors allow for a seamless transition outside onto an expansive covered deck with pull down blinds, making indoor-outdoor entertainment effortless all year round. Accommodating four generous bedrooms, the home boasts a
Request Details
Glenmore 207 in Riverhill Estate, South Morang
View photo
Terraced House · for sale
Request Details
Glenmore 207 in Riverhill Estate, South Morang
St Helena, Melbourne
· 4 Bedrooms · 2 Baths · Terraced House
· Equipped kitchen
St Helena, Melbourne · 4 Bedrooms · 2 Baths · Terraced House · Equipped kitchen
Fixed House and Land Package in Riverhill Estate. Mimosa Homes added value inclusions.- Site costs & connections with H1 class slab!-Upgraded facade and Colorbond roof.- Quality floor coverings throughout entire home!- Higher ceilings 2550mm to ground fl oor!- Double Glazed Awning windows!- LED Downlights to entire home!- Reverse cycle heating and cooling with 4 Zones- 40mm Stone benchtop to kitchen, 20mm to bathroom &ensuite!- 900mm induction cooktop & Electric Oven.- Stainless steel Dishwasher and Microwave with trim kit!- 7 star energy with 50 Years Structural Warranty.CALL BUILDER DIRECT!All plans and facades are indicative only and may change. Mimosa Homes may amend plans, specifications, and prices without notice. Package prices are based on a standard facade, standard inclusions, and suitable land availability, excluding developer/estate requirements. Facade and inclusion images may show non standard items not included in the price. Dimensions are approximate. Landscaping, fenci
Request Details
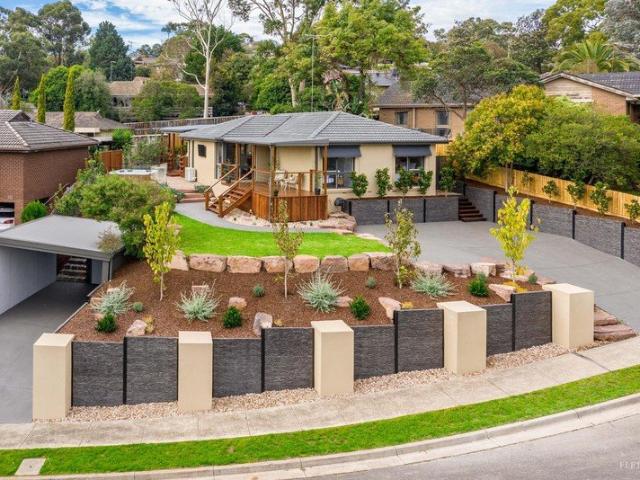
Updated, low maintenance retirement living!
View photo
Villa · for sale
Request Details
Updated, low maintenance retirement living!
St Helena, Melbourne
· 2 Bedrooms · 1 Bath · Villa
· Garden · Parking · Equipped kitchen
St Helena, Melbourne · 2 Bedrooms · 1 Bath · Villa · Garden · Parking · Equipped kitchen
Discover more in your retirement Enjoy comfortable, low-maintenance living in this well-presented two-bedroom villa. Both bedrooms feature built-in robes, while fresh paint and new carpet throughout provide a modern, refreshed feel. The home offers a functional laminate kitchen, a central bathroom with a separate toilet, and a spacious, easy-care backyard complete with a pergola - perfect for relaxing or entertaining. Additional features include a single carport and a handy garden shed, making this an ideal home for those seeking convenience and easy living. Boasting ample storage, open-plan living, private gardens and living opening out to a covered alfresco area, this villa offers everything you need to enjoy a comfortable retirement, whilst also enjoying the privacy and serenity that the community has to offer. Property Features: - Freshly painted - New carpet - Ample storage - Built-in wardrobes - Private garden area with pergola - Carport - 24/7 emergency call system Community fea
Request Details
Stylish, Low Maintenance Living Walk to Everything
View photo
Townhouse · for sale
Request Details
Stylish, Low Maintenance Living Walk to Everything
St Helena, Melbourne
· 2 Bedrooms · 2 Baths · Townhouse
· Balcony · Equipped kitchen
St Helena, Melbourne · 2 Bedrooms · 2 Baths · Townhouse · Balcony · Equipped kitchen
Right in the centre of Eltham, this stylish two-bedroom townhouse delivers modern finishes, natural light and genuine walk-to-everything convenience. From the moment you step inside, the home feels fresh and contemporary. Wide engineered timber floors run through the main living zone, creating warmth against crisp white walls. The open-plan layout flows effortlessly to a private balcony, where sliding glass doors frame leafy treetop views the perfect spot for a morning coffee or relaxed evening unwind. The kitchen is sleek, functional and beautifully appointed. Clean white cabinetry is paired with soft timber accents, stone benchtops and quality stainless-steel appliances. Pendant lighting adds a designer touch, while the breakfast bar creates an easy space for casual meals or entertaining friends. Accommodation is cleverly zoned upstairs. Both bedrooms are generous in size, and each enjoy access to their own private ensuite. The bathrooms are modern and streamlined, finished with floa
Request Details
Absolute Quality. Impressive Proportions
View photo
House · for sale
Request Details
Absolute Quality. Impressive Proportions
St Helena, Melbourne
· 5 Bedrooms · 4 Baths · House
· Balcony
St Helena, Melbourne · 5 Bedrooms · 4 Baths · House · Balcony
FOR YOUR PRIVATE INSPECTION PLEASE CONTACT ROCCO MONTANARO DIRECT Tucked away on an impressive 2,647m² (approx.) allotment at the end of a private road, this exceptional home is secluded behind high fencing and established gardens, revealing grand proportions, refined interiors and an enviable resort-style lifestyle. Freshly painted, the home presents beautifully, complementing its custom detailing, quality finishes and carefully considered design. Accommodation is exceptionally well catered for, beginning with a luxurious main bedroom featuring a bespoke floor-to-ceiling, wall-to-wall fitted wardrobe, a stone-finished ensuite with dual basins, an oversized one-piece glass shower and direct balcony access. Each of the four remaining bedrooms also enjoys its own ensuite, walk-in robe and fitted desk, delivering an outstanding level of comfort and privacy for family and guests alike. Designed with family harmony in mind, the generous living spaces include a rumpus/retreat with custom sto
Request Details
Stylish Entertainer Showcasing Modern Luxury Living
View photo
House · for sale
Request Details
Stylish Entertainer Showcasing Modern Luxury Living
St Helena, Melbourne
· 4 Bedrooms · 1 Bath · House
· Equipped kitchen
St Helena, Melbourne · 4 Bedrooms · 1 Bath · House · Equipped kitchen
Inspection by appointment only. Set on a beautifully landscaped allotment, this stunningly renovated residence delivers an exceptional blend of contemporary style, warmth and effortless family living in a highly connected lifestyle pocket. Step inside to discover light-filled interiors, enhanced by polished timber floors and a refined, modern palette. The heart of the home is a spacious open-plan living and dining domain, anchored by a sleek designer kitchen complete with stone benchtops, quality appliances and a generous islandperfectly suited to both everyday living and entertaining. Accommodation is thoughtfully designed, comprising four well-proportioned bedrooms, each offering comfort and versatility for growing families. The main bedroom provides a peaceful retreat, while the remaining bedrooms are serviced by a stylishly updated central bathroom and convenient second washroom, ensuring both functionality and modern appeal. Seamless indoor-outdoor integration reveals an expansive
Request Details
Immediate Comfort with Future Potential
View photo
House · for sale
Request Details
Immediate Comfort with Future Potential
St Helena, Melbourne
· 2 Bedrooms · 1 Bath · House
· Parking · Equipped kitchen
St Helena, Melbourne · 2 Bedrooms · 1 Bath · House · Parking · Equipped kitchen
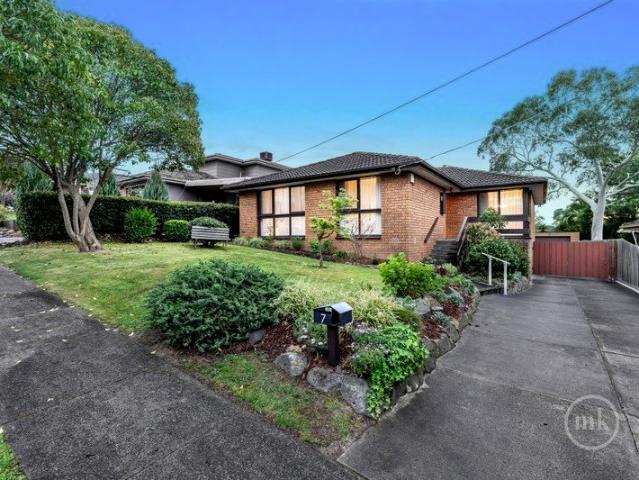
Set on a corner allotment of around 430m2 and offered to the market for the first time in decades, this original home presents an exciting foundation for astute buyers looking to enjoy today before shaping its next chapter. Currently comfortable, the warm and welcoming interior introduces two bedrooms sharing the family bathroom, complemented by a spacious lounge anchored by a gas log fire, and a meals area overlooked by a solid timber kitchen that wraps plenty of storage options around quality appliances. Step outside to discover a generous deck bathed in morning sun and providing the perfect setting for summer entertaining. Desired extras that add to the appeal include a laundry with storage, refrigerated ducted cooling and heating, Colorbond fencing, a shed, under house storage and a double carport. Buyers can choose to move straight in and enjoy the current charm, execute a stylish renovation to bring the interiors into the modern era, rebuild or create their ultimate dream home (S
Request Details
Stylish Family With Views Across The Plenty Gorge
View photo
House · for sale
Request Details
Stylish Family With Views Across The Plenty Gorge
St Helena, Melbourne
· 4 Bedrooms · 2 Baths · House
· Equipped kitchen
St Helena, Melbourne · 4 Bedrooms · 2 Baths · House · Equipped kitchen
Perfectly positioned in a quiet court within the popular Riverside Estate, 3 Blackwood Walk presents an excellent opportunity for young families looking for a lifestyle change to this coveted family friendly area. Enjoy an easy walk to the Morang South primary school and the Gorge Rd shops. A short drive or bus ride enables convenient access to South Morang train station and Westfield shopping centre and for recreation, you have the Gorge parkland literally across the road. Step inside to discover a well-considered and very functional 4-bedroom family home. The floorplan enables for light-filled interiors, spacious indoor and outdoor living zones and a seamless connection between the home's shared and private areas. Designed with everyday living in mind, the lounge with vaulted ceiling provides the first of 3 separate indoor living areas. The central kitchen with stone bench provides a hub which leads to the spacious meals and 2nd living area. Finally, the family room offers an east fa
Request Details
Exceptional style in a lifestyle locale
View photo
House · for sale
Request Details
Exceptional style in a lifestyle locale
St Helena, Melbourne
· 5 Bedrooms · 2 Baths · House
· Garden · Parking · Equipped kitchen
St Helena, Melbourne · 5 Bedrooms · 2 Baths · House · Garden · Parking · Equipped kitchen
Offering generous proportions and a practical family-focused layout, this appealing home provides comfortable everyday living in a sought-after neighbourhood. Filled with northerly light, the versatile lounge room offers flexibility as a home office, theatre room or fifth bedroom, accompanied by spacious open-plan living and dining area anchored by a modern kitchen, appointed with a stone island, stainless-steel appliances and a walk-in pantry. Privately positioned upstairs, the generously proportioned main bedroom features a large walk-in robe and a stylish ensuite, while three additional robed bedrooms share a spotless family bathroom. Additional highlights include fresh paint, plush new carpet, heating and cooling, a powder room, water tank, a backyard ready for future landscaping and a double garage. Set in a peaceful, family-friendly location, the home is zoned for Diamond Creek East Primary School and Diamond Valley College, and close to Diamond Creek Shopping Centre, public tran
Request Details
Stylish Family Living with Exceptional Outdoor Entertaining
View photo
House · for sale
Request Details
Stylish Family Living with Exceptional Outdoor Entertaining
St Helena, Melbourne
· 4 Bedrooms · 2 Baths · House
· Parking · Equipped kitchen
St Helena, Melbourne · 4 Bedrooms · 2 Baths · House · Parking · Equipped kitchen
Expressions of Interest: Offers Close Tuesday 27th October at 4.30pm (Unless Sold Prior) Positioned in a quiet and highly regarded pocket of South Morang, this beautifully presented four-bedroom home delivers an ideal combination of space, comfort and effortless indoor-outdoor living. Designed with family living and entertaining in mind, the home features four generous bedrooms, two bathrooms, two separate living zones and a double remote garage, providing plenty of room for growing families. At the heart of the home, the well-appointed kitchen features stone benchtops, stainless-steel appliances, gas cooking, ample cabinetry, walk in pantry and an expansive breakfast bar, overlooking the spacious open-plan meals and family area. Large windows and sliding doors create a wonderful connection to the outdoors while filling the living spaces with natural light. The separate lounge provides a comfortable second living zone, perfect for movie nights, relaxation or a quiet retreat away from t
Request Details
Serenity, Tranquility and Views to the Ranges and the City!
View photo
House · for sale
Request Details
Serenity, Tranquility and Views to the Ranges and the City!
St Helena, Melbourne
· 4 Bedrooms · 3 Baths · House
· Fireplace · Swimming pool · Equipped kitchen
St Helena, Melbourne · 4 Bedrooms · 3 Baths · House · Fireplace · Swimming pool · Equipped kitchen
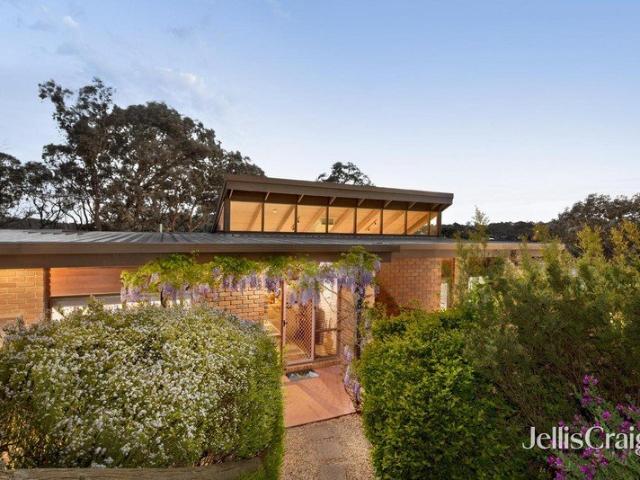
Constructed in the mid-1970s and offered to the market for the very first time, this striking example of mid-century modern architecture rises above established greenery, a choice of alfresco spaces and a sparkling pool to offer exceptional, yet practical Research living without a single concession to the ordinary. A stunning time capsule on a spectacular five-acre allotment (approx.), it delivers peace, privacy and sought-after tranquility without compromising on convenience. Quality construction and a design that has effortlessly withstood the test of time, while slate floors, quality carpet, exposed brickwork, timber lining to ceilings and feature walls and floor-to-ceiling glass feature throughout an intelligently laid out interior. Ground floor living spaces including a formal lounge anchored by an open fireplace and a formal dining room, are complemented by an expansive living-meals that wraps around a kitchen appointed with Neff and Miele appliances to form a hub for everyday li
Request Details
A weatherboard charmer with effortless convenience
View photo
House · for sale
Request Details
A weatherboard charmer with effortless convenience
St Helena, Melbourne
· 3 Bedrooms · 1 Bath · House
· Garden · Air conditioning · Parking · Equipped kitchen
St Helena, Melbourne · 3 Bedrooms · 1 Bath · House · Garden · Air conditioning · Parking · Equipped kitchen
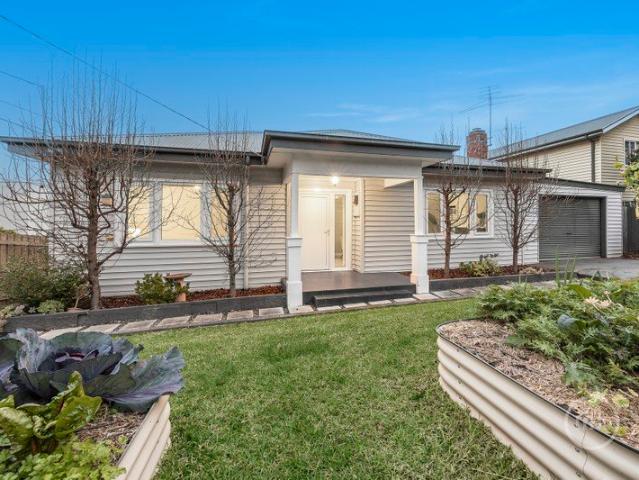
In a highly convenient neighbourhood, this charming weatherboard home is beautifully presented and ready to enjoy. Polished timber floors flow from the entry to the light-filled lounge room, with a separate dining room alongside a central kitchen featuring a stone breakfast bar, electric appliances and ample storage space. Three comfortable bedrooms share a pristine family bathroom, complemented by a conveniently located second toilet and full-size laundry. Outdoors, the compact, low-maintenance courtyard features a paved alfresco area that captures warm sunshine and an elevated covered deck for entertaining or casual meals. Additional highlights include double-glazed windows, sub-floor insulation, ducted heating, air conditioning, a thriving veggie garden, under-house storage, a garden shed and a garage. In a quality location, the home is within walking distance of Briar Hill Primary School, bus routes, Greensborough Plaza and train station, zoned for Montmorency College and just a fe
Request Details
Perfect opportunity in a lifestyle pocket
View photo
House · for sale
Request Details
Perfect opportunity in a lifestyle pocket
St Helena, Melbourne
· 3 Bedrooms · 1 Bath · House
· Equipped kitchen
St Helena, Melbourne · 3 Bedrooms · 1 Bath · House · Equipped kitchen
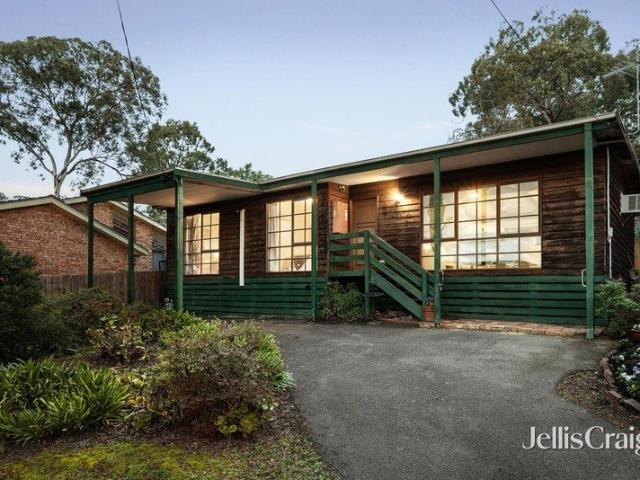
Privately positioned on the high side of this tranquil, family-friendly street, this timber home combines warmth, character, and exciting future potential in a peaceful yet convenient setting. Thoughtfully laid out to make the most of an easy-to-live-with 327m² allotment (approx.), it delivers enticing spaces that offer comfortable family living, with scope to further enhance and add value over time. The spacious open-plan area, set beneath exposed beams and cleverly using carpet and tiles to define the free-flowing living and dining zones, is anchored by a practical kitchen that ensures the chef remains part of every occasion. Ensuring peace and privacy, the three bedrooms, served by the family bathroom, are thoughtfully zoned away from the living area, while gas heating, a laundry with storage, a split-system unit, an air-conditioning unit, and robes to all bedrooms ensure easy living. Central to schools and with the delights of Montmorency's Were Street and the convenience of the st
Request Details
Original Charm, Exceptional Space, Endless Possibilities
View photo
House · for sale
Request Details
Original Charm, Exceptional Space, Endless Possibilities
St Helena, Melbourne
· 3 Bedrooms · 2 Baths · House
· Garden · Equipped kitchen
St Helena, Melbourne · 3 Bedrooms · 2 Baths · House · Garden · Equipped kitchen
Expressions of Interest: Offers Close Tuesday 27th October at 5pm (Unless Sold Prior) Positioned within a quiet court in one of Greensborough's established residential pockets, this impeccably maintained home presents an increasingly rare combination of generous proportions, a substantial garden and genuine scope for the future. Carefully preserved and beautifully cared for, the home's original character is immediately apparent, with spacious rooms, excellent natural light and a practical single-level floorplan that has been designed around comfortable family living. A generous living room provides a welcoming central space, complemented by a separate dining area and a well-proportioned kitchen with plenty of storage and workspace. Three bedrooms, including a particularly spacious main bedroom, are serviced by the central bathroom, ensuite and separate laundry, providing plenty of flexibility for families, downsizers or those simply looking for more space. Outside, the appeal continues
Request Details
Easy Living In A Walk Everywhere Location
View photo
House · for sale
Request Details
Easy Living In A Walk Everywhere Location
St Helena, Melbourne
· 3 Bedrooms · 1 Bath · House
· Garden · Equipped kitchen
St Helena, Melbourne · 3 Bedrooms · 1 Bath · House · Garden · Equipped kitchen
Expressions of Interest: Closing Tuesday 27th October at 5pm (Unless sold prior) Privately positioned with easy-care gardens, this spacious two-bedroom home offers a wonderful combination of privacy, comfort and convenience, all within an easy stroll of Eltham station, CLC and the town centre. The generous living and dining area is enhanced by striking timber-lined cathedral ceilings, creating a warm and inviting sense of space. A separate meals/family area adjoins the well-appointed kitchen, while large windows throughout the home draw in natural light and frame leafy garden outlooks. Two well-proportioned bedrooms provide comfortable accommodation, with the main bedroom featuring a walk-in robe and convenient ensuite-style access to the family bathroom. The second bedroom includes built-in robes and a third additional room offers flexibility as a guestroom or a home office. Engineered timber flooring, ducted heating, multiple split-system air conditioners, a full laundry, private dri
Request Details
Timeless Family Appeal with Space to Enjoy
View photo
House · for sale
Request Details
New
Timeless Family Appeal with Space to Enjoy
St Helena, Melbourne
· 3 Bedrooms · 2 Baths · House
· Garden · Equipped kitchen
St Helena, Melbourne · 3 Bedrooms · 2 Baths · House · Garden · Equipped kitchen
Showcasing timeless character, inviting interiors and an abundance of family-friendly space, this beautifully presented residence delivers a wonderful balance of comfort, practicality and lifestyle appeal. From its attractive brick façade to the striking timber-lined cathedral ceilings and polished timber floors, the home offers a warm and welcoming atmosphere with distinctive architectural charm. Designed with family living in mind, the spacious formal lounge provides an inviting retreat, while the adjoining open-plan family and dining domain offers an ideal setting for everyday relaxation and entertaining. The well-appointed kitchen features ample cabinetry, generous bench space, a gas cooktop and stainless steel appliances, complemented by easy access to the outdoors. Three comfortable bedrooms include a main suite with walk-in robe and private ensuite, while the remaining bedrooms are serviced by a central bathroom. Outdoors, an expansive backyard provides plenty of room for childr
Request Details
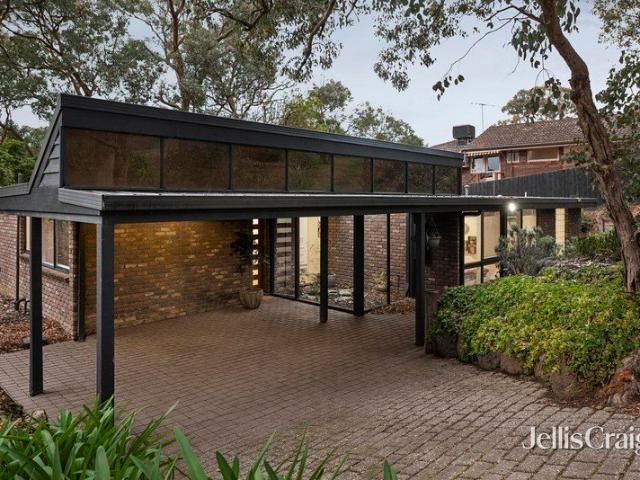
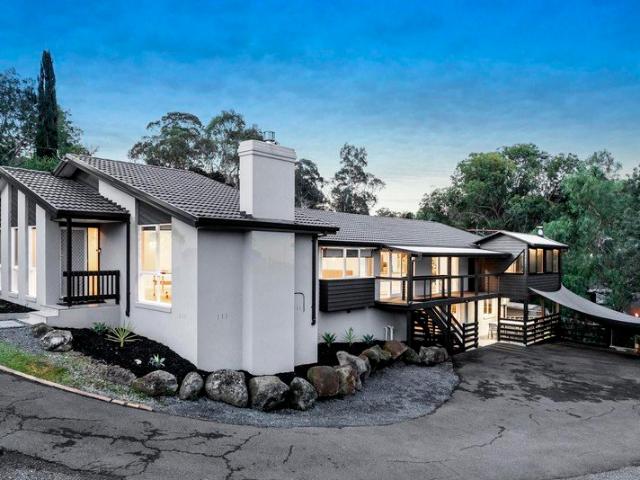
Excellent Indoor Outdoor Living And Plenty Of Space To Enjoy
View photo
House · for sale
Request Details
Excellent Indoor Outdoor Living And Plenty Of Space To Enjoy
St Helena, Melbourne
· 3 Bedrooms · 2 Baths · House
· Equipped kitchen
St Helena, Melbourne · 3 Bedrooms · 2 Baths · House · Equipped kitchen
Sitting pretty on a generous 809m² allotment (approx.) in a sought-after, family-friendly pocket, this perfectly presented single-level home delivers comfort, convenience and lifestyle appeal in equal measure. Tucked away at the front of the house, the main bedroom, complete with a fitted walk-in robe and the convenience of an ensuite, creates a private retreat, while two further bedrooms (each with built-in robes) share a well-appointed central bathroom at the rear. In between, you'll discover plenty of space for the family to spread out. A spacious lounge, finished with good-looking, hard-wearing laminate timber flooring and sweeping around to a versatile study, is complemented by the open-plan living and meals area. Featuring timber laminate flooring and a woodfire heater, and enjoying a relaxing outlook to a water feature, it stretches from a kitchen boasting stone and glass finishes and showcasing an Asko dishwasher and 900mm Ilve cooker. Sliding doors ensure a seamless, effortles
Request Details
Spacious, Stylish, Sophisticated Family Living!
View photo
House · for sale
Request Details
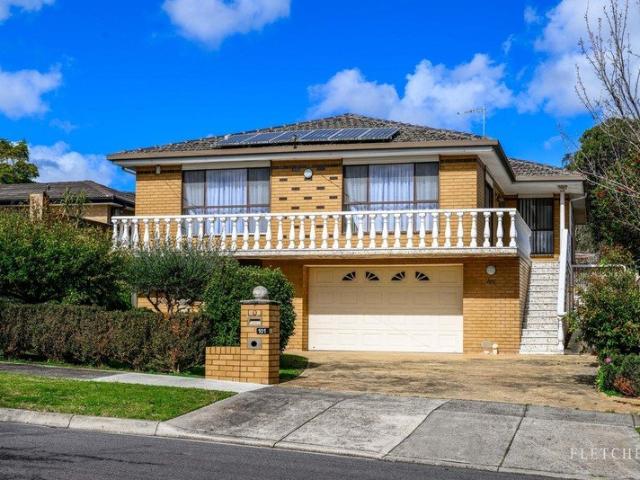
Spacious, Stylish, Sophisticated Family Living!
St Helena, Melbourne
· 4 Bedrooms · 2 Baths · House
· Equipped kitchen
St Helena, Melbourne · 4 Bedrooms · 2 Baths · House · Equipped kitchen
Thoughtfully designed, impeccably maintained and striking in its distinctive façade, this substantial, timeless, one-owner home on a generous 551m2 allotment (approx.) enjoys a perfect position toward the end of a quiet court, just minutes from the heart of Greensborough and all the lifestyle benefits that come with that. Stepping through a custom security door, the home's impressive sense of space and natural light immediately unfolds. Glossy, hard-wearing jarrah timber flooring, complemented by unmarked, neutral-toned walls, delivers a stunning introduction to a ground-floor offering a refined lounge that stretches into a dining room under a 7-metre ceiling, finished with a stunning picture window. Pairing with the formal spaces is a casual living-meals area. Anchored by a granite-finished kitchen featuring a butler's pantry, enormous breakfast island, and a suite of Asko appliances including a dishwasher and dual ovens under a cooktop, a wall of glass doors slides away to seamlessly
Request Details
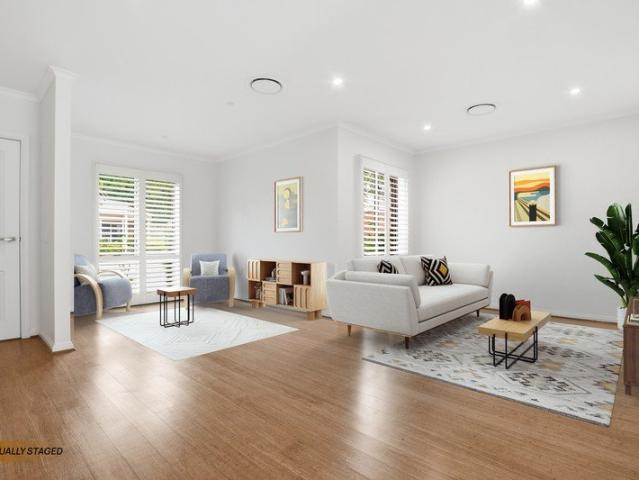
Inspection by private appointment
View photo
House · for sale
Request Details
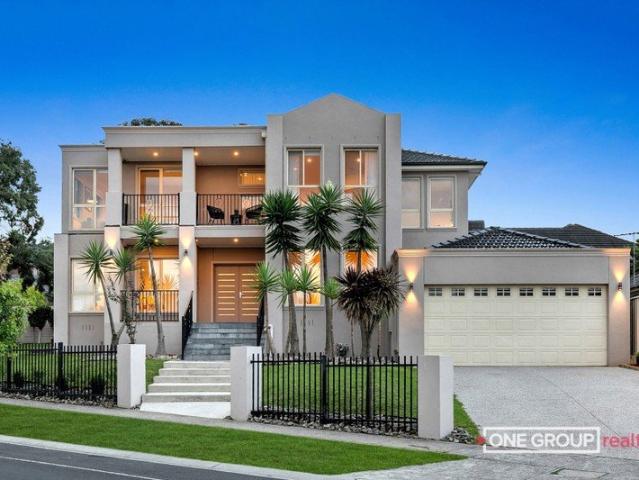
Inspection by private appointment
St Helena, Melbourne
· 5 Bedrooms · 3 Baths · House
· Equipped kitchen
St Helena, Melbourne · 5 Bedrooms · 3 Baths · House · Equipped kitchen
Set amidst beautifully established gardens on an expansive 719m² (approx.) allotment, this impeccably maintained, owner-built residence is a masterclass in quality craftsmanship, generous proportions and refined family living. Spanning three impressive levels, every element of this home has been thoughtfully designed to deliver an exceptional lifestyle of comfort, functionality and effortless entertaining. Beyond the grand double-door entrance, a beautifully appointed interior unfolds. The ground floor welcomes you with a dedicated study, elegant formal lounge and a striking open-plan living domain. At its heart lies a beautifully appointed kitchen featuring quality appliances and abundant storage, overlooking the expansive meals area, family room and inviting fireplace-creating a warm and sophisticated space where family and friends naturally come together. The upper level is thoughtfully designed to accommodate the entire family, offering four generously proportioned bedrooms. The lu
Request Details
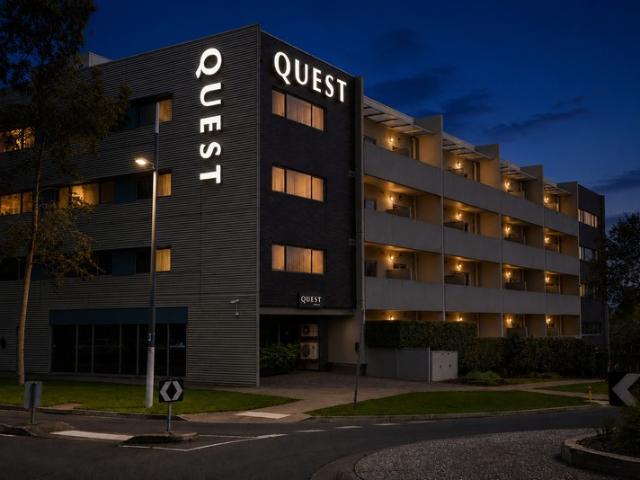
Distinctive Architecture, Effortless Living
View photo
House · for sale
Request Details
Distinctive Architecture, Effortless Living
St Helena, Melbourne
· 4 Bedrooms · 2 Baths · House
· Garden · Fireplace · Equipped kitchen
St Helena, Melbourne · 4 Bedrooms · 2 Baths · House · Garden · Fireplace · Equipped kitchen
Rich in character and designed around relaxed family living, this single-level Merchant-built home presents an inviting opportunity in a sought-after Eltham setting. Set on approximately 786m², its distinctive architecture and wonderfully flat backyard combine to create a home with enduring appeal and plenty of space for family life. Inside, the practical floorplan offers four bedrooms, including a main bedroom with ensuite, together with a central family bathroom and dedicated study. Multiple living zones provide excellent flexibility, with a spacious living room featuring a fireplace complemented by an adjoining family and dining area that creates an easy connection between everyday living and entertaining. At the heart of the home, the kitchen is centrally positioned to serve the surrounding living and dining spaces, while the single-level layout ensures comfortable and convenient living for families at every stage. Outside, the generous, predominantly flat backyard is a standout fe
Request Details
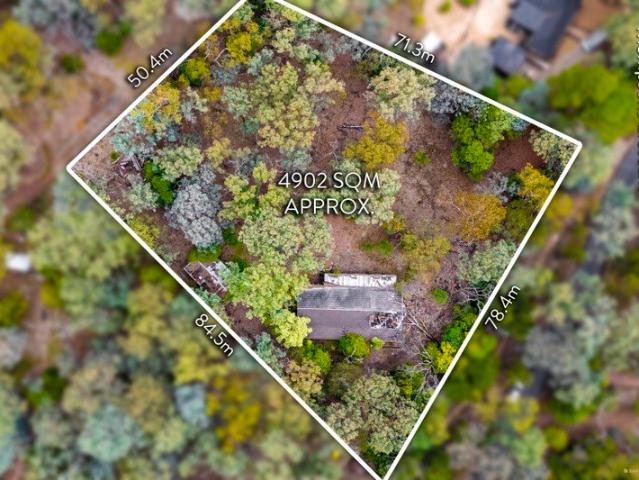
Knockdown, rebuild or renovate STCA on 4,902sqm in peaceful Research
View photo
House · for sale
Request Details
Knockdown, rebuild or renovate STCA on 4,902sqm in peaceful Research
St Helena, Melbourne
· 3 Bedrooms · 1 Bath · House
· Equipped kitchen
St Helena, Melbourne · 3 Bedrooms · 1 Bath · House · Equipped kitchen
INSPECTIONS BY PRIVATE APPOINTMENT ONLY Sitting on 4,902sqm (approx.) in one of Research's quieter pockets, this is the kind of opportunity that draws builders, developers, investors and owner-occupiers with a clear plan and the patience to execute it well. The existing single-level home, which features three bedrooms, one bathroom, lounge, family room and kitchen, is solid enough to renovate at scale or clear the way for a substantial new residence designed from the ground up (STCA). The block itself does the heavy lifting: leafy, well-proportioned and set back from the noise, it offers the space and the setting to build something genuinely considered (STCA). Research has built its reputation on exactly this combination: generous land, bushland serenity and a quieter pace of living that's increasingly difficult to find within reach of the city. Redevelopment potential (STCA) adds a further dimension for those weighing longer-term upside. Enhancing the appeal is the location's outstand
Request Details
Expansive family living on 2643m² approx in a tightly held Eltham pocket
View photo
House · for sale
Request Details
Expansive family living on 2643m² approx in a tightly held Eltham pocket
St Helena, Melbourne
· 5 Bedrooms · 3 Baths · House
· Balcony · Equipped kitchen
St Helena, Melbourne · 5 Bedrooms · 3 Baths · House · Balcony · Equipped kitchen
Set on an impressive 2643m² approx allotment and embraced by natural bush surrounds, this substantial two level residence delivers scale, flexibility and lifestyle in equal measure. Designed to accommodate growing or multigenerational families, the home offers an exceptional selection of living zones. At its centre, a well appointed kitchen with stone benchtops, quality appliances and a fully equipped butler's pantry anchors the open plan meals and living area. A separate family room, inviting fireside lounge and a generous media or games retreat ensure there is space for everyone to spread out or come together. The accommodation is equally considered. The main bedroom features a dressing room and sleek ensuite, complemented by three further bedrooms, two additional bathrooms, an open study area and a dedicated home office. The floorplan offers genuine versatility for work from home arrangements, teenagers, guests or extended family. Elevated balconies capture leafy outlooks and enhanc
Request Details
Space, Views and Versatility in Bundoora
View photo
House · for sale
Request Details
Space, Views and Versatility in Bundoora
St Helena, Melbourne
· 4 Bedrooms · 2 Baths · House
· Garden · Balcony · Parking · Equipped kitchen
St Helena, Melbourne · 4 Bedrooms · 2 Baths · House · Garden · Balcony · Parking · Equipped kitchen
Enjoying an elevated position with sweeping neighbourhood views, this substantial Bundoora residence offers generous proportions, flexible living and plenty of potential. Multiple living zones and a sizeable garden create an appealing setting for families looking for space to make their own. The first floor features a spacious family and dining area adjoining the kitchen, complemented by a separate lounge. Three bedrooms sit near the family bathroom, while a fourth bedroom or study adds flexibility for guests or working from home. A broad front balcony captures the home's elevated outlook. Downstairs extends the versatility with a home office, laundry, bathroom and double garage, alongside a substantial workshop and under-house storage area. Outside, established gardens and a generous backyard provide plenty of room to enjoy, with an open outlook beyond the rear boundary. Conveniently positioned close to Norris Bank Primary School, Bundoora Secondary College and Northside Christian Col
Request Details
Stylishly Renovated Retirement Villa with Spacious Living
View photo
Villa · for sale
Request Details
Stylishly Renovated Retirement Villa with Spacious Living
St Helena, Melbourne
· 2 Bedrooms · 1 Bath · Villa
· Parking · Equipped kitchen
St Helena, Melbourne · 2 Bedrooms · 1 Bath · Villa · Parking · Equipped kitchen
Discover more in your retirement. Beautifully refreshed throughout, this spacious 2-bedroom retirement villa offers low-maintenance comfort and modern style. Featuring a brand-new kitchen with stone benchtops, electric appliances and ample cupboard space, the home also boasts polished floorboards, carpeted bedrooms and a newly renovated bathroom. The generous master bedroom includes a walk-through robe, while the second bedroom offers built-in robes. Enjoy the flexibility of a large living and dining area plus a separate meal or second living zone, along with the convenience of a second toilet and full-size laundry. Complete with a private paved courtyard with views to Harry Pottage reserve behind, and single carport, this inviting villa is ready to move in and enjoy. Property Features: - Freshly painted - New carpet - Freshly polished floorboards - Single carport - New bathroom - New kitchen with stone benchtops - Ample storage - Built-in wardrobes - Private courtyard - 2 toilets - 24
Request Details
Grand Family Living in a Prestigious South Morang Pocket
View photo
House · for sale
Request Details
Grand Family Living in a Prestigious South Morang Pocket
St Helena, Melbourne
· 5 Bedrooms · 4 Baths · House
· Balcony
St Helena, Melbourne · 5 Bedrooms · 4 Baths · House · Balcony
MANSION STYLE LIVING WITH MULTIPLE LIVING AREA Positioned in one of South Morang's most sought-after pockets and set on a generous 822sqm (approx.) allotment, this expansive and beautifully designed residence delivers a perfect blend of space, style, and functionality for growing families. A grand and welcoming entrance creates an immediate sense of elegance, setting the tone for the impressive proportions found throughout the home. Offering five generous bedrooms, the flexible floorplan includes a downstairs bedroom serviced by a full bathroomideal for guests or multi-generational living. Upstairs, you'll find four additional bedrooms, including two luxurious master suites complete with walk-in robes and private ensuites. The remaining bedrooms are well-appointed and serviced by a central bathroom, while a spacious retreat provides the perfect additional living zone. Two private balconies further enhance the upstairs living experience. Downstairs is designed for both everyday comfort
Request Details
Premium Quest Franchise in Melbourne's Northern Growth Corridor | Resort Brokers ID: LH009304
View photo
Townhouse · for sale
Request Details
Premium Quest Franchise in Melbourne's Northern Growth Corridor | Resort Brokers ID: LH009304
St Helena, Melbourne
· Townhouse
St Helena, Melbourne · Townhouse
Presenting as an exceptional opportunity for a new owner to acquire a business with equal amounts of stability and opportunity - Quest Bundoora is one of Melbourne's highest-performing serviced apartment businesses, combining proven financial performance, long-term security and genuine growth potential Backed by Australia's leading serviced apartment brand, the business has built an outstanding reputation through exceptional guest service, strong corporate relationships and consistent trading performance. A secure long-term lease, recent FF&E upgrades and established customer base provide the foundations for immediate returns, while the property's unique accommodation mix and expanding catchment create exciting upside for the future. A unique offering of townhouse accommodation further differentiates the business from its competitors, providing an opportunity to expand inventory and capitalise on growing demand from the long-stay corporate and insurance accommodation sectors. Located w
Request Details

Get email alerts

Don't miss out: be the first to know about new properties

The alert was correctly created

On subscribing you accept the conditions of use and the privacy policy
Alert
Receive new ads in your inbox
Save this search
Receive alerts for new listings

We'll send you an email when we have new properties for: "Houses for sale in St Helena, Melbourne"

The alert was correctly created

Viewbank
Yallambie, Melbourne
Get email alerts and be the first to see new listings
Required field
On subscribing I accept the terms of the privacy policy
Perfect! You'll soon start receiving new listings via email
Alert
Receive an email when we have new ads for Houses for sale in St Helena, Melbourne
Save this search
Filters

Bedrooms

Size (m²)

m²
m²

Price

$
$

Property type

Bathrooms

Clear all filters
Receive notifications when new entries are published.