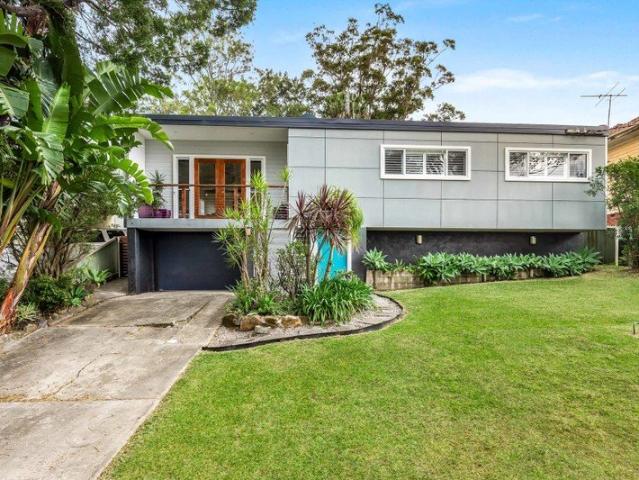
668 houses for sale in Speers Point

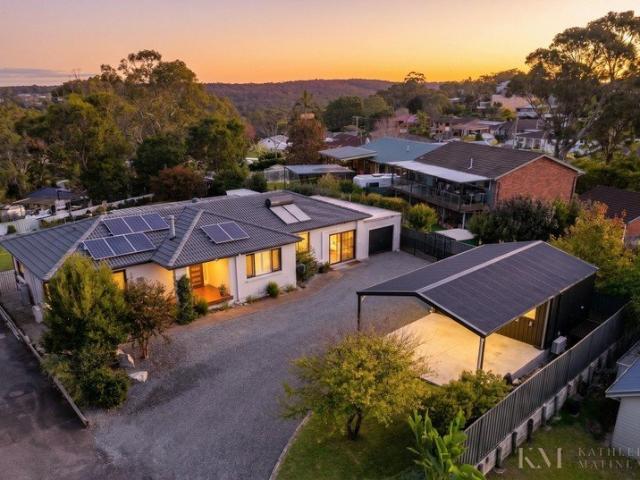
Hidden Gem in Sought Location
View photo
House · for sale
Request Details
Hidden Gem in Sought Location
Speers Point
· 3 Bedrooms · 3 Baths · House
· Garden · Equipped kitchen
Speers Point · 3 Bedrooms · 3 Baths · House · Garden · Equipped kitchen
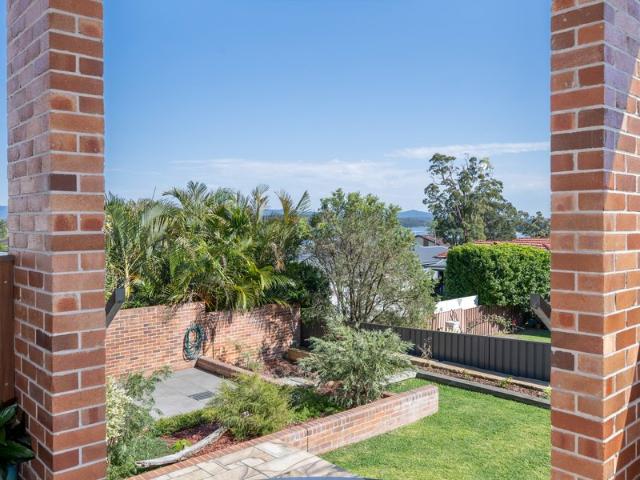
Nestled away in a quiet pocket of Alexander Parade, this delightful three-bedroom home is a true surprise package, offering far more than first meets the eye. Positioned on the highly sought-after east side of Charlestown, this residence combines comfortable family living with outstanding outdoor entertaining, all within easy reach of the area's best amenities. Step upstairs and discover a light-filled, open-plan living and dining space that flows effortlessly to a well-appointed kitchen designed to be the heart of the home. Three generously sized bedrooms provide comfortable accommodation, including a spacious master suite complete with its own ensuite, while the renovated main bathroom adds a fresh, modern touch. Outside is where this home truly shines. A fully covered entertaining area creates the perfect setting for year-round gatherings with family and friends, overlooking beautifully established gardens and a private backyard where children and pets can safely play. Downstairs, t
Request Details
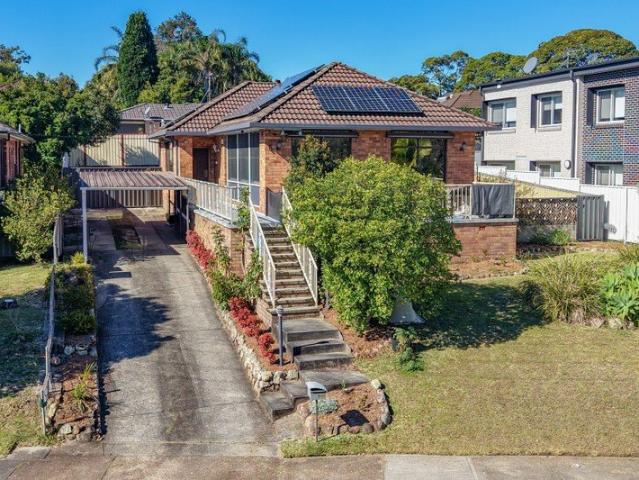
Light Filled, Modern Comfort with Outstanding Future Potential
View photo
House · for sale
Request Details
Light Filled, Modern Comfort with Outstanding Future Potential
Speers Point
· 2 Bedrooms · 1 Bath · House
· Garden · Equipped kitchen
Speers Point · 2 Bedrooms · 1 Bath · House · Garden · Equipped kitchen
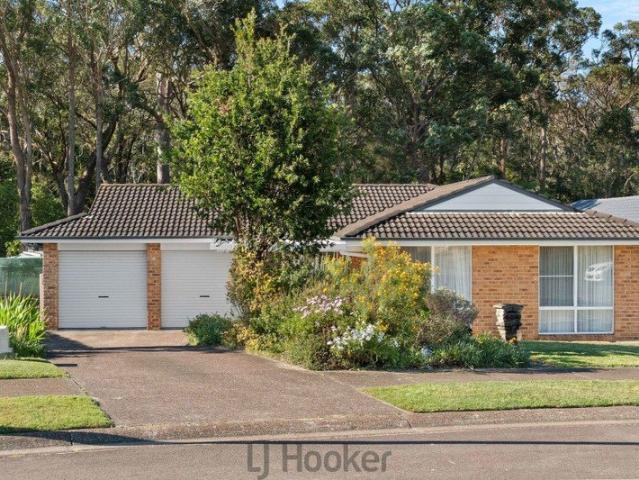
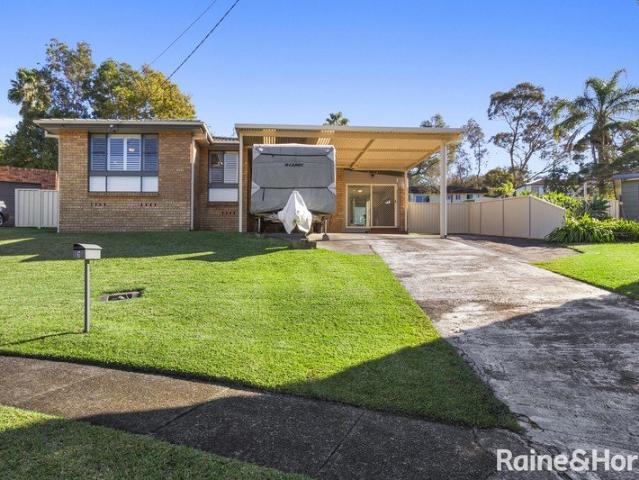
To enquire, please email or call 1300 815 051 and enter code 0666 Positioned on a generous level block with tree lined views, this beautifully refreshed brick residence delivers an exceptional opportunity to secure a quality home in one of Newcastle's most tightly held suburbs. Bathed in natural light from its desirable north-facing aspect and wide west-facing frontage, the home combines classic character with tasteful modern updates, creating an inviting space that is ready to enjoy while still offering exciting scope to further personalise or enhance over time. Designed with everyday comfort in mind, the versatile floorplan features two generous living areas, allowing space to relax, entertain or work from home. The refreshed kitchen, bathroom and laundry, fresh paint throughout and new carpet provide an immediate sense of quality while highlighting the home's outstanding potential for modernising with style. Outside, the expansive, secure backyard offers plenty of room for children
Request Details
Sunlit Townhome Offers Flexibility & Privacy in a Prime Connected Location
View photo
Townhouse · for sale
Request Details
Sunlit Townhome Offers Flexibility & Privacy in a Prime Connected Location
Speers Point
· 3 Bedrooms · 2 Baths · Townhouse
· Equipped kitchen
Speers Point · 3 Bedrooms · 2 Baths · Townhouse · Equipped kitchen
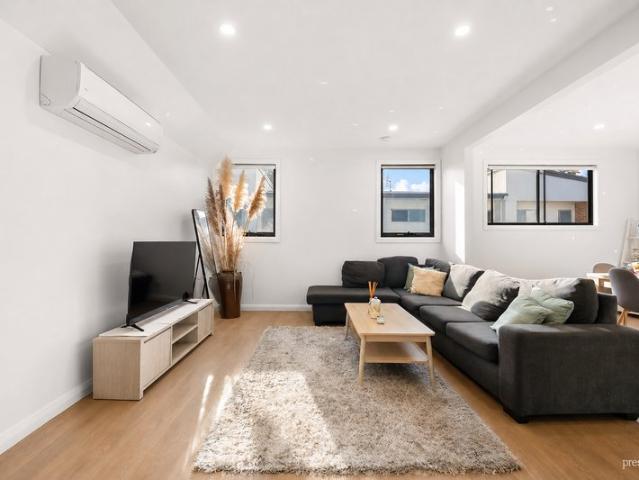
Quietly positioned at the rear of a long block, this contemporary townhome will immediately pique your interest. Set over three cleverly designed levels, this residence is all about flexibility, privacy and the joy of having your own space, with room to come together when it counts. Step inside and you're greeted by the main bedroom, a peaceful retreat with air-conditioning and a built-in wardrobe. This level is perfect for those seeking a quiet sanctuary or alternatively someone running a home-based business who values a bit of separation from the main living areas. The middle level is where everyone naturally comes together. A generous open-plan lounge area unfolds around a functional stone-topped kitchen, ideal for both keen cooks and quick weekday meals. This airy, air-conditioned space flows into a large dining zone and a versatile nook that's perfect as a study, creative studio or extra living space. Large windows and tall ceilings flood this level with natural light, giving it a
Request Details
LAKESIDE LIVING WITH SPACE, FLEXIBILITY & STUNNING WATER VIEWS
View photo
House · for sale
Request Details
LAKESIDE LIVING WITH SPACE, FLEXIBILITY & STUNNING WATER VIEWS
Speers Point
· 4 Bedrooms · 2 Baths · House
· Patio · Equipped kitchen
Speers Point · 4 Bedrooms · 2 Baths · House · Patio · Equipped kitchen
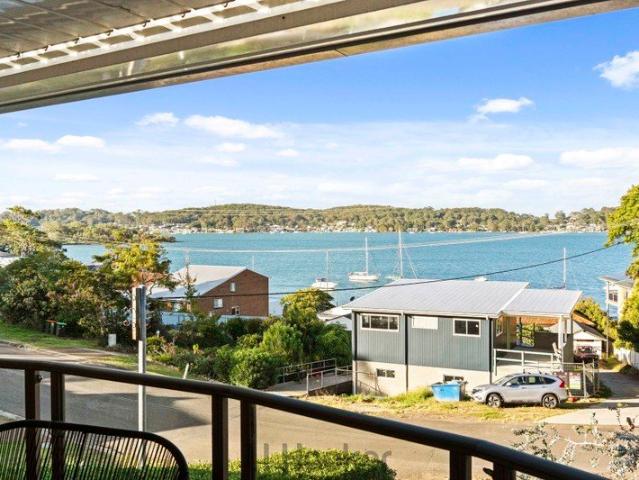
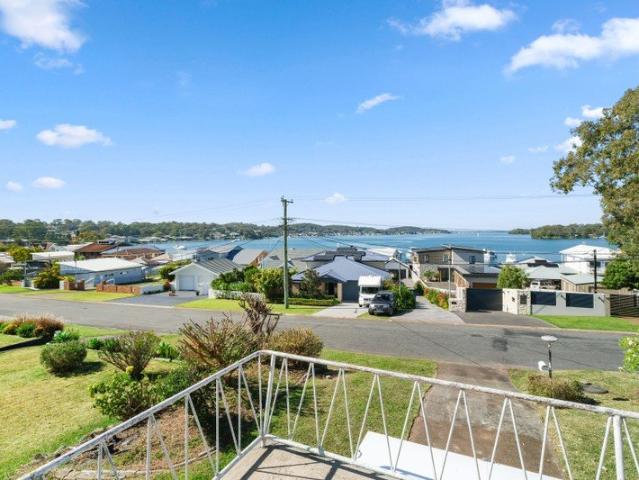
Positioned on the sought-after Fishing Point peninsula, this updated four-bedroom home captures sweeping lake views, cooling breezes and a relaxed lifestyle just moments from the water's edge. Designed for flexible family living, the home spans two levels with multiple living zones, generous accommodation and seamless indoor/outdoor flow to a large covered entertaining area. Set in a quiet lakeside pocket, enjoy easy access to boat ramps, parks and the water, all within a short drive to Toronto, Morisset and under an hour to Newcastle. Property Features: Four well-sized bedrooms, all with built-ins Light-filled main bedroom enjoying lake views Two updated bathrooms, main with bath + separate shower Open plan living and dining capturing natural light and water outlooks Central kitchen with ample storage and bench space Expansive covered patio ideal for year-round entertaining Additional lower-level family room offering space for guests or teens Workshop, storage and separate studio idea
Request Details
Moore Designs Masterpiece: Architectural Luxury Opposite the Reserve 4 Bed | 2 Bath | 3 Car | 739m²
View photo
House · for sale
Request Details
Moore Designs Masterpiece: Architectural Luxury Opposite the Reserve 4 Bed | 2 Bath | 3 Car | 739m²
Speers Point
· 4 Bedrooms · 2 Baths · House
Speers Point · 4 Bedrooms · 2 Baths · House
Phone Enquiry ID: 236006 Rarely does a home combine brilliance architectural with such a perfect, family-friendly location with one level north facing living. Custom-designed by the renowned Moore Designs (Pacific Palms), 13 Werona Crescent stands as a striking testament to high-end craftsmanship, premium materials, and timeless style in a highly coveted Old Valentine pocket. An Architectural Statement of Scale and Light from the moment you arrive, the impressive double-curved brick facade hints at the unique design journey within. Step inside to soaring high ceilings, magnificent exposed timber beams, and beautiful timber flooring that injects natural warmth into every corner. The heart of the home centers around a cozy combustion fireplaceperfect for winter eveningswhile handmade timber stained-glass windows cast stunning, colorful light throughout the living spaces. Every detail has been engineered for ultimate comfort, including double-glazed windows that ensure peaceful, energy-ef
Request Details
Contemporary Designed in a Super Convenient Location
View photo
Townhouse · for sale
Request Details
Contemporary Designed in a Super Convenient Location
Speers Point
· 3 Bedrooms · 2 Baths · Townhouse
· Air conditioning · Parking · Equipped kitchen
Speers Point · 3 Bedrooms · 2 Baths · Townhouse · Air conditioning · Parking · Equipped kitchen
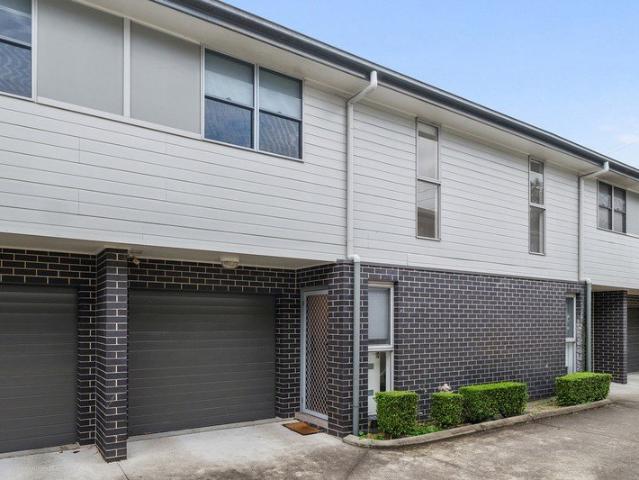
Surprisingly spacious and thoughtfully designed, this modern three-bedroom townhouse delivers an easy-care lifestyle with generous proportions, stylish finishes and excellent indoor-outdoor flow. At the heart of the lower level is a stunning contemporary kitchen featuring subway tile splashbacks, gas cooking, excellent storage and plenty of preparation space. It connects seamlessly with the open-plan living and dining area, where timber-look flooring, LED downlights and split-system air conditioning create a fresh and comfortable everyday living space. Sliding doors extend the living area outdoors to a private rear courtyard combining lawn and paved areas, providing a low-maintenance setting for entertaining, relaxing or giving children and pets some space outside. Practicality has also been well considered downstairs, with direct internal access from the garage, a dedicated laundry, convenient powder room and additional storage beneath the staircase. Upstairs, all three bedrooms featu
Request Details
Lake Views, Separate Studio, Level Living with Extra Parking
View photo
House · for sale
Request Details
Lake Views, Separate Studio, Level Living with Extra Parking
Speers Point
· 4 Bedrooms · 2 Baths · House
· Garden · Parking · Equipped kitchen
Speers Point · 4 Bedrooms · 2 Baths · House · Garden · Parking · Equipped kitchen
This truly has it all for the downsizers or the growing family plus more than meets the eye. The driveway reveals the sprawling elegant level living home and welcomes the cars, the boats and the visitors. With plenty of room and extra height carport, the garage has extra length and drive through for easy yard access. Explore the exciting separate studio with cathedral ceilings inside and glass doors for plenty of light for your creative space. Previously used as a hair salon, it allows you to envision your art studio, sewing escape or visitor accommodation. The home presents beautifully with light and bright rooms, expansive updated kitchen with 10 pantry cabinets to fill, and views across the enclosed entertaining room and lake vistas. Before adventuring to the yard, the second living space offers in-law/guest or teen accommodation with their own entrance, 3 piece bathroom and kitchenette. Once you have stepped into the yard, you can envision the children playing and adventuring with
Request Details
Madison 168 A new place to call home
View photo
Terraced House · for sale
Request Details
Madison 168 A new place to call home
Speers Point
· 3 Bedrooms · 2 Baths · Terraced House
· Equipped kitchen
Speers Point · 3 Bedrooms · 2 Baths · Terraced House · Equipped kitchen
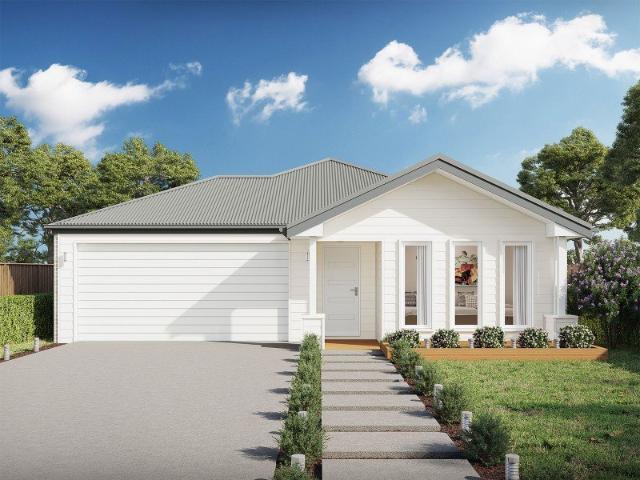
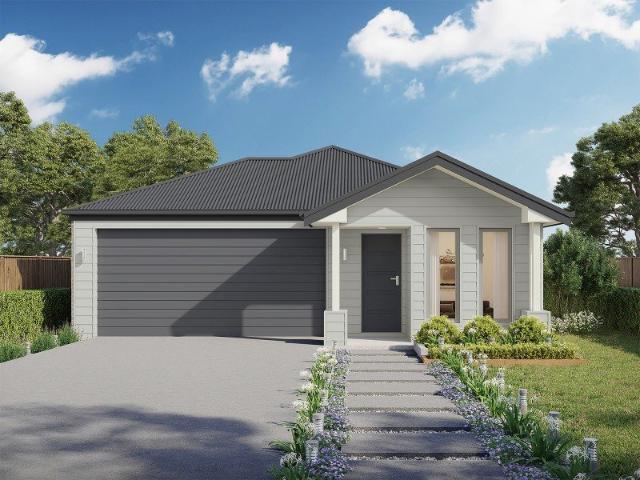
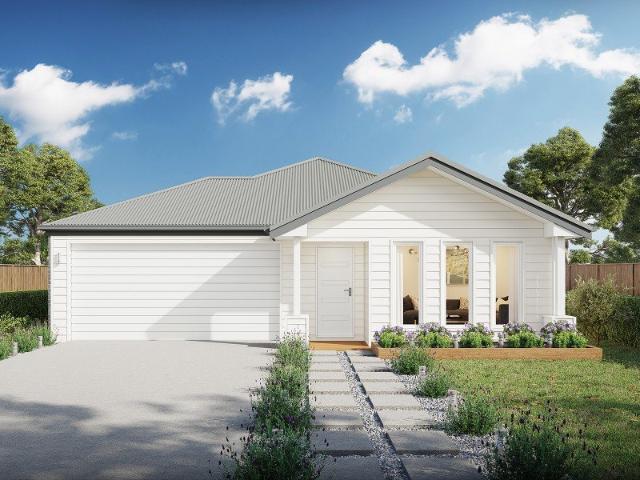
Ideal for growing families, the Madison 168 features an open-plan kitchen, family and dining area with direct access to the alfresco to soak up the afternoon sun. The master bedroom is complete with an ensuite and walk-in robe and is located directly opposite the remaining two bedrooms so parents are close to young children. With a separate living area located at the front of the home, you have the flexibility to choose whether you create a home theatre, additional bedroom or even a study. Designed to fit perfectly on 12.5m blocks, the Madison 168 offers style and comfort providing the ideal home to begin creating new family memories. - 20mm Stone Benchtops - Colorbond Roof - Fixed Price Contracts - Local builder/Local trades - Timber Laminate flooring and carpet Copyright Hotondo Pty Ltd all rights reserved. Dimensions, photos and floor plans are for illustrative purposes and may include optional features. Additional facade options are available, as this home is not yet constructed. A
Request Details
Argo 196 A new place to call home
View photo
Terraced House · for sale
Request Details
Argo 196 A new place to call home
Speers Point
· 4 Bedrooms · 2 Baths · Terraced House
· Parking · Equipped kitchen
Speers Point · 4 Bedrooms · 2 Baths · Terraced House · Parking · Equipped kitchen
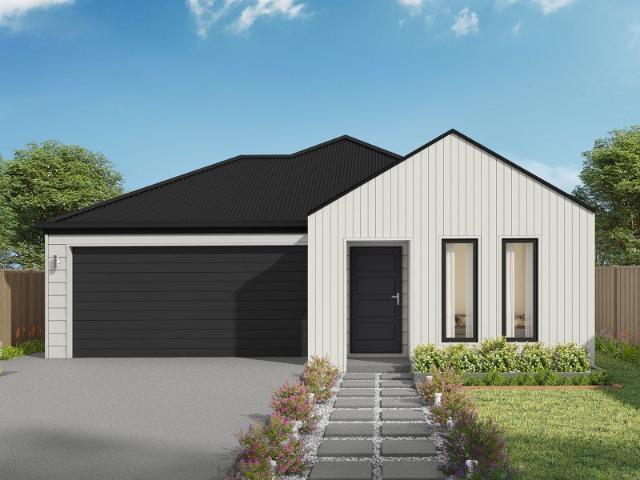
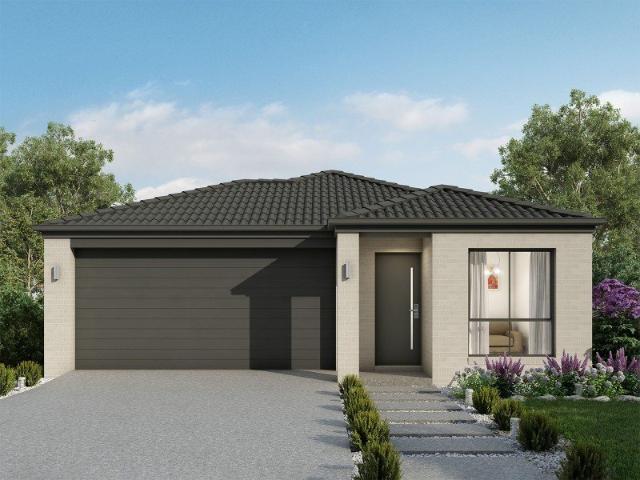
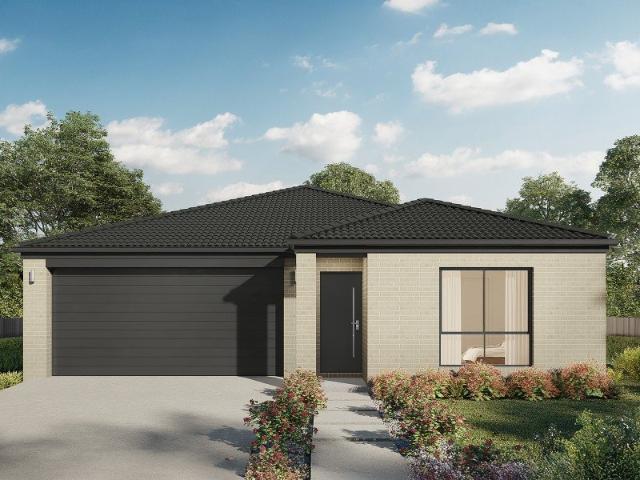
The thoughtfully designed Argo 196 offers excellent functionality, privacy and flexibility for modern family living. The home features well-zoned spaces, with the master suite privately positioned away from the secondary bedrooms, while the open-plan kitchen, dining and family area creates a central hub for everyday living and entertaining. The seamless connection to the alfresco enhances indoor-outdoor living and allows for easy entertaining and family interaction. Multiple living areas, including a separate front living room, provides flexibility for growing families, working from home or creating a dedicated retreat space. The centrally located kitchen overlooks the main family areas and includes a practical island bench and walk-in pantry, making it both functional and social. Additional features such as the separate bathroom and toilet, well-positioned laundry, internal garage access and efficient use of space throughout further enhance the home's practicality and broad family app
Request Details
Neo 165 A new place to call home
View photo
Terraced House · for sale
Request Details
Neo 165 A new place to call home
Speers Point
· 3 Bedrooms · 2 Baths · Terraced House
· Equipped kitchen
Speers Point · 3 Bedrooms · 2 Baths · Terraced House · Equipped kitchen
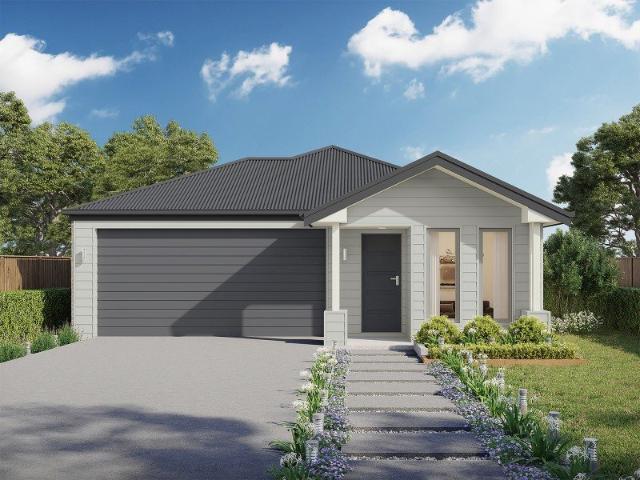
Designed for family comfort, the Neo 165 places the living room at the front. Three generous bedrooms, including a master suite with a large ensuite and wall-length walk-in robe, creating an ideal haven. The heart of the home boasts a spacious open-plan kitchen, dining and family area, seamlessly connecting to the alfresco. With an easily accessible bathroom and ample storage, this home balances functionality and style. Two separate living areas at opposite ends enhance its versatility. - 20mm Stone Benchtops - Colorbond Roof - Fixed Price Contracts - Local builder/Local trades - Timber Laminate flooring and carpet Copyright Hotondo Pty Ltd all rights reserved. Dimensions, photos and floor plans are for illustrative purposes and may include optional features. Additional facade options are available, as this home is not yet constructed. All packages are subject to engineering plans and developer's approval and therefore may need to be altered to comply with estate covenants. Should addi
Request Details
Neo 165 A new place to call home
View photo
Terraced House · for sale
Request Details
Neo 165 A new place to call home
Speers Point
· 3 Bedrooms · 2 Baths · Terraced House
· Equipped kitchen
Speers Point · 3 Bedrooms · 2 Baths · Terraced House · Equipped kitchen
Designed for family comfort, the Neo 165 places the living room at the front. Three generous bedrooms, including a master suite with a large ensuite and wall-length walk-in robe, creating an ideal haven. The heart of the home boasts a spacious open-plan kitchen, dining and family area, seamlessly connecting to the alfresco. With an easily accessible bathroom and ample storage, this home balances functionality and style. Two separate living areas at opposite ends enhance its versatility. - 20mm Stone Benchtops - Colorbond Roof - Fixed Price Contracts - Local builder/Local trades - Timber Laminate flooring and carpet Copyright Hotondo Pty Ltd all rights reserved. Dimensions, photos and floor plans are for illustrative purposes and may include optional features. Additional facade options are available, as this home is not yet constructed. All packages are subject to engineering plans and developer's approval and therefore may need to be altered to comply with estate covenants. Should addi
Request Details
Single Level Living with a Leafy Outlook
View photo
House · for sale
Request Details
Single Level Living with a Leafy Outlook
Speers Point
· 5 Bedrooms · 2 Baths · House
· Parking · Equipped kitchen
Speers Point · 5 Bedrooms · 2 Baths · House · Parking · Equipped kitchen
Set against a beautiful leafy backdrop, this inviting single-level home delivers generous living, everyday comfort and plenty of space for the whole family. Multiple living areas and a practical floorplan create excellent flexibility, with four bedrooms plus a home office or fifth bedroom. The spacious kitchen and dining area flows to a covered outdoor entertaining space overlooking the established backyard-the perfect setting to relax, entertain or simply enjoy the peaceful surrounds. Complete with solar panels, established fruit trees and side access for boat or caravan parking, this home offers an appealing lifestyle in a convenient Rathmines location. Property highlights: Comfortable single-level living with a peaceful leafy backdrop Four bedrooms plus a versatile home office or fifth bedroom Two separate living areas and a generous dining space Functional kitchen with breakfast bar and ample storage Two bathrooms plus a separate toilet Covered outdoor entertaining area overlooking
Request Details
Capri 166 A new place to call home
View photo
Terraced House · for sale
Request Details
Capri 166 A new place to call home
Speers Point
· 3 Bedrooms · 2 Baths · Terraced House
· Parking · Equipped kitchen
Speers Point · 3 Bedrooms · 2 Baths · Terraced House · Parking · Equipped kitchen
The Capri 166 seamlessly combines convenience with sophistication, ideal for smaller lots. A compact living area at the entrance leads to a well-crafted hallway accessing three bedrooms and a family bathroom. The master suite impresses with a cleverly designed walk-through robe leading to an expansive ensuite. The rear of the home is dedicated to an inviting entertainment space, featuring an open-plan kitchen, dining and family area that effortlessly extends to the alfresco. Maximising functionality and aesthetics, the laundry is discreetly placed in the garage. The Capri 166 epitomises a harmonious blend of space, style and practicality. - 20mm Stone Benchtops - Colorbond Roof - Fixed Price Contracts - Local builder/Local trades - Timber Laminate flooring and carpet Copyright Hotondo Pty Ltd all rights reserved. Dimensions, photos and floor plans are for illustrative purposes and may include optional features. Additional facade options are available, as this home is not yet constructe
Request Details
Put simply, renovate or rebuild to maximise the lake views
View photo
House · for sale
Request Details
Put simply, renovate or rebuild to maximise the lake views
Speers Point
· 3 Bedrooms · 1 Bath · House
· Garden · Swimming pool · Parking
Speers Point · 3 Bedrooms · 1 Bath · House · Garden · Swimming pool · Parking
Positioned on the high side of the street opposite the water, this tightly held Kilaben Bay home enjoys beautiful views across the lake, with lakefront reserve just 400m away. It's an outlook worth making the most of, and with a 796.7sqm block and wide 20.12m frontage, there's plenty of room to dream bigger. Renovate and extend the existing two-bedroom home or explore a two-storey rebuild that could make even more of the elevation and those beautiful water views (STCA). The home needs work, but that's where the opportunity lies. A separate studio, covered alfresco, garage and sheds give you plenty to work with, while the existing in-ground pool could be restored or reimagined as part of a complete backyard transformation. And the setting is pure Lake Macquarie: quiet streets, water almost at your doorstep, and boating, fishing and kayaking all part of the weekend, with Toronto's shops, cafés and services just five minutes away. - Classic two-bedroom lakeside home, 796.7sqm block, 20.12
Request Details
Madison 168 Build your family memories
View photo
Terraced House · for sale
Request Details
Madison 168 Build your family memories
Speers Point
· 3 Bedrooms · 2 Baths · Terraced House
· Equipped kitchen
Speers Point · 3 Bedrooms · 2 Baths · Terraced House · Equipped kitchen
Ideal for growing families, the Madison 168 features an open-plan kitchen, family and dining area with direct access to the alfresco to soak up the afternoon sun. The master bedroom is complete with an ensuite and walk-in robe and is located directly opposite the remaining two bedrooms so parents are close to young children. With a separate living area located at the front of the home, you have the flexibility to choose whether you create a home theatre, additional bedroom or even a study. Designed to fit perfectly on 12.5m blocks, the Madison 168 offers style and comfort providing the ideal home to begin creating new family memories. - 20mm Stone Benchtops - Colorbond Roof - Fixed Price Contracts - Local builder/Local trades - Timber Laminate flooring and carpet Copyright Hotondo Pty Ltd all rights reserved. Dimensions, photos and floor plans are for illustrative purposes and may include optional features. Additional facade options are available, as this home is not yet constructed. A
Request Details
Stylishly Renovated Family Home Offering the Ultimate Lakeside Lifestyle
View photo
House · for sale
Request Details
Stylishly Renovated Family Home Offering the Ultimate Lakeside Lifestyle
Speers Point
· 3 Bedrooms · 1 Bath · House
· Air conditioning · Equipped kitchen
Speers Point · 3 Bedrooms · 1 Bath · House · Air conditioning · Equipped kitchen
Beautifully renovated and perfectly positioned in the highly sought-after suburb of Carey Bay, this stunning family home offers modern comfort, quality finishes, and an enviable lifestyle just moments from the sparkling shores of Lake Macquarie. Designed for effortless living, the home features three generous bedrooms and a spacious open-plan layout that seamlessly combines the lounge, family, and dining areas. At the heart of the home is the impressive designer kitchen, complete with premium Smeg appliances, stone benchtops and splashback, breakfast bar, feature lighting, and gas/electric cooking. The home has been immaculately updated throughout, showcasing quality finishes including stylish lighting, ducted air conditioning, instantaneous gas hot water, three-phase power, and a beautifully renovated laundry with ample storage and modern cabinetry. Step outside to the expansive covered alfresco entertaining area overlooking the fully fenced, child and pet-friendly backyardan ideal sp
Request Details
Family Living with Great Versatility
View photo
House · for sale
Request Details
Family Living with Great Versatility
Speers Point
· 5 Bedrooms · 2 Baths · House
· Air conditioning · Swimming pool · Parking · Equipped kitchen
Speers Point · 5 Bedrooms · 2 Baths · House · Air conditioning · Swimming pool · Parking · Equipped kitchen
This is a large family home that will accommodate the entire family in comfort, providing multiple living areas and generous bedrooms. Large windows and high ceilings fill this beautiful home with natural light, creating an undeniable sense of spaceespecially in the main living area. Featuring generous space for secondary accommodation, this property offers perfect multi-generational living or a savvy rental income stream (subject to LMCC). Limitless opportunities abound this property as the land is flat allowing for several options such as a large garage or carport, or a swimming pool. Beautifully presented with a wonderful layout. Included in this home: Front, undercover verandah Formal entry to open plan lounge and dining area LED downlights with split system air conditioning Large kitchen leading to outdoor alfresco area undercover 5 bedrooms, main with ensuite and built in robes. Bedrooms 1 to 3 have built in robes and fans Bedroom 5 has a fan Main bathroom Large Shed Location: Co
Request Details
Capri 166 A new place to call home
View photo
Terraced House · for sale
Request Details
Capri 166 A new place to call home
Speers Point
· 3 Bedrooms · 2 Baths · Terraced House
· Parking · Equipped kitchen
Speers Point · 3 Bedrooms · 2 Baths · Terraced House · Parking · Equipped kitchen
The Capri 166 seamlessly combines convenience with sophistication, ideal for smaller lots. A compact living area at the entrance leads to a well-crafted hallway accessing three bedrooms and a family bathroom. The master suite impresses with a cleverly designed walk-through robe leading to an expansive ensuite. The rear of the home is dedicated to an inviting entertainment space, featuring an open-plan kitchen, dining and family area that effortlessly extends to the alfresco. Maximising functionality and aesthetics, the laundry is discreetly placed in the garage. The Capri 166 epitomises a harmonious blend of space, style and practicality. - 20mm Stone Benchtops - Colorbond Roof - Fixed Price Contracts - Local builder/Local trades - Timber Laminate flooring and carpet Copyright Hotondo Pty Ltd all rights reserved. Dimensions, photos and floor plans are for illustrative purposes and may include optional features. Additional facade options are available, as this home is not yet constructe
Request Details
Cypress 178 Build your family memories
View photo
Terraced House · for sale
Request Details
Cypress 178 Build your family memories
Speers Point
· 4 Bedrooms · 2 Baths · Terraced House
· Equipped kitchen
Speers Point · 4 Bedrooms · 2 Baths · Terraced House · Equipped kitchen
Combining convenience with class, the Cypress 178 is the perfect home for small blocks. Upon entry you will find the master suite at the front of the home. The hallway then leads you through to the family bathroom, conveniently located laundry and remaining three bedrooms. The stylish entertaining area makes up the rear of the home and is complete with a spacious open-plan kitchen with walk-in pantry, as well as the dining and family area which open out onto the alfresco. - 20mm Stone Benchtops - Colorbond Roof - Fixed Price Contracts - Local builder/Local trades - Timber Laminate flooring and carpet Copyright Hotondo Pty Ltd all rights reserved. Dimensions, photos and floor plans are for illustrative purposes and may include optional features. Additional facade options are available, as this home is not yet constructed. All packages are subject to engineering plans and developer's approval and therefore may need to be altered to comply with estate covenants. Should additional costs be
Request Details
Nothing to Do But Move In With Scope to Add More
View photo
House · for sale
Request Details
Nothing to Do But Move In With Scope to Add More
Speers Point
· 3 Bedrooms · 2 Baths · House
· Garden · Air conditioning · Parking · Equipped kitchen
Speers Point · 3 Bedrooms · 2 Baths · House · Garden · Air conditioning · Parking · Equipped kitchen
If you're looking for a home where the hard work has already been done, this beautifully renovated Elermore Vale residence deserves your attention. Immaculately presented throughout, it offers stylish, comfortable living from day one, with nothing to do but move in, unpack and enjoy. The home features three bedrooms, including a master with a beautifully renovated ensuite, while the main bathroom has also been tastefully updated. The stunning modern kitchen provides excellent storage, quality appliances and plenty of bench space, opening to light-filled living and dining areas. Floating timber-look flooring, plantation shutters, feature barn doors and air conditioning throughout add style and comfort, while the converted single garage provides an impressive air-conditioned home office or multipurpose room - ideal for working from home, a business, hobbies or additional living space. Outside, the covered alfresco area creates an inviting space for entertaining, while the easy-care yard
Request Details
THE BIG APPLE 1,919SQM OF OPPORTUNITY!
View photo
House · for sale
Request Details
THE BIG APPLE 1,919SQM OF OPPORTUNITY!
Speers Point
· 5 Bedrooms · 3 Baths · House
· Garden
Speers Point · 5 Bedrooms · 3 Baths · House · Garden
A rare opportunity where size, versatility and future potential come together in one outstanding property. Properties offering this much land, accommodation and opportunity are becoming increasingly difficult to find, making 49 Apple Tree Road, Holmesville a truly special proposition for families, investors, extended families and buyers looking to secure a property with genuine scope to add value in the future. Positioned on an impressive 1,919sqm T-shaped block, with an approximately 20.1-metre frontage, 47.2-metre rear boundary and 72.3-metre overall depth, this property provides an extraordinary amount of space and flexibility. And the best part? The hard work has already been done. The beautifully renovated three-bedroom home is fresh, modern and inviting, while a brand-new two-bedroom granny flat provides exceptional additional accommodation. Beyond that, the enormous backyard presents an exciting opportunity for those wanting to explore further development potential, subject to t
Request Details
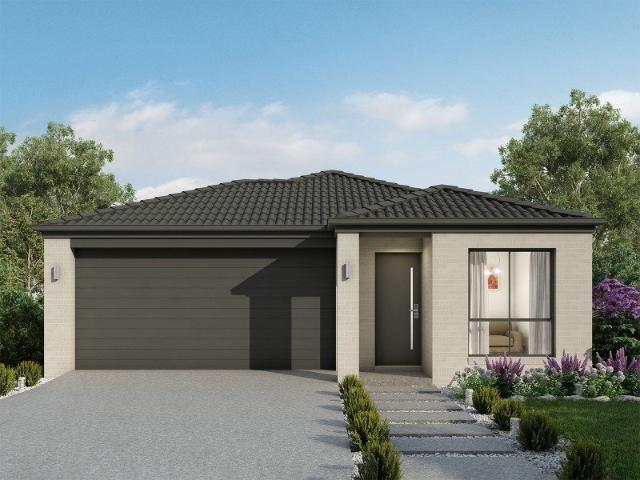
Glenbrook 187 Build your family memories
View photo
Terraced House · for sale
Request Details
Glenbrook 187 Build your family memories
Speers Point
· 4 Bedrooms · 2 Baths · Terraced House
· Parking · Equipped kitchen
Speers Point · 4 Bedrooms · 2 Baths · Terraced House · Parking · Equipped kitchen
Step inside the gorgeous Glenbrook 187 and you will find everything you could ever need, including three large bedrooms with built-in robes, while the master boasts a walk-in robe and ensuite. The heart of the home features an open-plan kitchen, dining and family area, with two points of entry from the alfresco. Ideal for everyday living and entertaining, the kitchen has been designed for practicality with ample bench and storage space. With direct access from the double garage, the Glenbrook 187 will make coming home a delight. - 20mm Stone Benchtops - Colorbond Roof - Fixed Price Contracts - Local builder/Local trades - Timber Laminate flooring and carpet Copyright Hotondo Pty Ltd all rights reserved. Dimensions, photos and floor plans are for illustrative purposes and may include optional features. Additional facade options are available, as this home is not yet constructed. All packages are subject to engineering plans and developer's approval and therefore may need to be altered t
Request Details
600sqm. Your Next Project
View photo
House · for sale
Request Details
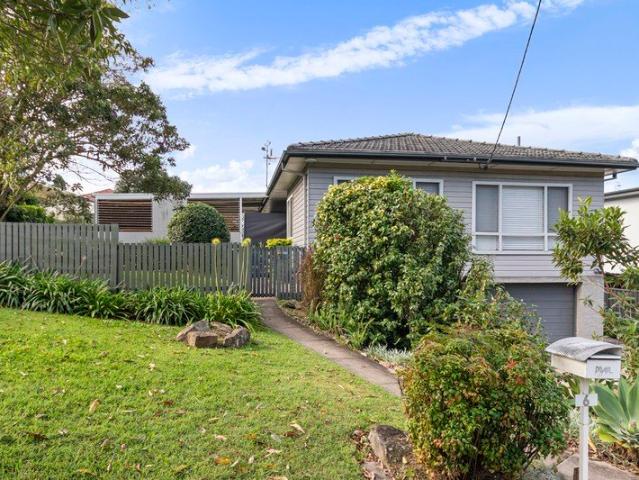
New
600sqm. Your Next Project
Speers Point
· 3 Bedrooms · 1 Bath · House
Speers Point · 3 Bedrooms · 1 Bath · House
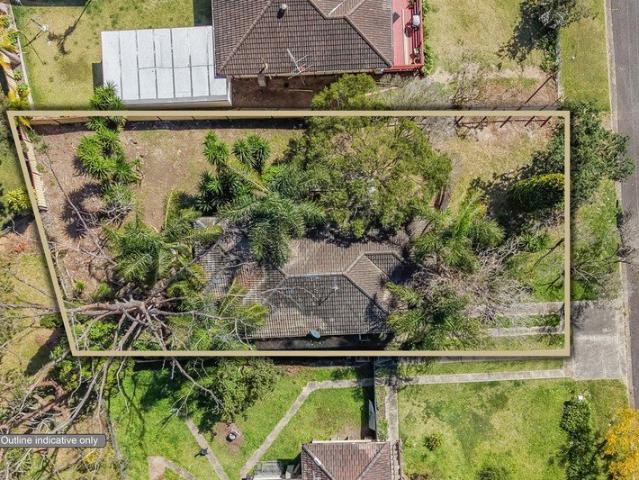
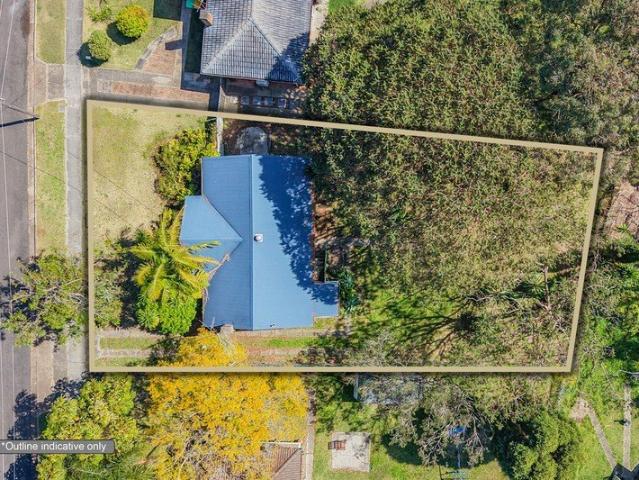
Positioned on a 600sqm block in Windale, this property is being offered in its current condition. State of the home is in need of major repairs. Alternatively, with the size of the block being an ideal blank canvas to start again with a possible new build STCA if major renovation is not your thing. The property is centrally located, with access to Lake Macquarie Square at Mount Hutton, Redhead Beach, Charlestown CBD and local schools. Interested parties are encouraged to undertake their own due diligence regarding the property, its condition and any intended future use. Smart developers/investors or trade background first home buyers should enquire. Zoning: R2 Low Density Residential Land Area: 600sqm approx Council: Lake Macquarie IMPORTANT INFORMATION ABOUT AUCTIONS We welcome you to bid on-site or on-line. All registrations need to be completed prior to the auction and require approval. Please allow sufficient time for the registration process. Register via this link. buy.rea
Request Details
Capri 166 A new place to call home
View photo
Terraced House · for sale
Request Details
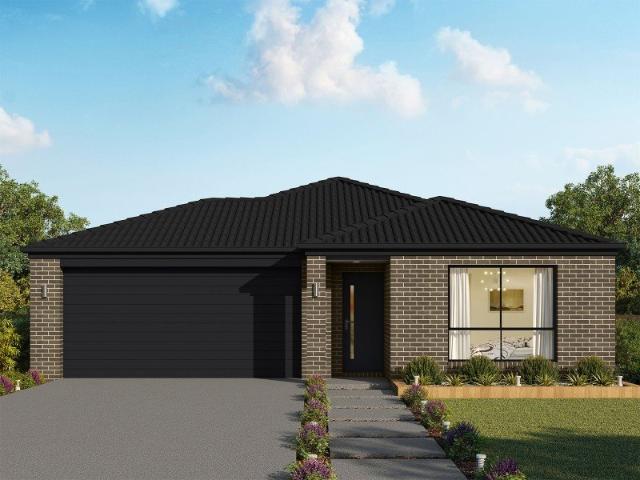
Capri 166 A new place to call home
Speers Point
· 3 Bedrooms · 2 Baths · Terraced House
· Parking · Equipped kitchen
Speers Point · 3 Bedrooms · 2 Baths · Terraced House · Parking · Equipped kitchen
The Capri 166 seamlessly combines convenience with sophistication, ideal for smaller lots. A compact living area at the entrance leads to a well-crafted hallway accessing three bedrooms and a family bathroom. The master suite impresses with a cleverly designed walk-through robe leading to an expansive ensuite. The rear of the home is dedicated to an inviting entertainment space, featuring an open-plan kitchen, dining and family area that effortlessly extends to the alfresco. Maximising functionality and aesthetics, the laundry is discreetly placed in the garage. The Capri 166 epitomises a harmonious blend of space, style and practicality. - 20mm Stone Benchtops - Colorbond Roof - Fixed Price Contracts - Local builder/Local trades - Timber Laminate flooring and carpet Copyright Hotondo Pty Ltd all rights reserved. Dimensions, photos and floor plans are for illustrative purposes and may include optional features. Additional facade options are available, as this home is not yet constructe
Request Details
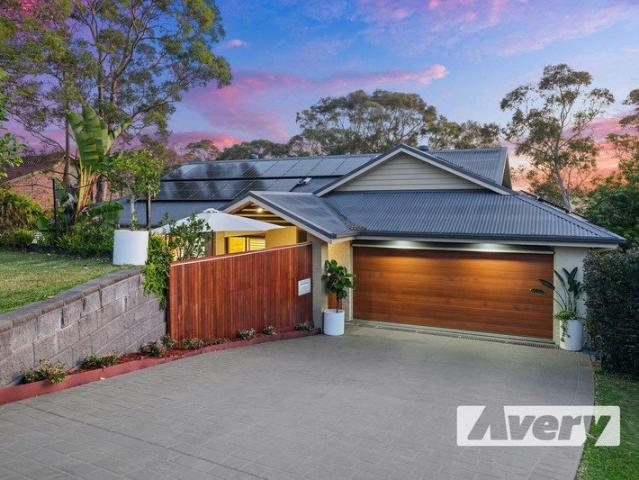
Huge family home and a location that ensures a laidback lifestyle
View photo
House · for sale
Request Details
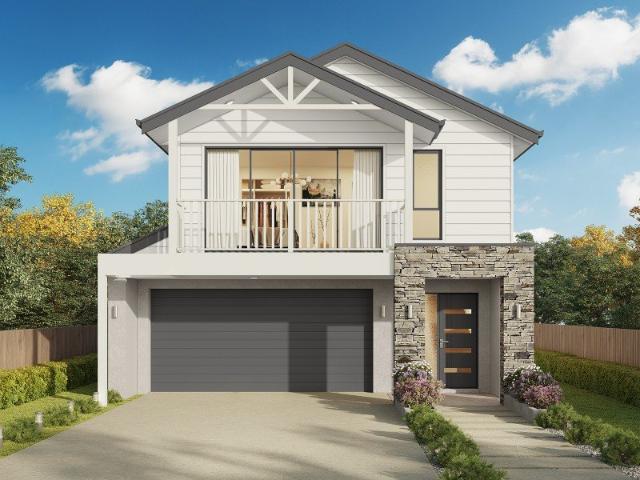
Huge family home and a location that ensures a laidback lifestyle
Speers Point
· 4 Bedrooms · 3 Baths · House
· Garden · Parking
Speers Point · 4 Bedrooms · 3 Baths · House · Garden · Parking
If space, size and style are foremost in your mind when searching for a family home look no further. This stately home, on an almost 800 sqm block, boasts 4 bedrooms a master at each end of the home with their own private ensuites; an additional full bathroom; an office; retreat/studio and an incredible undercover entertaining area. Copious amounts of storage, an oversized garage and plenty of room in the backyard for a pool(subject to council approval of course) make this a rare find in one of the most popular suburbs of our coastal city! Nestled between other premium homes in prestigious Adamstown Heights, this unique family abode also offers an enviable location just minutes from prestige shopping centres, great schools and, of course, our stunning Newcastle beaches! The leafy outlook of this lovely home belies its super central position. Walk to dinner at the Rooftop or to catch a movie, shop up a storm on the weekends and never have to worry about parking, and the kids can be at s
Request Details
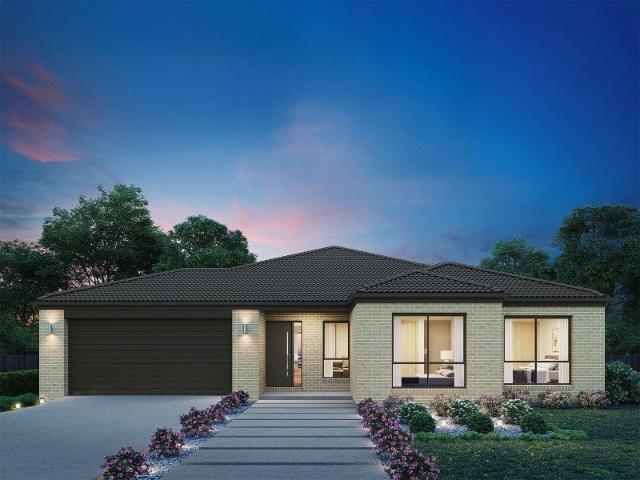
Two Bedroom Home on 613sqm
View photo
House · for sale
Request Details
New
Two Bedroom Home on 613sqm
Speers Point
· 2 Bedrooms · 1 Bath · House
Speers Point · 2 Bedrooms · 1 Bath · House
Positioned on a 613sqm block in Windale, this two-bedroom property is being offered in its current condition. The existing dwelling has extensive termite damage affecting sections of both the internal and external walls. The home also features a recently updated Colourbond roof. Buyers are encouraged to make their own enquiries regarding the condition of the property. The property is centrally located, with access to Lake Macquarie Square at Mount Hutton, Redhead Beach, Charlestown CBD and local schools. Interested parties are encouraged to undertake their own due diligence regarding the property, its condition and any intended future use. Zoning: R2 Low Density Residential Land Area: 613sqm approx Council: Lake Macquarie IMPORTANT INFORMATION ABOUT AUCTIONS We welcome you to bid on-site or on-line. All registrations need to be completed prior to the auction and require approval. Please allow sufficient time for the registration process. Register via this link. buy.realtair.com/
Request Details
Tarkine 208 Build your family memories
View photo
Terraced House · for sale
Request Details
Tarkine 208 Build your family memories
Speers Point
· 3 Bedrooms · 2 Baths · Terraced House
· Parking · Equipped kitchen
Speers Point · 3 Bedrooms · 2 Baths · Terraced House · Parking · Equipped kitchen
The Tarkine 208 is a charming and classic family home. Conveniently located at the front of the home, the master suite is your own private retreat. The oversized walk-through robe and private ensuite with dual vanity creates the ultimate sense of luxury. Down the hallway, a versatile living area offers the perfect playroom or space to unwind. At the rear of the home, the central living hub is bright and welcoming, complete with a convenient study nook and adjoining alfresco. The well-appointed kitchen boasts an island bench and butler's pantry, offering plenty of space and generous storage. Nearby you'll find the two remaining bedrooms and family bathroom tucked away, perfect for young children or teenagers. Complete with a double garage, the Tarkine 208 brings a touch of luxury to everyday living. - 20mm Stone Benchtops - Colorbond Roof - Fixed Price Contracts - Local builder/Local trades - Timber Laminate flooring and carpet Copyright Hotondo Pty Ltd all rights reserved. Dimensions,
Request Details
Flexible Indoor/Outdoor Family Living with Tranquil Lake Views
View photo
House · for sale
Request Details
Flexible Indoor/Outdoor Family Living with Tranquil Lake Views
Speers Point
· 5 Bedrooms · 3 Baths · House
· Equipped kitchen
Speers Point · 5 Bedrooms · 3 Baths · House · Equipped kitchen
There's a wonderful sense of escape on exclusive Northminster Way, where quality homes sit among the treetops and elevated views sweep across the tranquil waters of Secret Bay. Privately set back from the street on 687sqm, this substantial five-bedroom residence makes the most of its peaceful setting with approximately 345sqm of indoor/outdoor living across two spacious levels. Two large living areas and three bathrooms give big families room to spread out, while the versatile lower level can function almost independently, making it ideal for teenagers, adult children, grandparents or guests, with potential for Airbnb or additional income. Upstairs, everyday life plays out against a beautiful backdrop of treetops and water. The open plan living area connects with a contemporary island kitchen and cathedral-ceilinged dining zone, where a huge picture window pulls the Secret Bay outlook right into the room. Slide open the doors to the covered deck and there's even more space to dine, ent
Request Details
Apollo 217 A new place to call home
View photo
Terraced House · for sale
Request Details
Apollo 217 A new place to call home
Speers Point
· 3 Bedrooms · 2 Baths · Terraced House
· Parking · Equipped kitchen
Speers Point · 3 Bedrooms · 2 Baths · Terraced House · Parking · Equipped kitchen
Suitable for narrow blocks, the Apollo 217 is exceptionally designed to incorporate must-have features into a compact space. Upon entry you are drawn up the sweeping staircase to the spacious master suite, complete with a walk-in robe and ensuite with dual vanity. The first floor also comprises the remaining two bedrooms, family bathroom, semi-enclosed study and versatile second living area, ideal for growing children. The open-plan kitchen, dining and family area leads out to an impressive alfresco, creating a sense of continuous space and bringing an abundance of natural light into the home. Complete with a double garage and convenient storage solutions throughout, the Apollo 217 has it all. - 20mm Stone Benchtops - Colorbond Roof - Fixed Price Contracts - Local builder/Local trades - Timber Laminate flooring and carpet Copyright Hotondo Pty Ltd all rights reserved. Dimensions, photos and floor plans are for illustrative purposes and may include optional features. Additional facade o
Request Details
Hume 245 A new place to call home
View photo
Terraced House · for sale
Request Details
Hume 245 A new place to call home
Speers Point
· 4 Bedrooms · 2 Baths · Terraced House
· Equipped kitchen
Speers Point · 4 Bedrooms · 2 Baths · Terraced House · Equipped kitchen
The Hume 245 exudes maximum comfort for you and your family. The master suite features an amazing walk-in robe and a uniquely designed ensuite and is located at the rear of the home for parental privacy. The open-plan kitchen, dining and family area is connected to the alfresco, offering year-round entertainment. The home has three other spacious bedrooms, a clever study nook, as well as a second, semi-private living area, perfect for growing children. - 20mm Stone Benchtops - Colorbond Roof - Fixed Price Contracts - Local builder/Local trades - Timber Laminate flooring and carpet Copyright Hotondo Pty Ltd all rights reserved. Dimensions, photos and floor plans are for illustrative purposes and may include optional features. Additional facade options are available, as this home is not yet constructed. All packages are subject to engineering plans and developer's approval and therefore may need to be altered to comply with estate covenants. Should additional costs be required to meet de
Request Details

Get email alerts

Don't miss out: be the first to know about new properties

The alert was correctly created

On subscribing you accept the conditions of use and the privacy policy
Alert
Receive new ads in your inbox
Save this search
Receive alerts for new listings

We'll send you an email when we have new properties for: "Houses for sale in Speers Point"

The alert was correctly created

Garden Suburb
Cardiff, Newcastle
Get email alerts and be the first to see new listings
Required field
On subscribing I accept the terms of the privacy policy
Perfect! You'll soon start receiving new listings via email
Alert
Receive an email when we have new ads for Houses for sale in Speers Point
Save this search
Filters

Bedrooms

Size (m²)

Price

$
$

Property type

Bathrooms

Clear all filters
Receive notifications when new entries are published.