472 houses for sale in Woodrising

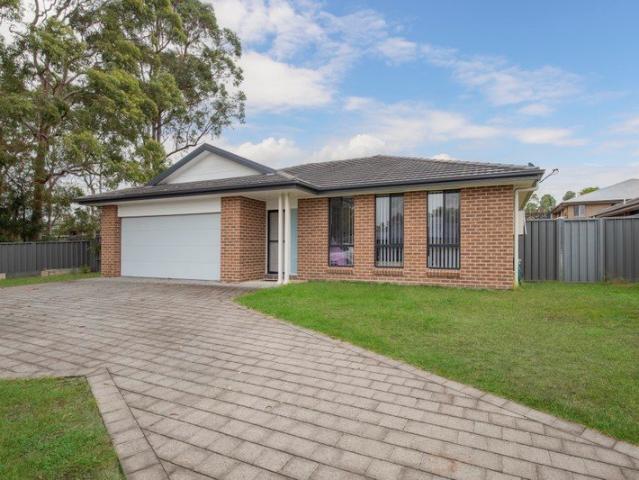
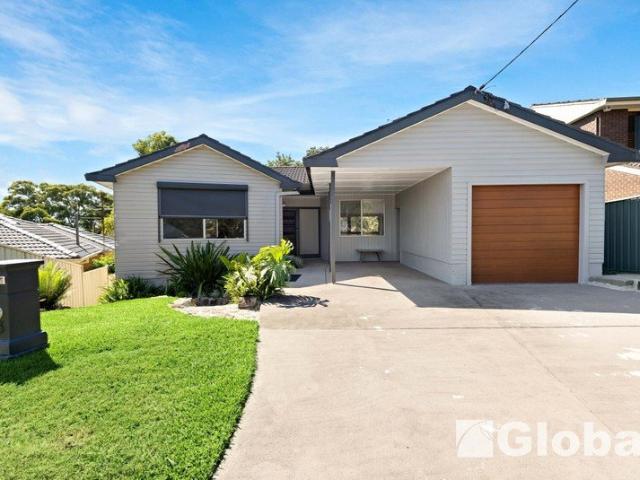
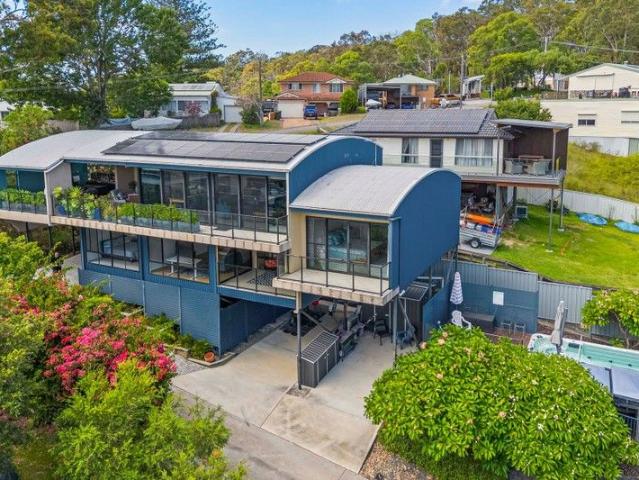
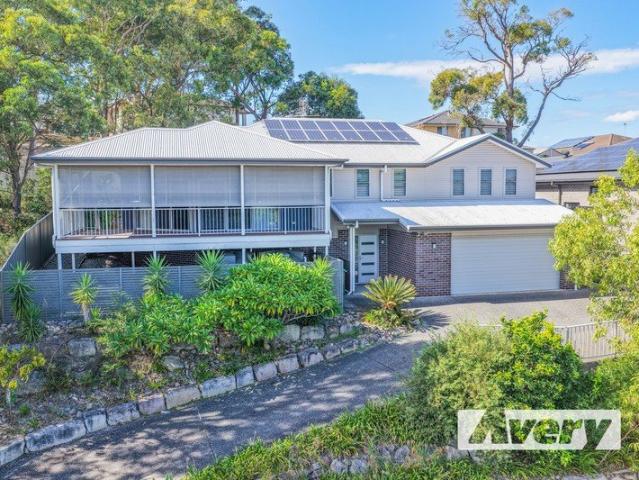
Beautiful Four Bedroom Home with Views to The West
View photo
House · for sale
Request Details
Beautiful Four Bedroom Home with Views to The West
Woodrising
· 4 Bedrooms · 2 Baths · House
· Parking · Equipped kitchen
Woodrising · 4 Bedrooms · 2 Baths · House · Parking · Equipped kitchen
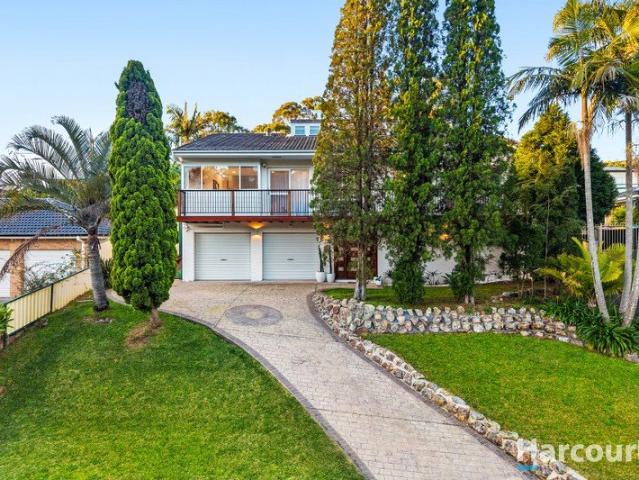
This well presented four-bedroom home offers a perfect blend of modern comfort and relaxed family living. Featuring a remote-controlled double garage with internal access and plenty of storage, the property welcomes you through a stylish tiled entry foyer into a spacious open-plan kitchen, dining and living area with beautiful timber-look flooring throughout. The heart of the home is the luxurious kitchen, complete with stone bench tops, stainless steel appliances and a generous walk-in pantry. It flows effortlessly onto a large timber undercover deck at the front of the property the ideal spot to enjoy those magical sunsets with family and friends. A second generous living area, tucked off the bedrooms, also features timber-look flooring, elegant plantation shutters and ample linen storage for added convenience. All four bedrooms are well-sized with timber-look flooring and built-in robes. The master bedroom is a true retreat, boasting a large walk-in robe, an additional sitting or st
Request Details
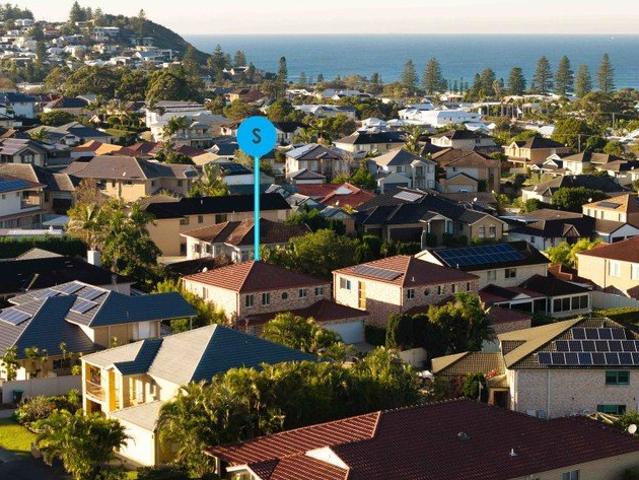
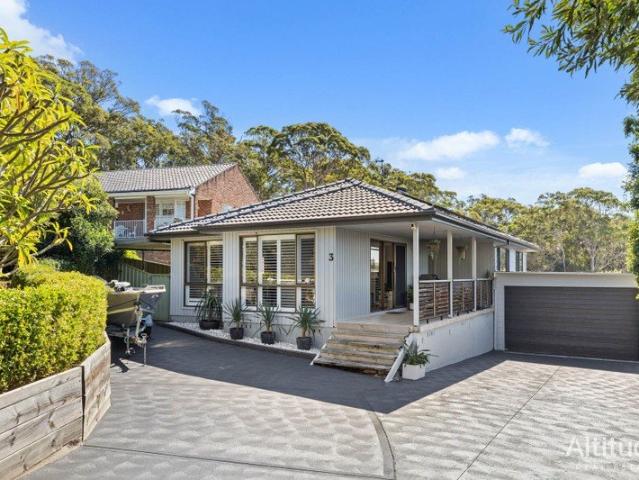
THE ULTIMATE FAMILY HOME WITH DUAL STREET ACCESS
View photo
House · for sale
Request Details
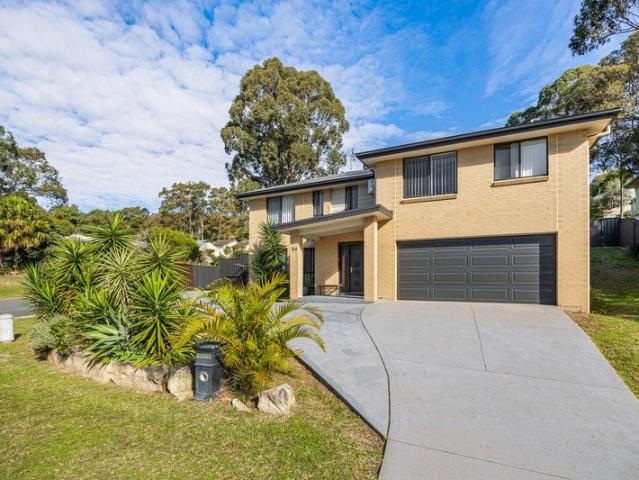
THE ULTIMATE FAMILY HOME WITH DUAL STREET ACCESS
Woodrising
· 4 Bedrooms · 2 Baths · House
· Parking · Equipped kitchen
Woodrising · 4 Bedrooms · 2 Baths · House · Parking · Equipped kitchen
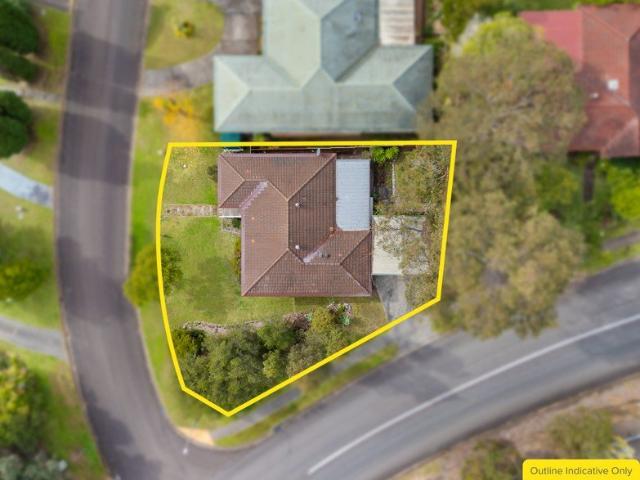
Positioned on a generous 801 sqm corner block, this versatile and well-designed home offers the perfect blend of space, functionality, and convenience. With dual street access from Enterprise Way and Southern Cross Drive, it's ideal for families needing extra parking, storage, or room for all the toys. Boasting four bedrooms in total, the home is thoughtfully laid out with one bedroom located downstairs, perfect for guests, extended family, or a home office, while the remaining bedrooms are upstairs, all featuring built-in wardrobes. The master suite is complete with a walk-in robe and private ensuite. Upstairs, you'll find a light-filled open plan living and dining area that flows seamlessly into a spacious kitchen, equipped with ample storage and a practical breakfast bench. Downstairs offers a large rumpus or teenage retreat, complete with an additional toilet, creating a flexible second living space for growing families. Step outside to an undercover alfresco area, perfect for ente
Request Details
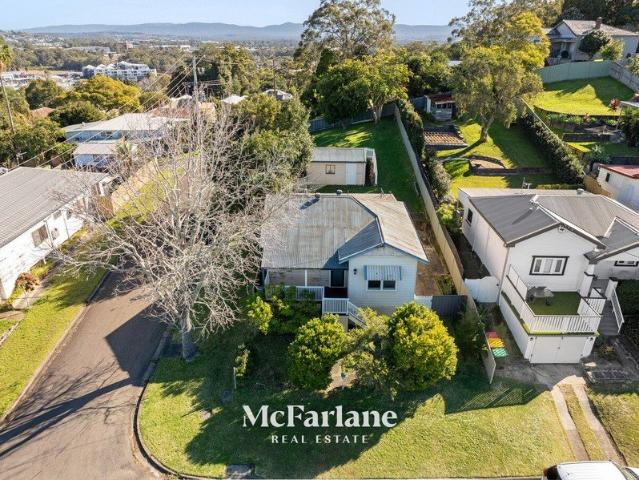
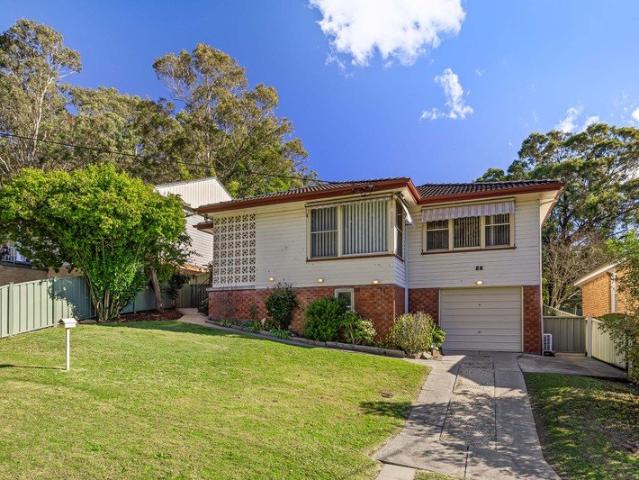
STOP LOOKING YOUR FIRST HOME OR INVESTMENT IS RIGHT HERE
View photo
House · for sale
Request Details
STOP LOOKING YOUR FIRST HOME OR INVESTMENT IS RIGHT HERE
Woodrising
· 3 Bedrooms · 2 Baths · House
· Parking · Air conditioning · Equipped kitchen
Woodrising · 3 Bedrooms · 2 Baths · House · Parking · Air conditioning · Equipped kitchen
Generously sized 3 bedroom home on a corner block within 150 meters of shops, doctors, bus stop and more Large double carport, second bathroom, good size kitchen, covered BBQ area Large main bathroom with bath and shower, good size lounge area with air conditioning Sitting within 10 minute drive of Toronto & Glendale shopping areas, on public transport route to both Currently leased at $600.00 per week (lease has expired) Floor plans available upon request Call now for a private inspection An affordable and well presented first home or investment property in a location that provides easy access to shopping precincts, multiple primary and high schools, the lake & public boat ramps and so much more. Sitting across the road from Woodrising Shopping Village you will find a grocer, doctor, butcher and more, and within a 2 minute drive you will find 3 primary schools, two high schools and across the road is public transport to each of those. A spacious home with a generous kitchen and lounge
Request Details
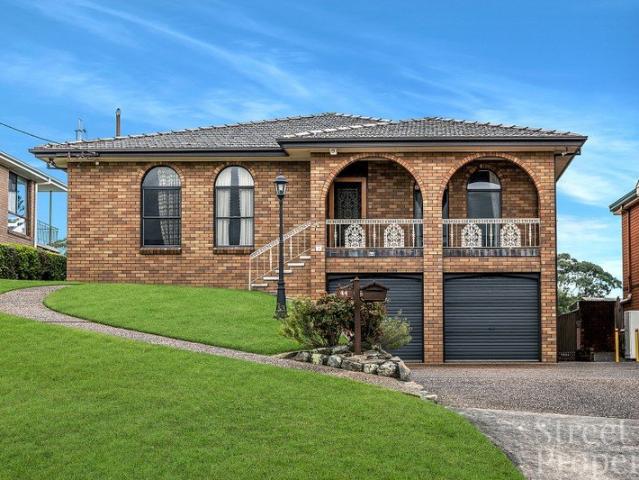
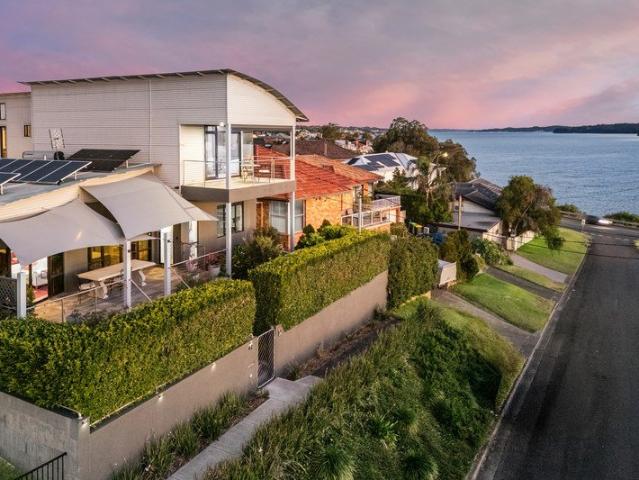
Beautifully renovated for modern family living
View photo
House · for sale
Request Details
New
Beautifully renovated for modern family living
Woodrising
· 4 Bedrooms · 2 Baths · House
· Garden · Equipped kitchen
Woodrising · 4 Bedrooms · 2 Baths · House · Garden · Equipped kitchen
From its fresh lime-wash brick exterior to the brand-new rear deck and every beautifully considered detail in between, this Woodrising home has undergone a complete transformation, delivering the style, quality and functionality today's families are searching for. Bathed in natural light and finished in a calming neutral palette, every room reflects a thoughtful eye for design, while the prized north-facing backyard captures warming winter sunshine across a generous lawn that's ready for kids, pets or future plans. Upstairs, four robed bedrooms are complemented by two stunning bathrooms, including a master with custom walk-in robe and ensuite. The light-filled open plan living, dining and kitchen area features a white laminate bench with a smooth matte finish, shaker cabinetry, quality appliances and abundant storage creating an inviting space to cook, gather and entertain. A second living area opens onto the new rear deck, extending effortlessly outdoors, while a full-width front balc
Request Details
Single Level Peaceful Waterfront Reserve Living
View photo
House · for sale
Request Details
Single Level Peaceful Waterfront Reserve Living
Woodrising
· 4 Bedrooms · 2 Baths · House
· Equipped kitchen
Woodrising · 4 Bedrooms · 2 Baths · House · Equipped kitchen
Positioned in a quiet, dead-end street, 1 Northview Street, Rathmines offers a rare opportunity to secure a waterfront reserve lifestyle in a peaceful and private setting. This single-storey brick home is perfectly suited to those seeking a relaxed, serene way of living, with the lake quite literally at your doorstep. The home itself is spacious and well-designed, featuring three bedrooms plus a versatile office or studio that could easily serve as a fourth bedroom. The master suite is a true retreat, complete with a walk-in robe and private ensuite, while the main bathroom is well-appointed with a separate bath and shower to cater for family living. At the heart of the home is a huge open plan living area that seamlessly flows out to a covered entertaining space, perfect for hosting family and friends or simply enjoying the peaceful surrounds. The kitchen is both functional and well-equipped, offering an abundance of cupboard storage, an island bench, and a dishwasher for everyday con
Request Details
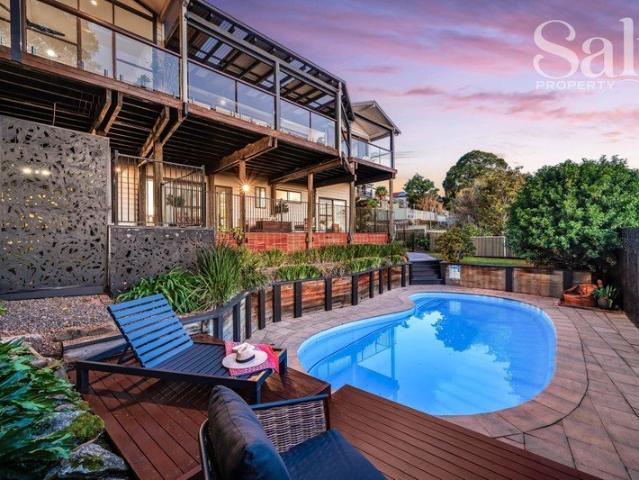
TIGHTLY HELD TORONTO PERIOD CHARACTER, MODERN COMFORT, LAKE VIEWS
View photo
House · for sale
Request Details
TIGHTLY HELD TORONTO PERIOD CHARACTER, MODERN COMFORT, LAKE VIEWS
Woodrising
· 4 Bedrooms · 2 Baths · House
· Garden · Balcony · Swimming pool · Parking
Woodrising · 4 Bedrooms · 2 Baths · House · Garden · Balcony · Swimming pool · Parking
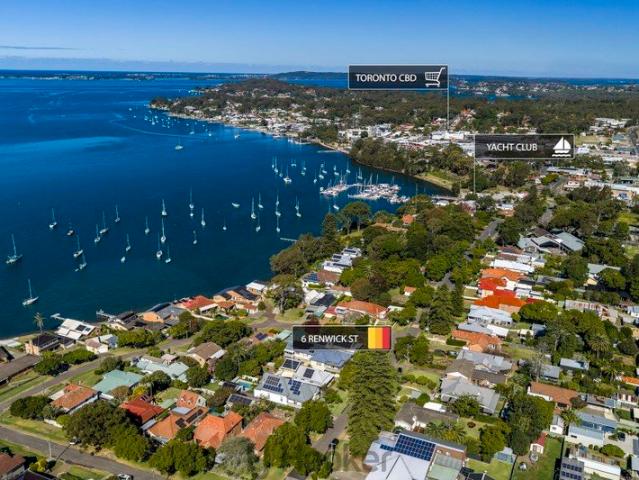
Tucked into one of Toronto's most sought-after Jacaranda-lined streets, 6 Renwick Street is a home that stops you in your tracks. Soaring ceilings, rich timber floors and the kind of period character that simply can't be replicated. Tasteful, modern renovations complete the picture - this is a home you can move straight into and love. A resort-style heated magnesium pool anchors the private rear yard, the upper level captures sweeping lake views, and a sense of calm and quality runs through every room. Homes in this pocket rarely come to market - and standing in this one, it's easy to understand why people never want to leave. Four generous bedrooms, two beautifully appointed bathrooms and a double lock-up garage Upstairs master retreat with walk-in wardrobe, ensuite and a private balcony framing lake views Expansive family room flowing seamlessly to a covered entertaining deck - made for long weekends Separate lounge and formal dining room, both showcasing soaring ceilings and rich ti
Request Details
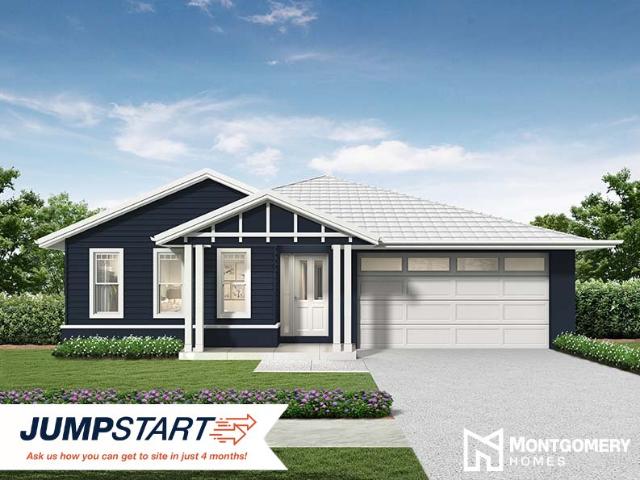
Coastal Living House & Land Package
View photo
Terraced House · for sale
Request Details
Coastal Living House & Land Package
Woodrising
· 4 Bedrooms · 2 Baths · Terraced House
Woodrising · 4 Bedrooms · 2 Baths · Terraced House
Build Your Dream Coastal Home at Lorikeet Ridge Estate Discover the perfect blend of lifestyle and convenience at Lorikeet Ridge Estate in Belmont North, just 20 minutes from Newcastle. This rare 489sqm level block with an 18m frontage is ideal for single-storey living, offering your family the chance to enjoy the stunning Lake Macquarie coastline while staying close to schools, shops, and essential amenities. Paired with the Airlie 222, this single-storey design delivers four bedrooms, two bathrooms, and spacious open-plan living. Practical features like a modern Butler's Pantry and mudroom make day-to-day living effortless. Our Sapphire Collection of inclusions offers exceptional value and high quality. Plus, for a limited time, you can enjoy $55,000 of bonus luxury upgrades. Our Sapphire Inclusions package is one of the ways we ensure your home is of a high quality - both inside and out. • BASIX and water tank • Standard site costs • Termite resistant frames and trusses • Sarking un
Request Details
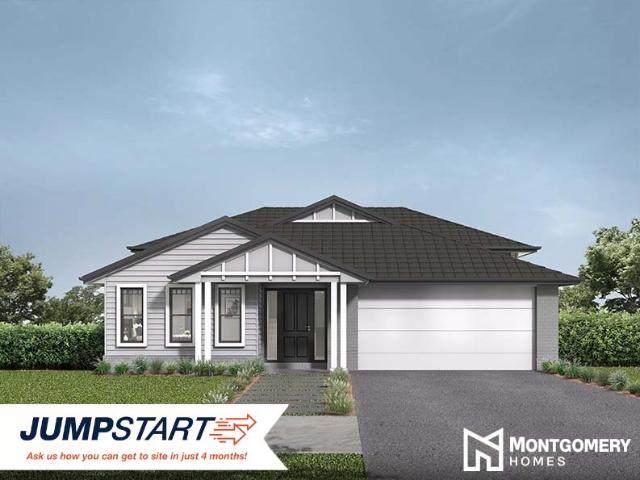
Amazing Home and Land Package!
View photo
Terraced House · for sale
Request Details
Amazing Home and Land Package!
Woodrising
· 4 Bedrooms · 2 Baths · Terraced House
Woodrising · 4 Bedrooms · 2 Baths · Terraced House
Lorikeet Ridge Estate is a new development in Belmont North that is situated along the picturesque coastline of Lake Macquarie. Just 20 minutes from Newcastle, this is a rare chance to build your dream home within this stunning seaside location. With convenient access to local amenities, schools, and essential services you and your family are ensured a comfortable and well-rounded lifestyle. This 541sqm block features a 19m frontage and is sloping - ideal for split-level living. Tucked away at the end of the street, enjoy the peacefulness of neighbourhood living. Montgomery Homes have paired the Carolina 1 251 design with this slice of paradise in Lorikeet Ridge. The split-level Carolina 1 251 design features four bedrooms, two and a half bathrooms and open-plan living spaces. An incredibly practical floorplan, the Carolina 1 251 includes a modern Butler's Pantry and Rumpus Room - perfect for family entertainment. Our Sapphire Collection of inclusions offers exceptional value and high
Request Details
ABSOLUTE WATERFRONT
View photo
House · for sale
Request Details
ABSOLUTE WATERFRONT
Woodrising
· 3 Bedrooms · 2 Baths · House
· Balcony · Equipped kitchen
Woodrising · 3 Bedrooms · 2 Baths · House · Balcony · Equipped kitchen
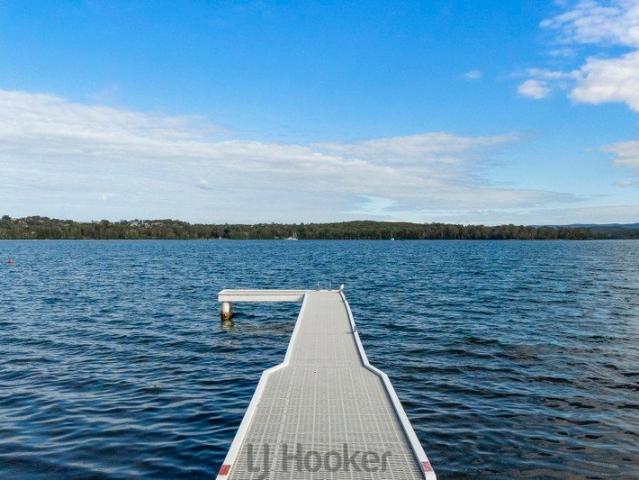
Nestled at the end of a quiet cul-de-sac, this beautifully renovated waterfront residence captures uninterrupted 180 degree views across Lake Macquarie, spectacular sunsets and perfectly equipped with your own private jetty. Designed to embrace its breathtaking position, the home features an expansive open-plan living, dining and kitchen area framed by oversized windows that flood the space with natural light while showcasing the stunning lake views from almost every room. Flowing effortlessly to a generous entertaining balcony, it's the perfect place to relax, entertain or watch the sun set over the water. Complete with a designer kitchen, beautifully renovated interiors, three generous bedrooms including a private master retreat, quality finishes throughout, landscaped grounds and direct access to your private jetty, this is a rare opportunity to secure an exceptional waterfront lifestyle in one of Coal Point's most tightly held locations. Features Included: - Beautifully renovated t
Request Details
Charming Cottage Living with a Creative Backyard Retreat
View photo
House · for sale
Request Details
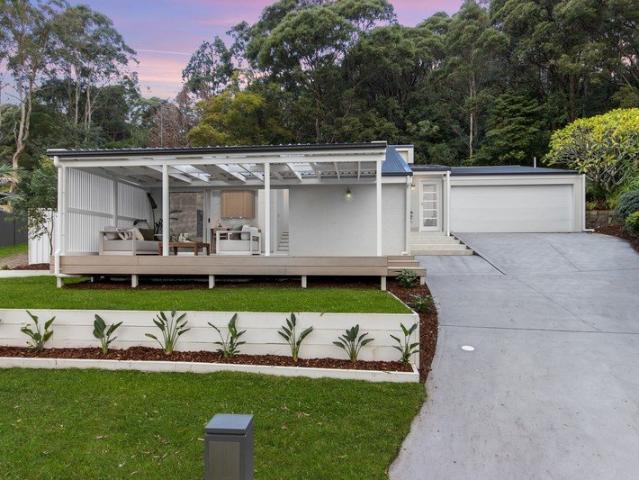
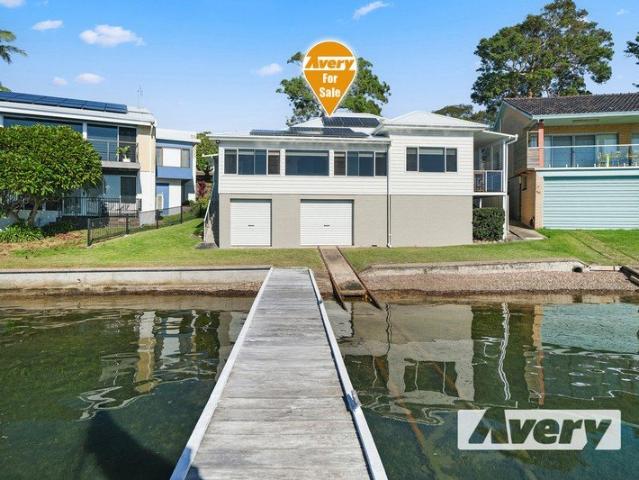
Charming Cottage Living with a Creative Backyard Retreat
Woodrising
· 3 Bedrooms · 1 Bath · House
· Garden · Parking · Equipped kitchen
Woodrising · 3 Bedrooms · 1 Bath · House · Garden · Parking · Equipped kitchen
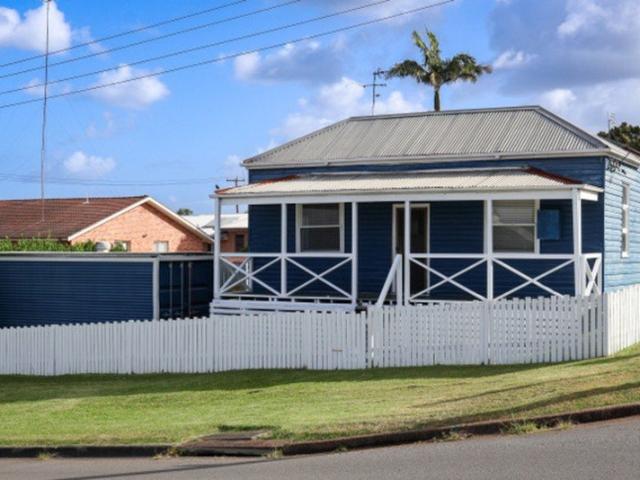
Set in a peaceful pocket, this inviting three-bedroom cottage blends comfort, character, and versatility, offering a relaxed lifestyle with space to enjoy both indoors and out. With a renovated kitchen at its heart and a unique backyard setup, this home is perfect for those seeking something a little different with plenty of personality. Three bedrooms, ideal for families or first-home buyers Renovated kitchen with modern finishes and practical layout Light-filled living area complemented by two split system air conditioners Neat and functional bathroom with family-friendly design Off-street parking for added convenience Spacious backyard featuring a converted shipping container with attached deckperfect as a man cave, creative studio, storage space or kids' play area Cottage-style charm with a warm and welcoming feel throughout Positioned in a highly convenient location, this home is just moments from the local primary school, making school mornings a breeze. Nearby parks offer space
Request Details
Family Sized Home on 720m² in Sought After Cameron Park
View photo
House · for sale
Request Details
Family Sized Home on 720m² in Sought After Cameron Park
Woodrising
· 4 Bedrooms · 2 Baths · House
· Equipped kitchen
Woodrising · 4 Bedrooms · 2 Baths · House · Equipped kitchen
Positioned in a popular and family-friendly pocket of Cameron Park, 41 Billabong Drive presents a fantastic opportunity for families, first-home buyers, and investors seeking a home that offers space, comfort, and everyday convenience. Designed with practical living in mind, the home features a spacious lounge room at the front of the property, while the centrally located kitchen overlooks the open-plan dining area, creating a functional hub for day-to-day living and entertaining. The home offers four well-sized bedrooms, all featuring built-in wardrobes, while the main bedroom enjoys the convenience of an ensuite and the added benefit of two built-in wardrobes. The remaining bedrooms are serviced by the family bathroom, providing a layout well suited to growing families. A covered outdoor entertaining area provides additional space to relax, entertain guests, or enjoy time outdoors throughout the year. Property Features: • Four-bedroom family home • Main bedroom with ensuite and two b
Request Details
Immaculate Presentation, Exceptional Coastal Lifestyle
View photo
House · for sale
Request Details
New
Immaculate Presentation, Exceptional Coastal Lifestyle
Woodrising
· 4 Bedrooms · 2 Baths · House
· Equipped kitchen
Woodrising · 4 Bedrooms · 2 Baths · House · Equipped kitchen
Nestled in a peaceful battle-axe position, this immaculately presented family home delivers the perfect combination of space, comfort and privacy in one of Lake Macquarie's most sought-after coastal suburbs. Freshly painted throughout and presented as neat as a pin, this is a home where all the hard work has been done, allowing you to simply unpack, settle in and embrace the relaxed Redhead lifestyle. Designed with family living in mind, the home offers four generous bedrooms, including a spacious master retreat complete with a walk-in robe and oversized ensuite. Multiple living zones provide flexibility for growing families, while the open plan kitchen is the heart of the home, featuring a gas cooktop, brand-new oven, ample storage and seamless connection to the casual meals area. A large main bathroom with separate bath and shower caters effortlessly to the rest of the household along with 3rd WC off the laundry downstairs. Outside, the private battle-axe setting provides a peaceful
Request Details
Welcome to 20 Illawarra Avenue!
View photo
House · for sale
Request Details
Welcome to 20 Illawarra Avenue!
Woodrising
· 3 Bedrooms · 1 Bath · House
· Garden · Equipped kitchen
Woodrising · 3 Bedrooms · 1 Bath · House · Garden · Equipped kitchen
Positioned on a generous corner block in a quiet, well-established street, 20 Illawarra Avenue, Cardiff is a light-filled home offering comfort and plenty of potential. Featuring beautiful timber floors, bright interiors and a spacious backyard, this is an excellent opportunity for first home buyers, investors or those looking to add their own personal touch. Stepping inside, you're welcomed into a light and airy living area that flows through to the dining space and practical kitchen. Filled with natural light and complemented by timber flooring throughout, the home offers an inviting feel from the moment you enter. The kitchen provides ample storage and a functional layout, making everyday living easy. The home comprises three well-sized bedrooms, each offering a comfortable retreat, while the centrally located bathroom is neat, practical and conveniently positioned to service the home. Outside, the spacious backyard provides plenty of room for children and pets to enjoy, while the g
Request Details
A Residence of Grand Proportions
View photo
House · for sale
Request Details
A Residence of Grand Proportions
Woodrising
· 5 Bedrooms · 3 Baths · House
· Parking · Equipped kitchen
Woodrising · 5 Bedrooms · 3 Baths · House · Parking · Equipped kitchen
A home crafted by Master Builder Tony Murphy many years ago is offered for your consideration. Positioned at the end of a cul-de-sac, it provides elevation that captures amazing views. The north/north-east aspect extends the view to Newcastle Harbour and the ocean beyond. Simply breathtaking! The residence itself is a home of grand proportions: High ceilings on the upper level are a feature, with a spacious formal lounge and separate dining room. Large eat-in kitchen with an abundance of cupboards for all the pots, pans and crockery. Four oversized bedrooms, the master suite with an ensuite and built-in wardrobes. A fifth bedroom with a bathroom is positioned downstairs with the rumpus room and laundry. Generous garaging plus off-street parking for multiple vehicles, which is ideal for guests. Meticulously maintained front lawns plus private rear grounds that are level, however, two tiered. An opportunity to become just the second owner of this grand home. Council Rates: $2,813.09 per
Request Details
Peace, Privacy and a Leafy Outlook
View photo
House · for sale
Request Details
Peace, Privacy and a Leafy Outlook
Woodrising
· 4 Bedrooms · 2 Baths · House
· Air conditioning · Parking · Equipped kitchen
Woodrising · 4 Bedrooms · 2 Baths · House · Air conditioning · Parking · Equipped kitchen
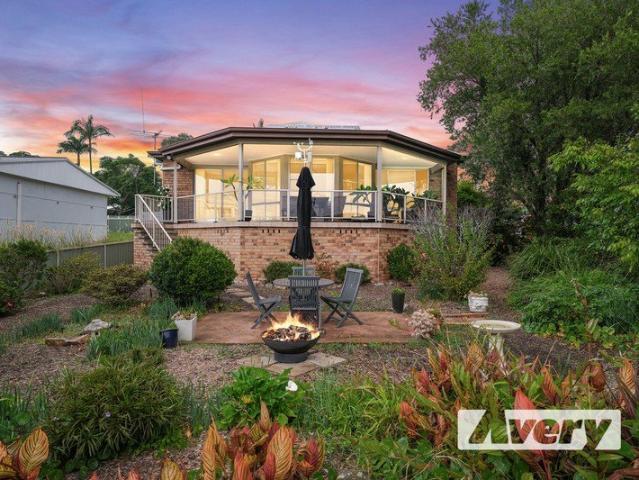
Set in a peaceful, leafy cul-de-sac, this family home offers a beautiful bush backdrop from the elevated deck. Boasting a renovated interior, and a quiet yet convenient location, this is a prime family home in a sought after area. Upstairs, the open plan lounge and dining open onto a timber deck overlooking the leafy block. The downstairs area offers a rumpus room plus additional bedroom with ensuite bathroom, and a huge amount of subfloor storage. Out the back, the generous 904m block offers ample space for kids and pets to play. There's also plenty of room to extend, landscape or redevelop for additional entertaining space, a large deck or further house extension for a growing family. Sleek, modern kitchen with new stainless steel appliances, and a huge amount of storage Two renovated bathrooms Brand new carpet downstairs, and polished timber flooring upstairs High ceilings with LED downlights throughout Split system air conditioning Single garage plus carport All this is set in a ti
Request Details
Elevated Family Living in a Peaceful CuldeSac
View photo
House · for sale
Request Details
Elevated Family Living in a Peaceful CuldeSac
Woodrising
· 3 Bedrooms · 1 Bath · House
· Garden · Parking · Patio · Equipped kitchen
Woodrising · 3 Bedrooms · 1 Bath · House · Garden · Parking · Patio · Equipped kitchen
Positioned in a quiet culdesac and capturing elevated views, this beautifully presented home blends comfort, space and lifestyle with effortless ease. Thoughtfully updated and filled with natural light, the home is perfect for families, downsizers or buyers seeking relaxed living close to coastal amenities. Inside, polished timber floors and plantation shutters set a warm, welcoming tone, flowing through generous living and dining spaces. The modern kitchen is both functional and stylish, designed for everyday living and entertaining alike. Outdoors, a secure yard and covered patio provide space for children, pets and weekend gatherings, while the elevated position delivers a calming sense of privacy and outlook. With a practical singlelevel layout, established gardens and an oversized versatile garage, this is a home ready to enjoy now, with scope to personalise over time. Property Highlights - Elevated position with district and ocean views - Three wellproportioned bedrooms, all with
Request Details
OLDIE BUT A BEAUTY
View photo
House · for sale
Request Details
OLDIE BUT A BEAUTY
Woodrising
· 3 Bedrooms · 1 Bath · House
· Garden · Air conditioning · Parking · Equipped kitchen
Woodrising · 3 Bedrooms · 1 Bath · House · Garden · Air conditioning · Parking · Equipped kitchen
Pre-loved, Sunkissed 3 bedroom home is definitely worth a look Great street presence - sitting in a cul-de-sac with plenty of off road parking High ceilings, generous rooms, covered entertainment area - established fruit trees and vegie patch Plenty of yard for child's play and pets 3 bedroom pre-loved home Generous lounge room Open kitchen dining area Covered entertainment area - beautiful sandstone floor Home features: ceiling fans, reverse cycle air conditioning, high ceilings and floorboards under floor coverings Single garage + workshop and plenty of storage space 1.6km to Toronto CBD, cafes, restaurants, waterfront reserve parkland, swimming baths, jetty and boat ramp Floor plans available upon request Call now for a private inspection From all of us at Ray White Toronto - Wangi Wangi - North Lake Macquarie, we wish you every success in the search for your next property. If you would like more detail on this or to chat about one of the many other properties we have available plea
Request Details
Five Star Living Experience Offering Cinematic Lake Views
View photo
House · for sale
Request Details
Five Star Living Experience Offering Cinematic Lake Views
Woodrising
· 5 Bedrooms · 3 Baths · House
· Balcony · Swimming pool · Equipped kitchen
Woodrising · 5 Bedrooms · 3 Baths · House · Balcony · Swimming pool · Equipped kitchen
Designed to make the most of its elevated setting, the home pulls incredible water views into multiple zones, creating a constant connection to the lake from sunrise to sunset. Only four houses back from the waterfront and offering a spacious five-bedroom, three-bathroom floorplan, its scale, size and style are tailor-made for families wanting a long-term home within a picture-postcard setting. The master retreat goes all in with a walk-in robe, open ensuite and a private undercover balcony framing uninterrupted water views, while four other bedrooms or three plus a study deliver plenty of accommodation options. At the heart of it all, a designer kitchen brings serious wow-factor with 40mm stone benchtops, soft-close cabinetry, electric touch overhead cupboards and a five-burner gas cooktop paired with an electric oven. Open-plan living and dining keeps life connected, flowing easily between the showpiece pool and spa and the front balcony, making weekend entertaining and alfresco dini
Request Details
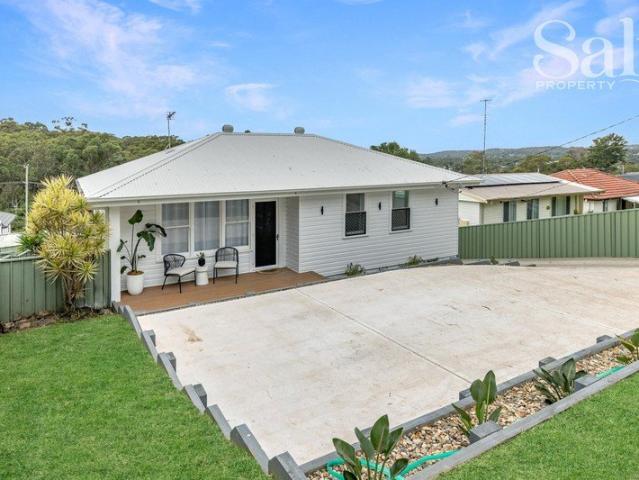
Updated home with abundant parking & DA plans in progress
View photo
House · for sale
Request Details
Updated home with abundant parking & DA plans in progress
Woodrising
· 3 Bedrooms · 1 Bath · House
· Garden · Lift · Parking · Equipped kitchen
Woodrising · 3 Bedrooms · 1 Bath · House · Garden · Lift · Parking · Equipped kitchen
Recent improvements have given this home an instant lift in both functionality and street appeal, including a new front fence, fresh landscaping, a new Eko deck and a concrete parking pad that provides extra off-street parking for up to four vehicles. Comfortable as-is and ready to enjoy, it also presents an exciting opportunity for the future, with DA plans currently lodged to add extra space, a new laundry and second bathroom. Inside, the practical single-level layout centres around an open plan living, dining and kitchen area, where timber floors, natural light and a modern kitchen create a warm and welcoming hub. All three bedrooms include freestanding robes and ceiling fans, while the refurbished bathroom and brand-new gas hot water system add further appeal. Sliding doors connect the dining area to an elevated rear deck, creating the perfect spot for alfresco entertaining while overlooking the spacious backyard and bush reserve beyond. Grab a coffee, catch a movie or tackle the w
Request Details
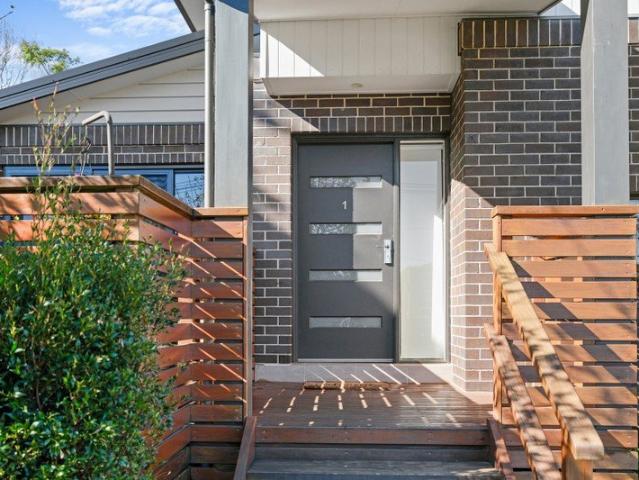
Put simply, effortless indoor/outdoor living in modern townhouse
View photo
Townhouse · for sale
Request Details
Put simply, effortless indoor/outdoor living in modern townhouse
Woodrising
· 2 Bedrooms · 2 Baths · Townhouse
· Parking · Equipped kitchen
Woodrising · 2 Bedrooms · 2 Baths · Townhouse · Parking · Equipped kitchen
Claiming the premier front position in a boutique collection of just five, this contemporary townhouse pairs generous indoor-outdoor living with the convenience of a low-maintenance lifestyle, all moments from Cardiff's everyday amenities. Screened by established greenery, the spacious front deck creates a private outdoor retreat that's perfect for morning coffee, weekend entertaining or simply unwinding in the fresh air. Inside, a stylish Caesarstone kitchen anchors the open plan living space, complete with a gas cooktop, dishwasher, breakfast bar and excellent storage. A guest powder room and internal access from the single garage add further functionality. Upstairs, a flexible landing offers valuable extra space for a home office or sitting room. The main bedroom enjoys views towards Munibung Hill, along with a walk-in robe and private ensuite, while the second bedroom includes a built-in robe and is serviced by the main bathroom. A second split-system air conditioner keeps the uppe
Request Details
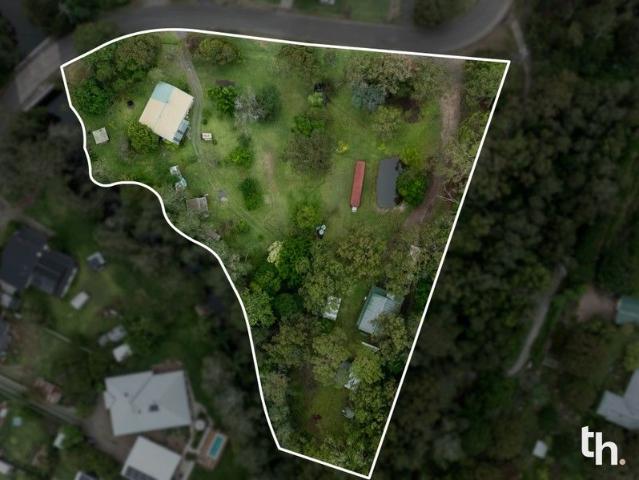
Dual Occupancy with Development Potential on +2 Acres
View photo
House · for sale
Request Details
Dual Occupancy with Development Potential on +2 Acres
Woodrising
· 5 Bedrooms · 2 Baths · House
· Equipped kitchen
Woodrising · 5 Bedrooms · 2 Baths · House · Equipped kitchen
Sprawling over more than two acres, this lovely, leafy property presents an incredible opportunity in a serene waterside setting, offering access to Lake Macquarie via an inlet of Little Creek that runs along the back edge of the block. Currently set up for dual occupancy with two separate residences, it would be a wonderful find for a large family seeking space, while providing further opportunity to update or add on as desired. However, with its sweeping wide frontage along Wangi Road and vast expanse of land to work with, it could also offer an opportunity for development, subject to council approval. As is, the lush block feels very private, with each residence set apart from one another on opposite ends of the block. Each is fully self-contained, featuring a full kitchen, living space, generous bedrooms, a bathroom, laundry and outdoor entertaining. There is also freestanding shedding, carports and kennels, as well as a gorgeous alfresco setup overlooking the dam. At the back of t
Request Details
Beautifully renovated, wonderfully spacious & backdropped by stunning lake views
View photo
House · for sale
Request Details
Beautifully renovated, wonderfully spacious & backdropped by stunning lake views
Woodrising
· 5 Bedrooms · 3 Baths · House
· Equipped kitchen
Woodrising · 5 Bedrooms · 3 Baths · House · Equipped kitchen
The moment you step inside this beautifully renovated home, the sense of space is undeniable. Soaring ceilings, expansive open plan living, and a dramatic wall of glass combine to showcase sweeping views of the lake. By day, sunlight pours through the cathedral-style windows; by night, spectacular sunsets over Mount Sugarloaf create an ever-changing backdrop. Opening seamlessly onto a vast entertaining deck, this is a home designed for privacy and room to spread out, making it equally suited to everyday living and effortless entertaining. The renovated kitchen features natural stone benchtops, quality appliances and ample pantry space, with a practical layout that anchors the dining and living areas. Nearby, a separate sitting room and large home office offer a quiet place to work, read or simply enjoy the warmth of the northern aspect. Set across three levels, the floorplan has been cleverly designed for modern family living. The privately positioned master bedroom occupies the ground
Request Details
Live the Lakeside Lifestyle GREAT FAMILY HOME with dual living potential. Contact agent for a PRIVATE INSPECTION!
View photo
House · for sale
Request Details
Live the Lakeside Lifestyle GREAT FAMILY HOME with dual living potential. Contact agent for a PRIVATE INSPECTION!
Woodrising
· 4 Bedrooms · 3 Baths · House
· Balcony · Parking · Equipped kitchen
Woodrising · 4 Bedrooms · 3 Baths · House · Balcony · Parking · Equipped kitchen
Discover the perfect blend of modern living and stunning natural beauty at 9 Crescent Road, Wangi Wangi NSW. This exceptional four-bedroom, three-bathroom home offers an incredible lifestyle opportunity with breathtaking 180-degree water views that will captivate you from every angle plus a rural outlook that adds to the serenity and relaxed feel of this home. Set on a generous 557m² established block, this spacious residence boasts dual living areas spread over two levels, providing ample space for family gatherings or peaceful relaxation. The open-plan design seamlessly connects the kitchen, dining, and living spacesideal for entertaining guests or enjoying everyday comfort. Step outside to your private balcony or courtyard where you can soak in the serene surroundings while sipping your morning coffee or unwinding in the outdoor spa after a long day. With four off-street parking spaces and undercover parking included, convenience is guaranteed for residents and visitors alike. Moder
Request Details
Absolute Waterfront Living with Front Row Lake Views
View photo
House · for sale
Request Details
Absolute Waterfront Living with Front Row Lake Views
Woodrising
· 3 Bedrooms · 2 Baths · House
· Balcony · Equipped kitchen
Woodrising · 3 Bedrooms · 2 Baths · House · Balcony · Equipped kitchen
Positioned in a tightly held waterfront pocket at Coal Point, 342 Skye Point Road presents an immaculate three-bedroom residence that perfectly blends original charm with thoughtful, modern updates. Privately set back from the road, this beautifully maintained home offers a peaceful retreat with breathtaking lake views and an effortless connection to the water. From the moment you step inside, the home's high ceilings and light-filled interiors create a sense of space and warmth, complemented by timber floorboards throughout and soft carpeting in the bedrooms. The layout has been designed for both comfort and functionality, featuring two separate living areas that each capture the stunning lake outlook, flowing seamlessly to a side balcony, an ideal space for entertaining or simply unwinding while taking in the ever-changing scenery. The modern kitchen is well-appointed with an electric cooktop, oven, dishwasher and an abundance of cupboard space, all positioned to overlook the water.
Request Details
Shhhhhthis is our little secret secluded, stylish and spacious!
View photo
House · for sale
Request Details
Shhhhhthis is our little secret secluded, stylish and spacious!
Woodrising
· 3 Bedrooms · 2 Baths · House
· Garden · Equipped kitchen
Woodrising · 3 Bedrooms · 2 Baths · House · Garden · Equipped kitchen
Positioned in a whisper quiet cul-de-sac, backing onto serene bushland and flaunting contemporary coastal style, is a fabulous family home that you will want to keep all to yourself. Secluded, stylish and spacious, this divine property sits high in the exclusive hills of Adamstown Heights a sanctuary for your family but just moments from the best shopping, dining and beaches that Newcastle has to offer. Designed with an eye to bringing the outside in, the home boasts crisp lines, warm textures and bush or garden views from every window. Skylights, windows galore and stacker doors allow natural light to stream in, highlighting timber floors and layers of timber and stone that blend beautifully together to create a breathtaking aesthetic. This reimagined home is at the forefront of on-trend deign with its curved half-round timber kitchen island, sleek integrated fridge and dishwasher, stacker doors to outside spaces and champagne tapware throughout the home. It is imbued with a light and
Request Details

Get email alerts

Don't miss out: be the first to know about new properties

The alert was correctly created

On subscribing you accept the conditions of use and the privacy policy
Alert
Receive new ads in your inbox
Save this search
Receive alerts for new listings

We'll send you an email when we have new properties for: "Houses for sale in Woodrising"

The alert was correctly created

Macquarie Hills
Lakelands, Newcastle
Get email alerts and be the first to see new listings
Required field
On subscribing I accept the terms of the privacy policy
Perfect! You'll soon start receiving new listings via email
Alert
Receive an email when we have new ads for Houses for sale in Woodrising
Save this search
Filters

Bedrooms

Size (m²)

Price

$
$

Property type

Bathrooms

Clear all filters
Receive notifications when new entries are published.