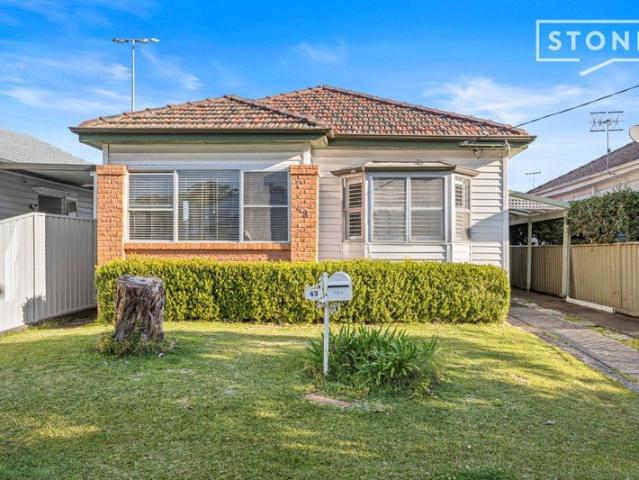
821 houses for sale in Garden Suburb

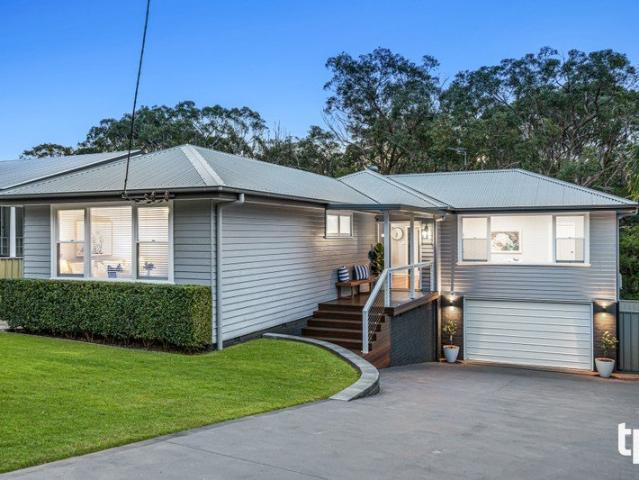
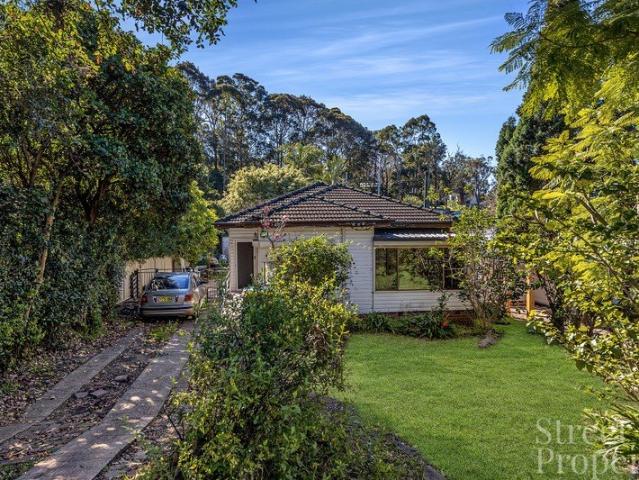
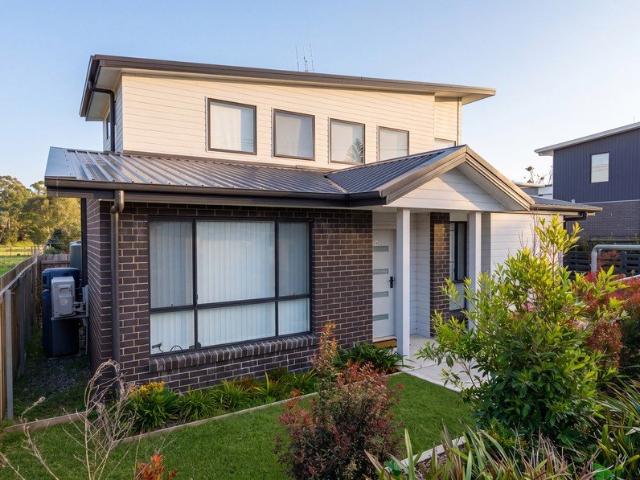
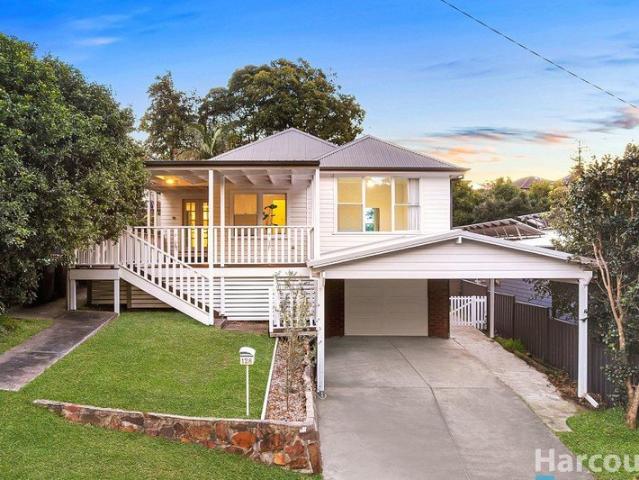
A quiet cul de sac family retreat
View photo
House · for sale
Request Details
A quiet cul de sac family retreat
Garden Suburb
· 4 Bedrooms · 2 Baths · House
· Parking · Equipped kitchen
Garden Suburb · 4 Bedrooms · 2 Baths · House · Parking · Equipped kitchen
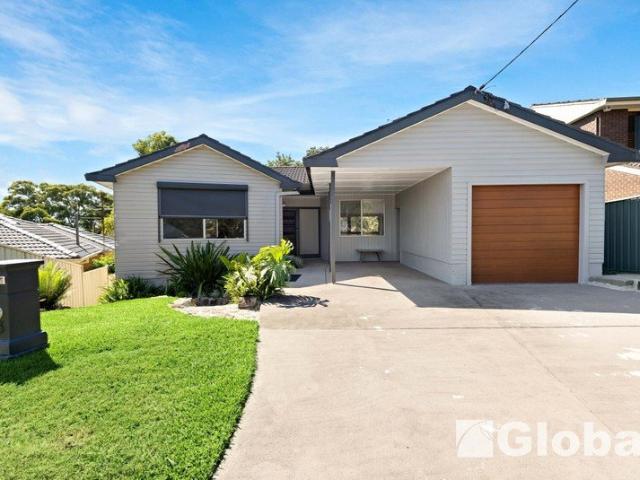
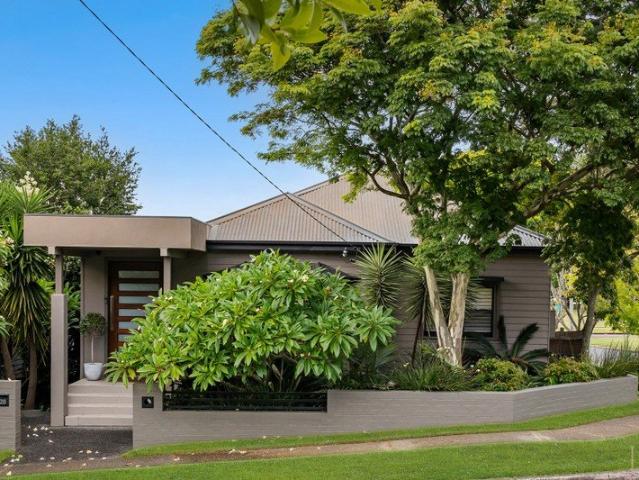
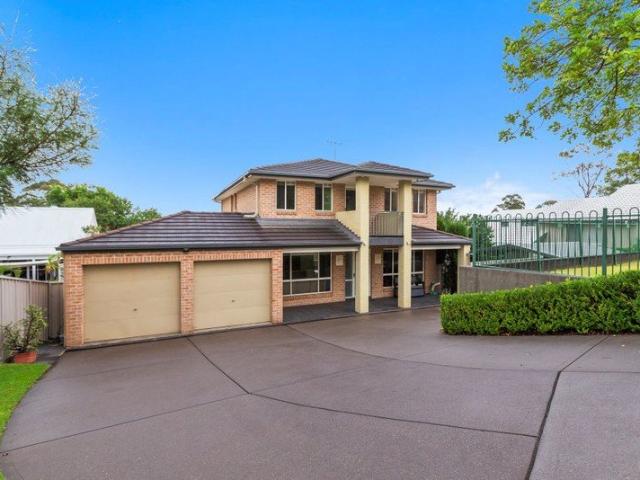
Nestled at the end of a peaceful cul-de-sac, this four-bedroom home brings together generous family space, a leafy 670sqm block and a choice of places to live, relax and entertain. Fresh exterior paint has given the classic weatherboard façade a smart update, while the addition of a double carport in front of the single garage takes care of parking. A substantial covered front deck adds approximately 19sqm of all-weather outdoor living, while a second tiled alfresco area at the rear means you can follow the sun or shade throughout the day. Warners Bay is less than 10 minutes away for lakeside dining and walks, and Newcastle CBD can be reached in under 20 minutes. Inside, the layout offers plenty of flexibility with two separate living areas. A bright family room sits near the entry, while the larger living and dining zone at the rear opens directly outdoors. The kitchen is positioned between the two, and four bedrooms are grouped along one side of the home, including a spacious main wi
Request Details
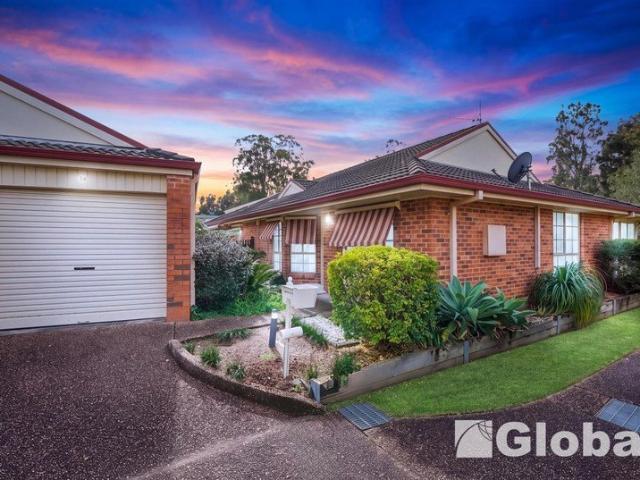
Mid century modern family size space across two versatile levels
View photo
House · for sale
Request Details
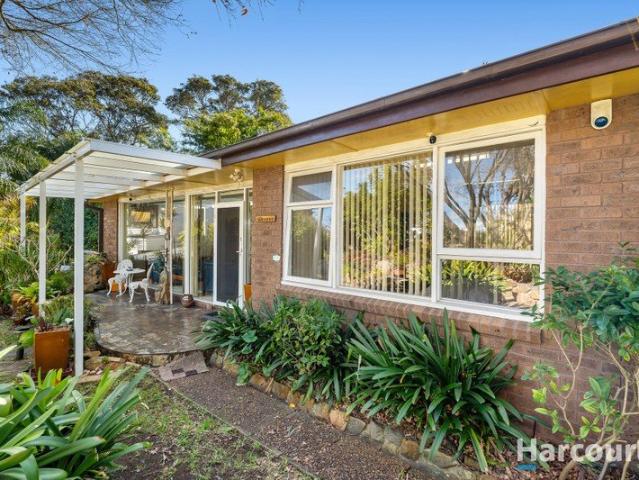
Mid century modern family size space across two versatile levels
Garden Suburb
· 5 Bedrooms · 2 Baths · House
· Garden · Balcony · Equipped kitchen
Garden Suburb · 5 Bedrooms · 2 Baths · House · Garden · Balcony · Equipped kitchen
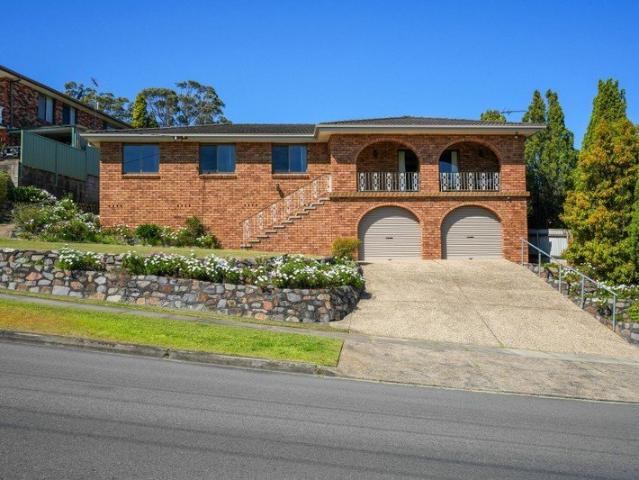
Deeply set back from the street behind established gardens on a 619.7sqm block, this spacious family home enjoys a wonderful sense of privacy, with a prized north-facing backyard capturing beautiful sunshine throughout the day. Inside, mid-century modern influences, generous proportions, decorative ceilings and full-size windows framing leafy garden views give the home plenty of character, while the versatile dual-level layout offers larger and multigenerational families plenty of room to spread out. On the main level, spacious living and dining areas sit alongside the timber kitchen, with three bedrooms and a bathroom completing the accommodation. There's also a separate living room opening to a balcony overlooking the gardens. Downstairs adds another dimension with an office, two further bedrooms, bathroom and kitchenette, creating excellent flexibility for teenagers, extended family, guests or working from home. A range of security features includes a back-to-base alarm system, secu
Request Details
Move Straight In Ideal Entry Level
View photo
House · for sale
Request Details
New
Move Straight In Ideal Entry Level
Garden Suburb
· 3 Bedrooms · 1 Bath · House
· Garden · Parking · Equipped kitchen
Garden Suburb · 3 Bedrooms · 1 Bath · House · Garden · Parking · Equipped kitchen
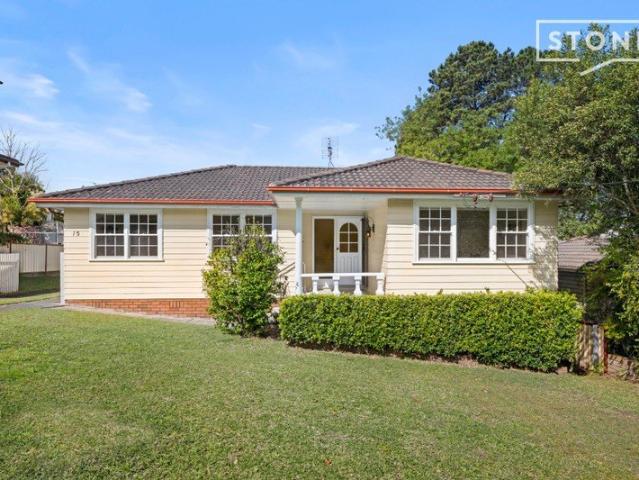
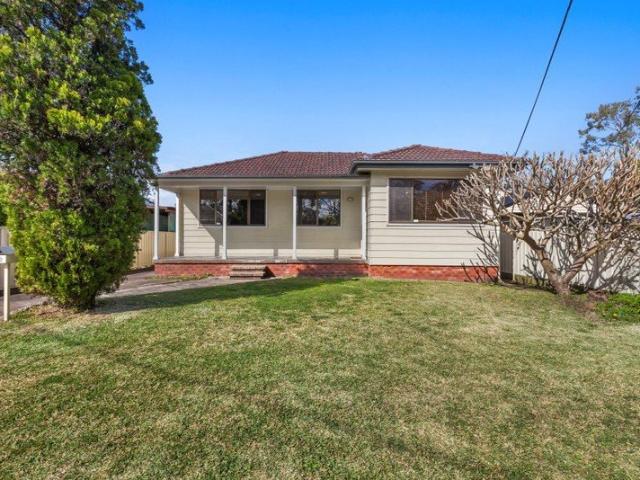
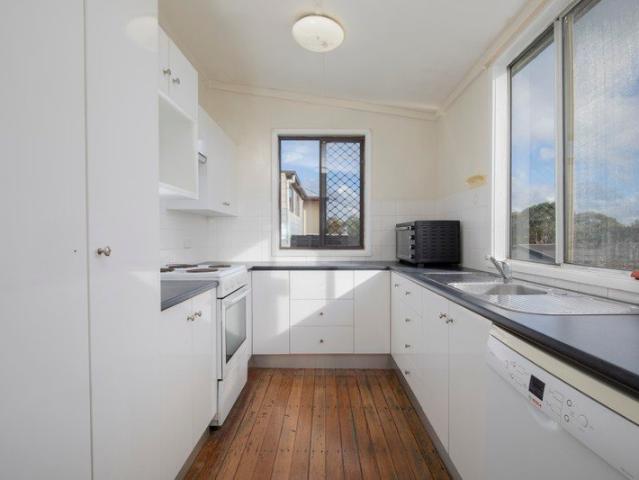
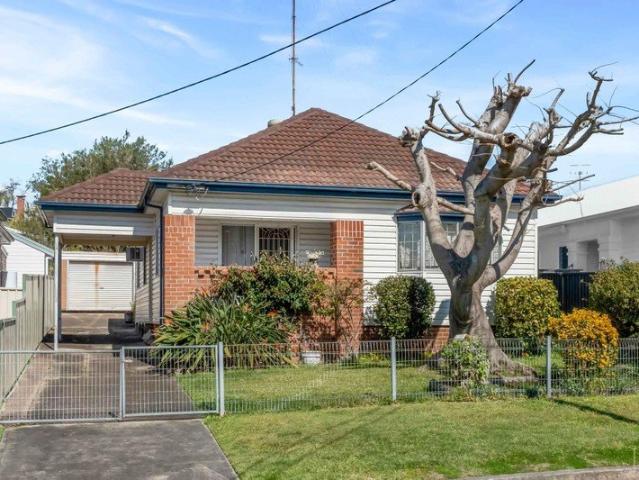
Held by the same owner for almost 50 years, 15 Whitburn Close presents an exciting opportunity located in a quiet and convenient pocket of sought after Charlestown. Set on a generous 602.1m2 block with an 18m frontage, the home offers plenty of scope to move straight in or extend the existing footprint in the future. (STCA). - Generous 602.1m2 block with an 18m frontage, scope to extend on existing dwelling in the future (STCA) - Wide side access ideal for boats or caravans, leads to an oversized garage and workshop, additional under house storage - Semi covered outdoor entertaining area, perfect for enjoying your morning coffee and relaxing - Light filled, spacious living area adjoins dining area and kitchen, generous storage throughout - Kitchen with Westinghouse oven, Westinghouse ceramic electric cooktop, overlooking rear yard - Large master bedroom carpeted with built in robe, additional two bedrooms carpeted - Bathroom with full sized back to wall bath, framed shower and seperate
Request Details
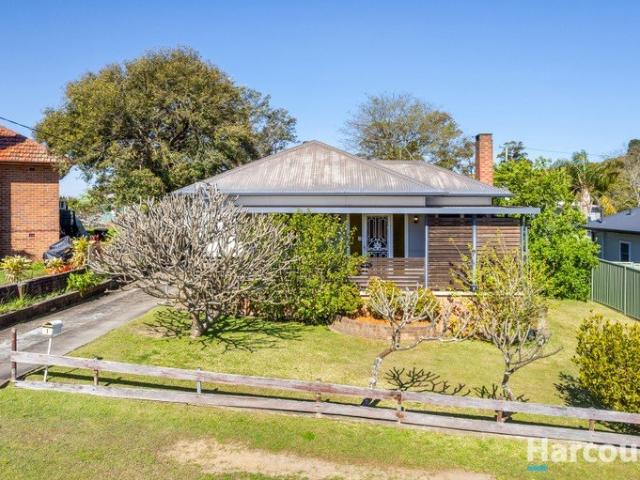
Stylish Living in a Convenient Location !
View photo
House · for sale
Request Details
Stylish Living in a Convenient Location !
Garden Suburb
· 3 Bedrooms · 1 Bath · House
· Garden · Equipped kitchen
Garden Suburb · 3 Bedrooms · 1 Bath · House · Garden · Equipped kitchen
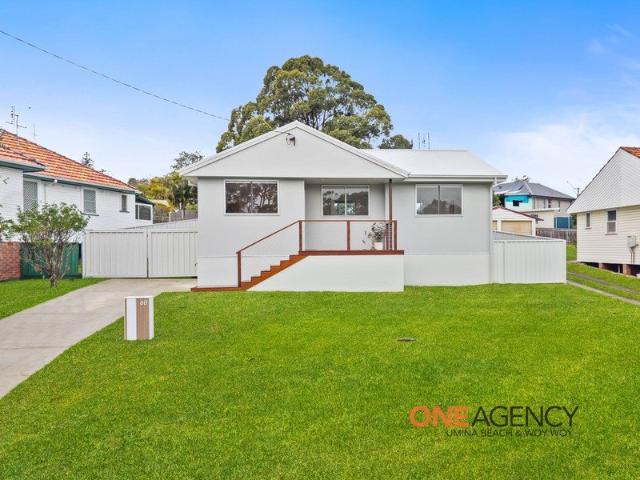
Potential For Granny Flat ! (STCA) Freshly renovated and thoughtfully designed, this stylish three-bedroom home combines contemporary finishes with a warm, welcoming feel. Set on a generous, level yard with a large entertaining deck, it offers an ideal balance of relaxed family living and easy entertaining, all in a convenient Charlestown location close to shopping, cafes, parks and everyday amenities, and only seconds to the M1 Motorway. Step inside to an inviting open-plan kitchen, dining and living area, designed with everyday living and entertaining in mind. The kitchen features a large micro-cement island bench and a farmhouse-style ceramic sink and ample storage space. Just off the kitchen, the separate laundry adds a practical touch and keeps the layout functional. The three bedrooms are well-sized and each features built-in wardrobes and timber flooring, the bathroom is a standout, with a freestanding bathtub, separate shower and feature herringbone tiling. Outside, the large d
Request Details
A Residence of Grand Proportions
View photo
House · for sale
Request Details
A Residence of Grand Proportions
Garden Suburb
· 5 Bedrooms · 3 Baths · House
· Parking · Equipped kitchen
Garden Suburb · 5 Bedrooms · 3 Baths · House · Parking · Equipped kitchen
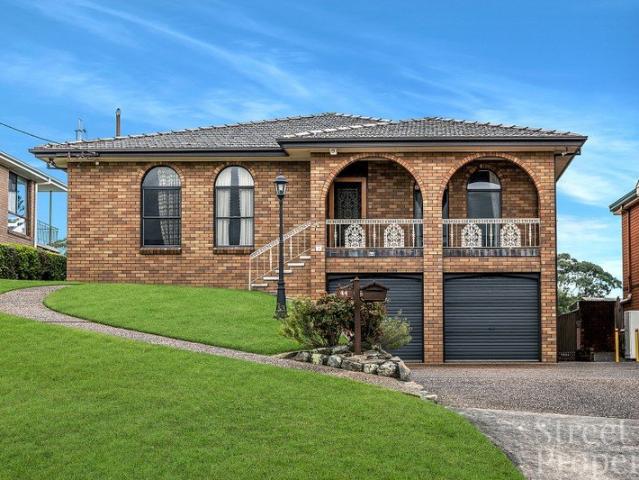
A home crafted by Master Builder Tony Murphy many years ago is offered for your consideration. Positioned at the end of a cul-de-sac, it provides elevation that captures amazing views. The north/north-east aspect extends the view to Newcastle Harbour and the ocean beyond. Simply breathtaking! The residence itself is a home of grand proportions: High ceilings on the upper level are a feature, with a spacious formal lounge and separate dining room. Large eat-in kitchen with an abundance of cupboards for all the pots, pans and crockery. Four oversized bedrooms, the master suite with an ensuite and built-in wardrobes. A fifth bedroom with a bathroom is positioned downstairs with the rumpus room and laundry. Generous garaging plus off-street parking for multiple vehicles, which is ideal for guests. Meticulously maintained front lawns plus private rear grounds that are level, however, two tiered. An opportunity to become just the second owner of this grand home. Council Rates: $2,813.09 per
Request Details
Peace, Privacy and a Leafy Outlook
View photo
House · for sale
Request Details
Peace, Privacy and a Leafy Outlook
Garden Suburb
· 4 Bedrooms · 2 Baths · House
· Air conditioning · Parking · Equipped kitchen
Garden Suburb · 4 Bedrooms · 2 Baths · House · Air conditioning · Parking · Equipped kitchen
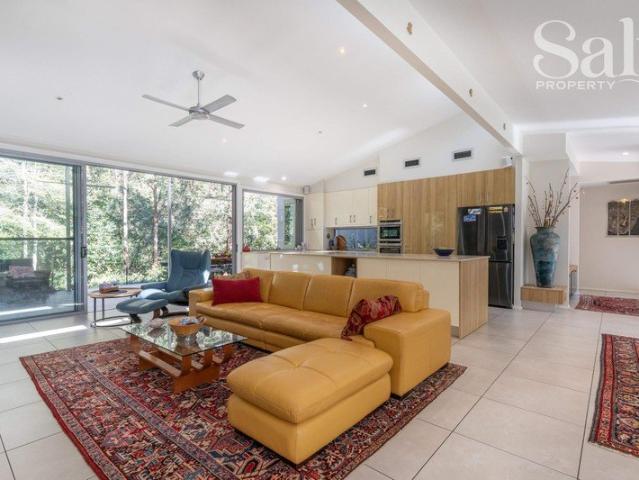
Set in a peaceful, leafy cul-de-sac, this family home offers a beautiful bush backdrop from the elevated deck. Boasting a renovated interior, and a quiet yet convenient location, this is a prime family home in a sought after area. Upstairs, the open plan lounge and dining open onto a timber deck overlooking the leafy block. The downstairs area offers a rumpus room plus additional bedroom with ensuite bathroom, and a huge amount of subfloor storage. Out the back, the generous 904m block offers ample space for kids and pets to play. There's also plenty of room to extend, landscape or redevelop for additional entertaining space, a large deck or further house extension for a growing family. Sleek, modern kitchen with new stainless steel appliances, and a huge amount of storage Two renovated bathrooms Brand new carpet downstairs, and polished timber flooring upstairs High ceilings with LED downlights throughout Split system air conditioning Single garage plus carport All this is set in a ti
Request Details
Serene Outlook over Reserve, Seamless Comfort Throughout
View photo
House · for sale
Request Details
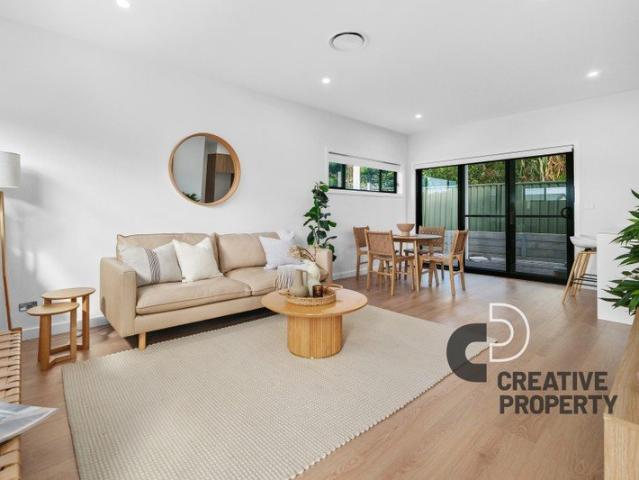
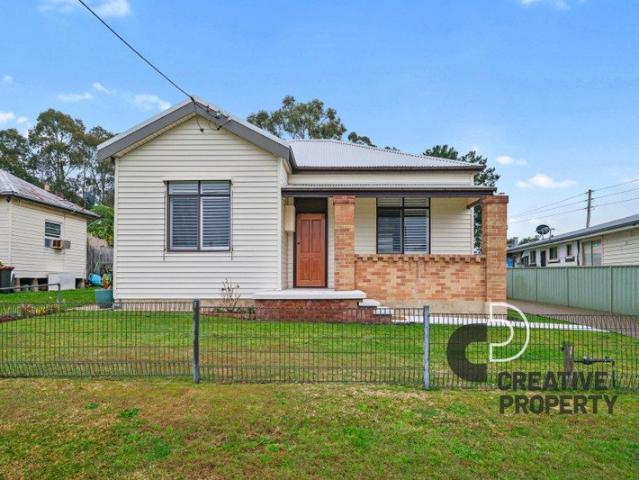
Serene Outlook over Reserve, Seamless Comfort Throughout
Garden Suburb
· 4 Bedrooms · 1 Bath · House
· Balcony · Equipped kitchen
Garden Suburb · 4 Bedrooms · 1 Bath · House · Balcony · Equipped kitchen
Looking out over gorgeous green reserve, this beautifully renovated home creates a charming retreat for family living, delivering a seamless blend of effortless comfort and thoughtful polished design, conveniently positioned only 650m from Westfield Kotara. If you're seeking a home you can simply move into and start living, 76 Princeton Avenue is a must-see! Creating immediate appeal with its welcoming façade and pretty front verandah, the home greets you with a bright and inviting open-plan, where polished timber floors and a lovely, leafy aspect make you long to stop and unwind a while. There is a natural flow from this light-filled hub to the smart, modern kitchen, accentuating effortless entertaining and easy everyday living. Three robed bedrooms sit off to one side, gathered around the tastefully appointed bathroom, while the fourth bedrooms adds versatility to function as a rumpus. Another highlight here has to be that beautiful balcony, where verdant views over bushland reserve
Request Details
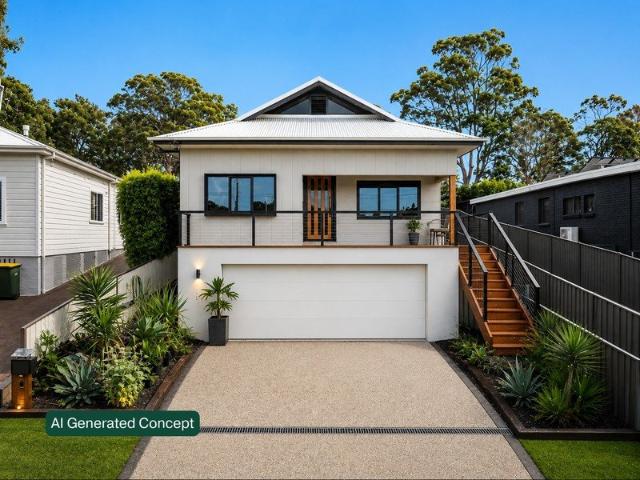
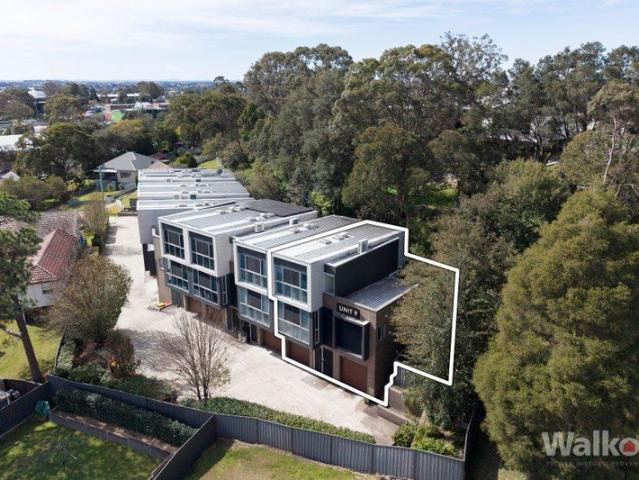
Spacious townhouse in super convenient spot
View photo
Townhouse · for sale
Request Details
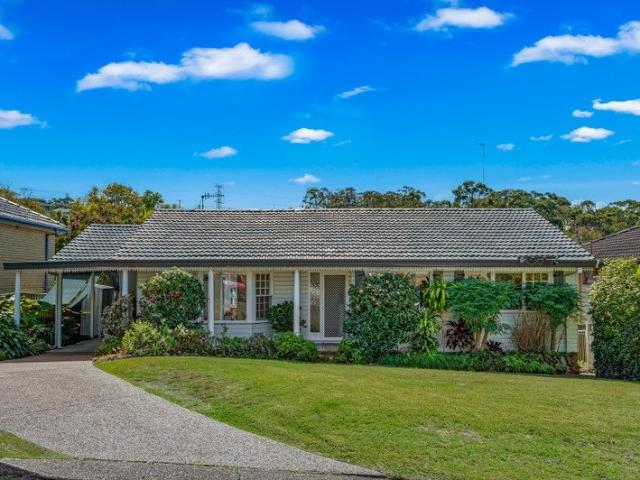
Spacious townhouse in super convenient spot
Garden Suburb
· 3 Bedrooms · 2 Baths · Townhouse
· Garden · Equipped kitchen
Garden Suburb · 3 Bedrooms · 2 Baths · Townhouse · Garden · Equipped kitchen
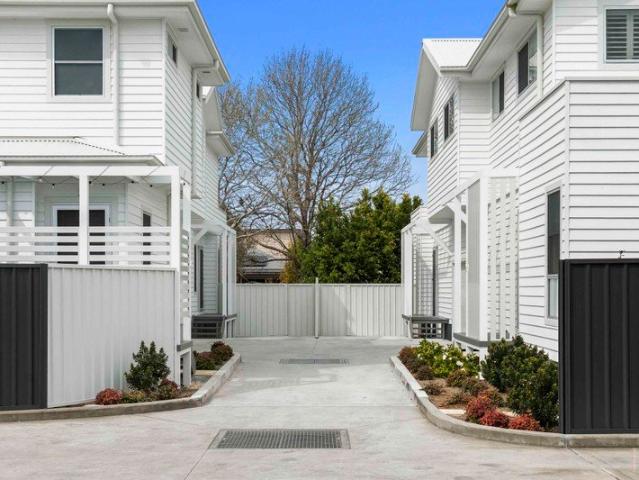
Set at the very rear of boutique Fernleigh Terraces, this three-bedroom townhouse scores the best position in the complex, with maximum privacy, the Fernleigh Track as its leafy rear neighbour and a courtyard garden that feels wonderfully removed from its ultra-convenient setting. Designed by EJE Architecture and built by highly awarded Kingston Building, it's also the largest of just nine residences, with the bonus of two separate single garages. This quiet cul-de-sac is just 5.5km from Merewether Beach, while Newcastle Interchange is approximately 7km from home. Three brilliantly zoned levels give the home a real sense of space. Entry is on the ground floor between the two garages, with the laundry and storage tucked away here too. Head upstairs and everyday life unfolds across a bright open plan living area. The sleek island kitchen anchors the space, while sliding doors connect directly with the covered deck and courtyard garden for easy entertaining. A bedroom and bathroom complet
Request Details
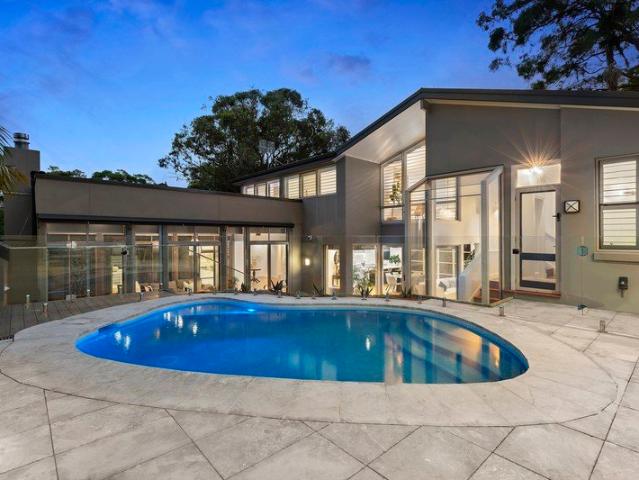
Views, Fresh Updates & Reserve Side Living
View photo
House · for sale
Request Details
New
Views, Fresh Updates & Reserve Side Living
Garden Suburb
· 3 Bedrooms · 1 Bath · House
· Garden · Equipped kitchen
Garden Suburb · 3 Bedrooms · 1 Bath · House · Garden · Equipped kitchen
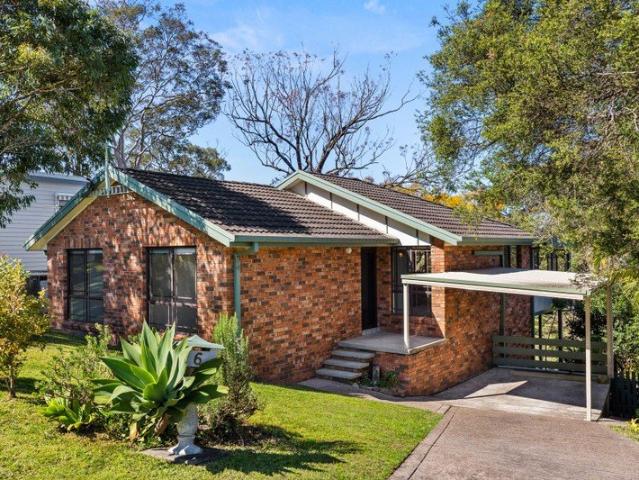
The Home Poised high on the street with peaceful reserve outlooks at the rear, 6LowryStreet delivers a lifestyle of calm, privacy and convenience. This very well kept 3-bedroom home has been lovingly maintained, with fresh carpet and paint giving it that new home feeling from the moment you step inside. The layout is practical and inviting, offering a bright living zone, tidy kitchen, and an enclosed sunroom that adjoins the home perfect for morning coffee or afternoon relaxing. The entertaining deck captures the elevated outlook, making it an ideal spot for weekend gatherings. The tiered backyard provides usable spaces for kids, pets or gardening, and the rainwater tank is a handy bonus. Backing directly onto reserve, the setting is tranquil yet incredibly convenient, with Cardiff's growing popularity making this a smart move for first home buyers and investors alike. The Location Cardiff is one of Lake Macquarie's most practical and fast-growing suburbs a place where everyday conveni
Request Details
ARE YOU A FIRST HOME BUYER?
View photo
House · for sale
Request Details
ARE YOU A FIRST HOME BUYER?
Garden Suburb
· 4 Bedrooms · 3 Baths · House
· Garden · Air conditioning · Fireplace · Equipped kitchen
Garden Suburb · 4 Bedrooms · 3 Baths · House · Garden · Air conditioning · Fireplace · Equipped kitchen
This well-presented four-bedroom home is one not to be missed! Whether you're a first home buyer or searching for the perfect family home, this property is sure to impress. Freshly updated with brand new carpet and painting throughout, boasting 4 bedrooms all with built in wardrobes & ceiling fans. The spacious master bedroom includes an ensuite. The main bathroom is equipped with a shower, bath, vanity & WC, while the third bathroom with a shower, WC & vanity provides added convenience for larger families or guests. The home offers 2 living areas plus kitchen/dining, with a spacious living room with reverse cycle air conditioner, a cosy fireplace, and sliding glass doors overlooking and leading out to the backyard. The kitchen features a stove, oven, dishwasher with the added convenience of a walk-in pantry. Features include: - 4 Bedrooms all with built ins - Master bedroom with an ensuite - Kitchen & Lounge area with RC A/C - 2 living areas, 1 with RC air con and fire place - Large b
Request Details
Development Opportunity
View photo
House · for sale
Request Details
Development Opportunity
Garden Suburb
· 6 Bedrooms · 2 Baths · House
· Parking · Equipped kitchen
Garden Suburb · 6 Bedrooms · 2 Baths · House · Parking · Equipped kitchen
Consider the following: Land Area: 1991m2 Frontage: 34.1m Zoning: R2 Low density residential development 320 Park Avenue is a weatherboard 3-bedroom home plus sunroom. Large living/dining room as well as a rear rumpus and lock-up garage. 322 Park Avenue is a weatherboard 3-bedroom home plus study. Separate lounge/dining and family rooms with renovated kitchen. Off-street parking. The opportunity to rent and attract a passing income whilst achieving your DA consent (STCA). Information Memorandum available on request. Expressions of Interest close on 28th August 2026. New Laws Mean We May Require Your ID There are new laws reforming Australia's anti-money laundering and counter-terrorism financing (AML/CTF) regime. This is to make sure we enhance our ability to effectively deter, detect and disrupt money laundering, terrorism financing and proliferation financing. When you engage with us at Street Property to use our services, we may ask you for identification or have questions about you
Request Details
Peaceful Living Backing Onto Bushland
View photo
Villa · for sale
Request Details
Peaceful Living Backing Onto Bushland
Garden Suburb
· 2 Bedrooms · 2 Baths · Villa
· Equipped kitchen
Garden Suburb · 2 Bedrooms · 2 Baths · Villa · Equipped kitchen
Peacefully tucked away in a quiet and beautifully maintained complex, this charming low-maintenance villa enjoys a wonderfully private position backing directly onto a leafy bush reserve. Just a few doors from Warners Bay Private Hospital and moments from the sparkling shores of Lake Macquarie, this is a home that offers convenience in a serene setting. The open-plan kitchen, dining and living area is beautifully complimented with new flooring, while the adjoining enclosed sunroom provides a versatile second living space, bathed in natural light and offering a peaceful outlook over the reserve. Offering two bedrooms, both featuring walk-in wardrobes and excellent storage, the main bedroom also enjoys its own ensuite. Outside, the private paved courtyard provides a wonderful space to enjoy your morning coffee, entertain guests or simply relax while taking in the leafy surroundings. With direct access to the reserve and enough space for a pet, there is plenty of flexibility for those see
Request Details
Incredible Opportunity on a Rare 1,348m² Block in Booming Charlestown
View photo
House · for sale
Request Details
Incredible Opportunity on a Rare 1,348m² Block in Booming Charlestown
Garden Suburb
· 3 Bedrooms · 1 Bath · House
· Garden · Parking · Equipped kitchen
Garden Suburb · 3 Bedrooms · 1 Bath · House · Garden · Parking · Equipped kitchen
Positioned in one of Lake Macquarie's fastest-growing suburbs, 68 Pacific Highway, Charlestown presents an exceptional opportunity to secure a substantial parcel of land with endless potential. Set on an impressive 1,348m² block, this is a rare offering in such a convenient city-fringe location. Whether you're an investor looking to unlock future value, a renovator searching for your next project, or a first home buyer wanting space with room to grow, this property offers outstanding possibilities. The existing three-bedroom home is comfortable and full of character, featuring polished timber floorboards throughout, a modernised kitchen, generous living area and an elevated outlook across the expansive backyard. Outside, the huge block is where the real opportunity lies. With side access to a lock-up garage and an enormous grassed backyard, there's ample scope to extend or renovate the existing home, add a granny flat (STCA), or explore potential multi-dwelling development opportunitie
Request Details
Readymade comfort with future potential
View photo
House · for sale
Request Details
Readymade comfort with future potential
Garden Suburb
· 3 Bedrooms · 1 Bath · House
· Garden · Parking · Equipped kitchen
Garden Suburb · 3 Bedrooms · 1 Bath · House · Garden · Parking · Equipped kitchen
This three-bedroom Wallsend home has plenty going for it now, with potential to make your mark over time. Polished timber floors bring warmth throughout, with a separate living room, updated kitchen and dining area, three bedrooms and a modern bathroom creating a comfortable, functional layout. A rear deck gives you an easy spot for alfresco meals, while the 575.4sqm block offers a generous backyard and freestanding garage with adjoining studio/storage space. Move straight in, rent it out, or introduce your own style, with scope to extend or rework the outdoor spaces down the track (STCA). You're in a brilliantly connected pocket of Wallsend, with major link roads close by and the M1 and Hunter Expressway around 10 minutes from home. Newcastle CBD and the beaches are approximately 15 minutes away, while John Hunter Hospital, the University of Newcastle, local schools and shopping are all within easy reach. Closer to home, Brickworks Park offers plenty of green space for a walk, run or
Request Details
This Is The One Sleek, Modern & Exceptionally Spacious
View photo
Townhouse · for sale
Request Details
This Is The One Sleek, Modern & Exceptionally Spacious
Garden Suburb
· 3 Bedrooms · 2 Baths · Townhouse
· Equipped kitchen
Garden Suburb · 3 Bedrooms · 2 Baths · Townhouse · Equipped kitchen
If space, privacy and modern living are high on your list, 14/87 Tennent Road, Mount Hutton is a townhouse that deserves your attention. Detached from the neighbouring townhouses and positioned within a well-maintained complex, this residence arguably offers one of the largest and most desirable floorplans available. Thoughtfully designed with accessibility and everyday comfort in mind, the additional internal space and purpose-built ramps provide effortless movement throughout the property, making it an appealing choice for downsizers, first home buyers, investors or those seeking a home that can adapt to changing needs. The interiors are sleek and contemporary, with floorboards flowing through the living areas and carpeted bedrooms creating a comfortable retreat. The modern kitchen is well equipped with electric cooking, a double sink, dedicated microwave space and ample storage, while built-in wardrobes provide practical storage throughout the bedrooms. Comfort is assured year-round
Request Details
Pop star lifestyle
View photo
House · for sale
Request Details
Pop star lifestyle
Garden Suburb
· 5 Bedrooms · 3 Baths · House
· Lift · Equipped kitchen
Garden Suburb · 5 Bedrooms · 3 Baths · House · Lift · Equipped kitchen
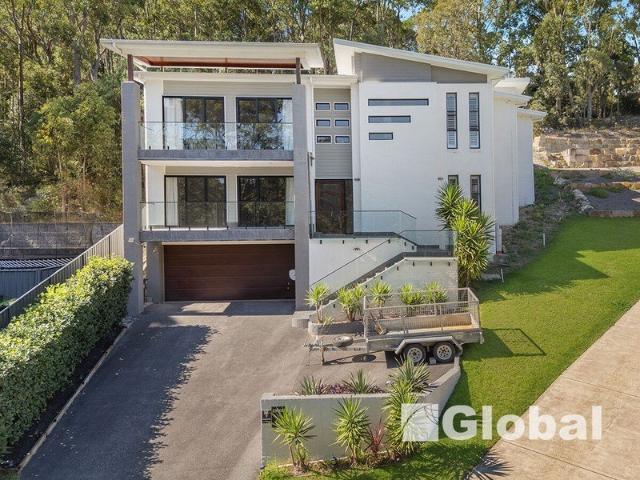
Welcome to one of New Lambton Heights' premier luxury residences a spectacular five-bedroom home spanning three impressive levels with private elevator access. Designed for buyers seeking space, sophistication, and a high-end lifestyle, this celebrity-style estate delivers exceptional scale and elegance throughout. Showcasing grand proportions, premium finishes, and multiple living zones, the home offers effortless family living and entertaining. At its heart, the designer kitchen features quality appliances, expansive bench space, and seamless connection to the open-plan living and dining areas. Oversized bedrooms provide luxurious accommodation, including a resort-style master suite and beautifully appointed bathrooms. Combining luxury, comfort, and prestige, this is a rare opportunity to secure a truly remarkable home in one of New Lambton Heights' most sought-after locations. Disclaimer: All information contained in this listing is provided to Global Property by the third parties,
Request Details
Architectural Distinction with Integrated Performance and Resort Calibre Living
View photo
House · for sale
Request Details
Architectural Distinction with Integrated Performance and Resort Calibre Living
Garden Suburb
· 4 Bedrooms · 3 Baths · House
· Fireplace · Equipped kitchen
Garden Suburb · 4 Bedrooms · 3 Baths · House · Fireplace · Equipped kitchen
Commanding attention with its architectural pedigree and refined style, this Murray Jamesdesigned home reshapes expectations of contemporary family living within one of New Lambton's most tightly held streets. Every detail has been carefully curated, from the continuity of timber flooring underfoot and S-fold sheer curtains, to the integration of inbuilt audio, full CAT6 connectivity and zoned climate control across three separate reverse-cycle systems, ensuring the home performs as impressively as it presents. A statement kitchen by Latham's anchors the living domain, where Corian marble surfaces, a suite of Bosch appliancesincluding dual ovens, induction cooking and integrated dishwasherand a cleverly concealed appliance zone elevate style and performance. Open-plan living unfolds with confidence, enhanced by a natural gas fireplace, Big Ass fans with integrated lighting and a seamless transition to the entertaining deck, where an Eclipse roof, gas BBQ point and heating elements set
Request Details
Contemporary Living with Style, Space & Convenience
View photo
Townhouse · for sale
Request Details
Contemporary Living with Style, Space & Convenience
Garden Suburb
· 3 Bedrooms · 2 Baths · Townhouse
· Equipped kitchen
Garden Suburb · 3 Bedrooms · 2 Baths · Townhouse · Equipped kitchen
Perfectly designed for modern living, this stylish two-storey home offers a low-maintenance lifestyle without compromising on comfort or quality. Showcasing contemporary finishes throughout, this beautifully presented home is ideal for first-home buyers, downsizers, investors, or busy professionals seeking a move-in-ready property in a convenient location. The home's light-filled open-plan design creates an inviting atmosphere, with spacious living and dining areas flowing seamlessly to the sleek modern kitchen complete with stone benchtops, quality appliances, and generous storage. With an additional bathroom located on the ground floor, the floorplan is both practical and effortless. Upstairs, you'll find three well-proportioned bedrooms, including a spacious master suite featuring its own private ensuite. The remaining bedrooms are serviced by a stylish main bathroom finished with modern fixtures and neutral tones. Designed for practicality, the property also offers a single lock-up
Request Details
Private, Architectural Sanctuary on 2386sqm
View photo
House · for sale
Request Details
Private, Architectural Sanctuary on 2386sqm
Garden Suburb
· 4 Bedrooms · 2 Baths · House
· Garden · Parking · Equipped kitchen
Garden Suburb · 4 Bedrooms · 2 Baths · House · Garden · Parking · Equipped kitchen
Tucked away at the end of a peaceful cul-de-sac, this residence presents a rare opportunity to secure an architecturally designed residence immersed in nature, offering exceptional privacy, space and serenity on an expansive 2,386sqm parcel of land. Surrounded by tranquil leafy greenery and the soothing soundtrack of native birdsong, this beautifully crafted home has been thoughtfully designed to create a seamless connection between indoor comfort and the natural environment beyond. At the heart of the home, a spacious open-plan kitchen, living and dining zone creates the ultimate environment for modern family living and effortless entertaining. Bathed in natural light and framed by stunning garden vistas, this inviting central hub flows seamlessly onto a large outdoor deck, extending the living space outdoors and providing the perfect setting for gatherings with family and friends. The versatile floorplan features three generous bedrooms, two stylish bathrooms and a double garage, wit
Request Details
Charming Family Retreat 100m from New Lambton Village
View photo
House · for sale
Request Details
Charming Family Retreat 100m from New Lambton Village
Garden Suburb
· 3 Bedrooms · 2 Baths · House
Garden Suburb · 3 Bedrooms · 2 Baths · House
Positioned in one of New Lambton's most desirable streets, this beautifully presented family home offers exceptional space, flexibility, and effortless indoor and outdoor living. Set on a prized corner block directly opposite Blackbutt Reserve, this captivating circa 1930 home blends timeless character with a relaxed, tropical-inspired ambience. From the moment you arrive, the charming façade makes a lasting impression. Lush, established gardens frame the home, while cedar-framed windows and classic architectural details hint at the warmth and character within. The thoughtfully designed floorplan showcases seamless flow between living zones and the covered alfresco area perfect for weekend barbecues, family gatherings, or quiet morning coffee overlooking the gardens. The original section of the home features a traditional entry hallway and three oversized bedrooms, including a master retreat complete with private ensuite. The hallway transitions effortlessly into the light-filled open-
Request Details
A Cherished Home in a Blue Chip Location
View photo
House · for sale
Request Details
A Cherished Home in a Blue Chip Location
Garden Suburb
· 3 Bedrooms · 1 Bath · House
· Parking · Equipped kitchen
Garden Suburb · 3 Bedrooms · 1 Bath · House · Parking · Equipped kitchen
Tightly held for over 30 years, this much-loved original home presents a wonderful opportunity to secure a home in one of New Lambton's most sought-after streets. Positioned on a low maintenance 417sm parcel, this charming home offers comfortable living with endless potential to renovate or extend. Rich in character, it's the perfect opportunity to put your own stamp on and renovate to your liking. Featuring three generous bedrooms with built-ins, a central bathroom, the convenience of two toilets, and an oversized single garage with additional storage space. The functional floorplan with huge pantry off the kitchen which could be converted to a butler's pantry makes the possibilities endless. Homes in this location are always in demand, and opportunities like this are becoming increasingly rare. Enjoy the lifestyle that New Lambton is renowned for, with quality schools' local cafes, parks, Westfield Kotara, Blackbutt Reserve and John Hunter Hospital all just moments away. Disclaimer:
Request Details
Your Front Row Seat to Sunset
View photo
House · for sale
Request Details
Your Front Row Seat to Sunset
Garden Suburb
· 4 Bedrooms · 2 Baths · House
· Balcony · Parking · Swimming pool · Equipped kitchen
Garden Suburb · 4 Bedrooms · 2 Baths · House · Balcony · Parking · Swimming pool · Equipped kitchen
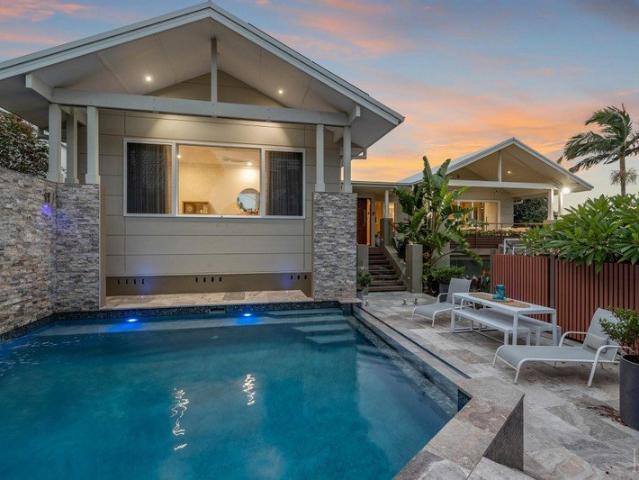
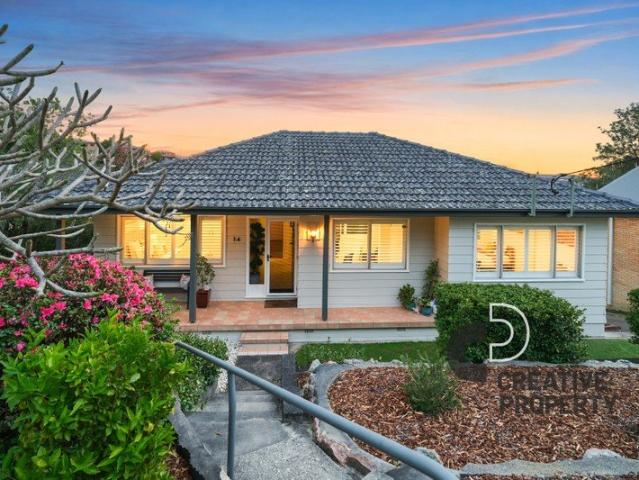
A huge covered entertaining deck, sparkling in-ground pool, oversized downstairs rumpus with bar and freestanding double garage set the tone at 14 Balmoral Close, Wallsend. Add four bedrooms, two levels of flexible living and an elevated outlook, and you have a home that has family fun well and truly sorted. The upper level is bright, welcoming and made for everyday living, with a generous lounge opening directly onto the expansive rear balcony. With plenty of room for both lounging and dining, this is the kind of outdoor space that quickly becomes the favourite room in the house. Morning coffee, weekend barbecues and sunset drinks all come with a leafy neighbourhood outlook. Inside, the dining area connects with the well-appointed kitchen, offering ample cabinetry, generous bench space and built-in appliances. Three bedrooms sit upstairs alongside the family bathroom, separate vanity area and toilet, while plantation shutters and a fresh neutral palette bring a crisp finish throughout
Request Details
A Coveted New Lambton Opportunity
View photo
House · for sale
Request Details
A Coveted New Lambton Opportunity
Garden Suburb
· 4 Bedrooms · 2 Baths · House
· Garden · Parking · Equipped kitchen
Garden Suburb · 4 Bedrooms · 2 Baths · House · Garden · Parking · Equipped kitchen
Backing directly onto Novocastrian Park in one of New Lambton's most sought-after, tree-lined streets, 43 Jean Street is ready for its next chapter. Presenting an exciting opportunity to renovate or knockdown and rebuild your forever home (STCA) in a tightly held location that rarely comes to market. - Ideal for a complete renovation or knockdown rebuild (STCA), block dimensions approx. 11.58m x 30.38m - Side access to a low-maintenance yard with double tandem carport, quiet low traffic street - Garage converted into a versatile additional space with adjoining bathroom - Four bedrooms, two with built-in robes, living area adjoining the kitchen - Original kitchen with gas cooktop, DeLonghi dishwasher - Bathroom with shower over bath, internal laundry and separate w/c - Walk to Orchardtown Rd village shops, cafes and everyday amenities - Zoned for New Lambton South Public School & Kotara High School
Request Details
Big Block Energy
View photo
House · for sale
Request Details
Big Block Energy
Garden Suburb
· 3 Bedrooms · 1 Bath · House
· Garden · Fireplace · Equipped kitchen
Garden Suburb · 3 Bedrooms · 1 Bath · House · Garden · Fireplace · Equipped kitchen
Commanding an impressive 714.5sqm parcel, this inviting Wallsend home delivers the space, flexibility and character that buyers crave. Three bedrooms, beautifully presented interiors, extensive vehicle accommodation and an enormous backyard combine to create an exciting opportunity for families, first-home buyers and investors alike. At the heart of the home the generous living room makes an immediate impression with its original brick fireplace, decorative detailing and plantation shutters. With main living ceilings soaring to an impressive 3m the space feels bright, open and inviting. Multiple split-system air conditioners provide year-round comfort, while the adjoining dining area connects naturally with the kitchen for relaxed meals and effortless entertaining. The updated galley kitchen offers extensive cabinetry, sleek benchtops, gas cooking, a dishwasher and contemporary appliances. All three bedrooms are well proportioned and feature built-in storage including a spacious main b
Request Details
Neat, Sweet, Complete
View photo
House · for sale
Request Details
Neat, Sweet, Complete
Garden Suburb
· 3 Bedrooms · 2 Baths · House
· Equipped kitchen
Garden Suburb · 3 Bedrooms · 2 Baths · House · Equipped kitchen
Positioned on a prized corner allotment, this freshly completed residence delivers a sharp, modern aesthetic with an effortless indoor-outdoor flow that suits both relaxed living and entertaining. Clean architectural lines, soft neutral tones and warm timber finishes create a welcoming atmosphere from the moment you step inside. The ground level is thoughtfully designed for connection and comfort, with open plan living and dining zones seamlessly extending to a private alfresco area. Large windows and sliding doors invite natural light throughout the day, while the sleek kitchen anchors the space with stone benchtops, quality appliances and generous storage. Upstairs reveals a peaceful retreat with three well-proportioned bedrooms. The master suite enjoys its own ensuite and walk-in robe, while the additional bedrooms are serviced by a beautifully finished main bathroom featuring contemporary fittings and a calming, spa-like palette. Set within a convenient Wallsend pocket, this home p
Request Details
Put simply, an exceptional opportunity to create your dream home
View photo
House · for sale
Request Details
Put simply, an exceptional opportunity to create your dream home
Garden Suburb
· 5 Bedrooms · 3 Baths · House
· Equipped kitchen
Garden Suburb · 5 Bedrooms · 3 Baths · House · Equipped kitchen
With the demolition, redesign and structural work already completed, this substantial renovation is ready for its next chapter. Taken back to its frame, reconfigured and brought to gyprock stage, the property presents an outstanding opportunity to secure a home at lock-up stage and complete the finishes to your own style, specifications and budget. Thoughtfully redesigned across three levels, the home features soaring raked ceilings complemented by skylights that flood the interiors with natural light. One of the three bathrooms is nearing completion, while the remainder of the home provides a blank canvas ready for your vision. The main level accommodates four bedrooms with built-in robes, alongside a spacious open plan kitchen, living and dining area that extends seamlessly to the covered alfresco. Upstairs, a fifth bedroom adjoins a generous loft space, offering flexibility as an additional living area, home office or retreat. With internal finishes, flooring, fixtures and fittings
Request Details
A Family Home Made for Entertaining
View photo
House · for sale
Request Details
A Family Home Made for Entertaining
Garden Suburb
· 4 Bedrooms · 1 Bath · House
· Garden · Equipped kitchen
Garden Suburb · 4 Bedrooms · 1 Bath · House · Garden · Equipped kitchen
Perfectly positioned in a quiet and highly sought-after pocket of Macquarie Hills, this immaculately maintained home offers an abundance of space, versatility and entertaining options for the whole family. Designed with comfortable family living in mind, the home features four bedrooms, with the fourth bedroom currently utilised as a spacious family room. At the centre of the home is the well-appointed kitchen, offering generous storage and a practical layout for everyday family living. Multiple living zones provide plenty of room to spread out, while the Queenslander room adds another inviting space to relax, unwind or entertain. The outdoor area is where this home truly shines. Step outside to discover a large, saltwater concrete inground pool, complemented by a generous entertaining deck - the perfect place to spend warm summer days, host family gatherings or simply relax by the pool. Property Features: • Updated main bathroom, plus convenient second toilet • Four Bedrooms, the Main
Request Details
Luxury Home with House & Garden Pedigree, Fronts Blackbutt Reserve
View photo
House · for sale
Request Details
Luxury Home with House & Garden Pedigree, Fronts Blackbutt Reserve
Garden Suburb
· 7 Bedrooms · 4 Baths · House
· Garden · Terrace · Swimming pool · Equipped kitchen
Garden Suburb · 7 Bedrooms · 4 Baths · House · Garden · Terrace · Swimming pool · Equipped kitchen
First recognised in House & Garden for its architectural merit, this substantial residence has since been reimagined into a commanding family estate that pairs design pedigree with real-world functionality, all set across a lushly landscaped north-to-rear 970sqm parcel, fronting Blackbutt Reserve. The layout unfolds with intent, revealing a sequence of living zones that move from formal elegance to expansive open-plan spaces, unified by natural light, rich materials and a strong indoor-outdoor connection. A custom kitchen with flawless stone surfaces anchors the home, while full-height glazing draws the eye outward to a solar-heated pool, entertainer's terrace and sculpted, tiered gardens. Accommodation has been scaled to meet the brief of modern family life, delivering six robed bedrooms, three bathrooms, a study, and a dedicated office, with the addition of a fully self-contained one-bedroom/one bathroom granny flat offering flexibility for extended living or independent income. Ever
Request Details
DESIGNED FOR FAMILY LIVING BEAUTIFUL 4 BEDROOM HOME
View photo
House · for sale
Request Details
DESIGNED FOR FAMILY LIVING BEAUTIFUL 4 BEDROOM HOME
Garden Suburb
· 4 Bedrooms · 2 Baths · House
· Balcony · Air conditioning · Equipped kitchen
Garden Suburb · 4 Bedrooms · 2 Baths · House · Balcony · Air conditioning · Equipped kitchen
Tucked away in a quiet cul-de-sac, this well presented family home is a must to inspect! Offering comfort, location and versatile living in every detail. Upstairs: offers four bedrooms, three of which include built-in wardrobes. The spacious main bedroom features a walk-in wardrobe, ensuite, ceiling fan, and access to its own balcony. The upper level is also equipped with ducted air conditioning, ensuring year-round comfort for the whole family. The main bathroom is well-appointed with a relaxing corner bath, separate shower, vanity, and a separate WC, providing convenience for busy households. Downstairs: offers a thoughtfully designed layout featuring a formal lounge room and a dedicated home office, ideal for those seeking multiple living zones or a comfortable work-from-home environment. At the heart of the home is a modern, well-appointed kitchen complete with a dishwasher, oven, and cooktop, seamlessly connecting to the dining area. This inviting space is enhanced by reverse-cycl
Request Details
A Spacious Family Home with Views, Versatility and Potential
View photo
House · for sale
Request Details
New
A Spacious Family Home with Views, Versatility and Potential
Garden Suburb
· 4 Bedrooms · 3 Baths · House
· Garden · Patio · Equipped kitchen
Garden Suburb · 4 Bedrooms · 3 Baths · House · Garden · Patio · Equipped kitchen
Positioned on an elevated 696sqm block and capturing sweeping district views, this substantial brick residence offers the space and flexibility families need, with an impressive selection of living areas, generous accommodation and outstanding storage. The upper level is designed for comfortable everyday living, featuring four well-sized bedrooms, including a spacious main bedroom with built-in wardrobe and ensuite. The remaining bedrooms are serviced by a family bathroom with separate bath and shower. Multiple living zones allow everyone to enjoy their own space. Relax in the light-filled lounge, gather for meals in the separate dining room or enjoy casual family time in the expansive rear living area. The functional timber kitchen includes ample cabinetry, a pantry, dishwasher and breakfast bar, while the adjoining patio provides an easy connection to the backyard. Downstairs adds another dimension to the home, with a large rumpus room ideal for teenagers, guests, a home office or ga
Request Details

Get email alerts

Don't miss out: be the first to know about new properties

The alert was correctly created

On subscribing you accept the conditions of use and the privacy policy
Alert
Receive new ads in your inbox
Save this search
Receive alerts for new listings

We'll send you an email when we have new properties for: "Houses for sale in Garden Suburb"

The alert was correctly created

Cardiff, Newcastle
Cardiff South
Get email alerts and be the first to see new listings
Required field
On subscribing I accept the terms of the privacy policy
Perfect! You'll soon start receiving new listings via email
Alert
Receive an email when we have new ads for Houses for sale in Garden Suburb
Save this search
Filters

Bedrooms

Size (m²)

Price

$
$

Property type

Bathrooms

Clear all filters
Receive notifications when new entries are published.