821 houses for sale in Garden Suburb

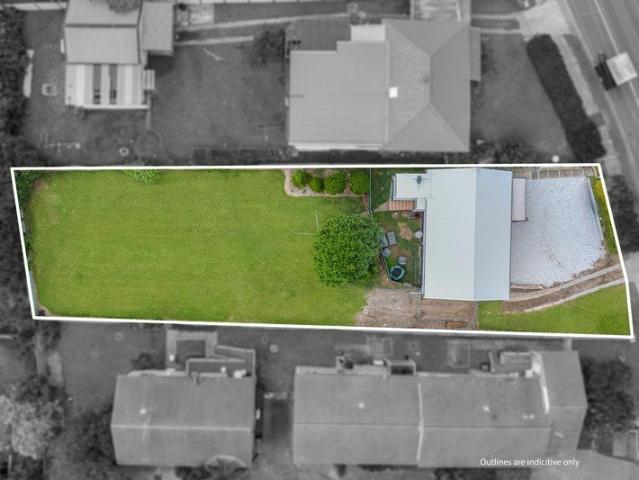
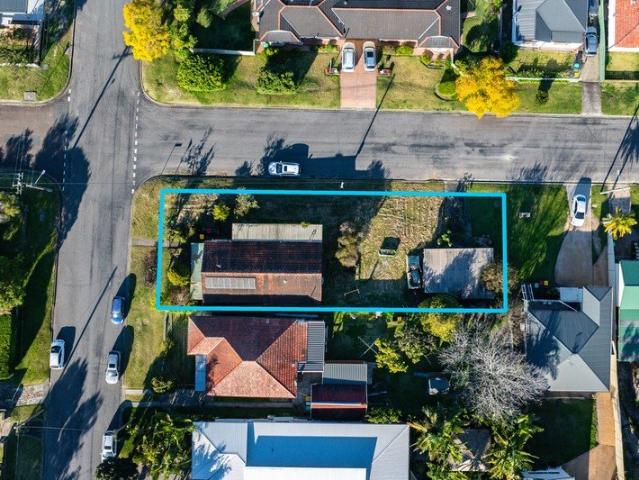
Bring the Energy, Enthusiasm and Imagination This One Needs All Three!
View photo
House · for sale
Request Details
Bring the Energy, Enthusiasm and Imagination This One Needs All Three!
Garden Suburb
· 3 Bedrooms · 1 Bath · House
Garden Suburb · 3 Bedrooms · 1 Bath · House
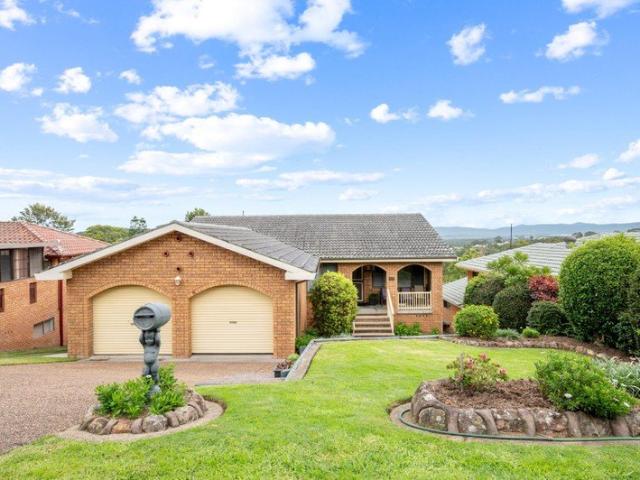
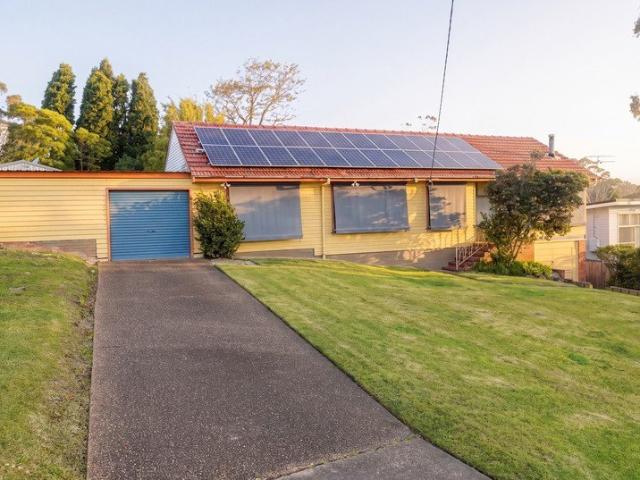
There's no sugar-coating it, this original home needs serious work. Neglected and in very poor condition, it's an opportunity best suited to experienced renovators who can look beyond what's here today and see what it could become. Sitting on a corner block, the property offers a solid starting point for a substantial transformation, with generous proportions, character features such as high ceilings and timber flooring plus potential to explore the future with a granny flat (subject to Council approval). Three-bedroom home requiring extensive refurbishment and renovation throughout Timber flooring and high ceilings - original features worth working with Oversized living areas offer plenty of scope to rethink and improve the existing layout Corner block could provide future granny flat potential (subject to Council approval) Significant clean-up required, including some demolition and rubbish removal Short walk to the local primary school, parks and sporting grounds Convenient access t
Request Details
Corner block living with brick charm & a separate studio
View photo
House · for sale
Request Details
New
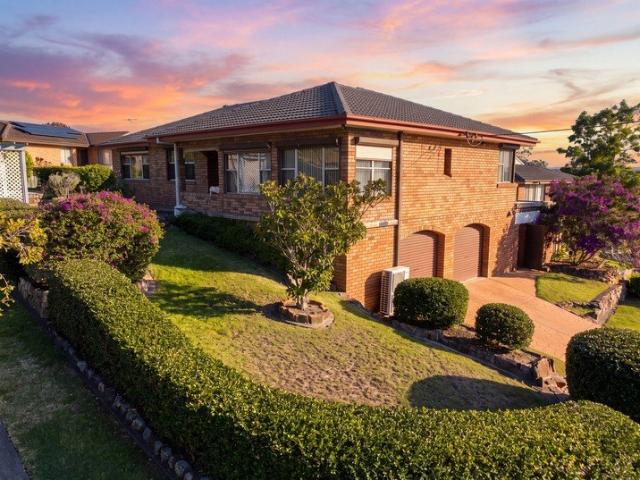
Corner block living with brick charm & a separate studio
Garden Suburb
· 3 Bedrooms · 1 Bath · House
· Parking
Garden Suburb · 3 Bedrooms · 1 Bath · House · Parking
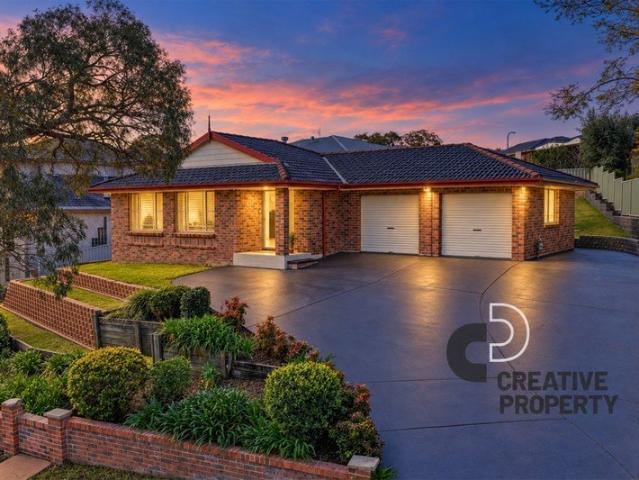
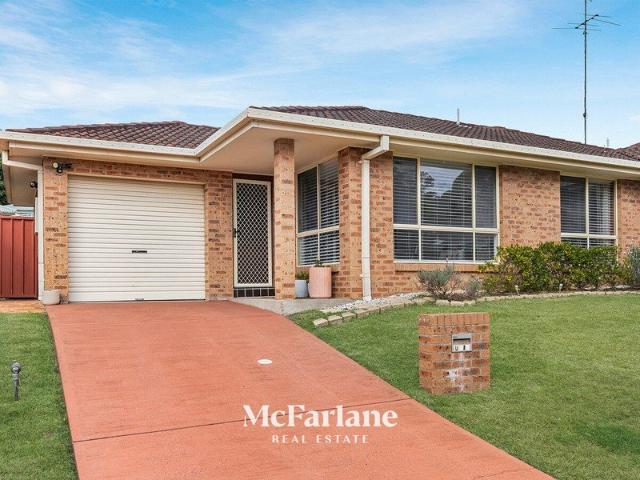
There's No Place Like Home But Sometimes You Have to Find the Right One. Some homes are easy to describe. This isn't one of them. At 6 Craignair Close, it's hard to put into words just how much this home has to offer until you step inside. There are the spaces you expect, and then there are the little surprises that have you stopping, looking around and imagining what you could do next. And the position deserves a mention too. Set within a quieter pocket of Wallsend, surrounded by cul-de-sac streets and away from the feel of the busier thoroughfares, this is a location that feels more residential from the moment you arrive. With the park directly across the road, there's an added sense of open space right outside your front door. Positioned on a 657m² corner block, the way the home sits on the land is part of what makes it so interesting. There's established outdoor space, convenient vehicle access, a double garage and additional off street parking, while still retaining usable areas a
Request Details
Birchgrove Brings It
View photo
House · for sale
Request Details
New
Birchgrove Brings It
Garden Suburb
· 4 Bedrooms · 2 Baths · House
· Fireplace · Equipped kitchen
Garden Suburb · 4 Bedrooms · 2 Baths · House · Fireplace · Equipped kitchen
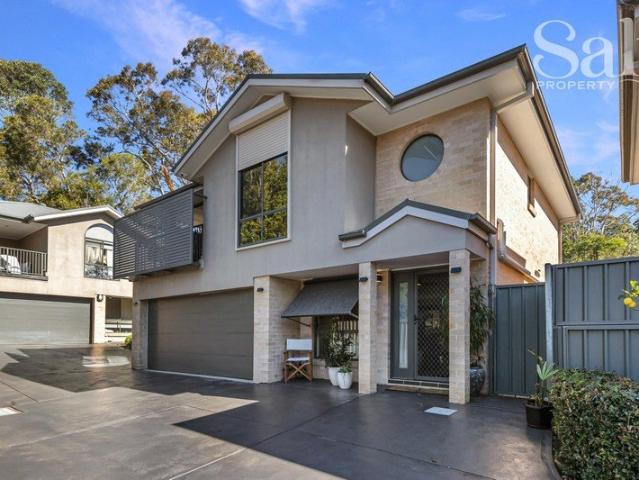
Step inside 57 Birchgrove Drive and it quickly becomes clear this is a home that knows how to do space properly. The oversized front lounge makes an immediate impression, with abundant natural light, LED downlights and a striking double-sided gas fireplace creating a warm connection between the lounge and the expansive kitchen, dining and living zone beyond. Polished Blackbutt flooring gives the heart of the home plenty of warmth and character, while generous proportions mean there is room for family life to unfold without anyone feeling crowded. At the centre of it all is an updated kitchen built for both everyday living and entertaining. An oversized island bench creates the natural gathering point, with plenty of room for breakfast, homework, drinks with friends or the inevitable kitchen conversation. Extensive cabinetry, banks of drawers, gas cooking, wall oven and dishwasher are complemented by a walk-in pantry with additional bench space, delivering the kind of storage busy house
Request Details
Brand New, Beautifully Built, Brilliantly Located
View photo
Townhouse · for sale
Request Details
Brand New, Beautifully Built, Brilliantly Located
Garden Suburb
· 3 Bedrooms · 2 Baths · Townhouse
· Equipped kitchen
Garden Suburb · 3 Bedrooms · 2 Baths · Townhouse · Equipped kitchen
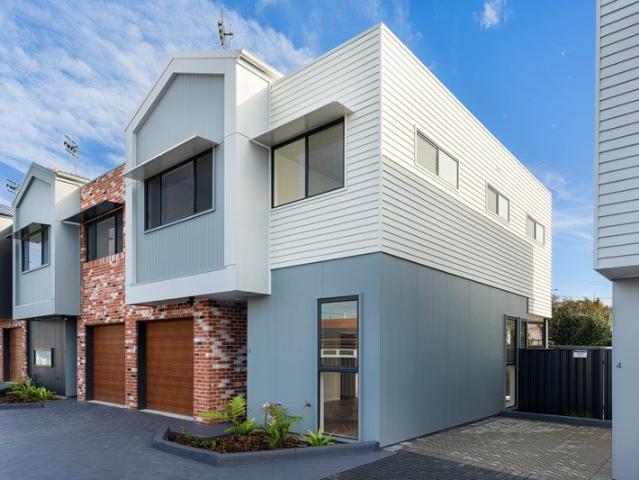
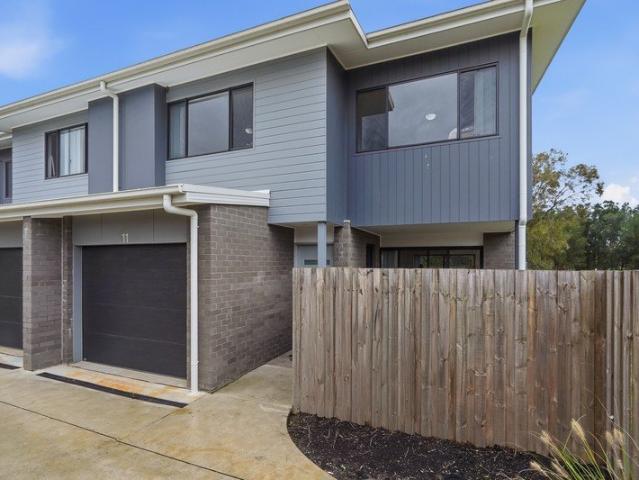
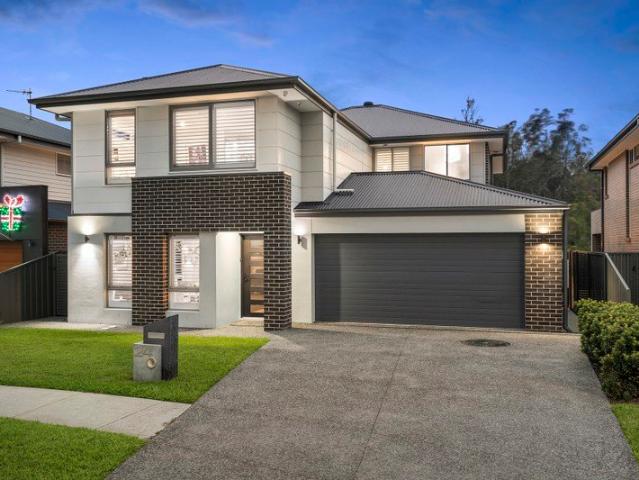
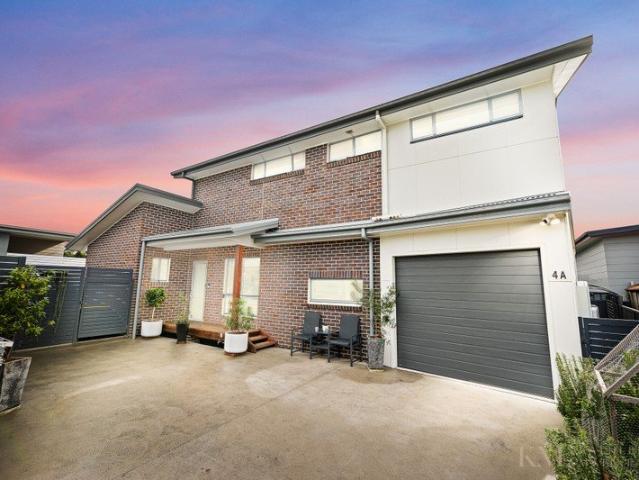
One of just eight architecturally designed townhouses in a convenient New Lambton pocket, this brand-new home has been created with aspirational buyers in mind, combining premium finishes with effortless, low-maintenance living. Built by respected local builder Quad Construction, the combination of recycled-look brickwork, contemporary cladding and clean architectural lines creates instant street appeal, while inside, the quality continues at every turn. Designed for modern living, Havwoods engineered timber flooring flows throughout the open plan lower level where the beautifully appointed kitchen anchors everyday life. Stone benchtops, premium Smeg appliances, and quality cabinetry make cooking and entertaining equally enjoyable. Glass sliders extend the living space to a private north-facing deck and easy-care courtyard, creating a sunny outdoor retreat that requires very little upkeep. Upstairs, a surprisingly generous second living area provides valuable flexibility, easily accomm
Request Details
REFINED DESIGN, NORTHERN LIGHT AND A COASTAL ADDRESS!
View photo
Townhouse · for sale
Request Details
REFINED DESIGN, NORTHERN LIGHT AND A COASTAL ADDRESS!
Garden Suburb
· 3 Bedrooms · 2 Baths · Townhouse
· Equipped kitchen
Garden Suburb · 3 Bedrooms · 2 Baths · Townhouse · Equipped kitchen
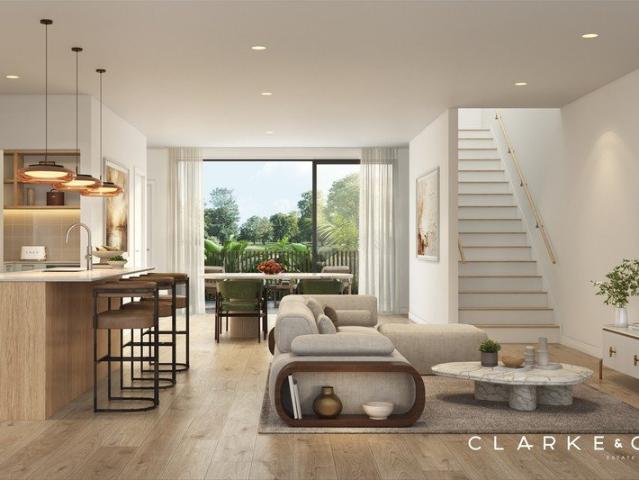
See what's coming to NORD Charlestown! Join us for the open home on Saturday, 19th September 2026 | 1:00 PM 2:00 PM. Highlights: - MAJOR ADVANTAGE - BRAND NEW BUILD ELIGIBLE FOR FULL CAPITAL GAINS DISCOUNT & NEGATIVE GEARING! - Due for completion October 2026! - An architecturally designed north facing townhome with a focus on light, space and liveability - Just minutes from Charlestown Square, local cafes, and Dudley Beach, plus only 15 minutes from Newcastle CBD Finishes Include: - Quality hybrid flooring and plush loop pile carpet - Open plan living and dining area flowing seamlessly to a landscaped courtyard - Designer kitchen with Caesarstone benchtops in Alpine Mist, an island bench with a dual sink, custom Polytec joinery, quality Haier appliances and a butler's pantry - Three well proportioned bedrooms, all with built-ins and the main with an ensuite - A luxurious ensuite and main bathroom, both featuring showers and vanities topped with Caesarstone, plus a ground floor powder
Request Details
High Exposure MU1 Zoning with Exceptional Potential
View photo
House · for sale
Request Details
High Exposure MU1 Zoning with Exceptional Potential
Garden Suburb
· 3 Bedrooms · 2 Baths · House
Garden Suburb · 3 Bedrooms · 2 Baths · House
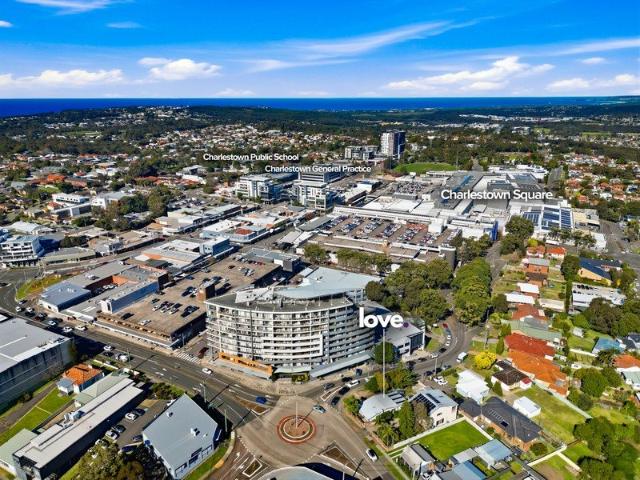
Positioned in a high-exposure location just moments from Charlestown Square, this MU1-zoned property presents a rare and highly versatile opportunity. Offering a broad scope of potential uses, opportunities like this are seldom available in such a tightly held and central location. Whether you choose to retain the existing use rights as a residential investment or explore redevelopment options (subject to council approval), the flexibility here is undeniable. Unlock the full potential of the site and capitalise on its premium positioning. With MU1 zoning allowing for a variety of future uses, this is your chance to reimagine, redevelop, or enhance the property to suit your vision. From establishing a thriving business presence to creating a mixed-use development or upgrading the existing residence, the possibilities are extensive. Surrounded by established amenities, strong passing traffic, and ongoing growth in the area, this is an opportunity to secure not just a property, but a stra
Request Details
Solid, spacious and ready for your modern updates
View photo
House · for sale
Request Details
Solid, spacious and ready for your modern updates
Garden Suburb
· 4 Bedrooms · 2 Baths · House
· Garden · Lift · Parking · Equipped kitchen
Garden Suburb · 4 Bedrooms · 2 Baths · House · Garden · Lift · Parking · Equipped kitchen
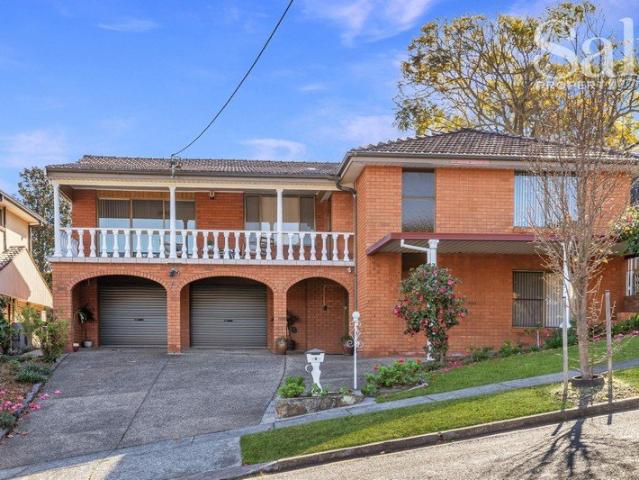
After 31 happy years with the same family, this much-loved Adamstown Heights home is ready for a new chapter. Solidly built in brick and beautifully kept, it offers a spacious, versatile floorplan across two levels, giving you the freedom to move straight in, get a feel for the home, then renovate at your own pace. Fresh décor, flooring, lighting and window furnishings would give it an instant lift, while contemporary updates to the kitchen and two bathrooms offer clear potential to add both lifestyle appeal and resale value. Set on 556.4sqm with a prized north-facing backyard, the home places its main living areas and three of the four bedrooms upstairs. Step out to the front verandah for a quiet cuppa and district views, while downstairs adds another dimension with a fourth bedroom, second bathroom and huge rumpus with kitchenette and wet bar. It's an ideal setup for teenagers, guests, extended family or simply extra space to spread out. Parking is another standout. Along with an int
Request Details
Built for Living, Made for Entertaining The Family Home That Has It All
View photo
House · for sale
Request Details
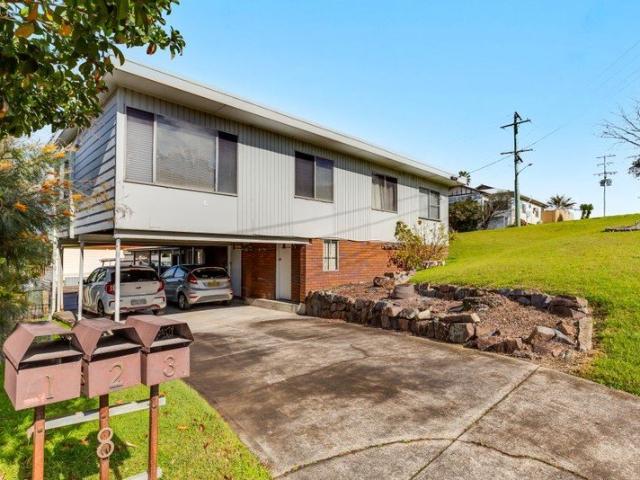
Built for Living, Made for Entertaining The Family Home That Has It All
Garden Suburb
· 5 Bedrooms · 2 Baths · House
· Swimming pool · Parking
Garden Suburb · 5 Bedrooms · 2 Baths · House · Swimming pool · Parking
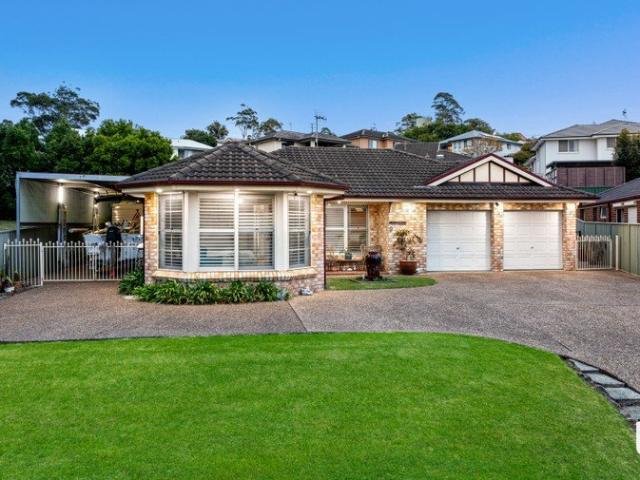
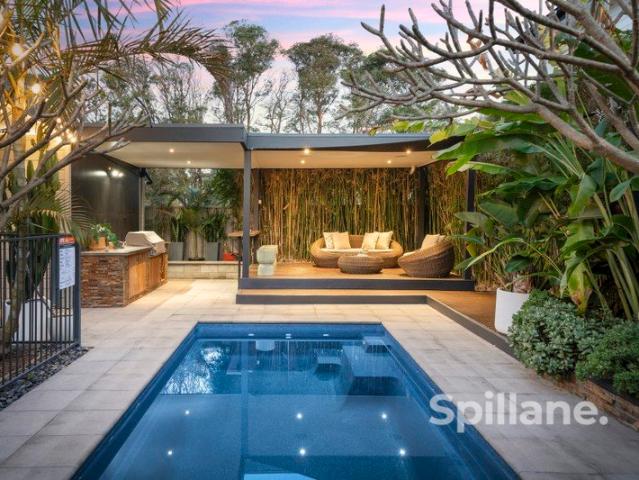
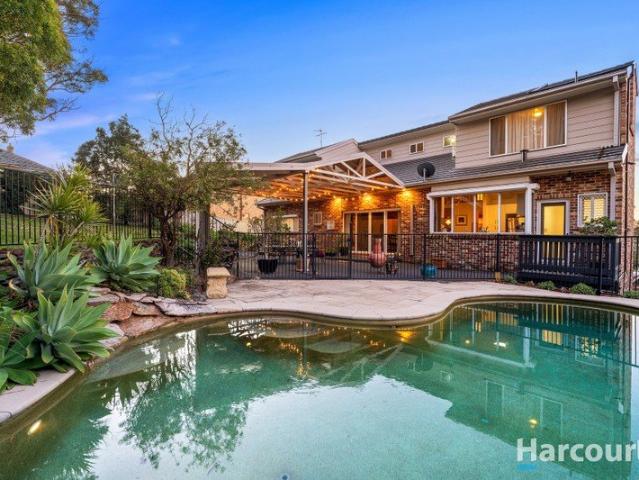
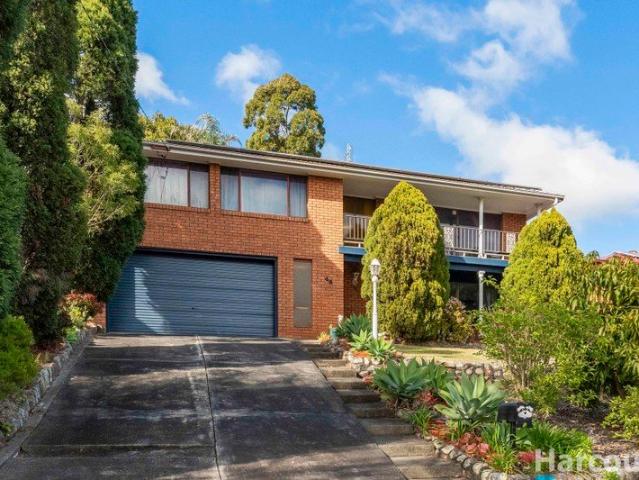
Rarely does a home come to market that truly ticks every box for the modern Australian family but 9 Warburton Close is exactly that. Positioned on a quiet cul-de-sac in one of the area's most established and sought-after pockets, and just 50 metres from Macquarie Hills playground, this impressive single-level brick home offers a lifestyle package that is simply outstanding in both scale and quality. With five generous bedrooms, two bathrooms, a double lock-up garage, a massive 14-metre car/boat port, a shed, three distinct living areas, and not one but two covered outdoor entertaining zones plus a sparkling in-ground pool this property delivers everything a growing or active family could possibly need. The master bedroom is a true retreat, featuring a bay window, walk-in robe and private ensuite. Four further bedrooms all with built-in robes are serviced by the main bathroom, which includes a bath tub, shower and separate WC. The floorplan flows beautifully, with a formal living room n
Request Details
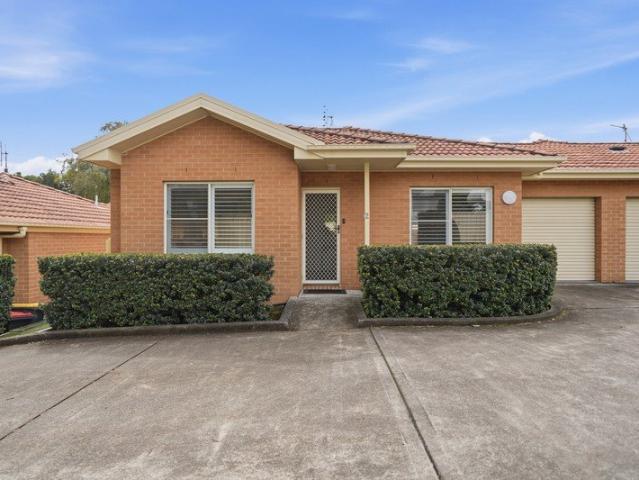
A Private Oasis Designed for Living & Entertaining
View photo
House · for sale
Request Details
A Private Oasis Designed for Living & Entertaining
Garden Suburb
· 3 Bedrooms · 2 Baths · House
· Garden · Air conditioning · Fireplace · Equipped kitchen
Garden Suburb · 3 Bedrooms · 2 Baths · House · Garden · Air conditioning · Fireplace · Equipped kitchen
From its beautiful street appeal and inviting front deck to its lush backyard oasis, this three-bedroom home is a wonderful blend of warmth, character and relaxed outdoor living. Completely fenced for privacy, the front of the home is a standout, with a generous deck enjoying the afternoon sun and a beautifully landscaped paved area with bench seating creating a peaceful space to sit and enjoy the surrounds. Stepping inside, the generous open-plan kitchen and dining area immediately feels light and welcoming, with air conditioning for year-round comfort and sliding doors extending effortlessly onto the front deck. A fireplace adds warmth and character to the dining space, while the well-appointed kitchen features an abundance of storage, quality appliances and a breakfast bar. Three skylights draw beautiful natural light into the living room, which is generously proportioned and again opens outdoors to the wrap-around rear deck overlooking the backyard. Air conditioning adds to the com
Request Details
Family Living With Space to Entertain
View photo
House · for sale
Request Details
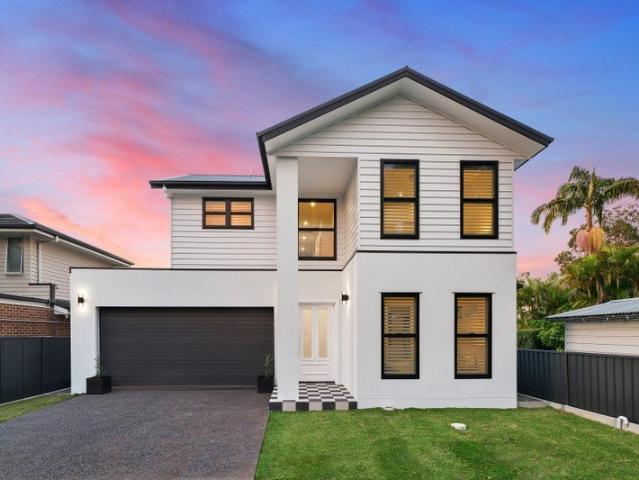
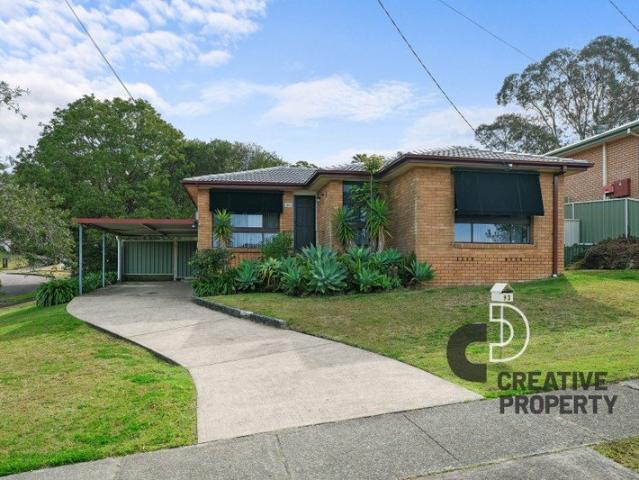
Family Living With Space to Entertain
Garden Suburb
· 4 Bedrooms · 1 Bath · House
· Garden · Gym · Equipped kitchen
Garden Suburb · 4 Bedrooms · 1 Bath · House · Garden · Gym · Equipped kitchen
Positioned in a quiet, family-friendly pocket of Charlestown, this inviting residence presents an exceptional opportunity to secure a spacious home offering comfort, versatility and outstanding entertaining. Set on a generous 603sqm parcel, the home boasts four well-proportioned bedrooms, three complete with built-in wardrobes, while the centrally positioned bathroom features a luxurious corner spa-perfect for unwinding at the end of the day. The spacious kitchen forms the heart of the home, seamlessly connecting to the designated living and dining areas to create an easy, functional layout for everyday family living. Designed with entertaining in mind, the home offers an impressive covered alfresco deck overlooking the backyard, complemented by an additional entertaining space on the lower level. Downstairs also provides incredible flexibility with a generous rumpus room, gym or teenager's retreat, complete with its own WC, making it ideal for growing families, guests or those working
Request Details
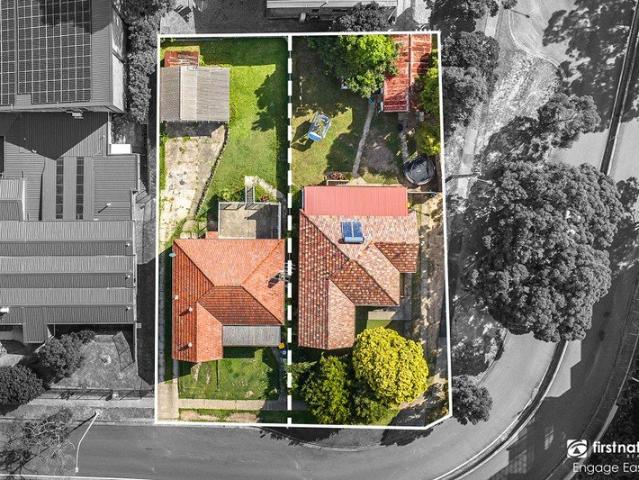
Elevated Family Home with Panoramic Lake Views and Endless Potential
View photo
House · for sale
Request Details
Elevated Family Home with Panoramic Lake Views and Endless Potential
Garden Suburb
· 3 Bedrooms · 2 Baths · House
· Equipped kitchen
Garden Suburb · 3 Bedrooms · 2 Baths · House · Equipped kitchen
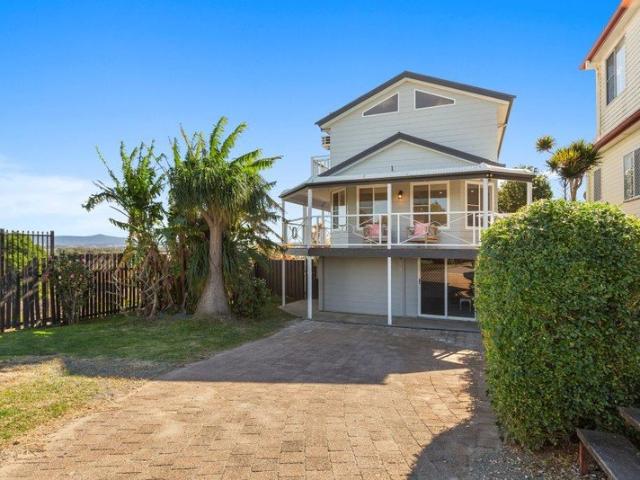
Positioned in a peaceful cul-de-sac just off Reservoir Road, this solid brick residence presents an outstanding opportunity to create the family home you've always envisioned. Set on an expansive approx. 814m² block, the home enjoys breathtaking elevated views across Lake Macquarie to Mount Sugarloaf, where spectacular sunsets become part of your everyday lifestyle. Thoughtfully designed for family living, the home offers multiple living zones including a formal lounge and dining room that capture the stunning outlook, while the well-positioned kitchen also shares in the picturesque scenery. Downstairs provides the perfect retreat for children with a spacious rumpus room and the flexibility to easily convert the space into a fourth bedroom or guest accommodation. Step outside to your own private sanctuary, complete with a secluded spa areaideal for entertaining family and friends or simply unwinding in complete privacy after a long day. Brimming with potential and ready for its next ch
Request Details
Welcome to 1/2 Almora Close!
View photo
Villa · for sale
Request Details
Welcome to 1/2 Almora Close!
Garden Suburb
· 2 Bedrooms · 1 Bath · Villa
· Parking · Equipped kitchen
Garden Suburb · 2 Bedrooms · 1 Bath · Villa · Parking · Equipped kitchen
Light, bright and thoughtfully updated, this well-presented home offers comfortable living in a peaceful cul-de-sac setting. With a practical layout, modern updates and a low-maintenance courtyard, it presents an excellent opportunity for first home buyers, downsizers or investors looking for a property that is ready to enjoy. The open-plan living area is warm and inviting, featuring carpeted floors and a split-system air conditioner for year-round comfort. The kitchen offers plenty of bench space, while the generously sized bedrooms are complete with built-in wardrobes and ceiling fans. The updated laundry provides additional bench space and practical storage, adding to the home's everyday functionality. Outside, the grassy courtyard provides a pleasant space to relax or entertain, while the single lock-up garage offers secure parking. Although there is no internal access from the garage, it can be conveniently accessed via the courtyard. Modern improvements throughout, including upda
Request Details
A Private Townhouse Retreat Packed with Extras
View photo
Townhouse · for sale
Request Details
A Private Townhouse Retreat Packed with Extras
Garden Suburb
· 3 Bedrooms · 2 Baths · Townhouse
· Garden · Balcony · Parking · Equipped kitchen
Garden Suburb · 3 Bedrooms · 2 Baths · Townhouse · Garden · Balcony · Parking · Equipped kitchen
Freestanding three bedroom townhouse, one of just three offers the independence and privacy of a house in a peaceful low maintenance boutique setting. It is suitable for working from home, families, downsizers or investment. Featuring 3-bedrooms, 2.5-bathrooms, a double garage, private landscaped alfresco area and a tiled private balcony upstairs. It is positioned towards the end of a peaceful cul-de-sac, within a friendly community. Downstairs beautiful timber flooring brings warmth to the open plan living and dining spaces. The large kitchen offers plenty of bench and storage space with quality appliances. Sliding doors extend the living outdoors to the alfresco area under the pergola, a sheltered spot for relaxed meals and entertaining. Native landscaping adds greenery and privacy, giving the backyard a peaceful, sanctuary-like feel. Upstairs, there's a large, fully renovated master ensuite plus an updated family bathroom with easy access from all three bedrooms. The oversized main
Request Details
Recent Sale Sparks High Demand: Modern Multi Level Luxury
View photo
Townhouse · for sale
Request Details
Recent Sale Sparks High Demand: Modern Multi Level Luxury
Garden Suburb
· 3 Bedrooms · 2 Baths · Townhouse
· Garden · Air conditioning · Patio · Equipped kitchen
Garden Suburb · 3 Bedrooms · 2 Baths · Townhouse · Garden · Air conditioning · Patio · Equipped kitchen
Fresh off the back of our latest sale in this popular complex, this modern, low-maintenance townhouse is ready for its next owner. Whether you're looking to downsize, invest or buy your first home, this feature-packed property delivers effortless living inside and out. Step inside to a sleek, air-conditioned living space that flows seamlessly into a premium kitchen. Home chefs will love the stylish waterfall-edge benchtops, dual sink, dishwasher, and abundant storage. Comfort is guaranteed year-round with split-system air conditioning in both the living room and the main bedroom. All bedrooms feature built-in wardrobes and ceiling fans, while the beautifully finished main bathroom and private ensuite boast luxury floor-to-ceiling tiles and walk-in showers with dual showerheads. With three toilets throughout the home, morning rushes are a thing of the past. The easy lifestyle continues outside with a low-maintenance private yard and undercover patio, creating the perfect oasis for weeke
Request Details
Space and Serenity for a Large Family in Silver Ridge Estate
View photo
House · for sale
Request Details
Space and Serenity for a Large Family in Silver Ridge Estate
Garden Suburb
· 6 Bedrooms · 2 Baths · House
· Fireplace · Parking · Equipped kitchen
Garden Suburb · 6 Bedrooms · 2 Baths · House · Fireplace · Parking · Equipped kitchen
This substantial home in sought-after Silver Ridge Estate has all the space a large family could ask for. Elevated on a north-facing 1163.4sqm block in a quiet cul-de-sac, it captures pleasant district views from the front and a beautiful bushland backdrop at the rear. With six bedrooms plus a study, multiple living areas and approximately 340sqm of internal, garage and alfresco space across two levels, there's room here for everyone to spread out. Newcastle CBD is just 10km away and Bar Beach 11.5km from the door. The split-level design gives the home plenty of personality and separation. Living spaces unfold across the ground floor, with a spacious lounge warmed by a wood-burning fireplace, a separate sitting and games' room, study and an open plan dining area beneath a soaring raked ceiling. Timber floors add warmth to the dining zone and updated kitchen, where a large breakfast bar, gas cooktop, wall oven and dishwasher cater easily to a crowd. The split-level main bedroom is priva
Request Details
Grand Family Living on an Exceptional 1,000m² Parcel
View photo
House · for sale
Request Details
Grand Family Living on an Exceptional 1,000m² Parcel
Garden Suburb
· 3 Bedrooms · 2 Baths · House
· Garden · Parking · Air conditioning · Swimming pool
Garden Suburb · 3 Bedrooms · 2 Baths · House · Garden · Parking · Air conditioning · Swimming pool
Positioned on an expansive parcel of land in the heart of Charlestown, 4 Alexander Parade presents an exciting opportunity to secure a substantial family home where space, lifestyle and outdoor living come together. Offering three generously proportioned bedrooms, two bathrooms and a double garage, the home provides comfortable and versatile living with plenty of room for the family to spread out. The master bedroom features a private ensuite, while the third bedroom enjoys the added benefit of a walk-in wardrobe. The remaining bedrooms are fitted with built-in wardrobes, providing excellent storage for the whole family. Designed for year-round comfort, the home features ducted air conditioning and ceiling fans throughout, while solar panels provide an energy-efficient advantage. The main bathroom includes a separate toilet for added convenience and functionality. Outside is where the property truly comes into its own, with an impressive backyard and swimming pool creating the perfect
Request Details
CHARACTER, CONVENIENCE AND FUTURE POTENTIAL!
View photo
House · for sale
Request Details
CHARACTER, CONVENIENCE AND FUTURE POTENTIAL!
Garden Suburb
· 3 Bedrooms · 1 Bath · House
· Garden · Air conditioning · Parking · Equipped kitchen
Garden Suburb · 3 Bedrooms · 1 Bath · House · Garden · Air conditioning · Parking · Equipped kitchen
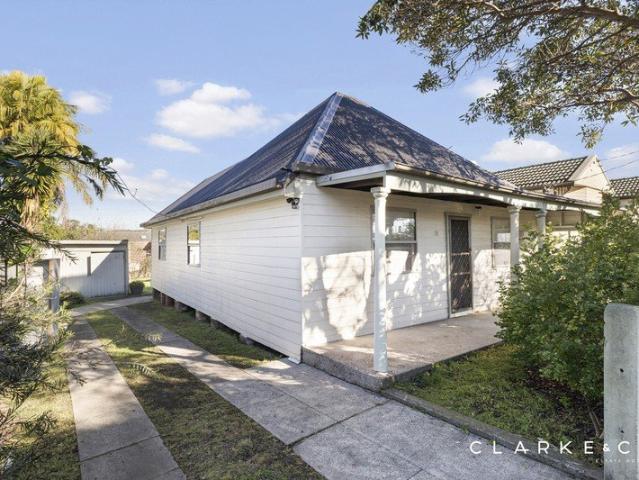
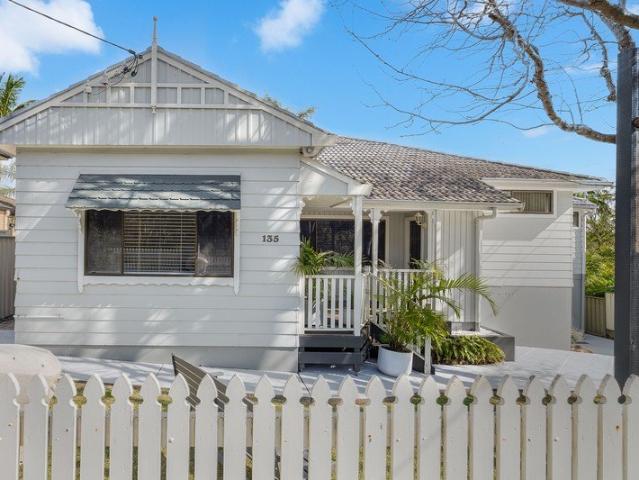
Property Highlights: - A classic cottage style home set on a spacious 505.9 sqm block with excellent future potential - Convenient Wallsend location close to shopping, schooling and everyday amenities - Fujitsu split system air conditioning and a ceiling fan to the kitchen/dining area - High ornate ceilings, decorative cornices, laminate and carpet flooring and roller blinds - Spacious kitchen with 40mm benchtops and a freestanding Westinghouse oven - A dining area off the kitchen, plus a generous lounge room - Three generously sized bedrooms with roller blinds throughout. - Bathroom with floor to ceiling tiles and a bath/shower combination with a built-in recess, plus a separate WC in the laundry - Large grassed backyard framed by Colorbond fencing - Side access to a separate single car garage in the yard Outgoings: Council Rates: $1,674 approx. per annum Rental Return: $620 - $670 approx. per week Showcasing timeless cottage charm, this inviting home delivers a functional floor plan,
Request Details
Contemporary Family Living Backing Onto Nature Reserve
View photo
House · for sale
Request Details
Contemporary Family Living Backing Onto Nature Reserve
Garden Suburb
· 4 Bedrooms · 3 Baths · House
· Equipped kitchen
Garden Suburb · 4 Bedrooms · 3 Baths · House · Equipped kitchen
Positioned within a quiet, family-friendly setting and backing onto a peaceful wildlife corridor, this beautifully appointed Coral Homes residence delivers modern sophistication, effortless functionality, and exceptional indoor-outdoor living. Built in 2021 and set across two impressive levels, the home has been thoughtfully designed for growing families, combining generous proportions with quality finishes throughout. A light-filled open-plan living domain forms the heart of the home, seamlessly extending to a standout alfresco entertaining space complete with a covered deck, built-in outdoor kitchen with BBQ and bar fridge, and a luxurious spa overlooking the reserve. The stone-appointed kitchen is equally impressive, featuring a waterfall-edge island, premium appliances, soft-close cabinetry, glass splashback, and a fully equipped butler's pantry. Multiple living zones, including a dedicated media room and an additional upstairs retreat, provide flexibility for families at every sta
Request Details
Two levels of family flexibility & a pool for summer
View photo
House · for sale
Request Details
Two levels of family flexibility & a pool for summer
Garden Suburb
· 4 Bedrooms · 2 Baths · House
· Garden · Balcony · Air conditioning · Swimming pool
Garden Suburb · 4 Bedrooms · 2 Baths · House · Garden · Balcony · Air conditioning · Swimming pool
Offering around 215sqm of internal space across two levels, this substantial four-bedroom home has the flexibility to handle family life in all its different stages. Set on an elevated 603sqm north-facing block, the main level upstairs delivers generous everyday living, while the downstairs bedroom can operate almost independently with its own rumpus, kitchenette and bathroom. It's an ideal setup for extended family, older kids, guests or anyone who needs a little more separation. Add a swimming pool, a hefty 35-panel solar system and excellent access to Newcastle and the motorway, and there's plenty working in this home's favour. The spacious lounge opens to a wide balcony where the northerly aspect draws in beautiful winter sun and takes in a leafy outlook. Three bedrooms upstairs share a renovated bathroom featuring a clawfoot bath and separate shower. Ducted air conditioning keeps this level comfortable year-round. Outside, the backyard is geared towards relaxed family time with an
Request Details
Tranquil Living with New Quality Home in Prime Location
View photo
House · for sale
Request Details
Tranquil Living with New Quality Home in Prime Location
Garden Suburb
· 3 Bedrooms · 2 Baths · House
· Garden · Parking · Equipped kitchen
Garden Suburb · 3 Bedrooms · 2 Baths · House · Garden · Parking · Equipped kitchen
Your detailed wish list and long search have finally found the home you have been looking for. Torrens title home with no strata we proudly present a recent build of only 2.5 years offering the luxury you deserve and the extras thoughtfully included with solar panels and battery plus ground floor master suite. The open plan living is filled with light and alfresco areas across the front as well as the covered timber decking. The position offers privacy and tranquillity with easy turn around parking and safe space for the kids to play. Every detail has been designed with care and functionality with open plan kitchen, double door access with garage and dog friendly grassed and fenced yard. Entertaining with guests is a delight with the upper level featuring king sized bedrooms and luxurious bathroom and soaker tub. The open office space enjoys the privacy and natural light and cabinet storage for everything important. The home offers the continuing Builders Warranty for another 3.5 years
Request Details
EXCEPTIONAL FAMILY HOME WITH SWEEPING VIEWS!
View photo
House · for sale
Request Details
EXCEPTIONAL FAMILY HOME WITH SWEEPING VIEWS!
Garden Suburb
· 3 Bedrooms · 3 Baths · House
· Balcony · Air conditioning · Equipped kitchen
Garden Suburb · 3 Bedrooms · 3 Baths · House · Balcony · Air conditioning · Equipped kitchen
Picture this, summer barbecues on the deck, Christmas with the family, and entertaining friends in a home designed for making memories! Located in the growing suburb of Cardiff this beautiful 3 level home is more than what meets the eye! On the upper level, you'll find three bedrooms, all with high ceilings, built-in wardrobes & ceiling fans. Two of the bedrooms also enjoy access to their own private balconies. The spacious master bedroom features an ensuite. The main bathroom features a bath, shower, WC & vanity. The heart of the home is the light-filled open plan kitchen, dining and lounge area, complete with reverse-cycle air conditioning. The open plan living area makes the most of the picturesque views seamlessly leading out to the undercover deck through double sliding glass doors. A separate formal living room at the front of the home provides additional space. The well-equipped kitchen, features a dishwasher, oven, cooktop, rangehood and breakfast bar. There's a great area down
Request Details
SUBSTANTIAL, DUAL LEVEL HOME WITH UNIQUE FLOOR PLAN
View photo
House · for sale
Request Details
SUBSTANTIAL, DUAL LEVEL HOME WITH UNIQUE FLOOR PLAN
Garden Suburb
· 5 Bedrooms · 3 Baths · House
Garden Suburb · 5 Bedrooms · 3 Baths · House
Offering superb flexibility, this substantial dual-level property opens the door to a wide range of possibilities. Currently configured as a spacious three-bedroom, two-bathroom residence with an adjoining chiropractic practice, it presents an outstanding opportunity for investors, owner-occupiers, home-based professionals and large families alike. The chiropractic side of the premises returns $32,340 per annum. The residence has an estimated rental return of $850 per week, creating a combined potential income of approximately $76,540 per annum, or around $1,472 per week, for investors seeking strong returns. For buyers with longer-term plans, the future flexibility is equally compelling. Should the professional rooms no longer be required, the layout could be reimagined as a granny flat (STCA) or a generous five-bedroom, three-bathroom family home, offering abundant space across two levels. Multiple living areas provide room for growing families to spread out, while a versatile lower-
Request Details
READYMADE INVESTMENT, APPROVED PLANS FOR GRANNY FLAT
View photo
House · for sale
Request Details
READYMADE INVESTMENT, APPROVED PLANS FOR GRANNY FLAT
Garden Suburb
· 3 Bedrooms · 1 Bath · House
· Garden · Parking · Equipped kitchen
Garden Suburb · 3 Bedrooms · 1 Bath · House · Garden · Parking · Equipped kitchen
Pairing the charm of a classic three-bedroom home with the future upside of a granny flat, this is the kind of opportunity that works just as well for investors as it does for buyers planning ahead. Currently returning $600 per week, the existing residence provides an immediate income stream while you build a two-bedroom granny flat at the rear or explore future development potential (STCA). Inside, polished timber floors, high ceilings and comfortable interiors create a home that feels both warm and functional. All three bedrooms and a full-size bathroom branch off the central hallway, including a generous main with mirrored built-ins and split-system air-conditioning, while the open plan living and dining area connects to a modernised kitchen with electric stive and dishwasher. A second w/c off the laundry, easy rear yard access, and off-street parking for two cars add further practicality. Families will appreciate being zoned for Garden Suburb Public School, while Cardiff High is on
Request Details
Welcome to 41 Myles Avenue!
View photo
House · for sale
Request Details
New
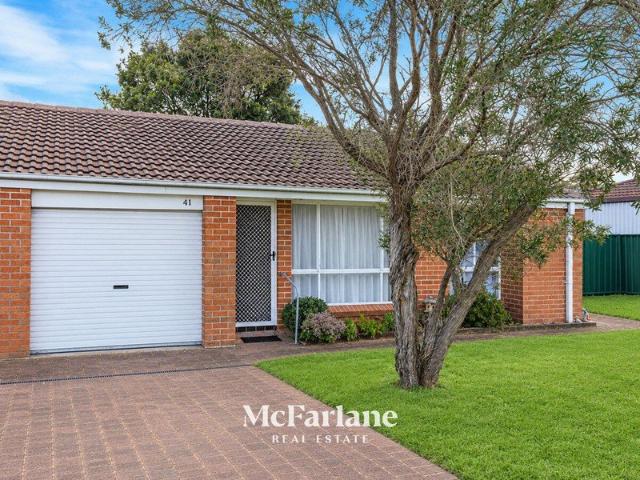
Welcome to 41 Myles Avenue!
Garden Suburb
· 2 Bedrooms · 1 Bath · House
· Garden · Air conditioning · Parking · Equipped kitchen
Garden Suburb · 2 Bedrooms · 1 Bath · House · Garden · Air conditioning · Parking · Equipped kitchen
Positioned in a convenient Warners Bay location, this well-presented two-bedroom villa offers easy-care living with a practical layout and a great backyard. Currently tenanted until February 2027. Inside, the home features tiled flooring throughout, ceiling fans to both bedrooms and living areas, and a split-system air conditioner in the living room for year-round comfort. The kitchen connects easily with the main living space, creating a functional area for everyday living. Both bedrooms are well-sized, while the single garage provides secure parking and includes plumbing for the laundry. Outside, the fully fenced backyard is flat and grassy, providing plenty of space for children or pets to enjoy. - Torrens land - Split-system air conditioning to living area - Ceiling fans throughout - Tiled flooring throughout - Single garage with laundry plumbing - Fully fenced, flat grassy backyard The home is conveniently positioned close to the best of Warners Bay, and is zoned for Warners Bay P
Request Details
FANTASTIC INVESTMENT OPPORTUNITY!
View photo
House · for sale
Request Details
FANTASTIC INVESTMENT OPPORTUNITY!
Garden Suburb
· 3 Bedrooms · 3 Baths · House
· Parking · Air conditioning · Equipped kitchen
Garden Suburb · 3 Bedrooms · 3 Baths · House · Parking · Air conditioning · Equipped kitchen
This property presents a fantastic opportunity, featuring 3x 1 bedroom self-contained units. Offering the potential to generate three separate rental incomes from a single purchase perfect for the investor, or astute buyer. Whether you're looking to expand your property holdings or live in one unit while renting out the other two, properties like this are hard to find! Each unit offers a functional layout featuring 1 bedroom with a built-in wardrobe, an open-plan living, dining and kitchen area complete with reverse cycle air conditioning for year-round comfort. With storage area downstairs dedicated to the units. Features Include - 3x 1 bedroom units all with built ins & RC A/C - Double carport +off street parking at the rear - Set on a block size of approx. 645sqm - With a current rental return of $53,820 per annum Located approximately 1km to Cardiff CBD, approx. 2.5km to Glendale City Centre featuring many shops, cafes, supermarkets and restaurants. Approx. 5.7km to Charlestown Squ
Request Details
Quiet Streets, Sunlit Rooms, Room to Simply Live
View photo
House · for sale
Request Details
Quiet Streets, Sunlit Rooms, Room to Simply Live
Garden Suburb
· 2 Bedrooms · 1 Bath · House
· Garden · Air conditioning
Garden Suburb · 2 Bedrooms · 1 Bath · House · Garden · Air conditioning
A low-set villa in a group of five, updated where it counts and settled where it matters. Behind manicured hedge gardens, this two-bedroom villa sits in a group of just five, tucked off Devon Street in Wallsend. Plantation shutters filter the afternoon light. Timber-look flooring runs underfoot through the open living and dining. Out back, a covered deck with ceiling fan overlooks a fenced yard, room enough for a dog to roam or a quiet coffee outdoors. New carpet, a new cooktop and split-system air conditioning mean the work here is already done. It's low-maintenance living at its best, well suited to first home buyers and downsizers alike. All that's left is to bring your furniture. What You'll Love: Plantation Shutters & Timber Floors: They filter the afternoon light and set a calm, considered tone through the living spaces. New Carpet & New Cooktop: The big-ticket updates are already taken care of. Covered Deck & Ceiling Fan: Made for slow mornings or evening company outdoors. Priva
Request Details
Backyard Bragging Rights
View photo
House · for sale
Request Details
Backyard Bragging Rights
Garden Suburb
· 3 Bedrooms · 1 Bath · House
· Garden · Air conditioning · Equipped kitchen
Garden Suburb · 3 Bedrooms · 1 Bath · House · Garden · Air conditioning · Equipped kitchen
There is something refreshingly easy about 93 Aries Way. Set in a prominent position with established gardens and plenty of outdoor space, this three-bedroom brick home combines comfortable interiors with the kind of backyard that makes weekends infinitely better. Whether you are chasing your first home, a family-friendly address or an investment with broad appeal, there is plenty here to work with. Inside, polished timber floorboards bring warmth throughout the living spaces, while a soft neutral colour palette keeps everything light and inviting. The generous living and dining zone provides ample room to spread out, complemented by split-system air conditioning for year-round comfort. The adjoining kitchen keeps things practical with plenty of cabinetry, a breakfast bar, dishwasher and an outlook across the covered alfresco and backyard. Three bedrooms provide comfortable accommodation, with all three bedrooms featuring split-system air conditioning for year-round comfort. The main b
Request Details
Welcome to 8 Tillie Street!
View photo
House · for sale
Request Details
Welcome to 8 Tillie Street!
Garden Suburb
· 3 Bedrooms · 1 Bath · House
· Garden · Parking
Garden Suburb · 3 Bedrooms · 1 Bath · House · Garden · Parking
Perfectly positioned in a convenient Wallsend location, this neat and well-maintained three-bedroom home presents an outstanding opportunity for investors, with a long-term tenant already in place and the lease now expired, offering flexibility for the next owner. Set on a level block with side access on both sides, the home offers a practical layout, generous outdoor entertaining, and a spacious backyard with excellent granny flat potential (subject to council approval). With a bus stop located directly across the road and everyday amenities just moments away, convenience is at your doorstep. - Three well-sized bedrooms - Neat and tidy interiors with a functional floorplan - Single lock-up garage plus additional carport - Expansive undercover entertaining area overlooking the backyard - Flat, fully usable grassy yard - Side access on both sides of the home - Excellent granny flat potential (STCA) - Bus stop conveniently located directly opposite the property Zoned for Heaton Public Sc
Request Details
Put simply, brand new and ready for you!
View photo
House · for sale
Request Details
Put simply, brand new and ready for you!
Garden Suburb
· 4 Bedrooms · 2 Baths · House
· Equipped kitchen
Garden Suburb · 4 Bedrooms · 2 Baths · House · Equipped kitchen
Tucked away in a quiet laneway central to both New Lambton and Lambton's lifestyle attractions, this brand-new home delivers all the excitement and ease that comes with being the very first owner. There's no renovating, no updating and no maintenance surprises waiting around the corner, simply unpack, settle in and enjoy a contemporary home where every finish, fixture and appliance is fresh from day one. Thoughtfully designed across two levels, the layout creates distinct spaces for parents, children and entertaining. The ground-floor master bedroom with walk-in robe and ensuite, creates a private retreat while providing long-term convenience as needs evolve. Upstairs, three additional bedrooms, a family bathroom and a second living area form an ideal zone for children and teenagers. At its heart, a light-filled open plan living and dining space is enhanced by a soaring 3.2m ceiling and centres around a statement island kitchen finished with 40mm stone surfaces, sage green shaker cabin
Request Details
Incredible development opportunity in the heart of Charlestown
View photo
House · for sale
Request Details
Incredible development opportunity in the heart of Charlestown
Garden Suburb
· 5 Bedrooms · 3 Baths · House
· Parking
Garden Suburb · 5 Bedrooms · 3 Baths · House · Parking
A rare and outstanding opportunity exists to secure a premium development site in the heart of Charlestown, directly across the road from Charlestown Square. Set on approximately 1,171m², the property is accompanied by concept designs for a substantial mixed-use development featuring ground floor commercial premises, two levels of undercover secure parking, 17 spacious three bedroom units and 9 two bedroom units. With a proposed building height of 23 metres, the site offers excellent scope to create a landmark project in one of Lake Macquarie's most prominent and high demand locations. Positioned within immediate proximity to major retail, dining, medical facilities and public transport, the location provides exceptional convenience for future residents and strong exposure for commercial tenancies. Opportunities of this scale and positioning are increasingly rare, particularly with concept plans already in place to demonstrate the site's potential. Ideal for developers seeking a strate
Request Details

Get email alerts

Don't miss out: be the first to know about new properties

The alert was correctly created

On subscribing you accept the conditions of use and the privacy policy
Alert
Receive new ads in your inbox
Save this search
Receive alerts for new listings

We'll send you an email when we have new properties for: "Houses for sale in Garden Suburb"

The alert was correctly created

Cardiff, Newcastle
Cardiff South
Get email alerts and be the first to see new listings
Required field
On subscribing I accept the terms of the privacy policy
Perfect! You'll soon start receiving new listings via email
Alert
Receive an email when we have new ads for Houses for sale in Garden Suburb
Save this search
Filters

Bedrooms

Size (m²)

Price

$
$

Property type

Bathrooms

Clear all filters
Receive notifications when new entries are published.