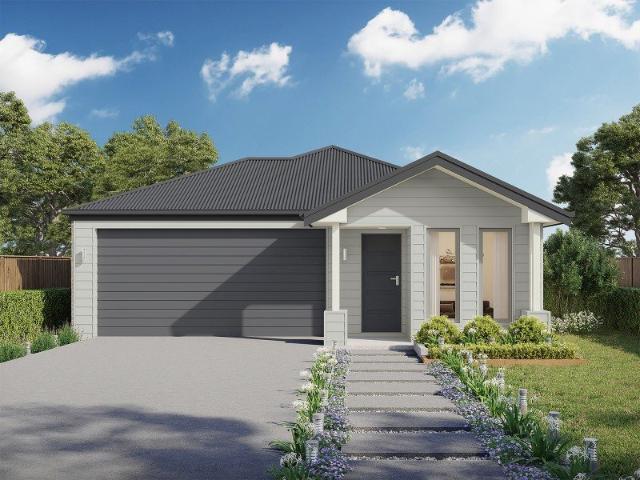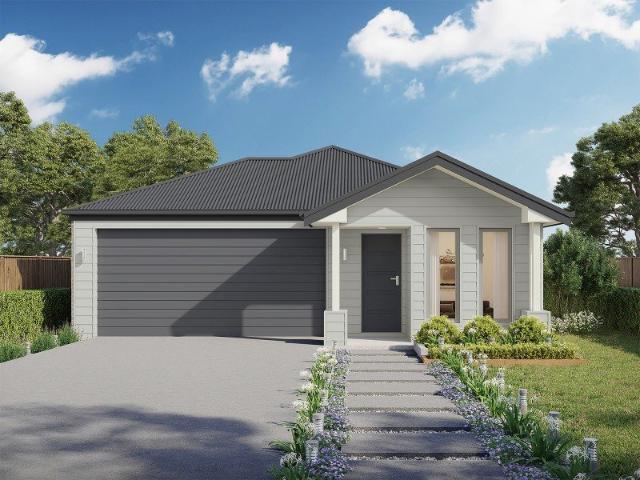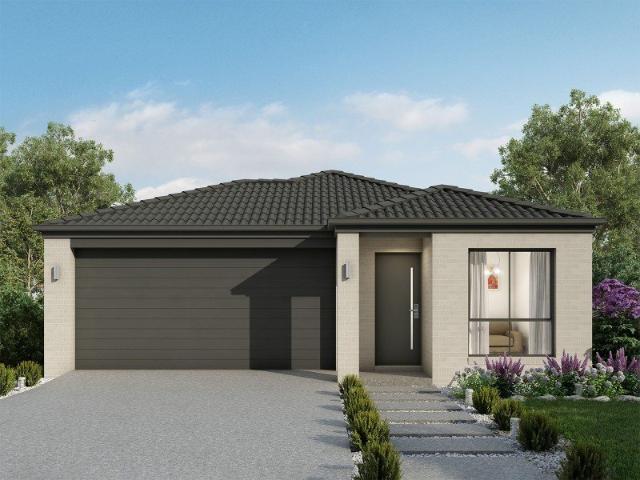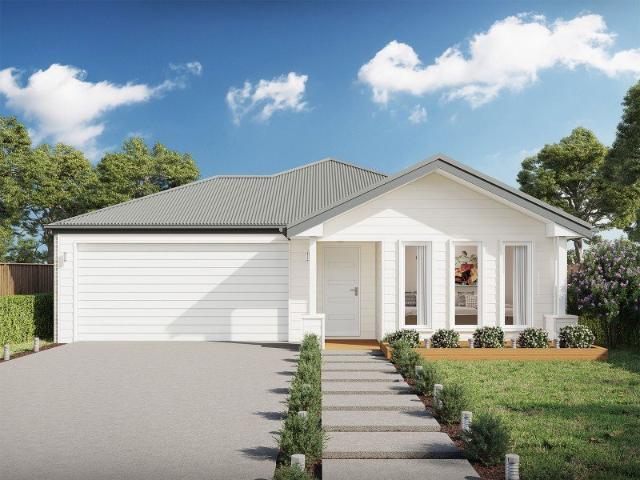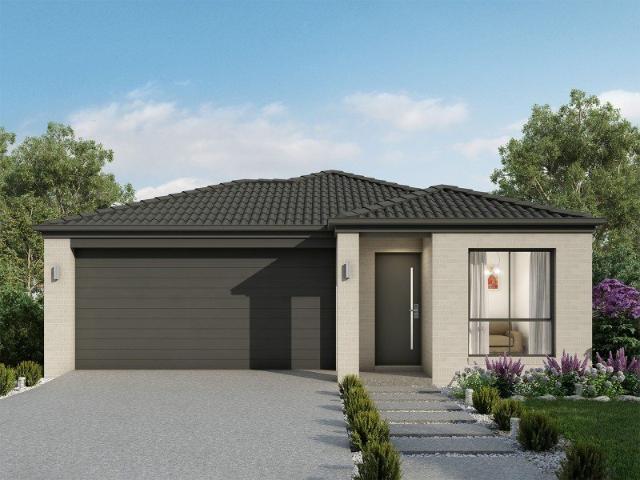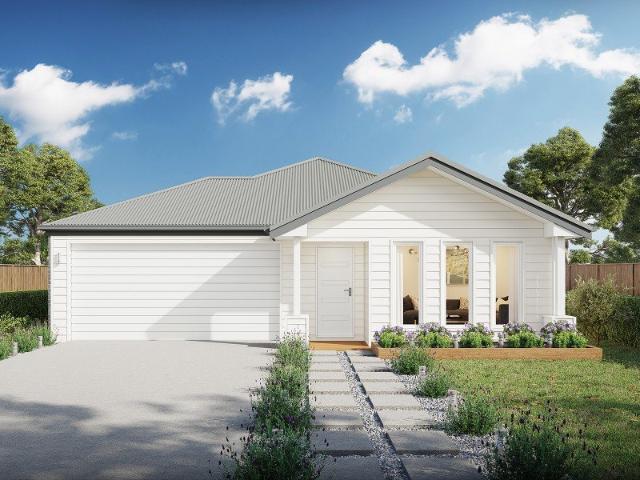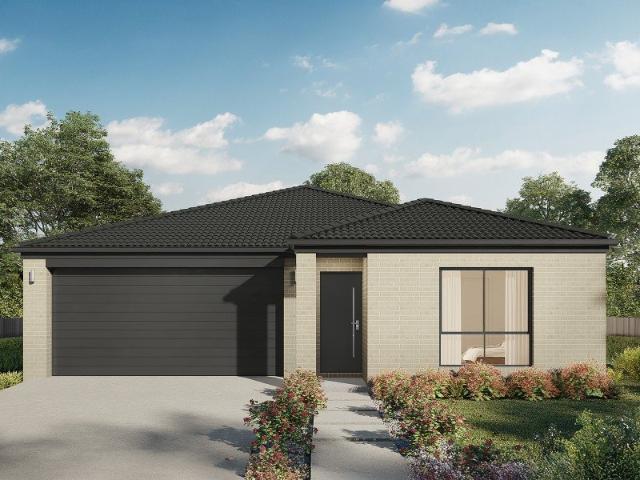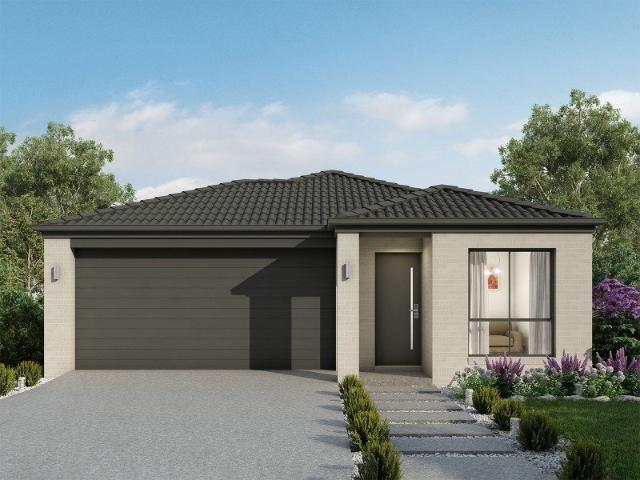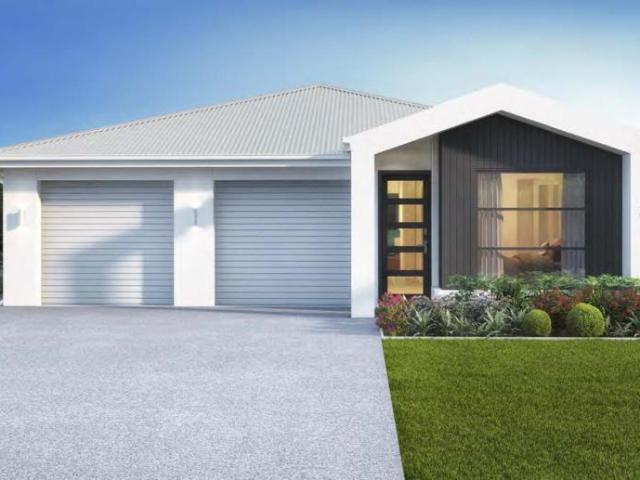
541 houses for sale in Edgeworth

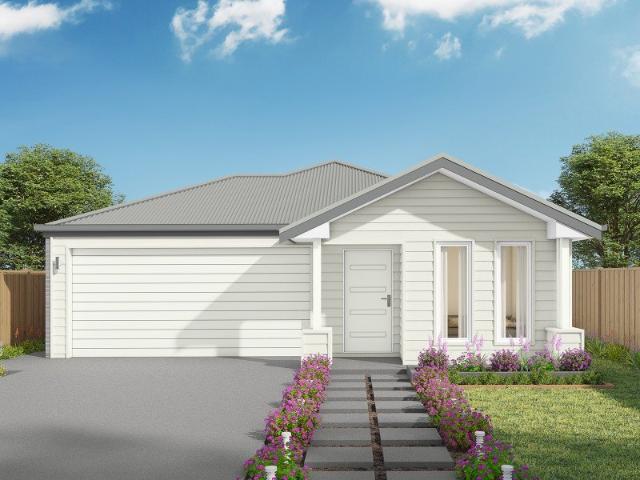
8 Bedroom House MINMI NSW 104893766
View photo
House · for sale
$ 1,698,000
8 Bedroom House MINMI NSW 104893766
Edgeworth
· 8 Bedrooms · 4 Baths · House
Edgeworth · 8 Bedrooms · 4 Baths · House
Explore this exciting real estate opportunity located in the vibrant area of MINMI. This property is currently priced at AUD1698000. A fantastic chance to acquire property in a sought-after location. Whether you are looking for a new location or a significant acquisition, this listing warrants serious consideration. Review all the details and imagine the possibilities. Contact us today for more information!
$ 1,698,000
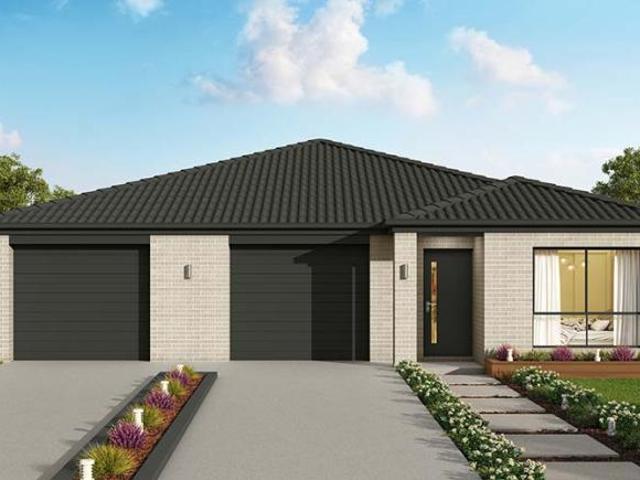
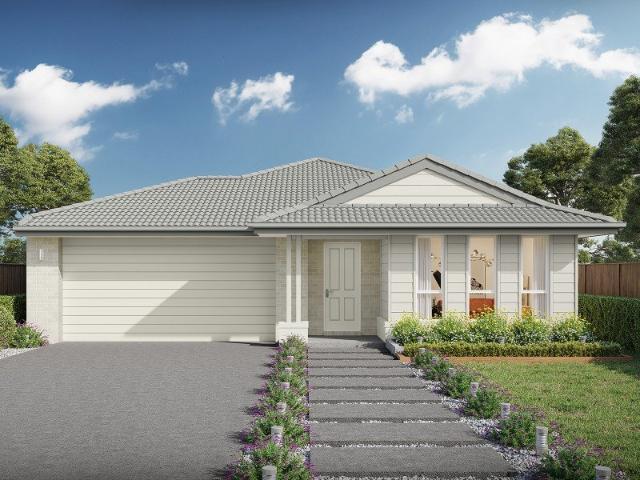
6 Bedroom House MINMI NSW 104893765
View photo
House · for sale
$ 1,673,000
6 Bedroom House MINMI NSW 104893765
Edgeworth
· 6 Bedrooms · 4 Baths · House
Edgeworth · 6 Bedrooms · 4 Baths · House
Explore this exciting real estate opportunity located in the vibrant area of MINMI. This property is currently priced at AUD1673000. A fantastic chance to acquire property in a sought-after location. Whether you are looking for a new location or a significant acquisition, this listing warrants serious consideration. Review all the details and imagine the possibilities. Contact us today for more information!
$ 1,673,000
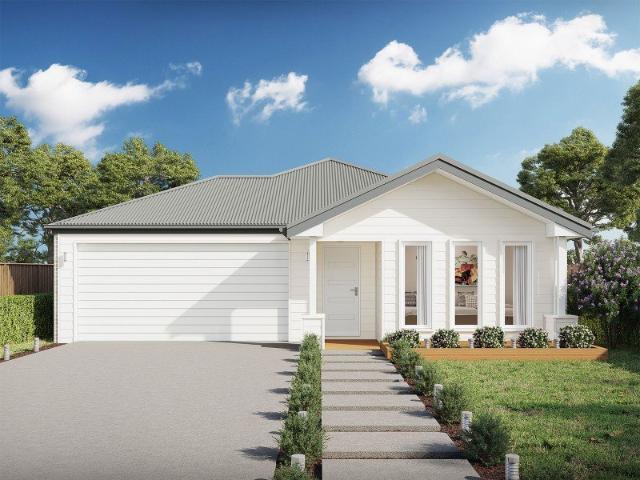
For Rent 4 Bedroom House EDGEWORTH NSW DS104894024
View photo
House · for sale
$ 1,323,000
For Rent 4 Bedroom House EDGEWORTH NSW DS104894024
Edgeworth
· 4 Bedrooms · 2 Baths · House
Edgeworth · 4 Bedrooms · 2 Baths · House
Explore this exciting real estate opportunity located in the vibrant area of EDGEWORTH. This property is currently priced at AUD1323000. A fantastic chance to acquire property in a sought-after location. Whether you are looking for a new location or a significant acquisition, this listing warrants serious consideration. Review all the details and imagine the possibilities. Contact us today for more information!
$ 1,323,000
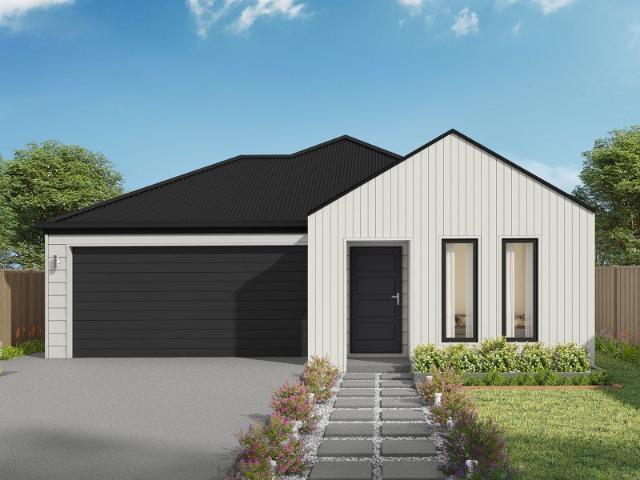
For Rent 8 Bedroom House MINMI NSW DS104894019
View photo
House · for sale
$ 1,698,000
For Rent 8 Bedroom House MINMI NSW DS104894019
Edgeworth
· 8 Bedrooms · 4 Baths · House
Edgeworth · 8 Bedrooms · 4 Baths · House
Explore this exciting real estate opportunity located in the vibrant area of MINMI. This property is currently priced at AUD1698000. A fantastic chance to acquire property in a sought-after location. Whether you are looking for a new location or a significant acquisition, this listing warrants serious consideration. Review all the details and imagine the possibilities. Contact us today for more information!
$ 1,698,000
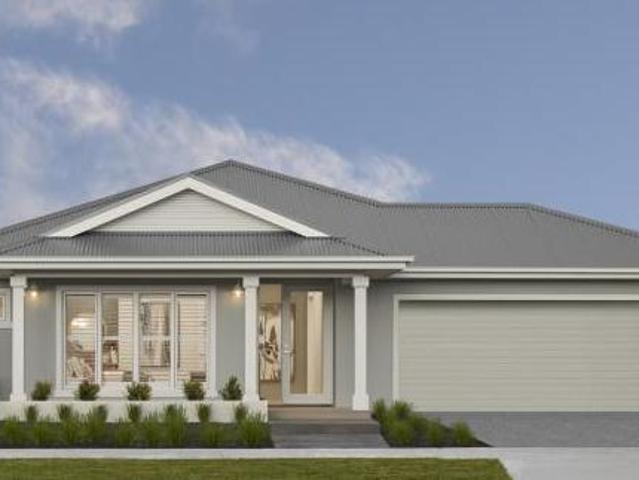
For Rent 8 Bedroom House MINMI NSW DS104893766
View photo
House · for sale
$ 1,698,000
For Rent 8 Bedroom House MINMI NSW DS104893766
Edgeworth
· 8 Bedrooms · 4 Baths · House
Edgeworth · 8 Bedrooms · 4 Baths · House
Explore this exciting real estate opportunity located in the vibrant area of MINMI. This property is currently priced at AUD1698000. A fantastic chance to acquire property in a sought-after location. Whether you are looking for a new location or a significant acquisition, this listing warrants serious consideration. Review all the details and imagine the possibilities. Contact us today for more information!
$ 1,698,000
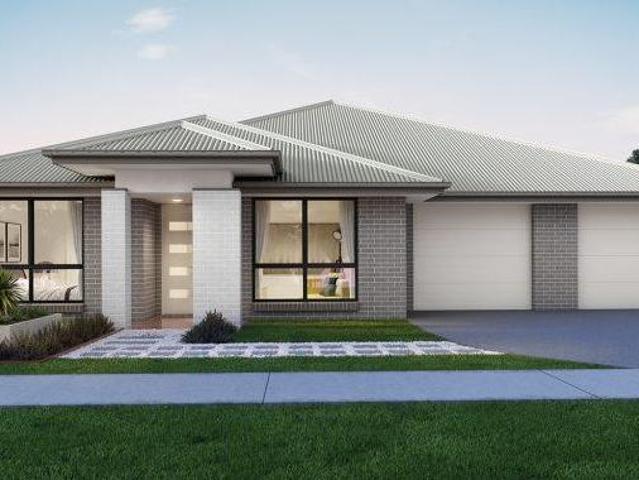
For Rent 6 Bedroom House MINMI NSW DS104893765
View photo
House · for sale
$ 1,673,000
For Rent 6 Bedroom House MINMI NSW DS104893765
Edgeworth
· 6 Bedrooms · 4 Baths · House
Edgeworth · 6 Bedrooms · 4 Baths · House
Explore this exciting real estate opportunity located in the vibrant area of MINMI. This property is currently priced at AUD1673000. A fantastic chance to acquire property in a sought-after location. Whether you are looking for a new location or a significant acquisition, this listing warrants serious consideration. Review all the details and imagine the possibilities. Contact us today for more information!
$ 1,673,000
4 Bedroom House EDGEWORTH NSW 104894024
View photo
House · for sale
$ 1,323,000
4 Bedroom House EDGEWORTH NSW 104894024
Edgeworth
· 4 Bedrooms · 2 Baths · House
Edgeworth · 4 Bedrooms · 2 Baths · House
Explore this exciting real estate opportunity located in the vibrant area of EDGEWORTH. This property is currently priced at AUD1323000. A fantastic chance to acquire property in a sought-after location. Whether you are looking for a new location or a significant acquisition, this listing warrants serious consideration. Review all the details and imagine the possibilities. Contact us today for more information!
$ 1,323,000
8 Bedroom House MINMI NSW 104894019
View photo
House · for sale
$ 1,698,000
8 Bedroom House MINMI NSW 104894019
Edgeworth
· 8 Bedrooms · 4 Baths · House
Edgeworth · 8 Bedrooms · 4 Baths · House
Explore this exciting real estate opportunity located in the vibrant area of MINMI. This property is currently priced at AUD1698000. A fantastic chance to acquire property in a sought-after location. Whether you are looking for a new location or a significant acquisition, this listing warrants serious consideration. Review all the details and imagine the possibilities. Contact us today for more information!
$ 1,698,000
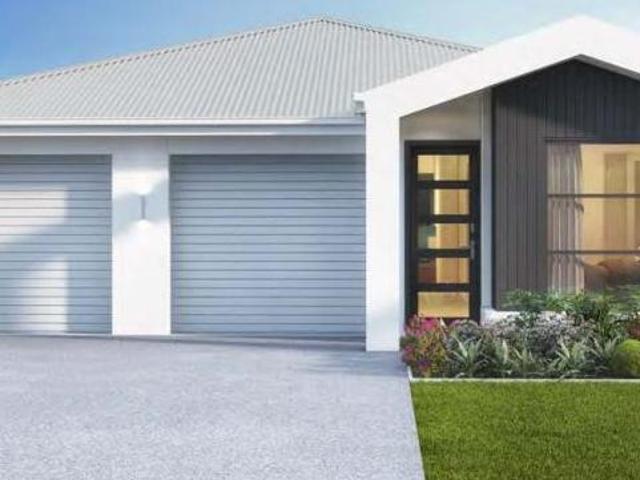
Best Opportunity in the Marketplace
View photo
House · for sale
Request Details
Best Opportunity in the Marketplace
Edgeworth
· 3 Bedrooms · 1 Bath · House
· Air conditioning · Parking
Edgeworth · 3 Bedrooms · 1 Bath · House · Air conditioning · Parking
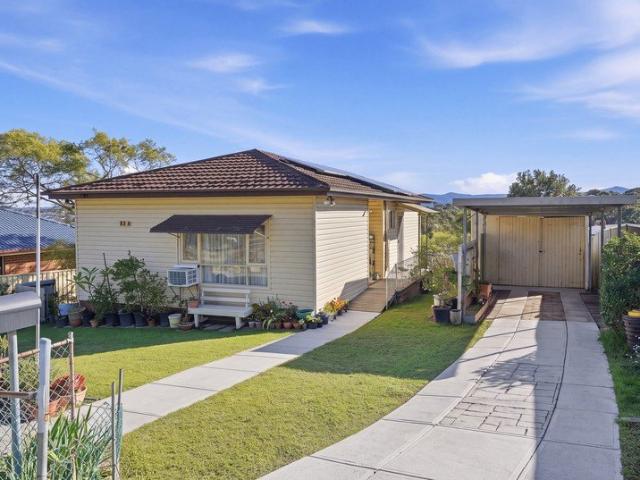
Positioned in a convenient location, this home offers a functional layout with a focus on comfort, practicality, and long-term potential. Ideal for first home buyers, downsizers, or investors, it presents an opportunity to secure a low-maintenance property close to everyday essentials. Constructed with a hardwood timber frame and flooring, the home includes multiple features designed for easy living. Bedrooms are fitted with built-in wardrobes, while a separate office space adds flexibility for those working from home. A rear porch provides an additional area to relax, complemented by generous under-house storage and a dedicated linen cupboard. Additional features include ceiling fans, split system air conditioning, solar panels, and a single carport with garage. The property offers endless potential to further enhance over time. Conveniently located approximately three minutes' drive from Edgeworth shops, with schools, childcare options, and public transport all nearby, this is a prac
Request Details
Pool, Parking & Space for the Whole Family
View photo
House · for sale
Request Details
Pool, Parking & Space for the Whole Family
Edgeworth
· 4 Bedrooms · 1 Bath · House
· Garden · Swimming pool · Parking
Edgeworth · 4 Bedrooms · 1 Bath · House · Garden · Swimming pool · Parking
Some homes just feel right the moment you arrive, and this is one of them. Beautifully presented and lovingly maintained, this four-bedroom home offers a practical layout with plenty of room for a growing family, entertaining friends or simply enjoying everyday life. Inside, polished pine floorboards add warmth and character throughout the main living areas, while brand new carpet in the bedrooms and second living room gives the home a fresh, move-in-ready feel. The light-filled main bedroom creates a welcoming retreat, while all four bedrooms are fitted with ceiling fans for added comfort. Two split system air conditioners, positioned in each living area, ensure year-round comfort no matter the season. Step outside and you'll find an inviting undercover deck with elevated views overlooking the fully fenced backyard and sparkling inground pool the perfect spot for weekend BBQs or watching the kids play. Positioned in one of Edgeworth's most convenient pockets, you'll be just minutes fr
Request Details
Capri 166 Defined by You. $10,000 To Spend Your Way
View photo
Terraced House · for sale
Request Details
New
Capri 166 Defined by You. $10,000 To Spend Your Way
Edgeworth
· 3 Bedrooms · 2 Baths · Terraced House
· Parking · Equipped kitchen
Edgeworth · 3 Bedrooms · 2 Baths · Terraced House · Parking · Equipped kitchen
The Capri 166 seamlessly combines convenience with sophistication, ideal for smaller lots. A compact living area at the entrance leads to a well-crafted hallway accessing three bedrooms and a family bathroom. The master suite impresses with a cleverly designed walk-through robe leading to an expansive ensuite. The rear of the home is dedicated to an inviting entertainment space, featuring an open-plan kitchen, dining and family area that effortlessly extends to the alfresco. Maximising functionality and aesthetics, the laundry is discreetly placed in the garage. The Capri 166 epitomises a harmonious blend of space, style and practicality. - 20mm Stone Benchtops - Colorbond Roof - Fixed Price Contracts - Local builder/Local trades - Timber Laminate flooring and carpet Copyright Hotondo Pty Ltd all rights reserved. Dimensions, photos and floor plans are for illustrative purposes and may include optional features. Additional facade options are available, as this home is not yet constructe
Request Details
Cypress 178 Defined by You. $10,000 To Spend Your Way
View photo
Terraced House · for sale
Request Details
New
Cypress 178 Defined by You. $10,000 To Spend Your Way
Edgeworth
· 4 Bedrooms · 2 Baths · Terraced House
· Equipped kitchen
Edgeworth · 4 Bedrooms · 2 Baths · Terraced House · Equipped kitchen
Combining convenience with class, the Cypress 178 is the perfect home for small blocks. Upon entry you will find the master suite at the front of the home. The hallway then leads you through to the family bathroom, conveniently located laundry and remaining three bedrooms. The stylish entertaining area makes up the rear of the home and is complete with a spacious open-plan kitchen with walk-in pantry, as well as the dining and family area which open out onto the alfresco. - 20mm Stone Benchtops - Colorbond Roof - Fixed Price Contracts - Local builder/Local trades - Timber Laminate flooring and carpet Copyright Hotondo Pty Ltd all rights reserved. Dimensions, photos and floor plans are for illustrative purposes and may include optional features. Additional facade options are available, as this home is not yet constructed. All packages are subject to engineering plans and developer's approval and therefore may need to be altered to comply with estate covenants. Should additional costs be
Request Details
Apsley 162 Defined by You. $10,000 To Spend Your Way
View photo
Terraced House · for sale
Request Details
New
Apsley 162 Defined by You. $10,000 To Spend Your Way
Edgeworth
· 3 Bedrooms · 2 Baths · Terraced House
· Parking
Edgeworth · 3 Bedrooms · 2 Baths · Terraced House · Parking
A compact design that incorporates all the features you would want in a first home. The Apsley 162 is the ideal home for a young family. Key features include a master bedroom with an ensuite and walk-in robe, two bedrooms with a bathroom, open-plan living with direct access to the alfresco, study nook and double car garage. - 20mm Stone Benchtops - Colorbond Roof - Fixed Price Contracts - Local builder/Local trades - Timber Laminate flooring and carpet Copyright Hotondo Pty Ltd all rights reserved. Dimensions, photos and floor plans are for illustrative purposes and may include optional features. Additional facade options are available, as this home is not yet constructed. All packages are subject to engineering plans and developer's approval and therefore may need to be altered to comply with estate covenants. Should additional costs be required to meet developer approval they will be added to the price, as unavailable at time of advertising. Hotondo reserves the right to expire a pro
Request Details
Argo 196 Defined by You. $10,000 To Spend Your Way
View photo
Terraced House · for sale
Request Details
New
Argo 196 Defined by You. $10,000 To Spend Your Way
Edgeworth
· 4 Bedrooms · 2 Baths · Terraced House
· Parking · Equipped kitchen
Edgeworth · 4 Bedrooms · 2 Baths · Terraced House · Parking · Equipped kitchen
The thoughtfully designed Argo 196 offers excellent functionality, privacy and flexibility for modern family living. The home features well-zoned spaces, with the master suite privately positioned away from the secondary bedrooms, while the open-plan kitchen, dining and family area creates a central hub for everyday living and entertaining. The seamless connection to the alfresco enhances indoor-outdoor living and allows for easy entertaining and family interaction. Multiple living areas, including a separate front living room, provides flexibility for growing families, working from home or creating a dedicated retreat space. The centrally located kitchen overlooks the main family areas and includes a practical island bench and walk-in pantry, making it both functional and social. Additional features such as the separate bathroom and toilet, well-positioned laundry, internal garage access and efficient use of space throughout further enhance the home's practicality and broad family app
Request Details
Allegra 193 Defined by You. $10,000 To Spend Your Way
View photo
Terraced House · for sale
Request Details
New
Allegra 193 Defined by You. $10,000 To Spend Your Way
Edgeworth
· 4 Bedrooms · 2 Baths · Terraced House
· Equipped kitchen
Edgeworth · 4 Bedrooms · 2 Baths · Terraced House · Equipped kitchen
If you enjoy entertaining, the Allegra 193 could be your ultimate retreat. The rear of the home is complete with an open-plan kitchen, dining and family area that leads out to the spacious alfresco. The master bedroom features a walk-in robe and ensuite, while two additional bedrooms are located nearby for added convenience. - 20mm Stone Benchtops - Colorbond Roof - Fixed Price Contracts - Local builder/Local trades - Timber Laminate flooring and carpet Copyright Hotondo Pty Ltd all rights reserved. Dimensions, photos and floor plans are for illustrative purposes and may include optional features. Additional facade options are available, as this home is not yet constructed. All packages are subject to engineering plans and developer's approval and therefore may need to be altered to comply with estate covenants. Should additional costs be required to meet developer approval they will be added to the price, as unavailable at time of advertising. Hotondo reserves the right to expire a pr
Request Details
Madison 168 Defined by You. $10,000 To Spend Your Way
View photo
Terraced House · for sale
Request Details
New
Madison 168 Defined by You. $10,000 To Spend Your Way
Edgeworth
· 3 Bedrooms · 2 Baths · Terraced House
· Equipped kitchen
Edgeworth · 3 Bedrooms · 2 Baths · Terraced House · Equipped kitchen
Ideal for growing families, the Madison 168 features an open-plan kitchen, family and dining area with direct access to the alfresco to soak up the afternoon sun. The master bedroom is complete with an ensuite and walk-in robe and is located directly opposite the remaining two bedrooms so parents are close to young children. With a separate living area located at the front of the home, you have the flexibility to choose whether you create a home theatre, additional bedroom or even a study. Designed to fit perfectly on 12.5m blocks, the Madison 168 offers style and comfort providing the ideal home to begin creating new family memories. - 20mm Stone Benchtops - Colorbond Roof - Fixed Price Contracts - Local builder/Local trades - Timber Laminate flooring and carpet Copyright Hotondo Pty Ltd all rights reserved. Dimensions, photos and floor plans are for illustrative purposes and may include optional features. Additional facade options are available, as this home is not yet constructed. A
Request Details
Argo 196 Defined by You. $10,000 To Spend Your Way
View photo
Terraced House · for sale
Request Details
New
Argo 196 Defined by You. $10,000 To Spend Your Way
Edgeworth
· 4 Bedrooms · 2 Baths · Terraced House
· Parking · Equipped kitchen
Edgeworth · 4 Bedrooms · 2 Baths · Terraced House · Parking · Equipped kitchen
The thoughtfully designed Argo 196 offers excellent functionality, privacy and flexibility for modern family living. The home features well-zoned spaces, with the master suite privately positioned away from the secondary bedrooms, while the open-plan kitchen, dining and family area creates a central hub for everyday living and entertaining. The seamless connection to the alfresco enhances indoor-outdoor living and allows for easy entertaining and family interaction. Multiple living areas, including a separate front living room, provides flexibility for growing families, working from home or creating a dedicated retreat space. The centrally located kitchen overlooks the main family areas and includes a practical island bench and walk-in pantry, making it both functional and social. Additional features such as the separate bathroom and toilet, well-positioned laundry, internal garage access and efficient use of space throughout further enhance the home's practicality and broad family app
Request Details
Neo 165 Defined by You. $10,000 To Spend Your Way
View photo
Terraced House · for sale
Request Details
New
Neo 165 Defined by You. $10,000 To Spend Your Way
Edgeworth
· 3 Bedrooms · 2 Baths · Terraced House
· Equipped kitchen
Edgeworth · 3 Bedrooms · 2 Baths · Terraced House · Equipped kitchen
Designed for family comfort, the Neo 165 places the living room at the front. Three generous bedrooms, including a master suite with a large ensuite and wall-length walk-in robe, creating an ideal haven. The heart of the home boasts a spacious open-plan kitchen, dining and family area, seamlessly connecting to the alfresco. With an easily accessible bathroom and ample storage, this home balances functionality and style. Two separate living areas at opposite ends enhance its versatility. - 20mm Stone Benchtops - Colorbond Roof - Fixed Price Contracts - Local builder/Local trades - Timber Laminate flooring and carpet Copyright Hotondo Pty Ltd all rights reserved. Dimensions, photos and floor plans are for illustrative purposes and may include optional features. Additional facade options are available, as this home is not yet constructed. All packages are subject to engineering plans and developer's approval and therefore may need to be altered to comply with estate covenants. Should addi
Request Details
Neo 165 Defined by You. $10,000 To Spend Your Way
View photo
Terraced House · for sale
Request Details
New
Neo 165 Defined by You. $10,000 To Spend Your Way
Edgeworth
· 3 Bedrooms · 2 Baths · Terraced House
· Equipped kitchen
Edgeworth · 3 Bedrooms · 2 Baths · Terraced House · Equipped kitchen
Designed for family comfort, the Neo 165 places the living room at the front. Three generous bedrooms, including a master suite with a large ensuite and wall-length walk-in robe, creating an ideal haven. The heart of the home boasts a spacious open-plan kitchen, dining and family area, seamlessly connecting to the alfresco. With an easily accessible bathroom and ample storage, this home balances functionality and style. Two separate living areas at opposite ends enhance its versatility. - 20mm Stone Benchtops - Colorbond Roof - Fixed Price Contracts - Local builder/Local trades - Timber Laminate flooring and carpet Copyright Hotondo Pty Ltd all rights reserved. Dimensions, photos and floor plans are for illustrative purposes and may include optional features. Additional facade options are available, as this home is not yet constructed. All packages are subject to engineering plans and developer's approval and therefore may need to be altered to comply with estate covenants. Should addi
Request Details
Capri 166 Defined by You. $10,000 To Spend Your Way
View photo
Terraced House · for sale
Request Details
New
Capri 166 Defined by You. $10,000 To Spend Your Way
Edgeworth
· 3 Bedrooms · 2 Baths · Terraced House
· Parking · Equipped kitchen
Edgeworth · 3 Bedrooms · 2 Baths · Terraced House · Parking · Equipped kitchen
The Capri 166 seamlessly combines convenience with sophistication, ideal for smaller lots. A compact living area at the entrance leads to a well-crafted hallway accessing three bedrooms and a family bathroom. The master suite impresses with a cleverly designed walk-through robe leading to an expansive ensuite. The rear of the home is dedicated to an inviting entertainment space, featuring an open-plan kitchen, dining and family area that effortlessly extends to the alfresco. Maximising functionality and aesthetics, the laundry is discreetly placed in the garage. The Capri 166 epitomises a harmonious blend of space, style and practicality. - 20mm Stone Benchtops - Colorbond Roof - Fixed Price Contracts - Local builder/Local trades - Timber Laminate flooring and carpet Copyright Hotondo Pty Ltd all rights reserved. Dimensions, photos and floor plans are for illustrative purposes and may include optional features. Additional facade options are available, as this home is not yet constructe
Request Details
Madison 168 Defined by You. $10,000 To Spend Your Way
View photo
Terraced House · for sale
Request Details
New
Madison 168 Defined by You. $10,000 To Spend Your Way
Edgeworth
· 3 Bedrooms · 2 Baths · Terraced House
· Equipped kitchen
Edgeworth · 3 Bedrooms · 2 Baths · Terraced House · Equipped kitchen
Ideal for growing families, the Madison 168 features an open-plan kitchen, family and dining area with direct access to the alfresco to soak up the afternoon sun. The master bedroom is complete with an ensuite and walk-in robe and is located directly opposite the remaining two bedrooms so parents are close to young children. With a separate living area located at the front of the home, you have the flexibility to choose whether you create a home theatre, additional bedroom or even a study. Designed to fit perfectly on 12.5m blocks, the Madison 168 offers style and comfort providing the ideal home to begin creating new family memories. - 20mm Stone Benchtops - Colorbond Roof - Fixed Price Contracts - Local builder/Local trades - Timber Laminate flooring and carpet Copyright Hotondo Pty Ltd all rights reserved. Dimensions, photos and floor plans are for illustrative purposes and may include optional features. Additional facade options are available, as this home is not yet constructed. A
Request Details
Capri 166 Defined by You. $10,000 To Spend Your Way
View photo
Terraced House · for sale
Request Details
New
Capri 166 Defined by You. $10,000 To Spend Your Way
Edgeworth
· 3 Bedrooms · 2 Baths · Terraced House
· Parking · Equipped kitchen
Edgeworth · 3 Bedrooms · 2 Baths · Terraced House · Parking · Equipped kitchen
The Capri 166 seamlessly combines convenience with sophistication, ideal for smaller lots. A compact living area at the entrance leads to a well-crafted hallway accessing three bedrooms and a family bathroom. The master suite impresses with a cleverly designed walk-through robe leading to an expansive ensuite. The rear of the home is dedicated to an inviting entertainment space, featuring an open-plan kitchen, dining and family area that effortlessly extends to the alfresco. Maximising functionality and aesthetics, the laundry is discreetly placed in the garage. The Capri 166 epitomises a harmonious blend of space, style and practicality. - 20mm Stone Benchtops - Colorbond Roof - Fixed Price Contracts - Local builder/Local trades - Timber Laminate flooring and carpet Copyright Hotondo Pty Ltd all rights reserved. Dimensions, photos and floor plans are for illustrative purposes and may include optional features. Additional facade options are available, as this home is not yet constructe
Request Details
Cypress 178 Defined by You. $10,000 To Spend Your Way
View photo
Terraced House · for sale
Request Details
New
Cypress 178 Defined by You. $10,000 To Spend Your Way
Edgeworth
· 4 Bedrooms · 2 Baths · Terraced House
· Equipped kitchen
Edgeworth · 4 Bedrooms · 2 Baths · Terraced House · Equipped kitchen
Combining convenience with class, the Cypress 178 is the perfect home for small blocks. Upon entry you will find the master suite at the front of the home. The hallway then leads you through to the family bathroom, conveniently located laundry and remaining three bedrooms. The stylish entertaining area makes up the rear of the home and is complete with a spacious open-plan kitchen with walk-in pantry, as well as the dining and family area which open out onto the alfresco. - 20mm Stone Benchtops - Colorbond Roof - Fixed Price Contracts - Local builder/Local trades - Timber Laminate flooring and carpet Copyright Hotondo Pty Ltd all rights reserved. Dimensions, photos and floor plans are for illustrative purposes and may include optional features. Additional facade options are available, as this home is not yet constructed. All packages are subject to engineering plans and developer's approval and therefore may need to be altered to comply with estate covenants. Should additional costs be
Request Details
Glenbrook 187 Defined by You. $10,000 To Spend Your Way
View photo
Terraced House · for sale
Request Details
New
Glenbrook 187 Defined by You. $10,000 To Spend Your Way
Edgeworth
· 4 Bedrooms · 2 Baths · Terraced House
· Parking · Equipped kitchen
Edgeworth · 4 Bedrooms · 2 Baths · Terraced House · Parking · Equipped kitchen
Step inside the gorgeous Glenbrook 187 and you will find everything you could ever need, including three large bedrooms with built-in robes, while the master boasts a walk-in robe and ensuite. The heart of the home features an open-plan kitchen, dining and family area, with two points of entry from the alfresco. Ideal for everyday living and entertaining, the kitchen has been designed for practicality with ample bench and storage space. With direct access from the double garage, the Glenbrook 187 will make coming home a delight. - 20mm Stone Benchtops - Colorbond Roof - Fixed Price Contracts - Local builder/Local trades - Timber Laminate flooring and carpet Copyright Hotondo Pty Ltd all rights reserved. Dimensions, photos and floor plans are for illustrative purposes and may include optional features. Additional facade options are available, as this home is not yet constructed. All packages are subject to engineering plans and developer's approval and therefore may need to be altered t
Request Details
Capri 166 Defined by You. $10,000 To Spend Your Way
View photo
Terraced House · for sale
Request Details
New
Capri 166 Defined by You. $10,000 To Spend Your Way
Edgeworth
· 3 Bedrooms · 2 Baths · Terraced House
· Parking · Equipped kitchen
Edgeworth · 3 Bedrooms · 2 Baths · Terraced House · Parking · Equipped kitchen
The Capri 166 seamlessly combines convenience with sophistication, ideal for smaller lots. A compact living area at the entrance leads to a well-crafted hallway accessing three bedrooms and a family bathroom. The master suite impresses with a cleverly designed walk-through robe leading to an expansive ensuite. The rear of the home is dedicated to an inviting entertainment space, featuring an open-plan kitchen, dining and family area that effortlessly extends to the alfresco. Maximising functionality and aesthetics, the laundry is discreetly placed in the garage. The Capri 166 epitomises a harmonious blend of space, style and practicality. - 20mm Stone Benchtops - Colorbond Roof - Fixed Price Contracts - Local builder/Local trades - Timber Laminate flooring and carpet Copyright Hotondo Pty Ltd all rights reserved. Dimensions, photos and floor plans are for illustrative purposes and may include optional features. Additional facade options are available, as this home is not yet constructe
Request Details

Get email alerts

Don't miss out: be the first to know about new properties

The alert was correctly created

On subscribing you accept the conditions of use and the privacy policy
Alert
Receive new ads in your inbox
Save this search
Receive alerts for new listings

We'll send you an email when we have new properties for: "Houses for sale in Edgeworth"

The alert was correctly created

Cardiff South
Cardiff, Newcastle
Get email alerts and be the first to see new listings
Required field
On subscribing I accept the terms of the privacy policy
Perfect! You'll soon start receiving new listings via email
Alert
Receive an email when we have new ads for Houses for sale in Edgeworth
Save this search
Filters

Bedrooms

Size (m²)

Price

$
$

Property type

Bathrooms

Clear all filters
Receive notifications when new entries are published.