262 houses for sale in South Hobart

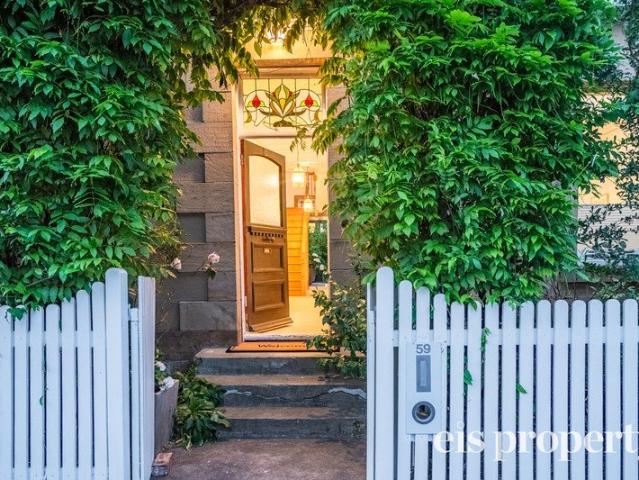
Architectural haven
View photo
House · for sale
Request Details
Architectural haven
South Hobart
· 3 Bedrooms · 2 Baths · House
· Air conditioning · Fireplace · Equipped kitchen
South Hobart · 3 Bedrooms · 2 Baths · House · Air conditioning · Fireplace · Equipped kitchen
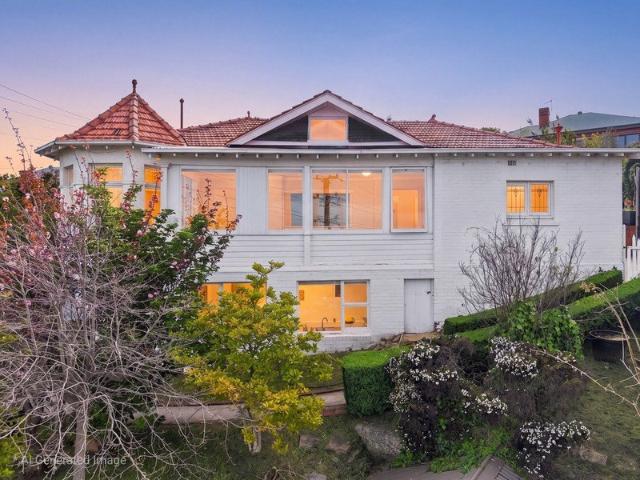
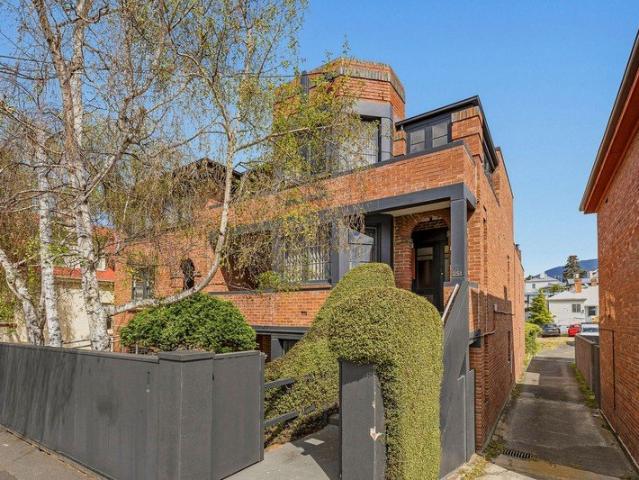
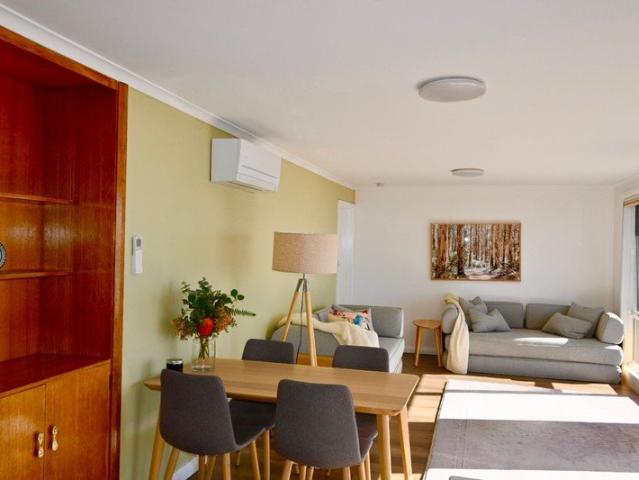
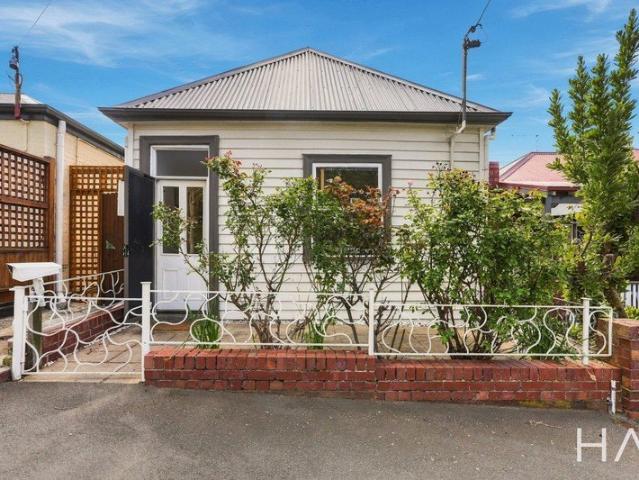
Set across two thoughtfully designed levels, this light-filled residence, architecturally designed by Maria Gigney, offers a rare combination of privacy, peace and functional comfort with private outdoor spaces and year-round comfort, all within a highly desirable location, with Fitzroy Gardens on your doorstep. The entry level is dedicated to everyday living, with the open-plan kitchen, living and dining area forming the heart of the home. The well-equipped kitchen features quality appliances and is perfectly positioned to connect with the dining and living zone, which is defined by natural light and generous proportions. This space extends seamlessly to a private entertaining courtyard, perfect for relaxed alfresco dining. Year-round comfort is assured with reverse cycle air conditioning and underfloor heating. A second living area provides valuable flexibility, ideal as a media room. Opening onto the front courtyard, it is enhanced by a gas fireplace that adds both warmth and ambien
Request Details
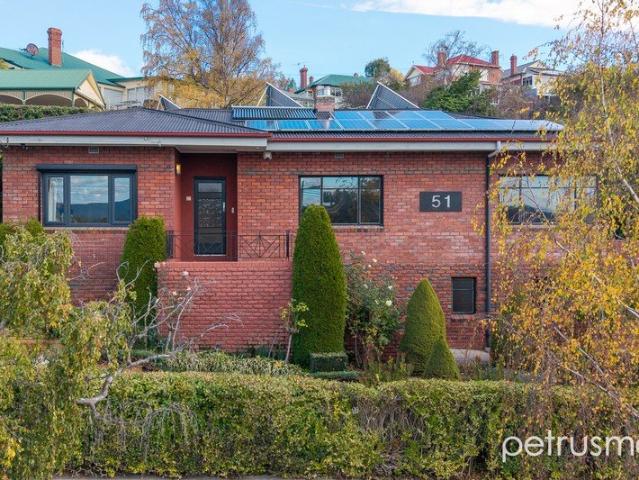
Sun drenched living
View photo
House · for sale
Request Details
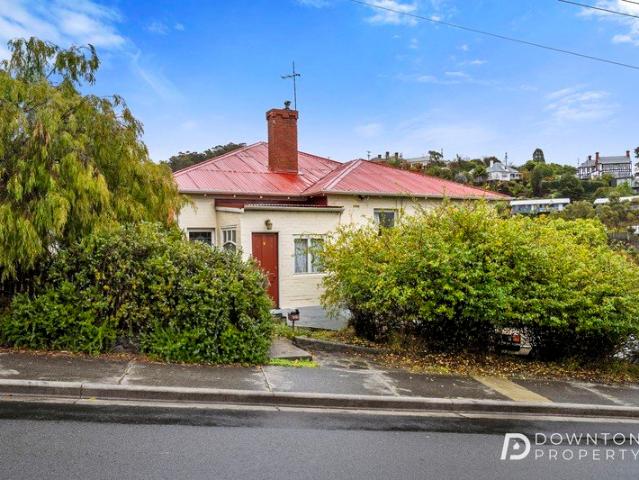
Sun drenched living
South Hobart
· 3 Bedrooms · 1 Bath · House
· Garden · Equipped kitchen
South Hobart · 3 Bedrooms · 1 Bath · House · Garden · Equipped kitchen
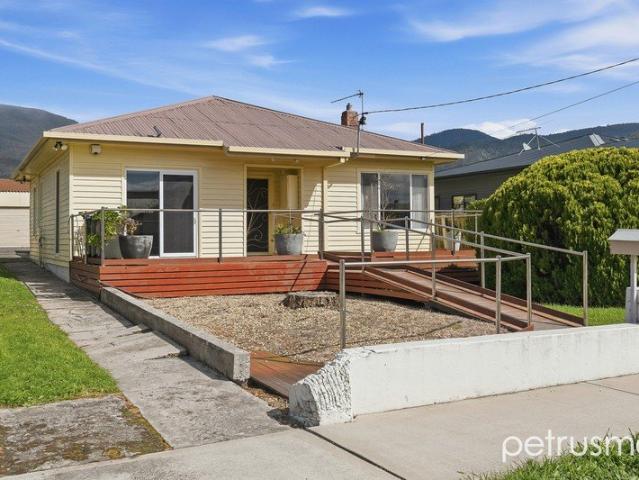
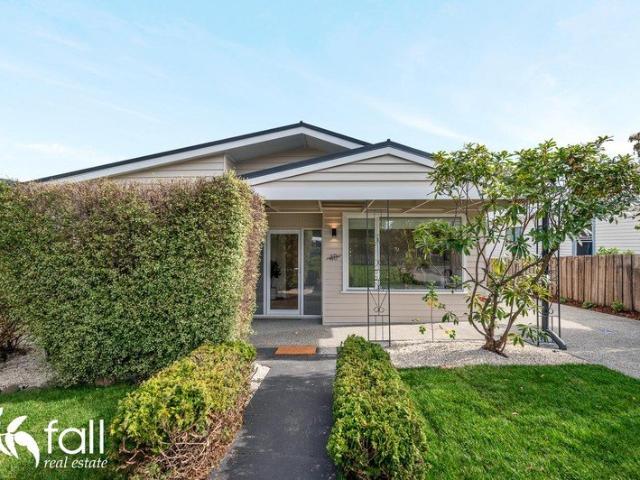
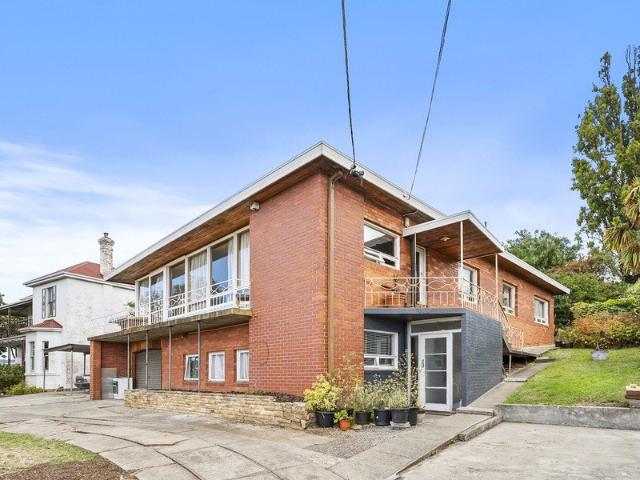
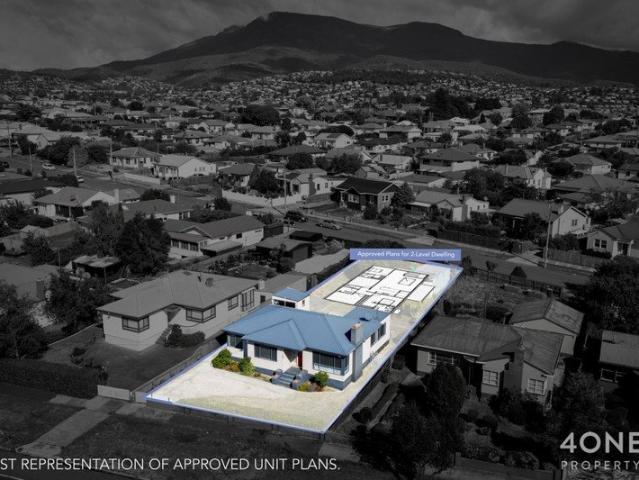
Positioned within a sought-after pocket of West Moonah, this inviting home combines everyday comfort with exceptional outdoor space, all framed by sweeping mountain vistas and a sunny aspect. Currently leased until February 2027 at $570 per week, the property offers immediate rental return with secure tenancy in place. Set upon a generous 832sqm allotment, the home offers a light-filled open-plan living and dining, seamlessly connected to a functional kitchen overlooking the expansive backyard. Three well-proportioned bedrooms provide comfortable accommodation, while a central bathroom, separate laundry and ample storage enhance practicality. Outdoors, a substantial entertaining deck creates the perfect setting for gatherings with family and friends, while the large backyard offers endless potential for children, pets or gardening enthusiasts. Conveniently located close to schools, public transport, local shops and only a short commute to Hobart's CBD, this appealing property presents
Request Details
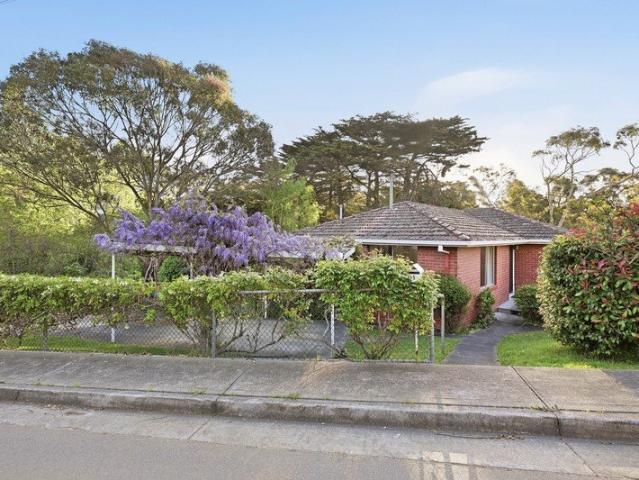
Warmth, light and a location without compromise
View photo
House · for sale
Request Details
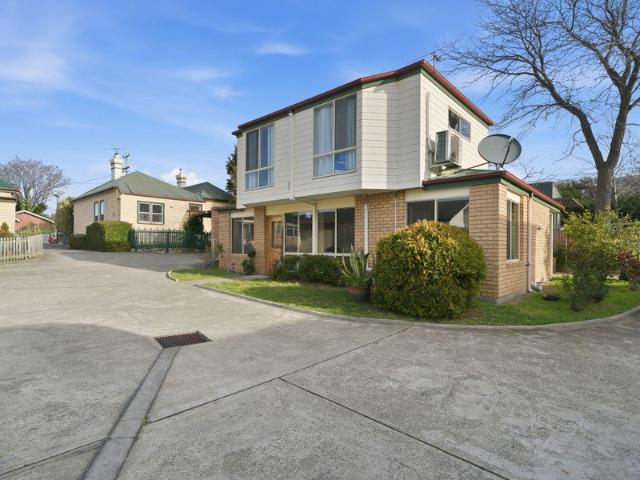
Warmth, light and a location without compromise
South Hobart
· 2 Bedrooms · 2 Baths · House
· Fireplace · Equipped kitchen
South Hobart · 2 Bedrooms · 2 Baths · House · Fireplace · Equipped kitchen
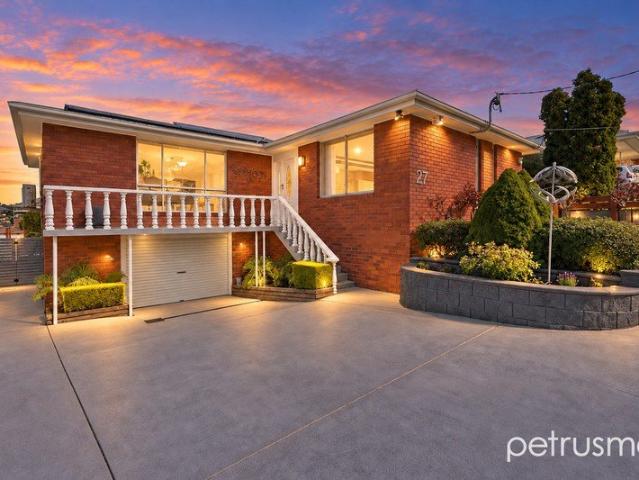
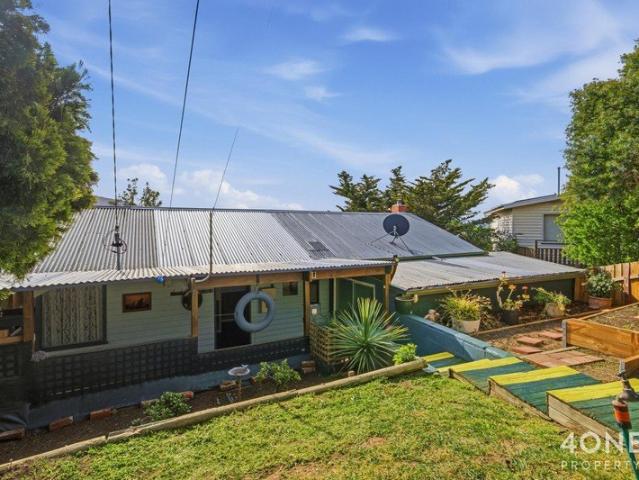
Tucked away in a quiet cul-de-sac within one of Dynnyrne's most desirable pockets, this home offers a wonderful balance of privacy, convenience and comfortable living, just moments from the Hobart CBD, the University of Tasmania and an array of local amenities. Set across two levels, the home has been thoughtfully refreshed and enjoys a warm, welcoming feel throughout. The spacious living room provides a relaxing place to unwind, complete with an open fireplace and large windows that fill the space with natural light. Adjoining the living area, the dining room opens directly onto a sunny timber entertaining deck, creating an effortless connection between indoor and outdoor living. The kitchen is well-appointed with generous bench space, excellent storage and a practical layout designed for everyday functionality. A combined bathroom and laundry on the lower level includes a shower, toilet and corner vanity, offering additional convenience for guests and day-to-day living. Upstairs, two
Request Details
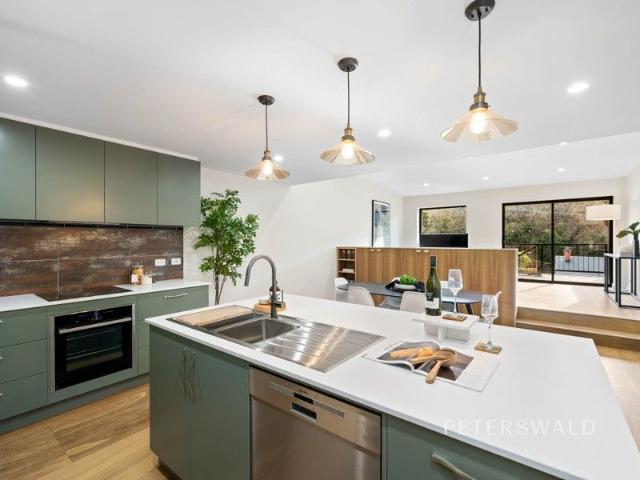
High Exposure Corner Site in New Town's Busiest Corridor
View photo
House · for sale
Request Details
High Exposure Corner Site in New Town's Busiest Corridor
South Hobart
· 1 Bedroom · 1 Bath · House
· Parking
South Hobart · 1 Bedroom · 1 Bath · House · Parking
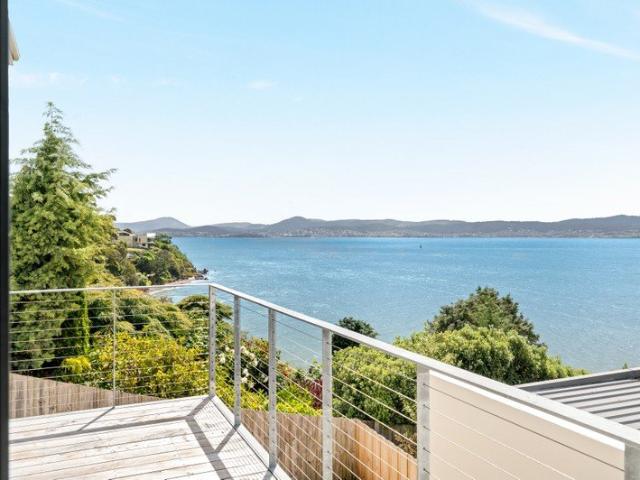
Positioned on one of New Town's most prominent and tightly held intersections, 144 New Town Road presents an exceptional opportunity to secure a high-visibility property just minutes from Hobart's CBD. Occupying a strategic corner position with strong street frontage and constant passing traffic, the property offers outstanding exposure from multiple directions. The level allotment and clear sight lines create excellent signage potential, making it ideal for businesses seeking maximum brand presence or investors looking to secure a well-located commercial holding. The existing improvements include approximately 25sqm of internal office or showroom space incorporating kitchenette and bathroom facilities, along with an adjoining covered garage or workshop area, bringing the total covered area to approximately 31sqm. The layout is practical and functional, offering flexibility for a variety of commercial uses (STCA), while still leaving scope for future repositioning or enhancement. Surro
Request Details
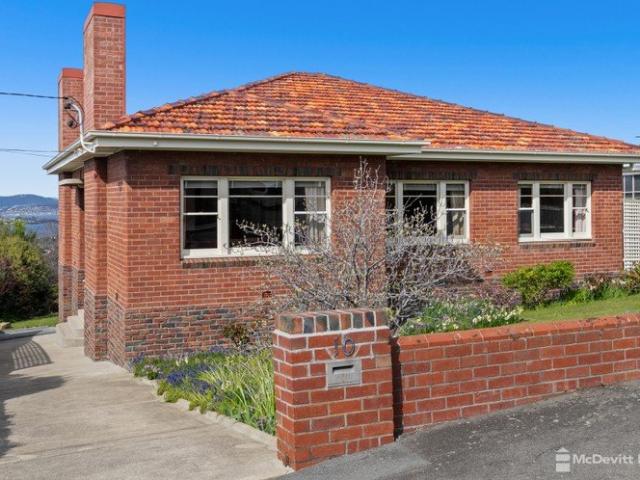
A home you wouldn't want to miss!
View photo
House · for sale
Request Details
A home you wouldn't want to miss!
South Hobart
· 3 Bedrooms · 1 Bath · House
· Garden · Parking · Equipped kitchen
South Hobart · 3 Bedrooms · 1 Bath · House · Garden · Parking · Equipped kitchen
An exciting and amazing opportunity to secure an immaculate property in a high demand area. Close proximity to Hobart's CBD and all Moonah has to offer this property is a must see. Modern kitchen offering gas cooktop and high quality appliances. All three bedrooms are of a great size, making it ideal for a family home or low maintenance investment opportunity. The sun-drenched home offers a carport and ample off-street parking. Situated on a lovely quiet street, this private and inviting home represents exceptional value with a spacious living area, tidy kitchen and stunning covered entertainment area, ideal for year-round use. Perfect for family gatherings and celebrations. This home is also benefits from Solar Panel System for energy efficiency. You'll also find a large room in the back, separate from the house. Large enough to be converted into a home office, workspace or used as extra storage space. • Bright & sunny house • Fully fenced yard • Modern kitchen • Large back yard • Sol
Request Details
Contemporary Living Tailored for Family Life!
View photo
House · for sale
Request Details
Contemporary Living Tailored for Family Life!
South Hobart
· 4 Bedrooms · 2 Baths · House
· Parking · Equipped kitchen
South Hobart · 4 Bedrooms · 2 Baths · House · Parking · Equipped kitchen
Positioned in a peaceful cul-de-sac among other high-quality homes, 11 Hutchinson Place, West Hobart presents an exceptional opportunity to secure a near-new family residence in one of Hobart's most desirable suburbs. Built in 2022 and surrounded by a leafy outlook, this beautifully designed home offers generous proportions, a neutral colour palette throughout, and a thoughtful floorplan tailored to modern family living - all just a five-minute drive from the Hobart CBD. Upon entry, a welcoming foyer leads along the hallway to the private main bedroom retreat, complete with walk-in robe and stylish ensuite, while internal access from the double garage is also conveniently located on this level. Downstairs, the heart of the home unfolds with a well-appointed kitchen featuring a butler's pantry and adjoining dining space, flowing seamlessly into an expansive open-plan living area. Sliding doors open onto a courtyard BBQ area with spa bath, which extends to a sundeck capturing views towar
Request Details
Architect Designed, Japanese Inspired Residence with Chalet, Warehouse & Development Potential
View photo
House · for sale
Request Details
Architect Designed, Japanese Inspired Residence with Chalet, Warehouse & Development Potential
South Hobart
· 6 Bedrooms · 4 Baths · House
· Parking
South Hobart · 6 Bedrooms · 4 Baths · House · Parking
Privately positioned on Hobart's coveted city fringe, this architect-designed, Japanese-inspired residence by influential Tasmanian architect, Barry McNeill, offers a compelling combination of tranquillity, scale and future potential across approximately 1.5 hectares of subdividisable land (STCA, plans available). A discreet entrance reveals a home of quiet sophistication, where finely crafted hardwood timber elements and expansive glazing capture sweeping easterly views of the River Derwent, and across Sandy Bay to Hobart CBD. The thoughtfully designed floorplan balances connection and retreat, with generous living areas flowing to outdoor entertaining zones, complemented by a private upper-level primary suite and a separate study/studio. Flexibility is a defining feature, with a self-contained apartment beneath the main residence and a separate one-bedroom chalet with garage, ideal for extended family, guest accommodation or supplementary income. Lifestyle amenity is exceptional, inc
Request Details
Elevated 1950s Living with Resort Style Gardens
View photo
House · for sale
Request Details
Elevated 1950s Living with Resort Style Gardens
South Hobart
· 2 Bedrooms · 2 Baths · House
· Garden · Swimming pool · Parking · Equipped kitchen
South Hobart · 2 Bedrooms · 2 Baths · House · Garden · Swimming pool · Parking · Equipped kitchen
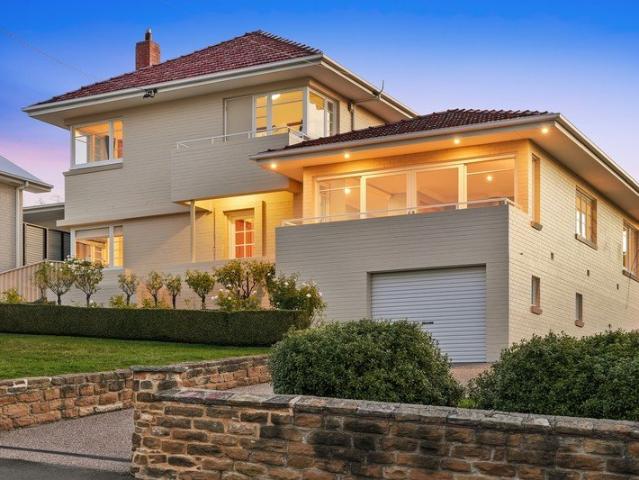
Occupying a sunny elevated position on the top side of Mortimer Avenue, this meticulously renovated 1950s residence combines timeless character with refined contemporary living. Framed by beautifully landscaped gardens and exceptional outdoor entertaining spaces, the home offers a private sanctuary just moments from the vibrant lifestyle of North Hobart and the city. Fully restored 1950s home with north-east aspect Original character enhanced by modern updates Ceiling roses, period mouldings & Tas Oak floors Custom kitchen with quality appliances & pantry Open plan dining & living with cosy wood heater Luxurious master retreat with walk-in & ensuite 2nd bedroom with walk-in & adjacent bathroom Decked entertaining area with awning & jacuzzi Garden shed, pond, fruit trees & vegetable beds Single garage plus secure under house storage Zoned for Mt Stuart Primary & Hobart City High Lifestyle location only 2.5km from the city centre Walking distance to cafés, parks & Hill St Grocer Built: 1
Request Details
1860s Soul Meets North Hobart Chic
View photo
House · for sale
Request Details
1860s Soul Meets North Hobart Chic
South Hobart
· 4 Bedrooms · 1 Bath · House
· Parking
South Hobart · 4 Bedrooms · 1 Bath · House · Parking
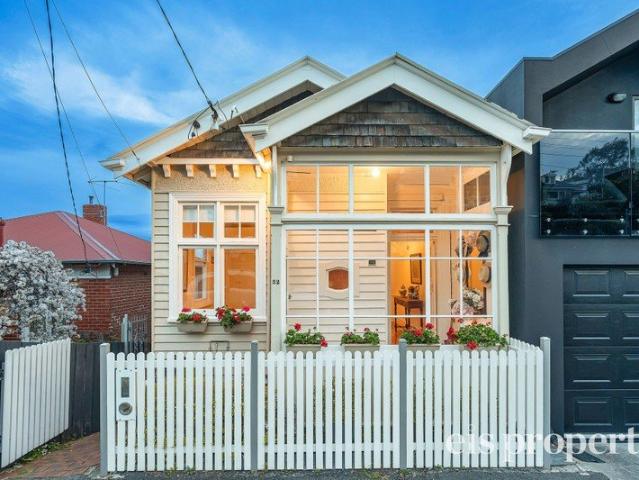
This isn't just a house; it's a front-row seat to the best lifestyle in Hobart. Nestled in one of the area's most sought-after streets, 4 Pitt Street perfectly balances the timeless grit of its 1860 origins with the thoughtful updates required for modern living.Why You'll Fall in Love Heritage Heart: A stunning four-bedroom cottage that retains its historic Victorian character while offering a fresh, contemporary feel. The Walkability Factor: Leave the car at home. You are seconds away from the vibrant North Hobart strip, legendary cafes, and the iconic State Cinema. Space to Breathe: Rarely do you find a four-bedroom footprint in such a central, historic pocket. The Street Appeal: Located on a quiet, coveted street where neighbours become friends and the architecture tells a story. Secure parking: Your single car garage with remote control door offers peace of mind while your vehicle is at home.The Details Era - Authentic 1860s Workman's Cottage Bedrooms - 4 Generous Rooms Loft/Home O
Request Details
Invest Today. Develop Tomorrow
View photo
House · for sale
Request Details
Invest Today. Develop Tomorrow
South Hobart
· 3 Bedrooms · 1 Bath · House
· Garden · Equipped kitchen
South Hobart · 3 Bedrooms · 1 Bath · House · Garden · Equipped kitchen
Positioned in a quiet cul-de-sac just moments from the heart of Glenorchy, this solid brick veneer home presents an outstanding opportunity for investors, developers and savvy buyers looking to secure a property with exciting future potential. Set on an easy-care, level allotment within the sought-after Inner Residential zoning, the property offers scope for future development (STCA) while providing an immediately rentable home with the security of a current 12-month lease. Inside, the home is well presented and designed for comfortable everyday living. A spacious lounge room provides plenty of room to relax, while the centrally positioned kitchen connects seamlessly with the sun-filled dining room/sunroom overlooking the secure backyard. Three generous bedrooms all feature built-in robes, the neat and tidy three-piece bathroom is centrally located, and two reverse cycle heat pumps ensure year-round comfort. Outside, the fully fenced, level backyard offers plenty of space to enjoy now,
Request Details
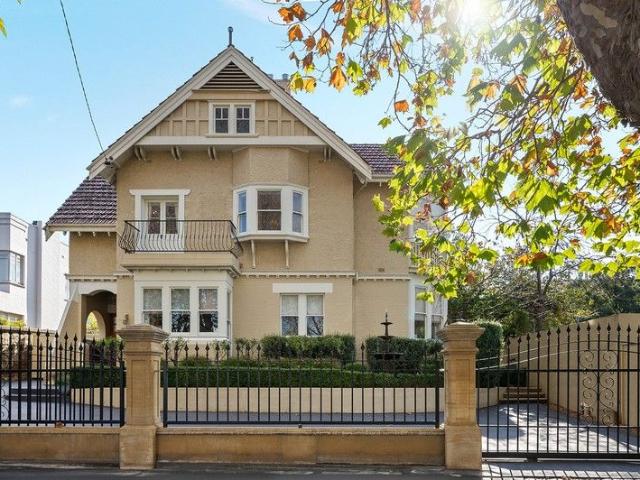
Elegant family home on Fitzroy
View photo
House · for sale
Request Details
Elegant family home on Fitzroy
South Hobart
· 7 Bedrooms · 5 Baths · House
· Balcony · Equipped kitchen
South Hobart · 7 Bedrooms · 5 Baths · House · Balcony · Equipped kitchen
Desirably located on sought after Fitzroy Place, this substantial circa 1915 home built in the Arts and Crafts style seamlessly melds classic original features with sensitively implemented contemporary updates. A flexible floorplan with multiple living areas set across two levels offers ample accommodation for growing families. The open plan kitchen is modern and well-equipped, and with dining adjacent, forms the heart of the home. French doors and bi-fold doors open onto a paved courtyard to create seamless indoor/outdoor living. A spacious formal lounge, summer lounge opening onto a second sunny courtyard, and a cosy den provide further flexible living spaces, with a bedroom, bathroom and laundry completing the floorplan on this level. The original timber staircase to the upper level reveals ample accommodation for larger families, with a primary suite with ensuite, day bed and built-in wardrobes, four bedrooms with ensuite amenities, a further bedroom or studio with private balcony,
Request Details
Develop, Invest or Simply Enjoy The Choice is Yours!
View photo
House · for sale
Request Details
Develop, Invest or Simply Enjoy The Choice is Yours!
South Hobart
· 3 Bedrooms · 1 Bath · House
· Garden · Equipped kitchen
South Hobart · 3 Bedrooms · 1 Bath · House · Garden · Equipped kitchen
Positioned on a level allotment in one of Glenorchy's most convenient locations, this solid three-bedroom home offers an exciting opportunity for homeowners, investors and developers alike. Zoned Inner Residential, the property provides ample backyard space with excellent potential for a unit development (STCA), while the existing home is neat, comfortable and ready to enjoy. Currently leased until October 2026. From the moment you arrive, you'll appreciate the home's timeless character, featuring high ceilings, decorative picture rails and a practical floor plan that has stood the test of time. The open-plan living area creates a welcoming space for everyday living, while the well-appointed kitchen offers plenty of storage and functionality. All three bedrooms are generously sized and include built-in wardrobes, with the home further benefiting from quality floor coverings throughout and a neat, well-maintained bathroom. Constructed with solid bones, this is a home that provides confi
Request Details
'Werndee' A Federation Masterpiece of Historical Significance
View photo
House · for sale
Request Details
'Werndee' A Federation Masterpiece of Historical Significance
South Hobart
· 9 Bedrooms · 5 Baths · House
· Balcony · Concierge
South Hobart · 9 Bedrooms · 5 Baths · House · Balcony · Concierge
Built in 1903 for the then Premier of Tasmania, Sir Neil Elliott Lewis, Werndee stands as one of Hobart's most distinguished Federation mansions. Offered to the market for only the third time since its construction, this grand residence presents a rare opportunity to acquire one of the city's true heritage icons. Set on approximately 2,070 sqm of land including serene, established gardens, Werndee is framed by century-old Bhutan Cypress trees, a citrus grove, tranquil fishponds, and a charming gazebo. A true private sanctuary just minutes from the Hobart CBD. Entering via a shaded wraparound veranda, supported by original macrocarpa pillars, one leads on through a grand front door into a formal reception hall that exudes timeless elegance. Soaring ceilings, gleaming kauri timber floors, intricate joinery, and exquisite stained-glass windows combine with a striking blackwood staircase to create an unforgettable first impression. Spanning approximately 650 square metres, the residence fe
Request Details
Executive Style with Panoramic City and River Views
View photo
House · for sale
Request Details
Executive Style with Panoramic City and River Views
South Hobart
· 4 Bedrooms · 2 Baths · House
· Equipped kitchen
South Hobart · 4 Bedrooms · 2 Baths · House · Equipped kitchen
Perched in an elevated position, this executive-style townhouse offers breathtaking 180-degree vistas of Hobart City and the Derwent River. Constructed in 2006 with durable Colorbond cladding, the residence ensures a low-maintenance lifestyle without compromising on style. The middle level features a spacious open-plan living and dining area, complemented by a modern kitchen equipped with premium European appliances. Auto blinds in key rooms enhance comfort and convenience. This level also includes a newly upgraded guest bathroom, two bedroomsone featuring an exciting loft space, every child's dreamplus a versatile multi-purpose room with underfloor heating, which can easily serve as a fourth bedroom, rumpus room, media room, or expansive home office, providing excellent flexibility for family living. Outdoor living is a highlight, with a private rear deck perfect for entertaining and a front deck designed to capture the stunning panoramic views. The upper level is dedicated as a true
Request Details
Townhouse 2025 bespoke remodelled interior
View photo
Townhouse · for sale
Request Details
Townhouse 2025 bespoke remodelled interior
South Hobart
· 2 Bedrooms · 1 Bath · Townhouse
South Hobart · 2 Bedrooms · 1 Bath · Townhouse
The phone enquiry code for this property is - 2726 Inspection by appointment phone owner on 0489 158 353. This townhouse is being offered with optional inclusion of furniture (i.e. $2K in addition to Contract of Sale price for furniture, fridge and televisions). Selling with vacant possession. Currently owner-occupied. Short settlement available. Prime Moonah location culturally vibrant suburb, approx. 15 mins to Hobart CBD and the $1.13b stadium site Estate: Wisspering Pines quiet, tightly held, boutique sized estate mix of professionals, retirees and tradespeople Friendly and secure estate: good passive security between neighbouring properties Aspect: overlooking park-like setting at rear of large vacant allotment with historic trees Amenities: 3 to 5 minutes to Moonah and Glenorchy shopping strips, cafes, restaurants, supermarkets Easy commuting: Intercity Cycleway nearby (flat 8km ride to CBD) Climate: Summer median temperature 23 degrees C in January Zoning: Inner Residential. Ove
Request Details
St Andrews Timeless elegance meets modern living
View photo
Townhouse · for sale
Request Details
St Andrews Timeless elegance meets modern living
South Hobart
· 2 Bedrooms · 2 Baths · Townhouse
· Equipped kitchen
South Hobart · 2 Bedrooms · 2 Baths · Townhouse · Equipped kitchen
Privately positioned within a striking church hall conversion in sought-after Lenah Valley, this beautifully reimagined apartment offers an exceptional standard of luxury living with majestic mountain views. Honouring the building's Mid-Century Modern architecture while embracing modern design, the residence is a refined and stylish sanctuary for those seeking a virtually maintenance-free lifestyle. The lower level unfolds with tiered, lounge and dining space, divided by custom-built timber shelving, that captures plenty of sun and flows seamlessly onto a timber entertaining deck, ideal for relaxing or entertaining in style with a stunning backdrop of kunanyi/Mount Wellington. A bespoke designer kitchen anchors the living and dining area with high-end appliances, solid surfaces, generous storage and a large central island bench that invites casual dining. Upstairs, two generously proportioned bedrooms await. The master is a private retreat with a walk-in dressing room and a luxurious e
Request Details
Affordable Entry Opportunity in Glenorchy
View photo
House · for sale
Request Details
Affordable Entry Opportunity in Glenorchy
South Hobart
· 2 Bedrooms · 1 Bath · House
· Equipped kitchen
South Hobart · 2 Bedrooms · 1 Bath · House · Equipped kitchen
It goes without saying - Properties at this price point are becoming increasingly difficult to find in Glenorchy, making 15 Frome Street an outstanding opportunity for first-home buyers with a vision, young tradespeople looking to add value, or investors seeking their next renovation project. Set within a convenient and established area, this two-bedroom home provides a functional floorplan with solid foundations for those prepared to roll up their sleeves and unlock its potential. While the property is ready for improvement, it presents an affordable entry into one of Hobart's most sought-after northern suburbs. Stepping inside, the home opens into a comfortable living room that flows through to the kitchen and dining area, creating a practical layout for everyday living. Two generously sized bedrooms are positioned toward the opposite side of the home, and are serviced by a centrally located bathroom. The layout provides an excellent canvas to renovate, modernise and make it your own
Request Details
Character, Space & Lifestyle in Coveted Montagu Bay
View photo
House · for sale
Request Details
Character, Space & Lifestyle in Coveted Montagu Bay
South Hobart
· 4 Bedrooms · 2 Baths · House
· Garden · Fireplace · Equipped kitchen
South Hobart · 4 Bedrooms · 2 Baths · House · Garden · Fireplace · Equipped kitchen
This classic double-brick 1950s home, positioned in the tightly held suburb of Montagu Bay, is sure to impress. Renowned for its convenience and proximity to quality schools, parks, walking trails, and just ten minutes from the Hobart CBD, this location offers the perfect balance of lifestyle and accessibility. Set across one spacious level, the home has been thoughtfully designed for comfortable, easy living. With generous proportions and a seamless connection to its established gardens, the property celebrates indoor-outdoor living with multiple alfresco spaces ideal for entertaining or quiet relaxation. Enjoy sweeping views of the River Derwent and kunanyi/Mount Wellington from the elegant central living room, where an original sandstone fireplace sets a warm and inviting tone. The adjoining sun-filled dining area flows through to a contemporary kitchen framed by leafy garden outlooks. The main residence includes three spacious bedrooms, all with floor-to-ceiling built-in wardrobes,
Request Details
Effortless living in the heart of Sandy Bay
View photo
House · for sale
Request Details
Effortless living in the heart of Sandy Bay
South Hobart
· 2 Bedrooms · 1 Bath · House
· Garden · Air conditioning · Fireplace · Equipped kitchen
South Hobart · 2 Bedrooms · 1 Bath · House · Garden · Air conditioning · Fireplace · Equipped kitchen
A charming home offering effortless single-level living and modern comfort in one of Sandy Bay's most desirable pockets. Set on a level allotment, this beautifully presented home combines timeless character with contemporary updates, creating a private and low-maintenance retreat just moments from the amenities of Sandy Bay. The living room is warmed by the ambience of a gas fireplace and connects seamlessly to the open plan kitchen and dining area; French doors open to a delightful courtyard. A second secluded outdoor area further extends the home's appeal. Two well-proportioned bedrooms, one with built-in wardrobes, are serviced by a central bathroom with bath and separate shower. A laundry with external access completes the floorplan. Double glazing throughout, reverse cycle air conditioning and mains gas hot water adds valuable amenity. Within easy walking distance to Sandy Bay Village, cafés, restaurants, boutiques, medical facilities, public transport and the University of Tasman
Request Details
Warm, private character home with gorgeous gardens & flexible layout
View photo
House · for sale
Request Details
Warm, private character home with gorgeous gardens & flexible layout
South Hobart
· 4 Bedrooms · 2 Baths · House
South Hobart · 4 Bedrooms · 2 Baths · House
Forget Married at First Sight - this is the kind of love story that grows stronger with every step. From the moment you arrive, it's impossible not to be captivated by this exceptionally attractive Federation residence. Framed by beautifully established gardens and loaded with character, this is a home that instantly captures your heart. And the good news is, it's been renovated over the years in the style of its era, so you can just move straight in and benefit from the makeover that has already been completed. Designed to adapt as your family needs evolve, the versatile floorplan offers the choice of four generous bedrooms and two living areas, or three bedrooms with formal dining, family living and a separate lounge. Whether you're entertaining, working from home or accommodating a growing family, this home delivers remarkable flexibility. The northerly aspect and fabulously convenient location are also part of the appeal of this property. Built in 1924, there is nothing flimsy abou
Request Details
Space, flexibility & sweeping views
View photo
House · for sale
Request Details
Space, flexibility & sweeping views
South Hobart
· 4 Bedrooms · 2 Baths · House
· Parking · Equipped kitchen
South Hobart · 4 Bedrooms · 2 Baths · House · Parking · Equipped kitchen
Enjoying expansive views across Hobart, this spacious family home offers a versatile floorplan with room for growing families, multi-generational living or those needing extra space to work from home. The upper level features a large open-plan living area and upgraded kitchen, complemented by beautiful Tasmanian Oak floorboards. Three generous bedrooms, all with built-in robes and double blinds, are serviced by a renovated bathroom complete with a separate shower and bath. Year-round comfort is assured with a Daikin heat pump in the living area and panel heaters in each bedroom. Downstairs provides exceptional flexibility with a second kitchen featuring a dishwasher, hotplates and microwave, alongside a fourth bedroom with built-in robe, study, sitting area and excellent storage, including under-stair and separate cupboards. Adding further practicality is a large undercover utility space with sliding door access, and a double garage with additional off-street. parking. Close to local s
Request Details
Architectural Luxury Scaled to Perfection
View photo
House · for sale
Request Details
Architectural Luxury Scaled to Perfection
South Hobart
· 7 Bedrooms · 5 Baths · House
· Swimming pool
South Hobart · 7 Bedrooms · 5 Baths · House · Swimming pool
Harcourts is excited to present a truly exceptional property designed by architect Alex Kostromi. Built in 1990 and still held by its original owners, this striking residence has been meticulously maintained in its original condition. Showcasing sweeping curves and a timeless aesthetic, it exudes a distinctive Art Deco influence, blending elegance with architectural flair. Spanning four levels, this property boasts fantastic views of the River Derwent and offers the rare opportunity to secure two individual homes on the same title, making it ideal for guests, extended family, or generating rental income. It also presents incredible potential for renovation or restoration to suit your vision. The primary residence is an expansive 4-bedroom, 3-bathroom home, thoughtfully designed to capture natural light and panoramic water vistas. It features multiple living areas, generous bedrooms, versatile outdoor living options, and a large swimming pool at the lowest level, providing a private ret
Request Details
Prestige Family Home, Prestige Area, Incredible Views!
View photo
House · for sale
Request Details
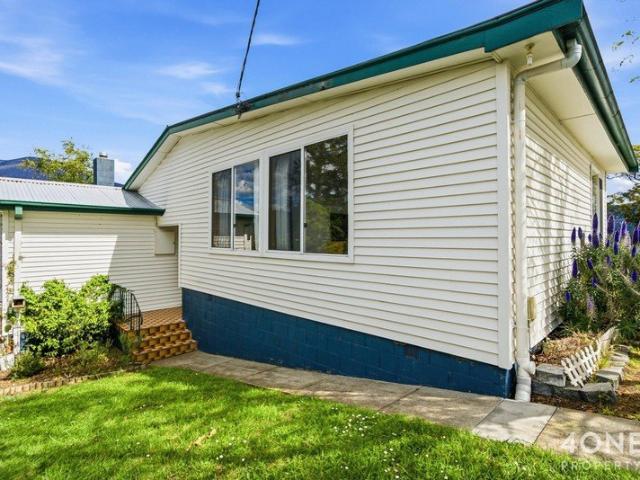
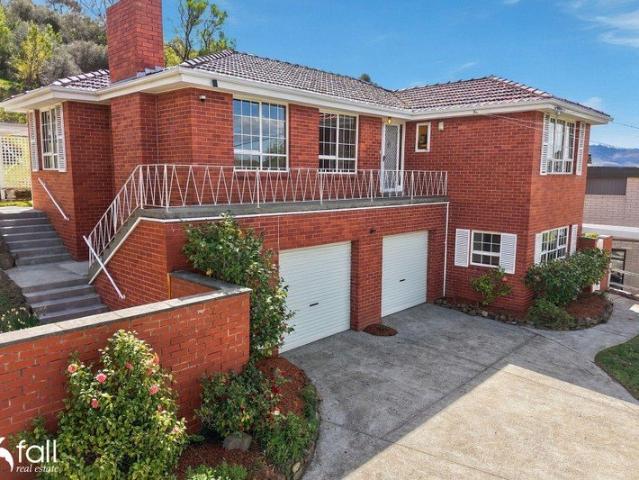
Prestige Family Home, Prestige Area, Incredible Views!
South Hobart
· 4 Bedrooms · 2 Baths · House
· Parking · Equipped kitchen
South Hobart · 4 Bedrooms · 2 Baths · House · Parking · Equipped kitchen
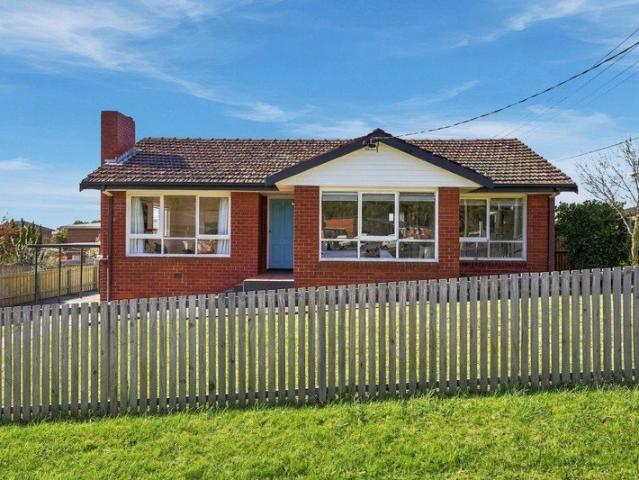
Occupying a coveted location, this prestigious family home positioned on over 1000m2 of land, offers breathtaking views across Hobart's cityscape to the River Derwent. A rare opportunity, being only minutes to Hobart's CBD and an unrivalled position in one of Hobart's most sought-after suburbs. This much-loved family home is now awaiting it's lucky new owners, this is certainly a dream. An inspection is a must to truly appreciate all this striking home. The incredible street appeal and meticulous landscaping makes this property as a pretty as a picture. A garage for your convenience with ample storage space, a large carport at the rear of the property providing ample parking accommodation, which is a rare find so close to the CBD. The ground level offers effortless everyday functionality, featuring a spacious master suite complete with walk-in robe and a stylish bathroom and hideaway laundry. The expansive open-plan kitchen and dining area/second sitting area is the true heart of the h
Request Details
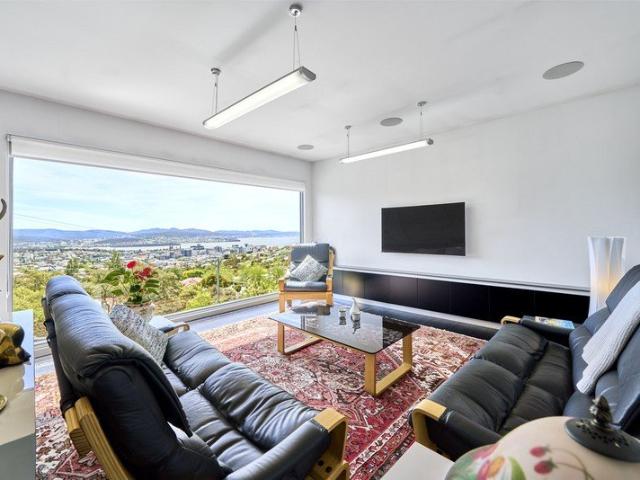
Immaculately presented home
View photo
House · for sale
Request Details
Immaculately presented home
South Hobart
· 2 Bedrooms · 2 Baths · House
· Garden · Equipped kitchen · Heating
South Hobart · 2 Bedrooms · 2 Baths · House · Garden · Equipped kitchen · Heating
Desirably positioned along the picturesque, tree-lined Fitzroy Place in sought-after Sandy Bay, this immaculately presented home offers a seamless blend of comfort, convenience, and low-maintenance contemporary living in a tightly held enclave. Conveniently set across one level, the living room flows effortlessly through to the dining area, creating a warm and connected space for everyday living. The stylishly renovated kitchen is well-equipped with quality appliances and extends to a low-maintenance outdoor area that wraps around one side of the property, allowing for seamless indoor/outdoor living and relaxed entertaining. The primary suite features a walk-in wardrobe and private ensuite, with direct access to a secluded courtyard, perfect for quiet outdoor relaxation. A second bedroom with built-in wardrobes is serviced by a central bathroom complete with a spa bath. Comfort is assured year-round with underfloor heating throughout, complemented by reverse cycle central heating and c
Request Details
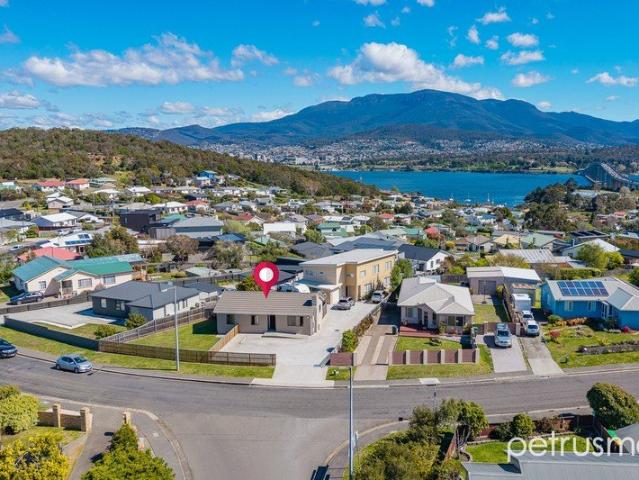
Luxury Living On Sandy Bay's Golden Mile
View photo
House · for sale
Request Details
Luxury Living On Sandy Bay's Golden Mile
South Hobart
· 1 Bedroom · 1 Bath · House
· Equipped kitchen
South Hobart · 1 Bedroom · 1 Bath · House · Equipped kitchen
Positioned along Hobart's prestigious Golden Mile, this fully renovated residence occupies one of the city's most tightly held waterfront locations, enjoying sweeping, uninterrupted views across the River Derwent. The new kitchen, appointed with high end integrated European appliances, boasts mesmerising views across to the Eastern Shore and seamlessly integrates with a cosy dining area. Polished timber floors and high ceilings create a warm, inviting atmosphere, perfect for relaxed living. Bathed in both morning and afternoon sun, the property enjoys excellent natural light throughout the day, enhancing its warmth, comfort and year-round appeal. Step outside to a spacious deck and uninterrupted water views a sunlit haven where you can enjoy front row seats for the famous Sydney to Hobart race. This alfresco space, which has been professionally landscaped, offers an unrivalled spot for entertaining or unwinding, set against Hobart's most exclusive riverside backdrops. Every detail has
Request Details
Get email alerts

Don't miss out: be the first to know about new properties

The alert was correctly created

On subscribing you accept the conditions of use and the privacy policy
Alert
Receive new ads in your inbox
Save this search
Receive alerts for new listings

We'll send you an email when we have new properties for: "Houses for sale in South Hobart"

The alert was correctly created

Sandy Bay
Mount Nelson
Get email alerts and be the first to see new listings
Required field
On subscribing I accept the terms of the privacy policy
Perfect! You'll soon start receiving new listings via email
Alert
Receive an email when we have new ads for Houses for sale in South Hobart
Save this search
Filters

Bedrooms

Size (m²)

Price

$
$

Property type

Bathrooms

Clear all filters
Receive notifications when new entries are published.