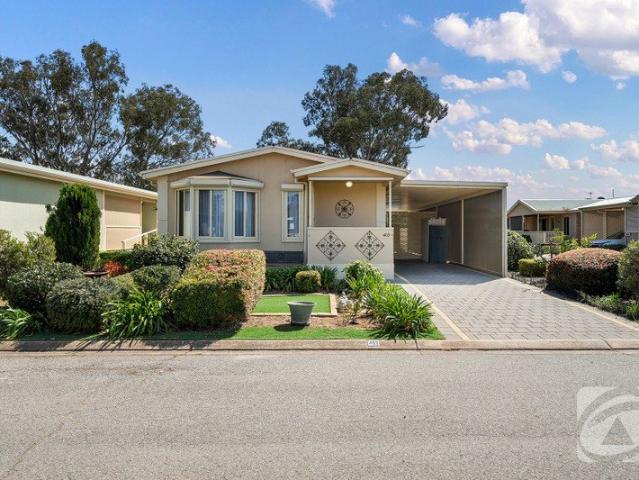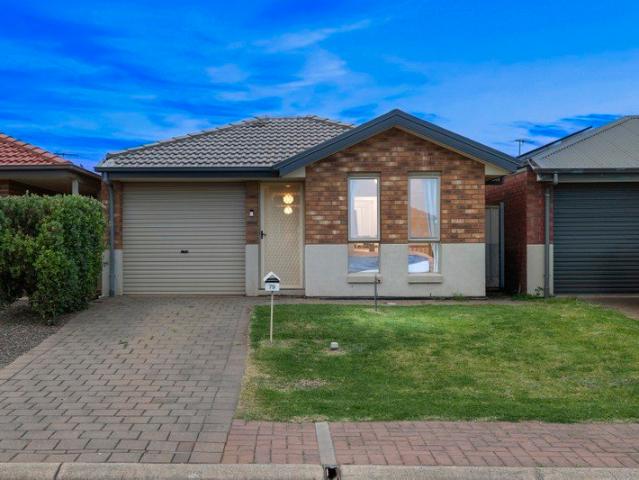
555 houses for sale in Shea-Oak Log

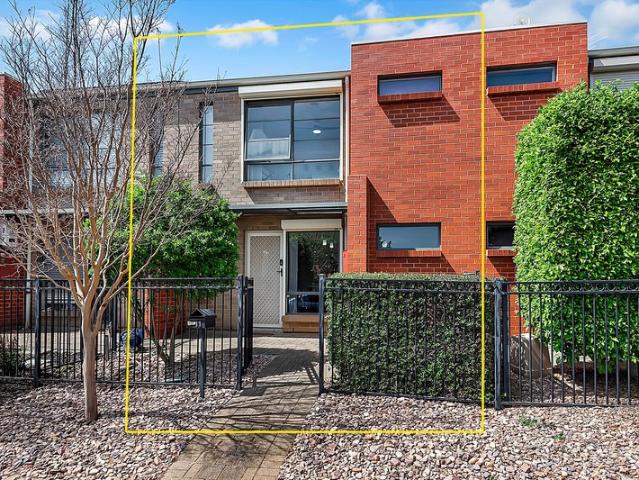
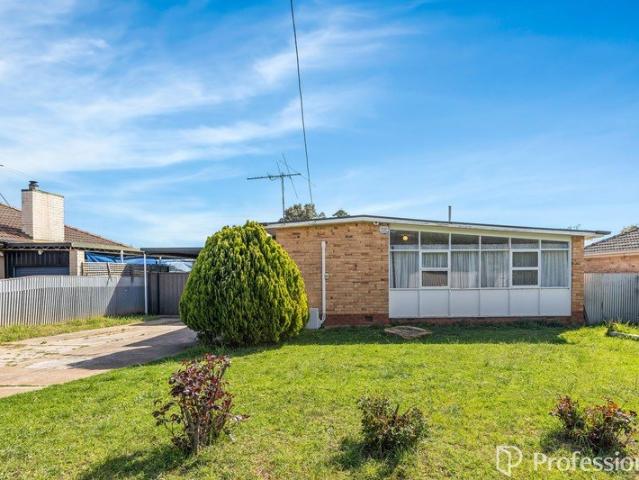
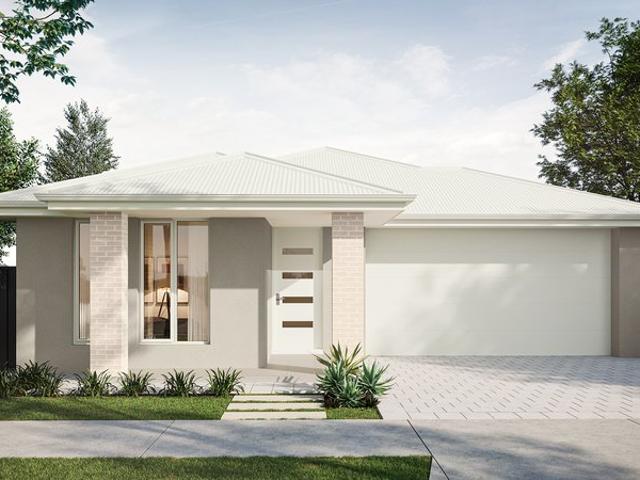
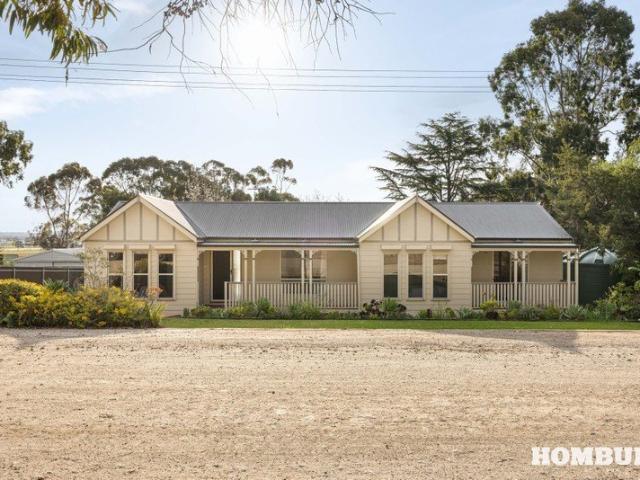
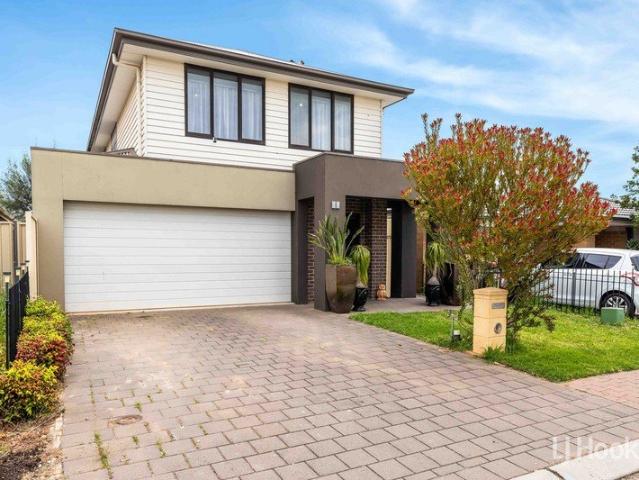
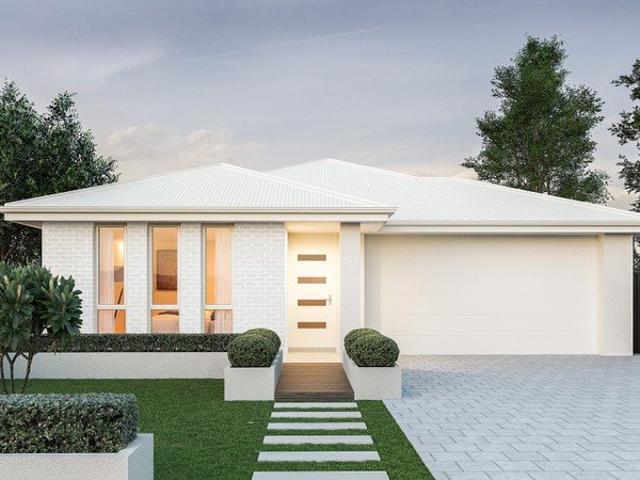
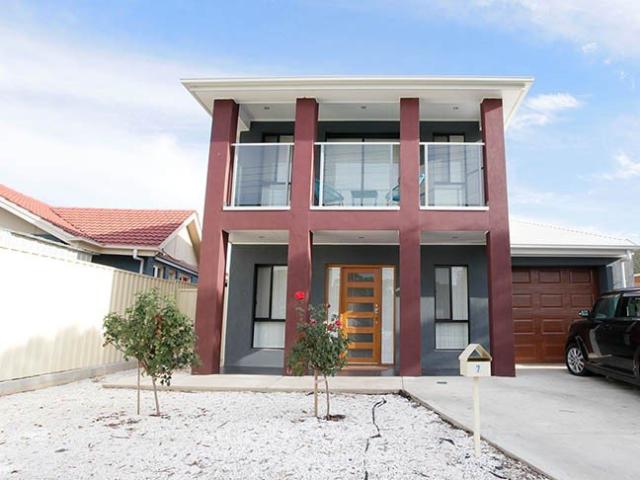
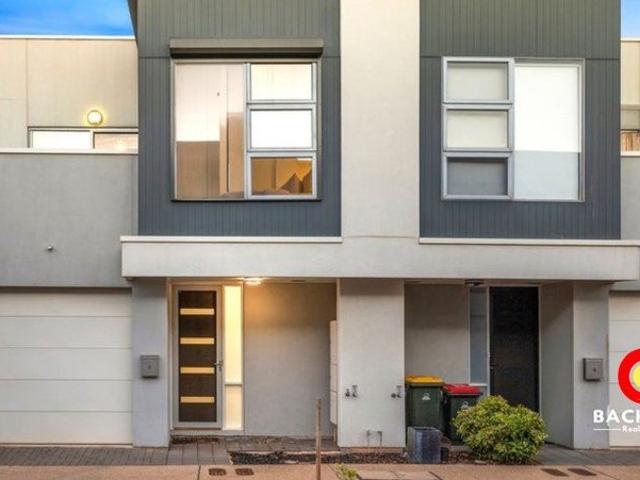
STUNNING STYLISH AND MODERN 2 STOREY RESIDENCE
View photo
House · for sale
Request Details
STUNNING STYLISH AND MODERN 2 STOREY RESIDENCE
Shea-Oak Log
· 3 Bedrooms · 2 Baths · House
· Air conditioning · Lift · Parking · Equipped kitchen
Shea-Oak Log · 3 Bedrooms · 2 Baths · House · Air conditioning · Lift · Parking · Equipped kitchen
CURRENTLY TENANTED AT $550 PER WEEK, ON PERIODICAL LEASE To make an offer on this property, please use the link below: or copy and paste into your browser. docs.google.com/forms/d/e/1FAIpQLSegHdu605zLAaSAb1ioPJnO4P1b45p3LeZQPcXYcWFwxokhWQ/viewform Features include; • 2015 construction • 3 bedrooms • Master with ensuite and walk-in-robe • Bedrooms 2 and 3 with built-in-robes • Huge lounge room • Central kitchen with stainless steel appliances • Open plan casual meals area • Large family / living area • Fantastic alfresco outdoor entertaining area • Ducted reverse cycle air conditioning system • Garage under main roof with automatic panel lift door • Low maintenance landscaped gardens • Located minutes to local shops All genuine interest welcome Disclaimer: Photo's prior to tenant moving in
Request Details
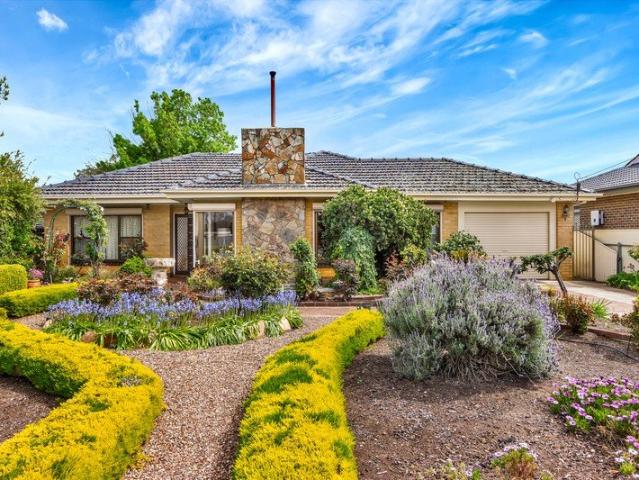
Location, Lifestyle and Living in Munno Para
View photo
House · for sale
Request Details
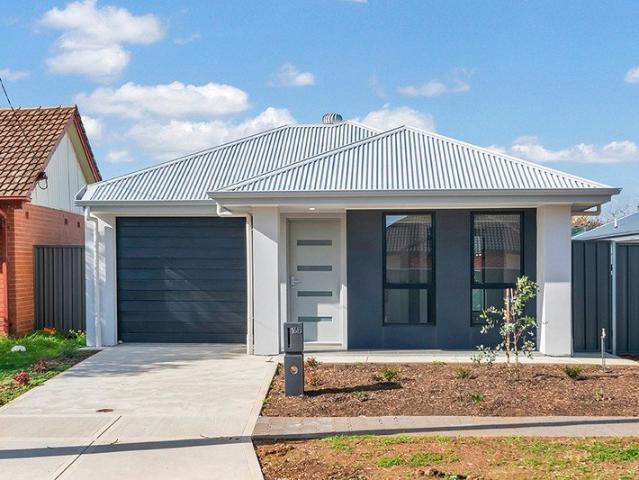
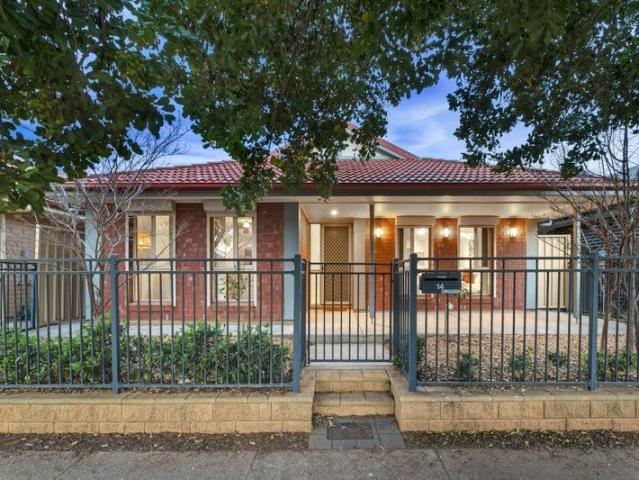
Location, Lifestyle and Living in Munno Para
Shea-Oak Log
· 3 Bedrooms · 2 Baths · House
· Air conditioning
Shea-Oak Log · 3 Bedrooms · 2 Baths · House · Air conditioning
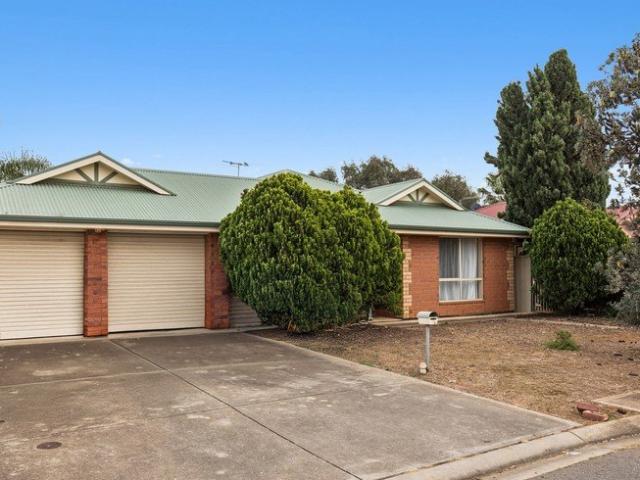
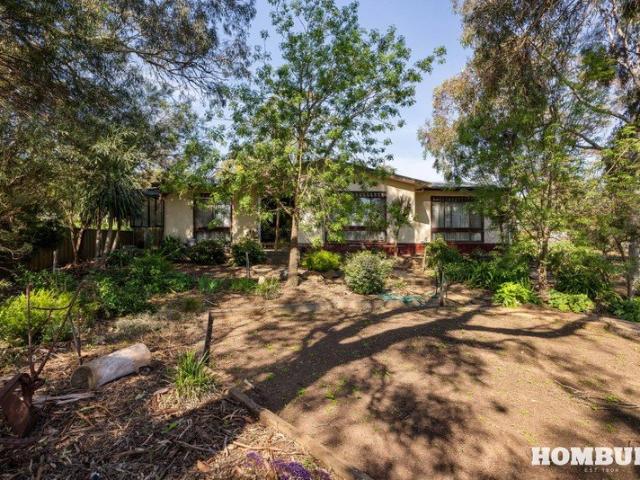
Ben Gow is proud to present 14 Douglas Drive, Munno Para, a well-presented three-bedroom, two-bathroom home offering a comfortable lifestyle, practical living spaces and a convenient location. Built in 2011 and set on an approximately 360m² allotment, this home provides approximately 135m² of internal living space and has been designed with everyday comfort and functionality in mind. From the moment you arrive, the red-brick façade, gated front entry and roller-shuttered windows provide a welcoming and secure first impression. Stepping inside, the home offers a practical floorplan with tiled flooring through the main areas, complemented by carpeted bedrooms and living spaces for added warmth and comfort. The ducted reverse-cycle air conditioning ensures the home remains comfortable throughout the seasons, whether you're cooling down in summer or keeping warm during the cooler months. Adding further appeal is the impressive 10.14kW solar system, providing an energy-efficient feature tha
Request Details
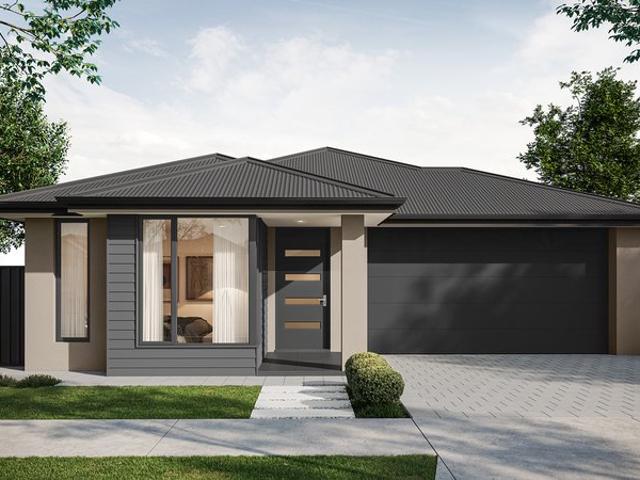
A Feature Packed Blakeview Base Made for Simple Living
View photo
House · for sale
Request Details
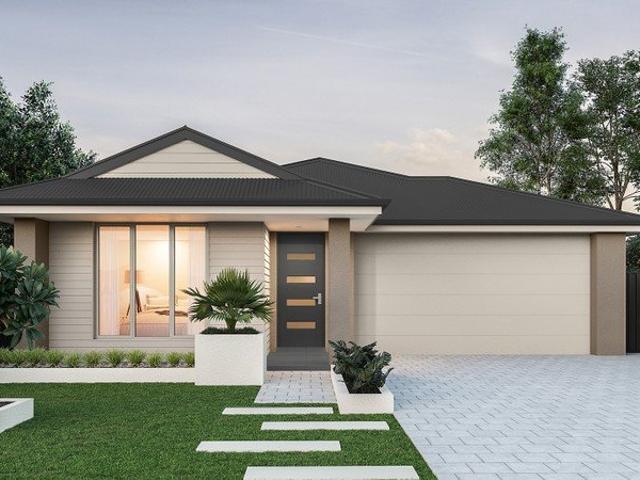
A Feature Packed Blakeview Base Made for Simple Living
Shea-Oak Log
· 3 Bedrooms · 1 Bath · House
· Equipped kitchen
Shea-Oak Log · 3 Bedrooms · 1 Bath · House · Equipped kitchen
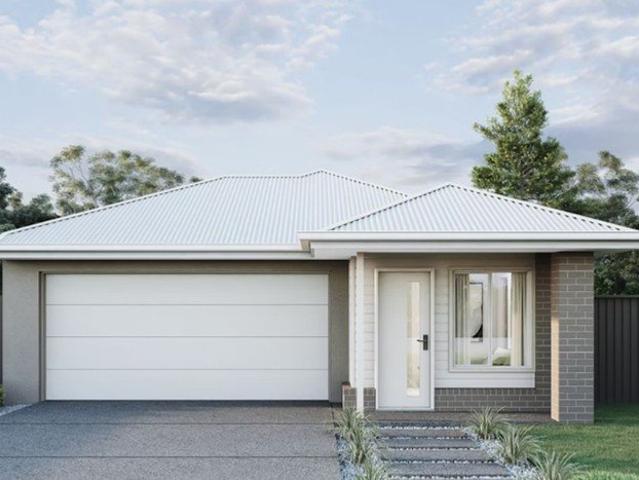
RYAN DARMENIA & MARZ HARKOTSIKAS Crisp, low-maintenance simplicity hits the mark at 11 Bruno Drive, where contemporary townhouse living stretches across two bright levels with first-home buyers, young couples and investors firmly in mind- Downstairs, the layout keeps daily life connected as lounge, dining and the spacious kitchen come together in one relaxed social hub- Excellent bench space, ample cabinetry and stainless appliances give the kitchen plenty of practical punch, all wrapped in a neat, no-fuss footprint that makes day-to-day living refreshingly straightforward- Glass sliders carry the indoors out to a cosy covered verandah, creating an inviting spot for morning coffee or afternoon drinks before the courtyard stretches toward a private rear-access carport- Upstairs, three bright bedrooms provide welcome flexibility, with the main enjoying a walk-in robe plus ensuite-style access to the sparkling bathroom- A concealed laundry, ground-floor guest WC and zoned ducted air condi
Request Details
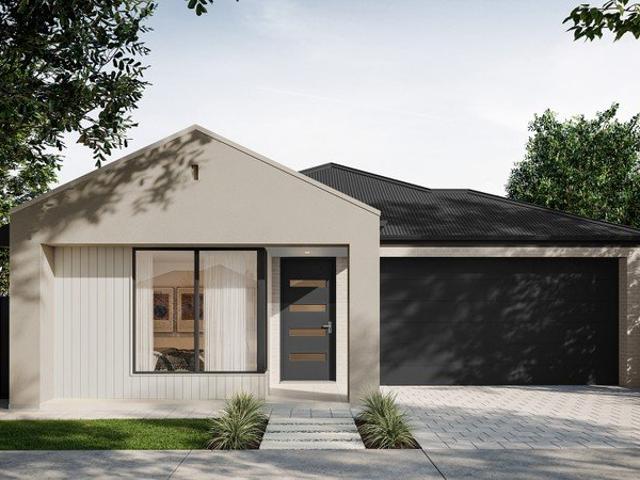
Low Maintenance Living in Smithfield
View photo
House · for sale
Request Details
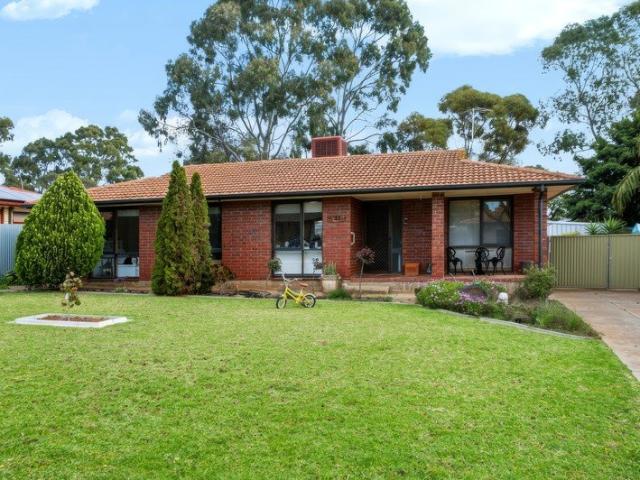
Low Maintenance Living in Smithfield
Shea-Oak Log
· 3 Bedrooms · 1 Bath · House
· Garden · Parking
Shea-Oak Log · 3 Bedrooms · 1 Bath · House · Garden · Parking
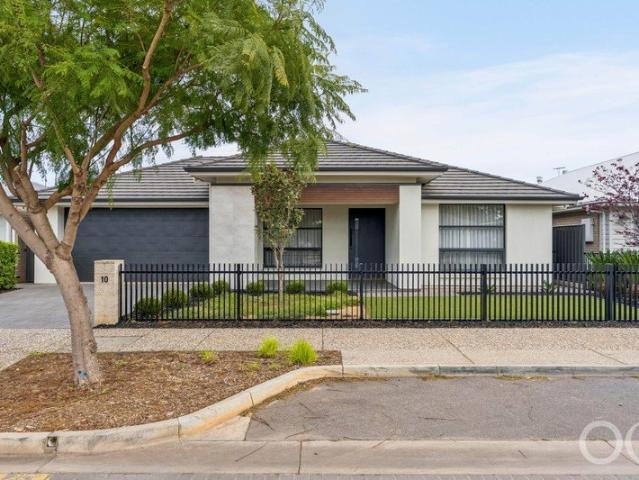
Set in a convenient and accessible location, 22 Charta Circuit, Smithfield offers practical living with plenty of flexibility for families, downsizers or investors. Built in 2004 and positioned on a manageable 339sqm (approximate) allotment, this well-presented home features three bedrooms, one bathroom and secure two-car parking, complemented by two separate living areas that provide space for the whole family. The low-maintenance design makes everyday living easy, while the secure rear yard, garden shed and undercover outdoor entertaining area provide great options for relaxing, entertaining or enjoying time with the kids and pets. Currently tenanted at $500 per week until August 2027, the property also presents an appealing opportunity for investors seeking an established rental. Features that make this home special: - 3 bedrooms - 1 bathroom - Secure 2-car parking - Two separate living areas - Secure yard - Undercover outdoor entertaining area - Garden shed - Convenient access to l
Request Details
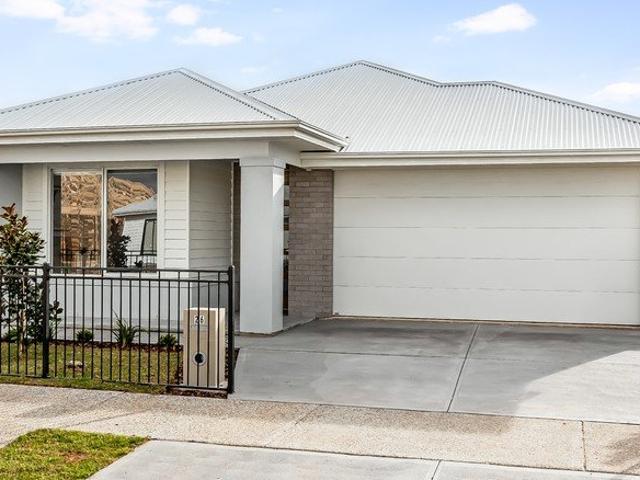
Open the Door to a Remarkable Ex Display Home Never Lived In
View photo
House · for sale
Request Details
Open the Door to a Remarkable Ex Display Home Never Lived In
Shea-Oak Log
· 5 Bedrooms · 2 Baths · House
Shea-Oak Log · 5 Bedrooms · 2 Baths · House
It is an absolute pleasure to present this stunning Statesman Display Home, originally built in 2019 and backed by a 25-year structural guarantee. Remarkably, this impressive residence has never been lived in, with all features, fixtures and appliances remaining in brand-new condition. Set on approximately 576m² of land and surrounded by quality new homes, this beautifully designed property combines generous proportions, timeless elegance and modern comfort. Thoughtfully designed for effortless family living and entertaining, this exceptional home offers space, flexibility and lifestyle appeal in a highly desirable Angle Vale location. Open the Door to: - A spacious master suite featuring his-and-hers walk-in robes and a luxurious ensuite with double vanity, stone benchtops, separate shower and toilet. - 4 additional generously sized bedrooms, all carpeted, including two with mirrored built-in robes and one with a walk-in robe. - An elegant formal lounge with plush carpeting. - A light
Request Details
1218 Frangipani Crescent, Brookmont, Andrews Farm
View photo
Terraced House · for sale
Request Details
1218 Frangipani Crescent, Brookmont, Andrews Farm
Shea-Oak Log
· 4 Bedrooms · 2 Baths · Terraced House
· Air conditioning · Lift · Parking · Equipped kitchen
Shea-Oak Log · 4 Bedrooms · 2 Baths · Terraced House · Air conditioning · Lift · Parking · Equipped kitchen
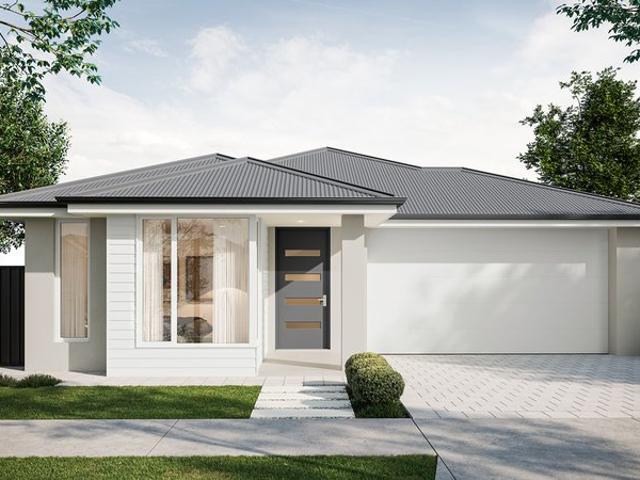
This house & land package is to be constructed. Lumen 3.5 Included in this house and land package, you will also find: HOME AND LAND PACKAGE- 24 WEEKS BUILD TIME GURANTEE Luxury upgrades & Premium designer colour schemes 6.6kW Solar system 20mm Premium Zenith stone kitchen benches & 900mm Westinghouse Appliances/Dishwasher Full-height wall Tiling to Wet areas with shower ledges & floating vanities Ducted reverse cycle air conditioning with Wi-Fi controller High-grade Insulation to ceiling & internal/external walls &MANY MORE INCLUSIONS! DRIVEWAY/PERIMETER PATH/CROSS OVER & STORM WATER INCLUDED ALL ENCUMBRANCES, FOOTINGS & SITEWORKS INCLUDED! START TO FINISH! Garage with automated panel lift door Door bell with chime 2700mm Ceiling height & 2340mm high internal/external doors Attractive house facade (as per Estate Encumbrance) Clipsal Iconic light switches, data points & double power points throughout house TV Points with built-in studs to wall for TV hang (stress free for kids) Water p
Request Details
First Home, Future Investment or Development Opportunity STCC
View photo
House · for sale
Request Details
First Home, Future Investment or Development Opportunity STCC
Shea-Oak Log
· 3 Bedrooms · 1 Bath · House
· Garden · Equipped kitchen
Shea-Oak Log · 3 Bedrooms · 1 Bath · House · Garden · Equipped kitchen
Positioned on a generous allotment in the heart of Elizabeth Downs, this solid brick home presents an exceptional opportunity for first home buyers, investors and developers looking to secure a property packed with future potential. Combining comfortable everyday living with extensive outdoor space, secure vehicle accommodation and exciting possibilities for further improvement or development (STCC), this is the type of property that rarely stays available for long. Offering three bedrooms, spacious open-plan living and a functional kitchen and meals area, the home is immediately comfortable while providing plenty of scope to renovate, modernise and add value over time. Fresh neutral tones, updated flooring and a practical floorplan ensure buyers can move straight in and enjoy while planning their next steps. Outside, the substantial undercover entertaining area creates the perfect setting for year-round gatherings, while the expansive backyard provides ample room for children, pets, a
Request Details
35017 New Road, Springwood, Gawler East
View photo
Terraced House · for sale
Request Details
35017 New Road, Springwood, Gawler East
Shea-Oak Log
· 4 Bedrooms · 2 Baths · Terraced House
· Parking · Air conditioning · Equipped kitchen
Shea-Oak Log · 4 Bedrooms · 2 Baths · Terraced House · Parking · Air conditioning · Equipped kitchen
This house & land package is to be constructed. Zephyr 3.5 Included in this house and land package, you will also find: Lot 35017 Springwood - 375m2 with 12.5m frontage, titles expected December 2027. Architect-designed Zephyr 3.5 - 4 bedrooms, 2 bathrooms, home theatre and double garage. Open-plan kitchen, meals and family with butler's pantry - easy everyday family living. Designer-curated facade and colour scheme - the style decisions are already made for you. Hickinbotham Group - 71 years in SA, all-inclusive pricing with site works and footings. Fast build - around 5 months from slab pour, with Hebel AAC construction. Ducted reverse-cycle air conditioning with Wi-Fi, 6.6kW solar and 2700mm ceilings. Kitchen with 900mm oven and gas cooktop, 20mm stone benchtops, soft-close joinery. Springwood lifestyle - 4km of trails, 74ha of open space, shops and schools nearby. SAVE $5,000 - price valid for 14 days, secure your package today. Conditions apply. Certain elevations may not match th
Request Details
Modern Country Living with Generous Land & Versatile Shedding
View photo
House · for sale
Request Details
Modern Country Living with Generous Land & Versatile Shedding
Shea-Oak Log
· 2 Bedrooms · 1 Bath · House
· Equipped kitchen
Shea-Oak Log · 2 Bedrooms · 1 Bath · House · Equipped kitchen
Offering an exciting blend of modern convenience, generous land and flexible shedding, this modern two-bedroom home presents an excellent opportunity in the historic township of Kapunda. Built in 2025 by Atlas Homes and occupying an impressive 1,393sqm across two titles, the home combines contemporary comfort with an abundance of space. Complemented by excellent shedding, a versatile studio and convenient rear access, the property offers plenty of scope to create your ideal country lifestyle. Upon entry, you're immediately greeted by the stylish, well-appointed kitchen, creating a welcoming first impression. Featuring statement pendant lighting over the island benchtop and breakfast bar, a brand-new gas cooktop, electric oven and Hisense dishwasher, it effortlessly combines modern style with everyday functionality. Beyond the kitchen, the home opens into an expansive, light-filled open-plan living area, where large windows fill the space with natural light. Stylish floating floors and
Request Details
Freshened Up and Ready to Enjoy
View photo
House · for sale
Request Details
Freshened Up and Ready to Enjoy
Shea-Oak Log
· 3 Bedrooms · 1 Bath · House
· Air conditioning · Equipped kitchen
Shea-Oak Log · 3 Bedrooms · 1 Bath · House · Air conditioning · Equipped kitchen
Set on a generous allotment in an established part of Nuriootpa, this solid three-bedroom home has recently benefited from a fresh update, making it an appealing option for buyers looking for a comfortable home they can simply move into and enjoy. New carpets together with a fresh coat of paint throughout the majority of the home have given the interior a noticeably brighter and more contemporary feel, while the generous proportions associated with homes of this era remain. The floorplan offers three good-sized bedrooms, a spacious lounge with high ceilings and a generous kitchen with adjoining meals area. Ducted air conditioning provides year-round comfort throughout the home. While already very comfortable as it stands, there is still scope for future owners to further upgrade the kitchen and bathroom over time, allowing them to add their own style and complete the picture. Outside, the approximately 838m² allotment provides established front and rear gardens, an undercover entertain
Request Details
Family Living, Poolside Entertaining & Serious Shedding
View photo
House · for sale
Request Details
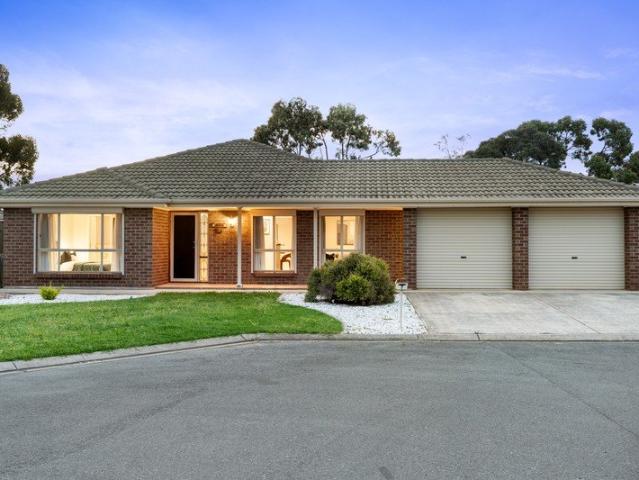
Family Living, Poolside Entertaining & Serious Shedding
Shea-Oak Log
· 4 Bedrooms · 2 Baths · House
· Terrace · Swimming pool
Shea-Oak Log · 4 Bedrooms · 2 Baths · House · Terrace · Swimming pool
Offering an exceptional combination of family comfort, outdoor entertaining and practical space, 8 Railway Terrace is a wonderful home for those seeking room to grow without compromising on lifestyle. Built in 2009 and positioned on a substantial 1,532m² allotment, this well-appointed four-bedroom home features two separate living areas, two bathrooms and a generous master suite complete with a large ensuite. Reverse-cycle ducted air-conditioning ensures year-round comfort, while the home's spacious layout provides plenty of flexibility for growing families. However, it is outside where this property really comes to life. The expansive entertaining area flows seamlessly into a stunning inground saltwater pool, creating the perfect setting for long summer afternoons with family and friends. Fully irrigated lawns and gardens keep the surrounds looking their best, while 22,500 litres of rainwater is plumbed throughout the home. For those needing serious storage, workshop or hobby space, t
Request Details
STUNNING, SWISH AND SIMPLY IMPRESSIVE!
View photo
House · for sale
Request Details
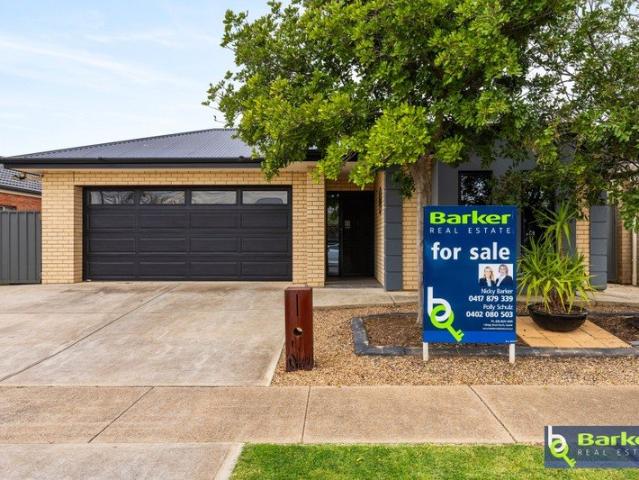
STUNNING, SWISH AND SIMPLY IMPRESSIVE!
Shea-Oak Log
· 3 Bedrooms · 2 Baths · House
· Parking · Equipped kitchen
Shea-Oak Log · 3 Bedrooms · 2 Baths · House · Parking · Equipped kitchen
ATTENTION INVESTORS! FANTASTIC AND MODERN PROPERTY SET IN CONVENIENT POCKET OF SMITHFIELD PLAINS Currently leased at $550 per week until 29/8/2027 making it a smart investment choice. With an abundance of features and great street appeal this is sure to tick the boxes for even the fussiest buyers. To make an offer on this property, please use the link below: or copy and paste into your browser. docs.google.com/forms/d/e/1FAIpQLSegHdu605zLAaSAb1ioPJnO4P1b45p3LeZQPcXYcWFwxokhWQ/viewform Features boast • 3 spacious bedrooms all with carpet, ceiling fans and built in robes • Main bedroom with ensuite • Separate main bathroom with shower, toilet and high-quality freestanding bathtub • Separate laundry • Sleek kitchen with ample storage, dual sink and electric cooktop with under bench oven • Open plan meals/ living area with split system air conditioner • Single car lock up garage with fully concreted driveway • Neat rear lawn area and great street appeal • Rainwater tank • Convenient
Request Details
1104 Prosecco Avenue, The Entrance, Angle Vale
View photo
Terraced House · for sale
Request Details
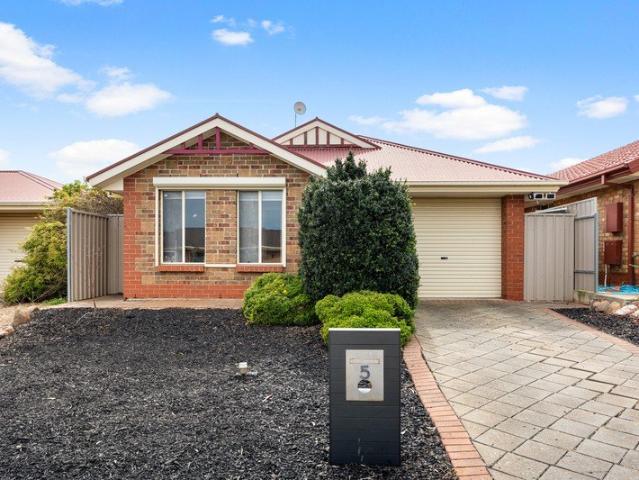
1104 Prosecco Avenue, The Entrance, Angle Vale
Shea-Oak Log
· 3 Bedrooms · 2 Baths · Terraced House
· Lift · Parking · Equipped kitchen
Shea-Oak Log · 3 Bedrooms · 2 Baths · Terraced House · Lift · Parking · Equipped kitchen
This house & land package is to be constructed. Aviva 3.5 This design incorporates design principles that have been perfected through 70 years of industry experience, it's what we call 'considered design'. Included in this house and land package, you will also find: Modern Design, Unbeatable Location A smart move for first home buyers Or Investors! 24 WEEK BUILD TIME GUARANTEE Upgraded facade Garage with remote control units to panel lift door 2700mm ceilings with high doors Ensuite to Bed 1 900mm cooktop, oven and rangehood Stone benchtop to kitchen 6.6kW Solar Built-in robes to Bedrooms Plenty of built-in storage Carpet to Bedrooms Timber flooring to remainder Tiled wet areas Ducted and zoned reverse cycle AC Colorbond facias and gutters Overhead cupboards to kitchen Instantaneous gas hot water Keylocks to windows Smoke detectors Footing price and encumbrance requirements included Driveway, perimeter path & stormwater system included 3 MONTH MAINTENANCE PERIOD + 25 YEAR STRUCTURAL WA
Request Details
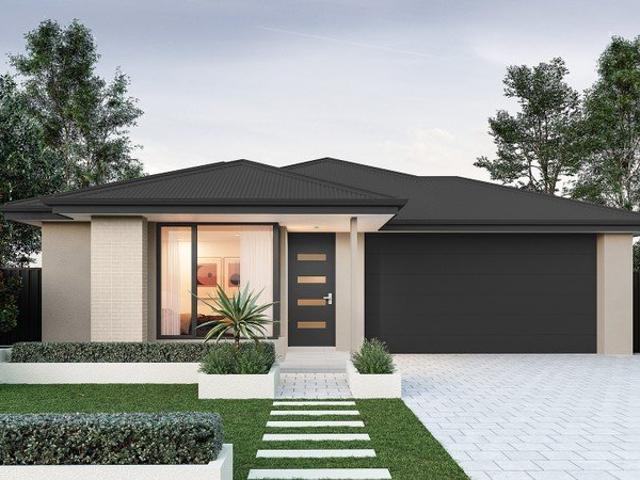
Comfortable Family Living
View photo
House · for sale
Request Details
Comfortable Family Living
Shea-Oak Log
· 3 Bedrooms · 1 Bath · House
· Equipped kitchen
Shea-Oak Log · 3 Bedrooms · 1 Bath · House · Equipped kitchen
Positioned on approximately 620sqm, 31 Bundarra Court offers a practical and comfortable home with plenty of space both inside and out. Set within a quiet court location, the property provides a great opportunity for families, first-home buyers or investors. Stepping inside, the large front lounge room provides a comfortable space to relax, complete with carpet underfoot. Continuing through the home, the dining area is a good size and features easy-care lino flooring, while remaining open to the kitchen for a practical everyday layout. The kitchen offers plenty of bench space and cabinetry, along with a built-in pantry, dishwasher and a combination of gas and electric cooking. A Pura tap adds further convenience for everyday living. Three bedrooms provide comfortable accommodation. The main bedroom is generously sized and features carpet and a built-in robe, while bedroom two is also a good size with carpet and built-in robe. Bedroom three offers floating floorboards, a built-in robe a
Request Details
Retirement Living at its Best in Hillier
View photo
House · for sale
Request Details
Retirement Living at its Best in Hillier
Shea-Oak Log
· 2 Bedrooms · 1 Bath · House
· Equipped kitchen
Shea-Oak Log · 2 Bedrooms · 1 Bath · House · Equipped kitchen
This beautifully designed two bedroom property offers a spacious and comfortable floor plan, with plenty of room to relax, entertain and enjoy a low maintenance lifestyle. Property Features: Two well sized bedrooms, both with built in robes Master bedroom featuring a lovely bay window, built-in robe and electric roller shutters Bedroom 2 with built-in robe Well-appointed kitchen with gas cooktop, electric oven, large walk-in pantry and ample cupboard space Spacious open plan living and dining area with impressive, raked ceilings Split system heating and cooling for year round comfort Modern bathroom with a large shower and separate vanity Separate toilet Convenient laundry with freestanding cupboards Quality fittings and fixtures throughout Gas instantaneous hot water High ceilings and roller shutters Outdoor Living: Enclosed entertaining area with two sets of blinds, allowing you to enjoy the space comfortably in all weather conditions creating the perfect second living area Additiona
Request Details
TWO STOREY LUXURY FAMILY LIVING
View photo
House · for sale
Request Details
TWO STOREY LUXURY FAMILY LIVING
Shea-Oak Log
· 4 Bedrooms · 3 Baths · House
· Parking · Air conditioning · Equipped kitchen
Shea-Oak Log · 4 Bedrooms · 3 Baths · House · Parking · Air conditioning · Equipped kitchen
Proudly presented by Keith Emmerson of LJ Hooker Craigmore, this impressive two-storey residence offers an exceptional opportunity to secure a spacious and versatile family home in the rapidly developing suburb of Munno Para West. Designed with generous living spaces and plenty of room for the whole family, this substantial home offers the flexibility to accommodate a large or extended family, with the layout also providing the potential for two families to enjoy their own space. Property Highlights: - Four spacious bedrooms - Master bedroom with ensuite and walk-in robe - Built-in robes to the remaining bedrooms - Multiple generous living areas - Well-appointed kitchen with pantry - Spacious adjoining dining area - Second living area upstairs - Two bathrooms plus downstairs powder room - Reverse-cycle ducted air conditioning - Zoned heating and cooling throughout - Double garage with automatic roller door - Two internal access points from the garage - Under-stair storage - Solar panel
Request Details
Exceptional 2600m2 Landholding with Dual Title Potential
View photo
House · for sale
Request Details
Exceptional 2600m2 Landholding with Dual Title Potential
Shea-Oak Log
· 3 Bedrooms · 1 Bath · House
· Swimming pool
Shea-Oak Log · 3 Bedrooms · 1 Bath · House · Swimming pool
If you've been searching for a property that offers far more than just a place to call home, 24-26 Stockwell Road presents an exciting opportunity in the heart of Stockwell. Set across an impressive 2,600m² landholding comprising two separate allotments, this property offers an abundance of space, flexibility and potential for the future. The existing three-bedroom home, complete with a study and bathroom, provides a comfortable foundation for first home buyers, young families or those looking to secure a property with room to grow. While the home offers the essentials, it's the scale of the land and the opportunities it presents that truly set this property apart. Whether you simply want to enjoy an exceptionally large allotment in the heart of Stockwell or have longer-term plans for additional shedding, a pool, gardens or other lifestyle improvements, the space here gives you the freedom to explore your options. The two separate allotments may also provide the opportunity, subject to
Request Details
First Home Buyers only
View photo
Terraced House · for sale
Request Details
First Home Buyers only
Shea-Oak Log
· 3 Bedrooms · 2 Baths · Terraced House
Shea-Oak Log · 3 Bedrooms · 2 Baths · Terraced House
This is a house and land package which means that you will buy the block of land and build a house on it. The house has not yet been built. As far as the floorplan is concerned changes can be made to the floorplan and we can customise the inclusions and fit out in the house to suit your taste and budget. If you do not like this floorplan we will be able to offer you a different floorplan on this lot. This is a fully fixed price package. In other words, the package price will not increase under any circumstances. This is a full turnkey package. There is nothing more to be done. The package includes a driveway and all landscaping, gardening and fencing, right down to a letterbox and clothesline. This package is available to First Home Buyers only through our First Home Buyer Program. To qualify for our First Home Buyer Program and to take advantage of this package various conditions apply. These conditions are: 1. You must have never owned a property in Australia that you have lived in.
Request Details
502 Andrews Road, Tudor Vale, Munno Para West
View photo
Terraced House · for sale
Request Details
502 Andrews Road, Tudor Vale, Munno Para West
Shea-Oak Log
· 3 Bedrooms · 2 Baths · Terraced House
· Garden
Shea-Oak Log · 3 Bedrooms · 2 Baths · Terraced House · Garden
This house & land package is to be constructed. Eos 3.5 Planned with good movement or flow in mind, we've collaborated with SA's best architects, including Max Pritchard to ensure we get it right. Included in this house and land package, you will also find: Built in 24 weeks, $1k Deposit, what's not to love! With over 95 standard inclusions, here's a few we think you'll like: Reverse Cycle Airconditioning - zoned 6.6kW Solar All carpet and flooring Floor-to-ceiling tiles in wet areas Driveway paved Perimeter path paving External power points External gas BBQ point Garden taps, front x1, back x2 Porch tiled External downlight to front porch Wall stops to internal doors TV points Double power points throughout 900mm Appliances Stainless steel dishwasher Under bench microwave provision with pot draw 2.7m High Ceilings 2.3m High Doors Door bell with chime What are you waiting for? Enquire today to take the first step towards your home ownership dream. Get in touch today to book an in perso
Request Details
88 Radiant Way, Emerald Estate, Angle Vale
View photo
Terraced House · for sale
Request Details
88 Radiant Way, Emerald Estate, Angle Vale
Shea-Oak Log
· 3 Bedrooms · 2 Baths · Terraced House
· Air conditioning · Equipped kitchen
Shea-Oak Log · 3 Bedrooms · 2 Baths · Terraced House · Air conditioning · Equipped kitchen
This house & land package is to be constructed. Gossamer 3.5 Included in this house and land package, you will also find: Lot 88 Radiant Way, Emerald Estate - 310m2 with 10m frontage, titles due now. Architect-designed Gossamer 3.5 - 3 generous bedrooms, 2 bathrooms and a second living room. Super-sized butler's pantry with open-plan kitchen, meals and family living. Designer-curated facade and colour scheme - the style decisions are already made for you. Hickinbotham Group - 71 years in SA, all-inclusive pricing with site works and footings. Fast build - 5 months from slab pour, with Hebel AAC construction. Ducted reverse-cycle air conditioning with Wi-Fi, 6.6kW solar and 2700mm ceilings. Kitchen with 900mm oven and gas cooktop, 20mm stone benchtops, soft-close joinery. Double-vanity bathroom, ensuite and full-height wall tiling to both. SAVE $15,000 incl. titled land discount - price valid for 14 days, secure today. Conditions apply. Certain elevations may not match the particular fl
Request Details
134 Stephen Street, Burgundy Estate, Angle Vale
View photo
Terraced House · for sale
Request Details
134 Stephen Street, Burgundy Estate, Angle Vale
Shea-Oak Log
· 3 Bedrooms · 2 Baths · Terraced House
· Air conditioning · Equipped kitchen
Shea-Oak Log · 3 Bedrooms · 2 Baths · Terraced House · Air conditioning · Equipped kitchen
This house & land package is to be constructed. Sanctuary 5.0 Included in this house and land package, you will also find: Build with the best 71 years of helping South Australians The number one builder for over 20 years Genuine ALL INCLUSIVE pricing 5 Month Build Time (from foundation pour) - fast & efficient Transparent & Comprehensive - no surprises, no hidden costs Stress-Free Building Experience - streamlined from start to finish Thoughtfully Designed Home - created to enhance everyday living Choice of Premium Facades - elevate your street appeal Upgrade Option to Aspire Inclusions - premium luxury at your fingertips Hebel AAC External Walls - enhanced energy efficiency & acoustic comfort Colorbond Roofing & 6.6kW Solar System - long-lasting and sustainable Air con, flooring, 900mm appliances, floor-to-ceiling tiling just to name a few inclusions Comprehensive Insulation - superior year-round climate control Gourmet Kitchen - solid surface benchtops, soft-close cabinetry & premiu
Request Details
Complete by Weeks! Brand new and ready to move in March 2027!
View photo
House · for sale
Request Details
Complete by Weeks! Brand new and ready to move in March 2027!
Shea-Oak Log
· 4 Bedrooms · 2 Baths · House
· Air conditioning · Equipped kitchen
Shea-Oak Log · 4 Bedrooms · 2 Baths · House · Air conditioning · Equipped kitchen
Matt Sergeant and Andrew Butler are proud to present 67 Mirino Loop, Angle Vale. Set in the popular Miravale estate this brand-new home, with an excellent open plan design over 220sqm (approx.) of living won't last long, so enquire now! This amazing home has been completed with: 20mm stone benchtops to kitchen and bathrooms 900mm Fisher & Paykel oven tower 900mm wide, Fisher & Paykel 5 burner gas cooktop Fisher & Paykel Dishwasher Walk in robe to master bedroom Built in robes to all remaining bedrooms 2.7m high ceilings 100% waterproof hybrid flooring to entry, kitchen, pantry, living, dining, rear hallway/passage, linen cupboard/s. Carpet to bedrooms, robes (inc. WIR), home theatre Zoned, ducted reverse cycle air conditioning 6.6 kW solar system (zero export) Block out roller blinds - Zen fabric (Lovelight) Front and rear landscaping with irrigation/drippers Exposed aggregrate concrete to driveway and front path Natural grey concrete to side and rear perimeter paths 1.8m high, colorbo
Request Details
Family home on 879m2!
View photo
House · for sale
Request Details
Family home on 879m2!
Shea-Oak Log
· 4 Bedrooms · 2 Baths · House
· Garden · Parking
Shea-Oak Log · 4 Bedrooms · 2 Baths · House · Garden · Parking
Set on a generous 879sqm (approx.) allotment, this impressive 197sqm (approx.) home, built in 2004, offers an abundance of space, comfort and convenience for modern family living. Positioned within a quiet no-through court, the home provides a peaceful setting while a wide double driveway leads to the double garage. Side gate access continues through to the substantial triple-bay shed, complete with power and concrete, making it ideal for tradespeople, car enthusiasts, hobbyists or anyone requiring additional storage and workspace. A beautifully landscaped, low-maintenance front yard creates a welcoming first impression, while the spacious backyard provides plenty of room for children, pets and outdoor activities. Inside, the home showcases a practical and spacious floorplan designed to accommodate the whole family. Four generous bedrooms include a master suite with walk-in robe and private ensuite, while the additional bedrooms provide built-in and walk-in wardrobe options. The master
Request Details
Easy Care Living!
View photo
House · for sale
Request Details
Easy Care Living!
Shea-Oak Log
· 3 Bedrooms · 1 Bath · House
· Equipped kitchen
Shea-Oak Log · 3 Bedrooms · 1 Bath · House · Equipped kitchen
Proudly presented by Andrew Farnworth and Harris Real Estate, 79 Admiralty Circuit, Smithfield offers comfortable, low-maintenance living in a highly convenient location. Built in 2009, this well-designed three-bedroom home is an excellent opportunity for first home buyers looking to enter the market, downsizers seeking something easy to maintain, or investors wanting a practical addition to their portfolio. At the heart of the home is the spacious open plan kitchen, dining and living area, creating a welcoming central hub for everyday living and entertaining. The well-appointed kitchen features a stainless steel gas cooktop, oven, rangehood, dishwasher, double sink, built-in pantry, breakfast bar, and plenty of bench and cupboard space, making preparing and sharing meals a breeze. Accommodation includes three good-sized bedrooms, all complete with built-in robes for your storage needs. The master bedroom enjoys direct access to the two-way main bathroom, providing the convenience and
Request Details
MODERN LIVING. SMART DESIGN. ENDLESS CONVENIENCE
View photo
Townhouse · for sale
Request Details
MODERN LIVING. SMART DESIGN. ENDLESS CONVENIENCE
Shea-Oak Log
· 2 Bedrooms · 1 Bath · Townhouse
· Equipped kitchen
Shea-Oak Log · 2 Bedrooms · 1 Bath · Townhouse · Equipped kitchen
Modern townhouse living with space to breathe, entertain and simply enjoy life. Welcome to a home that makes everyday living feel effortless. Built in 2018, this beautifully presented two-storey townhouse delivers the perfect balance of modern style, functionality and low-maintenance living - ideal for first-home buyers, professionals, small families or investors looking for a property with strong lifestyle appeal. TWO LEVELS. TWO LIVING SPACES. ONE VERY SMART HOME. Step inside and discover a thoughtfully designed floorplan where contemporary style meets practical living. The ground floor opens to a spacious open-plan living, dining and kitchen zone, creating the perfect central hub for everyday life. Glass doors extend the living space outdoors to a private courtyard, offering an inviting setting for morning coffee, weekend entertaining or simply unwinding after a busy day. At the heart of the home is a sleek modern kitchen featuring: Gas cooktop Stainless-steel appliances Dishwasher
Request Details
A Gorgeous Find on Gothic
View photo
House · for sale
Request Details
A Gorgeous Find on Gothic
Shea-Oak Log
· 3 Bedrooms · 1 Bath · House
· Garden · Equipped kitchen
Shea-Oak Log · 3 Bedrooms · 1 Bath · House · Garden · Equipped kitchen
From the moment you arrive at 9 Gothic Avenue, Nuriootpa, the beautifully established front garden creates a gorgeous first impression, setting the scene for a home filled with character and exciting possibilities across an impressive 841m2 allotment. Step inside and you're welcomed by a generous lounge before the home flows through to the dining area and spacious kitchen, with an abundance of windows drawing natural light throughout. Three bedrooms are complemented by multiple living areas, giving families the flexibility to enjoy time together while still having plenty of room to spread out and unwind. Extending the living space even further is an impressive enclosed entertaining area, offering the feel and functionality of another living zone with its own heating and cooling, making it a fantastic space to relax, entertain and enjoy throughout the seasons. Whether you're a first home buyer, growing family or investor, this is a home with versatility at every turn. Continue outside a
Request Details
Contemporary Family Living in Orleana Waters Estate
View photo
House · for sale
Request Details
Contemporary Family Living in Orleana Waters Estate
Shea-Oak Log
· 4 Bedrooms · 2 Baths · House
· Parking
Shea-Oak Log · 4 Bedrooms · 2 Baths · House · Parking
Set within the highly regarded Orleana Waters Estate in Evanston Gardens, this quality Statesman Homes residence presents an exceptional opportunity to secure a modern family home in a sought-after location. Built in 2015 and positioned on an approximately 450sqm allotment, the home offers four spacious bedrooms and two bathrooms, combining contemporary comfort with a practical design. Ideally positioned close to local amenities, schools, parks and transport, this impressive property is sure to appeal to families, investors and discerning buyers alike. Property features: - Beautifully presented, low-maintenance landscaped frontage. - Secure double automatic roller-door garage with convenient side access. - Striking rendered facade. - Soaring high ceilings throughout, enhancing the sense of space. - Luxurious master suite featuring carpet, ceiling fan, plantation shutters, double windows and dual walk-in robes. - Private ensuite complete with spacious shower, generous vanity, excellent
Request Details
Affordable Duplex on a Generous Allotment
View photo
House · for sale
Request Details
Affordable Duplex on a Generous Allotment
Shea-Oak Log
· 3 Bedrooms · 1 Bath · House
· Air conditioning · Equipped kitchen
Shea-Oak Log · 3 Bedrooms · 1 Bath · House · Air conditioning · Equipped kitchen
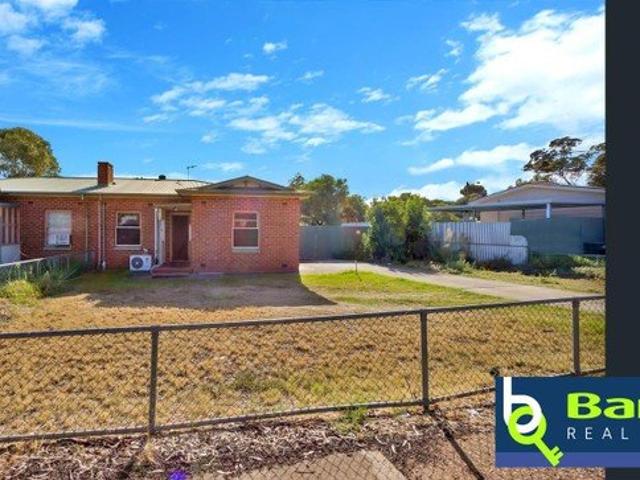
Situated in the established suburb of Evanston, this duplex semi-detached home offers an affordable entry point for those seeking an established property with a secure tenancy and future potential. Set on an approximately 581sqm allotment and built in 1965, the property is currently privately managed and tenanted until 15 February 2027, providing an established rental arrangement for the astute investor. Upon entry, you are welcomed directly into the loungeroom, complete with wooden floorboards and split-system air conditioning. The open-plan kitchen and dining area features a practical U-shaped kitchen with ample cabinetry, gas cooktop, electric oven and skylight. The home features three well-appointed bedrooms, with the main bedroom offering generous proportions and beautiful wooden floorboards. Bedroom 2 is complete with wooden floorboards and the added comfort of split-system air conditioning, while Bedroom 3 also features wooden flooring. Two built-in cupboards provide convenient
Request Details
Craigmore's quiet close built for first buyers and upgraders
View photo
House · for sale
Request Details
Craigmore's quiet close built for first buyers and upgraders
Shea-Oak Log
· 3 Bedrooms · 1 Bath · House
· Garden
Shea-Oak Log · 3 Bedrooms · 1 Bath · House · Garden
If you are buying your first home, or stepping up from a unit or townhouse into something with a proper backyard, 5 Solaprobe Close is the kind of property that quietly ticks the boxes. Set in a peaceful Craigmore close, this well-maintained three-bedroom villa gives you space to settle without taking on a renovation project. Built in 2004 and sitting on an approximately 300 square metre allotment, it is the right size for a young family, a couple ready to stop renting, or buyers who have outgrown an apartment and want a home they can actually live in. Inside, the layout is simple and practical. The master bedroom has a walk-in robe and convenient access to the two-way bathroom, so the main suite already feels like a step up. Two further bedrooms give you room for children, a home office, guests or that spare room first-home buyers always need and never quite have. At the heart of the home, the spacious open-plan living area is where everyday life happens - space to put a proper dining
Request Details
20002 Station Street, Playford Alive, Munno Para
View photo
Terraced House · for sale
Request Details
20002 Station Street, Playford Alive, Munno Para
Shea-Oak Log
· 3 Bedrooms · 2 Baths · Terraced House
· Garden · Air conditioning · Parking · Equipped kitchen
Shea-Oak Log · 3 Bedrooms · 2 Baths · Terraced House · Garden · Air conditioning · Parking · Equipped kitchen
This house & land package is to be constructed. Contour 3.5 Designer living minus the premium price tag where inclusions others consider extras are standard for all. Included in this house and land package, you will also find: FREE FENCING FREE FRONT LANDSCAPING FREE LETTERBOX FREE DRIVEWAY CROSSOVER FREE $250 HOT WATER REBATE Kitchen with 900mm appliances, stone benchtops & soft-close cabinetry 6.6kW solar system Timber flooring to living, carpet to bedrooms 2700mm High Ceilings & 2340mm internal doors All footings fixed price & encumbrance requirements included Floor-to-ceiling tiling to bathrooms Ducted reverse-cycle air conditioning (Wi-Fi) Full insulation throughout Colorbond roof & panel-lift garage door Tiled alfresco & porch/verandah Driveway, perimeter paths & stormwater included Fully-furnished robes & fitted laundry Clipsal Iconic switches, TV/data points & power throughout Gas BBQ point, garden taps & termite barrier 3 Month Maintenance Period + 25 Year Structural Warranty
Request Details

Get email alerts

Don't miss out: be the first to know about new properties

The alert was correctly created

On subscribing you accept the conditions of use and the privacy policy
Alert
Receive new ads in your inbox
Save this search
Receive alerts for new listings

We'll send you an email when we have new properties for: "Houses for sale in Shea-Oak Log"

The alert was correctly created

Concordia
Sandy Creek, Barossa
Get email alerts and be the first to see new listings
Required field
On subscribing I accept the terms of the privacy policy
Perfect! You'll soon start receiving new listings via email
Alert
Receive an email when we have new ads for Houses for sale in Shea-Oak Log
Save this search
Filters

Bedrooms

Size (m²)

m²
m²

Price

$
$

Property type

Bathrooms

Clear all filters
Receive notifications when new entries are published.