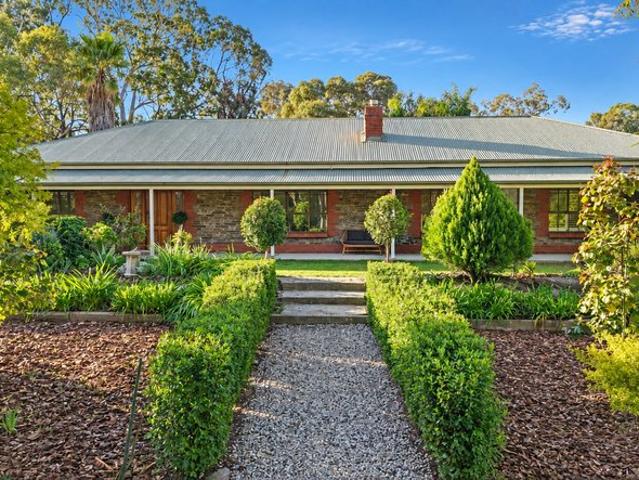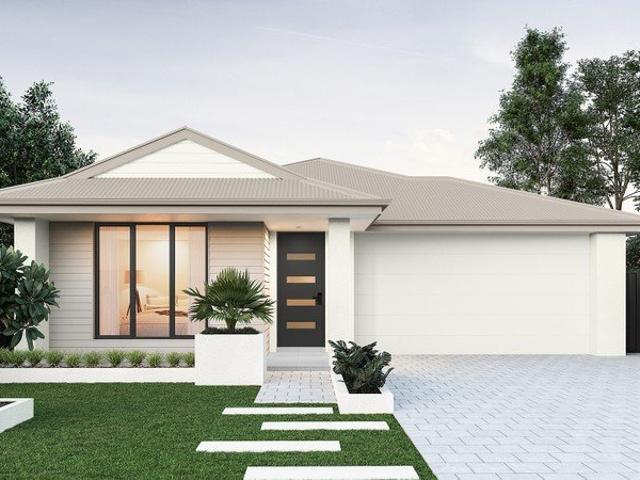
555 houses for sale in Shea-Oak Log

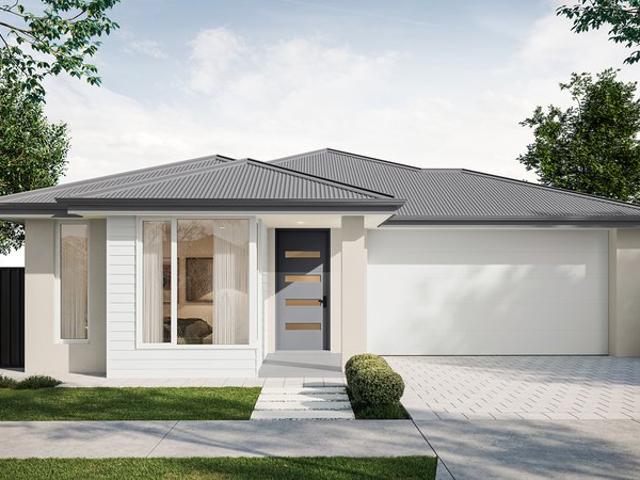
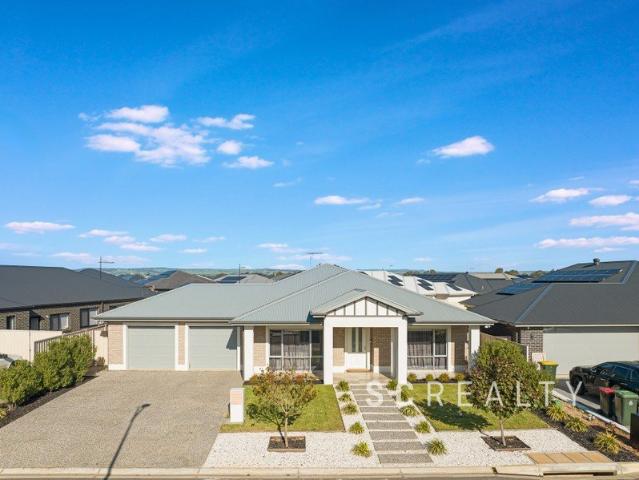
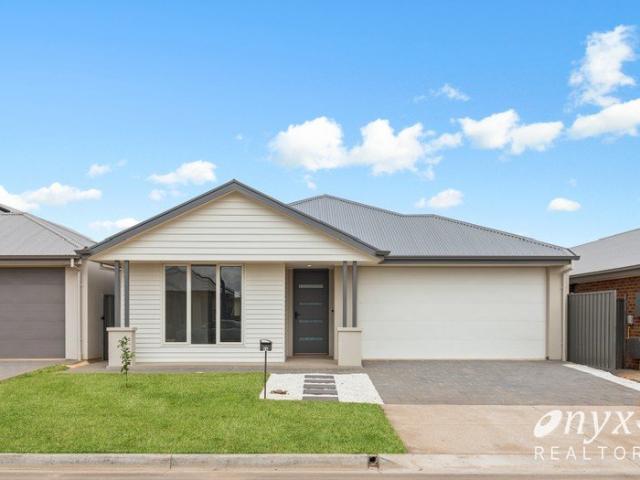
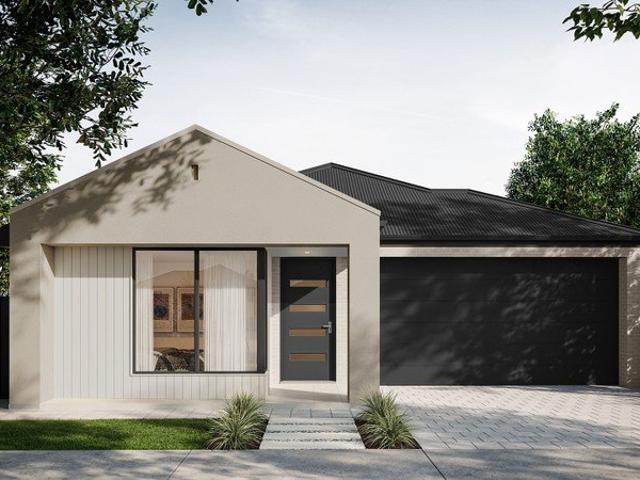
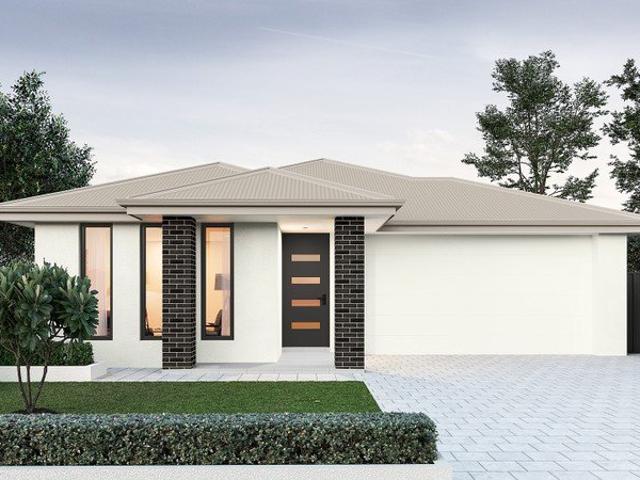
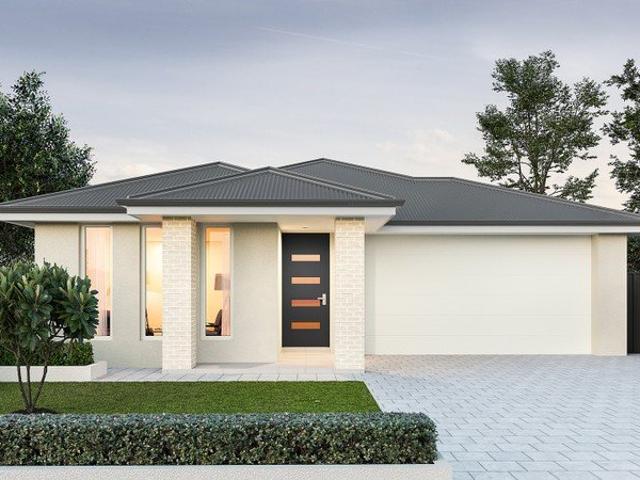
88 Radiant Way, Emerald Estate, Angle Vale
View photo
Terraced House · for sale
Request Details
88 Radiant Way, Emerald Estate, Angle Vale
Shea-Oak Log
· 3 Bedrooms · 2 Baths · Terraced House
Shea-Oak Log · 3 Bedrooms · 2 Baths · Terraced House
This house & land package is to be constructed. Isla 3.5 Included in this house and land package, you will also find: CHECK THIS OUT! 3 Bedroom Home on 310m2 in Angle Vale! WHAT MAKES THIS LISTING SPECIAL? WE INCLUDE EVERYTHING! That's right, we include the driveway and paths, all of your upgrades, joinery, premium finishes and selections right from the start! Think of this as a home that is actually ready to move in to at completion. No Surprises. No Stress. No hidden costs. We offer the best VALUE, INCLUSIONS, QUALITY, TIMEFRAME and SERVICE! 24 Week build time Guarantee backed by a trusted SA builder - 70 years strong! Purchase this month and we will aso throw in a $2500 Harvey Norman Voucher Contact me now to enquire about this package! Conditions apply. Certain elevations may not match the particular floor plan published in this package and, as such, all floor plans and elevations are for illustration purposes only. Land subject to availability. We make no representation and, to th
Request Details
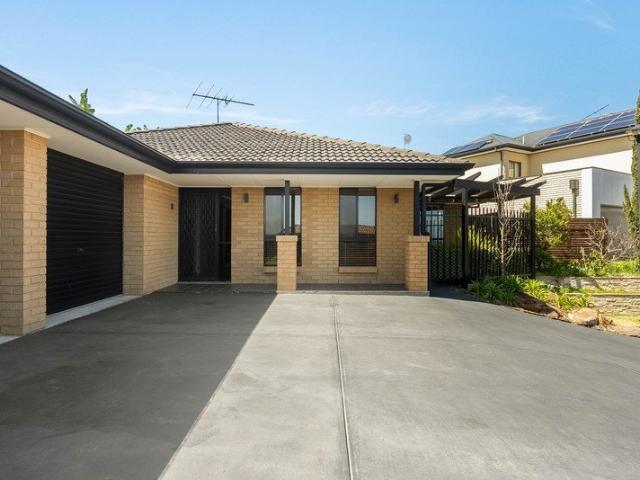
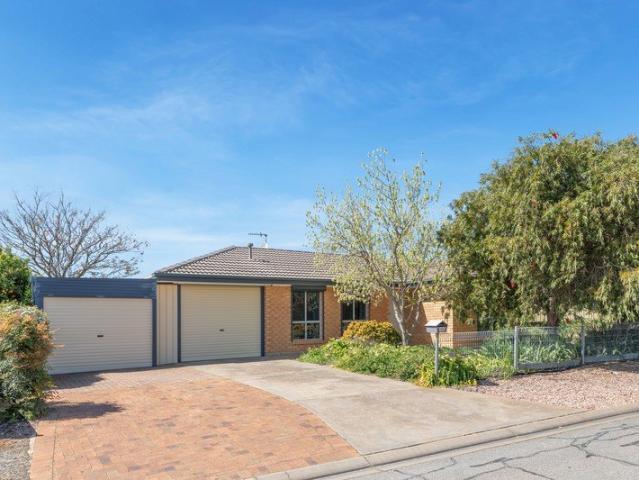
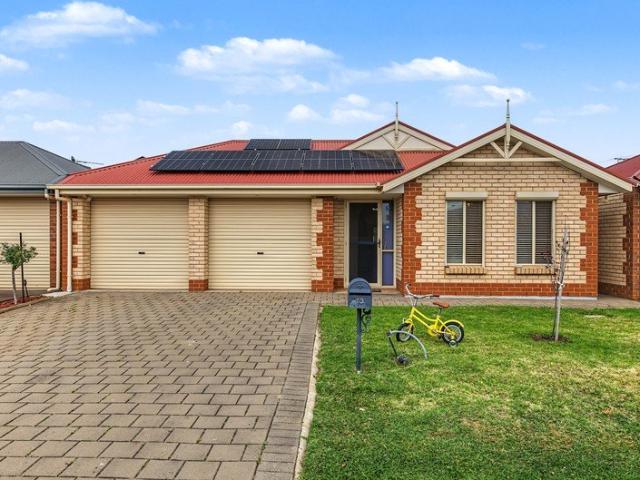
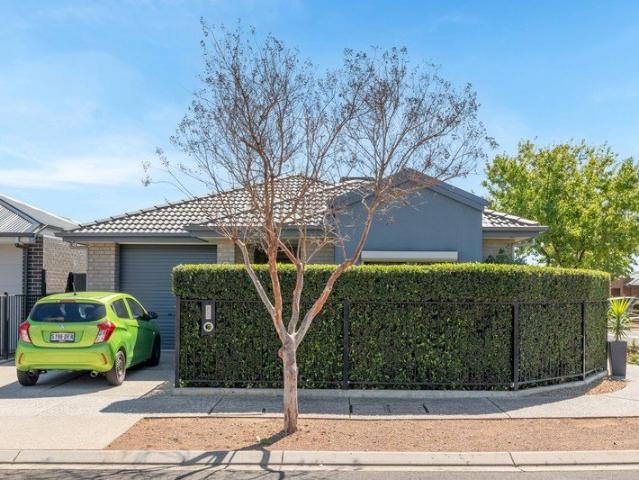
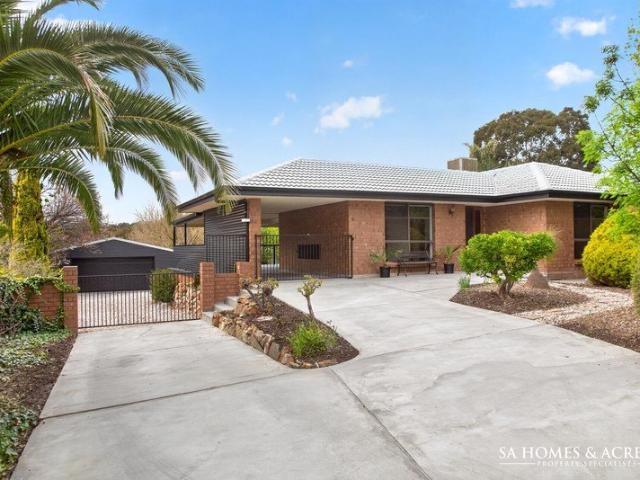
Contemporary Family Living with Space to Entertain
View photo
House · for sale
Request Details
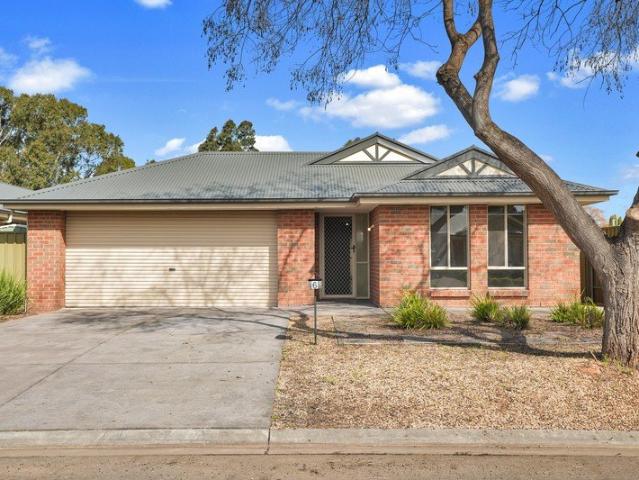
Contemporary Family Living with Space to Entertain
Shea-Oak Log
· 4 Bedrooms · 2 Baths · House
· Parking · Equipped kitchen
Shea-Oak Log · 4 Bedrooms · 2 Baths · House · Parking · Equipped kitchen
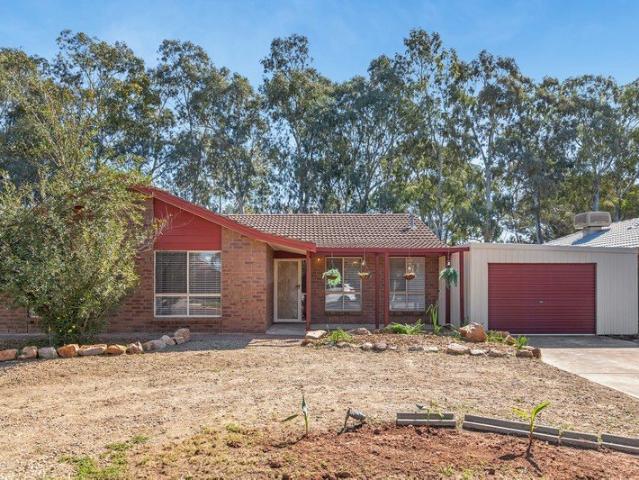
Best Offers By 13/10 at 1pm - Unless Sold Prior. Positioned in a quiet court setting, 6 Stafford Court, Craigmore delivers generous proportions, multiple living spaces and a fantastic connection to the outdoors. With four bedrooms, two bathrooms, a double garage and an expansive open-plan heart, the home offers a practical layout designed for comfortable everyday living and entertaining. At the front of the home, a separate living room provides valuable additional space away from the main family zone, creating flexibility for relaxing, entertaining or giving different members of the household room to spread out. The kitchen forms the centrepiece of the home, overlooking the spacious open-plan lounge and dining area. Generous cabinetry provides excellent storage, while an extensive breakfast bar creates plenty of room for casual meals and conversation. A gas cooktop, oven and dishwasher complete this functional space, with the adjoining living and dining areas flowing naturally towards
Request Details
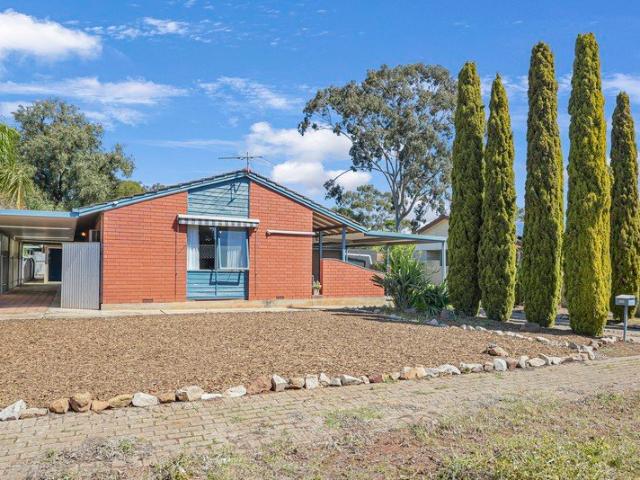
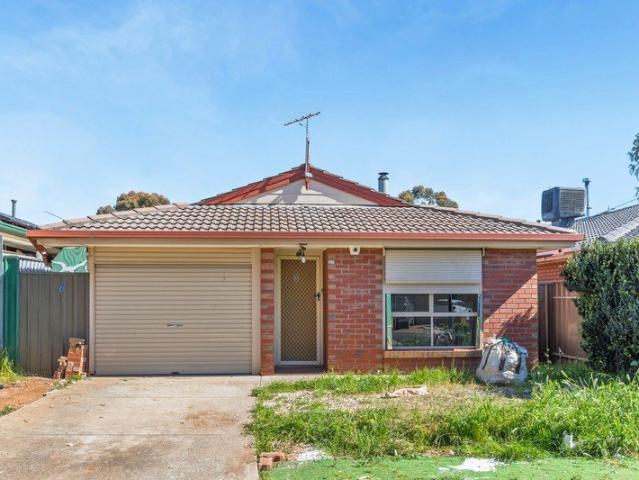
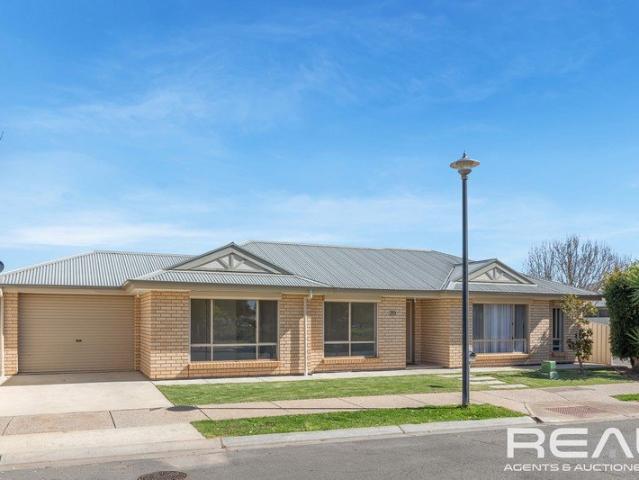
Colour, Space & Family Living on Cumbria Way!
View photo
House · for sale
Request Details
Colour, Space & Family Living on Cumbria Way!
Shea-Oak Log
· 5 Bedrooms · 2 Baths · House
· Equipped kitchen
Shea-Oak Log · 5 Bedrooms · 2 Baths · House · Equipped kitchen
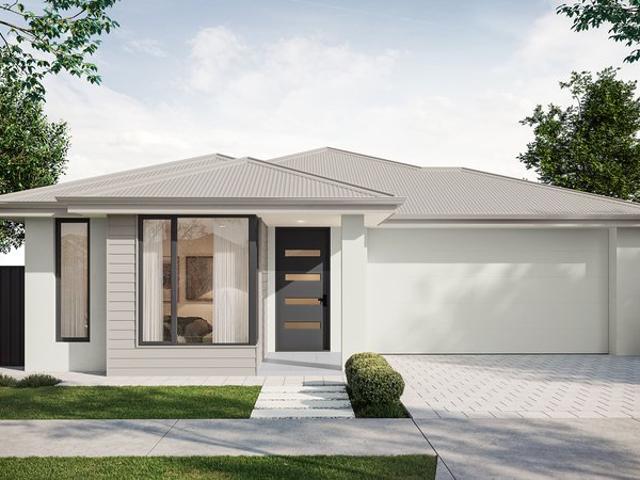
Welcome to a home that brings together space, functionality and personality at 15 Cumbria Way. Craigmore! Set on a generous 660sqm allotment, with pops of colour throughout adding warmth and character to every room. Designed with the growing family in mind, this impressive residence offers five bedrooms, two bathrooms and multiple living zones, providing plenty of room for everyone to spread out, relax and enjoy. Step outside and discover where this home truly comes into its own. Opening directly from the family and kitchen area via sliding doors, the huge paved outdoor entertaining area creates a delightful extension of the living space, perfect for indoor outdoor entertaining year round. Established gardens and a generous grassed area provide plenty of room for children and pets to play, while adding a lovely sense of privacy and greenery. For tradies or hobbyists the generous shedding with concrete floor offers a versatile workshop, storage space or recreation room! Set in the estab
Request Details
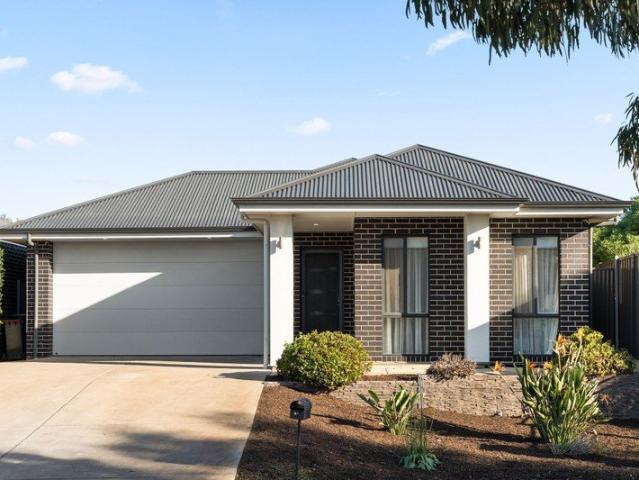
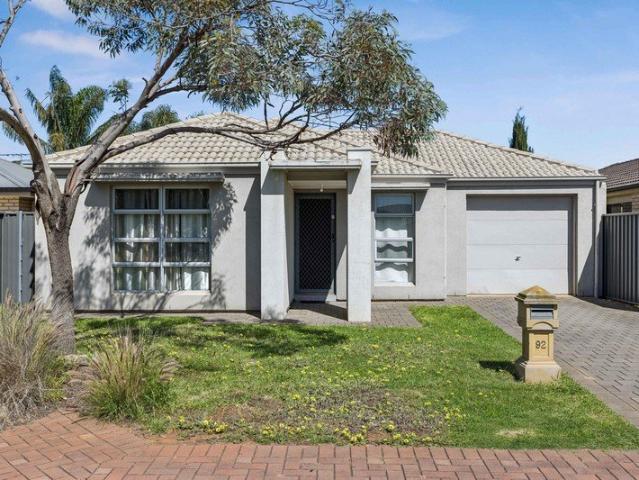
OPEN THIS SATURDAY THE 3rd 10:30AM TO 11:00AM
View photo
House · for sale
Request Details
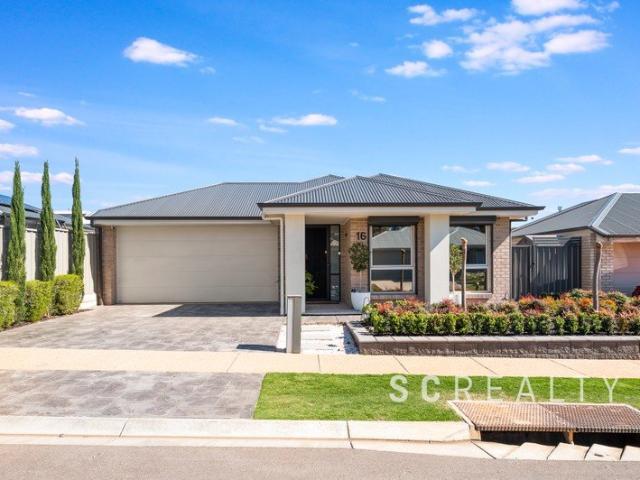
OPEN THIS SATURDAY THE 3rd 10:30AM TO 11:00AM
Shea-Oak Log
· 4 Bedrooms · 2 Baths · House
· Equipped kitchen
Shea-Oak Log · 4 Bedrooms · 2 Baths · House · Equipped kitchen
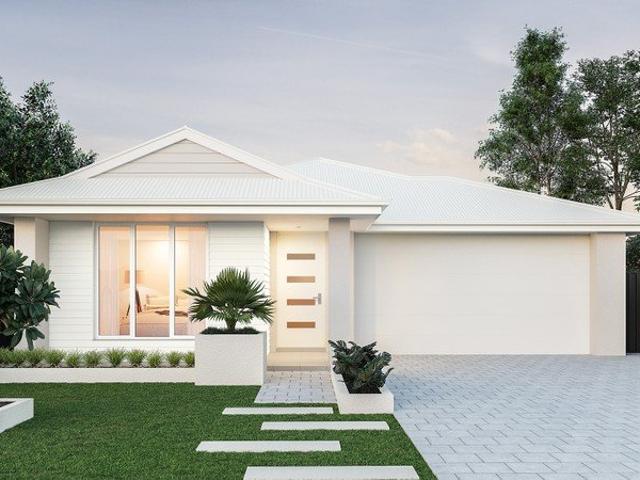
Beautifully presented inside and out, 16 Holloway Crescent is an exceptional modern family home offering generous proportions, multiple living spaces and an impressive level of finish throughout, all within the highly sought-after Aspire Estate. Set on approximately 601m² and meticulously maintained, this is a home where all the hard work has already been done. From the landscaped gardens to the beautifully presented interiors, every part of the property reflects care and attention to detail. The flexible floor plan has been designed with family living in mind, offering four bedrooms, two bathrooms and two separate living areas. The spacious master suite is positioned toward the front of the home and includes a walk-in robe and private ensuite, while bedrooms two, three and four are all generously proportioned and feature built-in robes. At the heart of the home is the open-plan kitchen, meals and family area. The kitchen is well appointed and complemented by a large walk-in pantry, pr
Request Details
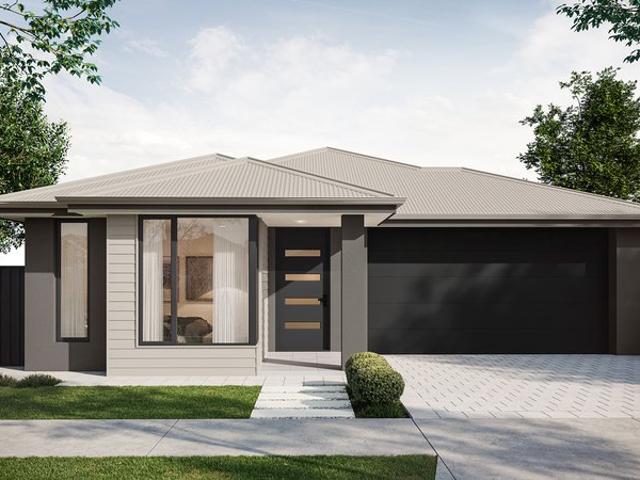
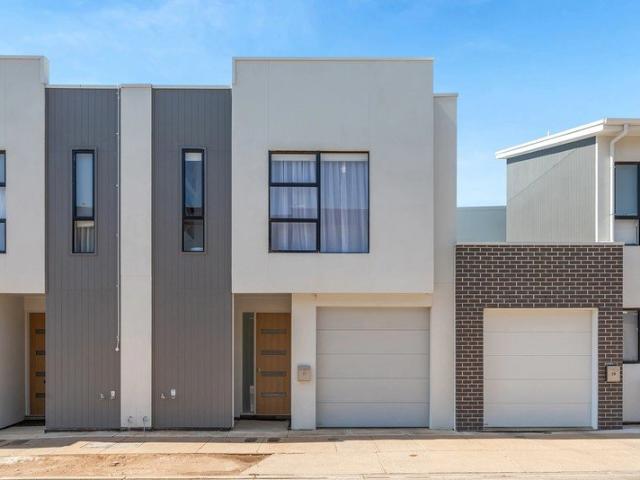
90 Radiant Way, Emerald Estate, Angle Vale
View photo
Terraced House · for sale
Request Details
90 Radiant Way, Emerald Estate, Angle Vale
Shea-Oak Log
· 3 Bedrooms · 2 Baths · Terraced House
· Air conditioning · Equipped kitchen
Shea-Oak Log · 3 Bedrooms · 2 Baths · Terraced House · Air conditioning · Equipped kitchen
This house & land package is to be constructed. Celeste 3.5 Included in this house and land package, you will also find: Build with the best 71 years of helping South Australians The number one builder for over 20 years Genuine ALL-INCLUSIVE pricing 5-Month Build Time (from foundation pour) - fast & efficient Transparent & Comprehensive - no surprises, no hidden costs Stress-Free Building Experience - streamlined from start to finish Thoughtfully Designed Home - created to enhance everyday living Choice of Premium Facades - elevate your street appeal Upgrade Option to Aspire Inclusions - premium luxury at your fingertips Hebel AAC External Walls - enhanced energy efficiency & acoustic comfort Colorbond Roofing & 6.6kW Solar System - long-lasting and sustainable Air con, flooring, 900mm appliances, floor to ceiling tiling just to name a few inclusions Comprehensive Insulation - superior year-round climate control Gourmet Kitchen - solid surface benchtops, soft-close cabinetry & premium
Request Details
3046 Florence Street, Miravale, Angle Vale
View photo
Terraced House · for sale
Request Details
3046 Florence Street, Miravale, Angle Vale
Shea-Oak Log
· 4 Bedrooms · 2 Baths · Terraced House
· Air conditioning · Equipped kitchen
Shea-Oak Log · 4 Bedrooms · 2 Baths · Terraced House · Air conditioning · Equipped kitchen
This house & land package is to be constructed. Zephyr 3.5 Included in this house and land package, you will also find: Lot 3046 Florence Street - 400m2 with 12.5m frontage, titles January 2027. Architect-designed Zephyr 3.5 - 4 bedrooms, two living areas and alfresco. Designer-curated facade and colour scheme - the style decisions are already made. Hickinbotham Group - 72 years in SA, all-inclusive pricing with site works and footings. Fast build - around 5 months from slab pour, with Hebel AAC construction. Ducted reverse-cycle air conditioning with Wi-Fi, 6.6kW solar and 2700mm ceilings. Kitchen with 900mm oven and gas cooktop, 20mm stone benchtops, soft-close joinery. Master suite with walk-in robe, plus full-height tiling to bathroom and ensuite. Miravale - UDIA award-winning community, 35 minutes from the Adelaide CBD. SAVE $5,000 - price valid for 14 days, secure your package today. Conditions apply. Certain elevations may not match the particular floor plan published in this pa
Request Details
OPEN THIS SATURDAY THE 10th
View photo
House · for sale
Request Details
OPEN THIS SATURDAY THE 10th
Shea-Oak Log
· 4 Bedrooms · 2 Baths · House
· Parking
Shea-Oak Log · 4 Bedrooms · 2 Baths · House · Parking
Positioned in a well-regarded Angle Vale street, 36 Natasha Avenue sits on a generous 700sqm allotment with a 20-metre-wide frontage and presents a rare opportunity to secure a home with genuine street presence, quality outdoor living and a finish that will appeal to a wide range of buyers from growing families to those seeking space, privacy and a property ready to enjoy. A wide driveway and off-street parking for four cars set the tone from the street, leading to a grand travertine-tiled entrance and full-width verandah. The allotment has been fully landscaped with an automatic watering system, while exposed aggregate concrete throughout gives the outdoor areas a clean, low-maintenance finish. The outdoor living is a genuine extension of the home. A travertine-tiled outdoor room with quality blinds, a TV point and ceiling fan creates a comfortable year-round space, with a servery window opening to the BBQ area. Natural gas is already plumbed for the BBQ and for a future living-room f
Request Details
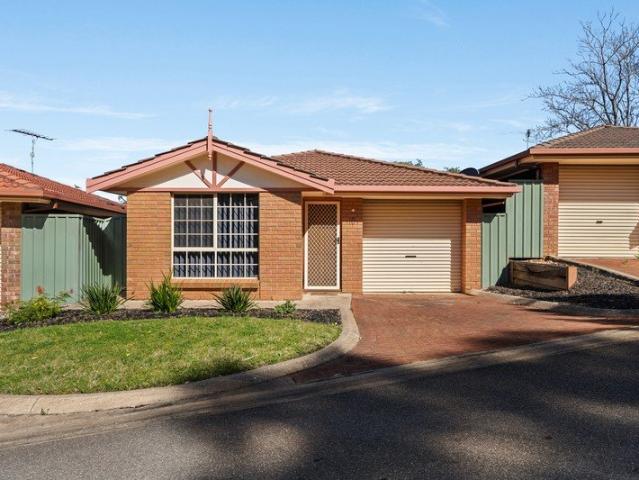
Spacious Family Living in a Great Location
View photo
House · for sale
Request Details
Spacious Family Living in a Great Location
Shea-Oak Log
· 3 Bedrooms · 2 Baths · House
· Equipped kitchen
Shea-Oak Log · 3 Bedrooms · 2 Baths · House · Equipped kitchen
Set within a quiet court and positioned on approximately 399sqm of land, this well-presented family home offers a practical layout, generous living spaces and a fantastic combination of comfort and convenience. Ideally suited to families, first-home buyers, downsizers or investors, this home provides plenty of space to enjoy both everyday living and entertaining. Step inside to discover floating floorboards flowing throughout the main living areas, creating a warm and practical foundation for the home. The generous open-plan living area provides plenty of room for the family to relax, while the adjoining dining area offers ample space for family meals and entertaining. At the heart of the home, the well-appointed kitchen features plenty of bench space and cabinetry, providing excellent storage. Equipped with both gas and electric cooking, a dishwasher and PuraTap, the kitchen is designed to make everyday cooking and entertaining easy. The spacious master bedroom is a comfortable retrea
Request Details
Dual Access, Endless Possibilities!
View photo
House · for sale
Request Details
Dual Access, Endless Possibilities!
Shea-Oak Log
· 4 Bedrooms · 1 Bath · House
· Air conditioning · Equipped kitchen
Shea-Oak Log · 4 Bedrooms · 1 Bath · House · Air conditioning · Equipped kitchen
Presented by Ross Whiston & Andre Papanicolaou of Ray White Gawler East/Angle Vale, this well-positioned home at 3 Lulama Crescent, Munno Para offers practical living, versatile spaces and the added convenience of dual access to the property. Stepping inside, the warmth of solid timber floorboards flows throughout the main living areas, creating a welcoming foundation to the home. The living room is equipped for year-round comfort with a gas heater and split-system air conditioning, making it an inviting space to relax with family and friends. The kitchen provides functionality with a gas cooktop, gas oven and practical storage, while the tiled laundry includes additional cupboard storage for everyday convenience. The bathroom is finished with easy-care tiling and a convenient strip heater for the cooler mornings, while the separate toilet is also tiled throughout. The accommodation delivers comfort and practicality, with the main bedroom featuring timber floors, a ceiling fan and buil
Request Details
Modern Family Living in a Convenient Location
View photo
House · for sale
Request Details
Modern Family Living in a Convenient Location
Shea-Oak Log
· 4 Bedrooms · 2 Baths · House
· Parking
Shea-Oak Log · 4 Bedrooms · 2 Baths · House · Parking
11 Telowie Ave, Blakeview, proudly presented to the market by Bailey Truscott and Skyla White of Ray White Gawler East/Angle Vale. Offering a practical floorplan with plenty of space for the whole family, this well-presented home combines comfortable living with a low-maintenance outdoor setting. The front of the home features a double garage with a rear manual roller door, providing convenient drive-through access and additional flexibility for parking or storage. The main bedroom features downlights, a ceiling fan, walk-in robe and a modern ensuite with single vanity and floor-to-ceiling tiling. A separate toilet adds further convenience. Bedroom two is fitted with a built-in robe, while bedroom three also includes a built-in robe and additional linen storage. Conveniently positioned in the centre of the home, the main bathroom includes a single vanity, separate shower and bath, with a linen press and access through to the laundry providing plenty of practicality and storage. A forma
Request Details
COMFORTABLE AND CONVENIENT!
View photo
House · for sale
Request Details
COMFORTABLE AND CONVENIENT!
Shea-Oak Log
· 2 Bedrooms · 2 Baths · House
· Parking · Equipped kitchen
Shea-Oak Log · 2 Bedrooms · 2 Baths · House · Parking · Equipped kitchen
MODERN AND SLEEK LOW MAINTENANCE TWO-BEDROOM HOME WITH SIDE CARPORT ACCESS AND PITCHED VERANDAH AREA Anthony Cirillo & the award-winning Ray White Craigmore team are thrilled to present this lovely and stylish home in the highly desirable Blakes Crossing precinct. With an abundance of features this is the property for those looking to invest, enter the market or downsize! To make an offer on this property, please use the link below: or copy and paste into your browser. docs.google.com/forms/d/e/1FAIpQLSegHdu605zLAaSAb1ioPJnO4P1b45p3LeZQPcXYcWFwxokhWQ/viewform Features boast • Two spacious bedrooms both with carpet • Bedroom 1 one with walk in robe and ensuite • Built in robe to bedroom 2 • Central meals area next to kitchen area with split system air conditioner • Deluxe style kitchen with ample kitchen storage, dishwasher and cooktop with rangehood • Spacious rear family area • Tiled living areas • Main bathroom with separate toilet • Separate spacious laundry • Decking area wi
Request Details
Newly Built. Ready to Belong
View photo
House · for sale
Request Details
Newly Built. Ready to Belong
Shea-Oak Log
· 4 Bedrooms · 2 Baths · House
· Parking · Air conditioning · Equipped kitchen
Shea-Oak Log · 4 Bedrooms · 2 Baths · House · Parking · Air conditioning · Equipped kitchen
Fresh from the builder and crafted for contemporary living, this brand-new Torrens Title home presents a rare opportunity to secure a modern four-bedroom residence without the wait or compromise. From its generous living spaces and designer-inspired finishes to its low-maintenance outdoor setting, every element is designed for easy everyday living. With potential FHOG eligibility and an appealing proposition for both owner-occupiers and investors, this is modern property ownership made simple. Key Features: Brand new built | Torrens Title | Detached dwelling | Colorbond Roof | Solar System 4 Beds | 2 Bath | Double Garage + Off-street Carpark Master Bedroom with Walk-in Robe | Ensuite | Carpet Flooring | Reverse Cycle Ducted Air Conditioning Bedrooms 2,3 & 4 features Carpet flooring | Reverse Cycle Ducted Air Conditioning | Built-in Robes with Mirror Separate Formal lounge with Double Sliding Doors | Carpet Flooring | Reverse Cycle Ducted Air Conditioning Open-plan kitchen, dining and l
Request Details
ULTRA STYLISH 2 BEDROOM TOWNHOUSE
View photo
House · for sale
Request Details
ULTRA STYLISH 2 BEDROOM TOWNHOUSE
Shea-Oak Log
· 2 Bedrooms · 1 Bath · House
· Air conditioning · Equipped kitchen
Shea-Oak Log · 2 Bedrooms · 1 Bath · House · Air conditioning · Equipped kitchen
COURTYARD AREA / 2023 BUILT Perfect presentation, perfect first home/investment! Tony and the award-winning team at Ray White Craigmore are proud to present this 2-bedroom townhouse. 2 bedrooms, 1.5 bathroom, 2 toilets, 1 car space. To make an offer on this property, please use the link below: or copy and paste into your browser. docs.google.com/forms/d/e/1FAIpQLSegHdu605zLAaSAb1ioPJnO4P1b45p3LeZQPcXYcWFwxokhWQ/viewform Features include; • Upstairs main bedroom has walk in robe • Main bathroom - vanity, bath, shower cubicle and toilet • Bedroom 2 with built-in-robe • Upstairs small lounge/study area • Deluxe kitchen with stainless steel appliances, electric hotplate, electric oven, dishwasher, microwave alcove, pantry cupboard • Open plan dining and living area • Ducted zone reverse cycle air conditioning throughout • Quality window treatments throughout • Quality light fittings throughout • Timber floating floors through main areas • Neutral carpets to all bedrooms • 2nd half b
Request Details
OPPORTUNITY BECKONS!
View photo
House · for sale
Request Details
OPPORTUNITY BECKONS!
Shea-Oak Log
· 2 Bedrooms · 1 Bath · House
· Garden · Parking · Equipped kitchen
Shea-Oak Log · 2 Bedrooms · 1 Bath · House · Garden · Parking · Equipped kitchen
Price Guide: $470,000 ON SITE AUCTION (Unless Sold Prior) at 3.30pm 10/10/2026! Value packed home buying with plenty of potential! An incredible and unique opportunity in Blakeview area that is now waiting for its new owner. With a bit of tender love and care this diamond will shine bright once again. To make an offer on this property, please use the link below: or copy and paste into your browser. docs.google.com/forms/d/e/1FAIpQLSegHdu605zLAaSAb1ioPJnO4P1b45p3LeZQPcXYcWFwxokhWQ/viewform Features boast • Two bedrooms with built-in-robes • Dining/ lounge area • Kitchen area with plenty of storage • Rear family/ meals area with sliding door access to verandah and backyard • Separate bathroom • Separate laundry with toilet • Single carport • Located in a convenient spot in Blakeview only a short drive to schools, shopping centres and amenities Additional information: • 1995 Year Built (approximately) • 366m2 allotment (approximately) • Easement - NO • Encumbrance - ENCUMBRANCE TO
Request Details
Comfortable Family Living with Space to Entertain
View photo
House · for sale
Request Details
Comfortable Family Living with Space to Entertain
Shea-Oak Log
· 3 Bedrooms · 2 Baths · House
· Garden · Equipped kitchen
Shea-Oak Log · 3 Bedrooms · 2 Baths · House · Garden · Equipped kitchen
Positioned in the welcoming township of Williamstown at the southern gateway to the Barossa Valley, this beautifully maintained home offers comfortable family living, generous entertaining spaces and a fantastic backyard setting. With modern updates already completed, brand-new carpet throughout, established low-maintenance gardens and excellent shedding, this is a home where you can simply move in and enjoy. At the heart of the home is the neat and functional kitchen, featuring modern tapware, a new oven, new cooktop and new rangehood. The kitchen connects effortlessly with the family room, creating a relaxed everyday living space complete with slate flooring and the warmth of slow-combustion heating. For more formal occasions, the separate dining room offers character with slate flooring and pendant lighting, while the impressive sunken lounge provides another inviting space to relax, enhanced by large picture windows that bring in plenty of natural light. Accommodation is well consi
Request Details
134 Stephen Street, Burgundy Estate, Angle Vale
View photo
Terraced House · for sale
Request Details
134 Stephen Street, Burgundy Estate, Angle Vale
Shea-Oak Log
· 3 Bedrooms · 2 Baths · Terraced House
· Air conditioning · Equipped kitchen
Shea-Oak Log · 3 Bedrooms · 2 Baths · Terraced House · Air conditioning · Equipped kitchen
This house & land package is to be constructed. Sanctuary 5.0 Included in this house and land package, you will also find: Build with the best 71 years of helping South Australians The number one builder for over 20 years Genuine ALL INCLUSIVE pricing 5 Month Build Time (from foundation pour) - fast & efficient Transparent & Comprehensive - no surprises, no hidden costs Stress-Free Building Experience - streamlined from start to finish Thoughtfully Designed Home - created to enhance everyday living Choice of Premium Facades - elevate your street appeal Upgrade Option to Aspire Inclusions - premium luxury at your fingertips Hebel AAC External Walls - enhanced energy efficiency & acoustic comfort Colorbond Roofing & 6.6kW Solar System - long-lasting and sustainable Air con, flooring, 900mm appliances, floor-to-ceiling tiling just to name a few inclusions Comprehensive Insulation - superior year-round climate control Gourmet Kitchen - solid surface benchtops, soft-close cabinetry & premiu
Request Details
Stylish, Modern Living with Space to Grow
View photo
House · for sale
Request Details
Stylish, Modern Living with Space to Grow
Shea-Oak Log
· 3 Bedrooms · 1 Bath · House
· Air conditioning · Parking · Equipped kitchen
Shea-Oak Log · 3 Bedrooms · 1 Bath · House · Air conditioning · Parking · Equipped kitchen
Built in 2016 and freshly painted throughout, this appealing three-bedroom home combines modern comfort with easy-care living on approximately 295 square metres. Beautifully presented and ready to enjoy, it is an excellent opportunity for first-home buyers and investors alike. Property Highlights Private master suite with a walk-in robe and ensuite. Light-filled open-plan living with abundant cupboard space and a generous walk-in pantry. Connected kitchen and dining zone overlooking the main living areaideal for everyday life and entertaining. Two additional bedrooms with built-in robes, serviced by a neat two-way bathroom. Year-round comfort and convenience with ducted reverse-cycle air conditioning, front roller shutters, and a generously sized laundry offering ample storage. Extra-wide garage under the main roof, complete with an automatic roller door, rear sliding glass door, and potential to convert into an additional living area. Inviting outdoor setting with established gardens
Request Details
Stop the Search Low Maintenance Living!
View photo
House · for sale
Request Details
Stop the Search Low Maintenance Living!
Shea-Oak Log
· 3 Bedrooms · 2 Baths · House
· Air conditioning · Equipped kitchen
Shea-Oak Log · 3 Bedrooms · 2 Baths · House · Air conditioning · Equipped kitchen
Perfectly positioned in the popular and ever-growing suburb of Munno Para West, this well-presented home offers a comfortable and low-maintenance lifestyle, making it an ideal choice for first-home buyers, families and savvy investors alike. Built in 2008 and set on approximately 383sqm, this well-designed home offers three bedrooms, with the master suite featuring a walk-in robe and private ensuite. Bedrooms two and three are both complete with built-in robes, providing comfortable accommodation and ample storage for the whole family. The home welcomes you with a separate front lounge room, while the open-plan living and dining area provides a versatile space for everyday living, relaxing and entertaining. Split-system air conditioning ensures year-round comfort, while the well-appointed kitchen is equipped with gas cooking and a dishwasher, making everyday living both practical and convenient. Key Features: Three bedrooms, master bedroom with walk-in robe and private ensuite Bedrooms
Request Details
20185 Darlington Drive, Playford Alive, Munno Para
View photo
Terraced House · for sale
Request Details
20185 Darlington Drive, Playford Alive, Munno Para
Shea-Oak Log
· 3 Bedrooms · 2 Baths · Terraced House
· Lift · Parking · Equipped kitchen
Shea-Oak Log · 3 Bedrooms · 2 Baths · Terraced House · Lift · Parking · Equipped kitchen
This house & land package is to be constructed. Dune 3.5 Designer living minus the premium price tag where inclusions others consider extras are standard for all. Included in this house and land package, you will also find: Available to first home buyers only 24 Week Build Time Guarantee Ducted air-conditioning 6.6kW solar system 2.7m raised ceilings 2.34m raised doors Flooring included Perimeter paving Paved driveway Panel lift garage door Designer range front door Nest doorbell/camera 3 outdoor water taps Full-height bathroom tiles Shower ledges Stone benchtop 900mm Westinghouse appliances Overhead kitchen cupboards Soft close joinery Plumbed fridge point Undermount sink Pull-out sink mixer tap Laundry benchtop Overhead laundry cupboards Mirrored sliding robes Cavity sliding doors to theatre Fixed price footings 25 Year Structural Guarantee Conditions apply. Certain elevations may not match the particular floor plan published in this package and, as such, all floor plans and elevatio
Request Details
Look No Further Than Leicester Grove!
View photo
House · for sale
Request Details
Look No Further Than Leicester Grove!
Shea-Oak Log
· 3 Bedrooms · 1 Bath · House
· Garden · Parking · Equipped kitchen
Shea-Oak Log · 3 Bedrooms · 1 Bath · House · Garden · Parking · Equipped kitchen
Positioned at 16 Leicester Grove, Andrews Farm, this bright and welcoming three bedroom home brings fresh updates and a spacious layout together to create a home ready to enjoy. Freshly painted throughout with new flooring and new window blinds, the interior feels light, refreshed and inviting, with an abundance of natural sunlight adding to the sense of warmth throughout. Multiple living areas provide plenty of room to spread out, with the lounge flowing through to the family, dining and kitchen spaces to create a comfortable setting for both everyday living and entertaining. Stepping outdoors, the 570m2 allotment offers a sizable backyard with room to entertain, unwind or simply enjoy the extra space. Taking center stage is the impressive 9m x 4m shed, providing fantastic potential for a workshop, additional storage or a dedicated space for hobbies and projects. An attached garage adds secure parking and everyday practicality, while the combination of refreshed interiors, multiple li
Request Details
1038 Hilton Way, William Lakes, Gawler Belt
View photo
Terraced House · for sale
Request Details
1038 Hilton Way, William Lakes, Gawler Belt
Shea-Oak Log
· 3 Bedrooms · 2 Baths · Terraced House
· Lift · Parking · Equipped kitchen
Shea-Oak Log · 3 Bedrooms · 2 Baths · Terraced House · Lift · Parking · Equipped kitchen
This house & land package is to be constructed. Maxim 3.5 Included in this house and land package, you will also find: 24 WEEKS BUILD GUARANTE Ducted reverse cycle air-conditioning with Wi-Fi control 6.6 kW solar system included 2.7m raised ceiling throughout 2.34m raised doors throughout Flooring included (carpets to rooms, timber laminate to living) Panel lift garage door Generous double power points throughout Designer range front door and handles Nest doorbell/camera Fully finished and tiled alfresco and porch Ceiling fan provision to alfresco Downlight to porch 3 outdoor water points (1 in the front, 2 in the back) Floor to ceiling tiling to bathroom and ensuite Shower ledges and soft closing joineries Stainless steel grates to showers Zenith surface benchtop to kitchen and pantry 900mm Westinghouse appliances to kitchen including dishwasher Overhead kitchen cupboards Plumbed water point for fridge Undermount sink Pull out sink mixer tap Full shelving and cabinetry to pantry Full
Request Details
A Great Start with Plenty to Offer
View photo
House · for sale
Request Details
A Great Start with Plenty to Offer
Shea-Oak Log
· 3 Bedrooms · 2 Baths · House
· Garden · Equipped kitchen
Shea-Oak Log · 3 Bedrooms · 2 Baths · House · Garden · Equipped kitchen
Built in 2002 this home presents a great opportunity for first home buyers, investors or anyone looking to secure a well-located property with plenty of scope to make it their own. Offering a practical floorplan with multiple living spaces, a central open plan kitchen and a good-sized backyard, the home provides a comfortable foundation with flexibility for the future. The open plan kitchen, dining and family area creates a natural hub for everyday living, while the separate front living area adds versatility to the floorplan and could potentially be adapted to suit your needs. Outside, the backyard provides plenty of usable space for a lawn, garden or entertaining area, while the convenient Craigmore location places local schools, shopping, parks and everyday amenities within easy reach. Features include Three bedrooms including a spacious master bedroom with bay windows, ensuite and walk in robe Open plan kitchen with breakfast bar and walk in pantry adjacent to dining and family Spl
Request Details
1037 Hilton Way, William Lakes, Gawler Belt
View photo
Terraced House · for sale
Request Details
1037 Hilton Way, William Lakes, Gawler Belt
Shea-Oak Log
· 4 Bedrooms · 2 Baths · Terraced House
Shea-Oak Log · 4 Bedrooms · 2 Baths · Terraced House
This house & land package is to be constructed. Leva 3.5 Included in this house and land package, you will also find: COMING SOON! 4 Bedroom Home on 435m2 in William Lakes WHY DOES THIS APPEAR MORE EXPENSIVE THAN OTHER BUILDER'S? Because we INCLUDE EVERYTHING! That's right, we include the driveway and paths, all of your upgrades, joinery and selections right from the start! Think of this as a home that is actually ready to move in to at completion. No Surprises. No Stress. No hidden costs. We offer the best VALUE, INCLUSIONS, QUALITY, TIMEFRAME and SERVICE! 24 Week build time Guarantee backed by a trusted SA builder 70 years strong! Purchase this month and we will throw in a $2500 Harvey Norman Voucher Contact me now to secure this package! Conditions apply. Certain elevations may not match the particular floor plan published in this package and, as such, all floor plans and elevations are for illustration purposes only. Land subject to availability. We make no representation and, to t
Request Details
Low Maintenance Living in the Heart of Gawler South
View photo
House · for sale
Request Details
Low Maintenance Living in the Heart of Gawler South
Shea-Oak Log
· 2 Bedrooms · 1 Bath · House
· Garden · Equipped kitchen
Shea-Oak Log · 2 Bedrooms · 1 Bath · House · Garden · Equipped kitchen
Offering comfort, convenience and an easy-care lifestyle, this well-presented two-bedroom home presents an excellent opportunity for first-home buyers, downsizers and investors alike. Step inside to a separate front lounge filled with natural light, before moving through to the spacious kitchen and dining area. The kitchen offers plenty of bench and cupboard space, gas cooking and a breakfast bar, while the adjoining dining area provides direct access to the outdoor entertaining space. Both bedrooms are well positioned away from the main living areas, with the generous main bedroom featuring extensive built-in robes. A central bathroom with separate bath and shower, separate toilet and dedicated laundry complete the practical floorplan. Outside, the undercover alfresco provides the perfect place to enjoy a morning coffee, entertain family and friends or simply relax, while the private low-maintenance rear yard offers enough space to enjoy without the upkeep of a large garden. Property
Request Details
Space, Location and Opportunity
View photo
House · for sale
Request Details
Space, Location and Opportunity
Shea-Oak Log
· 3 Bedrooms · 1 Bath · House
· Air conditioning · Equipped kitchen
Shea-Oak Log · 3 Bedrooms · 1 Bath · House · Air conditioning · Equipped kitchen
Set on a generous 930sqm corner allotment, this 3-bedroom family home offers a fantastic opportunity for first-home buyers, growing families, investors and developers seeking space and versatility. Conveniently located close to Munno Para Shopping Complex and within easy walking distance of Elizabeth Downs Primary School, this property combines practical living with the potential to make it your own. Internal Features Bedrooms 1 and 2, both with built-in robes. Spacious L-shaped lounge and dining area. Updated modern kitchen with dishwasher, electric appliances and ample cupboard and bench space. Ducted evaporative air conditioning, plus gas heating and ceiling fans in the main rooms. Updated bathroom with separate shower and bath. External Features Detached teenagers' retreat or games room, providing additional living or recreational space. 6.2watts solar. Window shutters to bedrooms 1, 2 and the lounge. Circular driveway with two sets of double gates, offering convenient access from
Request Details
1595 Dutton Parade, Springwood, Gawler East
View photo
Terraced House · for sale
Request Details
1595 Dutton Parade, Springwood, Gawler East
Shea-Oak Log
· 4 Bedrooms · 2 Baths · Terraced House
· Lift · Parking · Equipped kitchen
Shea-Oak Log · 4 Bedrooms · 2 Baths · Terraced House · Lift · Parking · Equipped kitchen
This house & land package is to be constructed. Nova 3.5 Designer living minus the premium price tag where inclusions others consider extras are standard for all. Included in this house and land package, you will also find: Ducted reverse cycle air-conditioning with Wi-Fi control 6.6kW solar system included 2.7m raised ceiling throughout 2.34m raised doors throughout Flooring included (carpets to rooms, timber laminate to living) Perimeter paving, driveway paving and storm water included Panel lift garage door Generous double power points throughout Designer range front door and handles Nest doorbell/camera Downlight to porch 3 outdoor water points (1 in the front, 2 in the back) Floor-to-ceiling tiling to bathroom and ensuite Shower ledges and soft-closing joineries Stainless steel grates to showers Zenith surface benchtop to kitchen and pantry 900mm Westinghouse appliances to kitchen including dishwasher Overhead kitchen cupboards Plumbed water point for fridge Undermount sink Pull-o
Request Details
1036 Hilton Way, William Lakes, Gawler Belt
View photo
Terraced House · for sale
Request Details
1036 Hilton Way, William Lakes, Gawler Belt
Shea-Oak Log
· 4 Bedrooms · 2 Baths · Terraced House
· Lift · Parking · Equipped kitchen
Shea-Oak Log · 4 Bedrooms · 2 Baths · Terraced House · Lift · Parking · Equipped kitchen
This house & land package is to be constructed. Leva 3.5 Included in this house and land package, you will also find: Ducted reverse cycle air-conditioning with Wi-Fi control 6.6kW solar system included 2.7m raised ceiling throughout 2.34m raised doors throughout Flooring included (carpets to rooms, timber laminate to living) Panel lift garage door Generous double power points throughout Designer range front door and handles Nest doorbell/camera Fully finished and tiled alfresco and porch Ceiling fan provision to alfresco Downlight to porch 3 outdoor water points (1 in the front, 2 in the back) Floor-to-ceiling tiling to bathroom and ensuite Shower ledges and soft-closing joineries Stainless steel grates to showers Zenith surface benchtop to kitchen and pantry 900mm Westinghouse appliances to kitchen including dishwasher Overhead kitchen cupboards Plumbed water point for fridge Undermount sink Pull-out sink mixer tap Full shelving and cabinetry to pantry Full cabinetry to laundry inclu
Request Details
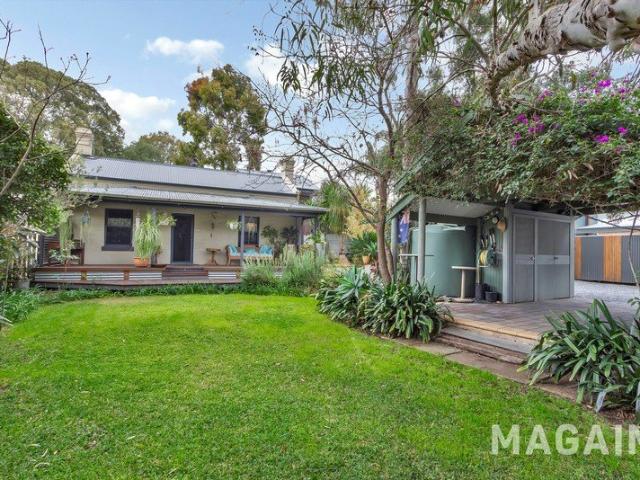
BESPOKE, AWARD WINNING VICTORIAN COTTAGE IN THE HEART OF CHURCH HILL
View photo
House · for sale
Request Details
BESPOKE, AWARD WINNING VICTORIAN COTTAGE IN THE HEART OF CHURCH HILL
Shea-Oak Log
· 5 Bedrooms · 3 Baths · House
Shea-Oak Log · 5 Bedrooms · 3 Baths · House
Magain Fielke proudly presents 10 Jerningham Street, Gawler - a truly exceptional residence nestled within the tightly held and highly regarded 'Church Hill' Heritage Area. Originally built in 1880, this remarkable Victorian cottage seamlessly blends timeless heritage charm with thoughtful contemporary living. Carefully renovated in 2006 and lovingly maintained over many years, this award-winning home is a rare offering that delivers character, space, flexibility and an enviable lifestyle in one of Gawler's most distinctive locations. Set privately behind established gardens on an expansive 1,137sqm allotment, the property is surrounded by beautiful, mature landscaping that provides an abundance of greenery, privacy and tranquillity throughout the seasons. Inside, the extensively renovated residence offers a wonderfully flexible floorplan with up to five bedrooms, three bathrooms and multiple living areas, complemented by an impressive amount of storage and versatile indoor and outdoor
Request Details
Ready When You Are
View photo
House · for sale
Request Details
Ready When You Are
Shea-Oak Log
· 4 Bedrooms · 2 Baths · House
· Garden · Equipped kitchen
Shea-Oak Log · 4 Bedrooms · 2 Baths · House · Garden · Equipped kitchen
Andrew Pike of Ray White Gawler East/Angle Vale, invites you to 6 Dyson Street, Evanston - a welcoming home that offers a practical floorplan, great outdoor space and plenty of room for the family. The home offers three bedrooms, with the main bedroom featuring a walk-in robe and ensuite, while bedrooms two and three both have built-in robes and newly laid carpet. A fourth room at the front of the home adds flexibility and is currently used as a bedroom, but could also make a great second living area, home office or retreat. The kitchen sits comfortably within the open-plan living area, with plenty of bench space, a gas cooktop, electric oven and built-in pantry, plus provision for a dishwasher. The generous laundry is close by with convenient access straight outside. Busy family mornings are made a little easier with a main bathroom featuring a bath, separate shower and vanity, along with a separate toilet and handy linen storage in the hallway. Outside, the enclosed backyard gives th
Request Details
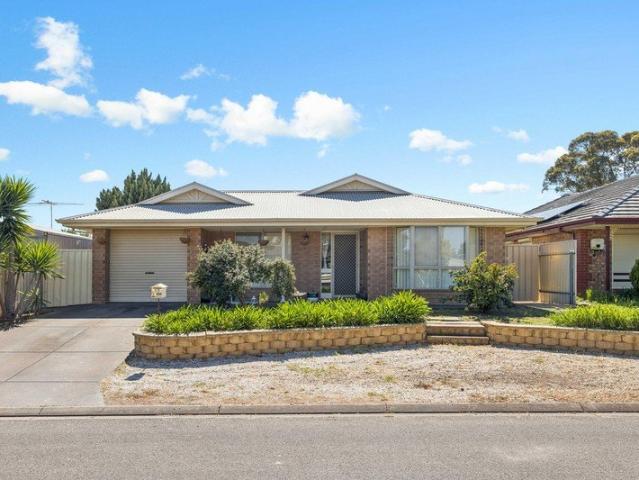
Breathtaking Country Estate on Balmoral Road!
View photo
House · for sale
Request Details
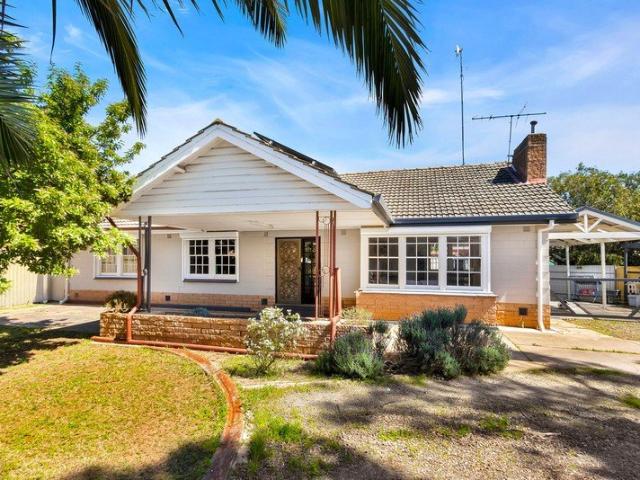
Breathtaking Country Estate on Balmoral Road!
Shea-Oak Log
· 3 Bedrooms · 2 Baths · House
· Equipped kitchen
Shea-Oak Log · 3 Bedrooms · 2 Baths · House · Equipped kitchen
Prepare to fall in love with your own private 1.49 hectare sanctuary at 497 Balmoral Road, Cockatoo Valley, where space, style, and serene country living come together in perfect harmony. Inside, generously proportioned interiors featuring spacious rooms throughout set the tone for easy everyday living. Accommodation includes three large bedrooms highlighted by a luxurious master suite designed for total relaxation. Built for effortless entertaining and comfort, the layout boasts expansive living zones, combining a welcoming open-plan living and dining area alongside a separate family kitchen and games room. This versatile and light-filled haven is tailor-made for growing families, lifestyle seekers, or anyone dreaming of an idyllic country escape with room to move. The sprawling 1.49 hectare grounds invite you to experience the ultimate outdoor lifestyle. An expansive covered outdoor entertaining area provides the ideal setting for year round gatherings, perfectly positioned beside a
Request Details
Get email alerts

Don't miss out: be the first to know about new properties

The alert was correctly created

On subscribing you accept the conditions of use and the privacy policy
Alert
Receive new ads in your inbox
Save this search
Receive alerts for new listings

We'll send you an email when we have new properties for: "Houses for sale in Shea-Oak Log"

The alert was correctly created

Concordia
Sandy Creek, Barossa
Get email alerts and be the first to see new listings
Required field
On subscribing I accept the terms of the privacy policy
Perfect! You'll soon start receiving new listings via email
Alert
Receive an email when we have new ads for Houses for sale in Shea-Oak Log
Save this search
Filters

Bedrooms

Size (m²)

m²
m²

Price

$
$

Property type

Bathrooms

Clear all filters
Receive notifications when new entries are published.