555 houses for sale in Shea-Oak Log

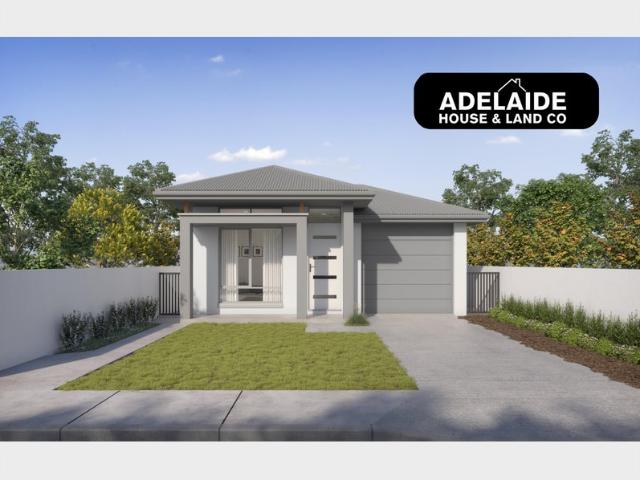
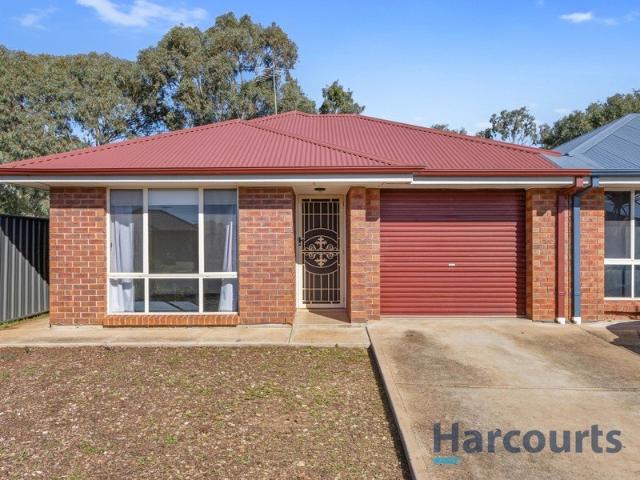
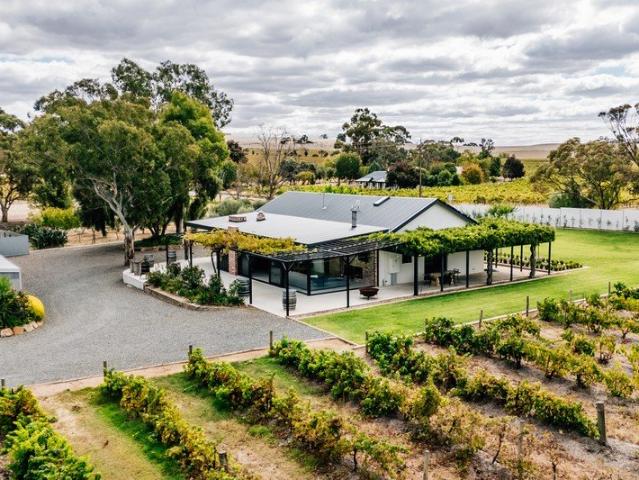
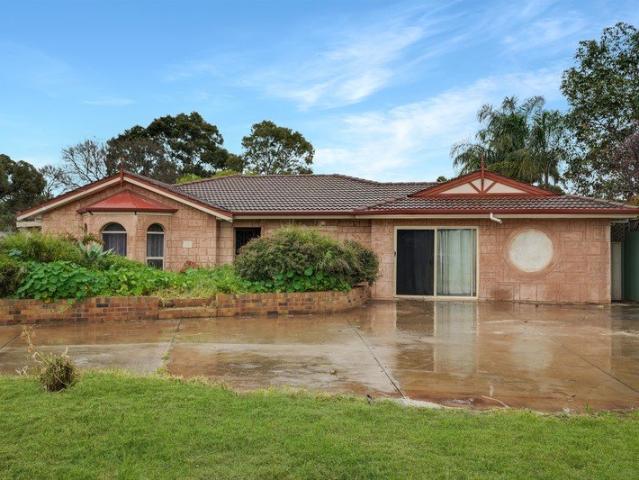
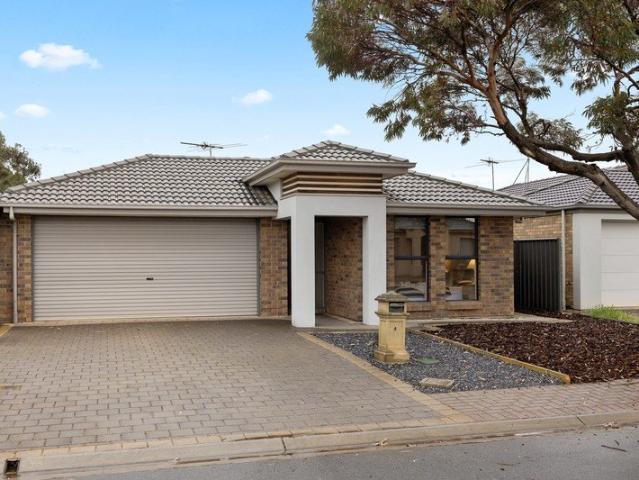
A Bright Base Built for Lifestyle Flexibility & Future Proof Comfort
View photo
House · for sale
Request Details
A Bright Base Built for Lifestyle Flexibility & Future Proof Comfort
Shea-Oak Log
· 4 Bedrooms · 2 Baths · House
· Equipped kitchen
Shea-Oak Log · 4 Bedrooms · 2 Baths · House · Equipped kitchen
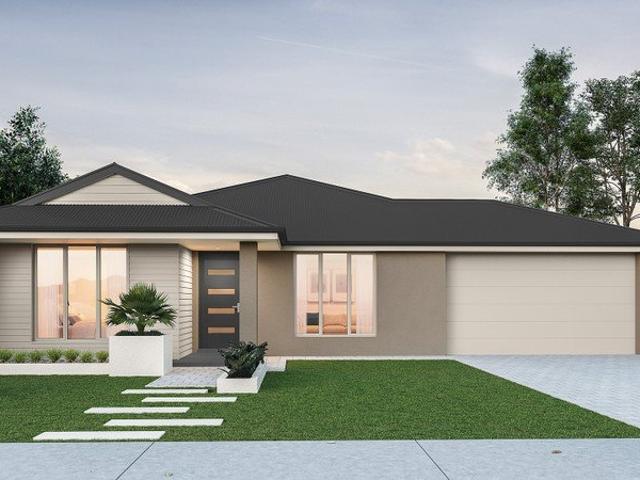
Light, bright and impressively flexible, 4 Melaleuca Street delivers the kind of family-friendly footprint that makes busy life feel beautifully uncomplicated. Two bedrooms lead the layout before the home opens into its social heart, where open-plan living, dining and kitchen bring everyone together without sacrificing breathing room. Neutral interiors, generous glazing and an easy free-flowing design create an airy backdrop ready to settle straight into. Headlined by the spacious foodie's zone, here helping hands have plenty of room to join in, combining expansive bench space, abundant cabinetry and modern appliances with clear sightlines across the domain. Whether you're tackling the morning rush or filling the table on weekends, everything stays connected. Further back, the lounge adds more relaxed space to spread out, with sliders stepping directly to the pergola alfresco for an effortless change of scenery. Four bedrooms in total give the floorplan plenty of family flexibility, in
Request Details
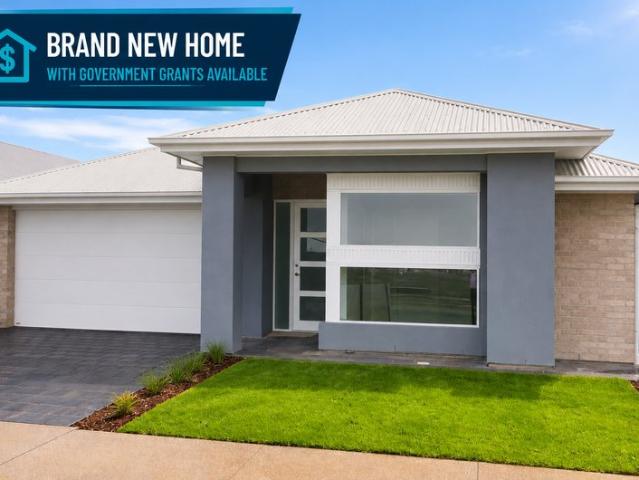
Easy Care Living in a Convenient Location
View photo
House · for sale
Request Details
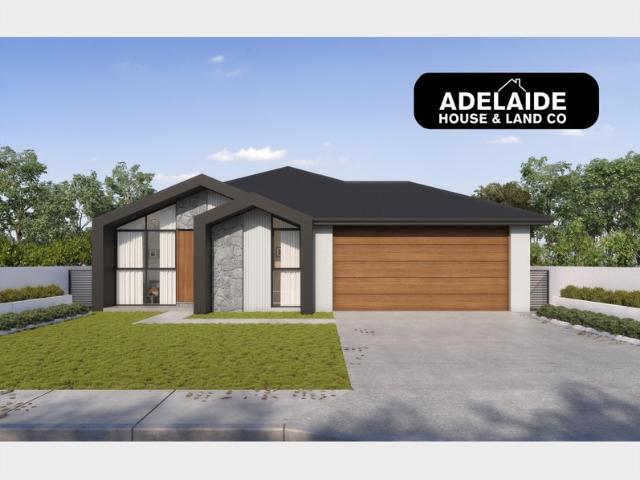
Easy Care Living in a Convenient Location
Shea-Oak Log
· 3 Bedrooms · 1 Bath · House
· Garden · Parking · Equipped kitchen
Shea-Oak Log · 3 Bedrooms · 1 Bath · House · Garden · Parking · Equipped kitchen
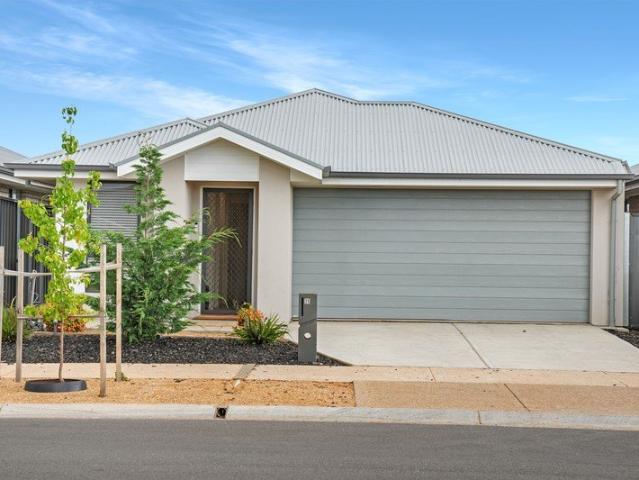
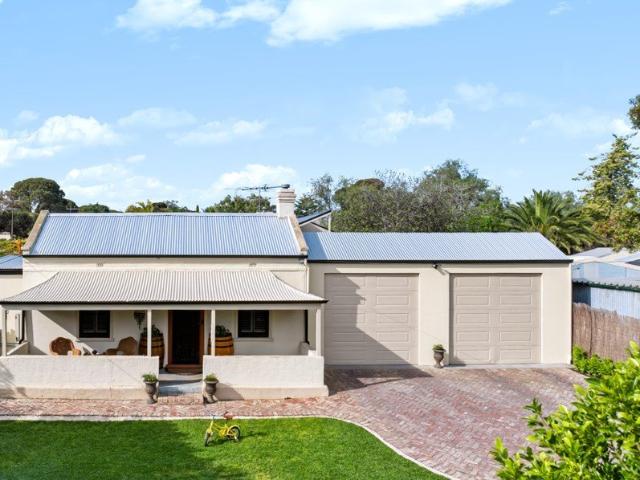
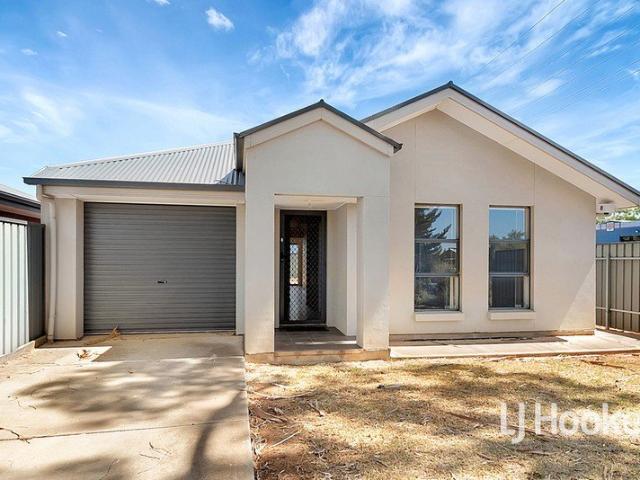
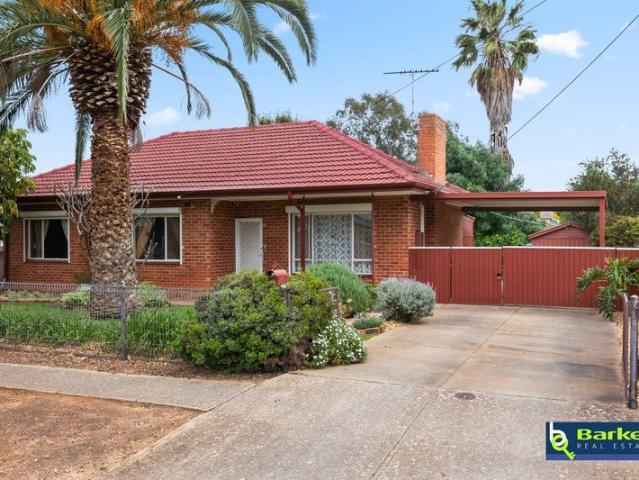
Simply start your property journey with this fantastic low-maintenance home, offering an easy-care lifestyle and immediate rental income. This is an excellent opportunity for investors looking to expand their portfolio with a property that is ready to perform from settlement being already leased to a quality tenant. Alternatively, a first home buyer or downsizer will love the immediate liveability of the home. Features include: Spacious master bedroom with walk-in robe and convenient two-way access to the main bathroom Light-filled open plan kitchen, meals and living area, designed for comfortable everyday living Split system heating and cooling for year-round comfort Fully fenced rear yard, providing privacy and a secure outdoor space Lock-up carport under the main roof with valuable internal access for added convenience and security Located in a convenient and well-connected position, the home is just minutes from major shopping destinations including Munno Para Shopping City and Eli
Request Details
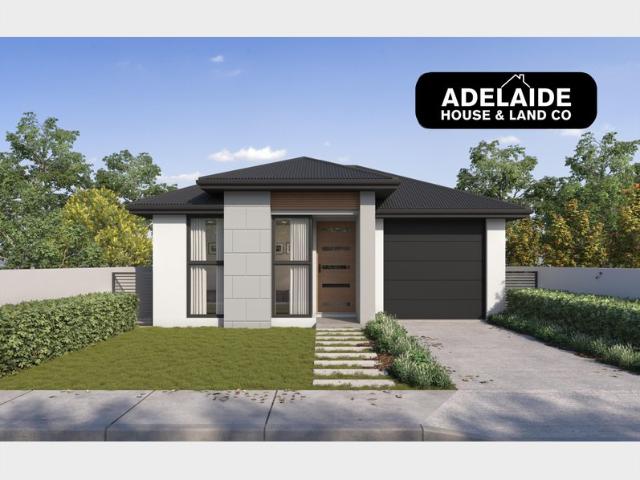
4 BEDROOM EXECUTIVE HOME + 1 BEDROOM GRANNY FLAT SET ON 1165M2 ALLOTMENT approx
View photo
House · for sale
Request Details
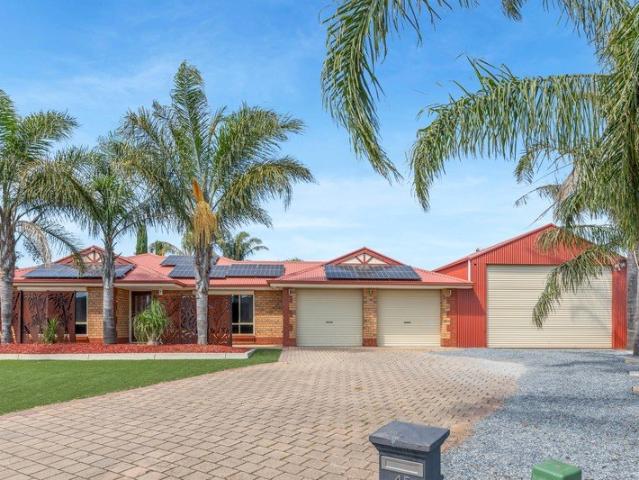
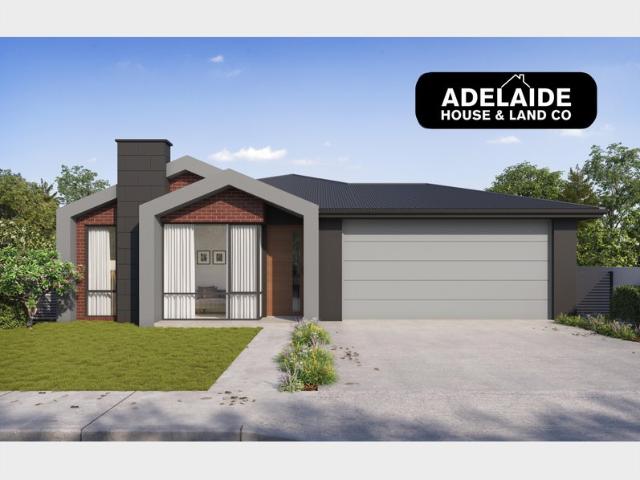
4 BEDROOM EXECUTIVE HOME + 1 BEDROOM GRANNY FLAT SET ON 1165M2 ALLOTMENT approx
Shea-Oak Log
· 5 Bedrooms · 3 Baths · House
· Air conditioning · Swimming pool · Parking · Equipped kitchen
Shea-Oak Log · 5 Bedrooms · 3 Baths · House · Air conditioning · Swimming pool · Parking · Equipped kitchen
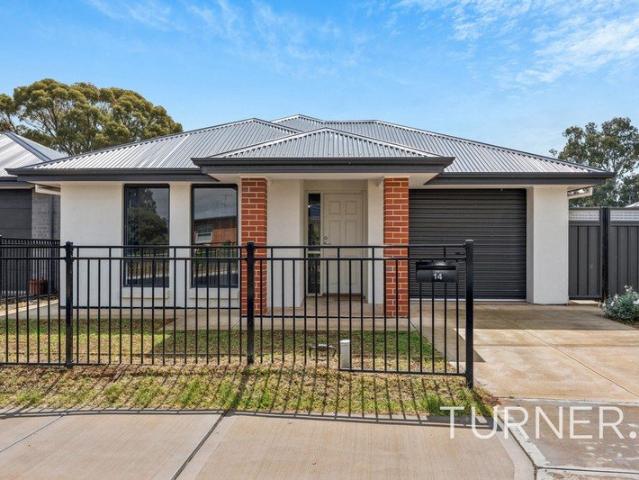
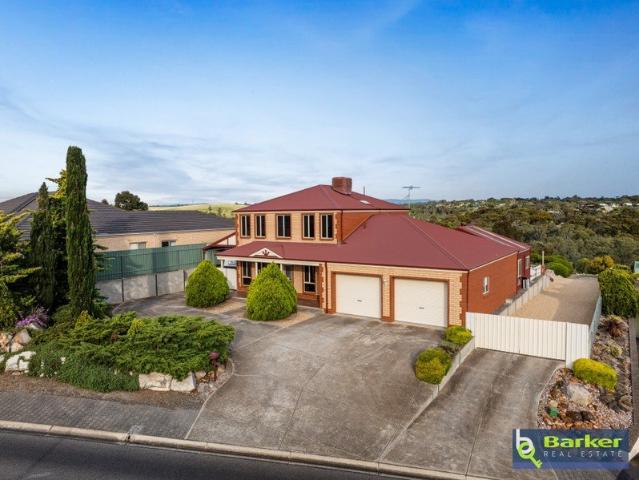
PITCHED ENTERTAINING AREA / SPARKLING POOL / CARPORT FOR CARAVAN / 15KW SOLAR SYSTEM 41KW BATTERY PERFECT STYLISH FAMILY HOME, ROOM FOR THE GROWING FAMILY Tony Minopoulos and the award-winning team at Ray White Craigmore are proud to present this amazing property! 5 bedrooms, 3 bathrooms, 4 living areas, 8 car spaces. To make an offer on this property, please use the link below: or copy and paste into your browser. docs.google.com/forms/d/e/1FAIpQLSegHdu605zLAaSAb1ioPJnO4P1b45p3LeZQPcXYcWFwxokhWQ/viewform Features include; • Main bedroom with ensuite and walk-in robe • Bedroom 2 and Bedroom 4 with built-in-robes • Bedroom 3 of generous size • Near new Chefs' gourmet kitchen, 900mm gas hot plate, electric oven, double sink, stone bench tops, splash back, plumbed fridge, walk-in pantry, ample cupboard space • 3 main living areas • Formal lounge • Open plan dining and living area • External games room with reverse cycle split system air conditioning • Ducted reverse cycle air condi
Request Details
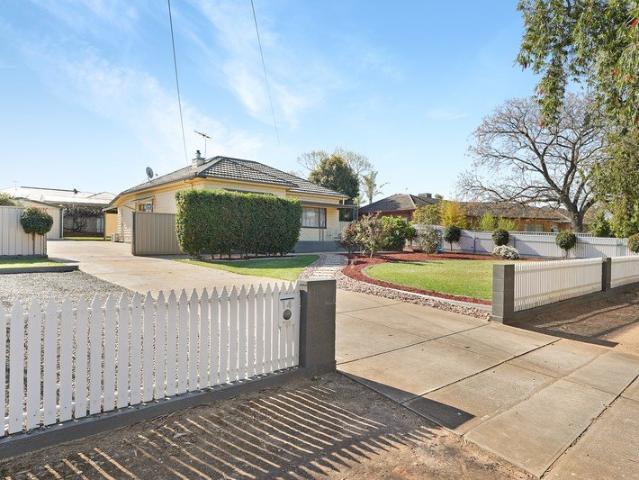
Nothing to Wait For
View photo
House · for sale
Request Details
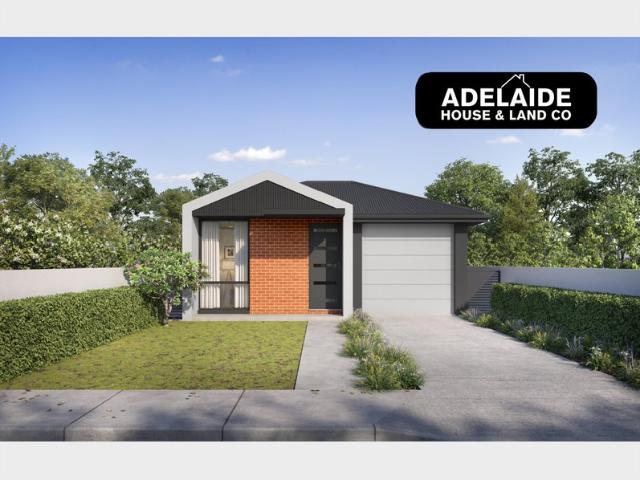
Nothing to Wait For
Shea-Oak Log
· 4 Bedrooms · 2 Baths · House
· Garden · Parking
Shea-Oak Log · 4 Bedrooms · 2 Baths · House · Garden · Parking
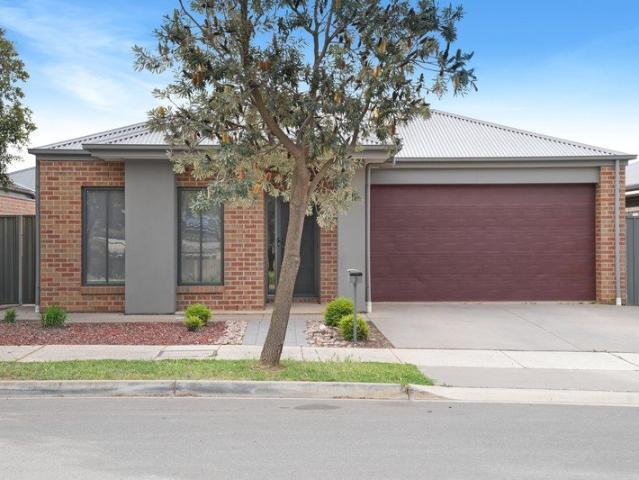
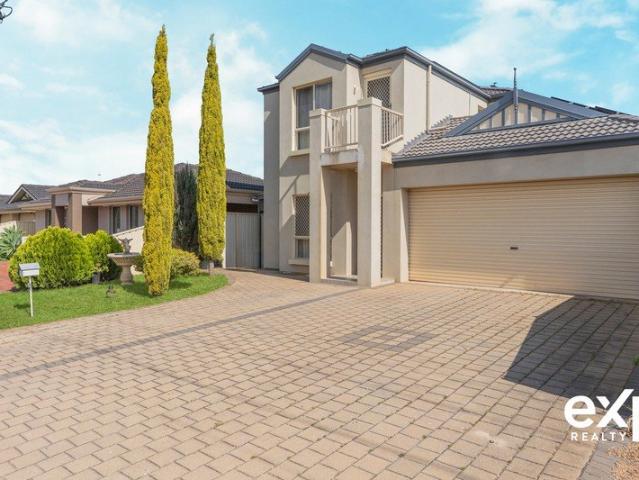
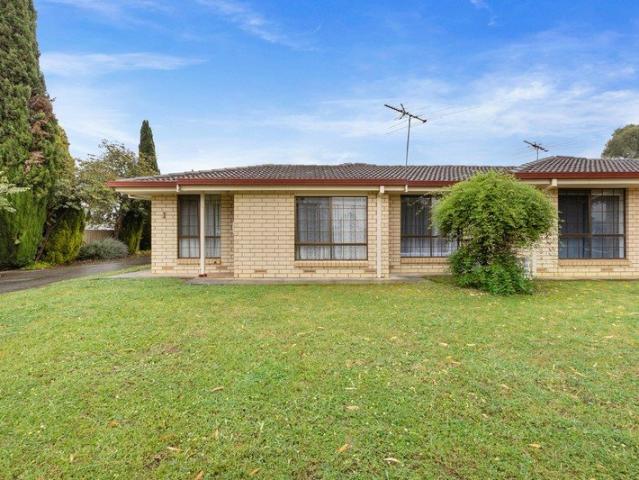
Proudly presented to the market by Steven Ulbrich and Hudson Vivian of Ray White Gawler East/Angle Vale, 3 Lillypilly Walk, Andrews Farm offers a spacious and thoughtfully designed family home combining modern comfort, practical living and multiple versatile spaces. Complete with four bedrooms, multiple living areas, an inviting open plan heart of the home and a low maintenance backyard, this property provides plenty of room for the whole family to enjoy. Adding further appeal are 20 solar panels and ducted reverse cycle heating and cooling for year round comfort. From the street, the home presents with a neat frontage featuring low maintenance garden beds and a paved footpath leading to the front entrance with a security screen door. A double concrete driveway leads to the double automatic garage. Stepping inside, hardwood floating floorboards flow throughout the main hallway and open plan living area, complemented by downlights. The master bedroom provides a comfortable retreat with
Request Details
PRIVATE PARADISE IN THE HEART OF O.T.H
View photo
House · for sale
Request Details
PRIVATE PARADISE IN THE HEART OF O.T.H
Shea-Oak Log
· 4 Bedrooms · 2 Baths · House
· Garden · Parking
Shea-Oak Log · 4 Bedrooms · 2 Baths · House · Garden · Parking
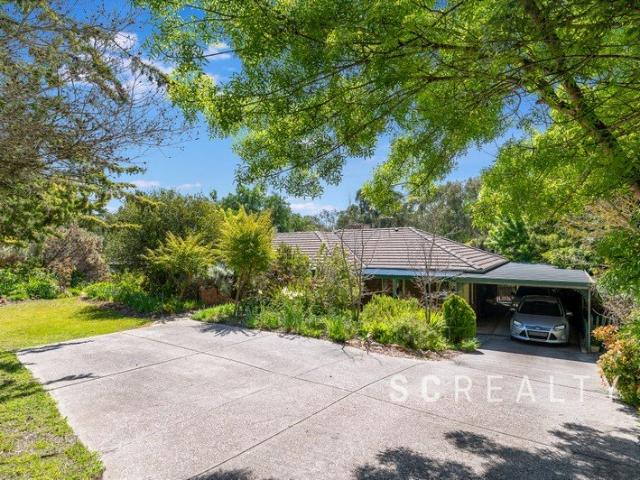
Positioned in the heart of One Tree Hill, 14 Lorna Court offers genuine country living on a big block space, privacy and a lovely rural outlook, without being tucked away from everyday convenience. This is the One Tree Hill appeal buyers look for: a quiet court address, room to move, and a setting that feels like the country while remaining close to the local township, One Tree Hill Primary School and an easy run to Craigmore, Gawler and the Northern Expressway. The home is designed for family living, with four bedrooms, two bathrooms, a master suite, a study and three living areas. A practical, flexible layout is complemented by strong parking, including a double garage and double carport ready to go for cars, a trailer or weekend gear. Outside is a real point of difference. A huge outdoor area and landscaped gardens take in a lovely rural outlook, giving room for entertaining, kids, pets and the kind of space that is increasingly hard to find closer to town. This is a property that w
Request Details
1216 Frangipani Crescent, Brookmont, Andrews Farm
View photo
Terraced House · for sale
Request Details
1216 Frangipani Crescent, Brookmont, Andrews Farm
Shea-Oak Log
· 4 Bedrooms · 2 Baths · Terraced House
· Air conditioning · Equipped kitchen
Shea-Oak Log · 4 Bedrooms · 2 Baths · Terraced House · Air conditioning · Equipped kitchen
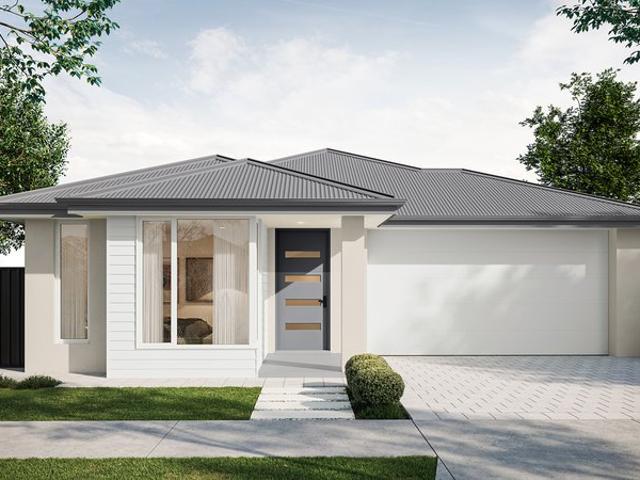
This house & land package is to be constructed. Lumen 3.5 Included in this house and land package, you will also find: Build with the best in South Australia The number one builder for over 20 years Genuine ALL INCLUSIVE pricing 5 Month Build Time (from foundation pour) - fast & efficient Transparent & Comprehensive - no surprises, no hidden costs Stress-Free Building Experience - streamlined from start to finish Thoughtfully Designed Home - created to enhance everyday living Choice of Premium Facades - elevate your street appeal Upgrade Option to Aspire Inclusions - premium luxury at your fingertips Hebel AAC External Walls - enhanced energy efficiency & acoustic comfort Colorbond Roofing & 6.6kW Solar System - long-lasting and sustainable Ducted Air conditioning, flooring, 900mm appliances, floor to ceiling tiling just to name a few inclusions Comprehensive Insulation - superior year-round climate control Gourmet Kitchen - solid surface benchtops, soft-close cabinetry & premium appli
Request Details
MATCHING YOUR TURNKEY NEEDS Address Available on Request
View photo
House · for sale
Request Details
MATCHING YOUR TURNKEY NEEDS Address Available on Request
Shea-Oak Log
· 4 Bedrooms · 2 Baths · House
Shea-Oak Log · 4 Bedrooms · 2 Baths · House
What This Is Turnkey home and land package solution Designed for low-maintenance living Who It Suits First-home buyers Upgraders or downsizers Investors seeking a straightforward turnkey asset What You Get A well-designed, practical home layout Quality turnkey inclusions as standard with optional upgrades Flexibility to adjust layout or inclusions if required Clear guidance throughout the build process Why AHL? Guidance and Risk Management No piecemeal decision-making No unclear handovers No unnecessary complexity A complete turnkey opportunity ready to move forward with confidence. Enquire today for further details. DISCLAIMER Floor plans and elevations are for illustrative purposes showcasing what could be added to your home as such it may include upgrade items, fixtures and facades available at an additional cost. The land is subject to availability and Vendor's discretion. AHL make no representation and, to the extent permissible at law, disclaim all liability - regarding the suita
Request Details
Modern Family Living
View photo
House · for sale
Request Details
Modern Family Living
Shea-Oak Log
· 3 Bedrooms · 2 Baths · House
· Garden · Parking
Shea-Oak Log · 3 Bedrooms · 2 Baths · House · Garden · Parking
Proudly presented to the market by Steven Ulbrich and Hudson Vivian of Ray White Gawler East/Angle Vale, 25 Hollow Drive, Andrews Farm, offers a fantastic opportunity to secure a modern and thoughtfully designed family home combining comfortable living, practical spaces and low maintenance outdoor entertaining in a convenient location. Currently tenanted until the 17/04/2027 for $560.00 per week this property is also a fantastic investment opportunity. From the moment you arrive, the rendered facade and neat low maintenance front garden create an inviting first impression, while the security screen door provides added peace of mind. The home also offers the convenience of a double garage with direct internal access, providing secure parking and easy entry into the home regardless of the weather. Stepping inside, the versatile floorplan immediately caters to the needs of modern family living. Positioned towards the front of the home is a separate family room, offering the flexibility to
Request Details
A Practical Family Home with Room to Grow
View photo
House · for sale
Request Details
A Practical Family Home with Room to Grow
Shea-Oak Log
· 3 Bedrooms · 2 Baths · House
· Garden · Equipped kitchen
Shea-Oak Log · 3 Bedrooms · 2 Baths · House · Garden · Equipped kitchen
Under Instructions from the Public Trustee Auction Onsite Thursday 29th October at 11:00 am Built in 2022 and set on a generous 355m² allotment, this modern three-bedroom home presents a practical opportunity for families, first-home buyers and investors alike. Designed with easy living in mind, the home offers well-proportioned living spaces, modern finishes and a spacious north-facing rear yard, providing plenty of room for children and pets to play. The main bedroom is generously sized and features a walk-in robe and private ensuite, while bedrooms two and three are both fitted with built-in robes. At the heart of the home is the generous open-plan kitchen, meals and casual living area. The kitchen is well equipped with a stainless-steel gas cooktop, double sink and an abundance of cupboard and bench space, making everyday living and entertaining a breeze. The main bathroom provides a separate bath and shower, complemented by a separate toilet for added convenience. Step outside to
Request Details
A Home With Space to Live, Room to Grow and a Layout Made for Everyday Life
View photo
House · for sale
Request Details
A Home With Space to Live, Room to Grow and a Layout Made for Everyday Life
Shea-Oak Log
· 3 Bedrooms · 1 Bath · House
· Garden · Parking
Shea-Oak Log · 3 Bedrooms · 1 Bath · House · Garden · Parking
Welcome to 27 Chellaston Road, Munno Para West, a freestanding double-storey home that feels practical from the moment you step inside, yet still gives you those little lifestyle moments that make a property feel like home. Set on approximately 331m² and offering a generous 159m² build area, this well-proportioned residence has been designed around real family living, with spacious ground-floor living, all three bedrooms privately positioned upstairs, a substantial outdoor entertaining area and plenty of room to simply settle in and enjoy. From the street, the home has an impressive presence. The double-width garage, established front garden and two-storey facade immediately give you a sense of space, while stepping through the front door reveals a home that opens up naturally rather than feeling tight or segmented. The entry leads you into the main living and family zone, a comfortable everyday space where there is room to relax, unwind and spend time together. Continue through and th
Request Details
Bring Your Vision to 18 Hamra Drive
View photo
House · for sale
Request Details
Bring Your Vision to 18 Hamra Drive
Shea-Oak Log
· 3 Bedrooms · 1 Bath · House
· Air conditioning · Parking · Equipped kitchen
Shea-Oak Log · 3 Bedrooms · 1 Bath · House · Air conditioning · Parking · Equipped kitchen
18 Hamra Drive, Smithfield presents an accessible opportunity for first-home buyers, investors or anyone looking for a property where they can add their own finishing touches. Set within a gated community on a generous 463m² allotment, this three-bedroom home offers a practical layout, plenty of potential and the opportunity to improve over time without needing to start from scratch. Inside, the home features an open-plan kitchen, dining and living area, three bedrooms, a main bathroom with direct access from the master bedroom, and reverse-cycle split-system air conditioning to the main living space. A single garage provides secure off-street parking, while the easy-care outdoor areas offer plenty of scope to personalise in the future. One of the most obvious opportunities to immediately refresh the home is the existing flooring - and we've already done some of the homework for you. Quotes have been obtained for replacement flooring, giving prospective owner-occupiers and investors a
Request Details
Brand New Homes | Just $15,000 Deposit!
View photo
House · for sale
Request Details
Brand New Homes | Just $15,000 Deposit!
Shea-Oak Log
· 4 Bedrooms · 2 Baths · House
· Equipped kitchen
Shea-Oak Log · 4 Bedrooms · 2 Baths · House · Equipped kitchen
Secure your place in the highly sought-after Tudor Vale community at Munno Para West. With multiple brand-new homes available, now is the perfect time to choose the home that suits your lifestyle. Perfect for first home buyers, families or investors, these quality-built homes are move-in ready and finished with premium inclusions throughout. Ideally located close to local shopping centres, schools, public transport, parks and the Northern Expressway, you'll enjoy the convenience of having everything you need just moments from home. Eligible First Home Buyers may benefit from the First Home Owner Grant and No Stamp Duty (subject to eligibility). Features You'll Love: 4 spacious bedrooms Master suite with walk-in robe and ensuite Built-in robes to remaining bedrooms 2 modern bathrooms (incl. ensuite) with quality finishes Light-filled open-plan living and dining Modern kitchen with island bench Stainless steel appliances 900mm gas cooktop & electric oven Daikin/Rinnai ducted reverse-cycl
Request Details
MATCHING YOUR TURNKEY NEEDS Address Available on Request
View photo
House · for sale
Request Details
MATCHING YOUR TURNKEY NEEDS Address Available on Request
Shea-Oak Log
· 4 Bedrooms · 2 Baths · House
Shea-Oak Log · 4 Bedrooms · 2 Baths · House
What This Is Turnkey home and land package solution Designed for low-maintenance living Who It Suits First-home buyers Upgraders or downsizers Investors seeking a straightforward turnkey asset What You Get A well-designed, practical home layout Quality turnkey inclusions as standard with optional upgrades Flexibility to adjust layout or inclusions if required Clear guidance throughout the build process Why AHL? Guidance and Risk Management No piecemeal decision-making No unclear handovers No unnecessary complexity A complete turnkey opportunity ready to move forward with confidence. Enquire today for further details. DISCLAIMER Floor plans and elevations are for illustrative purposes showcasing what could be added to your home as such it may include upgrade items, fixtures and facades available at an additional cost. The land is subject to availability and Vendor's discretion. AHL make no representation and, to the extent permissible at law, disclaim all liability - regarding the suita
Request Details
Space to Live, Room to Grow!
View photo
House · for sale
Request Details
Space to Live, Room to Grow!
Shea-Oak Log
· 3 Bedrooms · 1 Bath · House
· Air conditioning · Fireplace · Equipped kitchen
Shea-Oak Log · 3 Bedrooms · 1 Bath · House · Air conditioning · Fireplace · Equipped kitchen
Presented by Ross Whiston and the Team at Ray White Gawler East | Angle Vale Set on an impressive 1,068sqm allotment, 14 Jane Street, Willaston presents an appealing combination of comfortable family living, generous outdoor space and exceptional versatility for vehicles, hobbies, entertaining and everyday family life. From the moment you arrive, the home welcomes you with its secure front entry, 9-foot ceilings and original jarrah floorboards, creating an inviting sense of character and warmth. The spacious lounge is enhanced by sheer blinds, split-system air conditioning and a built-in combustion fireplace, providing a cosy retreat for relaxing throughout the seasons. Accommodation comprises three well-proportioned bedrooms, each featuring built-in wardrobes. The master bedroom is complemented by a ceiling fan and split-system air conditioning, while bedrooms two and three also offer practical climate control and easy-care flooring. At the heart of the home, the kitchen combines func
Request Details
Impressive Family Living with Character, Space & Entertaining
View photo
House · for sale
Request Details
Impressive Family Living with Character, Space & Entertaining
Shea-Oak Log
· 4 Bedrooms · 2 Baths · House
· Air conditioning · Equipped kitchen
Shea-Oak Log · 4 Bedrooms · 2 Baths · House · Air conditioning · Equipped kitchen
Set on approximately 948sqm, this impressive family home offers an abundance of space, character and versatility, with beautifully presented interiors complemented by a fantastic selection of outdoor living and entertaining features. High ceilings and Tasmanian oak floorboards create a warm and welcoming feel, with the generous front lounge room providing a comfortable space to relax. Featuring plantation shutters, a ceiling fan, split-system air conditioning and a striking gas log fire, this inviting room combines character with everyday comfort. The spacious master bedroom continues the sense of quality with Tasmanian oak floorboards, plantation shutters, ceiling fan, walk-in robe and a modern ensuite. Bedrooms two and three are both generously sized, with floorboards, ceiling fans and built-in robes in bedroom two. At the heart of the home, the well-appointed kitchen offers plenty of cupboards and bench space, a large island bench, dishwasher, built-in pantry and both gas and electr
Request Details
A Grand Family Residence with Space, Elevated Views & Subdivision Potential
View photo
House · for sale
Request Details
A Grand Family Residence with Space, Elevated Views & Subdivision Potential
Shea-Oak Log
· 4 Bedrooms · 3 Baths · House
· Garden · Parking
Shea-Oak Log · 4 Bedrooms · 3 Baths · House · Garden · Parking
If you're looking for grand family living in Hewett, look no further! Positioned on an enormous 2,701 sqm (approx.) with an elevated outlook across the surrounding landscape, this substantial steel-framed residence offers an impressive combination of scale, character, functionality and beautifully maintained gardens. With such a substantial landholding and thoughtful utilisation of the site, savvy investors may appreciate the potential to explore future subdivision opportunities while retaining a sizeable portion of the existing property, subject to Council consent. The property takes a grand presence, with its distinctive multi-level design, expansive driveway, established landscaping and double garage with additional carport providing excellent off-street parking. The generous frontage and established garden create a welcoming first impression, while the property's elevated position allows the surrounding outlook to become part of its appeal. Inside, the home offers an abundance of s
Request Details
35030 New Road, Springwood, Gawler East
View photo
Terraced House · for sale
Request Details
35030 New Road, Springwood, Gawler East
Shea-Oak Log
· 4 Bedrooms · 2 Baths · Terraced House
· Lift · Parking · Equipped kitchen
Shea-Oak Log · 4 Bedrooms · 2 Baths · Terraced House · Lift · Parking · Equipped kitchen
This house & land package is to be constructed. Ambient 3.5 Included in this house and land package, you will also find: Modern design, Unbeatable location A smart move for first home buyers Or Investors! 24-WEEK BUILD TIME GUARANTEE Upgraded facade Garage with remote control units to panel lift door 2700mm ceilings with high doors Ensuite to Bed 1 900mm cooktop, oven and rangehood Stone benchtop to kitchen 6.6kW Solar Built in robes to Bedrooms Plenty of built in storage Carpet to Bedrooms Timber flooring to remainder Tiled wet areas Ducted and zoned reverse cycle AC Colorbond facias and gutters Overhead cupboards to kitchen Instantaneous gas hot water Keylocks to windows Smoke detectors Footing price and encumbrance requirements included Driveway, perimeter path & stormwater system included 3-MONTH MAINTENANCE PERIOD + 25-YEAR STRUCTURAL WARRANTY This is more than a house-it's your next chapter let's talk today!? Conditions apply. Certain elevations may not match the particular floor
Request Details
Downsize Your Home, Keep Your Independence or Enter the Market and Make It Your Own!
View photo
House · for sale
Request Details
Downsize Your Home, Keep Your Independence or Enter the Market and Make It Your Own!
Shea-Oak Log
· 2 Bedrooms · 1 Bath · House
Shea-Oak Log · 2 Bedrooms · 1 Bath · House
Whether you're buying your first home, adding to your investment portfolio or ready to downsize, this well-positioned two-bedroom unit presents an exciting opportunity in a sought-after pocket of Willaston. For those looking to simplify without giving up the independence of owning their own home, this property offers an appealing alternative to retirement village living. Enjoy a more manageable, low-maintenance lifestyle while still having a place that is completely your own. For first-home buyers, it's a fantastic entry point into the property market, with the opportunity to move in, add your own personal touches and make it feel like home. Investors will also appreciate the low-maintenance nature and convenient location. Perfect for busy lifestyles, downsizers or anyone looking for easy-care living, the property is ideally located close to everything Willaston and Gawler have to offer, including shopping, cafés, parks, public transport and everyday conveniences. Features: Main bedroo
Request Details
Refined Barossa Retreat
View photo
Terraced House · for sale
Request Details
Refined Barossa Retreat
Shea-Oak Log
· 8 Bedrooms · 5 Baths · Terraced House
Shea-Oak Log · 8 Bedrooms · 5 Baths · Terraced House
Prepare to be impressed, your glorious lifestyle offering wonderfully nestled amidst the rolling Barossa Hills and bathed in a golden glow, over some of the worlds most exclusive Vineyards stands as a testament to the timeless artistry of winemaking with a legacy spanning generations. Whether it's a Cabernet Sauvignon, with its velvety tannins and notes of black currant and spice, or a crisp Chardonnay, with its vibrant acidity and hints of citrus blossom, every bottle bears the unmistakable stamp of craftsmanship. Refined Real Estate proudly welcome you to character intertwined with modern luxury, where the charm of yesteryears meets the sophistication of today. As you step through the front door of this fully renovated masterpiece you are greeted with ample space for the whole family to enjoy and create those special memories that will last a lifetime. This stunning residence offers up to 5 large bedrooms with three bathrooms for all your guests to enjoy, superbly nestled amidst the
Request Details
MATCHING YOUR TURNKEY NEEDS Address Available on Request
View photo
House · for sale
Request Details
MATCHING YOUR TURNKEY NEEDS Address Available on Request
Shea-Oak Log
· 4 Bedrooms · 2 Baths · House
Shea-Oak Log · 4 Bedrooms · 2 Baths · House
What This Is Turnkey home and land package solution Designed for low-maintenance living Who It Suits First-home buyers Upgraders or downsizers Investors seeking a straightforward turnkey asset What You Get A well-designed, practical home layout Quality turnkey inclusions as standard with optional upgrades Flexibility to adjust layout or inclusions if required Clear guidance throughout the build process Why AHL? Guidance and Risk Management No piecemeal decision-making No unclear handovers No unnecessary complexity A complete turnkey opportunity ready to move forward with confidence. Enquire today for further details. DISCLAIMER Floor plans and elevations are for illustrative purposes showcasing what could be added to your home as such it may include upgrade items, fixtures and facades available at an additional cost. The land is subject to availability and Vendor's discretion. AHL make no representation and, to the extent permissible at law, disclaim all liability - regarding the suita
Request Details
MATCHING YOUR TURNKEY NEEDS Address Available on Request
View photo
House · for sale
Request Details
MATCHING YOUR TURNKEY NEEDS Address Available on Request
Shea-Oak Log
· 4 Bedrooms · 2 Baths · House
Shea-Oak Log · 4 Bedrooms · 2 Baths · House
What This Is Turnkey home and land package solution Designed for low-maintenance living Who It Suits First-home buyers Upgraders or downsizers Investors seeking a straightforward turnkey asset What You Get A well-designed, practical home layout Quality turnkey inclusions as standard with optional upgrades Flexibility to adjust layout or inclusions if required Clear guidance throughout the build process Why AHL? Guidance and Risk Management No piecemeal decision-making No unclear handovers No unnecessary complexity A complete turnkey opportunity ready to move forward with confidence. Enquire today for further details. DISCLAIMER Floor plans and elevations are for illustrative purposes showcasing what could be added to your home as such it may include upgrade items, fixtures and facades available at an additional cost. The land is subject to availability and Vendor's discretion. AHL make no representation and, to the extent permissible at law, disclaim all liability - regarding the suita
Request Details
MATCHING YOUR TURNKEY NEEDS Address Available on Request
View photo
House · for sale
Request Details
MATCHING YOUR TURNKEY NEEDS Address Available on Request
Shea-Oak Log
· 3 Bedrooms · 2 Baths · House
Shea-Oak Log · 3 Bedrooms · 2 Baths · House
What This Is Turnkey home and land package solution Designed for low-maintenance living Who It Suits First-home buyers Upgraders or downsizers Investors seeking a straightforward turnkey asset What You Get A well-designed, practical home layout Quality turnkey inclusions as standard with optional upgrades Flexibility to adjust layout or inclusions if required Clear guidance throughout the build process Why AHL? Guidance and Risk Management No piecemeal decision-making No unclear handovers No unnecessary complexity A complete turnkey opportunity ready to move forward with confidence. Enquire today for further details. DISCLAIMER Floor plans and elevations are for illustrative purposes showcasing what could be added to your home as such it may include upgrade items, fixtures and facades available at an additional cost. The land is subject to availability and Vendor's discretion. AHL make no representation and, to the extent permissible at law, disclaim all liability - regarding the suita
Request Details
Flexible and Full of Possibility on Fifth
View photo
House · for sale
Request Details
Flexible and Full of Possibility on Fifth
Shea-Oak Log
· 4 Bedrooms · 2 Baths · House
· Patio · Equipped kitchen
Shea-Oak Log · 4 Bedrooms · 2 Baths · House · Patio · Equipped kitchen
Offering an impressive amount of space and versatility on approximately 924m2, this substantial four bedroom home presents an exciting opportunity for growing families, entertainers or buyers seeking room to make their own. With multiple living areas, generous accommodation and extensive vehicle storage, the home is designed to adapt effortlessly to a range of lifestyles. At the heart of the home, the spacious kitchen features abundant cabinetry, a walk in pantry and a large breakfast bar overlooking the open plan living area. A separate family room, lounge room and expansive rumpus room provide plenty of options for relaxing, entertaining or creating dedicated spaces for children, hobbies and working from home. The main bedroom is complete with a walk in robe and ensuite, while three additional bedrooms are positioned near the central family bathroom. Outside, the covered patio and verandah create sheltered areas for entertaining and enjoying the outdoors. Car enthusiasts, tradespeopl
Request Details
Space, Shedding & Convenience in a Fantastic Location
View photo
House · for sale
Request Details
Updated
Space, Shedding & Convenience in a Fantastic Location
Shea-Oak Log
· 3 Bedrooms · 1 Bath · House
· Garden
Shea-Oak Log · 3 Bedrooms · 1 Bath · House · Garden
Offering a practical family floorplan, generous 735sqm (approx.) of land and substantial shedding, this well-positioned 1978-built property presents an exciting opportunity for families, first-home buyers, tradespeople, hobbyists and those seeking additional space and versatility. Combining comfortable living areas, three bedrooms, a generous backyard and excellent vehicle access, the property delivers the flexibility to suit a range of lifestyles. The fully concreted shed with power, combustion heating and generous proportions adds an impressive element, providing a fantastic space for hobbies, entertaining or additional storage. Located just a stone's throw from Britton Street Playground and Park, you'll enjoy easy access to outdoor recreation, while the Gawler Train Station, Criterion Tavern and Adelaide Road business precinct are all within a short walk, placing everyday conveniences close at hand. Features include: - Three bedrooms, all featuring timber floorboards and ceiling fan
Request Details
Solid Foundations, Retro Charm & Exciting Potential to Make Your Own
View photo
House · for sale
Request Details
Solid Foundations, Retro Charm & Exciting Potential to Make Your Own
Shea-Oak Log
· 3 Bedrooms · 1 Bath · House
· Garden · Equipped kitchen
Shea-Oak Log · 3 Bedrooms · 1 Bath · House · Garden · Equipped kitchen
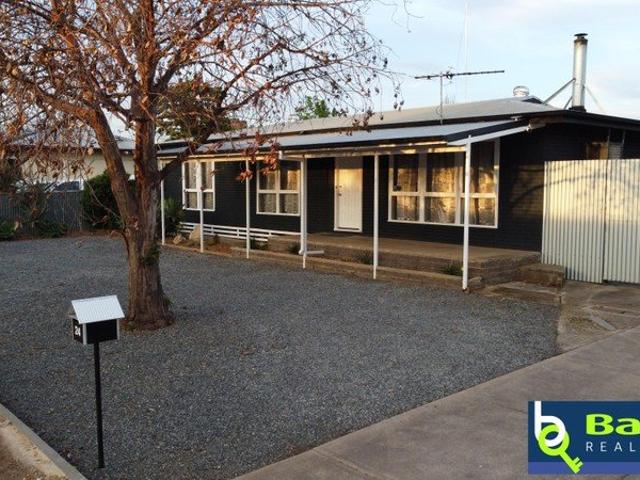
Offering a solid brick construction, practical three-bedroom floorplan and generous 653sqm (approx.) allotment, this 1961-built home presents an excellent opportunity for first-home buyers, families, investors and those seeking a property with valuable outdoor space and shedding. Combining original character with everyday functionality, the home features timber floorboards, split-system heating and cooling, roller shutters and a retro-style kitchen overlooking the rear yard. Outside, the generous backyard, secure vehicle access and powered shed provide plenty of versatility for entertaining, storage, hobbies or those needing additional space for vehicles and equipment. With its solid brick construction, generous landholding, and versatile outdoors, this property offers an opportunity to enjoy a comfortable home with room to make it your own. Features: - Solid brick construction, built in 1961. - Three bedrooms, all featuring timber floorboards, with built-in cupboards to Bedroom 1. - R
Request Details
Reside Refine Divide STCC
View photo
House · for sale
Request Details
Reside Refine Divide STCC
Shea-Oak Log
· 3 Bedrooms · 2 Baths · House
· Garden · Parking
Shea-Oak Log · 3 Bedrooms · 2 Baths · House · Garden · Parking
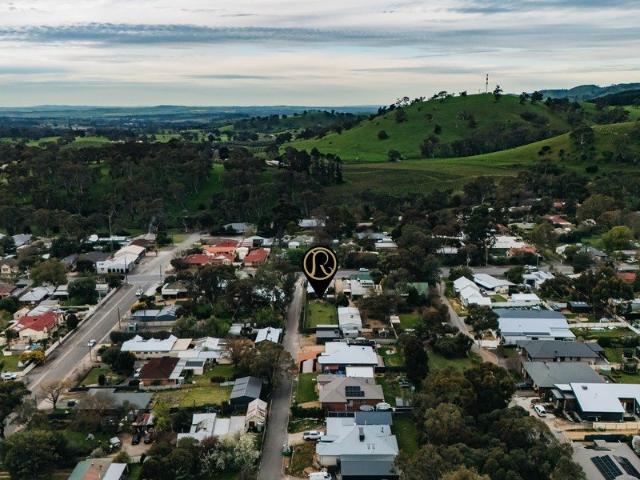
Refined Real Estate are absolutely thrilled to present a beautifully updated home set on a substantial corner allotment over 1000m² in the charming Barossa gateway town of Williamstown. Offering a rare combination of delightful modern living and genuine future potential to reside and divide, featuring a wonderful opportunity you won't want to overlook, whether you're searching for your next family home or a smart addition to your portfolio you will appreciate this excellent opportunity. Retain your existing home and design and build another home at the rear (STCC) or simply enjoy a fantastic rear yard for your brightest days ahead. From the street, a rendered façade beneath a crisp corrugated iron roofline sits neatly on its expansive oversized allotment, with a gravel driveway leading past your garage and covered carport providing you with plenty of room for vehicles, trailers or all the tools of your trade. Step inside and be welcomed by a spacious lounge stretching over eight metres
Request Details
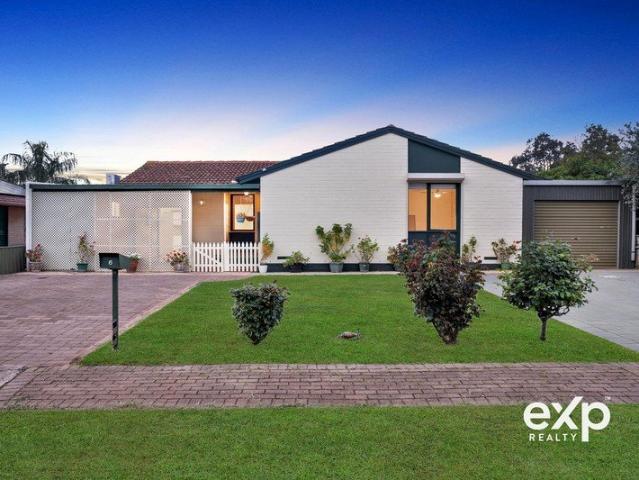
Modern Living in the Heart of Blakes Crossing
View photo
Townhouse · for sale
Request Details
Updated
Modern Living in the Heart of Blakes Crossing
Shea-Oak Log
· 3 Bedrooms · 2 Baths · Townhouse
· Garden · Equipped kitchen
Shea-Oak Log · 3 Bedrooms · 2 Baths · Townhouse · Garden · Equipped kitchen
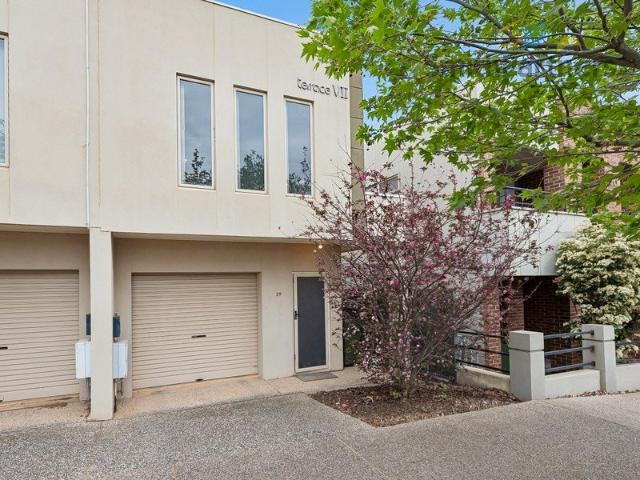
GREAT NEW PRICE Perfectly positioned in the popular Blakes Crossing community, this modern three-bedroom home offers an easy-care lifestyle with a practical layout and plenty of everyday comfort. Step inside to a light-filled open-plan family and meals area, where large glass sliding doors draw in an abundance of natural light and create an easy connection to the low-maintenance backyard. The adjoining kitchen is well positioned at the heart of the home, featuring an Omega gas cooktop, Omega oven and breakfast bar, with plenty of bench and cupboard space for everyday use. Heading upstairs, the home offers three well-sized bedrooms, with the master providing a private retreat complete with double built-in wardrobes and its own ensuite. Bedrooms two and three are also generously proportioned, each featuring built-in robes and offering plenty of space for family, guests or a home office. The central bathroom is conveniently positioned nearby, servicing the additional bedrooms. For year-ro
Request Details
111 Solitaire Way, Emerald Estate, Angle Vale
View photo
Terraced House · for sale
Request Details
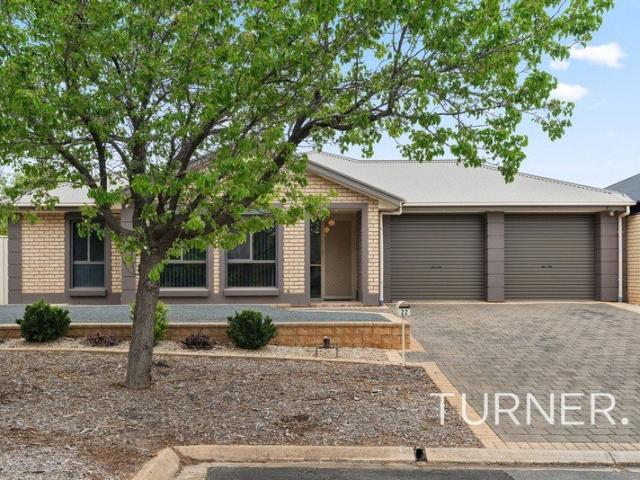
111 Solitaire Way, Emerald Estate, Angle Vale
Shea-Oak Log
· 3 Bedrooms · 2 Baths · Terraced House
· Air conditioning · Equipped kitchen
Shea-Oak Log · 3 Bedrooms · 2 Baths · Terraced House · Air conditioning · Equipped kitchen
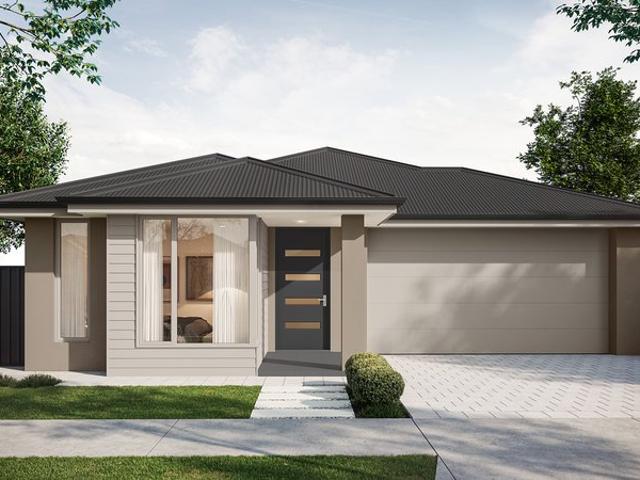
This house & land package is to be constructed. Verve 3.5 Included in this house and land package, you will also find: Emerald Estate Angle Vale, the place to live Build with the best 71 years of helping South Australians The number one builder for over 20 years Genuine ALL-INCLUSIVE pricing 5-Month Build Time (from foundation pour) - fast & efficient Transparent & Comprehensive - no surprises, no hidden costs Stress-Free Building Experience - streamlined from start to finish Thoughtfully Designed Home - created to enhance everyday living Choice of Premium Façades - elevate your street appeal Upgrade Option to Aspire Inclusions - premium luxury at your fingertips Hebel AAC External Walls - enhanced energy efficiency & acoustic comfort Colorbond Roofing & 6.6kW Solar System - long-lasting and sustainable Air con, flooring, 900mm appliances, floor to ceiling tiling just to name a few inclusions Comprehensive Insulation - superior year-round climate control Gourmet Kitchen - solid surface
Request Details
Room for Everyone Multi Generational Living, Dual Income Potential & Future Upside
View photo
House · for sale
Request Details
Room for Everyone Multi Generational Living, Dual Income Potential & Future Upside
Shea-Oak Log
· 5 Bedrooms · 3 Baths · House
· Parking · Equipped kitchen
Shea-Oak Log · 5 Bedrooms · 3 Baths · House · Parking · Equipped kitchen
Proudly presented by Marco Fellegvari of eXp Realty. Some homes suit one type of buyer. This one opens the door to three. Families who want to bring parents, grandparents or adult kids under one roof will find the space and separation they need. Investors looking for stronger returns will see the dual-income potential. And buyers thinking long term will appreciate a 630m² allotment with future subdivision potential (STCC). The Land Approx. 630m² allotment (CT 5080/912) Approx. 190m² of living under the main roof, 368m² total including porch, carport, outdoor entertaining and workshop/shed Zoned Master Planned Neighbourhood, in a growth corridor Solid brick and tile construction The Home The layout gives you real flexibility. The main living zone has its own kitchen, dining/family room, a separate living room, three bedrooms (one with built-in robe), a central bathroom and a separate laundry. At the rear is a second zone with its own kitchen and meals area, a large 7.1m lounge, a bedroo
Request Details
Substantial Family Living, Exceptional Parking and Reserve Side Position
View photo
House · for sale
Request Details
Substantial Family Living, Exceptional Parking and Reserve Side Position
Shea-Oak Log
· 4 Bedrooms · 2 Baths · House
· Parking · Equipped kitchen
Shea-Oak Log · 4 Bedrooms · 2 Baths · House · Parking · Equipped kitchen
Best Offer By 3rd November @ 12PM Unless Sold Prior Positioned on a generous 716sqm corner allotment, directly adjacent to a beautifully upgraded reserve, this substantial 2007-built brick veneer residence offers an appealing combination of family living, established gardens and exceptional versatility. Offering four bedrooms, two bathrooms and multiple living areas, the home has been thoughtfully designed to accommodate the demands of everyday family life. At the heart of the home, the centrally positioned kitchen features extensive cabinetry, generous bench space, dishwasher, double sink, induction cooktop and electric oven. Overlooking the spacious open-plan living and dining area, it provides a natural gathering point for the family, while a separate formal lounge offers valuable flexibility and separation. The generously proportioned master bedroom features a walk-in robe and private ensuite, while three additional bedrooms, each with built-in robes, are positioned along the hallw
Request Details

Get email alerts

Don't miss out: be the first to know about new properties

The alert was correctly created

On subscribing you accept the conditions of use and the privacy policy
Alert
Receive new ads in your inbox
Save this search
Receive alerts for new listings

We'll send you an email when we have new properties for: "Houses for sale in Shea-Oak Log"

The alert was correctly created

Concordia
Sandy Creek, Barossa
Get email alerts and be the first to see new listings
Required field
On subscribing I accept the terms of the privacy policy
Perfect! You'll soon start receiving new listings via email
Alert
Receive an email when we have new ads for Houses for sale in Shea-Oak Log
Save this search
Filters

Bedrooms

Size (m²)

m²
m²

Price

$
$

Property type

Bathrooms

Clear all filters
Receive notifications when new entries are published.