402 properties for sale in Sellicks Hill

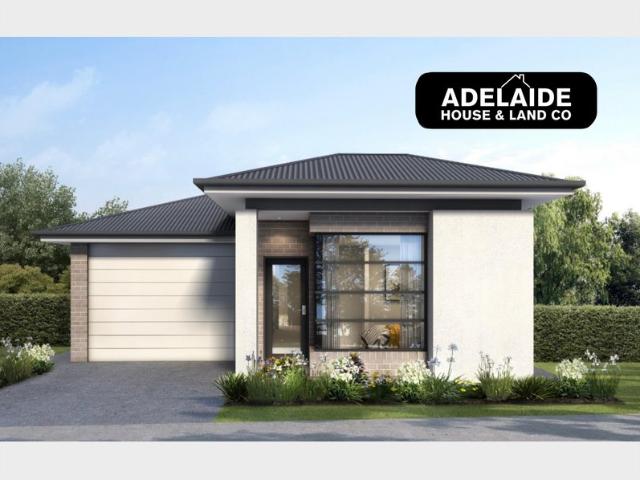
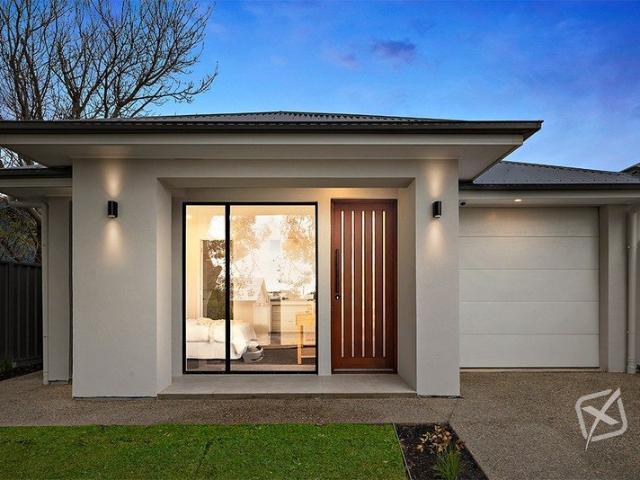
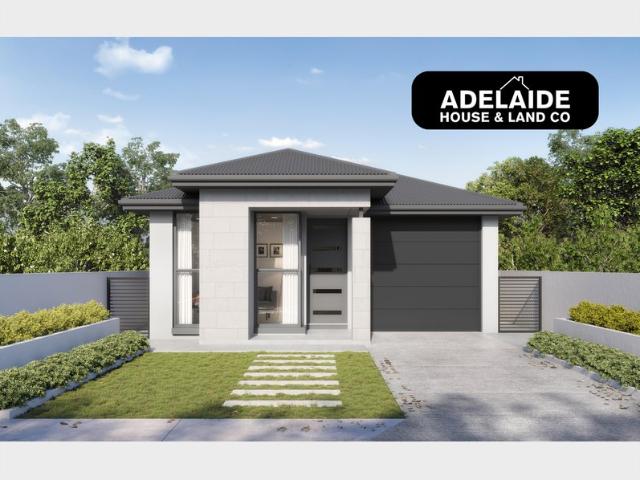
MATCHING YOUR TURNKEY NEEDS Address Available on Request
View photo
House · for sale
Request Details
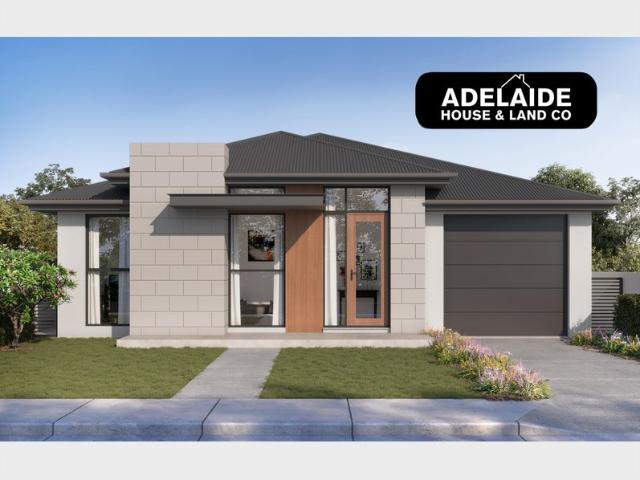
MATCHING YOUR TURNKEY NEEDS Address Available on Request
Sellicks Hill
· 4 Bedrooms · 2 Baths · House
Sellicks Hill · 4 Bedrooms · 2 Baths · House
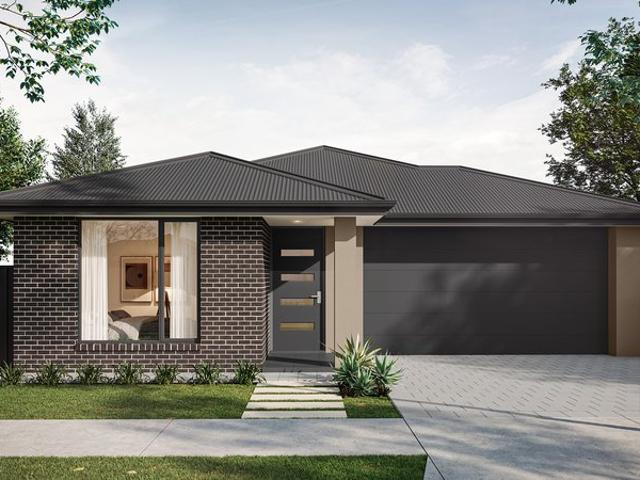
What This Is Turnkey home and land package solution Designed for low-maintenance living Who It Suits First-home buyers Upgraders or downsizers Investors seeking a straightforward turnkey asset What You Get A well-designed, practical home layout Quality turnkey inclusions as standard with optional upgrades Flexibility to adjust layout or inclusions if required Clear guidance throughout the build process Why AHL? Guidance and Risk Management No piecemeal decision-making No unclear handovers No unnecessary complexity A complete turnkey opportunity ready to move forward with confidence. Enquire today for further details. DISCLAIMER Floor plans and elevations are for illustrative purposes showcasing what could be added to your home as such it may include upgrade items, fixtures and facades available at an additional cost. The land is subject to availability and Vendor's discretion. AHL make no representation and, to the extent permissible at law, disclaim all liability - regarding the suita
Request Details
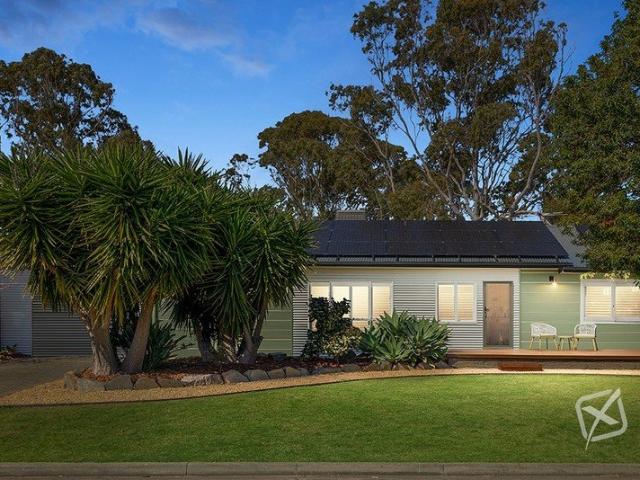
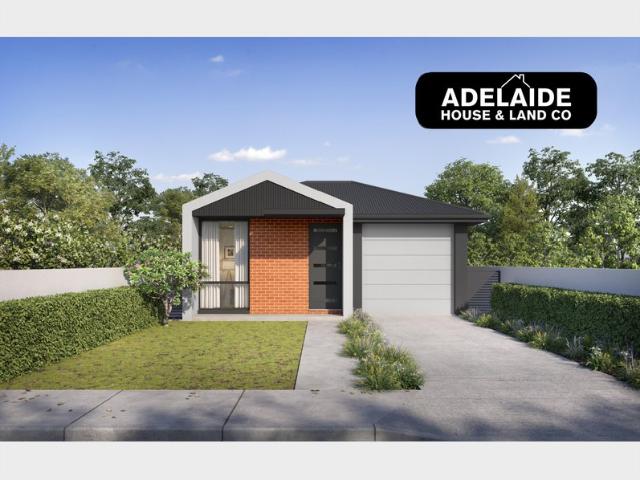
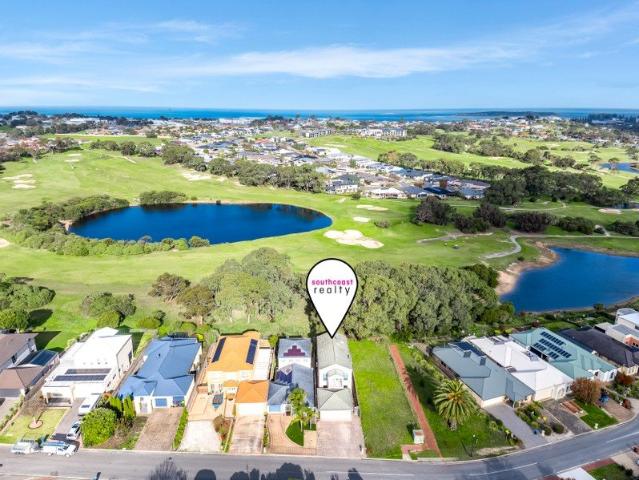
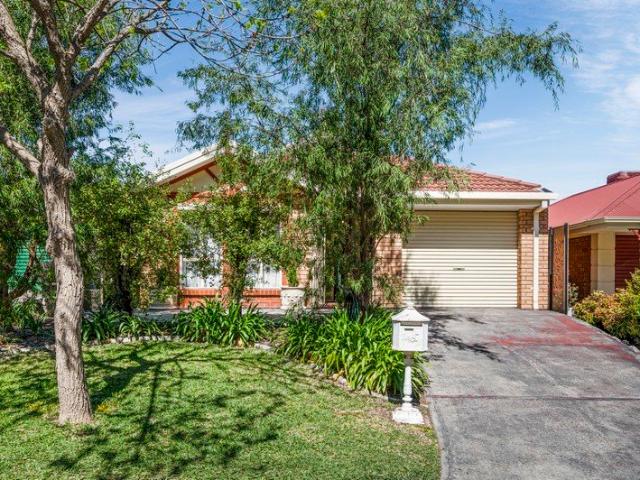
Modern Style, Big Block, Endless Entertaining!
View photo
House · for sale
Request Details
Modern Style, Big Block, Endless Entertaining!
Sellicks Hill
· 4 Bedrooms · 2 Baths · House
· Garden · Patio · Equipped kitchen
Sellicks Hill · 4 Bedrooms · 2 Baths · House · Garden · Patio · Equipped kitchen
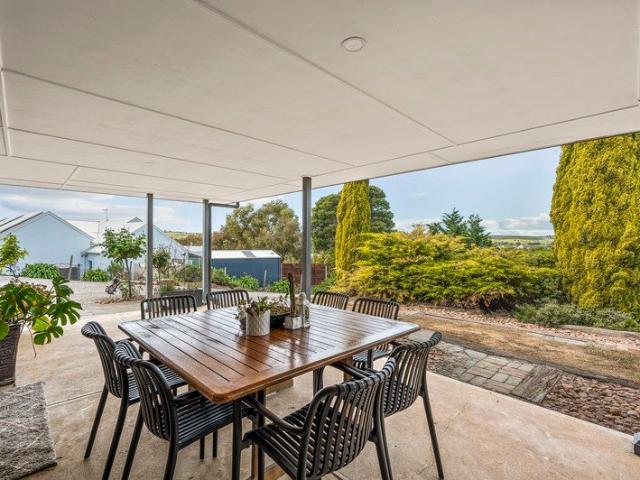
Welcome to historic Old Noarlunga, where modern living meets a peaceful country lifestyle. Originally built in 1945 and renovated in 2022, this lovely home offers three or four bedrooms, including a master suite with built in robe and ensuite. There's also a modern kitchen with dishwasher, a generous living area and a sparkling main bathroom. Set on approximately 949m², the home features an enormous rear yard, a large undercover entertaining area and an impressive freestanding studio with its own covered patio, opening the door to plenty of possibilities. The backyard is what makes this property truly special, with an expansive lawn, native gardens, a four seasons fruit orchard, raised veggie patch and more than 60 carefully planted native, fruit-bearing, edible and medicinal plants. It's a peaceful setting where you can watch pelicans and kookaburras pass through the garden, along with kangaroos hopping across the nearby hills. What You'll Love: Approximately 949m² of land Completely
Request Details
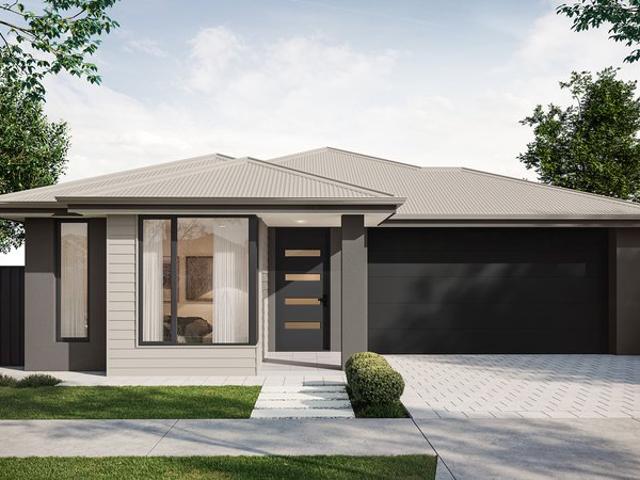
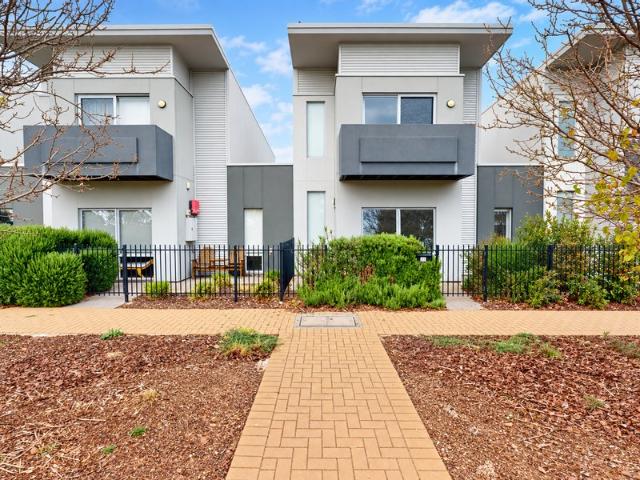
5 New Road, Fleurieu Sands, Normanville
View photo
Terraced House · for sale
Request Details
5 New Road, Fleurieu Sands, Normanville
Sellicks Hill
· 3 Bedrooms · 2 Baths · Terraced House
· Lift · Parking · Equipped kitchen
Sellicks Hill · 3 Bedrooms · 2 Baths · Terraced House · Lift · Parking · Equipped kitchen
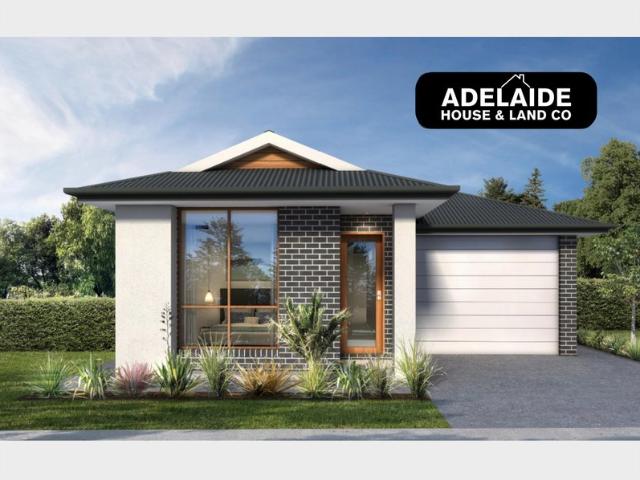
This house & land package is to be constructed. Isla 3.5 Included in this house and land package, you will also find: Modern design, Unbeatable location A smart move for first home buyers Or Investors ! 24-WEEK BUILD TIME GUARANTEE Upgraded facade Garage with remote control units to panel lift door 2700mm ceilings with high doors Ensuite to Bed 1 900mm cooktop, oven and rangehood Stone benchtop to kitchen 6.6kW Solar Built in robes to Bedrooms Plenty of built in storage Carpet to Bedrooms Timber flooring to remainder Tiled wet areas Ducted and zoned reverse cycle AC Colorbond facias and gutters Overhead cupboards to kitchen Instantaneous gas hot water Keylocks to windows Smoke detectors Footing price and encumbrance requirements included Driveway, perimeter path & stormwater system included 3-MONTH MAINTENANCE PERIOD + 25-YEAR STRUCTURAL WARRANTY Conditions apply. Certain elevations may not match the particular floor plan published in this package and, as such, all floor plans and elev
Request Details
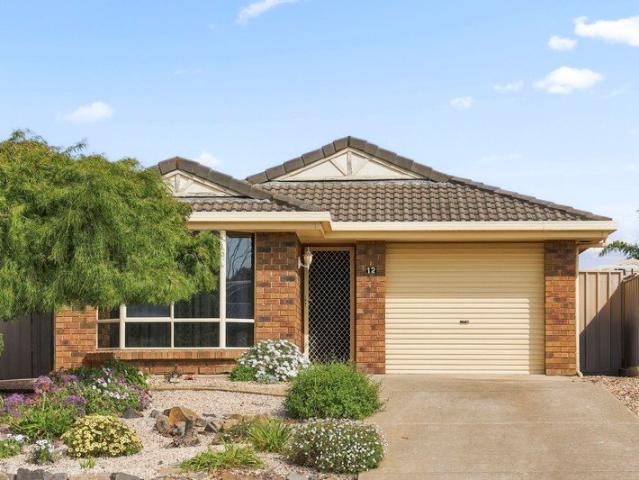
Great Starter or Renovation Opportunity
View photo
House · for sale
Request Details
Great Starter or Renovation Opportunity
Sellicks Hill
· 3 Bedrooms · 2 Baths · House
· Parking · Patio · Equipped kitchen
Sellicks Hill · 3 Bedrooms · 2 Baths · House · Parking · Patio · Equipped kitchen
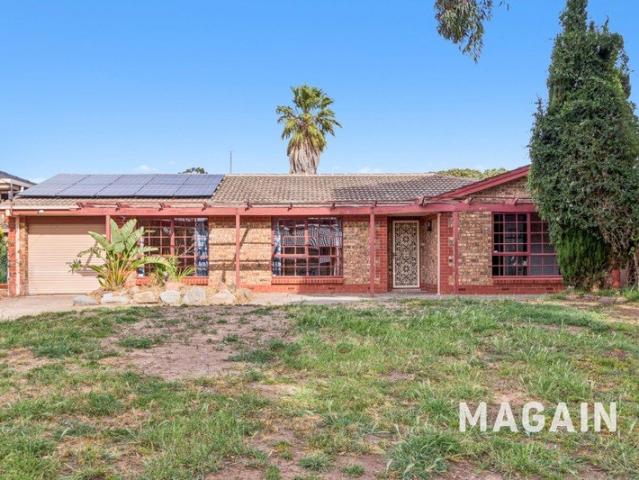
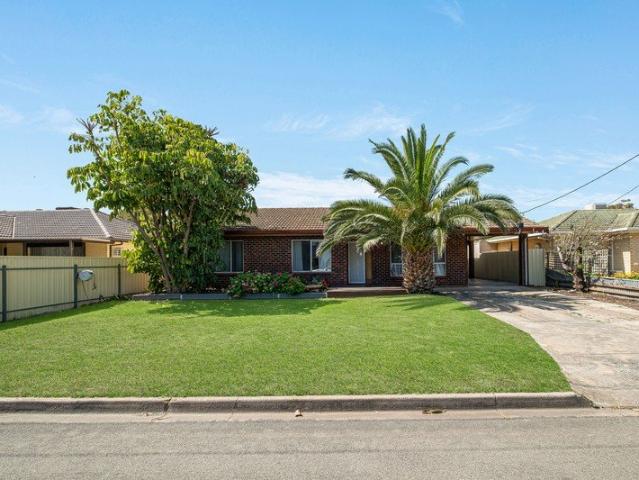
Set on a generous 748sqm flat allotment, this 1977-built home has been lovingly held by the same family since new and presents an exciting opportunity for renovators, first-home buyers, or investors looking to add value. Featuring great original character and good bones, the home offers the perfect foundation to update and create something truly your own. A full-length front verandah welcomes you inside to a separate lounge with striking cathedral ceilings, exposed beams, and large picture windows that fill the space with natural light. The spacious kitchen and dining area continue the vaulted ceiling design and open via sliding glass doors to a rear paved patio, ideal for outdoor entertaining. A carpeted hallway with built-in linen storage leads to three bedrooms, including a main bedroom with walk-through robe and ensuite. A family bathroom, separate toilet, and practical laundry complete the floorplan. Outside, a wide driveway provides excellent access to a steel-framed carport and
Request Details
4 New Road, Fleurieu Sands, Normanville
View photo
Terraced House · for sale
Request Details
4 New Road, Fleurieu Sands, Normanville
Sellicks Hill
· 3 Bedrooms · 2 Baths · Terraced House
· Air conditioning · Equipped kitchen
Sellicks Hill · 3 Bedrooms · 2 Baths · Terraced House · Air conditioning · Equipped kitchen
This house & land package is to be constructed. Umbra 5.0 Included in this house and land package, you will also find: Lot 4 Fleurieu Sands, Normanville - 483m2 with 12.5m frontage, titles expected April 2027. Architect-designed Umbra 5.0 - 3 bedrooms, central home theatre, butler's pantry and alfresco. Designer-curated facade and colour scheme - the style decisions are already made for you. Hickinbotham Group - 72 years in SA, all-inclusive pricing with site works and footings. Fast build - around 5 months from slab pour, with Hebel AAC construction. Ducted reverse-cycle air conditioning with Wi-Fi, 6.6kW solar and 2700mm ceilings. Kitchen with 900mm oven and gas cooktop, 20mm stone benchtops, soft-close joinery. Master suite with walk-in robe; main bathroom with double vanities and full-height tiling. Coastal Normanville lifestyle - close to the beach, Foodland and Yankalilla Area School. SAVE $5,000 - price valid for 14 days, secure your package today. Conditions apply. Certain elev
Request Details
7 New Road, Fleurieu Sands, Normanville
View photo
Terraced House · for sale
Request Details
7 New Road, Fleurieu Sands, Normanville
Sellicks Hill
· 3 Bedrooms · 2 Baths · Terraced House
· Air conditioning · Equipped kitchen
Sellicks Hill · 3 Bedrooms · 2 Baths · Terraced House · Air conditioning · Equipped kitchen
This house & land package is to be constructed. Verve 5.0 Included in this house and land package, you will also find: Build with the best 71 years of helping South Australians The number one builder for over 20 years Genuine ALL-INCLUSIVE pricing 5-Month Build Time (from foundation pour) - fast & efficient Transparent & Comprehensive - no surprises, no hidden costs Stress-Free Building Experience - streamlined from start to finish Thoughtfully Designed Home - created to enhance everyday living Choice of Premium Façades - elevate your street appeal Upgrade Option to Aspire Inclusions - premium luxury at your fingertips Hebel AAC External Walls - enhanced energy efficiency & acoustic comfort Colorbond Roofing & 6.6kW Solar System - long-lasting and sustainable Air con, flooring, 900mm appliances, floor to ceiling tiling just to name a few inclusions Comprehensive Insulation - superior year-round climate control Gourmet Kitchen - solid surface benchtops, soft-close cabinetry & premium ap
Request Details
A wonderful family opportunity in Morphett Vale
View photo
House · for sale
Request Details
A wonderful family opportunity in Morphett Vale
Sellicks Hill
· 3 Bedrooms · 1 Bath · House
· Garden
Sellicks Hill · 3 Bedrooms · 1 Bath · House · Garden
Set on a generous 688m² allotment, this well-positioned three-bedroom home offers plenty of space, flexibility and future potential in the popular suburb of Morphett Vale. Featuring three good-sized bedrooms, comfortable living areas and a practical layout, this property is ideal for first-home buyers, families, investors or those looking for a home with room to grow. The large backyard provides plenty of space for the kids and pets, while the substantial land size also offers exciting possibilities for those looking to add value in the future, subject to council consent. Conveniently located close to local schools, shops, public transport and all the amenities Morphett Vale has to offer, this is an opportunity not to be missed. Key Features: - Three spacious bedrooms - Generous 688m² allotment - Functional family-friendly layout - Large backyard with plenty of space - Excellent potential to add value - Convenient Morphett Vale location - Ideal for first-home buyers, families or invest
Request Details
4 St Andrews Boulevard, Fleurieu Sands, Normanville
View photo
Terraced House · for sale
Request Details
4 St Andrews Boulevard, Fleurieu Sands, Normanville
Sellicks Hill
· 3 Bedrooms · 2 Baths · Terraced House
· Air conditioning · Equipped kitchen
Sellicks Hill · 3 Bedrooms · 2 Baths · Terraced House · Air conditioning · Equipped kitchen
This house & land package is to be constructed. Verve 5.0 Included in this house and land package, you will also find: Secure your future home now - no surprises, we are the all-inclusive Builder All-inclusive Building Package 24 Week Build Time Guarantee - from the time we can access the property and pour your slab, reliable turnaround Premium Inclusions Ducted reverse-cycle air conditioning with Wi-Fi control 6.6kW solar system - reduce your energy bills from day one 2700mm high ceilings throughout - create a spacious, airy feel Footings and site costs that meet your land encumbrance included Driveway, perimeter path & stormwater system included 7 Star Energy Complaint Designer Kitchen & Bathrooms 900mm stainless steel oven and cooktop with solid surface benchtops Soft-close joinery throughout Butler's pantry with solid surface benchtops Semi-frameless shower screens, tiled ledges & premium tapware Full wall tiling to bathrooms Stylish Interiors Timber-look floors to living areas; pl
Request Details
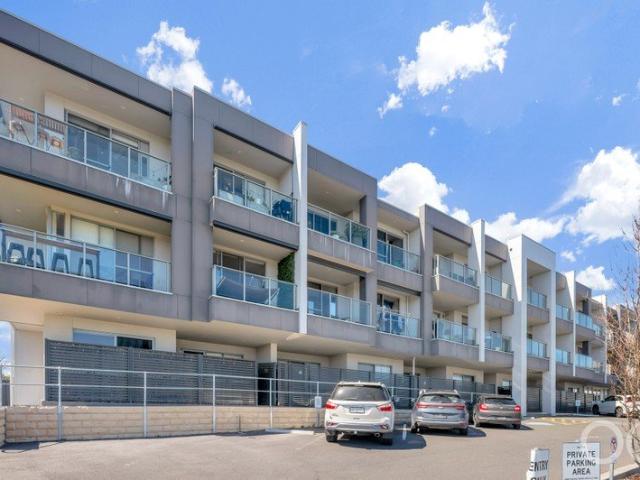
Stylish and Stunning Apartment Living, just waiting for you!
View photo
Apartment · for sale
Request Details
Stylish and Stunning Apartment Living, just waiting for you!
Sellicks Hill
· 2 Bedrooms · 1 Bath · Apartment
· Balcony · Equipped kitchen
Sellicks Hill · 2 Bedrooms · 1 Bath · Apartment · Balcony · Equipped kitchen
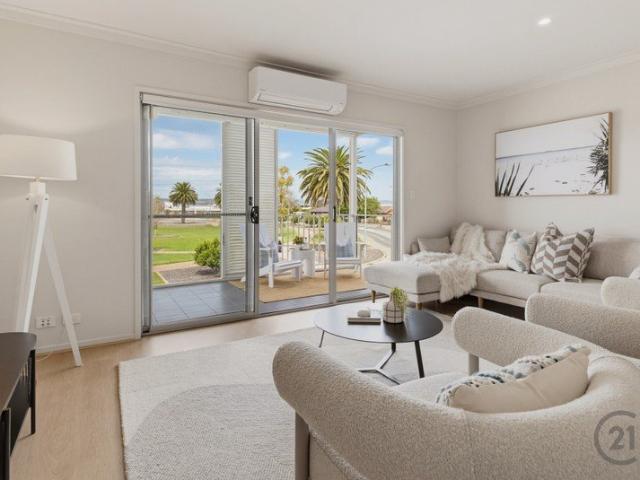
Positioned on the first floor of a well-maintained group, this stunning apartment boasts a corner location that enhances privacy and invites abundant natural light, creating a spacious atmosphere. Nestled next to Grand Boulevard Reserve, it provides a tranquil and easygoing lifestyle that requires minimal upkeep.The thoughtfully designed open-plan lounge and dining area is bathed in natural light, featuring high ceilings, neutral tones and attractive timber-look flooring that enhance its inviting ambiance. Accommodation includes two spacious bedrooms, both with built-in robes, while the master bedroom enjoys direct access to your own private balcony, creating a haven and your own personal space and retreat. The functional bathroom also incorporates laundry facilities, optimizing space and convenience.The kitchen, centrally located, integrates effortlessly with the living area, making it a practical space for everyday use and entertaining. It is equipped with dishwasher, generous cupboa
Request Details
MATCHING YOUR TURNKEY NEEDS Address Available on Request
View photo
House · for sale
Request Details
MATCHING YOUR TURNKEY NEEDS Address Available on Request
Sellicks Hill
· 3 Bedrooms · 2 Baths · House
Sellicks Hill · 3 Bedrooms · 2 Baths · House
What This Is Turnkey home and land package solution Designed for low-maintenance living Who It Suits First-home buyers Upgraders or downsizers Investors seeking a straightforward turnkey asset What You Get A well-designed, practical home layout Quality turnkey inclusions as standard with optional upgrades Flexibility to adjust layout or inclusions if required Clear guidance throughout the build process Why AHL? Guidance and Risk Management No piecemeal decision-making No unclear handovers No unnecessary complexity A complete turnkey opportunity ready to move forward with confidence. Enquire today for further details. DISCLAIMER Floor plans and elevations are for illustrative purposes showcasing what could be added to your home as such it may include upgrade items, fixtures and facades available at an additional cost. The land is subject to availability and Vendor's discretion. AHL make no representation and, to the extent permissible at law, disclaim all liability - regarding the suita
Request Details
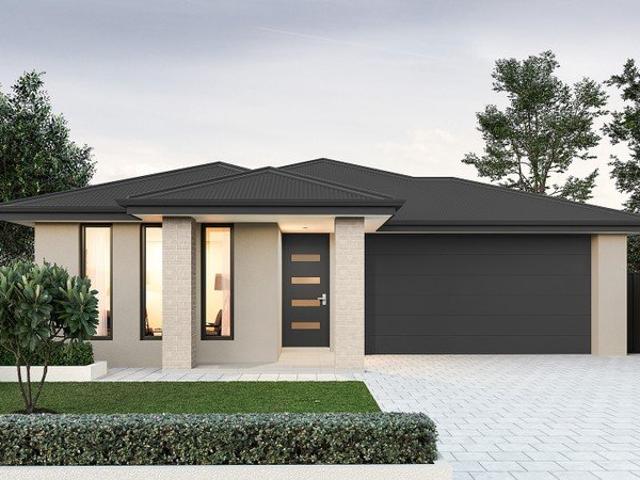
MATCHING YOUR TURNKEY NEEDS Address Available on Request
View photo
House · for sale
Request Details
MATCHING YOUR TURNKEY NEEDS Address Available on Request
Sellicks Hill
· 3 Bedrooms · 2 Baths · House
Sellicks Hill · 3 Bedrooms · 2 Baths · House
What This Is Turnkey home and land package solution Designed for low-maintenance living Who It Suits First-home buyers Upgraders or downsizers Investors seeking a straightforward turnkey asset What You Get A well-designed, practical home layout Quality turnkey inclusions as standard with optional upgrades Flexibility to adjust layout or inclusions if required Clear guidance throughout the build process Why AHL? Guidance and Risk Management No piecemeal decision-making No unclear handovers No unnecessary complexity A complete turnkey opportunity ready to move forward with confidence. Enquire today for further details. DISCLAIMER Floor plans and elevations are for illustrative purposes showcasing what could be added to your home as such it may include upgrade items, fixtures and facades available at an additional cost. The land is subject to availability and Vendor's discretion. AHL make no representation and, to the extent permissible at law, disclaim all liability - regarding the suita
Request Details
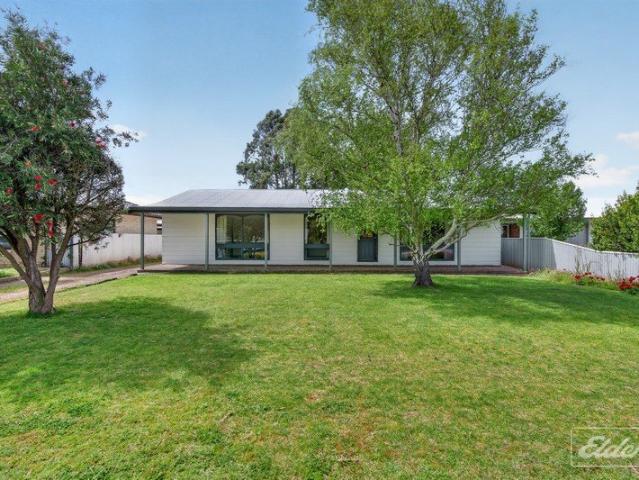
MATCHING YOUR TURNKEY NEEDS Address Available on Request
View photo
House · for sale
Request Details
MATCHING YOUR TURNKEY NEEDS Address Available on Request
Sellicks Hill
· 3 Bedrooms · 2 Baths · House
Sellicks Hill · 3 Bedrooms · 2 Baths · House
What This Is Turnkey home and land package solution Designed for low-maintenance living Who It Suits First-home buyers Upgraders or downsizers Investors seeking a straightforward turnkey asset What You Get A well-designed, practical home layout Quality turnkey inclusions as standard with optional upgrades Flexibility to adjust layout or inclusions if required Clear guidance throughout the build process Why AHL? Guidance and Risk Management No piecemeal decision-making No unclear handovers No unnecessary complexity A complete turnkey opportunity ready to move forward with confidence. Enquire today for further details. DISCLAIMER Floor plans and elevations are for illustrative purposes showcasing what could be added to your home as such it may include upgrade items, fixtures and facades available at an additional cost. The land is subject to availability and Vendor's discretion. AHL make no representation and, to the extent permissible at law, disclaim all liability - regarding the suita
Request Details
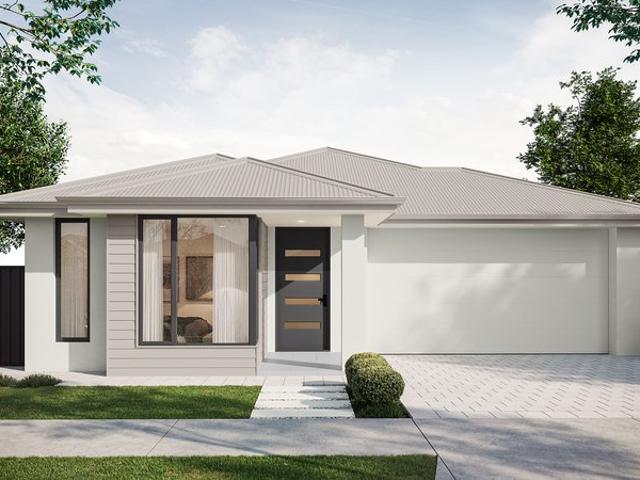
MATCHING YOUR TURNKEY NEEDS Address Available on Request
View photo
House · for sale
Request Details
MATCHING YOUR TURNKEY NEEDS Address Available on Request
Sellicks Hill
· 3 Bedrooms · 2 Baths · House
Sellicks Hill · 3 Bedrooms · 2 Baths · House
What This Is Turnkey home and land package solution Designed for low-maintenance living Who It Suits First-home buyers Upgraders or downsizers Investors seeking a straightforward turnkey asset What You Get A well-designed, practical home layout Quality turnkey inclusions as standard with optional upgrades Flexibility to adjust layout or inclusions if required Clear guidance throughout the build process Why AHL? Guidance and Risk Management No piecemeal decision-making No unclear handovers No unnecessary complexity A complete turnkey opportunity ready to move forward with confidence. Enquire today for further details. DISCLAIMER Floor plans and elevations are for illustrative purposes showcasing what could be added to your home as such it may include upgrade items, fixtures and facades available at an additional cost. The land is subject to availability and Vendor's discretion. AHL make no representation and, to the extent permissible at law, disclaim all liability - regarding the suita
Request Details
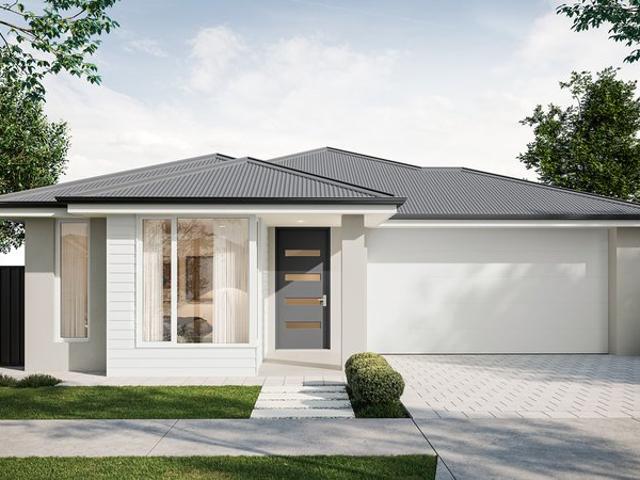
5 New Road, Fleurieu Sands, Normanville
View photo
Terraced House · for sale
Request Details
5 New Road, Fleurieu Sands, Normanville
Sellicks Hill
· 4 Bedrooms · 2 Baths · Terraced House
· Air conditioning · Equipped kitchen
Sellicks Hill · 4 Bedrooms · 2 Baths · Terraced House · Air conditioning · Equipped kitchen
This house & land package is to be constructed. Zephyr 5.0 Included in this house and land package, you will also find: Lot 5 Fleurieu Sands, Normanville - 495m2 with 13.3m frontage, titles expected April 2027. Architect-designed Zephyr 5.0 4 bedrooms, 2 living areas including home theatre, butler's pantry. Designer-curated facade and colour scheme - the style decisions are already made for you. Hickinbotham Group - 72 years in SA, all-inclusive pricing with site works and footings. Fast build - around 5 months from slab pour, with Hebel AAC construction. Ducted reverse-cycle air conditioning with Wi-Fi, 6.6kW solar and 2700mm ceilings. Kitchen with 900mm oven and gas cooktop, 20mm stone benchtops, soft-close joinery. Master suite with walk-in robe, plus full-height tiling to bathroom and ensuite. Coastal Normanville lifestyle - close to the beach, Foodland and Yankalilla Area School. SAVE $5,000 - price valid for 14 days, secure your package today. Conditions apply. Certain elevations
Request Details
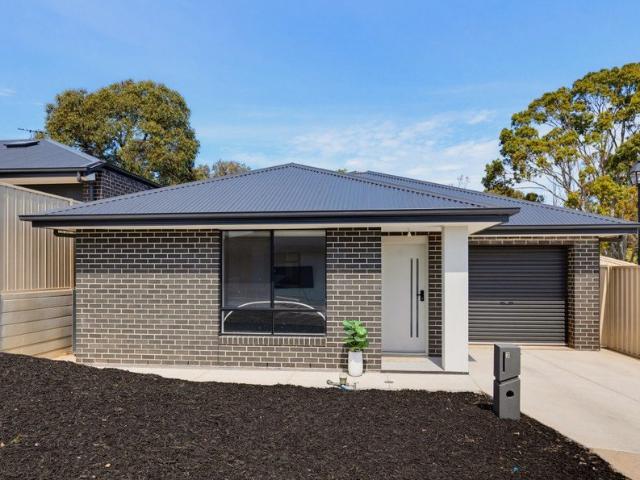
Your Brand New Beginning Starts Here!
View photo
House · for sale
Request Details
Your Brand New Beginning Starts Here!
Sellicks Hill
· 3 Bedrooms · 2 Baths · House
· Lift · Parking · Equipped kitchen
Sellicks Hill · 3 Bedrooms · 2 Baths · House · Lift · Parking · Equipped kitchen
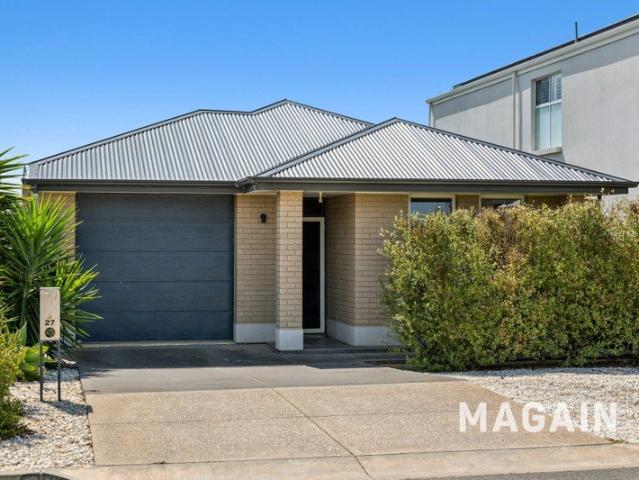
Thoughtfully designed, this brand-new home radiates sophistication and timeless style! Comprising three bedrooms, master with WIR and ensuite whilst bedrooms two & three have mirrored built in robes to enhance the feeling of spaciousness. The bright and impressive kitchen features ample storage, plenty of bench space, soft close gloss laminate cabinets, stone bench tops, walk in pantry, dishwasher and the latest of bespoke fixtures. This sleek residence offers low-maintenance living and features an undercover entertaining area perfect for year-round gatherings. What You'll love: 300m2 of land (approx) 2.7m ceilings 3m vaulted ceiling in the living area Walk in pantry Ducted reverse cycle A/C LED Downlights Throughout Delightful light and bright décor Secure lockup garage with auto panel lift door Torrens Titled Eligible first home buyers can enjoy a stamp duty free purchase, plus access to government grants, making this an incredible opportunity to save tens of thousands of dollars. Id
Request Details
LOW MAINTENANCE LIVING ON THE FAIRWAY
View photo
House · for sale
Request Details
LOW MAINTENANCE LIVING ON THE FAIRWAY
Sellicks Hill
· 4 Bedrooms · 2 Baths · House
· Equipped kitchen
Sellicks Hill · 4 Bedrooms · 2 Baths · House · Equipped kitchen
Perfectly positioned within the sought-after McCracken Country Club precinct, this spacious two-storey residence offers an exceptional lifestyle where peaceful surrounds, picturesque golf course views and everyday convenience come together. Overlooking the tranquil waterways and the 14th fairway, this two storey home has been designed to embrace its unique setting while providing generous family accommodation and flexible living across two levels. Stepping inside, high ceilings and light-filled open spaces create an immediate sense of comfort. The open plan kitchen, dining and living area forms the heart of the home, with expansive windows framing the beautifully landscaped gardens and uninterrupted golf course outlook. The well-appointed kitchen has been designed with both everyday living and entertaining in mind. Featuring a breakfast bar, corner pantry, two-drawer dishwasher and generous storage throughout, it remains perfectly connected to the adjoining living and dining spaces. Pr
Request Details
Peaceful Living with a Beautiful Hills Outlook
View photo
House · for sale
Request Details
Peaceful Living with a Beautiful Hills Outlook
Sellicks Hill
· 3 Bedrooms · 1 Bath · House
· Garden · Equipped kitchen
Sellicks Hill · 3 Bedrooms · 1 Bath · House · Garden · Equipped kitchen
Welcome to 12 Agnes Gillespie Drive, Hayborough - a comfortable and inviting three-bedroom home where generous living spaces, wonderful outdoor entertaining and a beautiful outlook across the surrounding hills come together to create an easy South Coast lifestyle. From the front of the property, the rolling green hills provide a lovely backdrop, while inside, the home opens into a surprisingly spacious living, dining and kitchen zone. Large windows bring in plenty of natural light, and the open-plan design provides excellent space for everyday living, entertaining or simply relaxing at home. Step outside and the appeal continues. A substantial undercover entertaining area extends across the rear of the home, creating a fantastic all-weather space for weekend barbecues, family gatherings or quiet afternoons outdoors. Beyond is a secure, established backyard with lawn, garden beds and a separate garden shed. Key features include: • Three bedrooms, with built-in storage to the main bedroo
Request Details
PARKSIDE LIVING INVEST NOW, ENJOY LATER
View photo
Townhouse · for sale
Request Details
PARKSIDE LIVING INVEST NOW, ENJOY LATER
Sellicks Hill
· 4 Bedrooms · 2 Baths · Townhouse
· Garden · Equipped kitchen
Sellicks Hill · 4 Bedrooms · 2 Baths · Townhouse · Garden · Equipped kitchen
21 Tan Lane, Seaford Meadows Torrens titled and overlooking Hudson Reserve and Seaside Playground, this modern two-storey home combines an established rental income with a setting you may want to call home yourself one day. With green space across the way, a playground for the kids and somewhere close by to walk the dog, this is a location that makes everyday life a little more enjoyable. Currently tenanted at $625 per week until 23 September 2027, the property offers investors an annualised gross rental income of $32,500 before expenses. Keep it in your investment portfolio or plan a future move into the home, subject to the existing tenancy and applicable requirements. Inside, open-plan living and dining connect with a modern kitchen featuring generous storage, ample bench space and a breakfast bar. Sliding doors lead to an enclosed rear yard, giving you another space to relax outdoors. A versatile downstairs fourth bedroom or office adds flexibility for guests, family living or work
Request Details
Space, Comfort & Practical Living on a Generous Allotment
View photo
House · for sale
Request Details
Space, Comfort & Practical Living on a Generous Allotment
Sellicks Hill
· 4 Bedrooms · 2 Baths · House
· Equipped kitchen
Sellicks Hill · 4 Bedrooms · 2 Baths · House · Equipped kitchen
Offering an abundance of space both inside and out, this expansive four-bedroom home presents an exciting opportunity for families seeking room to grow, relax and entertain. Set on an impressive approximately 2,324sqm allotment, the property combines versatile living spaces, thoughtful updates and excellent additional storage, creating a home that caters effortlessly to the demands of modern family life. Inside, the flexible floorplan provides multiple living zones, including a spacious main living area, separate family room and dedicated retreat, ensuring everyone has room to spread out. Four well-proportioned bedrooms are complemented by a central bathroom, ensuite and separate study, offering the flexibility to accommodate growing families, those working from home or guests. At the heart of the home, the kitchen has been refreshed with recently replaced cabinetry, a practical laminate benchtop and a functional connection to the adjoining dining and family areas. The laundry, bathroo
Request Details
Spacious Living Moments from the Coast
View photo
House · for sale
Request Details
Spacious Living Moments from the Coast
Sellicks Hill
· 4 Bedrooms · 2 Baths · House
· Garden · Equipped kitchen
Sellicks Hill · 4 Bedrooms · 2 Baths · House · Garden · Equipped kitchen
Positioned on a generous 720sqm Torrens titled allotment, 20 Esperance Street offers a versatile family-friendly layout featuring four bedrooms and two bathrooms. Built in 1975, this brick home combines classic solid construction with modern updates, highlighted by timber flooring, a functional kitchen with a gas oven and cooktop, and an adjoining dining space. A standout feature of the property is the detached self-contained studio/granny flat layout at the rear, complete with living space, bedroom, and ensuite facilitiesideal for multi-generational living, teenagers, or guest accommodation. The main residence is serviced by split system heating and cooling, built-in robes, and continuous gas hot water, while the expansive secure backyard features a garden shed, extensive lawn area, and automatic irrigation to both front and rear gardens. Conveniently located in Port Noarlunga South, the property provides easy access to local amenities, schools, and pristine southern beaches. With sin
Request Details
Easy Coastal Living
View photo
House · for sale
Request Details
Easy Coastal Living
Sellicks Hill
· 4 Bedrooms · 2 Baths · House
· Equipped kitchen
Sellicks Hill · 4 Bedrooms · 2 Baths · House · Equipped kitchen
This beautifully presented 2018-built home delivers the perfect blend of modern style, family functionality and relaxed coastal living. Designed with easy-care living in mind, the home offers a versatile floorplan with four bedrooms, or three bedrooms plus a dedicated study / home office providing flexibility to suit growing families, professionals or those working from home. The master suite is privately positioned and features a walk-in robe and stylish ensuite, while bedrooms two and three include built-in robes. The fourth bedroom is a compact yet versatile space, ideal as a nursery, home office or study, conveniently located close to the master suite. At the heart of the home is the impressive open-plan living area, where the stunning kitchen takes centre stage. Featuring a generous stone island bench, dishwasher and walk-in pantry, it is perfectly designed for everyday living and entertaining. Beautiful coastal-inspired timber flooring flows throughout the living areas, complemen
Request Details
Rare Coastal Opportunity in an Elevated Bluff Position
View photo
House · for sale
Request Details
Rare Coastal Opportunity in an Elevated Bluff Position
Sellicks Hill
· 3 Bedrooms · 1 Bath · House
Sellicks Hill · 3 Bedrooms · 1 Bath · House
Be quick-this is a rare opportunity to secure prime coastal real estate in a tightly held and sought-after pocket of Port Noarlunga. Positioned at the top of the Bluff, 37 Witton Road occupies a good-sized, prominent corner allotment of approximately 511m² and enjoys an elevated outlook with views across the coast, ocean, Onkaparinga River and Port Noarlunga township. It is the land, elevation and location that make this opportunity particularly compelling. The corner position provides excellent street presence, while the site's elevated setting creates exciting potential for buyers looking to secure a quality coastal investment, subject to all necessary planning and council consents. The location completes the package, with Port Noarlunga Beach, the jetty, reef, coastal trails and the vibrant township's popular cafés, restaurants and local businesses all within easy reach. Whether you are searching for a coastal investment, your first home, a manageable downsizing option or a property
Request Details
The finest in courtyard living.
View photo
House · for sale
Request Details
The finest in courtyard living.
Sellicks Hill
· 3 Bedrooms · 2 Baths · House
· Equipped kitchen
Sellicks Hill · 3 Bedrooms · 2 Baths · House · Equipped kitchen
With glorious southern beaches and McLaren Vale's world class wineries just minutes from your door, this exceptionally elegant courtyard home is also ideally situated just a few doors from a gorgeous park, and moments from Seaford Central Shopping Centre, Seaford Train Station, Primary & High Schools - ensuring the perfect blend of lifestyle and convenience for the lucky buyer. Situated in a small cul-de-sac, with impressive kerbside charm, the home is also freshly painted with brand new flooring to living areas. Impeccable presentation and soft soothing colour schemes set the scene for a home of low-maintenance and high quality. The home comprises three bedrooms, including a generous master suite complete with spacious walk-through robe and pristine ensuite. To the rear of the home, its spacious open plan kitchen, living and dining areas seamlessly combine - the impressive kitchen including stainless steel appliances, gas cooktop and Samsung dishwasher. Large rear sliding doors invite
Request Details
Open the Door to Fresh Starts
View photo
House · for sale
Request Details
Open the Door to Fresh Starts
Sellicks Hill
· 3 Bedrooms · 1 Bath · House
· Parking
Sellicks Hill · 3 Bedrooms · 1 Bath · House · Parking
Best Offers by Mon, 12th Oct - 12pm (USP) Freshly updated and ready for its next chapter, 75 Oakridge Rise offers an easy starting point for first-home buyers, downsizers or anyone looking for a home they can make their own. With three bedrooms, plenty of off-street parking and a fresh new look, this is a home that lets you move in, settle in and add your own personality over time. Open the Door To · Three comfortable bedrooms · Freshly painted throughout · New carpets bringing a clean, modern feel · Plenty of off-street parking, including generous, uncovered space · A practical layout with room to make it your own · A genuine blank canvas for first-home buyers · Scope to personalise and add value over time · Set on a generous allotment in popular Huntfield Heights Close the Door On · The stress of major immediate renovations, fresh paint, new carpets mean the hard work is already underway · Limited parking options, enjoy plenty of off-street space for multiple vehicles, trailers or re
Request Details
4 New Road, Fleurieu Sands, Normanville
View photo
Terraced House · for sale
Request Details
4 New Road, Fleurieu Sands, Normanville
Sellicks Hill
· 4 Bedrooms · 2 Baths · Terraced House
· Lift · Parking · Equipped kitchen
Sellicks Hill · 4 Bedrooms · 2 Baths · Terraced House · Lift · Parking · Equipped kitchen
This house & land package is to be constructed. Evoke 3.5 This design incorporates design principles that have been perfected through 70 years of industry experience, it's what we call 'considered design'. Included in this house and land package, you will also find: Modern Design, Unbeatable Location A smart move for first home buyers Or Investors ! 24 WEEK BUILD TIME GUARANTEE Upgraded facade Garage with remote control units to panel lift door 2700mm ceilings with high doors Ensuite to Bed 1 900mm cooktop, oven and rangehood Stone benchtop to kitchen 6.6kW Solar Built-in robes to Bedrooms Plenty of built-in storage Carpet to Bedrooms Timber flooring to remainder Tiled wet areas Ducted and zoned reverse cycle AC Colorbond facias and gutters Overhead cupboards to kitchen Instantaneous gas hot water Keylocks to windows Smoke detectors Footing price and encumbrance requirements included Driveway, perimeter path & stormwater system included 3 MONTH MAINTENANCE PERIOD + 25 YEAR STRUCTURAL W
Request Details
4 New Road, Fleurieu Sands, Normanville
View photo
Terraced House · for sale
Request Details
4 New Road, Fleurieu Sands, Normanville
Sellicks Hill
· 3 Bedrooms · 2 Baths · Terraced House
· Air conditioning · Equipped kitchen
Sellicks Hill · 3 Bedrooms · 2 Baths · Terraced House · Air conditioning · Equipped kitchen
This house & land package is to be constructed. Umbra 5.0 Included in this house and land package, you will also find: Lot 4 Fleurieu Sands, Normanville - 483m2 with 12.5m frontage, titles expected April 2027. Architect-designed Umbra 5.0 - 3 bedrooms, central home theatre, butler's pantry and alfresco. Designer-curated facade and colour scheme - the style decisions are already made for you. Hickinbotham Group - over 70 years in SA, all-inclusive pricing with site works and footings. Fast build - around 5 months from slab pour, with Hebel AAC construction. Ducted reverse-cycle air conditioning with Wi-Fi, 6.6kW solar and 2700mm ceilings. Kitchen with 900mm oven and gas cooktop, 20mm stone benchtops, soft-close joinery. Master suite with walk-in robe; main bathroom with double vanities and full-height tiling. Coastal Normanville lifestyle - close to the beach, Foodland and Yankalilla Area School. SAVE $5,000 - price valid for 14 days, secure your package today. Conditions apply. Certain
Request Details
7 New Road, Fleurieu Sands, Normanville
View photo
Terraced House · for sale
Request Details
7 New Road, Fleurieu Sands, Normanville
Sellicks Hill
· 3 Bedrooms · 2 Baths · Terraced House
· Air conditioning · Lift · Parking · Equipped kitchen
Sellicks Hill · 3 Bedrooms · 2 Baths · Terraced House · Air conditioning · Lift · Parking · Equipped kitchen
This house & land package is to be constructed. Gossamer 5.0 Included in this house and land package, you will also find: 24 WEEKS BUILD TIME GURANTEE Luxury upgrades & Premium designer colour schemes 6.6kW Solar system 20mm Premium Zenith stone kitchen benches & 900mm Westinghouse Appliances/Dishwasher Full height wall Tiling to Wet areas with shower ledges & floating vanities Ducted reverse cycle air conditioning with Wi-Fi controller High-grade Insulation to ceiling & internal/external walls & MANY MORE INCLUSIONS! DRIVEWAY/PERIMETER PATH/CROSS OVER & STORM WATER INCLUDED ALL ENCUMBRANCES, FOOTINGS & SITEWORKS INCLUDED! START TO FINISH! Garage with automated panel lift door Door bell with chime 2700mm Ceiling height & 2340mm high internal/external doors Attractive house facade (as per Estate Encumbrance) Clipsal Iconic light switches, data points & double power points throughout house TV Points with built-in studs to wall for TV hang (stress free for kids) Water point to fridge prov
Request Details
Open the Door to Effortless Everyday Living
View photo
Apartment · for sale
Request Details
Open the Door to Effortless Everyday Living
Sellicks Hill
· 2 Bedrooms · 1 Bath · Apartment
Sellicks Hill · 2 Bedrooms · 1 Bath · Apartment
There is an undeniable ease to life at 8/1 Serafino Drive, where low-maintenance living meets a wonderfully connected location. Beautifully presented and thoughtfully appointed, this two-bedroom residence offers stylish interiors, an inviting open-plan layout and a private tiled courtyard, while placing everyday essentials, nature and the coast within easy reach. Enjoy a morning walk or weekend stroll along the nearby walking trails and Onkaparinga River, make the short trip to Colonnades Shopping Centre for shopping, dining and services, or head towards Christies Beach for a taste of the coastline. With convenient access to the Southern Expressway, commuting north or south is made simple, connecting you with Adelaide and the wider Fleurieu with ease. Whether you're enjoying a quiet coffee at home, exploring the nearby trails or making the most of everything the south has to offer, this is a location designed to make everyday living feel effortless. Open the Door To: - Light filled ope
Request Details
The Perfect Start or Smart Downsize in Seaford Rise
View photo
House · for sale
Request Details
The Perfect Start or Smart Downsize in Seaford Rise
Sellicks Hill
· 2 Bedrooms · 1 Bath · House
· Garden · Air conditioning · Parking · Equipped kitchen
Sellicks Hill · 2 Bedrooms · 1 Bath · House · Garden · Air conditioning · Parking · Equipped kitchen
Tucked away in a quiet street opposite a tree-lined reserve, this freshly updated two-bedroom home offers comfort, security and convenience in one easy package. Step inside to brand new carpet, fresh paint throughout and loads of natural light filling the spacious open-plan living and dining area. The kitchen is ready to go with almost-new appliances, while split system air conditioning in the main living area and main bedroom, plus a ceiling fan in the living, keeps you comfortable all year round. Instant gas hot water with an electronic control pad means you'll never run out, and you can set the temperature exactly how you like it. Both bedrooms have built-in robes, and the huge bathroom comes with a separate toilet for added convenience. Peace of mind comes standard, with remote roller shutters on every window and security gates on both the front and back doors. Outside, the private and quiet backyard has established fruit trees and two garden sheds, and the lock-up garage with side
Request Details
Modern Courtyard Living with Stylish Contemporary Finishes
View photo
House · for sale
Request Details
Modern Courtyard Living with Stylish Contemporary Finishes
Sellicks Hill
· 3 Bedrooms · 2 Baths · House
· Garden · Parking · Equipped kitchen
Sellicks Hill · 3 Bedrooms · 2 Baths · House · Garden · Parking · Equipped kitchen
Offering a modern approach to low maintenance living, this beautifully presented courtyard home combines stylish interiors with a practical floorplan and excellent everyday functionality. Thoughtfully designed for easy living, the home provides a welcoming setting with contemporary finishes, comfortable spaces and a private outdoor area. The heart of the home is the light filled open living and dining area, flowing through to a well appointed kitchen with ample cabinetry, tiled splashback, stainless steel appliances, gas cooking and dishwasher. Timber look flooring and downlighting create a clean and stylish feel, with plenty of space to relax and dine. Three bedrooms provide comfortable accommodation, with the main bedroom featuring a walk in robe and private ensuite. The remaining bedrooms include built in robes and are serviced by a stylish main bathroom. The secure single garage features an automatic roller door and internal entry, providing secure parking with the flexibility to a
Request Details
Get email alerts

Don't miss out: be the first to know about new properties

The alert was correctly created

On subscribing you accept the conditions of use and the privacy policy
Alert
Receive new ads in your inbox
Save this search
Receive alerts for new listings

We'll send you an email when we have new properties for: "Properties for sale in Sellicks Hill"

The alert was correctly created

Tatachilla
Maslin Beach
Get email alerts and be the first to see new listings
Required field
On subscribing I accept the terms of the privacy policy
Perfect! You'll soon start receiving new listings via email
Alert
Receive an email when we have new ads for Properties for sale in Sellicks Hill
Save this search
Filters

Bedrooms

Size (m²)

m²
m²

Price

$
$

Property type

Bathrooms

Clear all filters
Receive notifications when new entries are published.