402 properties for sale in Sellicks Hill

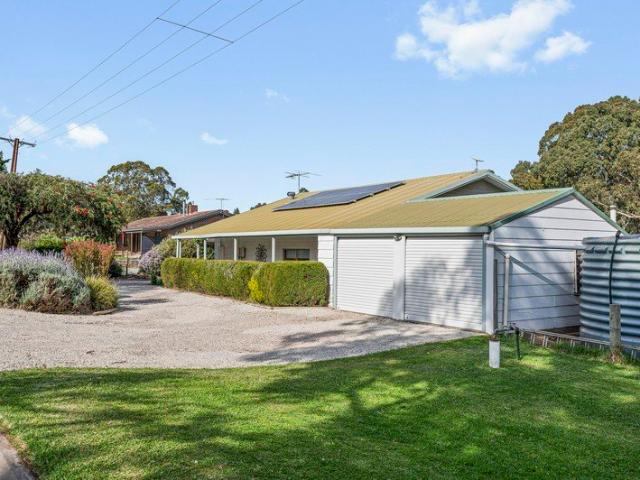
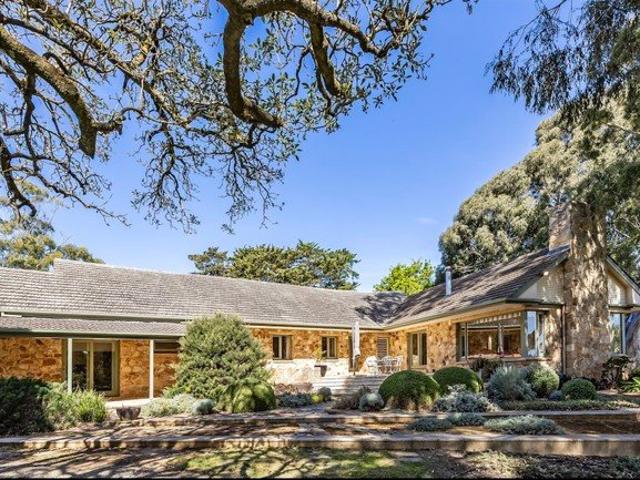
Sandalwood A Private Country Estate
View photo
House · for sale
Request Details
Sandalwood A Private Country Estate
Sellicks Hill
· 4 Bedrooms · 2 Baths · House
Sellicks Hill · 4 Bedrooms · 2 Baths · House
Set across approximately 36 hectares (89 acres) in the heart of one of South Australia's most desirable wine and lifestyle regions, Sandalwood is a rare and distinctive offering; combining a substantial residence, established gardens, vineyard, and income-producing accommodation within a single private estate. This is a property that offers considerably more than acreage and a home, it is a rare convergence of privacy, lifestyle, landscape, wine country heritage, and income potential, rarely found together within McLaren Vale. At its heart, Sandalwood is a substantial private estate set among established gardens, offering the scale, seclusion and character of a significant family estate all within easy reach of Adelaide and the Fleurieu Peninsula coastline. The land extends high up into the Range and is accessed by a track that winds through the trees to the top offering exquisite views across McLaren Vale, the Fleurieu Peninsula and the ocean with endless opportunities to enjoy the gr
Request Details
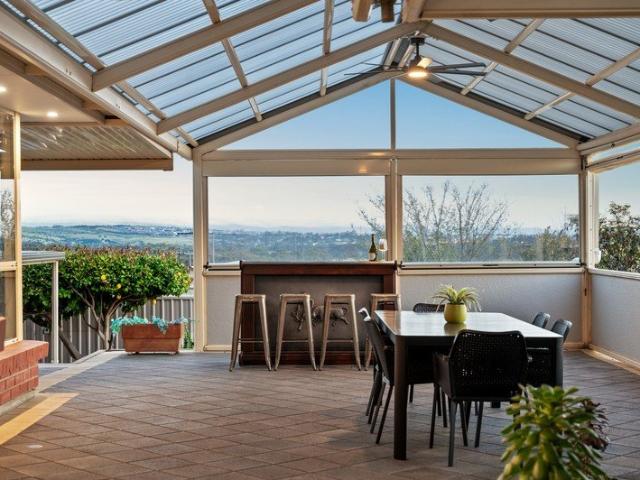
Flexible Family Living with a Self Contained Granny Flat
View photo
House · for sale
Request Details
Flexible Family Living with a Self Contained Granny Flat
Sellicks Hill
· 5 Bedrooms · 3 Baths · House
· Equipped kitchen
Sellicks Hill · 5 Bedrooms · 3 Baths · House · Equipped kitchen
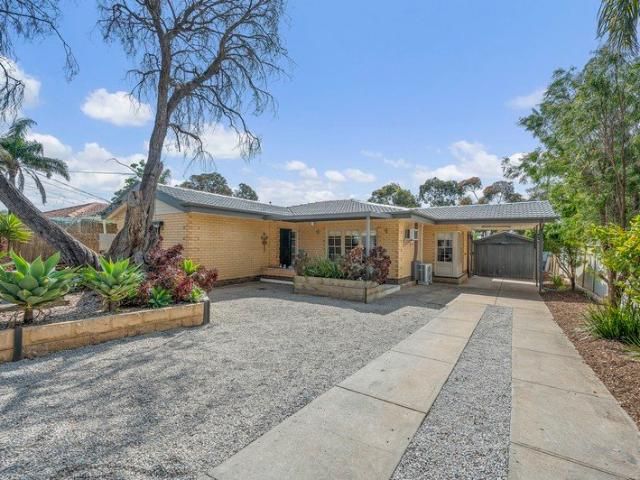
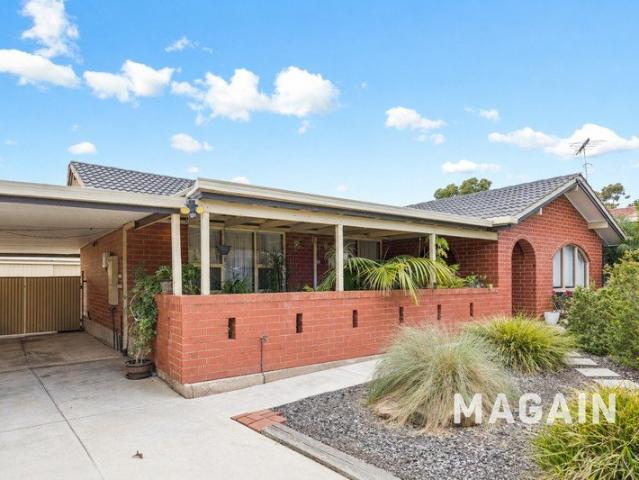
Offering space, versatility and an abundance of options for growing families, extended households or those seeking additional accommodation, this well-appointed property delivers a lifestyle of comfort and convenience in a quiet Noarlunga Downs location. Set on an approximately 794sqm allotment, the home features four bedrooms, two bathrooms and multiple living opportunities, complemented by a separate granny flat that adds an exciting layer of flexibility. Inside, the home provides generous accommodation for the whole family, with a practical layout designed to balance everyday living and entertaining. Recent updates throughout the kitchen, main bathroom, ensuite and laundry bring a refreshed feel, creating inviting spaces that are ready to enjoy. The updated kitchen forms a central hub of the home, featuring a functional laminate benchtop and a practical layout suited to everyday meal preparation and family gatherings. Comfort is well catered for throughout the seasons, with evaporat
Request Details
Beautifully Presented 3 Bedroom Home with Gorgeous Gardens & Great Outdoor Living
View photo
House · for sale
Request Details
Beautifully Presented 3 Bedroom Home with Gorgeous Gardens & Great Outdoor Living
Sellicks Hill
· 3 Bedrooms · 1 Bath · House
· Garden · Equipped kitchen
Sellicks Hill · 3 Bedrooms · 1 Bath · House · Garden · Equipped kitchen
Welcome to 3 Botanic Grove, Hackham - a beautifully presented home offering modern living, generous spaces and a wonderful backyard designed for relaxing and entertaining. From the moment you arrive, you'll appreciate the care and attention that has gone into this property. With high fencing providing excellent privacy and security, beautiful established gardens and a modern feel throughout, this home is ready to move straight in and enjoy. Inside, the home features a spacious open-plan living and dining area, creating a welcoming central space for everyday family life and entertaining guests. The modern kitchen is well equipped with plenty of bench space and abundant cupboard storage, making it both practical and stylish. The master bedroom is a great retreat and features a walk-in robe, while bedrooms two and three are both generously sized and offer plenty of room for family, guests or a home office. Step outside and discover a fantastic backyard offering plenty of space to enjoy. T
Request Details
Character Filled family Home With Space To Entertain
View photo
House · for sale
Request Details
Character Filled family Home With Space To Entertain
Sellicks Hill
· 5 Bedrooms · 2 Baths · House
· Equipped kitchen
Sellicks Hill · 5 Bedrooms · 2 Baths · House · Equipped kitchen
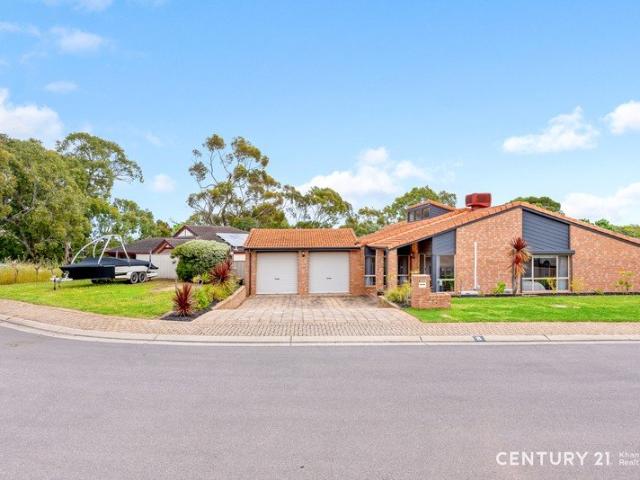
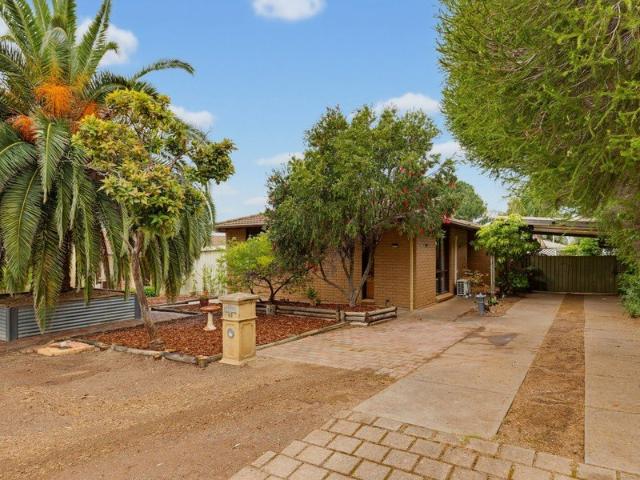
Positioned towards the end of a quiet cul-de-sac, with walking trails nearby, this character filled home offers generous spaces for the whole family to enjoy. Exposed timber beams and exposed brick feature throughout the living areas, adding warmth and charm.At the front of the home, a sunken lounge provides a welcoming place to relax, while the adjoining office offers flexibility to work from home or suit your needs. The spacious master bedroom also enjoys a front facing position with large picture windows, a walk-in robe, an ensuite with neutral grey tiling and its own split system.The expansive sunken family room is warmed by gas heating and connects beautifully with the kitchen. A feature brick wall adds character, while timber cabinetry, stainless steel appliances, a dishwasher and five burner gas cooktop make this a practical space for everyday living and entertaining. The dining room has lots of natural light and is perfect for the family dinners. The second entertaining area, a
Request Details
A Spacious Family Retreat with Exceptional Flexibility
View photo
House · for sale
Request Details
A Spacious Family Retreat with Exceptional Flexibility
Sellicks Hill
· 4 Bedrooms · 2 Baths · House
· Swimming pool · Equipped kitchen
Sellicks Hill · 4 Bedrooms · 2 Baths · House · Swimming pool · Equipped kitchen
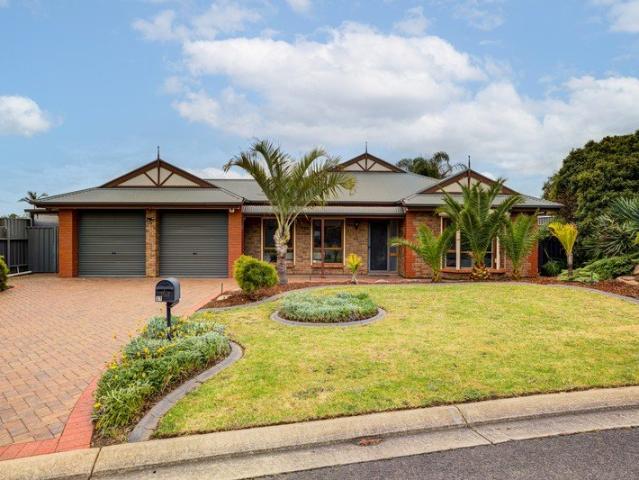
Price Guide - $1,150,000 - $1,250,000 Set within the established surrounds of Onkaparinga Hills, this substantial family home offers the space, flexibility and lifestyle that growing families will appreciate, with four bedrooms, a dedicated study, multiple living areas, a swimming pool and impressive workshop and vehicle accommodation. Designed for comfortable family living, the heart of the home is the open-plan kitchen, dining and living area, creating a central space for everyday life and entertaining. The kitchen connects naturally with the dining and living zones, while the separate formal lounge provides an additional space to relax or entertain. A further rumpus/living room adds valuable flexibility, providing an ideal space for children, teenagers, a second sitting area or a home media room. Accommodation includes four well-sized bedrooms, with the master bedroom privately positioned and featuring a walk-in robe and ensuite. The remaining bedrooms are serviced by the main bathr
Request Details
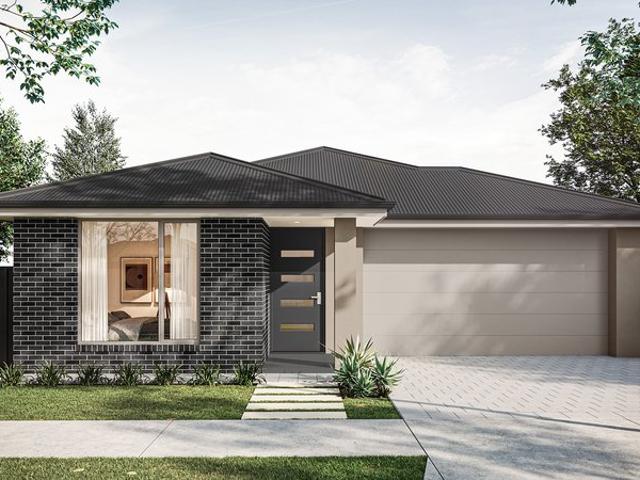
A Corner Block Opportunity With Dual Living Potential
View photo
House · for sale
Request Details
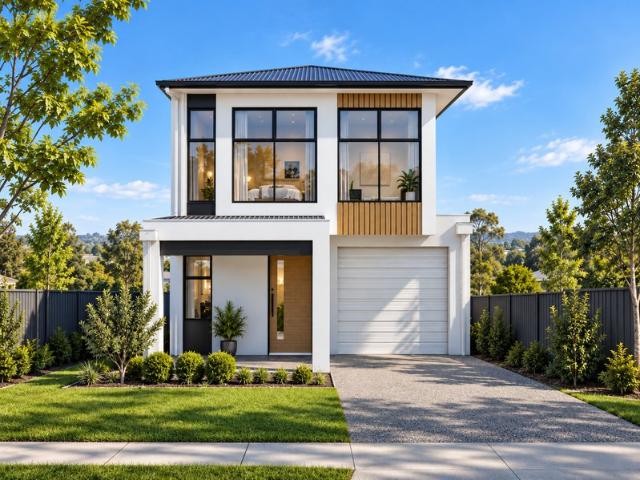
A Corner Block Opportunity With Dual Living Potential
Sellicks Hill
· 4 Bedrooms · 3 Baths · House
· Sauna · Equipped kitchen
Sellicks Hill · 4 Bedrooms · 3 Baths · House · Sauna · Equipped kitchen
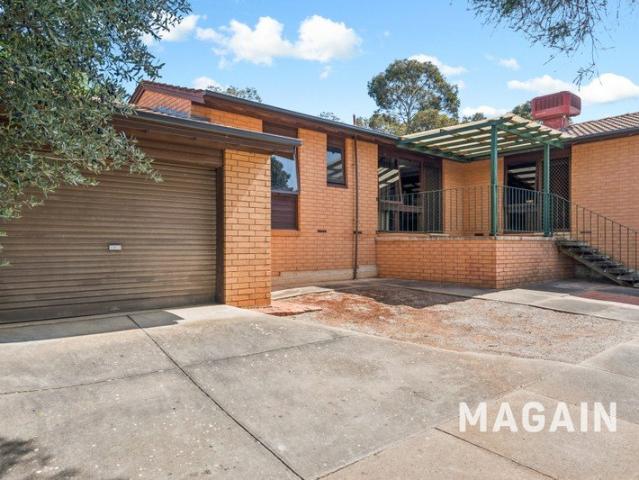
Please contact Zoe Ball for viewing times. Positioned on a full-size corner allotment, 24 Majorca Road presents an exciting opportunity for renovators, investors and developers looking for something with flexibility and plenty of scope to add value (STCC). The existing property offers two separate living arrangements, making this an especially versatile proposition. The main residence provides three bedrooms, a spacious lounge room, separate living area, functional kitchen, bathroom, laundry and the added benefit of a sauna, while outside a generous verandah provides an additional space to enjoy. The three-bedroom home is ready for someone with vision to renovate, refresh and make their own, with the existing layout providing a solid foundation for a future transformation. Bedrooms two and three are positioned together at the rear of the home, while the main bedroom sits separately toward the front, creating a practical separation between sleeping and living zones. The generous lounge
Request Details
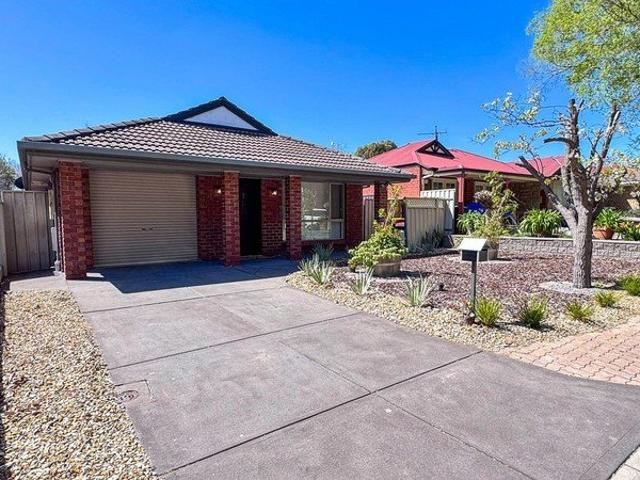
Huge Shed & Entertainer's Dream
View photo
House · for sale
Request Details
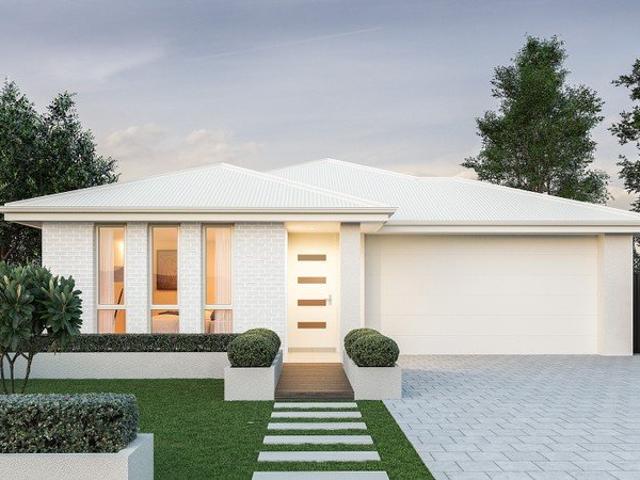
Huge Shed & Entertainer's Dream
Sellicks Hill
· 3 Bedrooms · 1 Bath · House
· Air conditioning · Equipped kitchen
Sellicks Hill · 3 Bedrooms · 1 Bath · House · Air conditioning · Equipped kitchen
Please contact Danielle Comer for viewing times. Set within an established residential pocket of Morphett Vale, 47 Nicolle Drive presents a wonderfully practical three-bedroom home with generous indoor and outdoor living, plenty of storage and an abundance of covered entertaining space. Whether you're looking for a comfortable family home or a property with room to enjoy and make your own, the floorplan offers an impressive amount of versatility. Inside, the home centres around a light-filled open living and dining zone, with the spacious lounge room positioned at the front of the home and complete with split-system air conditioning for year-round comfort. The adjoining dining area sits alongside the well-appointed kitchen, which offers ample bench space, extensive cabinetry, a gas cooktop, wall oven and dishwasher, making everyday cooking and entertaining easy. All three bedrooms are well proportioned, with built-in robes to each. The master bedroom also enjoys the added comfort of it
Request Details
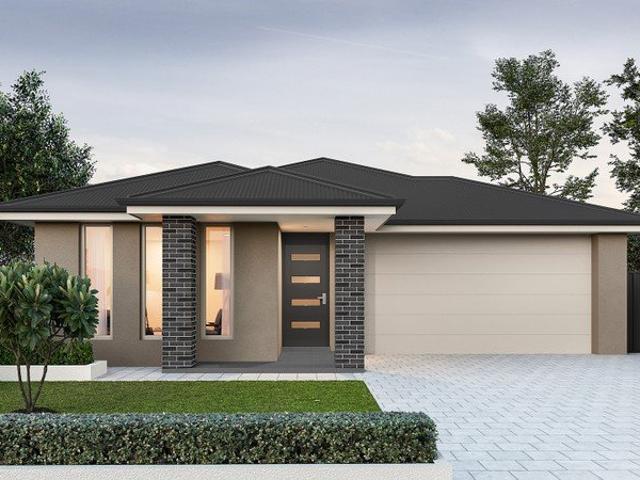
Spacious Family Living with Practical Appeal
View photo
House · for sale
Request Details
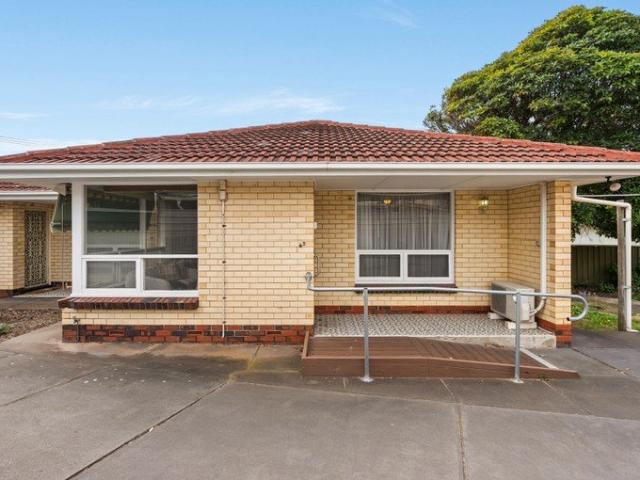
Spacious Family Living with Practical Appeal
Sellicks Hill
· 3 Bedrooms · 1 Bath · House
· Equipped kitchen
Sellicks Hill · 3 Bedrooms · 1 Bath · House · Equipped kitchen
Set on an approximately 585sqm allotment, this well established three bedroom home offers a practical floorplan, generous outdoor space and a highly convenient location. With comfortable living areas, useful storage and plenty of room for everyday family life, it presents an appealing opportunity for first home buyers, growing families and investors alike. The front living room provides a welcoming space to relax, with a large picture window allowing natural light to fill the room. A gas heater adds warmth during the cooler months, while ducted evaporative cooling provides comfort through summer. Positioned alongside the dining area, the kitchen is both functional and well equipped with ample cabinetry, generous bench space, pantry storage, gas cooking, oven and dishwasher. The adjoining dining area creates an easy connection between the kitchen and living spaces, and could be utilised as a separate living area. Three well sized bedrooms provide flexibility for families, guests or a ho
Request Details
Big, brand new family home close to the beach
View photo
House · for sale
Request Details
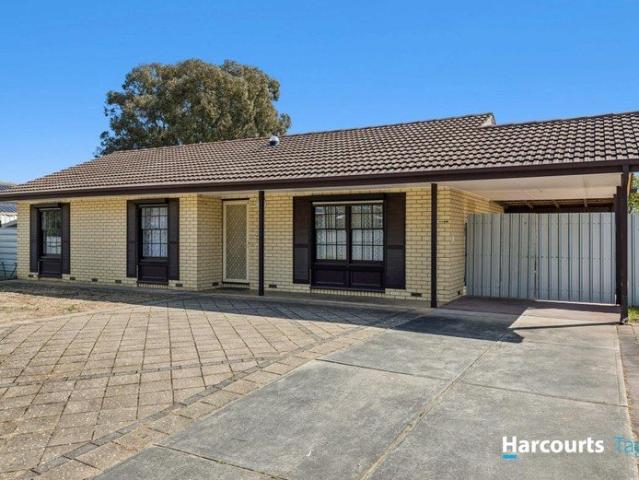
Big, brand new family home close to the beach
Sellicks Hill
· 5 Bedrooms · 3 Baths · House
· Equipped kitchen
Sellicks Hill · 5 Bedrooms · 3 Baths · House · Equipped kitchen
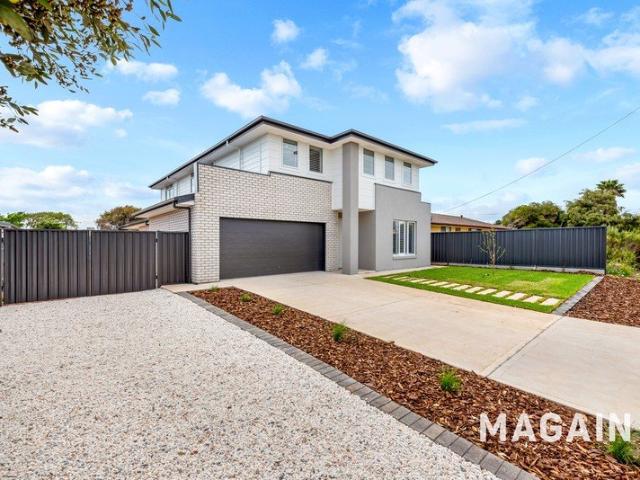
Designed with busy family life in mind, this incredible brand new two-storey home of grand proportions offers an abundance of space, flexibility and comfort in a fantastic coastal location. With five enormous bedrooms, multiple living areas and plenty of room to entertain, there's space here for everyone to spread out and enjoy. With beautiful high-end finishes throughout, why go through the stress of building when you can step straight into this? The heart of the home is the spacious open-plan kitchen, dining and family area, creating a relaxed central hub for everyday living. The sparkling kitchen offers stone benchtops, plenty of bench space, a large island and the added convenience of a separate full butler's pantry, while the adjoining dining and family zone provides loads of room for family gatherings and entertaining. A separate lounge downstairs offers another quiet place to relax, while sliding doors connect the main living area with the covered outdoor entertaining space idea
Request Details
Room to Grow, Space to Entertain & a Riverside Township Lifestyle
View photo
House · for sale
Request Details
Room to Grow, Space to Entertain & a Riverside Township Lifestyle
Sellicks Hill
· 6 Bedrooms · 2 Baths · House
· Garden · Swimming pool · Equipped kitchen
Sellicks Hill · 6 Bedrooms · 2 Baths · House · Garden · Swimming pool · Equipped kitchen
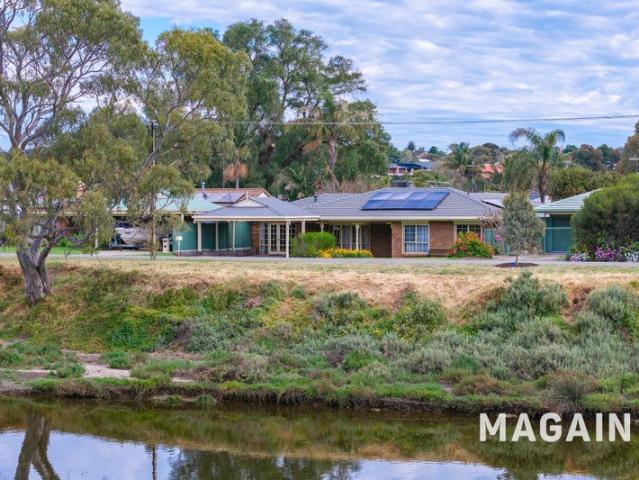
Positioned directly opposite the Onkaparinga River in the historic township of Old Noarlunga, 26 Onkaparinga Drive brings together flexible family living, inviting outdoor spaces and a setting that makes everyday life feel a little more relaxed. With five bedrooms plus an office or optional sixth bedroom, multiple living areas and a backyard complete with a saltwater swimming pool, this is a home with room for the family to grow. An established front garden, sheltered porch and classic brick façade create a welcoming introduction. Inside, arched openings and a bay window add character to the front lounge, where a gas heater creates a cosy setting for cooler evenings. The adjoining dining room provides a separate setting for family meals and special occasions. The centrally positioned kitchen connects easily with both the dining room and the family/meals area, keeping daily living comfortably connected. A gas cooktop, dishwasher, ample storage and walk-in pantry offer everyday practical
Request Details
Contemporary Coastal Luxury with Exceptional Entertaining
View photo
House · for sale
Request Details
Contemporary Coastal Luxury with Exceptional Entertaining
Sellicks Hill
· 3 Bedrooms · 2 Baths · House
· Balcony · Parking · Equipped kitchen
Sellicks Hill · 3 Bedrooms · 2 Baths · House · Balcony · Parking · Equipped kitchen
A truly stunning home where contemporary style, abundant natural light and exceptional entertaining come together across two beautifully appointed levels. Lovingly refreshed throughout, this impressive three bedroom, two bathroom home presents an elevated standard of living with modern finishes, thoughtful details and an abundance of space. With two primary living areas, a private front courtyard, balcony, double garage and an incredible enclosed rumpus and games room, this is a home that makes a lasting impression. The heart of the home is its beautifully appointed kitchen and spacious living and dining zone, where marble look benchtops, contemporary cabinetry and quality finishes create a sophisticated yet highly functional space. With dedicated space for a wine fridge or dishwaser, the kitchen overlooks the generous living and dining area, creating an inviting setting for everyday living and entertaining. Bathed in natural light, the main living area also features a ceiling fan, whi
Request Details
Prized Corner Block in a Highly Sought After Location
View photo
House · for sale
Request Details
Prized Corner Block in a Highly Sought After Location
Sellicks Hill
· 4 Bedrooms · 2 Baths · House
· Equipped kitchen
Sellicks Hill · 4 Bedrooms · 2 Baths · House · Equipped kitchen
An exciting opportunity for one lucky buyer, whether you're a savvy property developer eager to capitalise on this blue chip location (stc), an investor looking for instant returns with potential future growth or a family that's keen to find your forever home where you can update and add value, the choice is all yours when you call 59 Marnie Avenue your own. The space and comfort of this impressive floorplan is immediately apparent with a light-filled entry welcoming you inside and inviting you to relax. A large two-way lounge room is located just off the entry features a gas heater and plush carpets, this space will become your favourite place to gather with loved ones at the end of the day or kick back and unwind with a good book once the kids are in bed. From here, you can move freely into the open plan kitchen and dining area, the updated and very spacious kitchen is well-equipped with a freestanding gas oven, a dishwasher, ample storage including a walk-in pantry, plenty of bench
Request Details
MATCHING YOUR TURNKEY NEEDS Address Available on Request
View photo
House · for sale
Request Details
MATCHING YOUR TURNKEY NEEDS Address Available on Request
Sellicks Hill
· 3 Bedrooms · 2 Baths · House
Sellicks Hill · 3 Bedrooms · 2 Baths · House
What This Is Turnkey home and land package solution Designed for low-maintenance living Who It Suits First-home buyers Upgraders or downsizers Investors seeking a straightforward turnkey asset What You Get A well-designed, practical home layout Quality turnkey inclusions as standard with optional upgrades Flexibility to adjust layout or inclusions if required Clear guidance throughout the build process Why AHL? Guidance and Risk Management No piecemeal decision-making No unclear handovers No unnecessary complexity A complete turnkey opportunity ready to move forward with confidence. Enquire today for further details. DISCLAIMER Floor plans and elevations are for illustrative purposes showcasing what could be added to your home as such it may include upgrade items, fixtures and facades available at an additional cost. The land is subject to availability and Vendor's discretion. AHL make no representation and, to the extent permissible at law, disclaim all liability - regarding the suita
Request Details
MATCHING YOUR TURNKEY NEEDS Address Available on Request
View photo
House · for sale
Request Details
MATCHING YOUR TURNKEY NEEDS Address Available on Request
Sellicks Hill
· 3 Bedrooms · 2 Baths · House
Sellicks Hill · 3 Bedrooms · 2 Baths · House
What This Is Turnkey home and land package solution Designed for low-maintenance living Who It Suits First-home buyers Upgraders or downsizers Investors seeking a straightforward turnkey asset What You Get A well-designed, practical home layout Quality turnkey inclusions as standard with optional upgrades Flexibility to adjust layout or inclusions if required Clear guidance throughout the build process Why AHL? Guidance and Risk Management No piecemeal decision-making No unclear handovers No unnecessary complexity A complete turnkey opportunity ready to move forward with confidence. Enquire today for further details. DISCLAIMER Floor plans and elevations are for illustrative purposes showcasing what could be added to your home as such it may include upgrade items, fixtures and facades available at an additional cost. The land is subject to availability and Vendor's discretion. AHL make no representation and, to the extent permissible at law, disclaim all liability - regarding the suita
Request Details
This totally private, affordable home is surprisingly large inside
View photo
House · for sale
Request Details
This totally private, affordable home is surprisingly large inside
Sellicks Hill
· 2 Bedrooms · 1 Bath · House
· Garden · Parking · Equipped kitchen
Sellicks Hill · 2 Bedrooms · 1 Bath · House · Garden · Parking · Equipped kitchen
Experience modern, low-maintenance living in a superbly convenient location thanks to this two-bedroom home in the heart of Seaford Meadows. Perfect for first-time buyers, those looking to downsize, or savvy investors, this residence offers a perfect blend of comfort and ease in a vibrant community. Designed for relaxed living, your new home has two spacious bedrooms with built-in robes, complemented by a light-filled open-plan kitchen, dining, and living area that creates an inviting atmosphere. The convenient all in one wet area adds to the home's practicality, while the secure garage ensures ease and peace of mind. The low-maintenance yard strikes the ideal balanceproviding outdoor space without the hassle of extensive upkeep. A perfect lock up and leave home for those who travel. Ideally situated just minutes from Seaford Meadows Shopping Centre; enjoy a choice of public transport, parks, and the nearby Southern Expressway, this property makes enjoying a vibrant lifestyle effortles
Request Details
Room for the Caravan!
View photo
House · for sale
Request Details
Room for the Caravan!
Sellicks Hill
· 4 Bedrooms · 2 Baths · House
· Parking
Sellicks Hill · 4 Bedrooms · 2 Baths · House · Parking
Contact Cameron Bowes or Jett Plummer to discuss a viewing time. Positioned in a convenient pocket of Seaford Meadows, 5 Shell Street presents an appealing combination of low-maintenance living, practicality and everyday convenience. Designed for those who value both comfort and functionality, the property offers plenty of space, providing excellent flexibility for additional vehicles, a caravan or recreational equipment. The dedicated caravan parking is a standout feature, offering a practical solution for those who enjoy travelling or simply need extra space without compromising on everyday convenience. With its low-maintenance appeal, the property allows you to spend less time worrying about upkeep and more time enjoying what matters. Whether you're a first-home buyer, downsizer or investor, this home presents an opportunity to secure a practical property in a well-established location. Property highlights: - Valuable side access, offering additional flexibility. - Dedicated caravan
Request Details
The entertainer is here!
View photo
House · for sale
Request Details
The entertainer is here!
Sellicks Hill
· 3 Bedrooms · 2 Baths · House
Sellicks Hill · 3 Bedrooms · 2 Baths · House
Contact Chanelle Zadey or Cameron Bowes from Ray White Seaford to discuss a viewing time. Presenting an inviting opportunity at 8 Miranda Place, Seaford Meadows, where comfort, convenience and effortless living come together. Freshly painted throughout and with brand new carpet, the home offers a refreshed feel and an excellent foundation for those looking to move straight in and make it their own. As you step outside, you are sure to fall in love with the huge outdoor entertaining area. This space is perfect for relaxing and a great area for the children to enjoy. Whether you're a first-home buyer, growing family or savvy investor, this is an opportunity to secure a property in a well-established and sought-after location. Positioned in a convenient pocket of Seaford Meadows, the home offers easy access to local shopping centres, schools, public transport and the beautiful southern coastline, making everyday living both practical and enjoyable. With its fresh presentation and appealin
Request Details
Coastal Change Ready for Summer
View photo
House · for sale
Request Details
Coastal Change Ready for Summer
Sellicks Hill
· 3 Bedrooms · 1 Bath · House
· Garden · Air conditioning · Parking · Equipped kitchen
Sellicks Hill · 3 Bedrooms · 1 Bath · House · Garden · Air conditioning · Parking · Equipped kitchen
Roll up your sleeves and add your own inspiration to this well positioned home on a good size allotment. Located in this highly popular suburb, this home is perfect for a variety of pursuits including first home, renovator or developer STCC. Positioned on 720m2 of land providing plenty of room to explore the home features 3 bedrooms with birs to beds 1 and 2, pine timber floors through the main living areas. Large lounge room with split system aircon and adjacent dining room overlooked by the timber featured kitchen with electric stove, range hood and plenty of storage. A second tiled living / sunroom captures that afternoon sun in winter and provides that extra space for work or play with sliding door access to the back yard. Main bathroom in original condition awaits your inspiration. Carport access to the rear with several sheds and enclosures. Neat and tidy gardens to enjoy and for the kids or pets to play. Close to local schools, transport, local shopping and sporting clubs are al
Request Details
Relaxed Coastal Living with Space for the Whole Family
View photo
House · for sale
Request Details
Relaxed Coastal Living with Space for the Whole Family
Sellicks Hill
· 3 Bedrooms · 2 Baths · House
· Garden · Equipped kitchen
Sellicks Hill · 3 Bedrooms · 2 Baths · House · Garden · Equipped kitchen
Travis Denham and Andrew Fox are excited to present 20 Dodd Avenue, Port Noarlunga to the market. Positioned in the popular coastal suburb of Port Noarlunga, this welcoming three-bedroom family home offers a practical layout, generous outdoor spaces and the everyday convenience of being close to the coast, local shops, cafés, schools and amenities. Set behind a neat front garden with established shrubs, low-maintenance landscaping and a well-presented lawn, the cream-brick façade creates an inviting first impression. Built in 2006 and set on approximately 390sqm, the home offers a comfortable balance of indoor and outdoor living with plenty of space for the whole family. Inside, the home is designed with family living in mind. A separate lounge at the front provides a peaceful second living space, while towards the rear, the open-plan kitchen, dining and main living area forms the heart of the home. Tiled flooring flows throughout the main living spaces, while sliding doors create an e
Request Details
Step Into Something New at Seaford Rise
View photo
House · for sale
Request Details
Step Into Something New at Seaford Rise
Sellicks Hill
· 3 Bedrooms · 2 Baths · House
· Parking · Equipped kitchen
Sellicks Hill · 3 Bedrooms · 2 Baths · House · Parking · Equipped kitchen
Aelia, Seaford Rise presents a new collection of two-storey house and land packages designed with modern family living in mind. Set within the growing community of Seaford Rise, each home brings together comfortable shared spaces, private bedrooms and an easy connection to the outdoors. Eligible first home buyers may also qualify for the First Home Owner Grant and a stamp duty exemption. The ground floor is centred around an open-plan kitchen, dining and living area, creating a natural hub for everyday life. The kitchen features stone benchtops and EURO appliances, while the living area opens onto a private rear courtyard. An open-roof pergola creates an outdoor entertaining space with room for hanging lights or growing climbing vines. A separate water closet, dedicated laundry with side access and secure garage add practicality to the lower level. Upgrade options are also available to suit individual preferences. Upstairs, all three bedrooms feature built-in robes, with the main bedro
Request Details
3235 Haldimand Street, Vista, Seaford Heights
View photo
Terraced House · for sale
Request Details
3235 Haldimand Street, Vista, Seaford Heights
Sellicks Hill
· 3 Bedrooms · 2 Baths · Terraced House
· Air conditioning · Equipped kitchen
Sellicks Hill · 3 Bedrooms · 2 Baths · Terraced House · Air conditioning · Equipped kitchen
This house & land package is to be constructed. Celeste 3.5 Included in this house and land package, you will also find: Vista Celeste Secure your future home now - no surprises, we are the all-inclusive Builder All-inclusive Building Package 24 Week Build Time Guarantee - from the time we can access the property and pour your slab, reliable turnaround Premium Inclusions Ducted reverse-cycle air conditioning with Wi-Fi control 6.6kW solar system - reduce your energy bills from day one 2700mm high ceilings throughout - create a spacious, airy feel Footings and site costs that meet your land encumbrance included Driveway, perimeter path & stormwater system included 7 Star Energy Complaint Designer Kitchen & Bathrooms 900mm stainless steel oven and cooktop with solid surface benchtops Soft-close joinery throughout Butler's pantry with solid surface benchtops Semi-frameless shower screens, tiled ledges & premium tapware Full wall tiling to bathrooms Stylish Interiors Timber-look floors to
Request Details
Renovated family living with a huge shed and room to move
View photo
House · for sale
Request Details
Renovated family living with a huge shed and room to move
Sellicks Hill
· 3 Bedrooms · 1 Bath · House
· Garden · Parking · Equipped kitchen
Sellicks Hill · 3 Bedrooms · 1 Bath · House · Garden · Parking · Equipped kitchen
Travis Denham and Andrew Fox are excited to present 15 Spencer Drive, Morphett Vale to the market. Neat, renovated and designed for easy family living, this beautifully updated three-bedroom home combines comfortable interiors with impressive outdoor space and excellent vehicle accommodation. Set on a generous 471sqm allotment, 15 Spencer Drive offers a move-in-ready opportunity for families, first-home buyers or those simply looking for a home with plenty of practical extras. From the street, the home presents a neat and welcoming façade, with a well-maintained lawn, established garden beds and a classic red-brick exterior. A wide driveway leads through to the carport and provides valuable access to the substantial shed beyond. Step inside and you'll find a light-filled interior with fresh white walls, timber-style flooring and LED downlights creating a clean, contemporary feel throughout. The central living area sits opposite the kitchen and provides an inviting everyday space, compl
Request Details
A Peaceful Blewitt Springs Escape with Space to Enjoy
View photo
House · for sale
Request Details
A Peaceful Blewitt Springs Escape with Space to Enjoy
Sellicks Hill
· 4 Bedrooms · 1 Bath · House
· Equipped kitchen
Sellicks Hill · 4 Bedrooms · 1 Bath · House · Equipped kitchen
Embracing the relaxed character and natural beauty of Blewitt Springs, this beautifully presented property offers an appealing blend of comfort, versatility and functionality. Thoughtfully updated and designed for effortless everyday living, the home provides a welcoming retreat with generous spaces, quality inclusions and plenty of flexibility for the modern family. Inside, the home combines warmth and practicality, with timber-look laminate flooring creating a cohesive feel throughout. The kitchen is well appointed for both everyday cooking and entertaining, featuring laminate benchtops, a Westinghouse gas stove and electric oven, with a skylight in the kitchen/dining area bringing an abundance of natural light into the heart of the home. The slow-combustion heater provides a cosy focal point during the cooler months, while year-round comfort is assured with ceiling fans, reverse-cycle ducted heating and cooling, as well as a reverse-cycle split system. The versatile floorplan has be
Request Details
212 Wattle Street, South, Onkaparinga Heights
View photo
Terraced House · for sale
Request Details
212 Wattle Street, South, Onkaparinga Heights
Sellicks Hill
· 3 Bedrooms · 2 Baths · Terraced House
· Air conditioning · Equipped kitchen
Sellicks Hill · 3 Bedrooms · 2 Baths · Terraced House · Air conditioning · Equipped kitchen
This house & land package is to be constructed. Brio 3.5 Included in this house and land package, you will also find: Brio up high Secure your future home now - no surprises, we are the all-inclusive Builder All-inclusive Building Package 24 Week Build Time Guarantee - from the time we can access the property and pour your slab, reliable turnaround Premium Inclusions Ducted reverse-cycle air conditioning with Wi-Fi control 6.6kW solar system - reduce your energy bills from day one 2700mm high ceilings throughout - create a spacious, airy feel Footings and site costs that meet your land encumbrance included Driveway, perimeter path & stormwater system included 7 Star Energy Complaint Designer Kitchen & Bathrooms 900mm stainless steel oven and cooktop with solid surface benchtops Soft-close joinery throughout Butler's pantry with solid surface benchtops Semi-frameless shower screens, tiled ledges & premium tapware Full wall tiling to bathrooms Stylish Interiors Timber-look floors to livi
Request Details
Brand New Torrens Title Homes in a Convenient Southern Location
View photo
House · for sale
Request Details
Updated
Brand New Torrens Title Homes in a Convenient Southern Location
Sellicks Hill
· 3 Bedrooms · 2 Baths · House
Sellicks Hill · 3 Bedrooms · 2 Baths · House
House and Land Package: Land Size: Lot 1: 128.2 sqm Lot 2: 151.3 sqm Lot 3: 149.4 sqm Lot 4: 131.0 sqm Lot 3: 128.1 sqm Situated in the established southern suburb of Noarlunga Downs, 10 Selaru Way presents an exciting opportunity to secure one of five brand new Torrens Title row dwellings in a well-connected and family-friendly location. Offering modern living, low-maintenance design and the added benefit of Torrens Title ownership, these homes provide an excellent opportunity for first home buyers, families, downsizers and investors alike. One of the key advantages of 10 Selaru Way is its convenient location within Adelaide's southern suburbs. Noarlunga Centre is close by, providing easy access to a wide range of shopping, dining, entertainment and everyday services. Colonnades Shopping Centre offers major retailers and supermarkets including Coles, Woolworths, Kmart, Big W and Aldi, as well as a broad range of specialty stores and services. The location is also well connected by pub
Request Details
Coastal Corridor Living: Move In Ready 4 Bedroom House
View photo
House · for sale
Request Details
Updated
Coastal Corridor Living: Move In Ready 4 Bedroom House
Sellicks Hill
· 4 Bedrooms · 2 Baths · House
· Parking · Equipped kitchen
Sellicks Hill · 4 Bedrooms · 2 Baths · House · Parking · Equipped kitchen
OPEN HOUSE scheduled for SATURDAY 17th OCTOBER 2026, 11.00 - 11.30 pm. Life at 9 Freshmeadow Drive begins outside the front door as much as inside it. Morning coffee at Seaford Central, sand under your feet at Moana Beach by mid-morning, and if the week calls for it, the train from Seaford Station has you in the Adelaide CBD within the hour. Moana Sands Conservation Park is nearby, and Seaford Rise Primary and Seaford Secondary are both in the catchment. THE HOME: This meadow-facing home is a four-bedroom, two-bathroom brick house built in 1996 and freshly repainted throughout. Brand new carpet runs through every bedroom, tile through the living areas, and the master carries an ensuite and built-in robes. One of the four bedrooms was set up as a second lounge; either use is up to the buyer. Open-plan living and dining opening off the kitchen Single garage with internal access straight into the home THE OUTDOOR AREAS: 375 m² allotment Low-maintenance courtyard with a fire pit 2 Parking
Request Details
5 New Road, Fleurieu Sands, Normanville
View photo
Terraced House · for sale
Request Details
5 New Road, Fleurieu Sands, Normanville
Sellicks Hill
· 4 Bedrooms · 2 Baths · Terraced House
· Garden · Air conditioning · Parking · Equipped kitchen
Sellicks Hill · 4 Bedrooms · 2 Baths · Terraced House · Garden · Air conditioning · Parking · Equipped kitchen
This house & land package is to be constructed. Ambient 5.0 Included in this house and land package, you will also find: Stunning seaside home! - This will sell fast! Kitchen with 900mm appliances, stone benchtops & soft-close cabinetry 6.6kW solar system Timber flooring to living, carpet to bedrooms 2700mm High Ceilings & 2340mm internal doors All footings & encumbrance requirements included Floor-to-ceiling tiling to bathrooms Ducted reverse-cycle air conditioning (Wi-Fi) Full insulation throughout Colorbond roof & panel-lift garage door Tiled alfresco & porch/verandah Driveway, perimeter paths & stormwater included Fully furnished robes & fitted laundry Clipsal Iconic switches, TV/data points & power throughout Gas BBQ point, garden taps & termite barrier 3 Month Maintenance Period + 25 Year Structural Warranty Conditions apply. Certain elevations may not match the particular floor plan published in this package and, as such, all floor plans and elevations are for illustration purpo
Request Details
3235 Haldimand Street, Vista, Seaford Heights
View photo
Terraced House · for sale
Request Details
3235 Haldimand Street, Vista, Seaford Heights
Sellicks Hill
· 3 Bedrooms · 2 Baths · Terraced House
· Lift · Parking · Equipped kitchen
Sellicks Hill · 3 Bedrooms · 2 Baths · Terraced House · Lift · Parking · Equipped kitchen
This house & land package is to be constructed. Eos 3.5 Planned with good movement or flow in mind, we've collaborated with SA's best architects, including Max Pritchard to ensure we get it right. Included in this house and land package, you will also find: Modern design, Unbeatable location A smart move for first home buyers Or Investors! 24 WEEK BUILD TIME GUARANTEE Upgraded facade Garage with remote control units to panel lift door 2700mm ceilings with high doors Ensuite to Bed 1 900mm cooktop, oven and rangehood Stone benchtop to kitchen 6.6kW Solar Built in robes to Bedrooms Plenty of built in storage Carpet to Bedrooms Timber flooring to remainder Tiled wet areas Ducted and zoned reverse cycle AC Colorbond facias and gutters Overhead cupboards to kitchen Instantaneous gas hot water Keylocks to windows Smoke detectors Footing price and encumbrance requirements included Driveway, perimeter path & stormwater system included 3-MONTH MAINTENANCE PERIOD + 25-YEAR STRUCTURAL WARRANTY Th
Request Details
Comfort, Convenience & Coastal Appeal
View photo
Apartment · for sale
Request Details
Comfort, Convenience & Coastal Appeal
Sellicks Hill
· 2 Bedrooms · 1 Bath · Apartment
· Air conditioning · Equipped kitchen
Sellicks Hill · 2 Bedrooms · 1 Bath · Apartment · Air conditioning · Equipped kitchen
Auction 18/10 at 8:45am (Unless Sold Prior) Positioned in the popular seaside suburb of Christies Beach, 3/62 Witton Road presents a comfortable and low-maintenance opportunity, in a small group of 3, just moments from the coast. Set within an established group, the home combines a practical single-level layout with light-filled interiors and everyday convenience, making it an appealing choice for those looking to enter the market, downsize or invest. Inside, the living and dining area creates a welcoming heart of the home, enhanced by generous windows for natural light and split-system air conditioning. The adjoining kitchen is well equipped with ample cabinetry, generous bench space and electric cooktop, providing a functional setting for everyday living. Two well-proportioned bedrooms each feature built-in robes and are serviced by a central bathroom, while a separate laundry with external access adds further practicality. Outside, a private rear area provides a quiet place to enjoy
Request Details
Searching for Value & Potential?
View photo
House · for sale
Request Details
Searching for Value & Potential?
Sellicks Hill
· 3 Bedrooms · 1 Bath · House
· Parking · Equipped kitchen
Sellicks Hill · 3 Bedrooms · 1 Bath · House · Parking · Equipped kitchen
Priced to Sell - Investors and first home buyers take note. This solid brick construction home is beautifully located within minutes/walking distance to shops, schools, public transport and medical centres. Providing plenty of off-street parking for multiple vehicles/caravan. • 3 good size bedrooms • Separate formal lounge • Generous size kitchen & meals area • Floor to ceiling tiling in the main bathroom • Reverse cycle ducted heating & cooling throughout • Roller shutters to all front windows • Single carport with direct access to the low maintenance allotment - includes a rear verandah/pergola area • Built in 1972 on approx. 560m² allotment Inspection is a must - Vendor Says Sell!
Request Details
View map Back to list

Get email alerts

Don't miss out: be the first to know about new properties

The alert was correctly created

On subscribing you accept the conditions of use and the privacy policy
Alert
Receive new ads in your inbox
Save this search
Receive alerts for new listings

We'll send you an email when we have new properties for: "Properties for sale in Sellicks Hill"

The alert was correctly created

Tatachilla
Maslin Beach
Get email alerts and be the first to see new listings
Required field
On subscribing I accept the terms of the privacy policy
Perfect! You'll soon start receiving new listings via email
Alert
Receive an email when we have new ads for Properties for sale in Sellicks Hill
Save this search
Filters

Bedrooms

Size (m²)

m²
m²

Price

$
$

Property type

Bathrooms

Clear all filters
Receive notifications when new entries are published.