521 properties for sale in Pages Flat

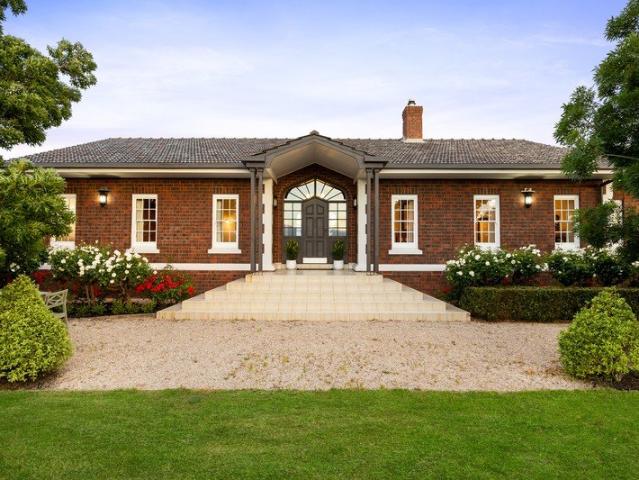
Open the Door to Ten Acres of Possibility and a View Worth Downing Tools For
View photo
Terraced House · for sale
Request Details
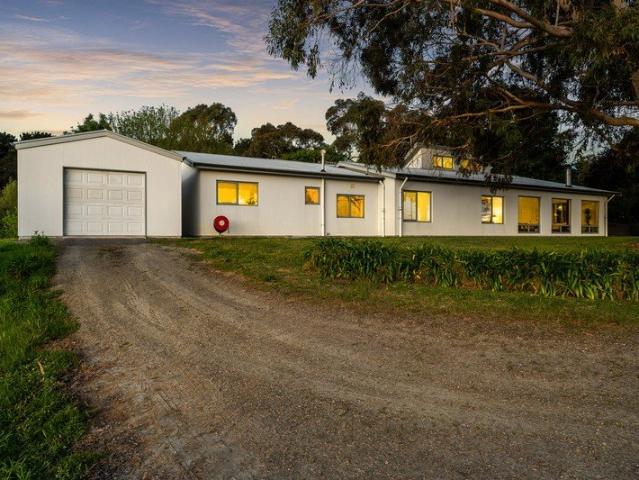
Open the Door to Ten Acres of Possibility and a View Worth Downing Tools For
Pages Flat
· 4 Bedrooms · 1 Bath · Terraced House
· Garden · Equipped kitchen
Pages Flat · 4 Bedrooms · 1 Bath · Terraced House · Garden · Equipped kitchen
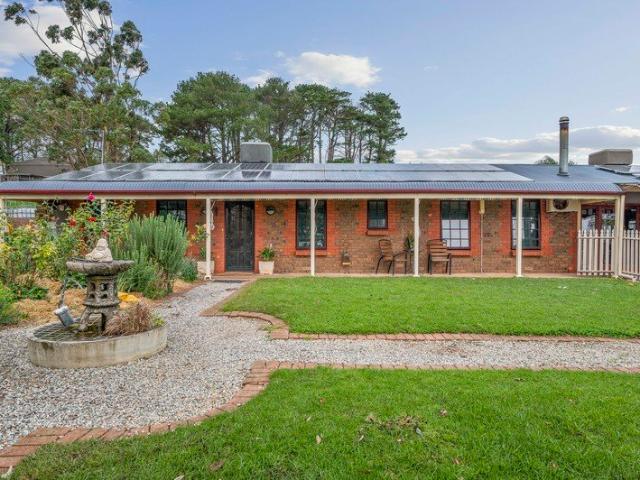
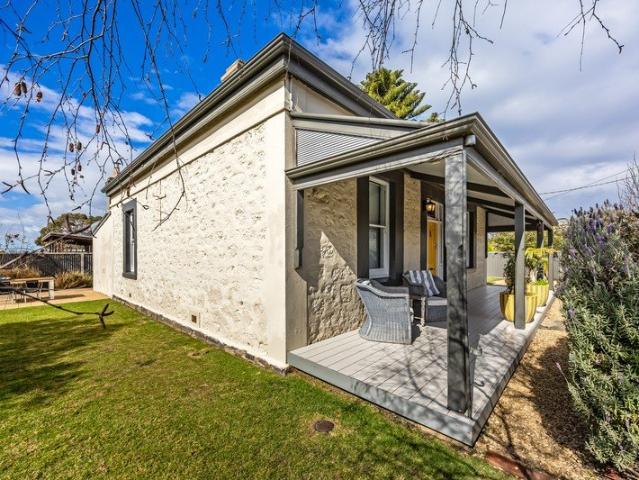
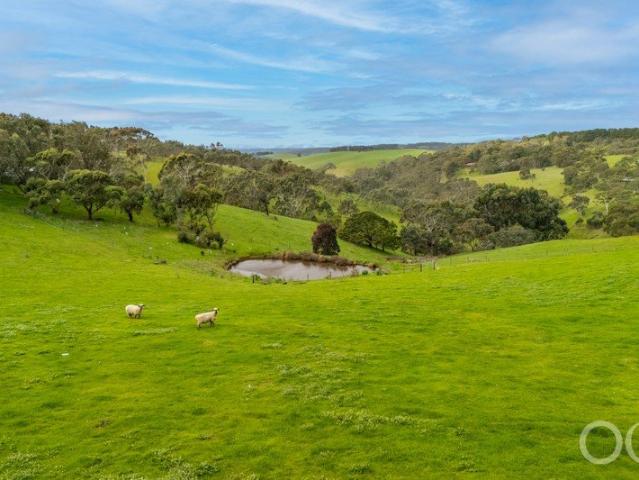
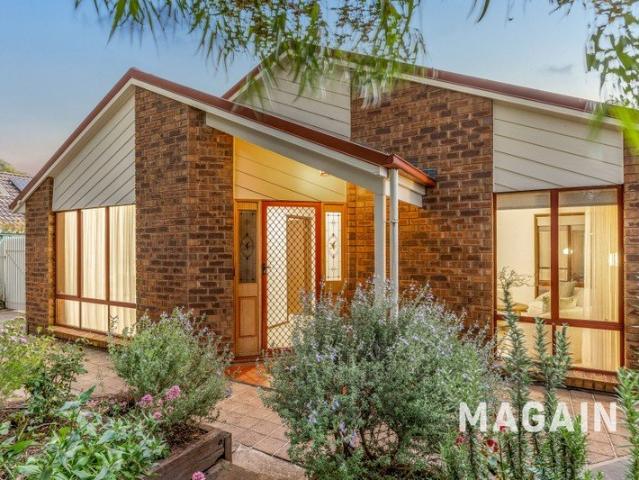
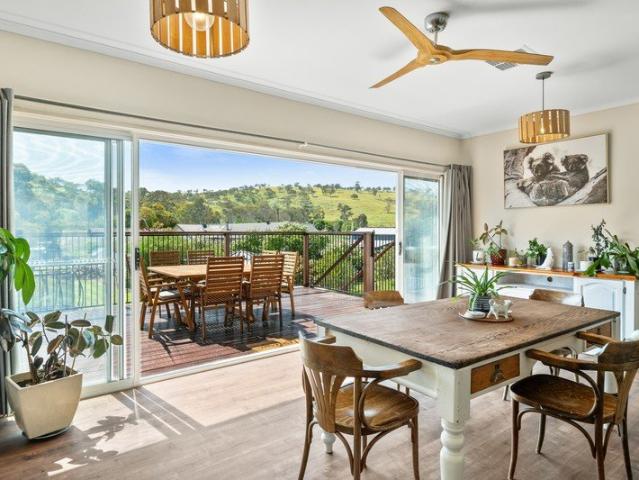
Giving your long-held country plans somewhere to take root, this secluded ten-acre property puts sweeping rural views in the company of a substantial brick home, serious shedding and a verandah with little regard for the limits of your guest list. There's room for horses, projects and a more productive relationship with the garden, all within a ten-minute drive of Willunga and a setting that makes town feel considerably further away. Built in 1990 with a generous measure of space in every room, the home pairs the warmth of timber parquetry and a slow combustion fire with up to four bedrooms and the flexibility to give different generations their own retreat. Outside, paddocks, a dam and established trees bring substance to the country picture, leaving you to spend the morning in the workshop, collect something fresh for lunch and settle beneath the verandah while the afternoon gets away from you. Open the door to: A generous open-plan kitchen, dining and living zone where country views
Request Details
Sustainable by design, spectacular by nature 84 acres of country freedom
View photo
House · for sale
Request Details
New
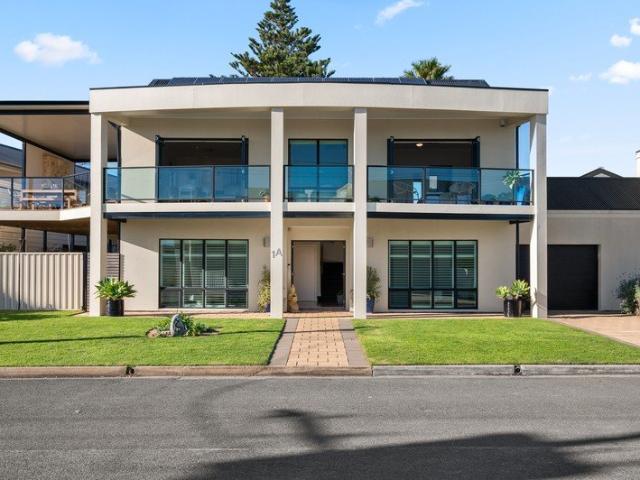
Sustainable by design, spectacular by nature 84 acres of country freedom
Pages Flat
· 4 Bedrooms · 2 Baths · House
· Fireplace
Pages Flat · 4 Bedrooms · 2 Baths · House · Fireplace
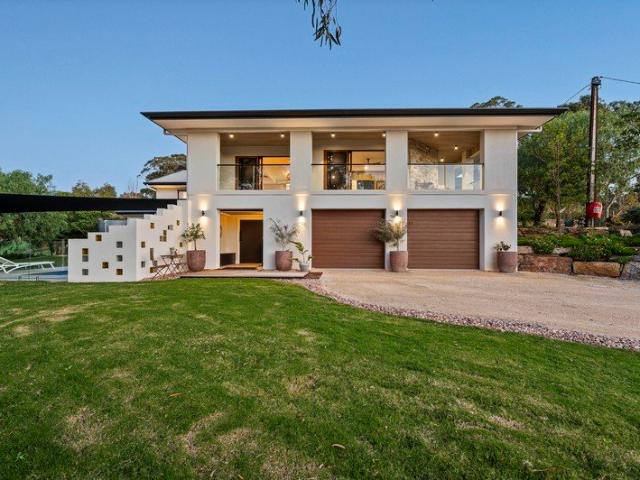
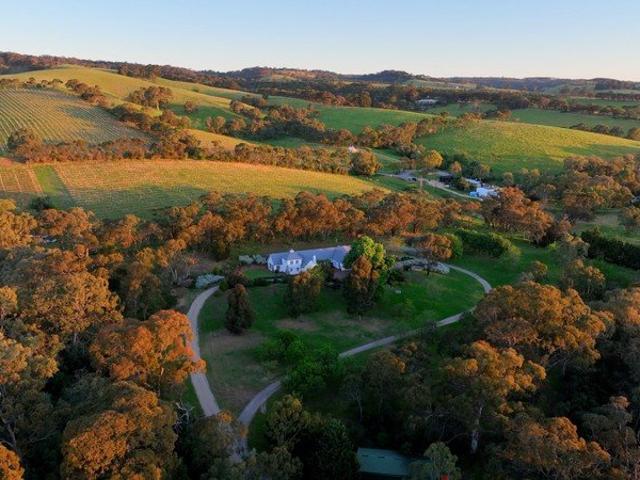
Best Offers By 12pm Monday 2nd of November (USP) Big skies, wide-open paddocks, and a home that knows exactly how to make the most of both 271 Munetta Road takes the country dream and gives it a seriously considered edge across 84 picturesque acres. Built in 2013, this architecturally designed home is as clever as it is captivating. Passive design principles, north-south orientation, double glazing, Hebel construction, and considered insulation work together to keep the interiors comfortable year-round, while making a lighter impact on the landscape it calls home. And inside, that landscape becomes part of the décor. Expansive picture windows draw natural light into every corner, framing views from every vantage point. A generous open-plan living domain unfolds beneath dramatic raked ceilings and clerestory windows, gathering around a crackling combustion fireplace to create a fluid hub that moves seamlessly from slow Sunday mornings to celebrations that stretch into the night. At the
Request Details
Open the Door to a Bold Coastal Reinvention Overlooking Bashams Beach
View photo
House · for sale
Request Details
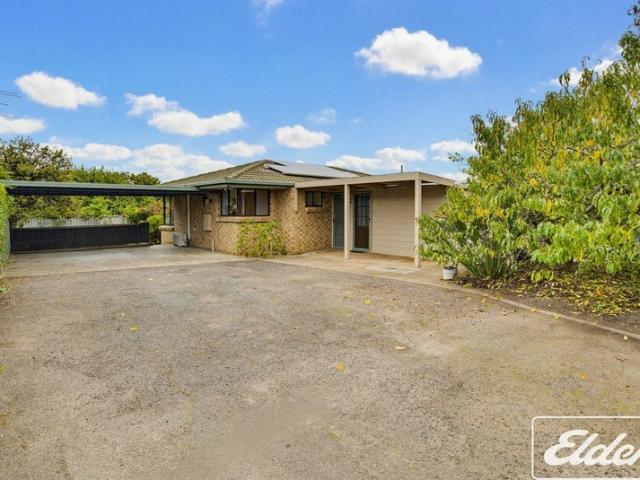
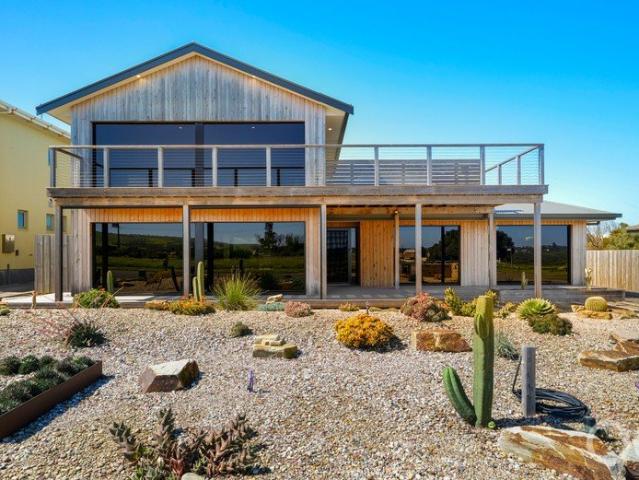
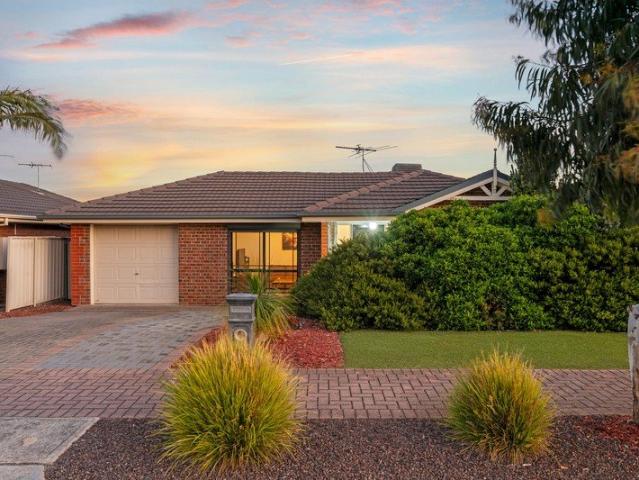
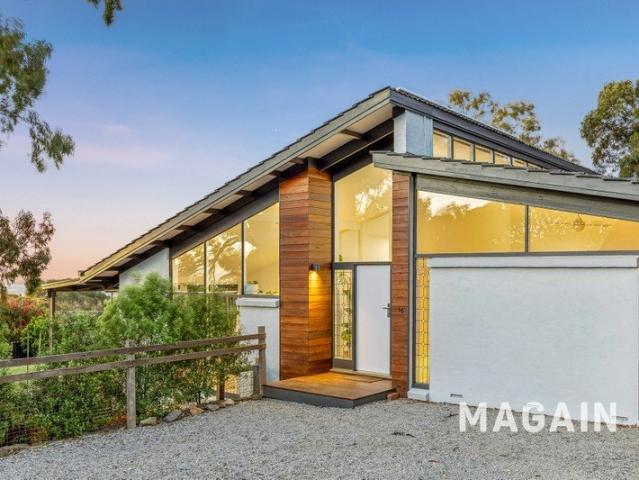
Open the Door to a Bold Coastal Reinvention Overlooking Bashams Beach
Pages Flat
· 4 Bedrooms · 2 Baths · House
Pages Flat · 4 Bedrooms · 2 Baths · House
Offers Close Tue, 20th Oct - 1pm (USP) Mother Nature supplies the outlook and this striking coastal home knows exactly what to do with it, framing Bashams Beach and the hills behind Port Elliot in prolific glazing, wrapping its enduring brick bones in cypress and borrowing the sculptural beauty of the Californian desert for its gardens. The result is a complete renovation with an architectural identity as expressive as the coastline it calls home. Warm timber and industrial details bring that identity indoors, where generous ground-floor living connects three bedrooms with decks front and rear, leaving the upper level to a main retreat with a commanding ocean perspective. Welcome the extended family, keep a floor to yourself and let the days stretch between beach walks, long lunches and watching for whales. This is Middleton with a decidedly individual point of view. Open the Door to: A comprehensive renovation that reimagines an enduring brick home through cypress cladding, bold black
Request Details
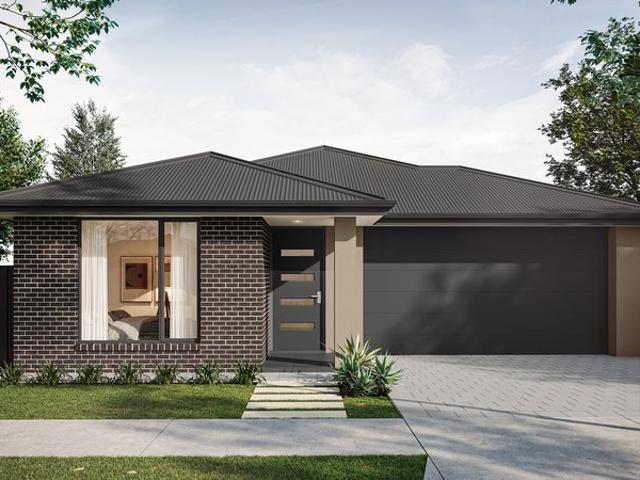
Spectacular Port Elliot A Coastal Masterpiece with Uninterrupted Ocean Views
View photo
House · for sale
Request Details
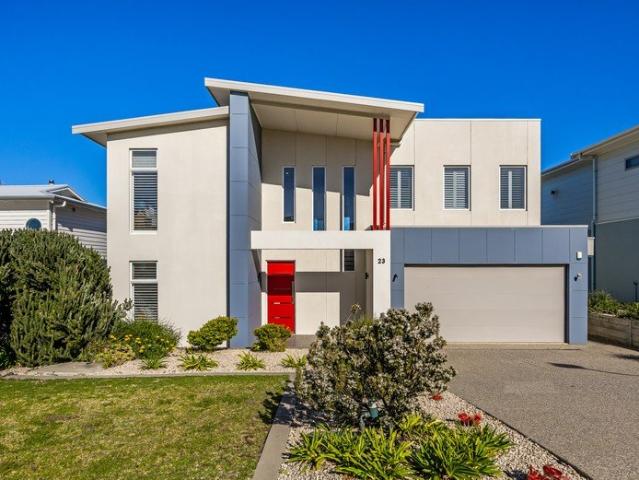
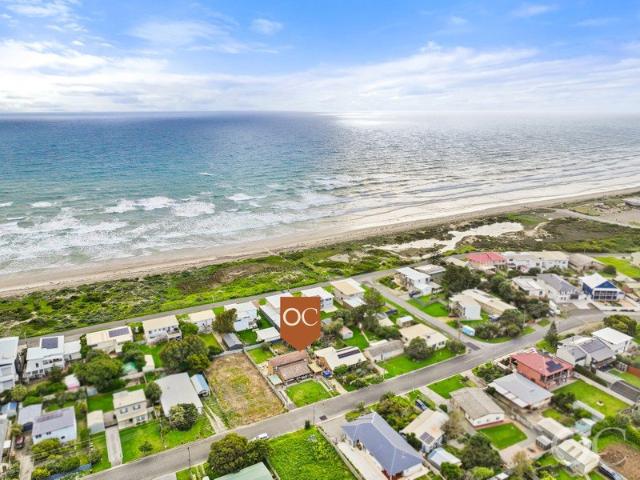
Spectacular Port Elliot A Coastal Masterpiece with Uninterrupted Ocean Views
Pages Flat
· 4 Bedrooms · 3 Baths · House
Pages Flat · 4 Bedrooms · 3 Baths · House
Best Offers By 12pm Wednesday 7th October (unless sold prior) Architecturally striking and beautifully crafted, this exceptional four-bedroom beach house captures the very essence of refined coastal living. Built by Simon Magor Homes circa 2017, this magnificent residence combines contemporary design, exceptional presentation and an enviable position on one of Port Elliot's most sought-after locations. Set amongst low-maintenance landscaped gardens, the home makes an immediate impression. Exposed aggregate pathways and driveway lead to an inviting entrance, where abundant natural light, 2.7-metre ceilings and an effortless sense of space set the tone for what lies beyond. Designed to embrace its spectacular coastal setting, every bedroom enjoys a sea view, while the home's two levels provide an ideal balance of private retreats and generous spaces for family living and entertaining. The lower level features two bedrooms, both with built-in robes, together with a beautifully appointed m
Request Details
Effortless Living, Exceptional Entertaining
View photo
House · for sale
Request Details
Effortless Living, Exceptional Entertaining
Pages Flat
· 4 Bedrooms · 2 Baths · House
· Fireplace · Equipped kitchen
Pages Flat · 4 Bedrooms · 2 Baths · House · Fireplace · Equipped kitchen
Best Offers By Wednesday 14th October at 12pm (unless sold prior) There is an ease to life at 11 Cinema Court, where generous proportions, thoughtful design all set within a quiet Port Elliot cul de sac position. the home offers 4 bedrooms, 2 bathrooms, multiple living areas, extensive undercover entertaining, solar creating plenty of flexibility for families, couples and those who love having space for guests. Here you can walk into town, meander through the boutique shooed, cafes and restaurants, enjoy a pastry from the famous Port Elliot Bakery, this is a property designed to capture the relaxed South Coast Lifestyle we all love Floorplan comprising of As you enter the home you will be greeted by the formal living area, enhanced by a high pitched ceiling, giving the room an impressive sense of height and natural light Open plan kitchen, living, dining forms a welcoming heart to the home, with a combustion fireplace bringing warmth and character, while glass doors open directly to th
Request Details
An Entertainer's Paradise!
View photo
House · for sale
Request Details
An Entertainer's Paradise!
Pages Flat
· 5 Bedrooms · 2 Baths · House
· Fireplace · Equipped kitchen
Pages Flat · 5 Bedrooms · 2 Baths · House · Fireplace · Equipped kitchen
Set on an expansive allotment of 3206m2 and built in 2021 by Format Homes, this immaculate and quality five-bedroom residence offers all the trimmings you could possibly ask for. Upon entry you are greeted with a stylish timber door and wide hallway with 2.7m high ceilings and a striking feature light setting the tone. The thoughtfully designed home provides two living zones and space for every member of the family to enjoy their own retreat. A carpeted formal lounge at the front is generous in size and features quality plantation shutters, whilst the tiled open plan living area features an extraordinary, suspended woodburning fireplace, creating a warming ambience on the cooler winter nights. Entertaining is made easy by the contemporary kitchen with quality cabinetry, a large island bench with overhead feature lighting, dishwasher, 900mm Smeg oven and gas cooktop, a black double sink with window backdrop views of the alfresco and an oversized butler's pantry with extensive storage. Y
Request Details
Open the Door to Sea Views, Coastal Entertaining & Room to Escape
View photo
House · for sale
Request Details
Open the Door to Sea Views, Coastal Entertaining & Room to Escape
Pages Flat
· 4 Bedrooms · 2 Baths · House
· Balcony · Equipped kitchen
Pages Flat · 4 Bedrooms · 2 Baths · House · Balcony · Equipped kitchen
Offers Close Fri, 30th Oct - 12pm (USP) Open the door to an enviable Middleton lifestyle, where expansive sea views, generous living and effortless entertaining come together just one street back from the waterfront. Set on approximately 730sqm, this beautifully presented four-bedroom home offers the space, position, and coastal ease to make every day feel like a getaway. Open the Door To: Stunning, unobstructed sea views that cannot be built out Four spacious bedrooms, including an upstairs master suite with walk-in robe and two-way ensuite Two bathrooms, including a stylish three-way main bathroom with separate WC Two generous living areas, offering flexibility for families, guests, and entertaining Light-filled upstairs kitchen, dining, and family zone designed to embrace the coastal outlook Well-appointed kitchen with abundant bench space and storage for effortless entertaining Extensive front balcony - the perfect place to relax, dine and watch the ever-changing colours of the sea
Request Details
Spacious coastal classic moments from Middleton Beach
View photo
House · for sale
Request Details
Spacious coastal classic moments from Middleton Beach
Pages Flat
· 4 Bedrooms · 3 Baths · House
· Equipped kitchen
Pages Flat · 4 Bedrooms · 3 Baths · House · Equipped kitchen
Embrace the easy-going Middleton lifestyle in this substantial two-storey residence, where generous proportions, flexible accommodation and superb indoor-outdoor living combine to create the ideal family home or coastal retreat. Flexibly suited to permanent living, holidays/weekends or hosting family and friends, the home offers four spacious bedrooms, multiple living areas and the rare advantage of bedrooms serviced by an ensuite on both levels - providing outstanding flexibility for families of all ages. The ground floor is designed around relaxed everyday living and entertaining. At its heart is a well-appointed galley-style kitchen with pantry, adjacent laundry, dishwasher and excellent workspace, positioned conveniently between the dining area and a generous separate living room. A second ground-floor lounge adds even more versatility, while the dining area flows directly to the expansive outdoor entertaining space. With plenty of room for long lunches, summer barbecues and evenin
Request Details
A light filled sanctuary in Aldinga Arts Eco Village
View photo
House · for sale
Request Details
A light filled sanctuary in Aldinga Arts Eco Village
Pages Flat
· 4 Bedrooms · 2 Baths · House
Pages Flat · 4 Bedrooms · 2 Baths · House
Best Offers By 12pm Tuesday 20th October (unless sold prior) At the end of a quiet cul de sac within the much loved Aldinga Arts Eco Village, this beautifully considered four bedroom, two bathroom home is a spacious sanctuary immersed in natural light, greenery and an unmistakable sense of calm. Set on 604m² and built in 2015 by local craftsman builders, the home brings together natural materials, generous proportions and a strong connection to the landscape. Warm timber floors, galvanised iron detailing, high ceilings and striking Mount Gambier Stone feature walls create a relaxed, tactile feel, while wide gallery style hallways provide beautiful spaces for artworks, books and treasured collections. Natural light moves beautifully through the home throughout the day. The generous open plan living and dining area features timber floors and a striking Mount Gambier Stone feature wall, while large sliding doors open to the north facing rear deck. From here, treetop views across the adjoi
Request Details
Wake Up to Ocean Breezes. Wind Down with Sunset Skies
View photo
House · for sale
Request Details
Wake Up to Ocean Breezes. Wind Down with Sunset Skies
Pages Flat
· 4 Bedrooms · 2 Baths · House
· Balcony · Fireplace · Equipped kitchen
Pages Flat · 4 Bedrooms · 2 Baths · House · Balcony · Fireplace · Equipped kitchen
Imagine starting your day with coffee on the balcony as the sea breeze rolls in, spending the afternoon on the sand just moments from home, and finishing the evening beside the outdoor fireplace as the sky glows with another spectacular coastal sunset. Positioned just one street back from the beach, this beautifully designed home invites you to embrace everything that makes Aldinga Beach such a sought-after place to call home. Designed to celebrate its coastal setting, the main living spaces are elevated to the upper floor where natural light, ocean breezes and beautiful outlooks become part of everyday life. Gorgeous Tasmanian Oak timber floors add warmth and character throughout the open-plan living area, creating an inviting space that's equally suited to quiet mornings and lively gatherings with family and friends. The kitchen is perfectly positioned at the heart of the home, allowing you to stay connected while preparing meals, entertaining guests or simply enjoying the ever-chang
Request Details
Open the Door to Beachside Living | Close the Door on Long Commutes to the Coast
View photo
Apartment · for sale
Request Details
Open the Door to Beachside Living | Close the Door on Long Commutes to the Coast
Pages Flat
· 2 Bedrooms · 1 Bath · Apartment
· Balcony · Air conditioning · Parking · Equipped kitchen
Pages Flat · 2 Bedrooms · 1 Bath · Apartment · Balcony · Air conditioning · Parking · Equipped kitchen
Just one street back from the sand and surf of Aldinga Beach, this inviting townhouse delivers the laid back coastal lifestyle you've been dreaming of. Combining low maintenance living with an unbeatable location, it's the perfect opportunity for first home buyers, downsizers, holidaymakers, or savvy investors seeking a slice of beachside paradise. Open the Door To: Two well sized bedrooms, including a spacious main bedroom with built-in robe Open plan living and dining area filled with natural light Functional kitchen overlooking the heart of the home Main bathroom on the ground floor, plus the convenience of a second upstairs toilet Expansive upstairs balcony capturing refreshing coastal breezes Generous undercover alfresco area, perfect for entertaining family and friends Split-system air conditioning for year round comfort Dedicated carport for off-street parking Prime beachside position just moments from the shoreline Close the Door On: Spending weekends driving to and from the co
Request Details
The location is exceptional. Your home should be too
View photo
Terraced House · for sale
Request Details
The location is exceptional. Your home should be too
Pages Flat
· 3 Bedrooms · 2 Baths · Terraced House
Pages Flat · 3 Bedrooms · 2 Baths · Terraced House
A premium beachside lifestyle doesn't have to come with a million-dollar price tag. This thoughtfully selected Belmore 150 concept demonstrates how you can secure a quality, architecturally-designed home just moments from the beach for around $900,000. Prefer a different design or want to change the floorplan? Every home we build is designed around your block, your budget, and the way you want to live. Why build with G.J. Gardner Homes McLaren Vale? - Locally owned and operated, backed by Australia's most trusted home builder - Individually designed to suit your block, budget and lifestyle - Award-winning home designs that can be customised, refined or redesigned from the ground up - Fixed-price building contracts for confidence and transparency - Premium craftsmanship, quality inclusions and trusted local trades - A personalised building experience from concept through to handover - Homes designed to complement the location - not simply fit the site - More flexibility than a standard
Request Details
The location is exceptional. Your home should be too
View photo
Terraced House · for sale
Request Details
The location is exceptional. Your home should be too
Pages Flat
· 4 Bedrooms · 2 Baths · Terraced House
Pages Flat · 4 Bedrooms · 2 Baths · Terraced House
An architecturally-designed family home just moments from the beach for little more than $1 million? Whether you choose this carefully selected design, or work with us to create something completely bespoke, this exceptional site presents a rare opportunity to build a home that's truly worthy of its location. Why build with G.J. Gardner Homes McLaren Vale? - Locally owned and operated, backed by Australia's most trusted home builder - Individually designed to suit your block, budget and lifestyle - Award-winning home designs that can be customised, refined, or designed from the ground up - Fixed-price building contracts for greater confidence and transparency - Premium craftsmanship, quality inclusions and trusted local trades - A personalised building experience from concept through to handover - A team committed to quality, not quantity - Homes designed to complement the location - not simply fit the site While this concept is intended to showcase what's possible, the advertised pric
Request Details
LUXURY, SUSTAINABILITY & SPACE IN PRESTIGIOUS CHITON
View photo
House · for sale
Request Details
LUXURY, SUSTAINABILITY & SPACE IN PRESTIGIOUS CHITON
Pages Flat
· 4 Bedrooms · 2 Baths · House
· Equipped kitchen
Pages Flat · 4 Bedrooms · 2 Baths · House · Equipped kitchen
Positioned in the sought-after coastal enclave of Beyond in Chiton, this custom-designed Bailey Homes residence delivers an outstanding blend of style, functionality and energy-efficient living. Set on an expansive allotment of approximately 750sqm, this beautifully presented four-bedroom home has been thoughtfully crafted to maximise natural light, comfort and seamless indoor-outdoor living. The heart of the home is the stunning open-plan living, dining and kitchen space, where soaring ceilings, quality finishes and large windows create an inviting atmosphere. The designer kitchen boasts stone benchtops, premium appliances, extensive storage and a generous island bench, making it equally suited to everyday family living and entertaining. Offering four well-proportioned bedrooms, the master suite is privately positioned and complete with a walk-in robe and ensuite, while the remaining bedrooms are serviced by a spacious family bathroom. A separate lounge provides a second living area f
Request Details
MATCHING YOUR TURNKEY NEEDS Address Available on Request
View photo
House · for sale
Request Details
MATCHING YOUR TURNKEY NEEDS Address Available on Request
Pages Flat
· 3 Bedrooms · 2 Baths · House
Pages Flat · 3 Bedrooms · 2 Baths · House
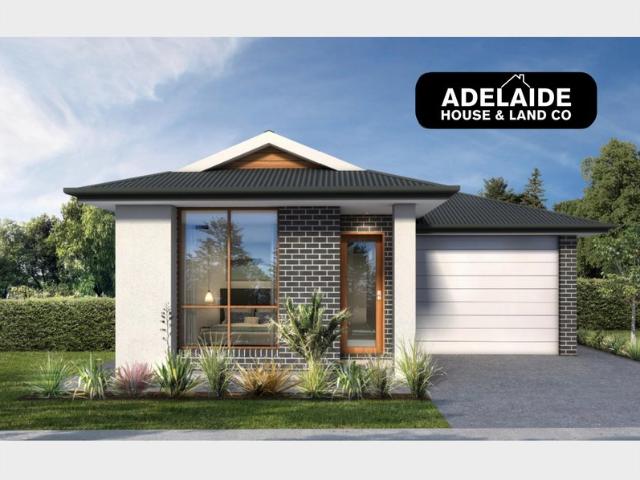
What This Is Turnkey home and land package solution Designed for low-maintenance living Who It Suits First-home buyers Upgraders or downsizers Investors seeking a straightforward turnkey asset What You Get A well-designed, practical home layout Quality turnkey inclusions as standard with optional upgrades Flexibility to adjust layout or inclusions if required Clear guidance throughout the build process Why AHL? Guidance and Risk Management No piecemeal decision-making No unclear handovers No unnecessary complexity A complete turnkey opportunity ready to move forward with confidence. Enquire today for further details. DISCLAIMER Floor plans and elevations are for illustrative purposes showcasing what could be added to your home as such it may include upgrade items, fixtures and facades available at an additional cost. The land is subject to availability and Vendor's discretion. AHL make no representation and, to the extent permissible at law, disclaim all liability - regarding the suita
Request Details
MATCHING YOUR TURNKEY NEEDS Address Available on Request
View photo
House · for sale
Request Details
MATCHING YOUR TURNKEY NEEDS Address Available on Request
Pages Flat
· 4 Bedrooms · 2 Baths · House
Pages Flat · 4 Bedrooms · 2 Baths · House
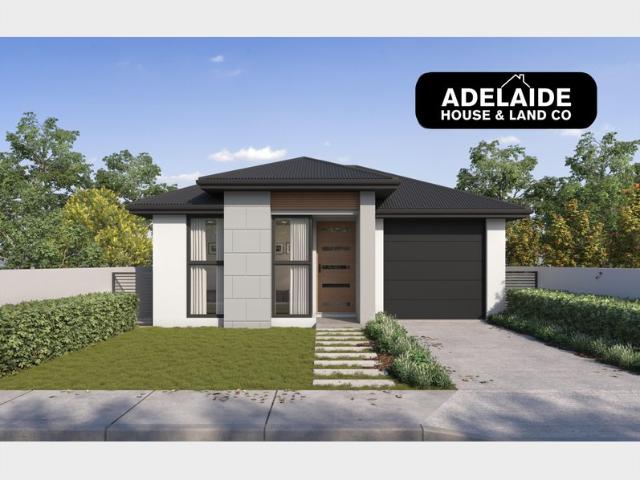
What This Is Turnkey home and land package solution Designed for low-maintenance living Who It Suits First-home buyers Upgraders or downsizers Investors seeking a straightforward turnkey asset What You Get A well-designed, practical home layout Quality turnkey inclusions as standard with optional upgrades Flexibility to adjust layout or inclusions if required Clear guidance throughout the build process Why AHL? Guidance and Risk Management No piecemeal decision-making No unclear handovers No unnecessary complexity A complete turnkey opportunity ready to move forward with confidence. Enquire today for further details. DISCLAIMER Floor plans and elevations are for illustrative purposes showcasing what could be added to your home as such it may include upgrade items, fixtures and facades available at an additional cost. The land is subject to availability and Vendor's discretion. AHL make no representation and, to the extent permissible at law, disclaim all liability - regarding the suita
Request Details
Are you looking for a lifestyle change overlooking the Fleurieu Peninsula?
View photo
House · for sale
Request Details
Are you looking for a lifestyle change overlooking the Fleurieu Peninsula?
Pages Flat
· 6 Bedrooms · 3 Baths · House
· Air conditioning
Pages Flat · 6 Bedrooms · 3 Baths · House · Air conditioning
Set amongst the picturesque rolling hills of Willunga South, this exceptional 12-acre (approx.) lifestyle property offers an incredibly rare combination of family living, equestrian facilities, income or business potential, and some of the most captivating 180-degree ocean and rural vistas the Fleurieu Peninsula has to offer. Surrounded by stunning countryside and taking full advantage of its elevated position, the property has been thoughtfully developed to cater for a variety of pursuits. Whether you're seeking a private family retreat, hobby farm, equestrian haven, tourism venture, event space, or a work-from-home business opportunity, the possibilities here are as impressive as the views themselves. The main residence blends character and comfort, featuring four generous bedrooms, all complete with built-in robes and ceiling fans, while the master suite enjoys the added convenience of its own split system air conditioning and renovated ensuite with large bathtub. A modernised chara
Request Details
'Elanora Rose Cottage' A Timeless Port Elliot Retreat w/ 'Turn key' Proven Income
View photo
House · for sale
Request Details
'Elanora Rose Cottage' A Timeless Port Elliot Retreat w/ 'Turn key' Proven Income
Pages Flat
· 3 Bedrooms · 1 Bath · House
· Air conditioning · Fireplace · Equipped kitchen
Pages Flat · 3 Bedrooms · 1 Bath · House · Air conditioning · Fireplace · Equipped kitchen
Perfectly positioned on a superb well exposed corner allotment in the heart of the ever-popular coastal township of Port Elliot, 'Elanora Rose' Cottage presents a rare opportunity to secure a beautifully restored character home that effortlessly combines historic charm with modern comfort. Built in the early 1900's from stunning bluestone and sandstone, this immaculately maintained property sits on approximately 577 sqm and has become one of the Fleurieu Peninsula's most sought-after holiday accommodations. Whether you're searching for a lifestyle property, permanent residence or an established short-stay investment, 'Elanora Rose' delivers on every level. The cottage offers three generous bedrooms, with 2 of the bedrooms featuring electric 'fireplace-look' heating, comfortable living spaces with a cosy open fireplace, a fully equipped modern kitchen complete with espresso station, NBN Wi-Fi, reverse-cycle air conditioning, solar power with 20.4kWh battery storage, and quality inclusio
Request Details
A Bespoke Hillside Masterpiece with Panoramic Views
View photo
House · for sale
Request Details
Updated
A Bespoke Hillside Masterpiece with Panoramic Views
Pages Flat
· 5 Bedrooms · 3 Baths · House
· Equipped kitchen
Pages Flat · 5 Bedrooms · 3 Baths · House · Equipped kitchen
Best offers by 10th November (unless sold prior) Private inspections are by appointment only on Tuesdays and Thursdays between 12 - 3pm. Bookings are essential, please call to arrange. Flexible Hillside Living with Multi-Generational & Income Potential Set on approximately 2.89 acres in the picturesque hills of Willunga South, 12 Quarry Road was extensively renovated and expanded in 2024, creating a substantial and highly versatile property designed to adapt to a range of lifestyles. With a four-bedroom main residence, a completely self-contained apartment and plenty of land, there is genuine flexibility here for multi-generational living, working from home, extended family, guests or potential additional income. The lower-level apartment provides genuine independent living, complete with its own kitchen, living and dining area, bedroom, bathroom, separate toilet and direct access to the landscaped gardens. It could be ideal for parents or adult children wanting their own space, extend
Request Details
5 bedroom Architectural Home Uninterrupted Picturesque Views
View photo
House · for sale
Request Details
5 bedroom Architectural Home Uninterrupted Picturesque Views
Pages Flat
· 5 Bedrooms · 3 Baths · House
Pages Flat · 5 Bedrooms · 3 Baths · House
Coastal Elegance with Sweeping Ocean Views Welcome to 2 Boomer Drive, Port Elliot - A rare offering in a tightly held enclave in the ever-popular historic village of Port Elliot. This much-loved beach side home is a beautifully presented family residence or beach house offering the perfect balance of coastal lifestyle and modern comfort. Tucked away in a quiet cul-de-sac in the highly desirable dress circle of Boomer Beach, this home captures sweeping ocean views - free from overhead powerlines - framed only by streetlamps. The sound of the crashing waves on Boomer Beach is so wonderfully relaxing. Designed for easy family living and effortless entertaining, the home boasts multiple living zones including a spacious upstairs family area that opens out to breathtaking coastal vistas. The light-filled, open-plan layout is enhanced by stunning new solid Tasmanian Oak timber flooring and new carpeting creating a warm and inviting coastal ambience throughout. At the heart of this immaculate
Request Details
Beautiful and spacious
View photo
House · for sale
Request Details
Beautiful and spacious
Pages Flat
· 3 Bedrooms · 2 Baths · House
· Garden · Equipped kitchen
Pages Flat · 3 Bedrooms · 2 Baths · House · Garden · Equipped kitchen
The Phone Code for this property is: 23391. Please quote this number when phoning or texting. A peaceful tranquil home, with so much appeal. Situated in a relaxing no through road, only minutes drive from the local amenties and eateries. It only a 25 minute walk away from the beaches, which you can meander along the beautiful nature reserve, with its birds, kangaroos and echidnas. A hop, skip and a jump away, you will be delighted at the 2 play parks, equipped with a super zip line and even a basketball court. At home relax or entertain in your undercover decking area, graced with a peek or two of mountain tops, making this 3 to 4 bedroomed home a perfect retreat. The open plan kitchen/living room looks out onto a low maintenance garden, which is a blank canvas to dabble with. Down the side of the home, you have an enclosed car port, possibly putting up to 3 cars in there, or could just be a great play/work space. Let your imagination run wild. As for the bedrooms, equipped with exteri
Request Details
Private Hills Lifestyle with Views, Space & Self Sufficient Living
View photo
House · for sale
Request Details
Private Hills Lifestyle with Views, Space & Self Sufficient Living
Pages Flat
· 4 Bedrooms · 2 Baths · House
· Fireplace
Pages Flat · 4 Bedrooms · 2 Baths · House · Fireplace
Set amongst the rolling Adelaide Hills, this property offers an enviable lifestyle combining modern family living, beautiful natural surrounds and the freedom of approximately 3,090sqm of land. Built in 2018, this thoughtfully designed four-bedroom, two-bathroom home captures sweeping views across the hills and provides plenty of space for the whole family to enjoy. The heart of the home extends effortlessly outdoors to a generous deck, creating the perfect setting for morning coffees, entertaining friends or simply sitting back and enjoying the peaceful outlook. The home is designed with comfort and efficiency in mind, featuring reverse cycle ducted throughout and a cosy fireplace with an integrated hot-water jacket. When the fireplace is running, the heat is used to warm the home's water - meaning you can enjoy free hot water while the fire is operating. There is also solar hot water with an electric booster button, providing a convenient way to quickly heat the water on cloudy days
Request Details
Elegant Coastal Living with Exceptional Space and Flexibility
View photo
House · for sale
Request Details
Elegant Coastal Living with Exceptional Space and Flexibility
Pages Flat
· 4 Bedrooms · 2 Baths · House
· Equipped kitchen
Pages Flat · 4 Bedrooms · 2 Baths · House · Equipped kitchen
Positioned on a generous allotment in a sought after pocket of Aldinga Beach, this beautifully presented home delivers an impressive combination of contemporary style, generous proportions and effortless indoor and outdoor living. Light filled throughout and exceptionally well maintained, the home has been thoughtfully designed to provide a flexible floorplan, beautifully landscaped gardens and an enviable selection of spaces for both relaxed living and entertaining. Move in ready and offering an abundance of space, this is a home that will appeal to those seeking a refined coastal lifestyle without compromising on practicality. The impressive central kitchen, dining and family area forms the true heart of the home, with a wonderful sense of space and natural light flowing throughout. The stylish kitchen is beautifully appointed with ample cabinetry, quality appliances, dishwasher and generous bench space, overlooking the spacious dining and family space. There is also a brand new reve
Request Details
Country charm, coastal lifestyle & a versatile work from home opportunity!
View photo
House · for sale
Request Details
Country charm, coastal lifestyle & a versatile work from home opportunity!
Pages Flat
· 4 Bedrooms · 2 Baths · House
Pages Flat · 4 Bedrooms · 2 Baths · House
Set amongst beautiful established gardens and enjoying a peaceful outlook across the neighbouring farmland, 75 Waterport Road offers a wonderful combination of country charm, coastal lifestyle and versatile living. Positioned on a prominent main road in the beautiful coastal township of Port Elliot, this property offers not only a peaceful home environment but also excellent exposure and advertising potential for a home-based business. With a fully self-contained granny flat, the possibilities are exciting - whether you're looking to accommodate extended family, create a dedicated work-from-home space or establish a separate client-facing business. The granny flat could be ideally suited to a therapist, hairdresser, nail technician, masseuse or other suitable home-based professional, providing the opportunity to work from home while maintaining separation from the main residence. Subject to any relevant approvals, the main road frontage offers a valuable advantage for business visibili
Request Details
248 Dune Avenue, Aldinga Green, Aldinga Beach
View photo
Terraced House · for sale
Request Details
New
248 Dune Avenue, Aldinga Green, Aldinga Beach
Pages Flat
· 3 Bedrooms · 2 Baths · Terraced House
· Air conditioning · Equipped kitchen
Pages Flat · 3 Bedrooms · 2 Baths · Terraced House · Air conditioning · Equipped kitchen
This house & land package is to be constructed. Verve 3.5 Included in this house and land package, you will also find: Verve at the Green Secure your future home now - No surprises, we are the all-inclusive Builder. All-inclusive Building Package 24 Week Build Time Guarantee - from the time we can access the property and pour your slab, reliable turnaround Fixed Price Guarantee Premium Inclusions Ducted reverse-cycle air conditioning with Wi-Fi control 6.6kW solar system - reduce your energy bills from day one 2700mm high ceilings throughout create a spacious, airy feel Footings and site costs that meet your land encumbrance included Driveway, perimeter path & stormwater system included 7 Star Energy Complaint Designer Kitchen & Bathrooms 900mm stainless steel oven and cooktop with solid surface benchtops Soft-close joinery throughout Butler's pantry with solid surface benchtops Semi-frameless shower screens, tiled ledges & premium tapware Full wall tiling to bathrooms Stylish Interior
Request Details
Space to enjoy, a location you'll love
View photo
House · for sale
Request Details
Space to enjoy, a location you'll love
Pages Flat
· 3 Bedrooms · 2 Baths · House
· Garden · Air conditioning · Equipped kitchen
Pages Flat · 3 Bedrooms · 2 Baths · House · Garden · Air conditioning · Equipped kitchen
Approx. 350m from the Aldinga Beach coastline Ducted reverse cycle and zoned air conditioning Roller shutters to all bedrooms & second living Drive-through access to the rear shed Generous lawned backyard Just moments from the coastline, 6 Croser Avenue combines generous indoor and outdoor living with the practicality families, downsizers and coastal buyers are searching for. Inside, the thoughtful floorplan offers space to spread out. A separate lounge at the front of the home creates a peaceful second living zone, while the open plan kitchen, dining and family area forms the heart of everyday life. The kitchen is designed with functionality in mind, featuring generous bench space, excellent storage, a walk-in pantry and breakfast bar, with plenty of room to cook, gather and entertain. Accommodation includes three well-sized bedrooms, with the main bedroom privately positioned at the front of the home and complete with a walk-in robe and ensuite. Bedrooms two and three are serviced by
Request Details
Open the Door to a Blue Chip Strand Location | Character, Commercial Opportunity & Future Potential
View photo
House · for sale
Request Details
Open the Door to a Blue Chip Strand Location | Character, Commercial Opportunity & Future Potential
Pages Flat
· 2 Bedrooms · 1 Bath · House
Pages Flat · 2 Bedrooms · 1 Bath · House
Inspection by Appointment Welcome at anytime Open the door to a rare opportunity to secure substantial commercial land in the heart of Port Elliot's tightly held Strand precinct. Positioned at the sought-after northern end of The Strand, 47 The Strand offers approximately 579m² of Town Centre zoned land, with around 15 metres of valuable street frontage and a circa-1920s character cottage providing an immediate commercial opportunity. Surrounded by established retail, professional services, popular eateries and lifestyle businesses, this is a property offering far more than its existing improvements. With its combination of location, landholding, zoning, character and flexibility, it presents an exciting opportunity for owner-occupiers, investors and purchasers looking towards the property's longer-term potential. The Property: The existing circa-1920s cottage comprises approximately five main rooms, retaining much of the charm and character associated with Port Elliot's historic stree
Request Details
52 Gordon Street Aldinga Beach South Australia Modern Coastal Living Low Maintenance, High Convenience
View photo
House · for sale
Request Details
52 Gordon Street Aldinga Beach South Australia Modern Coastal Living Low Maintenance, High Convenience
Pages Flat
· 3 Bedrooms · 2 Baths · House
· Garden · Air conditioning · Parking
Pages Flat · 3 Bedrooms · 2 Baths · House · Garden · Air conditioning · Parking
The Phone Code for this property is: 83494. Please quote this number when phoning or texting. A superb opportunity in one of Aldinga Beach's most desirable pockets. This 2021 property is a semi detached residence delivering modern comfort, effortless upkeep, and unbeatable proximity to the coast, acclaimed McLaren Vale wine region and Fleurieu Peninsula - perfect for retirees, busy professionals, downsizers, or investors seeking a reliable, low maintenance asset. Key Features Built 2021 3 Bedrooms o Main bedroom with Walk In Robe & Ensuite o Bedrooms 2 & 3 with built in robes 2 Bathrooms + Separate Toilet o Main bathroom with separate WC and handbasin Midea appliances: electric oven, gas cooktop, dishwasher, rangehood Ducted Reverse Cycle Air Conditioning Laundry with linen storage Single garage with auto roller door Extremely low maintenance landscaping o Irrigation system (front & rear) o Very small rear yard Gutter Guard & Rainwater Tank 2.7 m ceilings Plus more Distances & Travel T
Request Details
Move in ready
View photo
House · for sale
Request Details
Move in ready
Pages Flat
· 4 Bedrooms · 2 Baths · House
· Parking
Pages Flat · 4 Bedrooms · 2 Baths · House · Parking
Positioned in a peaceful pocket of Aldinga Beach, 6 Cockle Avenue offers comfortable family living with a flexible floorplan, light-filled interiors and plenty of room to enjoy both indoors and out. With up to four bedrooms, two bathrooms and a double garage, the home presents an inviting opportunity for families, first-home buyers or investors seeking an easy coastal lifestyle. From the street, the home makes a welcoming first impression with its established lawn and double garage providing secure internal access. Stepping inside, the entry leads past the main bedroom, which features a walk-in robe and private ensuite. Bedrooms two and three are positioned further along the hallway and both include built-in robes. They are serviced by the main bathroom, complete with a bath, shower and vanity, while the separate toilet and nearby laundry add everyday practicality. A fourth bedroom or home office provides added flexibility and could easily adapt to suit the needs of a growing family, g
Request Details
Open the Door to a Rare Union of Home, Vine and Horizon
View photo
Terraced House · for sale
Request Details
Open the Door to a Rare Union of Home, Vine and Horizon
Pages Flat
· 5 Bedrooms · 2 Baths · Terraced House
· Equipped kitchen
Pages Flat · 5 Bedrooms · 2 Baths · Terraced House · Equipped kitchen
Private viewings only, please contact agent to arrange inspection. Ten flat acres and a view that rolls across vineyard country to the Mount Lofty Ranges set the tone for a property that feels both cultivated and wonderfully freeing. Shiraz, Grenache and Fiano vines disappear into the horizon beyond the heated pool, irrigated lawns, citrus trees, chook pen and vast Colorbond shedding on a lifestyle property as practical as it is visually arresting. Built in 2016, the expansive Metricon home gives the landscape an equally substantial centrepiece with five bedrooms, ensuited main bedroom and three living zones, including a truly vast open-plan rear living room with starring kitchen, that view and poolside pavilion, forging a rural holding where ambition, hosting and everyday life can comfortably occupy the same ground. Open the Door to: A substantial single-level Metricon home designed for family life at scale, pairing five bedrooms with three living zones, high ceilings and a clear sepa
Request Details

Get email alerts

Don't miss out: be the first to know about new properties

The alert was correctly created

On subscribing you accept the conditions of use and the privacy policy
Alert
Receive new ads in your inbox
Save this search
Receive alerts for new listings

We'll send you an email when we have new properties for: "Properties for sale in Pages Flat"

The alert was correctly created

Tatachilla
The Range, Onkaparinga
Get email alerts and be the first to see new listings
Required field
On subscribing I accept the terms of the privacy policy
Perfect! You'll soon start receiving new listings via email
Alert
Receive an email when we have new ads for Properties for sale in Pages Flat
Save this search
Filters

Bedrooms

Size (m²)

m²
m²

Price

$
$

Property type

Bathrooms

Clear all filters
Receive notifications when new entries are published.