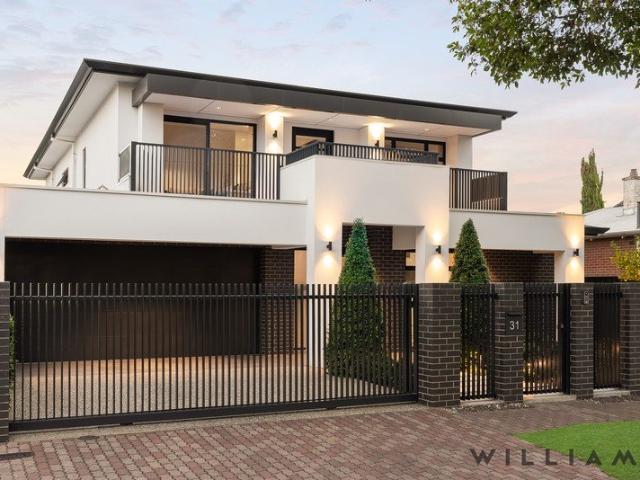
1,734 properties for sale in Sefton Park

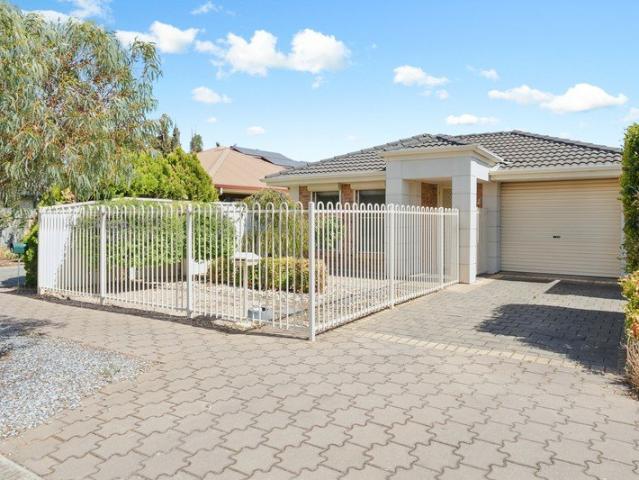
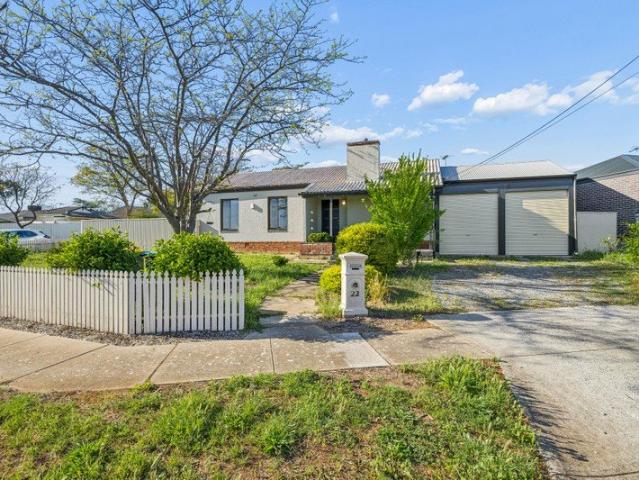
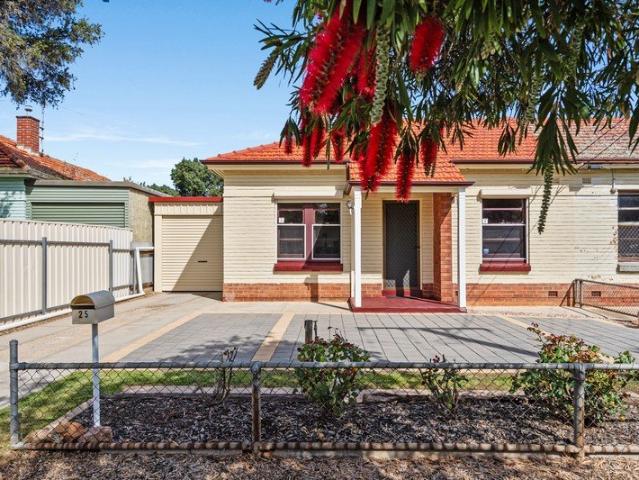
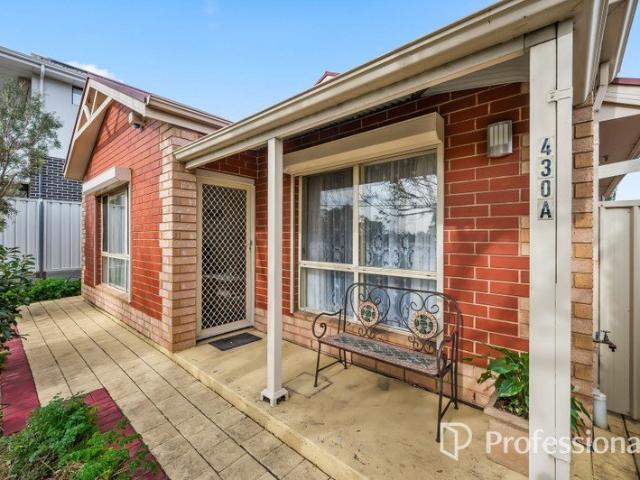
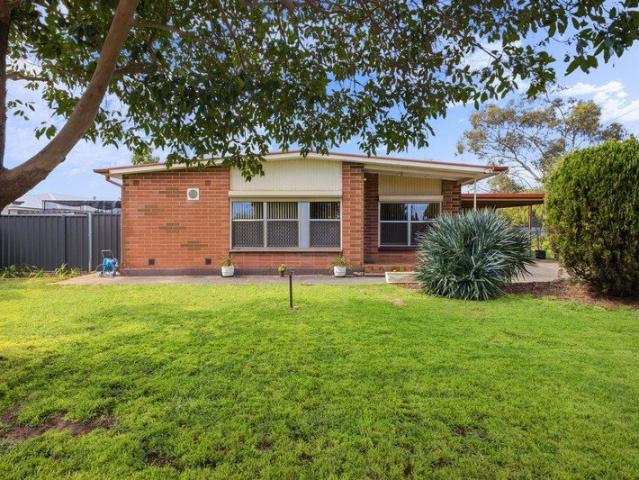
Hi, I'm Full Of Potential.
View photo
House · for sale
Request Details
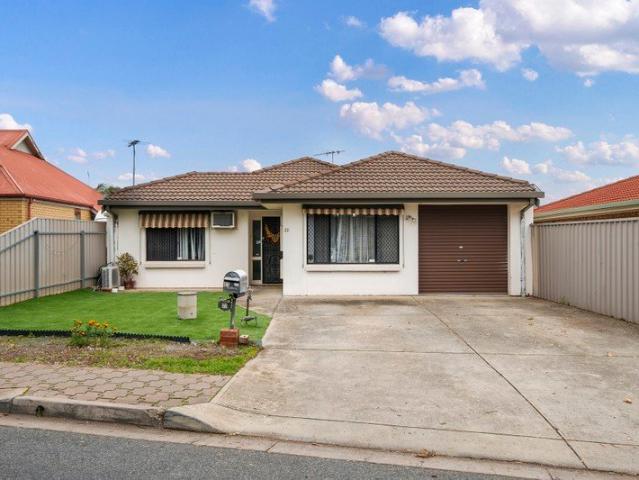
Hi, I'm Full Of Potential.
Sefton Park
· 2 Bedrooms · 1 Bath · House
· Equipped kitchen
Sefton Park · 2 Bedrooms · 1 Bath · House · Equipped kitchen
Say hello to a home with plenty of space, plenty of possibility and a few surprises out back. Set behind a generous front lawn and established greenery, this solid Northfield home offers comfortable living today with plenty of scope to make it your own over time. With two bedrooms, generous living spaces, extensive undercover entertaining, multiple sheds and a detached bonus room, there's much more here than first meets the eye. Step inside and the oversized living room immediately gives you room to spread out, with timber-look flooring and a flexible layout allowing for separate lounge and sitting zones. From here, the home flows through to the dining area and updated kitchen, where crisp cabinetry, generous bench space, a gas cooktop and breakfast bar make everyday cooking nice and easy. The two bedrooms sit together on the opposite side of the home, with built-in robes providing handy storage. A central bathroom includes both a bath and separate shower, while a separate wash closet
Request Details
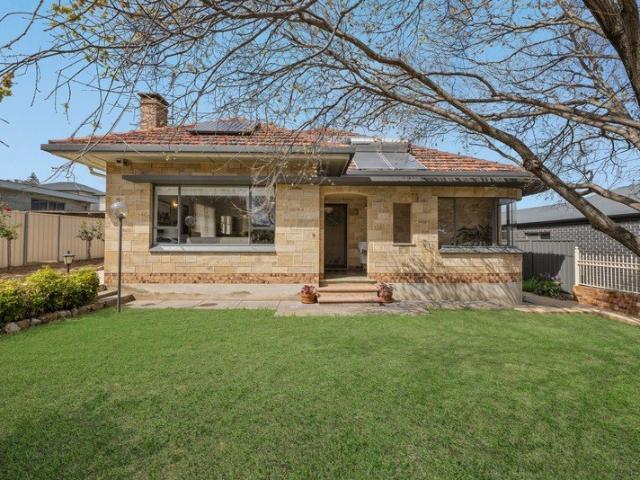
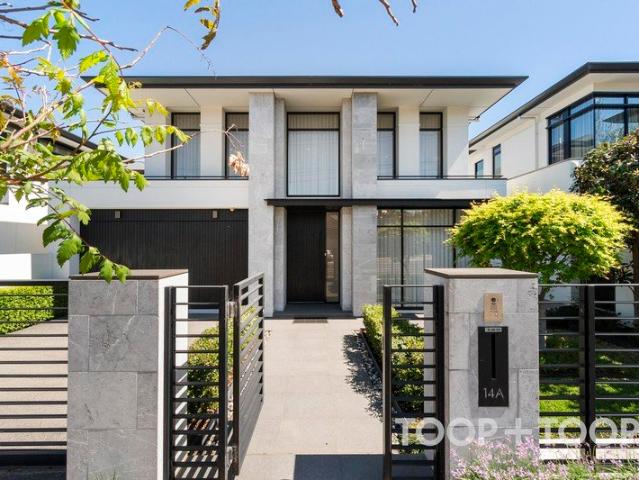
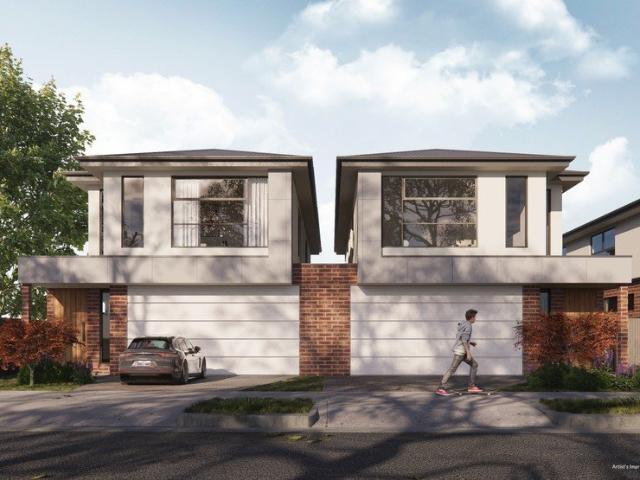
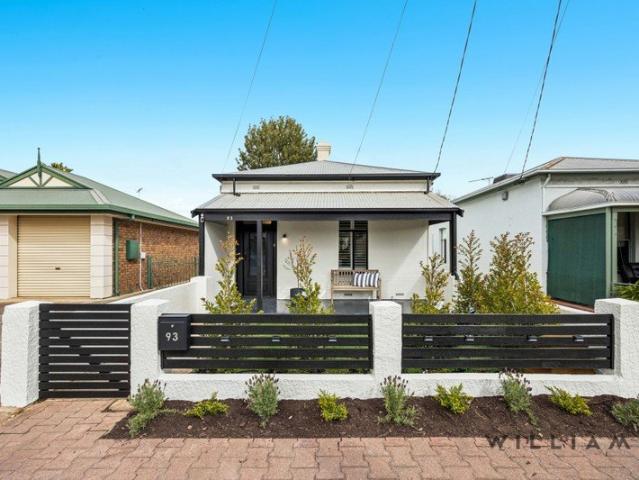
Architectural distinction and timeless executive luxury
View photo
House · for sale
Request Details
Architectural distinction and timeless executive luxury
Sefton Park
· 4 Bedrooms · 2 Baths · House
· Equipped kitchen
Sefton Park · 4 Bedrooms · 2 Baths · House · Equipped kitchen
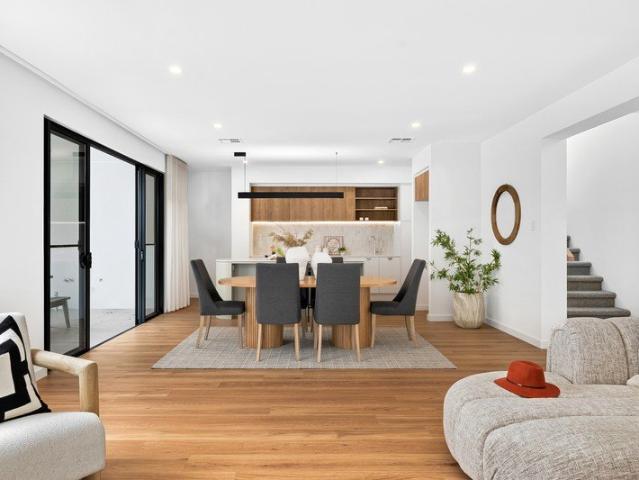
Ray White St Peters and Team McDevitt are delighted to present a masterclass in modern architectural design and executive luxury. Designed by Regent Homes with striking precision, this brand new residence commands immediate attention with its contemporary façade combining crisp white render, warm timber cladding, natural stack stone accenting, and a secure automated 1.8m blade fence with electric gate entry. Step inside to an interior defined by exceptional craftsmanship and dateless design selections, offering a sophisticated sanctuary tailored for effortless modern living. The lower level unfolds around a sun drenched open plan living and dining domain where soaring ceilings and rich natural light accentuate the expansive floorplan. At the centre of the home, the designer kitchen stands as an artistic centerpiece featuring a curved island breakfast bar, 20mm engineered stone benchtops, Zellige style vertical tiled splashbacks, feature under cabinet and over bench LED lighting, and pr
Request Details
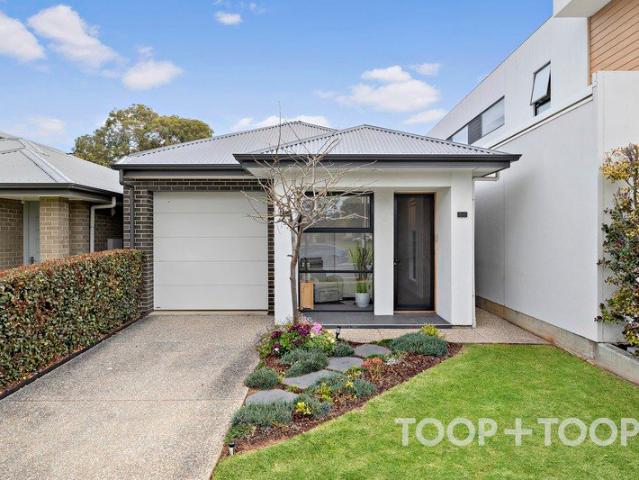
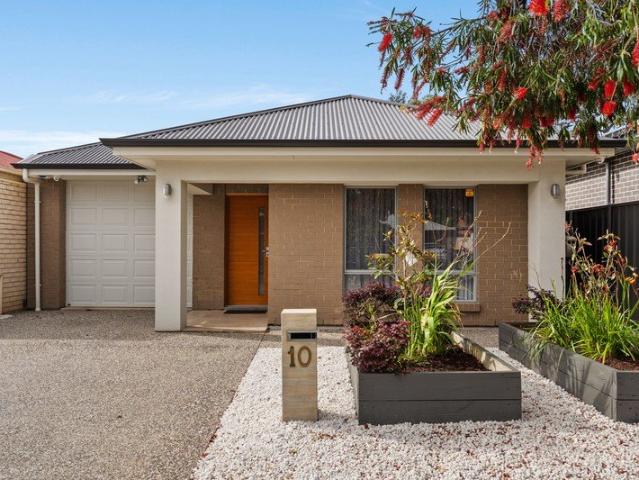
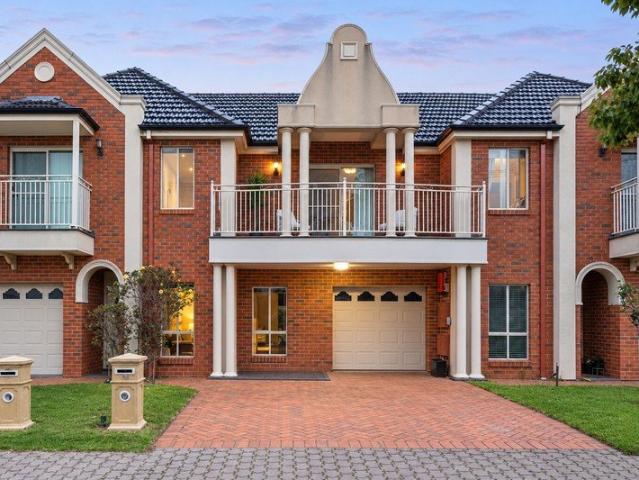
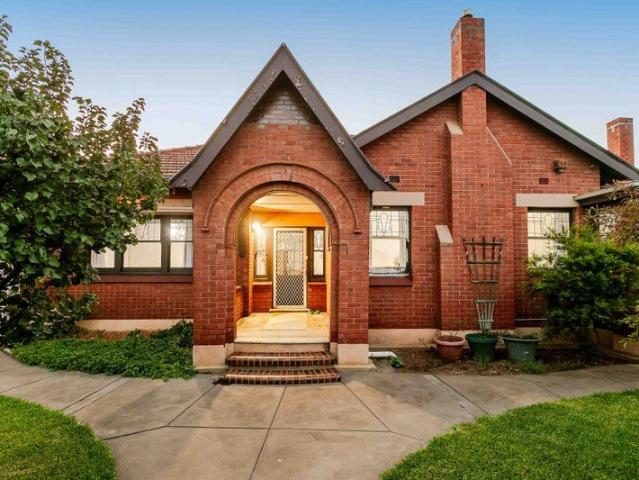
Flexible, Functional & Full of Room to Refresh
View photo
House · for sale
Request Details
Flexible, Functional & Full of Room to Refresh
Sefton Park
· 3 Bedrooms · 1 Bath · House
· Equipped kitchen
Sefton Park · 3 Bedrooms · 1 Bath · House · Equipped kitchen
OPEN INSPECTION CANCELLED, SORRY FOR ANY INCONVENIENCE CAUSED Offering flexibility, functionality and exciting scope to add value, 22 Bradford Court presents a smart opportunity in one of Adelaide's increasingly sought-after northern corridors. Whether you're a first-home buyer eager to secure a foothold, an investor looking for dependable returns, or keen to roll up your sleeves and splash out a few cosmetic updates to make this property your own, this comfortable three-bedroom home delivers a blueprint brimming with opportunity. A light-filled lounge welcomes the layout before continuing to a separate dining and bright kitchen, creating distinct zones for both everyday living and entertaining. Privately positioned at the rear, the generous master bedroom enjoys both built-in and walk-in robes, while two additional bedrooms feature freestanding robes and offer flexibility for growing families or a dedicated work-from-home setup. A neat central bathroom and laundry keep daily routines
Request Details
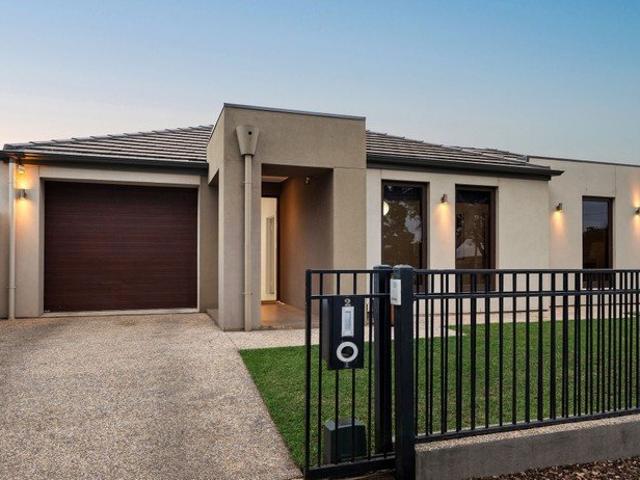
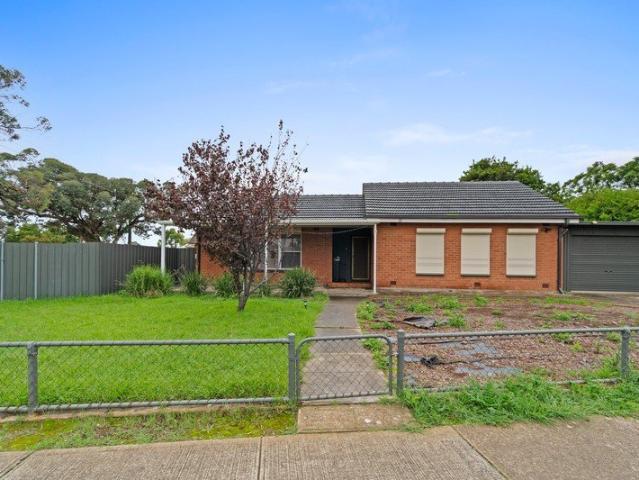
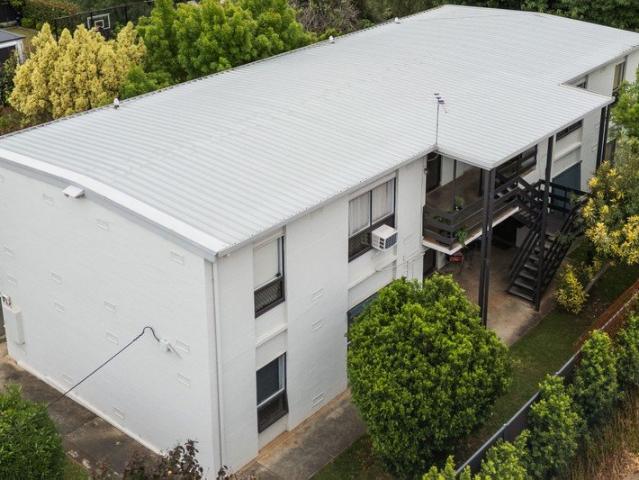
Poolside Family Living With Enduring Villa Character!
View photo
House · for sale
Request Details
Poolside Family Living With Enduring Villa Character!
Sefton Park
· 4 Bedrooms · 2 Baths · House
· Swimming pool · Equipped kitchen
Sefton Park · 4 Bedrooms · 2 Baths · House · Swimming pool · Equipped kitchen
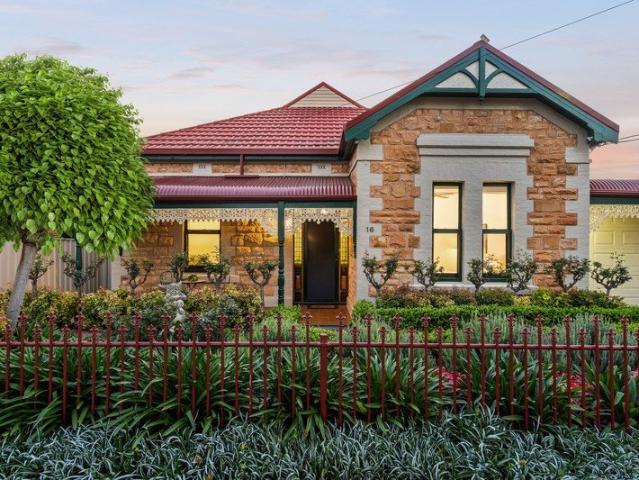
Built in 1915, the classic Victorian villa carries its character through a stone-fronted facade, lace-trimmed verandah and a central hallway marked by a decorative arch and hanging globe lights. Polished Baltic pine floorboards, original timber stained doors and ceilings reaching 3.5m lend warmth and scale, while leadlight details appear across the entry and interior. Two living zones and a separate dining room give the floorplan its flexibility, with the front lounge able to serve as a fourth bedroom. Glazed double doors connect the lounge and dining room, then the rear living/family zone shifts the mood with an exposed stone wall, stained-glass pendant lights and outlooks towards the pool. Ceiling fans serve every bedroom, the dining room and both living zones. The kitchen offers almost 360 degrees of practicality, with solid Huon Pine cabinetry and Italian Quartz Marble benchtops creating a refined yet highly functional space. A Westinghouse gas cooktop, two separate Fisher & Paykel
Request Details
26 & 26a Clifford St, Prospect 2 residences on 1 title allotment. Very rare find. 2 for 1
View photo
House · for sale
Request Details
26 & 26a Clifford St, Prospect 2 residences on 1 title allotment. Very rare find. 2 for 1
Sefton Park
· 2 Bedrooms · 2 Baths · House
Sefton Park · 2 Bedrooms · 2 Baths · House
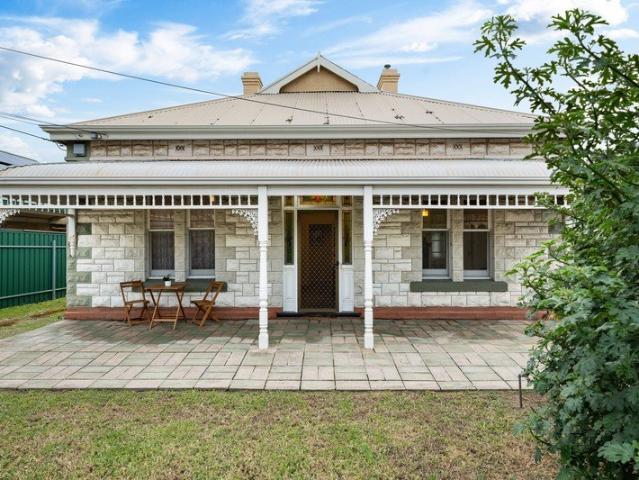
Unique Opportunity! 1915 Villa currently split into 2 separate residences. This means 2 kitchens, 2 bathrooms, 2 livings rooms, 2 bedrooms and 2 driveways = good things come in 2's and a possible opportunity to renovate or reconfigure (STNC).Plenty of options:Live in one and rent out the other, convert back to 1 residence, rent both sides out individually, or rent the property out as a whole (STCC).Lifestyle and Location:Prospect is a highly regarded inner-north suburb, renowned for its character, convenience and established appeal. With an impressive selection of cafés, restaurants, boutique retailers and everyday amenities nearby, residents can enjoy an effortless lifestyle with everything within easy reach. Beautiful streetscapes, quality homes and close proximity to Adelaide's CBD further enhance the appeal of this sought-after location. Whether you're looking to settle, invest or simply enjoy the best of the inner north, Prospect presents an outstanding opportunity in one of Adela
Request Details
Open The Door To Low Maintenance Living
View photo
Apartment · for sale
Request Details
Open The Door To Low Maintenance Living
Sefton Park
· 2 Bedrooms · 1 Bath · Apartment
· Garden · Parking · Equipped kitchen
Sefton Park · 2 Bedrooms · 1 Bath · Apartment · Garden · Parking · Equipped kitchen
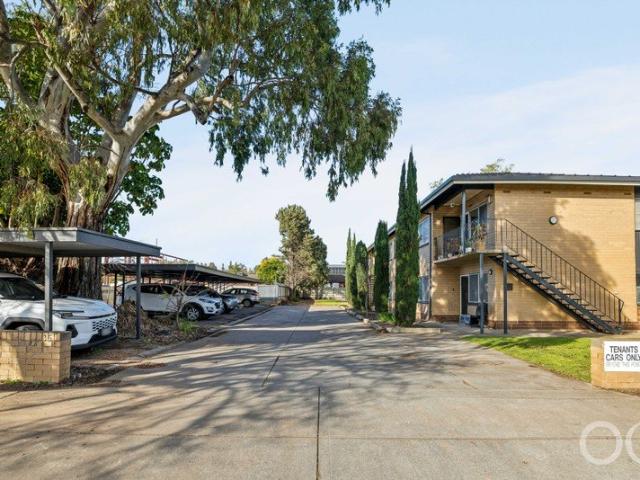
Located in the highly sought after suburb of Broadview is this neat ground floor unit, providing an exciting opportunity to secure the ideal low maintenance lifestyle. Open the Door To: - Stylish kitchen with gas cooktop, dishwasher, microwave nook and ample cupboard space -Two spacious bedrooms, both with built in robes (a mirrored door to each) - Light filled living and dining area with air conditioner - Large, tidy bathroom - Low maintenance rear yard - Single carport - Gas is connected through strata This fantastic city fringe location is absolutely ideal only 5km approx. to the city, great public transport, parks and shopping centres all close by. Don't miss this opportunity! CT - 5056/446 Council - City of Prospect Zoning - HDN - Housing Diversity Neighbourhood Year Built - 1972 Total Built Area - 77m² approx. Council Rates - $1,634.89 per year SA Water Rates - $767.40 per year Emergency Services Levy - $106.35 per year Strata Admin Fund - $800.00 per quarter All information or m
Request Details
Bright Indoor Outdoor Living with Effortless Family Appeal
View photo
House · for sale
Request Details
Bright Indoor Outdoor Living with Effortless Family Appeal
Sefton Park
· 3 Bedrooms · 2 Baths · House
· Equipped kitchen
Sefton Park · 3 Bedrooms · 2 Baths · House · Equipped kitchen
Easy entertaining and a warm, welcoming feel define this beautifully presented home, where light-filled interiors and seamless connection to the outdoor pergola create an inviting setting for everyday living. An extra-wide entrance and passageenhanced by ample storage cupboardselevate the sense of space from the moment you step inside, while the thoughtful design delivers comfort, practicality and an effortlessly relaxed lifestyle. The front of the home is anchored by a well-appointed main bedroom, complete with its own ensuite featuring a hand-crafted marble basin, walk-in robe and ceiling fan, creating a private retreat. Two additional bedrooms, each with built-in robes, are positioned nearby and serviced by a central bathroomcomplete with its own hand-crafted marble basin and a separate toiletmaking the layout especially functional for families, couples or downsizers who still want space for guests. Further in, the home opens into a bright kitchen, living and dining zone that brings
Request Details
Art Deco Flair On A Deep Prospect Allotment!
View photo
House · for sale
Request Details
Art Deco Flair On A Deep Prospect Allotment!
Sefton Park
· 3 Bedrooms · 1 Bath · House
· Garden · Fireplace · Equipped kitchen
Sefton Park · 3 Bedrooms · 1 Bath · House · Garden · Fireplace · Equipped kitchen
A curved corner window establishes the street presence of this single-level, owner built Prospect residence, bringing Art Deco flair to a tuck-pointed with brick detailing and a recessed front porch. Past the rose-lined garden and established greenery on Alabama Avenue, the 773sqm (approx) allotment runs well beyond the home, with generous outdoor space and its original character still clearly in view. Inside, 3.15m ceilings and decorative cornices bring scale to a central hallway, with substantial storage, where clustered gold-toned pendants set a warm first impression. The lounge and dining zones sit together beneath those scaling high ceilings, grounded by fresh carpet and centred on a broad fireplace with terrazzo detailing, brick-lined opening and wall sconces. Large windows draw daylight across both rooms, with enough space to settle near the fire or set the table for a crowd. The central kitchen picks up the same curves seen out front. Rounded benchtop edges sweep into an attach
Request Details
Light, Lifestyle & Reserve Side Living
View photo
House · for sale
Request Details
Light, Lifestyle & Reserve Side Living
Sefton Park
· 3 Bedrooms · 2 Baths · House
· Equipped kitchen
Sefton Park · 3 Bedrooms · 2 Baths · House · Equipped kitchen
Built in 2018 and beautifully maintained, this stylish three-bedroom residence with study delivers effortless contemporary living in a peaceful, family-friendly setting directly adjoining Parkway Reserve. Set on approximately 345m², the home has been thoughtfully designed to maximise natural light, functionality and connection to the outdoors. Light-coloured laminate flooring creates a bright, clean aesthetic throughout, while generous windows bring leafy outlooks and natural light into the living spaces. At the heart of the home, the open-plan kitchen, dining and living area creates an inviting space for everyday life and entertaining. The impressive 2.3 metre island takes centre stage, complemented by overhead track lighting, a large Westinghouse gas cooktop and gas oven. A large window positioned behind the sink frames a peaceful outlook of greenery, bringing the outdoors beautifully into the kitchen. The living area extends seamlessly outdoors to a covered alfresco, complete with c
Request Details
Light Filled Living with a Lifestyle to Match
View photo
House · for sale
Request Details
Light Filled Living with a Lifestyle to Match
Sefton Park
· 3 Bedrooms · 2 Baths · House
· Equipped kitchen
Sefton Park · 3 Bedrooms · 2 Baths · House · Equipped kitchen
A striking contemporary façade introduces a home where generous proportions, natural light and effortless functionality come together with ease. Securely positioned behind front fencing with an automatic sliding gate, intercom and security system, the home has been designed entirely across one level, offering three well-proportioned bedrooms, including a privately positioned main suite with walk-in robe and ensuite featuring a double shower, semi-frameless shower screen and floor-to-ceiling tiling. With unobstructed views over F.J. Garrad Reserve, with parkland directly opposite. At its heart, expansive living spaces unfold with a dedicated dining zone before transitioning into the open-plan kitchen and family area. The kitchen makes an impressive statement with extensive cabinetry, 40mm Caesarstone benchtops, a long island bench with breakfast bar seating, gas cooking and dishwasher, while its connection to the living area makes everyday life and entertaining wonderfully uncomplicated
Request Details
Great Opportunity on Gurney!
View photo
House · for sale
Request Details
Great Opportunity on Gurney!
Sefton Park
· 2 Bedrooms · 1 Bath · House
· Terrace · Equipped kitchen
Sefton Park · 2 Bedrooms · 1 Bath · House · Terrace · Equipped kitchen
An opportunity to secure a home in one of Adelaide's conveniently located inner northern suburbs, 22 Gurney Terrace, Enfield brings together comfortable everyday living, a generous corner allotment and the kind of accessibility that continues to attract homeowners and investors alike. Positioned on approximately 479 sqm, this two-bedroom home offers a practical floorplan, comfortable living spaces and plenty of possibilities for buyers looking to secure their place in an established residential neighbourhood. Inside, the home offers a welcoming lounge and separate dining area, providing dedicated spaces to relax, enjoy everyday meals or spend time with family and friends. The kitchen sits conveniently alongside the dining area, complete with a dishwasher and functional storage, keeping everyday cooking and entertaining straightforward. Accommodation includes two bedrooms, serviced by a central bathroom, while a separate laundry adds further practicality to the home's layout. Comfort is
Request Details
CUSTOM BUILT LUXURY WITH EFFORTLESS WALKERVIILLE PRESTIGE SET ON 686SQM APPROX
View photo
House · for sale
Request Details
CUSTOM BUILT LUXURY WITH EFFORTLESS WALKERVIILLE PRESTIGE SET ON 686SQM APPROX
Sefton Park
· 4 Bedrooms · 2 Baths · House
· Equipped kitchen
Sefton Park · 4 Bedrooms · 2 Baths · House · Equipped kitchen
BEST OFFERS BY WEDNESDAY 4 NOVEMBER AT 11AM (UNLESS SOLD PRIOR). The epitome of timeless luxury and seamless functionality, this spacious residential showpiece by master builder Samuel James Homes is a triumph of graphic contemporary style perfectly positioned in one of Adelaide's most prestigious city fringe enclaves. With four bedrooms, three living areas, a wine room, outdoor dining and a stunning pool, this sensational offering will appeal to the discerning buyer seeking a wow-factor property with maximum comfort and minimal effort. The impressive linear façade intersected by soaring stone columns opens to a breathtaking entrance foyer with a 6m high void punctuated by a dramatic Christopher Boots light. Chevron oak floors stretch into an elegant formal lounge and down a wide central gallery towards informal living. Spectacular open plan living is flooded in light and centres round the stone island bench and kitchen with integrated Miele appliances and walk-in pantry. Warmed by a g
Request Details
OPEN PLAN LIVING WITH A COVERED ALFRESCO!
View photo
House · for sale
Request Details
OPEN PLAN LIVING WITH A COVERED ALFRESCO!
Sefton Park
· 4 Bedrooms · 2 Baths · House
· Equipped kitchen
Sefton Park · 4 Bedrooms · 2 Baths · House · Equipped kitchen
At the rear of this 2020-built residence, the open-plan living and dining zone honours a sleek, coastal palette with wide sliding glass doors opening to a covered alfresco marking the central open plan hub of this chic Greenacres home. The kitchen sits at the centre, with a long peninsula breakfast bar set beneath three white pendant lights. Streamlined benchtops meet light-grey and timber-look cabinetry, while a 900mm Westinghouse gas cooktop, Westinghouse oven and Miele dishwasher handle the daily work. Beyond the walk-in pantry, a butler's pantry adds its own sink and further bench space, keeping the main work zone open for coffee, homework or a relaxed catch-up. A separate lounge sits away from the main living zone, giving the single-level plan another place to retreat, while a dedicated study keeps work clear of the dining table. Four bedrooms complete the accommodation. The main has a walk-in robe and ensuite, and bedrooms two and three include built-in robes. The main bathroom p
Request Details
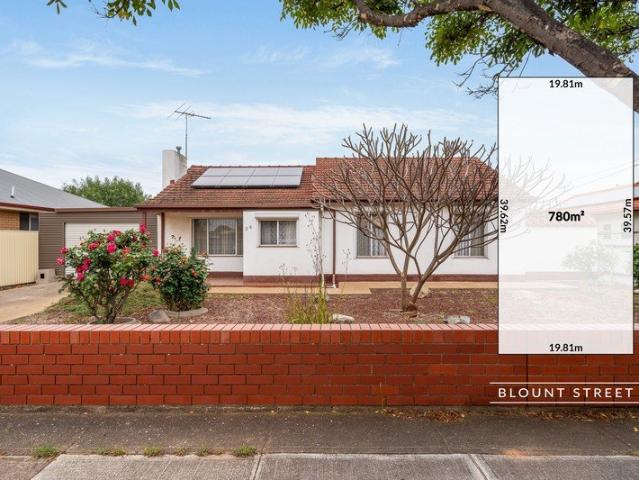
Large Block In Urban Renewal Neighbourhood Zone!
View photo
House · for sale
Request Details
Large Block In Urban Renewal Neighbourhood Zone!
Sefton Park
· 3 Bedrooms · 1 Bath · House
· Garden · Cellar · Equipped kitchen
Sefton Park · 3 Bedrooms · 1 Bath · House · Garden · Cellar · Equipped kitchen
Just off Prospect Road, this charming mid-century home poses an exciting opportunity for buyers keen on a renovation project or development. Boasting good bones and structural integrity, a simple but practical layout and a large backyard, there is over 780sqm of land to work with in the Urban Renewal Neighbourhood zoning. The front living room provides a quiet retreat, while the central kitchen/meals area connects the two zones and includes booth-style seating and a Westinghouse electric cooker. Three bedrooms sit along one side of the layout, whilst the bathroom offers floor-to-ceiling tiles and a shower over the built-in bath. There is also a separate WC. A substantial rumpus creates a genuine second living zone in this single-level Blair Athol home. Broad screened glazing opens directly onto the covered verandah, while a built-in bar and cellar access make this a flexible room for entertaining or simply spreading out. Outside, the broad paved verandah extends across a substantial en
Request Details
Low Maintenance Two Bedroom Home in Convenient Kilburn
View photo
House · for sale
Request Details
Low Maintenance Two Bedroom Home in Convenient Kilburn
Sefton Park
· 2 Bedrooms · 1 Bath · House
· Fireplace · Equipped kitchen
Sefton Park · 2 Bedrooms · 1 Bath · House · Fireplace · Equipped kitchen
In a prime pocket approximately 7km from Adelaide's CBD, this tidy double-brick duplex awaits the low maintenance buyer seeking public transport convenience and close proximity to Churchill and Prospect roads! At the street, the single-level, character-style facade pairs cream-painted brickwork with a tiled hipped roof and a recessed front porch. Inside, high battened ceilings carry through the main rooms, while timber floorboards lend warmth underfoot. The separate lounge centres on a brick fireplace surround and timber mantel, with a split system A/C to keep the interior temperature at bay, year round. Both bedrooms retain the timber floors with the second featuring a skylight overhead. The central bathroom keeps things simple with a bath and overhead shower. The layout is traditional and easy to read, with living, dining and sleeping kept in their own rooms. The home's colour comes through most clearly in the U-shaped kitchen, where pale pink cabinetry meets a beige tiled splashback
Request Details
New Build Under Construction: Torrens Title Luxury Residence
View photo
Terraced House · for sale
Request Details
New Build Under Construction: Torrens Title Luxury Residence
Sefton Park
· 4 Bedrooms · 3 Baths · Terraced House
· Parking · Lift · Equipped kitchen
Sefton Park · 4 Bedrooms · 3 Baths · Terraced House · Parking · Lift · Equipped kitchen
This stunning double-storey residence showcases luxurious modern living with thoughtfully designed interiors and premium finishes throughout. The home features a spacious master suite, LED downlights, high ceilings, and a beautifully appointed designer kitchen complete with a walk-in pantry. Each bedroom is generously sized and fitted with ample wardrobe space, while the ground-floor guest suite provides comfortable accommodation for visiting family or friends. The expansive open-plan living and dining areas create the perfect setting for entertaining and everyday family living. Quality finishes and contemporary styling enhance every space, delivering both elegance and functionality. Additional highlights include a secure double garage with remote panel lift access, beautifully landscaped surrounds, and a spacious porch area ideal for enjoying peaceful mornings and relaxing evenings. Apartment Highlights: Brand new Torrens Title home with completion expected December 2026 Architectural
Request Details
Spacious Family Haven with Room to Live, Relax & Entertain
View photo
House · for sale
Request Details
Spacious Family Haven with Room to Live, Relax & Entertain
Sefton Park
· 3 Bedrooms · 2 Baths · House
· Balcony · Equipped kitchen
Sefton Park · 3 Bedrooms · 2 Baths · House · Balcony · Equipped kitchen
Positioned to embrace beautiful, unobstructed views across the neighbouring reserve and wetlands, this inviting family home enjoys a wonderful sense of openness with no homes directly opposite. The outlook creates a peaceful backdrop to everyday living, while the thoughtfully designed floor plan offers generous proportions and excellent separation across two levels. Inside, multiple living spaces provide plenty of flexibility for growing families, including a spacious open-plan living and meals area, separate family room and an additional lounge ideal for quieter relaxation. The kitchen sits at the heart of the home with abundant cabinetry and a generous breakfast bar, while upstairs, all three bedrooms are impressively proportioned and comfortably accommodate queen or king-size beds. The main bedroom adds further appeal with its own ensuite, robe and private balcony. Outdoor living is equally appealing, with an expansive covered deck and pergola creating the perfect setting for weeken
Request Details
Corner Allotment with subdivision approved!
View photo
House · for sale
Request Details
Corner Allotment with subdivision approved!
Sefton Park
· 3 Bedrooms · 1 Bath · House
· Air conditioning · Parking · Equipped kitchen
Sefton Park · 3 Bedrooms · 1 Bath · House · Air conditioning · Parking · Equipped kitchen
Positioned on a generous corner allotment of approximately 578 sqm, this charming refurbished home presents an outstanding opportunity for homebuyers, investors and developers alike. Offering a practical and comfortable floor plan, the home features three bedrooms, with two bedrooms including built-in robes, a spacious open-plan living and dining area, and a separate kitchen. Comfort is assured throughout the year with ducted evaporative cooling and split-system air conditioning, while the property also offers a secure remote-controlled carport, front and rear verandahs, and security roller shutters to the front of the home. Key Features • Approximately 578 sqm corner allotment • Approximately 22.86m frontage • Subdivision approved • Three bedrooms • Two bedrooms with built-in robes • Open-plan living and dining area • Separate kitchen • Ducted evaporative cooling • Split-system air conditioning • 6.6 kw solar panels • Secure remote-controlled carport • Front and rear verandahs • Front
Request Details
Modernised Family Home with Rare Rear Lane Access
View photo
House · for sale
Request Details
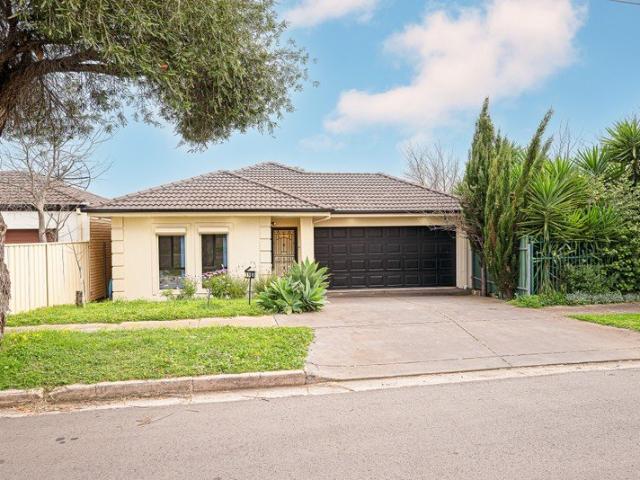
Modernised Family Home with Rare Rear Lane Access
Sefton Park
· 3 Bedrooms · 2 Baths · House
· Air conditioning · Parking · Equipped kitchen
Sefton Park · 3 Bedrooms · 2 Baths · House · Air conditioning · Parking · Equipped kitchen
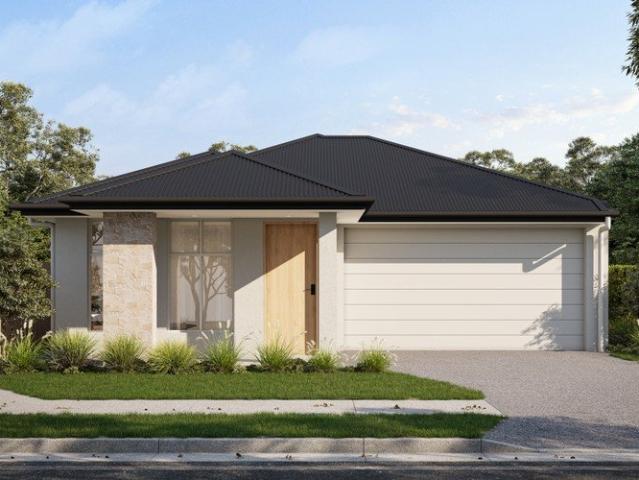
Please access the property via the rear laneway (Gale Lane) Price adjusted - It's here to sell! Team 888 is proud to present this exceptional Clearview residence. For all enquiries, please contact Caleb on 0419 815 895 or Vincent on 0431 099 188. Tastefully modernised throughout and set on a generous 445sqm (approx.) allotment, this well-presented home offers comfort, a fresh feel, convenience and exceptional parking options. The updated kitchen with gas cooking and corner pantry is adjacent the casual meals and living area, while a separate lounge at the front of the home provides a second living space. The home offers three generous bedrooms, all complete with built in robes, including a main bedroom with ensuite, plus a stylishly updated family bathroom with a family friendly deep soak bath. Modern floating timber floors, LED downlights, split system air conditioning for year round comfort, a new instantaneous gas hot water system and a budget saving solar system complete the packag
Request Details
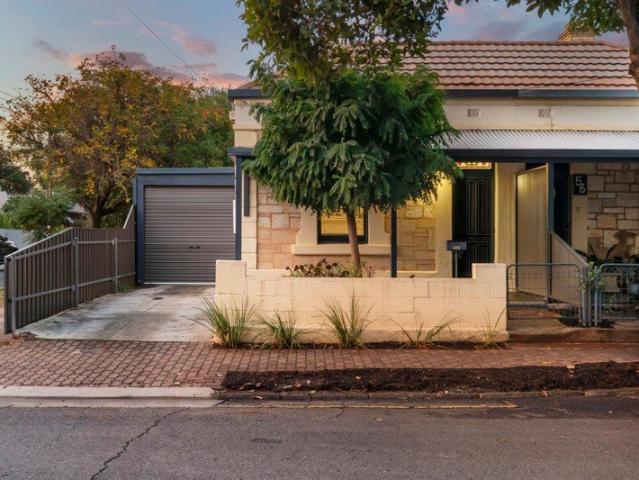
TIMELESS C.1890 SINGLE FRONTED VILLA, BEAUTIFULLY REIMAGINED IN ICONIC PROSPECT
View photo
House · for sale
Request Details
TIMELESS C.1890 SINGLE FRONTED VILLA, BEAUTIFULLY REIMAGINED IN ICONIC PROSPECT
Sefton Park
· 2 Bedrooms · 1 Bath · House
· Fireplace · Parking
Sefton Park · 2 Bedrooms · 1 Bath · House · Fireplace · Parking
Single-Fronted Villa, Completely Redesigned & Reimagined, Bespoke Contemporary Interiors, Torrens Titled, Soaring Ceilings, Beautifully Landscaped Front & Rear Gardens, Automated Electric Gate for Parking, Seamless Indoor-Outdoor Connection, Parking for Up to Three Vehicles, Exceptional Lifestyle Location in Iconic Prospect WILLIAMS LUXURY are delighted to be showcasing this beautiful character residence in the heart of Prospect. Meticulously reimagined inside and out, this two-bedroom home delivers an effortless blend of character, natural light and modern refinement in one of Adelaide's most desirable city-fringe suburbs! A wide central hallway creates a timeless introduction to the home, flowing seamlessly through to the beautifully appointed front lounge. Bathed in natural light and framed by plantation shutters, the space is enhanced by a feature fireplace and decorative wall panelling, adding warmth and character to an elegant yet inviting setting for everyday living. Continuing
Request Details
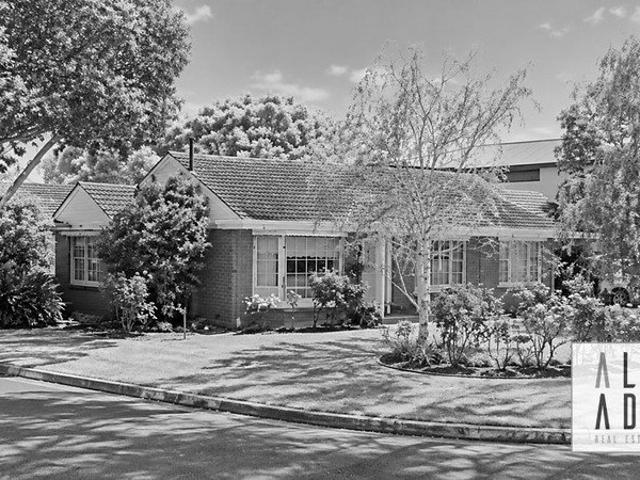
Character Entertainer on a Generous 817sqm Allotment in Coveted Medindie
View photo
House · for sale
Request Details
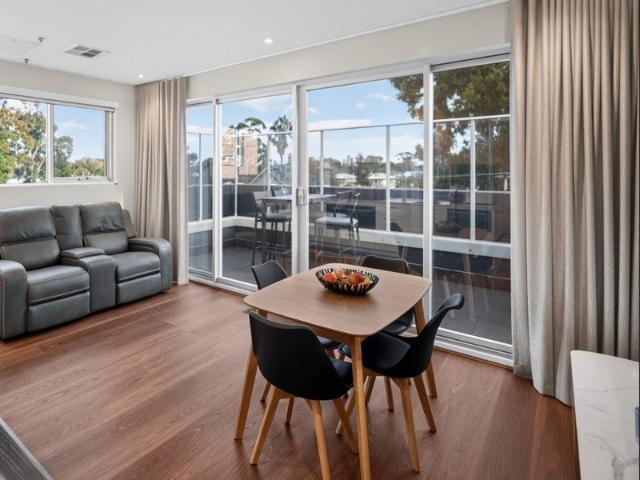
Character Entertainer on a Generous 817sqm Allotment in Coveted Medindie
Sefton Park
· 4 Bedrooms · 2 Baths · House
· Equipped kitchen
Sefton Park · 4 Bedrooms · 2 Baths · House · Equipped kitchen
Best Offers By Tuesday 20th October @3pm Showcasing stunning original character and positioned on a substantial 817sqm (approx.) allotment, this charming residence offers timeless appeal, generous proportions and exceptional spaces for entertaining. Located just moments from the CBD in one of Medindie's most desirable pockets, it presents a rare lifestyle opportunity not to be missed. A wide and welcoming entrance hall sets the tone as you step inside, revealing the beautiful character that defines the home. To the right, a spacious sun-filled lounge invites relaxation, featuring high ceilings with intricate mouldings and polished timber floorboards that add warmth and elegance. Adjacent, the generous formal dining room provides the perfect setting for hosting guests and flows seamlessly through to the heart of the home. The kitchen and meals area is impressively proportioned and designed with both functionality and everyday comfort in mind. Offering ample bench space, quality applianc
Request Details
A rare Prospect investment. Six units. One title
View photo
Flat · for sale
Request Details
A rare Prospect investment. Six units. One title
Sefton Park
· 10 Bedrooms · 6 Baths · Flat
Sefton Park · 10 Bedrooms · 6 Baths · Flat
Estimated gross rental income potential of $160,680 per annum. An entire block of six residences on one Torrens title represents a rare opportunity to secure a substantial investment in Prospect, combining multiple potential income streams, approximately 813m2 of land and an established inner northern address. Four units are currently leased, generating a combined gross rental income of $2,060 per week. Units 1 and 6 are vacant and were previously rented at $530 and $500 per week respectively. Based on the existing rents and those previously achieved for the vacant units, the estimated combined gross rental income at full occupancy is $3,090 per week, equivalent to approximately $160,680 per annum. This estimate assumes all six units are leased for 52 weeks at those amounts, is before outgoings and ownership costs, and is not guaranteed. Positioned across two levels, the property comprises four two bedroom units and two one bedroom units, with three residences on each floor. The accomm
Request Details
COMMANDING EXCELLENCE A HIGH CALIBRE FAMILY PERFORMER AT PROSPECT'S COVETED CITY END
View photo
House · for sale
Request Details
COMMANDING EXCELLENCE A HIGH CALIBRE FAMILY PERFORMER AT PROSPECT'S COVETED CITY END
Sefton Park
· 4 Bedrooms · 3 Baths · House
· Garden
Sefton Park · 4 Bedrooms · 3 Baths · House · Garden
Involving every metre of its securely gated and professionally landscaped allotment, this impeccably kept residence reveals a natural flair for comfort, sophistication, and the highest quality finishes. WILLIAMS LUXURY is delighted to present this exceptional contemporary masterpiece, built, curated and designed by Nick Silvati of ADS Architects and Black Rabbit Architecture + Interiors, a meticulous Daniel Jordan Home that is a beacon of prestige and scale in this near-city suburb soars to unseen heights all you need do is watch it perform. Every calculated idea makes living flawless: SONOS audio system, the cloak room, ducted vacuuming, miles of sleek linen and bedroom storage, and automation that lets you breeze through life from hands-free climate control, garden irrigation and CCTV surveillance to café blinds even the bathroom ventilation is timer set. Almost every room offers dimmed lighting - while full-height block-out blinds, double glazing and the thermal performance of the H
Request Details
Contemporary Luxury in a Prestigious Vale Park Setting
View photo
House · for sale
Request Details
Contemporary Luxury in a Prestigious Vale Park Setting
Sefton Park
· 3 Bedrooms · 2 Baths · House
· Parking · Equipped kitchen
Sefton Park · 3 Bedrooms · 2 Baths · House · Parking · Equipped kitchen
Introducing an exclusive collection of four architecturally designed home and land packages by Lofty, nestled within one of Adelaide's most tightly held inner north-eastern suburbs. 6 Ilford Street, Vale Park presents a rare opportunity to secure a brand-new residence in a boutique development, combining contemporary luxury with the convenience of an established, leafy location just moments from the CBD. Designed for effortless modern living, this beautifully appointed single-storey residence offers three generous bedrooms, two luxurious bathrooms, multiple living zones and a double garage, combining thoughtful design with premium finishes throughout. Sophisticated cabinetry and elegant stone benchtops create a refined aesthetic, while buyers can personalise the interiors with a choice of three carefully curated colour schemes to suit their individual style. The heart of the home is an expansive open-plan living, dining and kitchen area centred around a gourmet kitchen featuring a free
Request Details
Character Charm Meets Unrivalled Cosmopolitan Living On Corner Allotment!
View photo
House · for sale
Request Details
Character Charm Meets Unrivalled Cosmopolitan Living On Corner Allotment!
Sefton Park
· 2 Bedrooms · 1 Bath · House
· Garden · Equipped kitchen
Sefton Park · 2 Bedrooms · 1 Bath · House · Garden · Equipped kitchen
Blending timeless c.1900 character with refreshed contemporary interiors, 54 Pulsford Road reveals thoughtfully low-maintenance living without losing its sense of soul. Set behind a sandstone frontage with leadlight detail, this inviting cottage opens to soaring ceilings, polished timber floors and two lofty bedrooms - a warm and welcoming base that blends heritage elegance with everyday comfort. Perfectly suited to young buyers, professionals or downsizers, it's a home that delivers instant liveability with enduring appeal. Beyond the bedrooms, a central lounge creates a cosy retreat for quiet evenings or slow weekend mornings, while the combined kitchen and dining keeps things connected, whether mid-week cooking or lively low-key hosting. The bathroom and laundry see a gleaming full update, and outside, a private alfresco and courtyard framed by neat garden beds offer just the right amount of outdoor space without the upkeep. Delivering delightful liveability as is with subtle scope
Request Details
Truly Unique Opportunity First Subdivision on Mimosa Drive with Full Planning Consent
View photo
House · for sale
Request Details
Truly Unique Opportunity First Subdivision on Mimosa Drive with Full Planning Consent
Sefton Park
· 3 Bedrooms · 1 Bath · House
· Parking · Terrace
Sefton Park · 3 Bedrooms · 1 Bath · House · Parking · Terrace
Ideally positioned as a premier corner block at 43 Fife Street, Vale Park, this is the first subdivision on Mimosa Drive. Enjoy a rear northerly aspect and the rare advantage of approved land division (Torrens Title 1 into 2) plus Planning Consent already granted for a substantial two-storey luxury dwelling - while living comfortably in the existing solid family home right now. The land division (DA 25006142) was granted on 8 April 2025, creating two new Torrens Title allotments. Planning Consent for the new detached two-storey dwelling (DA 26000855) was granted on 16 June 2026. The approved design delivers a modern family home of approximately 316 m² total floor area on a 297 m² site (Lot 102), featuring 4 bedrooms, multiple living zones, double garage, generous terrace and private open space. The existing home (circa 1965) offers practical, light-filled living on the generous original allotment of approximately 594 m². It comprises 3 bedrooms (all with built-in robes), 2 living space
Request Details
LARGE FAMILY LIVING IN A CONVENIENT LOCATION
View photo
House · for sale
Request Details
LARGE FAMILY LIVING IN A CONVENIENT LOCATION
Sefton Park
· 4 Bedrooms · 2 Baths · House
· Equipped kitchen
Sefton Park · 4 Bedrooms · 2 Baths · House · Equipped kitchen
Presenting a spacious and well-designed family home in the heart of Clearview, conveniently located within minutes of public transport, Roma Mitchell Secondary College, Churchill Shopping Centre and approximately 10km from the Adelaide CBD. Offering four generously sized bedrooms, two bathrooms and two separate living areas, the home provides plenty of space for the whole family. The dual living areas offer excellent flexibility, whether you are looking for additional room for the kids, a quiet retreat or simply more space to relax and entertain. The master bedroom is positioned at the front of the home and features a spacious walk-in robe, private ensuite and security roller shutters to the windows. Bedrooms two, three and four are all generous in size and feature built-in robes. The central family bathroom offers a practical three-way design, ideal for busy households, with bright white tiling and a generous shower alcove. The kitchen features stainless steel appliances, a gas cookto
Request Details
Large family home on good size block and close to Adelaide CBD
View photo
House · for sale
Request Details
Large family home on good size block and close to Adelaide CBD
Sefton Park
· 5 Bedrooms · 2 Baths · House
· Garden
Sefton Park · 5 Bedrooms · 2 Baths · House · Garden
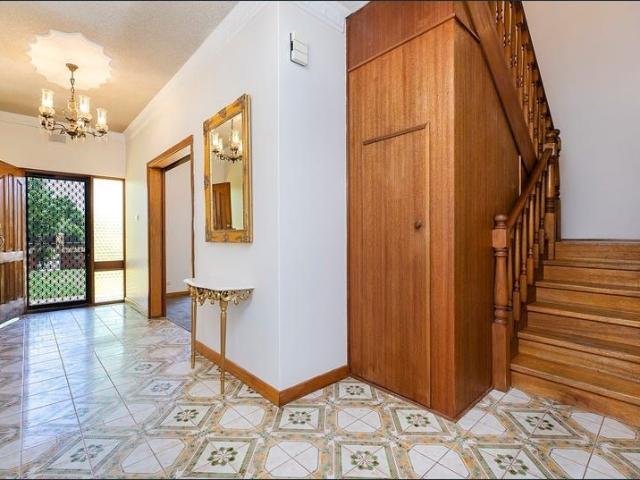
Phone Enquiry ID: 232098 Address and Price Guide available on request The Sooshi Mango style Mansion represents a time capsule of European family life and a showpiece of the late owners' passion and pride in their home. The adult children are now parting with the property. This one family owned home retains period correct imported Italian tiles, ornate cornices, intricate chandeliers, timber staircase, bottle glass sliding doors and the traditional Kalamata olive trees in the backyard. They do not build them like this anymore! Built to last the test of time. An honest and original home with no renovation cover ups. What you see is what you get. Buyers have the choice to retain original retro features and enjoy the lifestyle or modernise to their content. Highlights Recently renovated Secure large solid brick 2 storey home on large block Perfect home for family or families! Roman style Terracotta roof tiles New Architectural gutters and downpipes Full concrete slab to first floor. No an
Request Details
Sophisticated urban living with resort style luxury
View photo
House · for sale
Request Details
Sophisticated urban living with resort style luxury
Sefton Park
· 2 Bedrooms · 1 Bath · House
· Balcony · Patio · Equipped kitchen
Sefton Park · 2 Bedrooms · 1 Bath · House · Balcony · Patio · Equipped kitchen
Jessica Earle and Ray White St Peters are proud to present this sophisticated contemporary apartment positioned within the prestigious 'The Watson' complex. Stepping through the entry foyer, you are greeted by sleek hybrid flooring and an expansive hallway lined with high gloss built in storage. The light filled open plan living and dining space seamlessly connects to a designer kitchen featuring premium stone benchtops, mirrored splashbacks, and sleek integrated appliances. Relax and entertain with ease as full height sliding glass doors extend the living area out to a private balcony boasting elevated views across the tree lined surrounds. The primary bedroom suite serves as a serene private space, complete with direct access to a secondary patio, custom vanity setup, and a stylish ensuite bathroom with a sliding barn door concealing a discreet Euro style laundry. A versatile second bedroom or dedicated home office includes built-in mirrored robes to easily suit changing lifestyle re
Request Details
Your footing, your start. Due for construction completion October 2026
View photo
House · for sale
Request Details
Your footing, your start. Due for construction completion October 2026
Sefton Park
· 2 Bedrooms · 1 Bath · House
· Balcony · Parking
Sefton Park · 2 Bedrooms · 1 Bath · House · Balcony · Parking
Please get in touch with Alexandra Green on 0424 575 570 to receive more information and to secure your opportunity in one of Enfield's newest developments. Introducing George Ground. An exclusive collection of 12 brand-new walk-up residences thoughtfully crafted to deliver the perfect balance of style, comfort, and low-maintenance modern living. Whether it's a ground-floor residence with its own private courtyard, or an upper-level apartment spilling onto a wide west-facing balcony, every home has been crafted to maximise light, space, and liveability in all the right places. Inside, an open-plan living zone strikes the perfect balance between polished and practical. Sleek kitchens, quality appliances, refined finishes, and generous proportions create homes that feel elevated from the outset, while adaptable two-bedroom layouts leave room to work, host, grow, or simply stretch out. Crisp bathrooms, separate laundries, and dedicated car parking ensure the practical details are every bi
Request Details

Get email alerts

Don't miss out: be the first to know about new properties

The alert was correctly created

On subscribing you accept the conditions of use and the privacy policy
Alert
Receive new ads in your inbox
Save this search
Receive alerts for new listings

We'll send you an email when we have new properties for: "Properties for sale in Sefton Park"

The alert was correctly created

Thorngate
Fitzroy, Adelaide
Get email alerts and be the first to see new listings
Required field
On subscribing I accept the terms of the privacy policy
Perfect! You'll soon start receiving new listings via email
Alert
Receive an email when we have new ads for Properties for sale in Sefton Park
Save this search
Filters

Bedrooms

Size (m²)

m²
m²

Price

$
$

Property type

Bathrooms

Clear all filters
Receive notifications when new entries are published.