1,742 properties for sale in Sefton Park

Re Released To The Market Act Fast!
View photo
Apartment · for sale
Request Details
Re Released To The Market Act Fast!
Sefton Park
· 2 Bedrooms · 1 Bath · Apartment
· Air conditioning · Parking · Equipped kitchen
Sefton Park · 2 Bedrooms · 1 Bath · Apartment · Air conditioning · Parking · Equipped kitchen
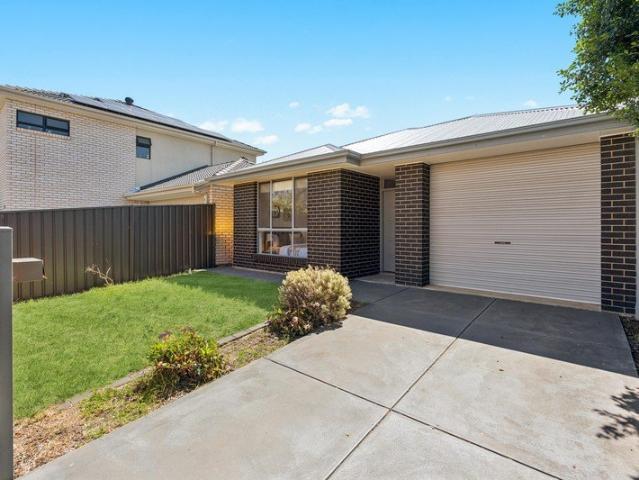
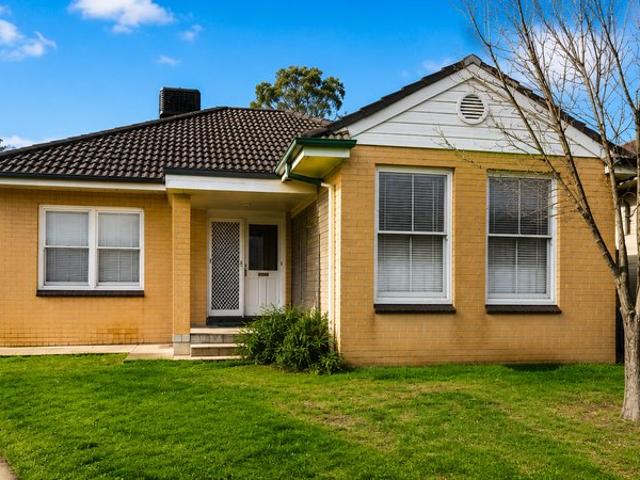
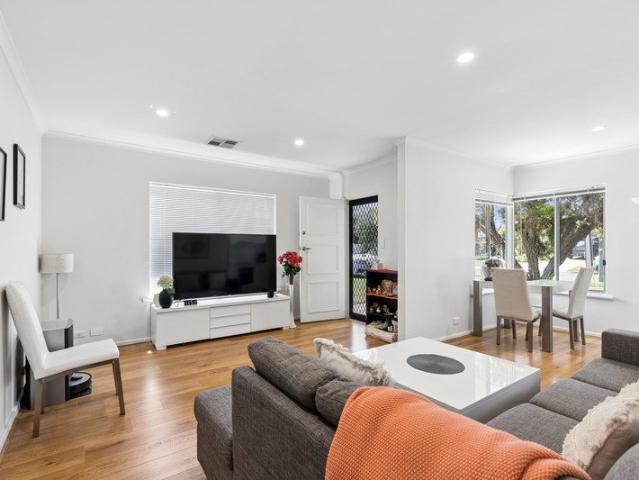
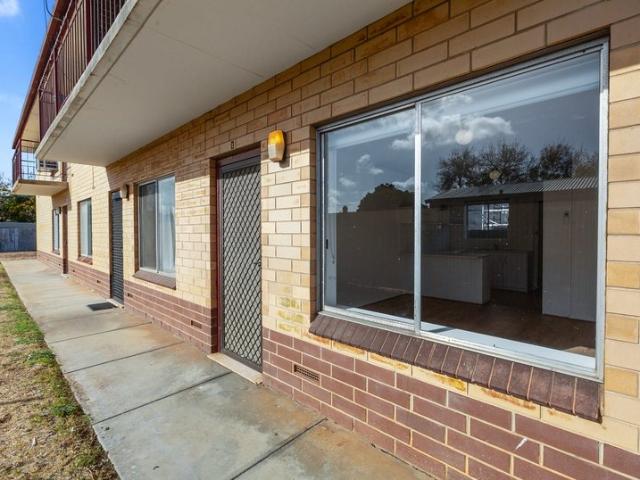
Solid Brick Ground Floor Unit Offering Strong Rental Yield Of 5.4% PA. Step into this bright, move-in-ready recently updated ground-floor unit, featuring an open-plan lounge, modern kitchen and meals area. With two spacious bedrooms, a large bathroom/laundry and undercover parking, this unit offers comfort and convenience in a central prime location only 15 minutes from the city. This property presents a fantastic entry into the property market or a smart investment opportunity perfect for first home buyers, couples, retirees, or investors seeking low-maintenance living in a vibrant and upcoming area. (Currently tenanted for $470 per week.) Property Features: - Open-plan lounge and meals area - Kitchen with electric cooktop, oven, and breakfast bar - Split-system air conditioning - Two good sized bedrooms - Bathroom with toilet and shower - Convenient laundry - Floorboards throughout - Central and convenient location Easy city access and lifestyle conveniences are at your fingertips, w
Request Details
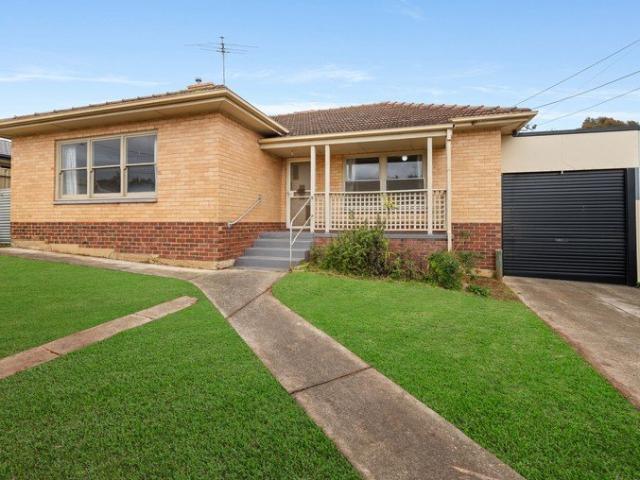
Your Next Renovation Project Starts Here!
View photo
House · for sale
Request Details
Your Next Renovation Project Starts Here!
Sefton Park
· 3 Bedrooms · 1 Bath · House
· Garden · Equipped kitchen
Sefton Park · 3 Bedrooms · 1 Bath · House · Garden · Equipped kitchen
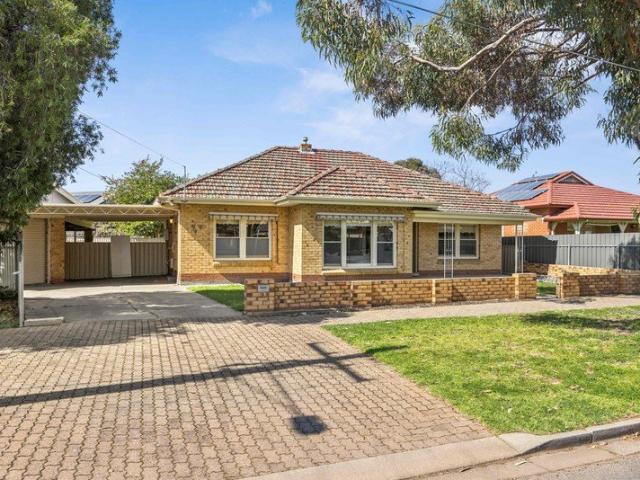
At 43 Whittington Street, this vacant single-level, three-bedroom residence gives renovators plenty to work with set upon a spacious 746sqm (approx.) block. A neat shell awaits your own personal touch with some minor upgrades already completed for you, while outside a sprawling yard offers the best of undercover entertaining, storage and open garden scapes. Inside, timber floorboards carry through the lounge, kitchen/meals area and each bedroom, giving the interior a consistent base for your future plans. A wide bank of windows brightens the lounge, while a broad sliding-panel opening forms a servery-style connection with the kitchen. Here, a ceramic double sink sits beneath the window, joined by a Chef gas cooktop & oven, Bosch dishwasher and pendant lighting. The bathroom keeps things practical with a shower over the bath, hinged clear-glass screen, partial-height wall tiling and a vanity beneath the window. Your three bedrooms are grouped around the central hall, with the porch-faci
Request Details
Offers Closing 11am Monday 19th October Unless Sold Prior
View photo
House · for sale
Request Details
Offers Closing 11am Monday 19th October Unless Sold Prior
Sefton Park
· 3 Bedrooms · 2 Baths · House
· Parking · Equipped kitchen
Sefton Park · 3 Bedrooms · 2 Baths · House · Parking · Equipped kitchen
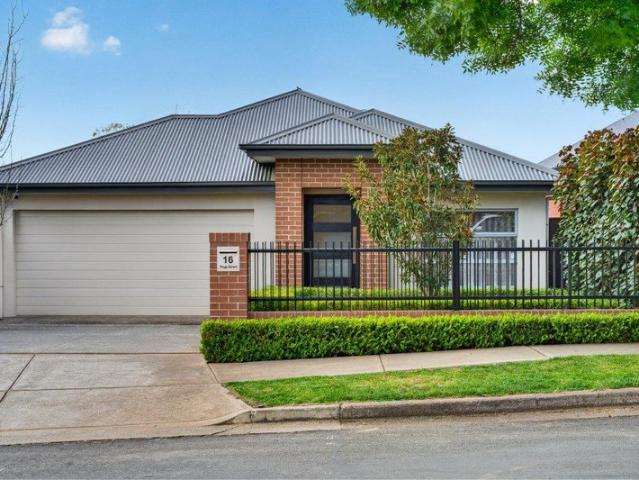
Where impressive design meets quality you can see and feel Built to a specification well beyond the standard, 16 Trigg Street is a beautifully considered three-bedroom home where impressive ceiling heights, bespoke cabinetry and premium appointments create an immediate sense of quality. Behind a secure gated frontage, its intuitive single-level layout makes everyday living and entertaining feel effortless, with the north-facing open-plan kitchen, dining and living area opening through pillarless stacker doors to an alfresco that carries through the same ceiling line, creating a seamless transition between indoors and out. PROPERTY HIGHLIGHTS Custom built in 2014 on a Torrens-titled 356sqm allotment, with approximately 156sqm of internal living and a total built footprint of approximately 213sqm including the garage, alfresco and portico Generous primary suite with walk-in robe, luxurious ensuite and courtyard access Double garage with epoxy flooring, plus secure driveway parking for tw
Request Details
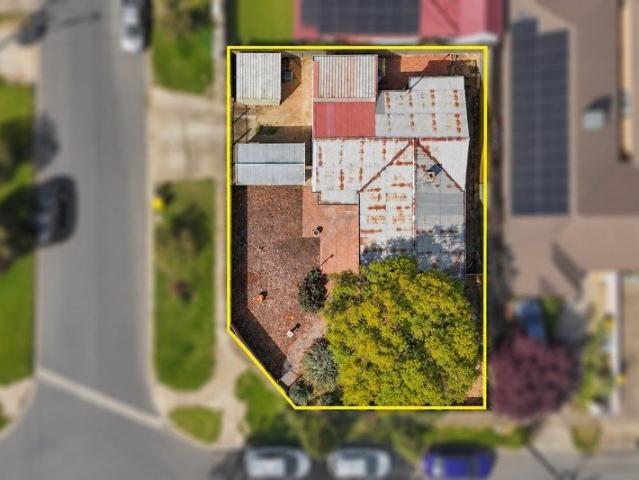
Brand New Architectural Grandeur in Walkerville
View photo
House · for sale
Request Details
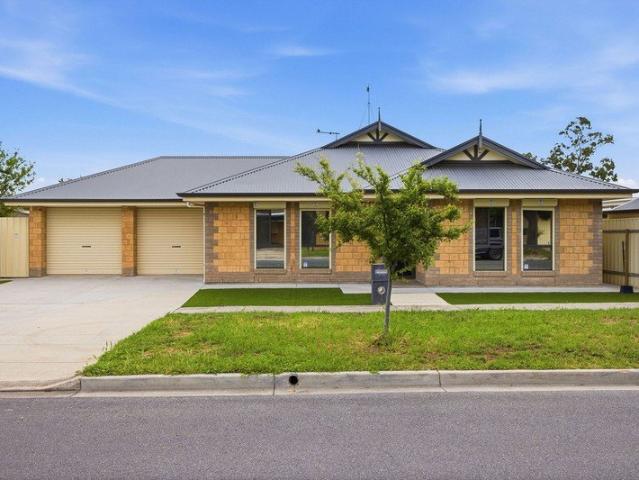
Brand New Architectural Grandeur in Walkerville
Sefton Park
· 5 Bedrooms · 5 Baths · House
· Terrace · Equipped kitchen
Sefton Park · 5 Bedrooms · 5 Baths · House · Terrace · Equipped kitchen
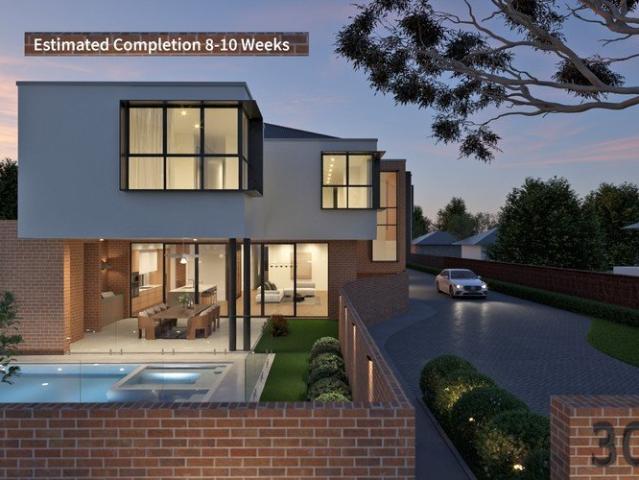
Introducing Wilsden Terrace, a bespoke, design-led residence offering exceptional scale, refined finishes and luxurious family living in one of Adelaide's most prestigious and tightly held suburbs. Boasting an impressive 494sqm of internal living space, this remarkable home showcases a commanding red sandstock face brick façade with contemporary render, soaring 3-metre ceilings and premium De Marque Vintage Herringbone flooring throughout the ground floor. Designed for large and growing families, the home features five generously proportioned bedrooms, each with its own private ensuite, including two luxurious master suites across both levels. The palatial main suite offers king-sized proportions, separate his-and-hers walk-in robes and a hotel-inspired ensuite. A dedicated study, separate reading room or children's retreat, multiple living areas and a dramatic architectural void complete the thoughtfully designed floorplan. At the heart of the home, the entertainer's kitchen features
Request Details
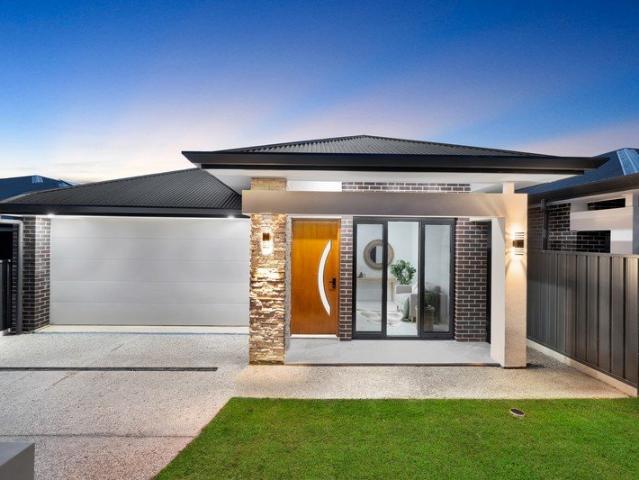
Low Maintenance and Stylish in a Lifestyle Locale
View photo
House · for sale
Request Details
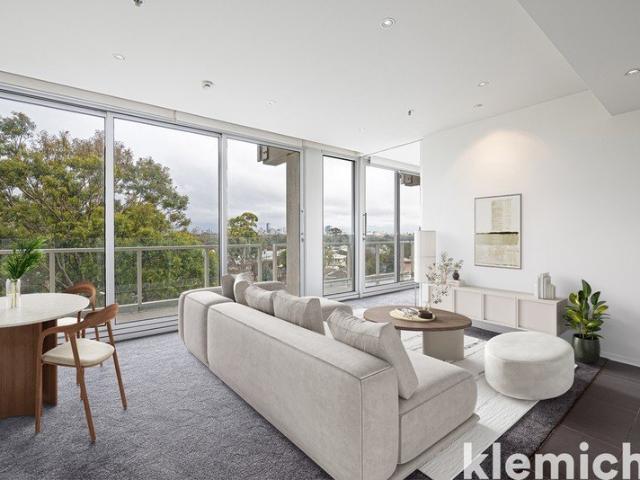
Low Maintenance and Stylish in a Lifestyle Locale
Sefton Park
· 3 Bedrooms · 2 Baths · House
· Garden · Equipped kitchen
Sefton Park · 3 Bedrooms · 2 Baths · House · Garden · Equipped kitchen
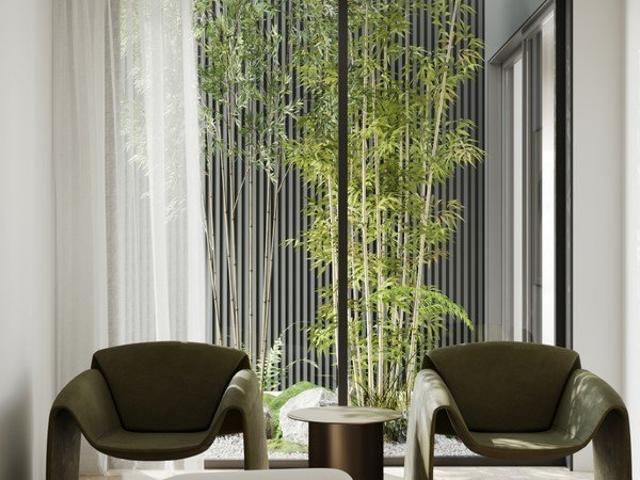
Combine timeless style with affordability and fuss-free living, and you've discovered your next home sweet home. And if you're seeking an addition to your investment portfolio, this three-bedroom easy-care property is perfectly positioned close to schools, shops, bus stops and local reserves. The 2017 single-level design welcomes natural light and northern sunshine into indoor and outdoor modern living spaces where family life is centred around a well-designed kitchen. Down the hall is a separate lounge or study for quiet escapes, along with a sparkling family bathroom and three airy bedrooms. The primary bedroom is a haven for rest; a peaceful and private sleep space boasting a crispy-fresh ensuite and a walk-in robe. Backyard features an escape to your own private green sanctuary featuring a lush bamboo backdrop designed for ultimate tranquility. Throughout this home the vibe is effortlessly stylish, with an earthy colour palette and smooth woodgrain textures softening the mood. The
Request Details
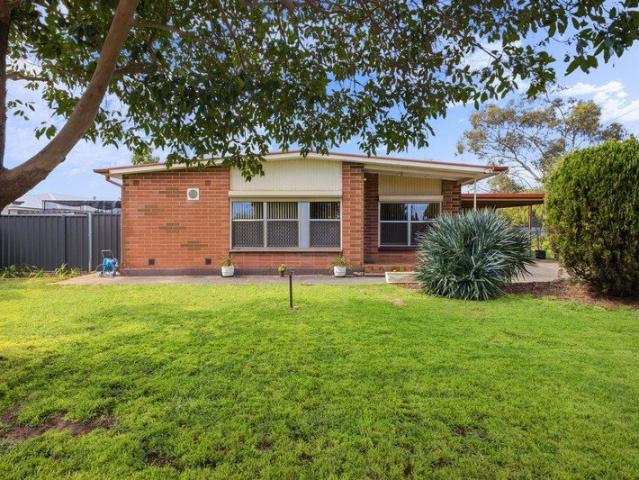
Architectural Excellence Meets Contemporary Family Living in Vale Park
View photo
House · for sale
Request Details
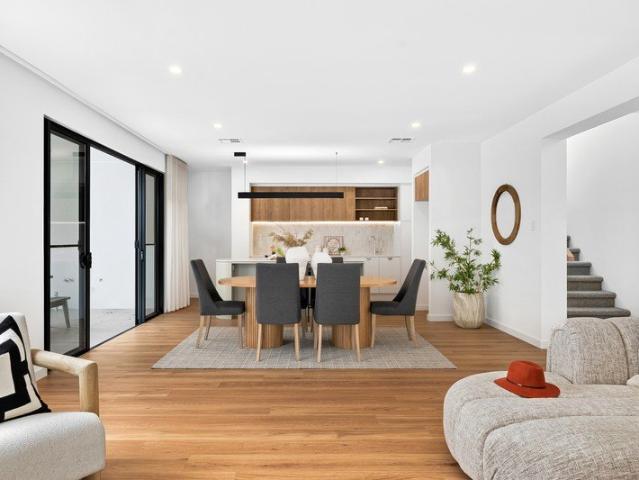
Architectural Excellence Meets Contemporary Family Living in Vale Park
Sefton Park
· 4 Bedrooms · 4 Baths · House
Sefton Park · 4 Bedrooms · 4 Baths · House
Positioned within one of Adelaide's most tightly held eastern-fringe pockets, 34 Harris Road, Vale Park presents a thoughtfully crafted residence where architectural vision, natural light and refined liveability come together in seamless harmony. Designed by a highly experienced and respected building designer, every element of the home has been carefully considered, from the intelligent floorplan and connection to outdoor spaces, to the landscaped surrounds and calming visual flow throughout. Created with a strong focus on both functionality and lifestyle, the home delivers a sophisticated living environment that feels warm, inviting and effortlessly practical. Expansive glazing welcomes an abundance of natural light into the interiors, while the layout has been tailored to maximise everyday comfort, privacy and entertaining flexibility. The result is a residence that not only looks impressive, but genuinely enhances the way you live. Accommodation is exceptionally well considered, fe
Request Details
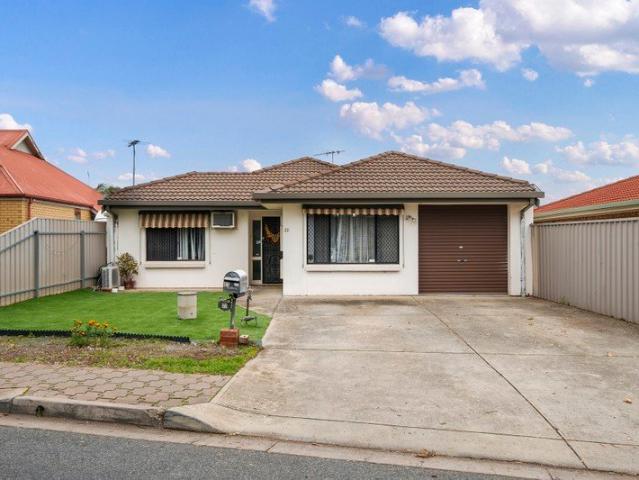
Solid Brick Character, Generous Proportions And Exceptional Garaging
View photo
House · for sale
Request Details
Solid Brick Character, Generous Proportions And Exceptional Garaging
Sefton Park
· 3 Bedrooms · 1 Bath · House
· Air conditioning · Equipped kitchen
Sefton Park · 3 Bedrooms · 1 Bath · House · Air conditioning · Equipped kitchen
Held by the same family since its 1960 beginnings, this solid brick Broadview home brings together the reassuring substance of its era with impressive room sizes and thoughtful updates. A wonderfully spacious entrance hall establishes the sense of scale immediately, flowing through to an exceptionally generous lounge where high ceilings enhance the feeling of openness. Sliding doors connect the living space with the updated kitchen, creating an easy relationship between the home's everyday living zones. That generosity continues across three remarkably spacious bedrooms, complemented by a beautifully renovated family bathroom. Finished with floor-to-ceiling tiling, a wall-hung vanity and frameless shower, it introduces a crisp contemporary edge while remaining entirely at ease within the home. A substantial laundry provides further practical space, while ducted reverse-cycle air conditioning and a gas heater ensure year-round comfort. Outside, the sheer amount of secure undercover acco
Request Details
Rare Dual Living Opportunity with Exciting Development Potential
View photo
House · for sale
Request Details
Rare Dual Living Opportunity with Exciting Development Potential
Sefton Park
· 4 Bedrooms · 1 Bath · House
· Parking
Sefton Park · 4 Bedrooms · 1 Bath · House · Parking
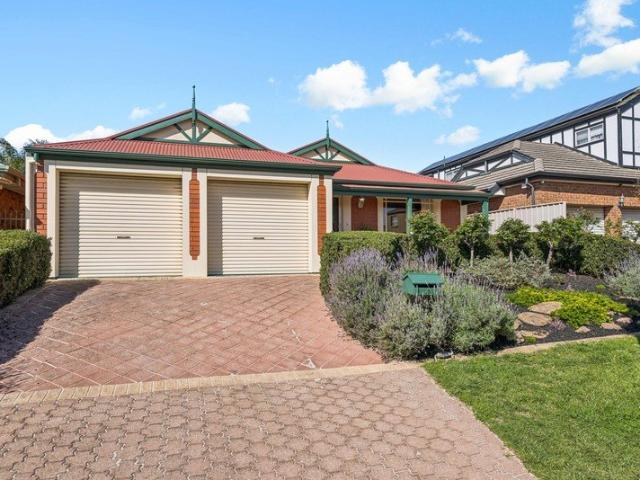
Positioned on a generous allotment in the popular inner northern suburb of Enfield, 8 Calvert Street presents an outstanding opportunity for developers, investors, renovators and buyers seeking flexible living arrangements. The property features an established family home together with separate detached accommodation, creating excellent potential for extended family living, a home office, guest accommodation or an additional income stream, subject to any required approvals. With excellent side access, extensive off-street parking and a substantial landholding, the property offers scope to renovate, redevelop or retain as a long-term investment. Any future development is subject to planning and council consent. Additional highlights include a solar power system, flexible living areas and a convenient location close to local schools, shopping centres, public transport and the Adelaide CBD. Whether you are searching for your next development project, an investment with multiple living opt
Request Details
Character Charm With A Backyard Made To Gather!
View photo
House · for sale
Request Details
Character Charm With A Backyard Made To Gather!
Sefton Park
· 3 Bedrooms · 1 Bath · House
· Garden · Fireplace · Equipped kitchen
Sefton Park · 3 Bedrooms · 1 Bath · House · Garden · Fireplace · Equipped kitchen
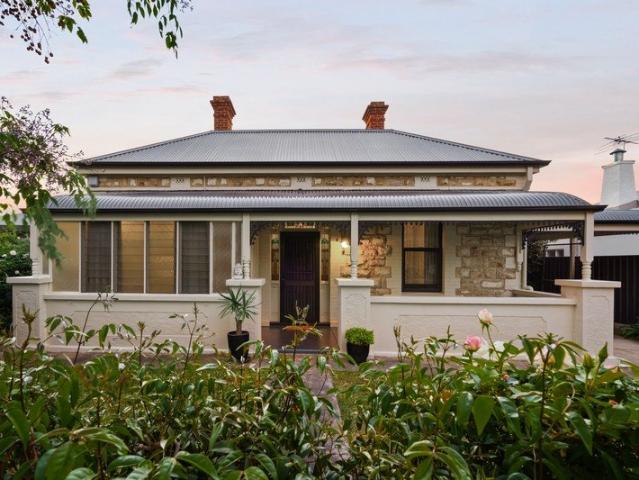
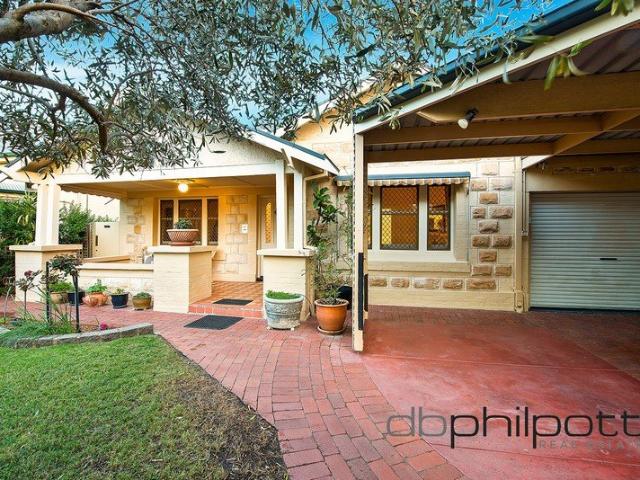
Summer lunches belong beneath the full-width pitched roof alfresco, where exposed trusses rise over the raised timber deck and cafe blinds can enclose the space when the weather turns. It opens directly from the kitchen, then steps down to generous lawn, established tropical garden beds and a mature tree right in the centre, creating a backyard you will use for quiet mornings, family gatherings and many an evening under the stars. That outdoor connection sits behind a single-level villa on 715sqm. Beyond the sandstone facade and bullnose verandah, where the porch gives you another spot to sit, pause and watch the street go by. Coloured leadlight frames the entry and a central hallway unfolds beneath 3.5m ceilings, with polished floorboards, a moulded arch and original details carrying the home's early 1900s story. Three bedrooms are arranged around the hallway, along with a separate lounge and an enclosed study adjoining one bedroom. The lounge centres on a fireplace surround with an i
Request Details
Low Maintenance Living in Convenient Broadview
View photo
Apartment · for sale
Request Details
Low Maintenance Living in Convenient Broadview
Sefton Park
· 3 Bedrooms · 1 Bath · Apartment
· Garden · Air conditioning · Parking
Sefton Park · 3 Bedrooms · 1 Bath · Apartment · Garden · Air conditioning · Parking
Light, bright and beautifully updated, this well-presented 3-bedroom home unit offers comfort in a secure and private setting. Positioned as the front unit in a well-maintained group, the home features a private courtyard and own driveway to secure yard/carport, providing an ideal balance of space and low maintenance living. Features that make this home special: - Front position within a well-maintained group - 3 spacious bedrooms - Sizable main bedroom with built-in robe - Modern bathroom - 1 carport and off street parking - Built in 1975 - Light-filled interiors with beautifully updated finishes - Stylish floorboards throughout - Split-system air conditioning - Separate laundry - Private courtyard - Fully fenced and secure yard - Handy garden shed Enjoy easy access to local amenities, with Prospect Central Shopping Centre just a 6-minute (approx.) drive away and Broadview Oval approximately a 20-minute walk from the property. With its appealing presentation, secure outdoor space and
Request Details
Refreshed Interiors in a Peaceful Enfield Setting
View photo
House · for sale
Request Details
Refreshed Interiors in a Peaceful Enfield Setting
Sefton Park
· 3 Bedrooms · 2 Baths · House
· Parking
Sefton Park · 3 Bedrooms · 2 Baths · House · Parking
Nestled in a quiet Enfield court, this delightful three-bedroom home offers an inviting blend of comfort, practicality and convenience, perfect for families seeking a well-maintained residence in a peaceful setting. The home has been lovingly maintained and recently refreshed with new carpet and a fresh coat of paint throughout, creating a bright and rejuvenated feel. Ducted heating and cooling ensures year-round comfort, no matter the season. Outside, a charming courtyard and dedicated outdoor entertaining area create an ideal setting for hosting family and friends or simply unwinding at the end of the day. The established gardens and supporting irrigation system have been freshly updated by a professional landscaper, keeping the outdoor areas lush and vibrant year-round. Secure parking is well catered for with the double garage, featuring one electric roller door for effortless everyday access and one manual side, providing additional flexibility. Positioned within a peaceful court,
Request Details
Spacious Family Living, Designed for Entertaining
View photo
House · for sale
Request Details
Spacious Family Living, Designed for Entertaining
Sefton Park
· 4 Bedrooms · 2 Baths · House
· Equipped kitchen
Sefton Park · 4 Bedrooms · 2 Baths · House · Equipped kitchen
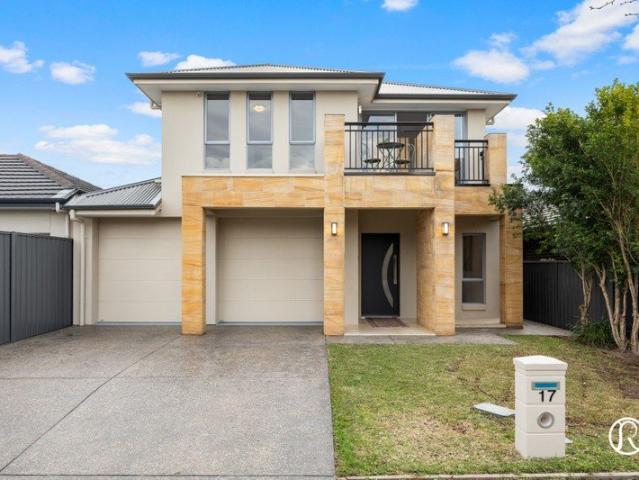
Refined Real Estate is proud to present a beautifully maintained and much-loved two-storey residence, thoughtfully designed to deliver generous proportions, modern comfort and exceptional indoor-outdoor living for the entire family. Positioned in a quiet and secure street, this impressive four-bedroom home offers a wonderful sense of space from the moment you step inside. With 2.7-metre ceilings enhancing the feeling of openness, multiple areas to relax and an effortless connection between the interior and outdoor entertaining spaces, this is a home perfectly suited to large and growing families. At the heart of the residence is the spacious open-plan kitchen, dining and living area, creating a warm and inviting central hub where family and friends can naturally come together. The well-appointed kitchen provides excellent bench space, a gas cooktop, an abundance of storage and the added convenience of a separate butler's pantry ideal for keeping the main kitchen organised while enterta
Request Details
Comfort, Style and Outdoor Living in Convenient Clearview
View photo
House · for sale
Request Details
Comfort, Style and Outdoor Living in Convenient Clearview
Sefton Park
· 3 Bedrooms · 2 Baths · House
· Garden · Terrace · Equipped kitchen
Sefton Park · 3 Bedrooms · 2 Baths · House · Garden · Terrace · Equipped kitchen
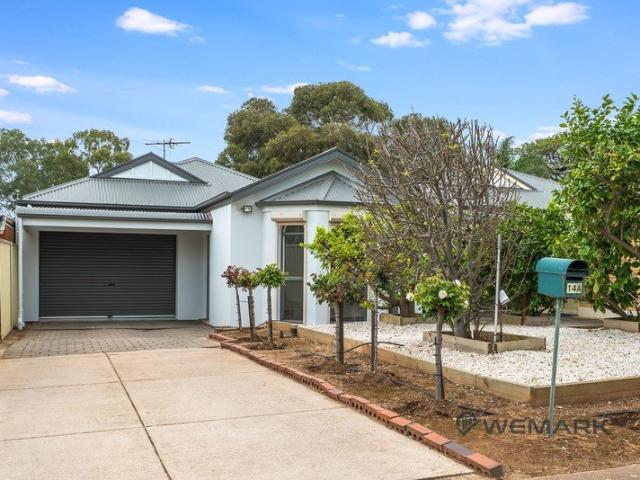
14A Fairview Terrace, Clearview SA 5085 Chirag Chavda from Wemark Real Estate proudly presents a welcoming home that brings together comfortable family living, quality features and inviting outdoor spaces in a convenient Clearview location. Set on an approx. 373 m² allotment, this thoughtfully designed three-bedroom home offers a flexible layout with room to relax, gather and entertain. A central hallway leads to the open-plan kitchen, meals and living area, while the separate formal lounge provides a second living space for quiet evenings or time with family. At the heart of the home, the kitchen is both practical and sociable. It features quality stainless-steel appliances, a gas cooktop, electric oven, generous cabinetry, a pantry and a breakfast bar-perfect for a morning coffee or a casual meal while staying connected with the living areas. Sliding doors open the living space to a covered pergola and an easy-care backyard. Established greenery, fruit trees and flowering trees bring
Request Details
Elevated Balcony Living with Sweeping Outlook Over Prospect
View photo
Apartment · for sale
Request Details
Elevated Balcony Living with Sweeping Outlook Over Prospect
Sefton Park
· 2 Bedrooms · 1 Bath · Apartment
· Balcony · Parking · Equipped kitchen
Sefton Park · 2 Bedrooms · 1 Bath · Apartment · Balcony · Parking · Equipped kitchen
Enjoy elevated views and relaxed apartment living in this well positioned residence overlooking the vibrant suburb of Prospect. Thoughtfully arranged for comfort and simplicity, the home offers an inviting entry into a light filled living area that connects seamlessly with the kitchen and meals space, creating a practical layout for everyday living. The kitchen and dining area sits to the rear of the home and offers easy access outdoors, opening to a private balcony where you can unwind while enjoying views across Prospect. The open connection between living, dining, and the balcony enhances the sense of space and natural light throughout the home. Both bedrooms are generously proportioned and designed for comfort, with exterior window shutters providing additional comfort. A combined bathroom and laundry is centrally located and efficiently designed to maximise functionality, keeping daily routines simple and convenient. Completing the home is undercover car parking, offering peace of
Request Details
Step Back in Time and Rejuvenate: A Corner Position with Character, Potential and Possibility
View photo
House · for sale
Request Details
Step Back in Time and Rejuvenate: A Corner Position with Character, Potential and Possibility
Sefton Park
· 4 Bedrooms · 1 Bath · House
· Equipped kitchen
Sefton Park · 4 Bedrooms · 1 Bath · House · Equipped kitchen
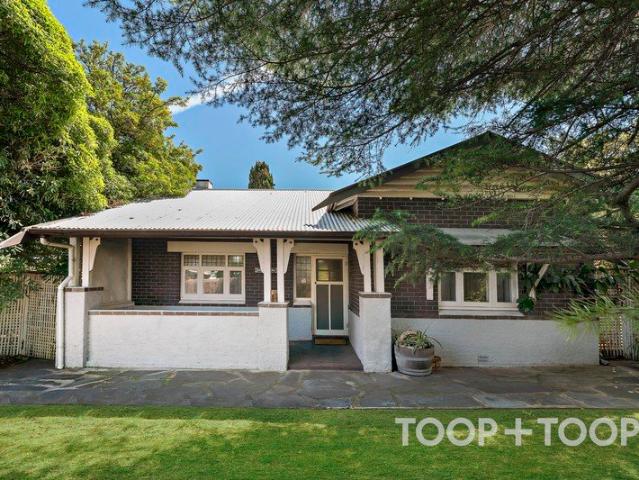
Offered to the market for the first time in 90 years and held by the same family for generations, 20 Da Costa Avenue presents a rare opportunity to shape the next chapter of a much-loved character home. Rich in period detail and ready for a considered transformation, the property occupies a corner allotment of approximately 502 sqm in Prospect. It offers several possible paths: renovate within the existing footprint, retain the character shell and extend, or explore redevelopment for a new residenceall subject to the necessary consents. Inside, a central hallway introduces generous proportions and ceilings reaching approximately 3.2 metres. Ornate ceiling details, decorative cornices and original timber floorboards provide an evocative foundation for restoration. Four bedrooms offer flexibility for family accommodation or a reimagined floorplan. Capturing the character of another era, the existing kitchen features a freestanding stove and timber cabinetry, ready for transformation. Thr
Request Details
Character, Space and Development Potential in the Heart of Prospect
View photo
House · for sale
Request Details
Character, Space and Development Potential in the Heart of Prospect
Sefton Park
· 4 Bedrooms · 2 Baths · House
· Terrace
Sefton Park · 4 Bedrooms · 2 Baths · House · Terrace
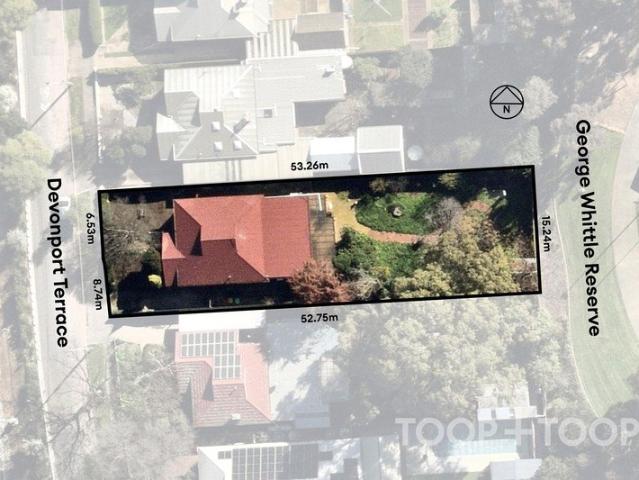
BEST OFFERS BY TUESDAY 27TH OCTOBER AT 11:00am (USP). A rare combination of period character, substantial landholding and strategic zoning, 49 Devonport Terrace presents an exceptional opportunity in one of Adelaide's most sought-after inner-northern suburbs. Built in 1930 and solidly constructed in double brick, this substantial home retains the timeless appeal of its era while offering the space and functionality demanded by modern family living. High ceilings, solid timber floorboards and original character fireplaces provide an immediate sense of warmth and authenticity, complemented by four well-sized bedrooms, including a privately positioned master suite with ensuite and walk-in wardrobe. A second bathroom, third separate toilet and designated laundry add genuine practicality, while reverse-cycle split-system air-conditioning and instantaneous gas hot water provide year-round comfort and convenience. Beyond the home lies the real point of difference: an impressive 807sqm of leve
Request Details
Development Potential STCC on a Generous Clearview Allotment
View photo
House · for sale
Request Details
Development Potential STCC on a Generous Clearview Allotment
Sefton Park
· 3 Bedrooms · 1 Bath · House
· Parking · Equipped kitchen
Sefton Park · 3 Bedrooms · 1 Bath · House · Parking · Equipped kitchen
Set within a well-connected pocket of Clearview, this neatly presented residence delivers a practical floorplan, generous accommodation and the flexibility modern households are searching for. Whether you're stepping into the market, upsizing with ease or securing a smart investment, the home offers immediate comfort with exciting scope to personalise over time. Inside, a light-filled living area creates a welcoming central hub, flowing through to a functional kitchen and adjoining dining space designed for everyday ease. Three well-proportioned bedrooms provide comfortable accommodation, serviced by a central bathroom complete with separate bath, while the versatile layout allows families, couples or downsizers to adapt the home to suit their lifestyle. Outdoors, secure off-street parking is catered for with both a carport and garage, while the generous allotment provides additional room for entertaining, gardening or future enhancements. Offering exciting development potential (STCC)
Request Details
Contemporary Comfort in a Connected City Fringe Location
View photo
Townhouse · for sale
Request Details
Contemporary Comfort in a Connected City Fringe Location
Sefton Park
· 3 Bedrooms · 2 Baths · Townhouse
· Air conditioning · Equipped kitchen
Sefton Park · 3 Bedrooms · 2 Baths · Townhouse · Air conditioning · Equipped kitchen
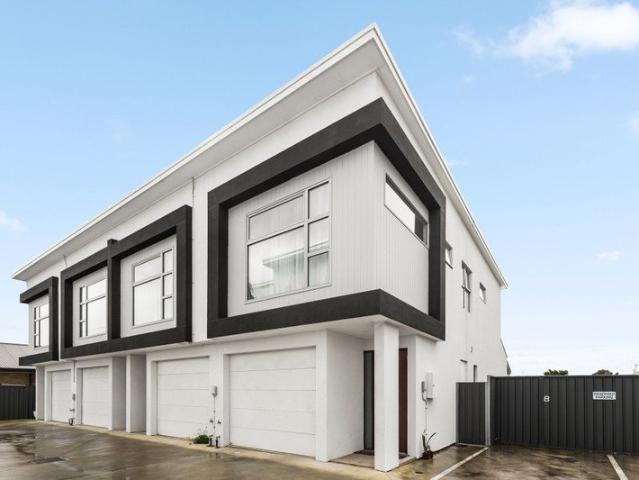
Privately positioned away from the main road, this contemporary three-bedroom townhouse delivers generous proportions, low-maintenance living and excellent everyday convenience. Built in 2023 and offering two secure car spaces, it presents an appealing opportunity for families, first-home buyers, downsizers and investors. Floating timber flooring and crisp neutral interiors create a modern atmosphere throughout the ground floor. The stylish kitchen features Caesarstone benchtops, quality appliances, excellent storage and a breakfast bar, connecting effortlessly with the spacious open-plan living and dining area. Sliding doors extend the living space to a covered entertaining area, providing a private setting for relaxed meals and gatherings. A separate laundry and convenient ground-floor powder room add further practicality, while ducted reverse-cycle air conditioning ensures year-round comfort. Upstairs, three well-proportioned bedrooms feature built-in robes and are serviced by two b
Request Details
Character & Convenience in Prospect
View photo
House · for sale
Request Details
Character & Convenience in Prospect
Sefton Park
· 3 Bedrooms · 1 Bath · House
· Garden · Equipped kitchen
Sefton Park · 3 Bedrooms · 1 Bath · House · Garden · Equipped kitchen
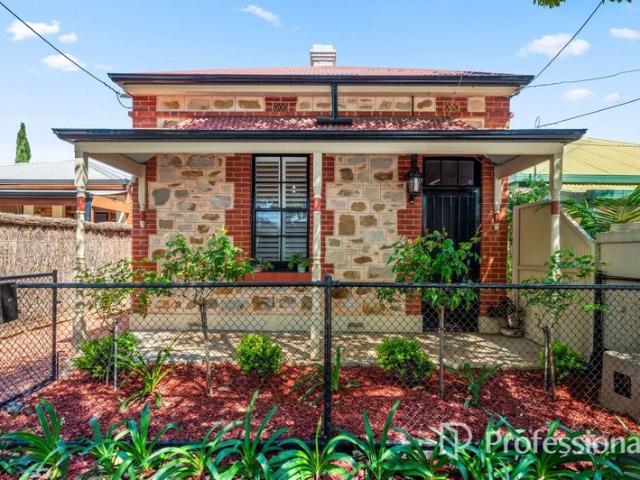
Auction: Saturday 31st October @ 11am (Unless sold prior) Team 888 is proud to present this exceptional Prospect residence. For all enquiries, please contact Caleb on 0419 815 895 or Vincent on 0431 099 188. Torrens Title cottage with a stone frontage and traditional front verandah High ceilings, timber floors and original fireplaces Three bedrooms, two with built in robes Separate lounge and rear kitchen with meals area Bathroom with a separate bath and shower Covered rear pergola, backyard and two storage sheds Close to Prospect Road's cafés, restaurants, shops and cinema Convenient access to North Adelaide, the CBD and public transport Zoned to Prospect Primary School, Adelaide High School and Adelaide Botanic High School Blue ribbon suburb, sought after character home, ready to move in, and, did we say it's a Cute Cottage! Council rates: $498 P/Q SA Water: $135 P/Q + usage RLA 188874
Request Details
Character and Convenience
View photo
House · for sale
Request Details
Character and Convenience
Sefton Park
· 3 Bedrooms · 2 Baths · House
· Garden · Equipped kitchen
Sefton Park · 3 Bedrooms · 2 Baths · House · Garden · Equipped kitchen
Set behind automatic front gates with intercom access, this circa 1925 bungalow combines traditional character, generous family accommodation and a highly convenient Walkerville location on approximately 509m². The attractive stone façade and front verandah introduce a flexible floor plan featuring high ceilings, quality carpets and polished timber floors. There are three bedrooms, including a spacious master bedroom with a modern ensuite and a large upstairs fourth bedroom or teenagers retreat with added built-in storage. The home also provides a separate sitting room, two bathrooms, a dedicated home office and a spacious open-plan family and dining area. At its centre is an impressive American Oak timber kitchen with matching cabinetry, a large island bench, gas cooking, stainless-steel appliances and excellent storage. Large glass doors connect the living area with the covered outdoor entertaining space, which includes an enclosed spa and overlooks the established rear garden and la
Request Details
Character, Space & Flexibility in a Tightly Held Manningham Location
View photo
House · for sale
Request Details
Character, Space & Flexibility in a Tightly Held Manningham Location
Sefton Park
· 3 Bedrooms · 2 Baths · House
· Parking
Sefton Park · 3 Bedrooms · 2 Baths · House · Parking
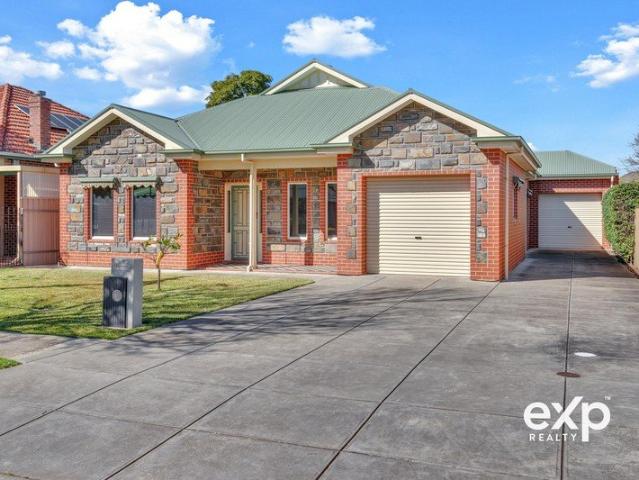
Beautifully maintained and proudly positioned opposite a peaceful neighbourhood tennis court, this impressive bluestone residence delivers timeless character, generous proportions and exceptional flexibility on a beautifully established 712m² allotment. Built in 2010 and meticulously cared for by its original owners, the home currently offers three generous bedrooms, with the attached garage already prepared for an easy conversion into a genuine fourth bedroom, guest suite, home office or private retreat, while still retaining the second oversized garage for secure parking and storage. The home offers an outstanding family lifestyle with spacious living, expansive outdoor entertaining and the versatility to adapt as your family's needs evolve. From the moment you arrive, the striking Adelaide bluestone façade, contrasting brick quoins and classic Colorbond roof create an unforgettable first impression. Inside, immaculate presentation, quality finishes and an abundance of natural light
Request Details
Brand New Architectural Luxury in Prestigious Prospect
View photo
House · for sale
Request Details
Brand New Architectural Luxury in Prestigious Prospect
Sefton Park
· 4 Bedrooms · 3 Baths · House
· Equipped kitchen
Sefton Park · 4 Bedrooms · 3 Baths · House · Equipped kitchen
Perfectly crafted for modern family living, this brand-new architectural residence showcases timeless elegance, premium finishes, and an exceptional level of craftsmanship throughout. Designed with both luxury and functionality in mind, this stunning two-storey home offers generous proportions, multiple living zones, and a thoughtfully curated floorplan that effortlessly caters to every stage of family life. Bathed in natural light, the expansive open-plan living and dining domain forms the heart of the home, where sophisticated interiors seamlessly connect to the covered alfresco entertaining area through generous glazing. At its centre, the designer kitchen is a true statement of style, featuring striking stone surfaces that extend to the splashback, sleek white cabinetry, premium appliances, and a spacious butler's pantry, creating a space as practical as it is beautiful. Offering four generously sized bedrooms and three designer bathrooms, the accommodation has been carefully consi
Request Details
LARGE ALLOTMENT URBAN CORRIDOR ZONING!
View photo
House · for sale
Request Details
LARGE ALLOTMENT URBAN CORRIDOR ZONING!
Sefton Park
· 3 Bedrooms · 1 Bath · House
· Air conditioning · Fireplace · Equipped kitchen
Sefton Park · 3 Bedrooms · 1 Bath · House · Air conditioning · Fireplace · Equipped kitchen
Welcome to 153 Churchill Road, Prospect, a 1950's home on a large 765 sqm (approx) allotment in the popular Urban Corridor. An opportunity for developers, investors and even renovaters who are after a project. The original home still holds its old features; ornate ceilings, timber architraves, approximately 3m tall ceilings, panelled doors and frosted-glass add another layer of period personality, while the stone-faced frontage and recessed porch make a distinctive first impression for those who'd like to retain the existing home. Across a single-level floor plan, you have three bedrooms, a separate lounge and dining room, one bathroom and a separate WC. The lounge is anchored by a fireplace surround and includes split-system air conditioning, while ceiling fans serve this room and two bedrooms. Carpet adds comfort through the hall, lounge and bedrooms. The galley-style kitchen sits alongside the dedicated dining room, with streamlined cabinetry lining both sides. A 600mm electric cook
Request Details
A Corner Worth Holding Onto
View photo
House · for sale
Request Details
A Corner Worth Holding Onto
Sefton Park
· 3 Bedrooms · 1 Bath · House
· Parking · Equipped kitchen
Sefton Park · 3 Bedrooms · 1 Bath · House · Parking · Equipped kitchen
It may be modest today, but the real value here is in what comes next. Set on a 441sqm corner allotment directly across from Somerset Reserve, this is an opportunity to secure the land now and start thinking about the home you could create in the future. The existing home is simple and functional, with three bedrooms, two separate living areas, kitchen, bathroom and laundry. There's also a shed, off-street parking and plenty of outdoor space around the home. Live in it, lease it out or simply hold while you make plans for what comes next. With two street frontages and the reserve quite literally across the road, the block offers an interesting starting point for anyone looking to eventually build something of their own (STPC). Secure the land and take your time because sometimes it's less about what's here now, and more about what you can create from it. SPECIFICATIONS: CT / 5837/979 Zone / General Neighbourhood Built / 1957 Land / 441 sqm Council / City of Port Adelaide Enfield Counci
Request Details
Hi, I'm The Complete Package
View photo
House · for sale
Request Details
Hi, I'm The Complete Package
Sefton Park
· 3 Bedrooms · 1 Bath · House
· Air conditioning · Equipped kitchen
Sefton Park · 3 Bedrooms · 1 Bath · House · Air conditioning · Equipped kitchen
Say hello to a three-bedroom home with a little something for everyone. From its generous living spaces and practical floorplan to an impressive outdoor entertaining area, this single-level home brings together comfort, functionality and plenty of room to enjoy, all in a convenient Clearview location. Step inside and you'll find a separate front lounge, complete with a feature wall, ceiling fan and recessed ceiling detail. It's a cosy spot for movie nights or simply putting your feet up, nicely separated from the main living area at the rear. Ducted reverse cycle air conditioning keeps things comfortable year-round, while roller shutters throughout the home add an extra layer of privacy and security. Continue through to the open-plan kitchen and dining area, where there's plenty of room to gather around the table. The kitchen keeps things practical with dark cabinetry, ample bench space, an electric cooktop, oven, dishwasher and breakfast bar. Whether it's a quick breakfast before work
Request Details
A Designer Finished, Brand New Residence in Enfield
View photo
House · for sale
Request Details
A Designer Finished, Brand New Residence in Enfield
Sefton Park
· 4 Bedrooms · 3 Baths · House
Sefton Park · 4 Bedrooms · 3 Baths · House
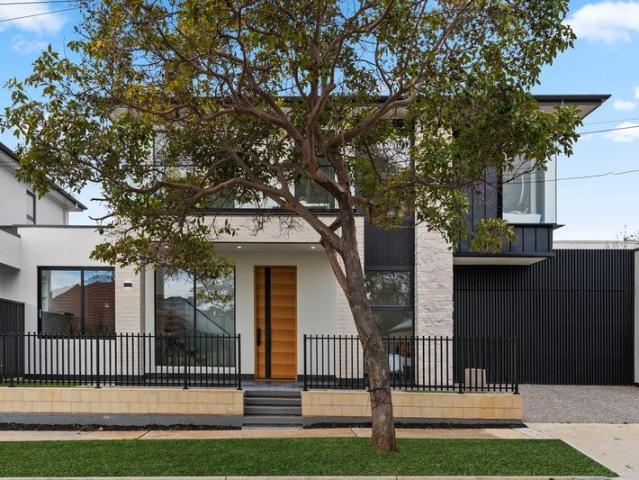
Brand-new, boldly styled and finished to a genuinely premium standard, this four-bedroom residence lifts the bar for what inner-northern living can look like. Set in one of Adelaide's most convenient established suburbs - just a short drive to the city, moments to Prospect Road's cafe strip and surrounded by excellent schools - 7A Truscott Road is a rare offering tailor-made for growing families wanting designer-level style, discerning downsizers craving executive comfort, or astute investors chasing a truly stand-out asset in a mature pocket. Approach the home and the quality shows immediately - crisp rendered walls, a feature stacked-stone pier, dark accent brickwork, hipped charcoal colorbond roofline, timber front entry door with signature curved glazing and downlit eaves all set a striking tone. Step inside and gleaming calcutta marble-look porcelain tiles flow through the main living zones, warm oak-look flooring anchors the private wing, decorative cornicing frames every room an
Request Details
Modern city fringe living with views to the city and hills
View photo
Apartment · for sale
Request Details
Modern city fringe living with views to the city and hills
Sefton Park
· 2 Bedrooms · 2 Baths · Apartment
· Balcony · Equipped kitchen
Sefton Park · 2 Bedrooms · 2 Baths · Apartment · Balcony · Equipped kitchen
Call Matt Smith for an inspection appointment 0407 770 725 Positioned high on the fifth floor of The Watson, this light-filled two-bedroom apartment offers contemporary living in an excellent city-fringe location, moments from Linear Park and the heart of Walkerville. A full-width balcony captures delightful views towards the city and Adelaide Hills, extending across the apartment with direct access from both bedrooms and the main living area. Open the sliding doors and the central living, dining and kitchen becomes an inviting indoor-outdoor space, filled with natural light and fresh air. The contemporary kitchen is well appointed with an electric cooktop, underbench microwave/convection oven, single-drawer dishwasher and excellent overhead storage, connecting easily with the adjoining dining and living area. Both bedrooms enjoy direct balcony access. The main bedroom features built-in robes and a private ensuite, while the second bedroom also includes built-in robes and is positioned
Request Details
Hi, I'm Full Of Potential.
View photo
House · for sale
Request Details
Hi, I'm Full Of Potential.
Sefton Park
· 2 Bedrooms · 1 Bath · House
· Equipped kitchen
Sefton Park · 2 Bedrooms · 1 Bath · House · Equipped kitchen
Say hello to a home with plenty of space, plenty of possibility and a few surprises out back. Set behind a generous front lawn and established greenery, this solid Northfield home offers comfortable living today with plenty of scope to make it your own over time. With two bedrooms, generous living spaces, extensive undercover entertaining, multiple sheds and a detached bonus room, there's much more here than first meets the eye. Step inside and the oversized living room immediately gives you room to spread out, with timber-look flooring and a flexible layout allowing for separate lounge and sitting zones. From here, the home flows through to the dining area and updated kitchen, where crisp cabinetry, generous bench space, a gas cooktop and breakfast bar make everyday cooking nice and easy. The two bedrooms sit together on the opposite side of the home, with built-in robes providing handy storage. A central bathroom includes both a bath and separate shower, while a separate wash closet
Request Details
Architectural distinction and timeless executive luxury
View photo
House · for sale
Request Details
Architectural distinction and timeless executive luxury
Sefton Park
· 4 Bedrooms · 2 Baths · House
· Equipped kitchen
Sefton Park · 4 Bedrooms · 2 Baths · House · Equipped kitchen
Ray White St Peters and Team McDevitt are delighted to present a masterclass in modern architectural design and executive luxury. Designed by Regent Homes with striking precision, this brand new residence commands immediate attention with its contemporary façade combining crisp white render, warm timber cladding, natural stack stone accenting, and a secure automated 1.8m blade fence with electric gate entry. Step inside to an interior defined by exceptional craftsmanship and dateless design selections, offering a sophisticated sanctuary tailored for effortless modern living. The lower level unfolds around a sun drenched open plan living and dining domain where soaring ceilings and rich natural light accentuate the expansive floorplan. At the centre of the home, the designer kitchen stands as an artistic centerpiece featuring a curved island breakfast bar, 20mm engineered stone benchtops, Zellige style vertical tiled splashbacks, feature under cabinet and over bench LED lighting, and pr
Request Details
Flexible, Functional & Full of Room to Refresh
View photo
House · for sale
Request Details
Flexible, Functional & Full of Room to Refresh
Sefton Park
· 3 Bedrooms · 1 Bath · House
· Equipped kitchen
Sefton Park · 3 Bedrooms · 1 Bath · House · Equipped kitchen
OPEN INSPECTION CANCELLED, SORRY FOR ANY INCONVENIENCE CAUSED Offering flexibility, functionality and exciting scope to add value, 22 Bradford Court presents a smart opportunity in one of Adelaide's increasingly sought-after northern corridors. Whether you're a first-home buyer eager to secure a foothold, an investor looking for dependable returns, or keen to roll up your sleeves and splash out a few cosmetic updates to make this property your own, this comfortable three-bedroom home delivers a blueprint brimming with opportunity. A light-filled lounge welcomes the layout before continuing to a separate dining and bright kitchen, creating distinct zones for both everyday living and entertaining. Privately positioned at the rear, the generous master bedroom enjoys both built-in and walk-in robes, while two additional bedrooms feature freestanding robes and offer flexibility for growing families or a dedicated work-from-home setup. A neat central bathroom and laundry keep daily routines
Request Details

Get email alerts

Don't miss out: be the first to know about new properties

The alert was correctly created

On subscribing you accept the conditions of use and the privacy policy
Alert
Receive new ads in your inbox
Save this search
Receive alerts for new listings

We'll send you an email when we have new properties for: "Properties for sale in Sefton Park"

The alert was correctly created

Thorngate
Fitzroy, Adelaide
Get email alerts and be the first to see new listings
Required field
On subscribing I accept the terms of the privacy policy
Perfect! You'll soon start receiving new listings via email
Alert
Receive an email when we have new ads for Properties for sale in Sefton Park
Save this search
Filters

Bedrooms

Size (m²)

m²
m²

Price

$
$

Property type

Bathrooms

Clear all filters
Receive notifications when new entries are published.