1,651 houses for sale in Seddon, Melbourne

Character, comfort and a covered deck
View photo
House · for sale
Request Details
New
Character, comfort and a covered deck
Seddon, Melbourne
· 2 Bedrooms · 1 Bath · House
· Equipped kitchen
Seddon, Melbourne · 2 Bedrooms · 1 Bath · House · Equipped kitchen
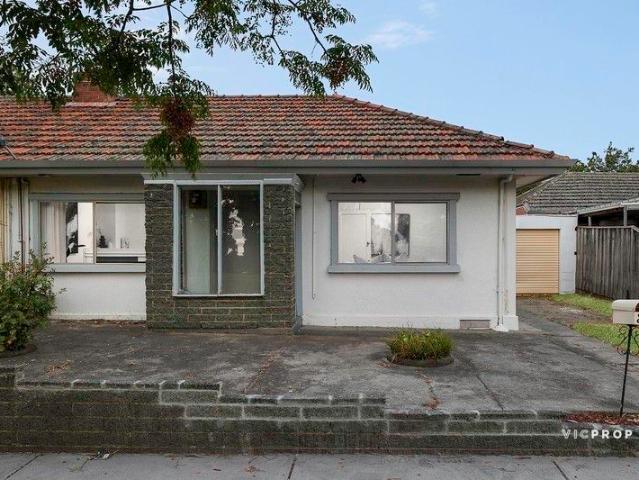
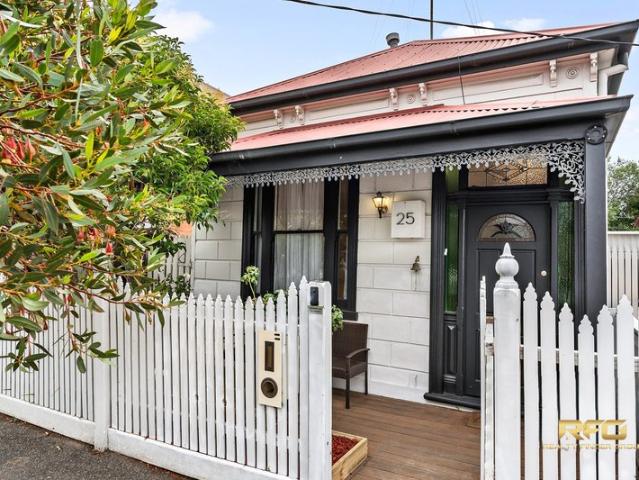
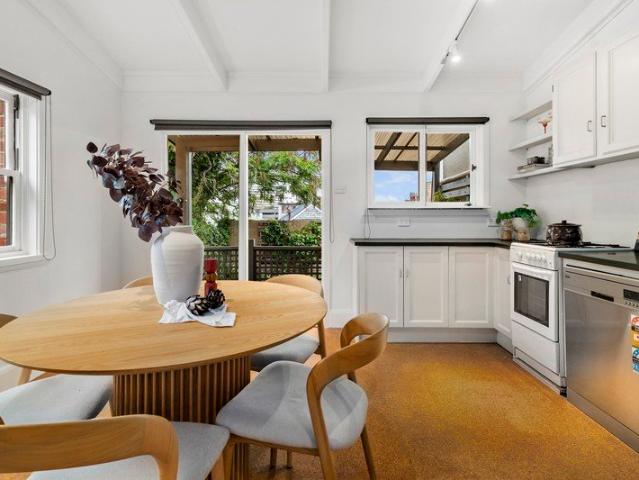
Chevron brickwork climbs the gable, geometric leadlight glows in the bay window and a shingled porch shelters the front door. This immaculately maintained interwar home wears its Art Deco detailing with confidence, and inside, original character has been left exactly where it belongs. The front bedroom has built-in robes and opens just off the entry, its triple leadlight window scattering soft colour across the floorboards. The second bedroom is also robed and has its own petite arched leadlight set high in the wall. At the heart of the layout, the living room is bright and easy to settle into, with timber floors, a period mantel and split-system cooling, while ducted heating looks after the colder months. The kitchen and meals area occupies the rear beneath a beamed ceiling. White cabinetry, a gas cooker and a stainless-steel dishwasher cater to easy meal preparation. The aqua splashback tiles pick up the shade of the bathroom next door, where a butter-yellow basin and matching bath b
Request Details
An impeccable Victorian delight
View photo
House · for sale
Request Details
An impeccable Victorian delight
Seddon, Melbourne
· 3 Bedrooms · 2 Baths · House
· Garden · Air conditioning · Equipped kitchen
Seddon, Melbourne · 3 Bedrooms · 2 Baths · House · Garden · Air conditioning · Equipped kitchen
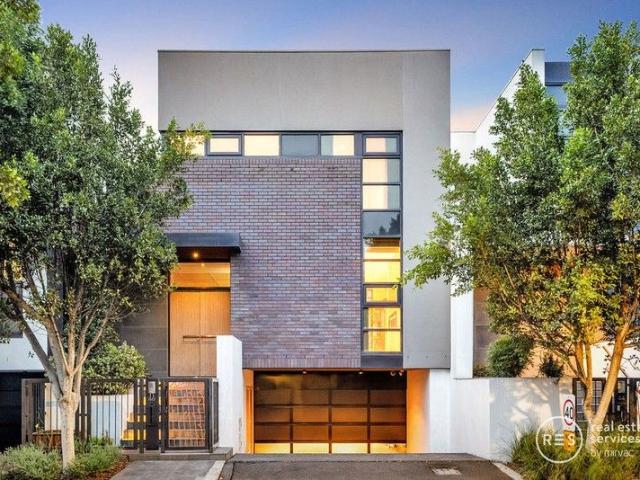
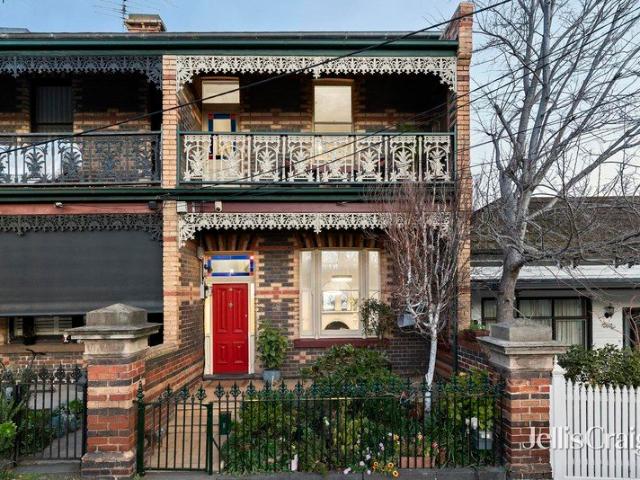
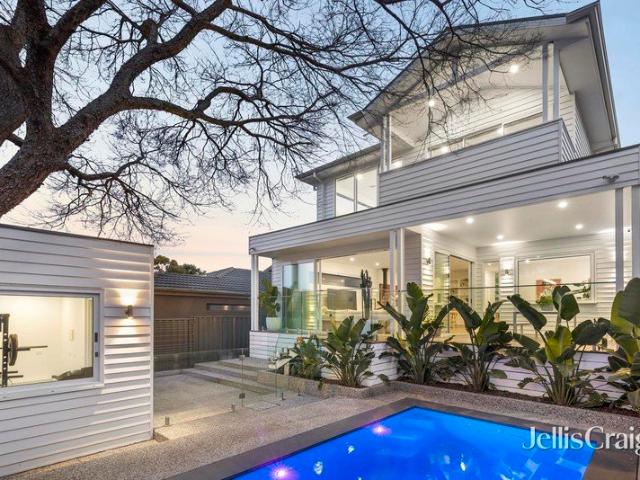
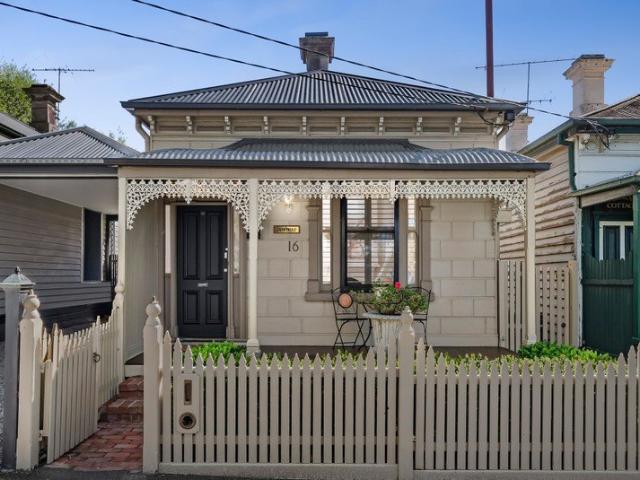
Absolutely gorgeous with its balance of classic and contemporary, 'Charnwood' is a three bedroom two bathroom Victorian with the flexibility of an external studio in its north facing rear garden. A sweet picket fence, block fronted facade and laced verandah set the tone, before an arched hallway, timber floorboards, tall ceilings and beautiful fireplaces add charm and warmth to the interior. The two downstairs bedrooms are appointed with built in robes, the front lounge an exposed brick feature wall and the period inspired bathroom a clawfoot bath and concealed laundry. The front part of the home is serviced by a recently upgraded ducted air conditioning and heating system. The open plan living and dining area is the place to bring family and friends together around the sublime kitchen with its waterfall edged island and premium appliances. French doors open to the suntrap of a rear garden with a choice of bluestone alfresco pockets, a lush lawn and the standalone studio. Upstairs is a
Request Details
A Rare Waterfront Estate with Private Marina Berth & Panoramic 180° Views
View photo
House · for sale
Request Details
A Rare Waterfront Estate with Private Marina Berth & Panoramic 180° Views
Seddon, Melbourne
· 4 Bedrooms · 2 Baths · House
· Fireplace · Lift · Equipped kitchen
Seddon, Melbourne · 4 Bedrooms · 2 Baths · House · Fireplace · Lift · Equipped kitchen
Inspection by private appointment A breathtaking blend of spectacular space, thrilling detail and lightfilled indulgence across three levels, this stunning fourbedroom, 2.5bathroom home inspires with uninterrupted 180degree views from its elevated setting. Immerse yourself in a lifestyle of unrivalled luxury, enhanced by the rare inclusion of a highly prized marina berth in the exclusive Yarra's Edge precinct. Features - Grand fourbedroom residence spanning three luxurious levels with private internal lift access - Vast openplan living and dining zones enhanced by soaring ceilings and an elegant gas log fireplace - Additional formal sitting room offering refined flexibility for entertaining or private relaxation - Stateoftheart stone kitchen with waterfall island, Vintec wine fridge and integrated refrigeration - Full suite of premium Miele appliances including steam oven, convection oven, 800mm oven and cooktop - Multiple outdoor spaces including a sunlit courtyard with builtin Rinnai
Request Details
Stylish Contemporary Living in a Prime Braybrook Location No Body Corporate Fees
View photo
Townhouse · for sale
Request Details
Stylish Contemporary Living in a Prime Braybrook Location No Body Corporate Fees
Seddon, Melbourne
· 3 Bedrooms · 2 Baths · Townhouse
· Garden · Parking · Equipped kitchen
Seddon, Melbourne · 3 Bedrooms · 2 Baths · Townhouse · Garden · Parking · Equipped kitchen
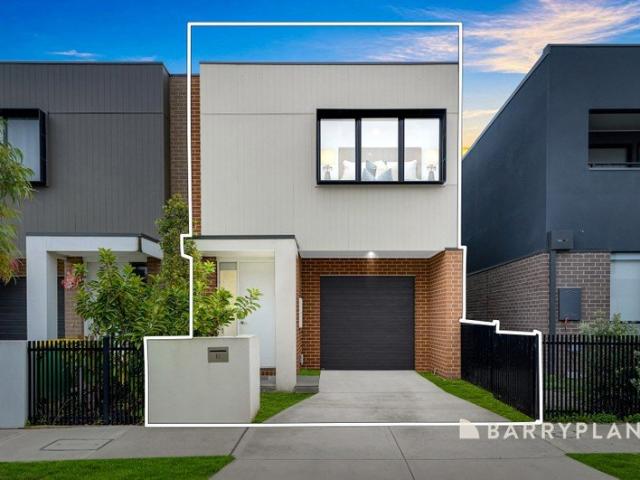
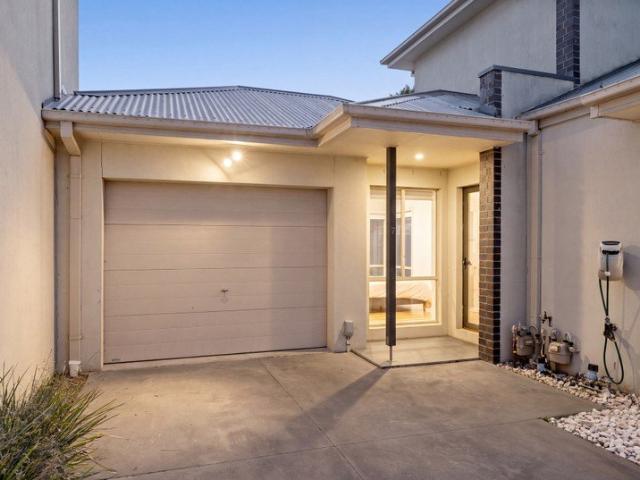
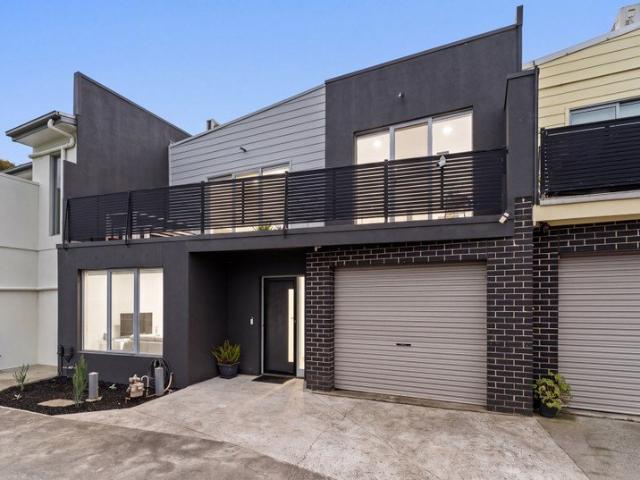
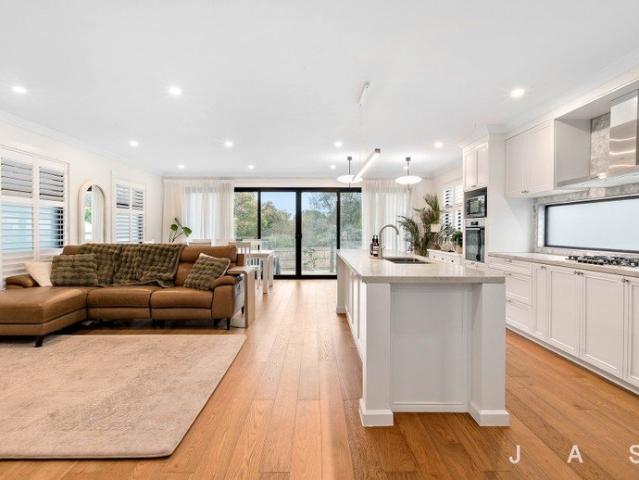
This beautifully presented double-storey townhouse at 12 Cole Street, Braybrook delivers the perfect blend of modern design, comfort, and low-maintenance living. Offering 3 spacious bedrooms, 2 stylish bathrooms, and a secure single garage, this near-new residence is an excellent opportunity for first home buyers, young families, professionals, or investors seeking quality and convenience. Thoughtfully designed for effortless everyday living, the home features a light-filled open-plan living and dining area complemented by a sleek modern kitchen complete with stone benchtops, stainless steel appliances, dishwasher, and a generous island breakfast bench-perfect for casual meals and entertaining. Seamless indoor-outdoor flow extends the living space to a private outdoor area, creating the ideal setting to relax, entertain guests, or enjoy quiet evenings at home. The accommodation is well designed with spacious bedrooms featuring built-in robes, while the master bedroom is complemented by
Request Details
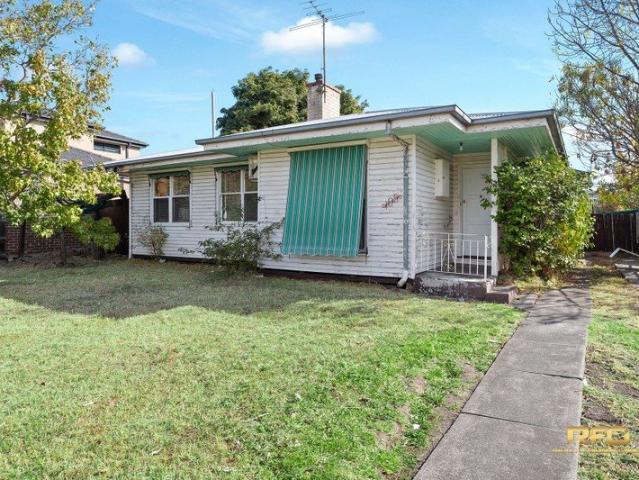
Parkside Living Meets Limitless Future Potential
View photo
House · for sale
Request Details
Parkside Living Meets Limitless Future Potential
Seddon, Melbourne
· 3 Bedrooms · 1 Bath · House
Seddon, Melbourne · 3 Bedrooms · 1 Bath · House
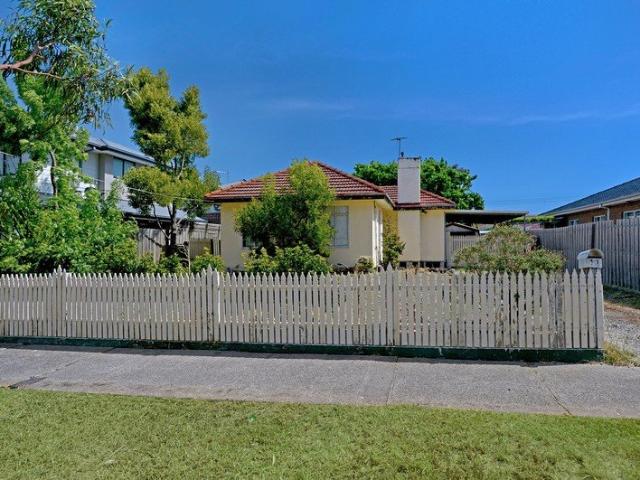
Bring your toolbox and bring your vision. A renovator's dream, this expansive 604 sqm (approx.) allotment presents an exceptional opportunity for homebuyers, renovators, or developers looking to capitalise on a highly sought-after location (STCA). Jump straight into the rewarding parts of design with a versatile floor plan to complete the renovation and restore to its original charm, execute a modern transformation, or an excellent development opportunity with previous multi-dwelling plans ready to re-submit for council approval. Tucked away in a quiet, family-friendly street, directly facing a peaceful Costello Reserve, this prime location delivers an enviable lifestyle with shopping precincts, public transport and the Melbourne CBD all within easy reach
Request Details
Tranquil Parkside Living Steps from Bay Street & the Beach
View photo
House · for sale
Request Details
Tranquil Parkside Living Steps from Bay Street & the Beach
Seddon, Melbourne
· 3 Bedrooms · 1 Bath · House
· Garden · Equipped kitchen
Seddon, Melbourne · 3 Bedrooms · 1 Bath · House · Garden · Equipped kitchen
Enjoying a tranquil green outlook directly over Julier Reserve, this recently refurbished single-level Garden City residence presents an outstanding lifestyle and investment opportunity, with exciting scope to extend into the deepnorth-facing private garden(STCA). Bathed in natural light, the inviting living room and adjacent modernised kitchen with meals area feature polished timber floors and leafy park views, creating a warm and welcoming everyday living environment. Three well-proportioned bedrooms, two with built-in robes, are serviced by a central bathroom and a convenient second toilet. The sun-drenched north-facing garden forms a private outdoor sanctuary, ideal for entertaining, relaxing, or future expansion. Positioned directly opposite parkland and within walking distance toPort Melbourne Beach, the home also enjoys exceptional access toBay Street cafés, shops and restaurants, light rail transport, and local amenities. Families will appreciate the excellent nearby education
Request Details
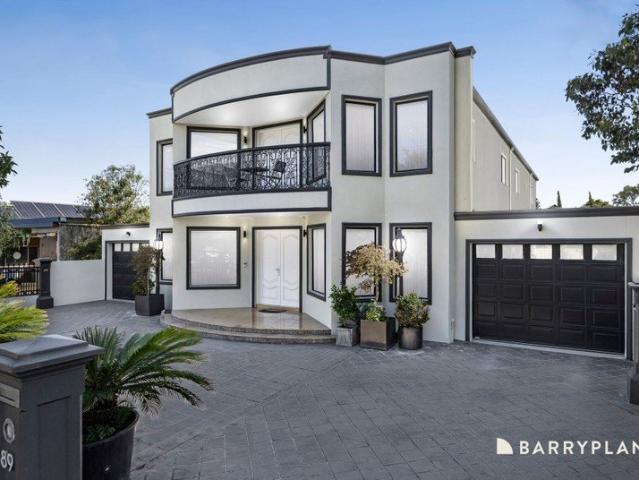
A Grand Statement of Scale, Luxury & Family Living in the Heart of Sunshine
View photo
House · for sale
Request Details
A Grand Statement of Scale, Luxury & Family Living in the Heart of Sunshine
Seddon, Melbourne
· 6 Bedrooms · 4 Baths · House
· Balcony · Equipped kitchen
Seddon, Melbourne · 6 Bedrooms · 4 Baths · House · Balcony · Equipped kitchen
Delivering exceptional proportions, refined finishes, and remarkable versatility, 89 Duke Street, Sunshine stands as a true statement home designed for large-scale family living and sophisticated entertaining. From the moment you step inside, you are welcomed by striking granite flooring and an impressive granite staircase, all framed by soaring 3-metre ceilings that create an immediate sense of space, grandeur, and architectural presence. The home offers an expansive and flexible layout, comprising six generously sized bedrooms plus a dedicated study, complemented by four beautifully appointed bathrooms. Each bathroom is finished with sleek floor-to-ceiling tiles, enhancing the modern aesthetic, while the upstairs bedrooms enjoy their own ensuites and private balcony access. The master suite is further elevated with a luxurious ensuite featuring a large spa, creating a private retreat of comfort and indulgence. At the heart of the residence lies a brand-new designer kitchen, beautiful
Request Details
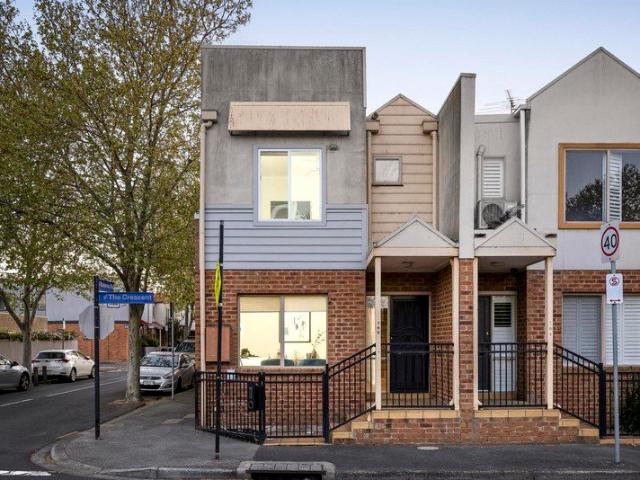
Light and style with a perfect parkland outlook
View photo
Townhouse · for sale
Request Details
Light and style with a perfect parkland outlook
Seddon, Melbourne
· 2 Bedrooms · 1 Bath · Townhouse
· Garden · Air conditioning · Patio · Equipped kitchen
Seddon, Melbourne · 2 Bedrooms · 1 Bath · Townhouse · Garden · Air conditioning · Patio · Equipped kitchen
Directly opposite the open spaces of Central Park, this double-storey townhouse presents a terrific low-maintenance lifestyle opportunity thanks to its flexible floorplan, impressive renovations and sizeable outdoors to enjoy. Corner positioned and brimming with natural light, the home's refined interior comprises two large bedrooms with built-in robes both complemented by a deluxe fully-tiled bathroom with freestanding tub and two separate WCs one on each level. There's also a versatile front living room flowing through to the open dining area accompanied by a modern kitchen that comes with breakfast bench, Westinghouse cooking appliances and dishwasher. Other stand-out features include ducted heating, split-system air conditioning and additional ceiling fans for year-round comfort, along with stylish engineered timber floors, full-size laundry and under-stair storeroom. Completing the picture is a private backyard with undercover patio and extensive paving, plus a secure remote-contr
Request Details
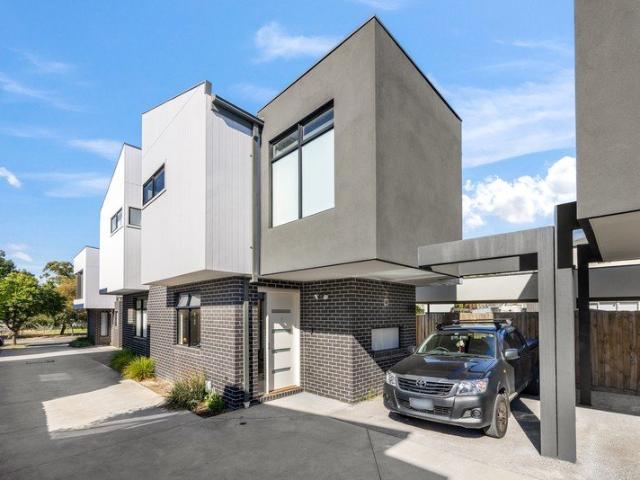
Unit 5, 148 Francis Street, Yarraville VIC 3013 2 bedrooms 2 bathrooms Study area Backyard decking
View photo
Townhouse · for sale
Request Details
Unit 5, 148 Francis Street, Yarraville VIC 3013 2 bedrooms 2 bathrooms Study area Backyard decking
Seddon, Melbourne
· 2 Bedrooms · 2 Baths · Townhouse
· Garden · Parking · Equipped kitchen
Seddon, Melbourne · 2 Bedrooms · 2 Baths · Townhouse · Garden · Parking · Equipped kitchen
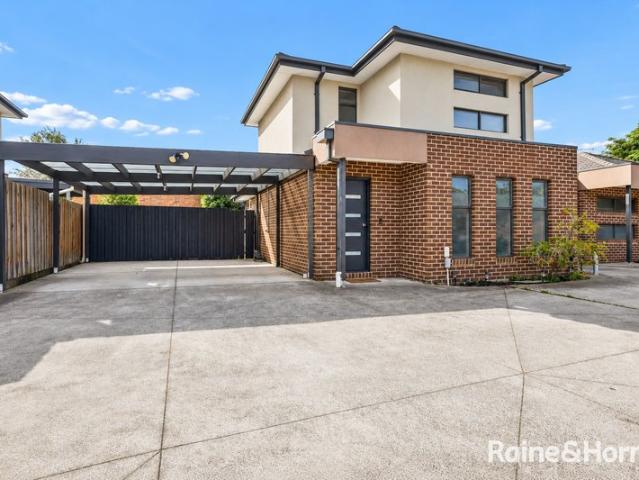
The Phone Code for this property is: 31909. Please quote this number when phoning or texting. This modern twobedroom townhouse at 5/148 Francis Street, Yarraville VIC 3013 offers contemporary living at its finest. Featuring two stylish bathrooms, including a private ensuite, this home is ideal for those seeking comfort, convenience, and lowmaintenance living. A spacious carport space including. The openplan layout creates a seamless flow between the living, dining, and kitchen areas, making it perfect for entertaining family and friends. Highquality finishes and fixtures enhance the sleek, modern design, natural light to fill the home, creating a bright and inviting atmosphere. The kitchen is equipped with Bosch appliances, including a cooktop, oven, and dishwasher, offering both style and performance for everyday cooking. A dedicated study area on the first floor provides an ideal workfromhome space, adding valuable flexibility for professionals or students. At the rear, a private tim
Request Details
Prime Location, Potential & Possibility The Perfect Braybrook Package
View photo
House · for sale
Request Details
Prime Location, Potential & Possibility The Perfect Braybrook Package
Seddon, Melbourne
· 3 Bedrooms · 1 Bath · House
· Parking
Seddon, Melbourne · 3 Bedrooms · 1 Bath · House · Parking
Positioned in a highly sought-after pocket of Braybrook, 105 Melon Street presents an exceptional opportunity for homeowners, investors, and developers alike. Set on a generous 604m² (approx.) allotment, this well-maintained property offers immediate comfort with exciting future potential. The existing home features three well-proportioned bedrooms, a central bathroom, and convenient off-street parking for two vehicles. With a functional layout and solid structure, it's perfectly suited for those looking to move in, lease out, or renovate to add further value. What truly sets this property apart is its prime location. Enjoy easy access to local schools, public transport, and the ever-popular Central West Shopping Centre. The surrounding area continues to grow, making it an attractive choice for long-term investment. With its substantial land size, this property also offers exciting scope for redevelopment or a brand-new build (STCA), making it ideal for those with vision. Whether you'r
Request Details
Stylish Inner West Living With Space, Privacy and Lifestyle Appeal
View photo
Townhouse · for sale
Request Details
Stylish Inner West Living With Space, Privacy and Lifestyle Appeal
Seddon, Melbourne
· 2 Bedrooms · 2 Baths · Townhouse
· Equipped kitchen
Seddon, Melbourne · 2 Bedrooms · 2 Baths · Townhouse · Equipped kitchen
Set privately within a well positioned Brooklyn development, 7/32 Cypress Avenue delivers the kind of easy, low maintenance living that continues to attract buyers to Melbourne's rapidly evolving inner west. Thoughtfully designed across two levels, this impressive two bedroom, two bathroom home combines comfort, practicality and privacy in a layout perfectly suited to first home buyers, professional couples, downsizers and investors. The living and dining zones form a welcoming heart to the home, creating an inviting space to relax, entertain or simply enjoy everyday life. A well appointed kitchen connects seamlessly with the main living area, while the clever separation between living and accommodation zones gives the home a sense of space that is increasingly hard to find. Both bedrooms offer excellent proportions, while the benefit of two bathrooms provides added flexibility for couples, guests or shared living. Private outdoor space creates an ideal setting for morning coffee, week
Request Details
Private Sale! WELL Maintenance + New Paint Interior & Exterior!
View photo
Townhouse · for sale
Request Details
Private Sale! WELL Maintenance + New Paint Interior & Exterior!
Seddon, Melbourne
· 3 Bedrooms · 2 Baths · Townhouse
· Garden · Parking
Seddon, Melbourne · 3 Bedrooms · 2 Baths · Townhouse · Garden · Parking
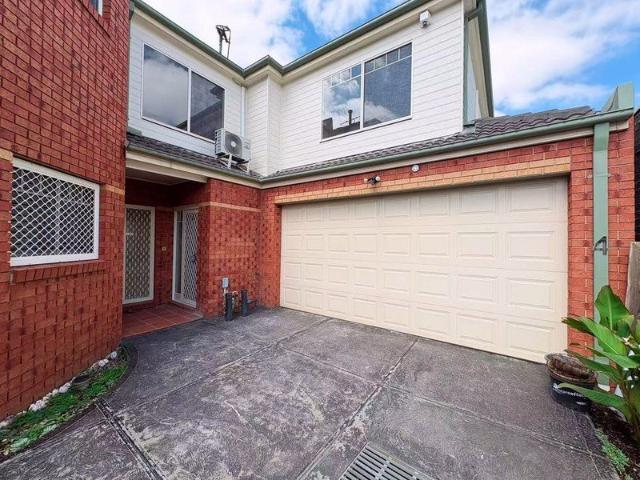
Experience the perfect blend of modern design and urban convenience at 4/21 Baird Street, Maidstone. Renovation work has just been done, ie new Dulux paint thought the whole house, two new toilets, freshly washed full wall curtains etc. A standout feature of this home is the abundance of cleverly integrated space, offering exceptional space to keep the home neat and organised. Additional downstairs highlights include a full-size laundry, generous under-stair storage, and internal access from a remote double garage, plus an additional car space in the driveway. Upstairs, three bedrooms all include built-in robes and share a beautifully appointed central bathroom with seperate toilet. The master suite offers a generous and bright bedroom with a neat ensuite with a wide shower. Outside, the home features a low-maintenance concreted side yard with practical access to garage, and a good sized and well maintained lovely courtyard. Nestled in a peaceful pocket of this thriving suburb, this be
Request Details
A Rare 930m² Opportunity in the Heart of Kingsville
View photo
House · for sale
Request Details
A Rare 930m² Opportunity in the Heart of Kingsville
Seddon, Melbourne
· 3 Bedrooms · 1 Bath · House
· Garden · Parking · Equipped kitchen
Seddon, Melbourne · 3 Bedrooms · 1 Bath · House · Garden · Parking · Equipped kitchen
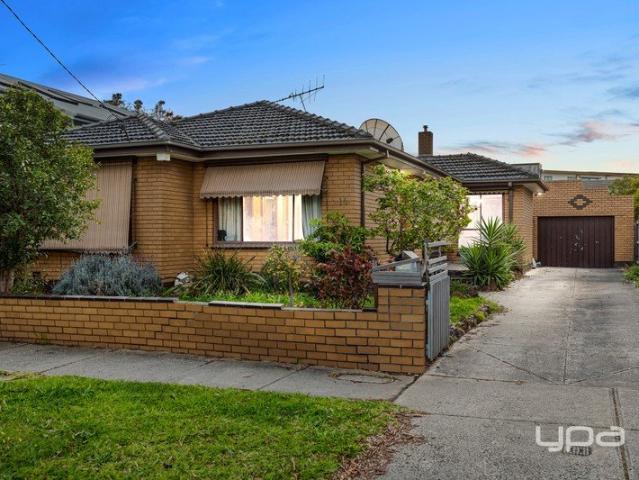
Opportunities of this scale are becoming increasingly difficult to find in Melbourne's tightly held inner west. Set on an exceptional allotment of approximately 930m², this much-loved three-bedroom home presents an exciting opportunity for home buyers, investors, builders and developers looking to secure a substantial parcel of land in a highly sought-after Kingsville location. Comfortable and immediately liveable, the existing brick residence offers generous proportions throughout, featuring three well-sized bedrooms, a spacious lounge, separate living and dining areas, functional kitchen with walk-in pantry and a central bathroom. Outside is where the true potential becomes apparent. A long side driveway leads through to a large garage/workshop, while the enormous rear yard showcases the sheer size and possibilities this outstanding allotment has to offer. Move in and enjoy, renovate and extend, retain as an investment or explore the site's future redevelopment possibilities (STCA) -
Request Details
Relaxed Contemporary Living Meets City Fringe Convenience
View photo
Townhouse · for sale
Request Details
Relaxed Contemporary Living Meets City Fringe Convenience
Seddon, Melbourne
· 3 Bedrooms · 2 Baths · Townhouse
· Balcony · Parking · Equipped kitchen
Seddon, Melbourne · 3 Bedrooms · 2 Baths · Townhouse · Balcony · Parking · Equipped kitchen
Beautifully presented three-bedroom, 2.5-bathroom townhouse situated in dream café-lifestyle city-fringe location within walking distance of every convenience An exciting opportunity for buyers seeking a spacious, move-in-ready home offering low-maintenance luxury Privately positioned master bedroom with walk-in robe and ensuite Two additional bedrooms with built-in robes Open-plan kitchen/dining/living opening to covered balcony for effortless indoor/outdoor entertaining Second bathroom styled to complement the ensuite Discreet laundry + guest powder room Split-system heating/cooling Quality floor treatments throughout, including Tasmanian Oak floorboards and plush carpet Secure double garage with adjoining storage room (via rear access) Unfolding over two sun-drenched levels, this beautifully presented three-bedroom, 2.5-bathroom townhouse will delight buyers seeking move-in-ready comfort, low-maintenance luxury and easy entertaining in a superb city-fringe lifestyle location. Spacio
Request Details
Light, Luxury & Effortless Living
View photo
Townhouse · for sale
Request Details
Light, Luxury & Effortless Living
Seddon, Melbourne
· 2 Bedrooms · 1 Bath · Townhouse
· Balcony · Equipped kitchen
Seddon, Melbourne · 2 Bedrooms · 1 Bath · Townhouse · Balcony · Equipped kitchen
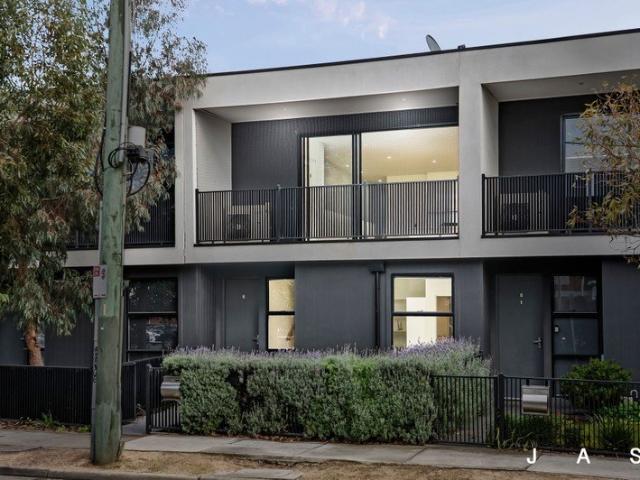
Designed for effortless modern living, this striking reverse living townhome delivers a sophisticated balance of style, space and functionality. Bathed in natural sunlight, the upper level creates a bright and uplifting living environment where sleek contemporary finishes, clean lines and a thoughtful floorplan come together beautifully. The open plan kitchen, living and dining area has been cleverly designed to provide a sense of separation between each zone, while maintaining the connectivity and functionality that modern living demands. The kitchen forms the heart of the home, flowing seamlessly into the dining and living spaces before opening onto a private balcony. It is an inviting setting for morning coffee, relaxed evenings or entertaining friends, with natural light creating a warm and welcoming atmosphere throughout. Downstairs, two well proportioned bedrooms provide comfortable private retreats, complemented by excellent storage and a practical layout that makes the most of
Request Details
Stylish, Spacious & Ready to Enjoy
View photo
Townhouse · for sale
Request Details
Stylish, Spacious & Ready to Enjoy
Seddon, Melbourne
· 2 Bedrooms · 1 Bath · Townhouse
· Equipped kitchen
Seddon, Melbourne · 2 Bedrooms · 1 Bath · Townhouse · Equipped kitchen
Freshly updated and offering an impressive combination of indoor comfort and outdoor space, this two-bedroom townhouse presents an excellent opportunity for first-home buyers, downsizers and investors seeking a low-maintenance home in a convenient Braybrook location. Freshly painted throughout, the home opens to a generous open-plan living, dining and kitchen zone, with floorboards adding warmth and character across the ground floor. Stone benchtops provide a quality finish to the well-appointed kitchen, while a separate seating area creates additional flexibility for relaxing, working from home or entertaining. Upstairs, two comfortable bedrooms feature brand-new carpet underfoot and are serviced by the central bathroom. Split-system heating and cooling provides year-round comfort. One of the property's standout features is its exceptionally generous courtyard. Offering considerably more outdoor space than typically expected from townhouse living, it includes a large undercover alfres
Request Details
The Space You Crave In A Location You'll Love
View photo
House · for sale
Request Details
The Space You Crave In A Location You'll Love
Seddon, Melbourne
· 4 Bedrooms · 3 Baths · House
· Garden · Equipped kitchen
Seddon, Melbourne · 4 Bedrooms · 3 Baths · House · Garden · Equipped kitchen
Mindfully designed four-bedroom, 3.5-bathroom home situated footsteps from Stony Creek and enviably close to Yarraville Village Near-new constructed in 2024 428sqm allotment on an independent title with leafy parkland outlook An outstanding opportunity for families seeking spacious modern living and a big backyard Open-plan kitchen/dining/living opening to large entertaining deck stunning park views from inside and out Upstairs retreat offering the luxury of a second living zone Master bedroom with large walk-in robe and fully tiled ensuite Three additional bedrooms with walk-in robes, including one with direct bathroom access Main bathroom with bath, shower and separate powder room + third bathroom on the lower level Large laundry with internal/external access Under-stair storage Quality floor treatments, including engineered timber floorboards and plush carpet 2.7m ceilings on the ground level create an added sense of spaciousness and luxury Split-system heating/cooling Sustainabilit
Request Details
Spacious and exceptionally renovated family home on Flemington Hill
View photo
House · for sale
Request Details
Spacious and exceptionally renovated family home on Flemington Hill
Seddon, Melbourne
· 5 Bedrooms · 2 Baths · House
· Terrace · Cellar · Equipped kitchen
Seddon, Melbourne · 5 Bedrooms · 2 Baths · House · Terrace · Cellar · Equipped kitchen
Designed for contemporary family living, this renovated and extended late-Victorian terrace offers five bedrooms and more than 180 sqm of space across four levels. At the end of its row, it combines proportions and design with preserved period character. Mitsuori Architects' passive design uses vertical voids as thermal flues and light wells, helping regulate indoor temperatures while filling the home with natural light. Beyond the hallway, a soaring, sky-lit void creates a transition between old and new. The kitchen includes Bosch appliances, dual ovens with a steamer function, lounge seating with storage, and a dining table for up to 10ideal for living and entertaining. Storage includes a wine cellar and an insulated, lined roof attic. French doors open to an Accoya deck with a built-in barbecue, beer taps and cabinetry, complemented by rainwater harvesting and motorised external UV shade blinds. Dekton surfaces, polished terrazzo floors and blackbutt joinery provide warmth and durab
Request Details
uxurious 3 Bedroom Town Residence with Double Garage
View photo
Townhouse · for sale
Request Details
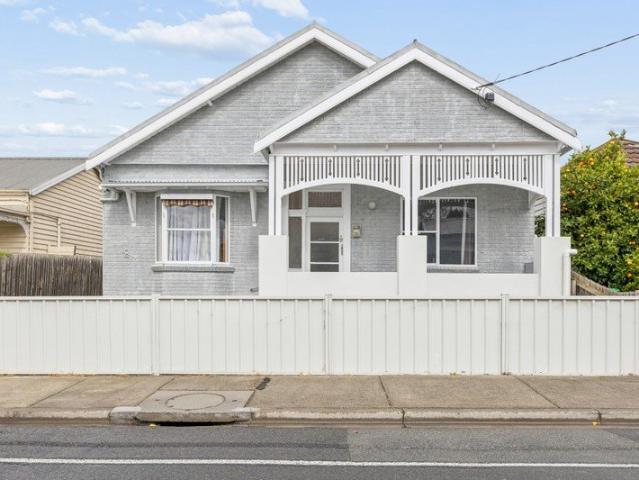
New
uxurious 3 Bedroom Town Residence with Double Garage
Seddon, Melbourne
· 3 Bedrooms · 2 Baths · Townhouse
· Parking · Equipped kitchen
Seddon, Melbourne · 3 Bedrooms · 2 Baths · Townhouse · Parking · Equipped kitchen
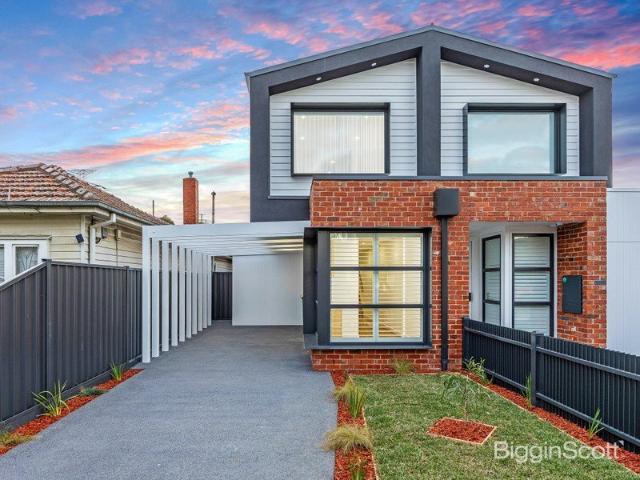
Tailored for effortless contemporary living over three levels, this superb new town residence delivers an expansive living, dining and kitchen zone on the ground level - complete with a large outdoor entertaining precinct, separate study and powder room. The upper floor comprises three bedrooms with robes (main with double vanity ensuite), additional bathroom, separate laundry and study nook. A secure double garage completes this generous residence. The stunning designer kitchen features: - Oversized island benches with natural stone benchtops - Natural stone splashbacks - Miele appliances, included 5 burner stainless steel cooktop - Striking undermount Whispair Monte Carlo rangehood - Stylishly integrated dishwasher - Semi integrated fridge and freezer A large home wrapped in the heritage façade of a 1920's industrial powerhouse J. Gadsden's famed tin smithing and canning factory. Live amongst history while enjoying all the trappings of modern Melbourne. On foot café culture, fine din
Request Details
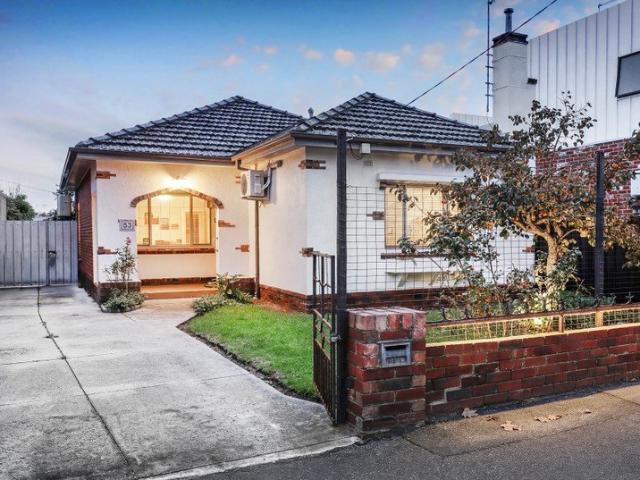
Inspired family luxury on an impressive scale
View photo
House · for sale
Request Details
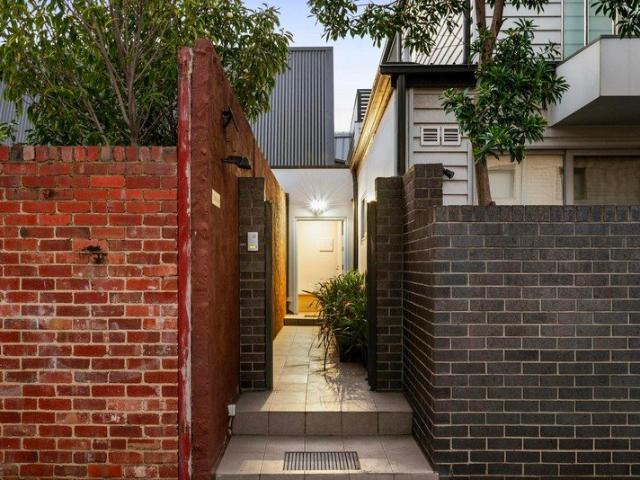
Inspired family luxury on an impressive scale
Seddon, Melbourne
· 5 Bedrooms · 3 Baths · House
· Balcony · Equipped kitchen
Seddon, Melbourne · 5 Bedrooms · 3 Baths · House · Balcony · Equipped kitchen
Making a statement with its stunning architecture, premium inclusions and fabulous living/entertaining spaces, this remarkable residence is an absolute masterclass in luxurious family living. Premium accommodation begins with an extra-large main bedroom/retreat featuring its own ensuite and private balcony to enjoy the valley views. Four additional bedrooms add to the allure along with a second ensuite, deluxe central bathroom and guest powder room. Growing families will also appreciate the inclusion of a central lounge/library, rumpus (upstairs) and expansive open living/dining area with Scandia wood heater accompanied by a beautifully-appointed kitchen with 900mm cooking appliances, Bosch dishwasher and huge butler's pantry with second sink. Uncompromised quality at every turn, there's premium flooring, stone surfaces, plantation shutters and double-glazed windows all-round, along with high ceilings, laundry with chute, excellent storage solutions and ducted heating/refrigerated cool
Request Details
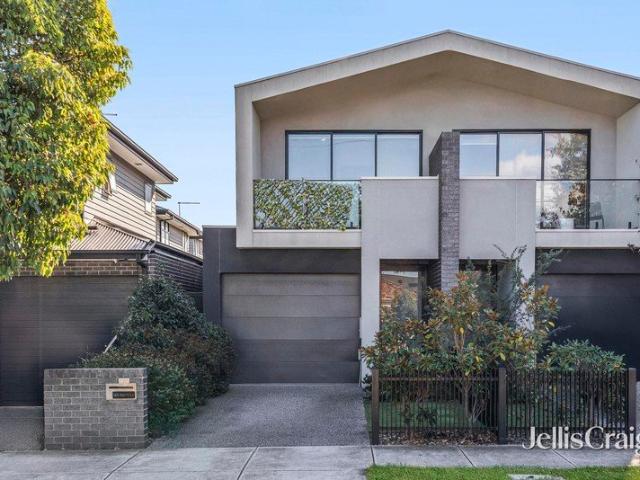
Contemporary Living next to Highpoint Shopping Centre with City Views
View photo
Townhouse · for sale
Request Details
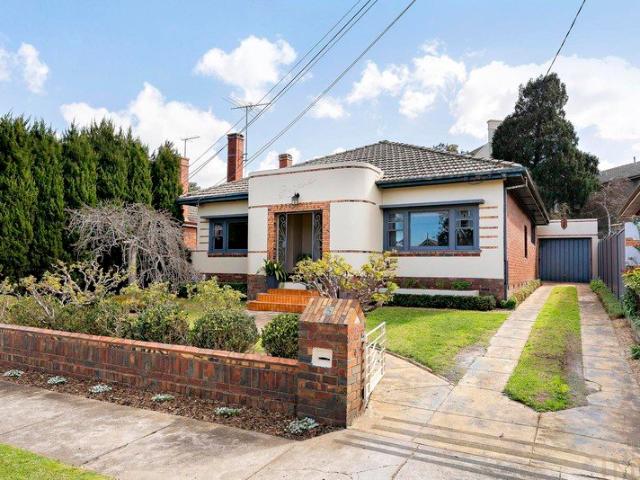
Contemporary Living next to Highpoint Shopping Centre with City Views
Seddon, Melbourne
· 3 Bedrooms · 2 Baths · Townhouse
· Balcony · Equipped kitchen
Seddon, Melbourne · 3 Bedrooms · 2 Baths · Townhouse · Balcony · Equipped kitchen
Perched in an elevated position within the highly sought-after Horizon Drive enclave, this stylish townhouse residence captures sweeping views across parkland towards the Melbourne city skyline. Designed to maximise natural light and effortless living, the home blends modern comfort with an enviable lifestyle just moments from Highpoint Shopping Centre. The light-filled open plan living and dining zone forms the heart of the home, enhanced by warm timber flooring and reverse cycle heating and cooling for year-round comfort. Large sliding doors open onto a spacious balcony where the impressive outlook provides the perfect backdrop for relaxing or entertaining. The sleek contemporary kitchen is beautifully appointed with stainless steel appliances, stone benchtops and ample storage, making everyday cooking both practical and stylish. Downstairs, the home offers three generously sized bedrooms complete with built-in robes, serviced by two well-appointed bathrooms including a master bedroo
Request Details
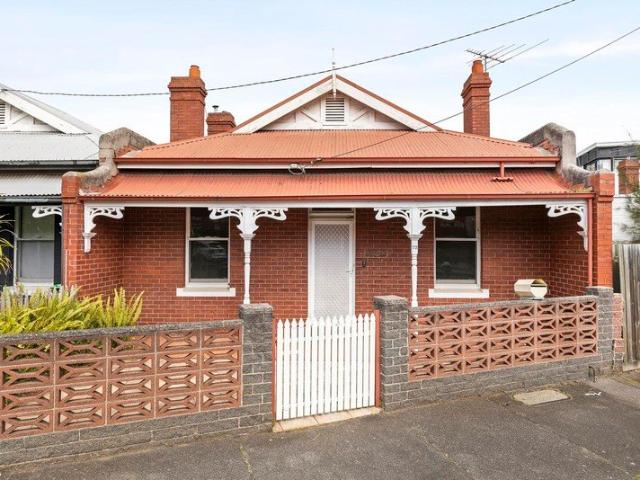
Stylish Heritage Haven in the Heart of Yarraville
View photo
House · for sale
Request Details
Stylish Heritage Haven in the Heart of Yarraville
Seddon, Melbourne
· 2 Bedrooms · 1 Bath · House
· Equipped kitchen
Seddon, Melbourne · 2 Bedrooms · 1 Bath · House · Equipped kitchen
Impeccably renovated and thoughtfully extended, this beautifully presented period home blends timeless charm with modern ease, creating a warm and welcoming retreat just steps from the heart of Yarraville Village. With a seamless indoor-outdoor flow, contemporary updates, and classic character, it's the perfect inner-village escape. Featuring two generous bedrooms and a light-filled open-plan living area, the home is ideal for relaxed modern living. Heritage features are effortlessly complemented by a sleek stone-topped kitchen, chic bathroom, and effortless alfresco entertaining space. Highlights: Elegant period façade with stained glass and private verandah Two bedrooms, including one with built-in storage Light-filled open-plan living and dining area under a central skylight Stylish kitchen with stone benchtops, subway tile splashback, and stainless steel appliances Double doors extend the living space onto a spacious entertainer's deck Sleek modern bathroom Laundry and split-system
Request Details
Renovators, Detonators and Budlers all welcome. Land 497 SQMTRS
View photo
House · for sale
Request Details
Renovators, Detonators and Budlers all welcome. Land 497 SQMTRS
Seddon, Melbourne
· 2 Bedrooms · 1 Bath · House
Seddon, Melbourne · 2 Bedrooms · 1 Bath · House
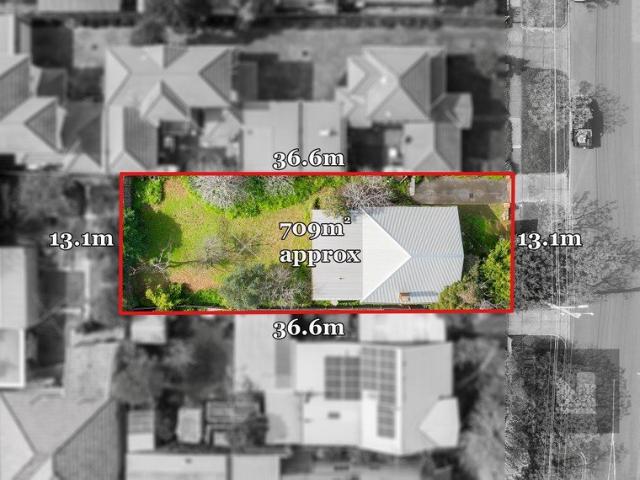
Conveniently located next to the Tottenham Train station, Barkly and Ashley Streets shopping precinct. This property offers the potential to; - Renovate (its Bad) - Knock down and rebuild - Potential Multi Unit site - Land approximately 13.1m x 36.6. - Total 479 square metres. All of the above are subject to council approval. Contracts available and inspection really isn't necessary but available. All offers and enquiries welcome
Request Details
Exceptional Craftsmanship. Uncompromising Quality. Unbeatable Convenience
View photo
House · for sale
Request Details
Exceptional Craftsmanship. Uncompromising Quality. Unbeatable Convenience
Seddon, Melbourne
· 4 Bedrooms · 3 Baths · House
Seddon, Melbourne · 4 Bedrooms · 3 Baths · House
Created by a builder renowned for delivering exceptional homes, this stunning four-bedroom residence is a showcase of passion, craftsmanship and attention to detail. Every element has been carefully considered, combining premium finishes, intelligent technology and a highly functional floorplan to create an impressive family home in the heart of Yarraville. Features that separate this home from the rest; - Four spacious bedrooms - Two beautifully appointed full size bathrooms - Four in wall cistern toilets throughout - Two driveway car spaces - Separate upstairs retreat / second living area - Dedicated downstairs study with built-in desk and cabinetry - Downstairs Guest bedroom with high-quality built-in robes and full ensuite - Open-plan living and dining - Multiple skylights throughout, bringing an abundance of natural light - Blackbutt Ash hardwood floorboards - Knotted wool carpets upstairs - Upgraded skirting boards and architraves for a grander finish - VJ board feature wall - Ha
Request Details
Timeless Character in the Heart of Footscray
View photo
House · for sale
Request Details
Timeless Character in the Heart of Footscray
Seddon, Melbourne
· 6 Bedrooms · 2 Baths · House
· Air conditioning
Seddon, Melbourne · 6 Bedrooms · 2 Baths · House · Air conditioning
Rich in character and set across a substantial 560sqm allotment, this double-fronted Footscray home offers generous proportions and a wonderful sense of space in a tightly held inner-west setting. High ceilings, an impressive wide frontage and a versatile floorplan reflect the home's period appeal, with the generous parcel of land also offering scope to extend, redesign or explore further development possibilities (STCA). With Middle Footscray Station and Seddon Village within walking distance, the property brings together character, space and everyday convenience in an established Footscray location. Property Features • Double-fronted period home • Split-system heating and air conditioning • Tiled and laminate flooring • Timber and brick construction • Stump foundations • Electric hot water service Location Highlights • Middle Footscray Station within 350m • Seddon Village within 400m • Easy walk to both Middle Footscray and Footscray stations • Moments from Seddon Village's cafés, re
Request Details
Best Value House in Ascot Vale
View photo
House · for sale
Request Details
Best Value House in Ascot Vale
Seddon, Melbourne
· 2 Bedrooms · 1 Bath · House
· Access for people with disabilities · Parking · Equipped kitchen
Seddon, Melbourne · 2 Bedrooms · 1 Bath · House · Access for people with disabilities · Parking · Equipped kitchen
Showcasing street appeal and a highly sought-after lifestyle location, this solid clinker brick Art Deco home is the ultimate residence in a premium Ascot Vale pocket. Complete with a coveted front driveway for secure off-street parking for 4 cars, the two-bedroom, one-bathroom, two toilet residence is a perfectly comfortable home. No need to do anything to the newly renovated home, just move in. Property Highlights Art Deco Character: Striking clinker brick facade with beautiful enduring street presence. Original ornate ceiling decor and architraves with original solid timber doors. New bathroom designed to accommodate wheelchair needs. Renovated kitchen, separate water filter tap and new appliances. Aqua Stone flooring. New designer wall to wall wardrobe with plenty of drawers and shelves in master bedroom. Off-Street Parking: Rare front driveway providing convenient, secure parking. A generous 325m² block featuring a spacious, grassy lawn perfect for kids, pets, or outdoor entertain
Request Details
Boutique style with sensational space
View photo
House · for sale
Request Details
Boutique style with sensational space
Seddon, Melbourne
· 3 Bedrooms · 2 Baths · House
· Parking · Equipped kitchen
Seddon, Melbourne · 3 Bedrooms · 2 Baths · House · Parking · Equipped kitchen
Nestled at the rear and one of only eleven in the building, this double-storey townhouse sure sets itself apart with its impressive dimensions, delightful outdoors to enjoy and very own secure private entrance all perfectly placed in the heart of Ascot Vale. Step inside to discover a meticulously maintained interior showcasing three generous bedrooms (main with WIR) complemented by a private ensuite and central bathroom both with stone-top vanities and floor-to-ceiling tiles. Spacious and versatile, the heart-of-the-home open living/dining area provides the perfect place to unwind and is accompanied by a superb stone-bench kitchen with soft-close cabinetry, Bosch cooking appliances and dishwasher. Other stand-out features include split-system heating/cooling, double-glazed windows, herringbone engineered floors and European laundry facilities, plus a full-width courtyard that's ideal for entertaining and remote-control double garage with internal entry. Moments from Union Road trams al
Request Details
Peerless Family Proportions
View photo
House · for sale
Request Details
Peerless Family Proportions
Seddon, Melbourne
· 5 Bedrooms · 3 Baths · House
· Balcony · Equipped kitchen
Seddon, Melbourne · 5 Bedrooms · 3 Baths · House · Balcony · Equipped kitchen
A home that meets family priorities with a significant sense of style and an undeniable emphasis on quality, this substantial dual level address offers desirable Wembley Primary School zoning and sought after proximity to Wembley village and Cruickshank Park. The distinctive façade sets the tone for impressively appointed spaces including a living/dining domain that basks in natural light from the north-facing backdrop. Solid timber floorboards, the stone surfaces, integrated appliances, soft-closing cabinetry and walk-in pantry of the open-plan kitchen accompany the living/dining area while bedroom with walk-in robe and fully-tiled ensuite adds to the downstairs flexibility. Four further bedrooms and two additional bathrooms, including a luxuriously large main bedroom served by generous built-in robes, a spectacular, sophisticated ensuite and a full-width balcony define the upstairs dimensions of a design that's perfectly attuned to the way families prefer to live today. Sunny alfresc
Request Details
Gorgeous Victorian with exceptional upside
View photo
House · for sale
Request Details
Gorgeous Victorian with exceptional upside
Seddon, Melbourne
· 3 Bedrooms · 1 Bath · House
· Air conditioning · Parking · Equipped kitchen
Seddon, Melbourne · 3 Bedrooms · 1 Bath · House · Air conditioning · Parking · Equipped kitchen
DOREEN beyond its attractive facade, this double-fronted period home provides a lifestyle of immediate functionality along with exciting options ahead for those looking to renovate and possibly expand (STCA) all in a prized city-fringe neighbourhood. Retaining its original charm, the home's current layout comprises an entrance hallway accessing two bedrooms with built-in robes both serviced by a basic bathroom and separate WC. Add to this sizeable lounge (or third bedroom) and central dining room which leads through to the functional kitchen/meals area. Other features include high ceilings, large internal laundry, gas heating and split-system air conditioning, plus a private rear courtyard with off-street parking option via the rear laneway. Mt Alexander Road trams around the corner along with local cafes, Moonee Ponds Creek Trail and the open spaces of Travancore Park, it's also close to Racecourse Road shops and both Newmarket and Flemington Bridge train stations, as well as easy acc
Request Details
Expressions of Interest Closes Wednesday 14th October at 6:00pm
View photo
House · for sale
Request Details
Expressions of Interest Closes Wednesday 14th October at 6:00pm
Seddon, Melbourne
· 3 Bedrooms · 1 Bath · House
· Garden · Patio · Equipped kitchen
Seddon, Melbourne · 3 Bedrooms · 1 Bath · House · Garden · Patio · Equipped kitchen
Art Deco elegance meets contemporary flair On a high-side block in one of Ascot Vale's premier pockets, this gorgeous home combines period elegance and updated style to provide a refined family environment along with scope to further enhance and expand in the future (STCA). The classic Art Deco facade makes way for a warm and welcoming interior showcasing three bedrooms (large main) all serviced by stylish period-inspired central bathroom. There's also a dedicated study, elegant front lounge adjoined by a formal dining room and contemporary kitchen that comes with soft-close drawers, dishwasher and stainless-steel cooking appliances. Adorned with stunning lead-light windows, high ornate ceilings, original stained timberwork and solid hardwood floors, this captivating home also includes solar power, heat pump hot water service, internal laundry and lined attic storage via the retractable ladder. Rounding things out is a sunny north-facing backyard with undercover patio and large storage
Request Details

Get email alerts

Don't miss out: be the first to know about new properties

The alert was correctly created

On subscribing you accept the conditions of use and the privacy policy
Alert
Receive new ads in your inbox
Save this search
Receive alerts for new listings

We'll send you an email when we have new properties for: "Houses for sale in Seddon, Melbourne"

The alert was correctly created

Travancore
Flemington, Melbourne
Get email alerts and be the first to see new listings
Required field
On subscribing I accept the terms of the privacy policy
Perfect! You'll soon start receiving new listings via email
Alert
Receive an email when we have new ads for Houses for sale in Seddon, Melbourne
Save this search
Filters

Bedrooms

Size (m²)

m²
m²

Price

$
$

Property type

Bathrooms

Clear all filters
Receive notifications when new entries are published.