987 houses for sale in Sans Souci

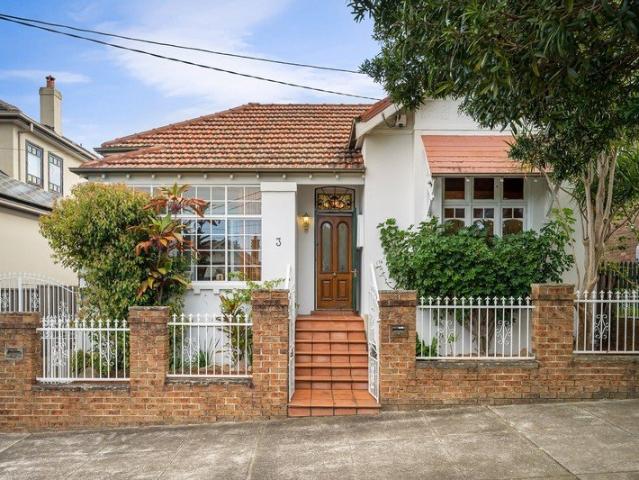
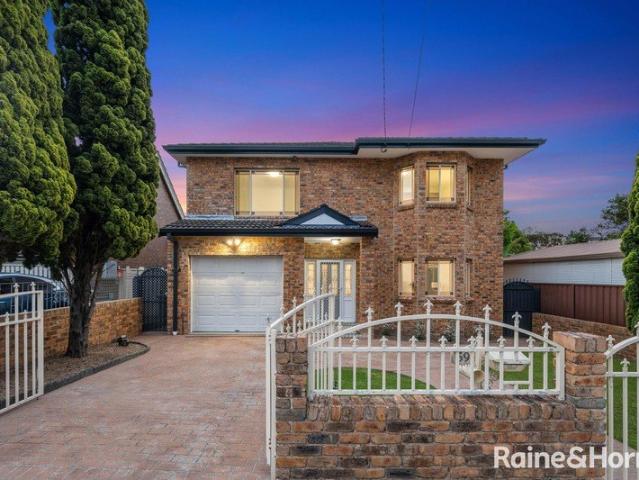
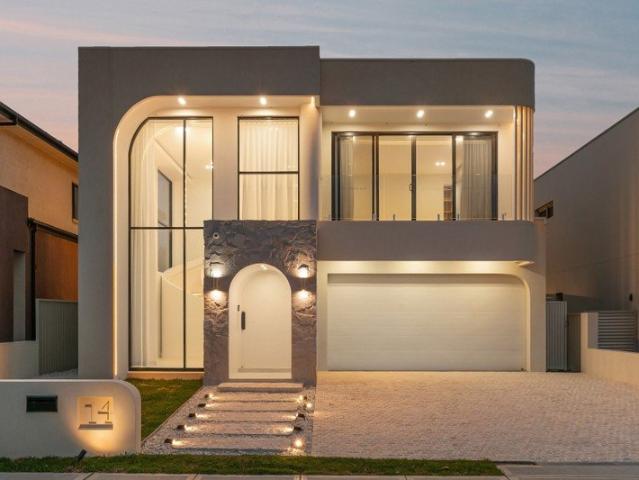
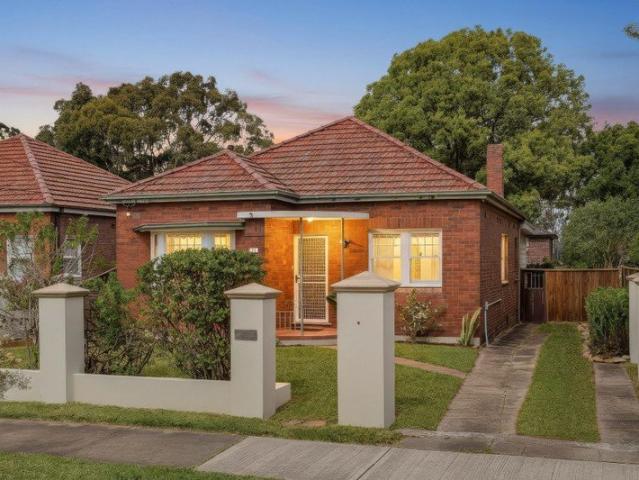
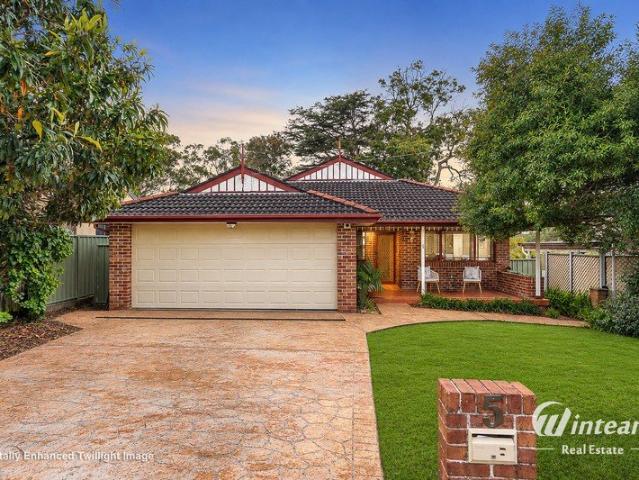
Charming Family Home in Como
View photo
House · for sale
Request Details
New
Charming Family Home in Como
Sans Souci
· 3 Bedrooms · 1 Bath · House
· Parking · Equipped kitchen
Sans Souci · 3 Bedrooms · 1 Bath · House · Parking · Equipped kitchen
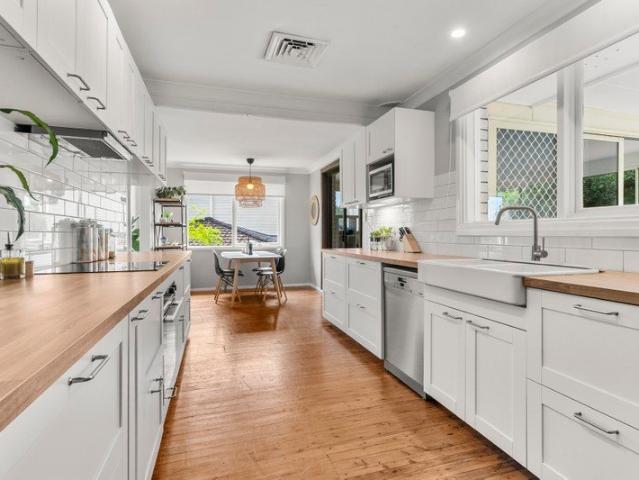
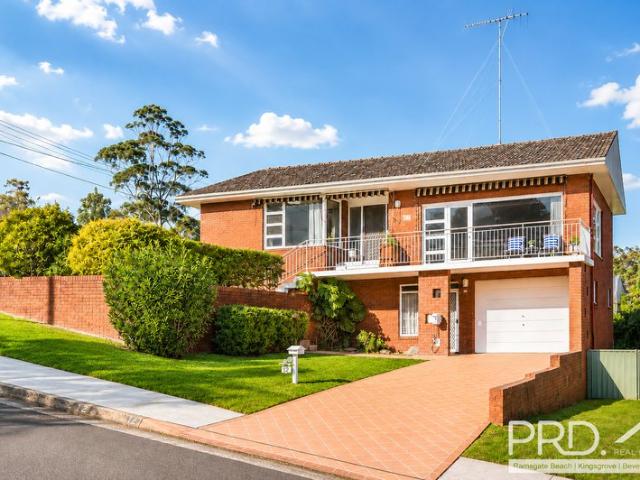
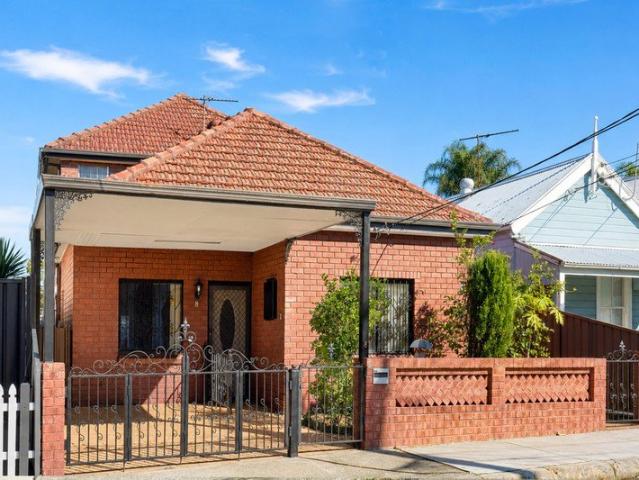
Positioned in a quiet, leafy pocket of Como, this inviting single level home offers comfortable living with excellent future potential. Three well-proportioned bedrooms, a neat bathroom, multiple living zones and an open kitchen create a practical layout suited to families, home buyers and investors. Three well proportioned bedrooms Neat and functional bathroom Multiple living zones with easy flow Open kitchen equipped with gas stove, oven and dishwasher Lock-up garage for two vehicles & driveway with extra parking space Spacious outdoor areas ideal for families and entertaining Quiet, leafy street surrounded by established homes Single level layout suitable for all ages Great opportunity to personalise, renovate or extend Convenient access to school, shops, parks, cafés and transport Disclaimer: Information contained within the listing should not be relied upon and you should make your own enquiries as well as inspect the actual property to verify thru on site
Request Details
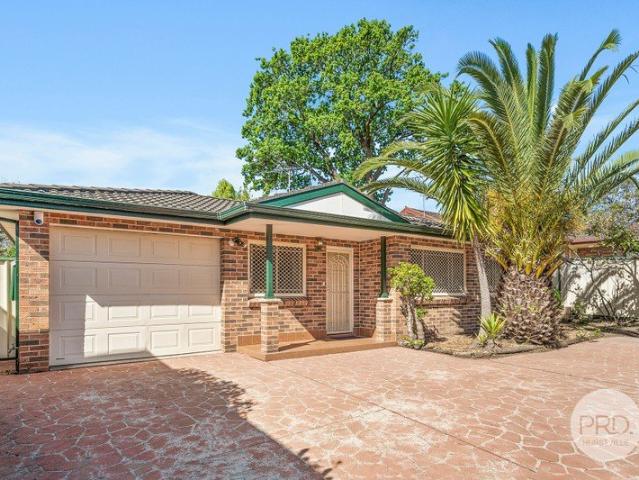
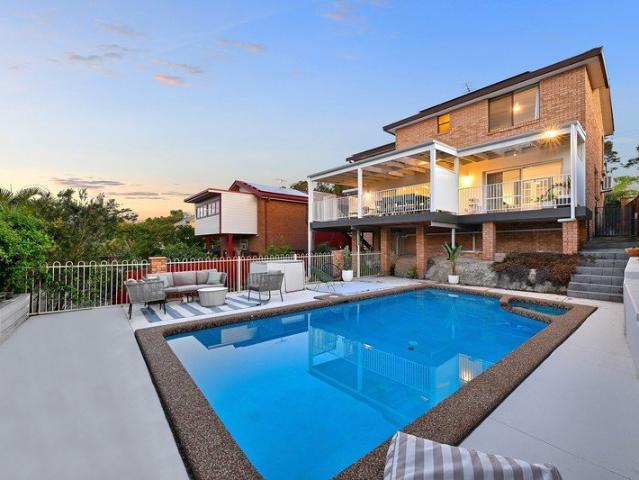
Convenient Large Townhouse in Prime Hurstville Location
View photo
Townhouse · for sale
Request Details
New
Convenient Large Townhouse in Prime Hurstville Location
Sans Souci
· 3 Bedrooms · 2 Baths · Townhouse
· Balcony · Air conditioning · Parking · Equipped kitchen
Sans Souci · 3 Bedrooms · 2 Baths · Townhouse · Balcony · Air conditioning · Parking · Equipped kitchen
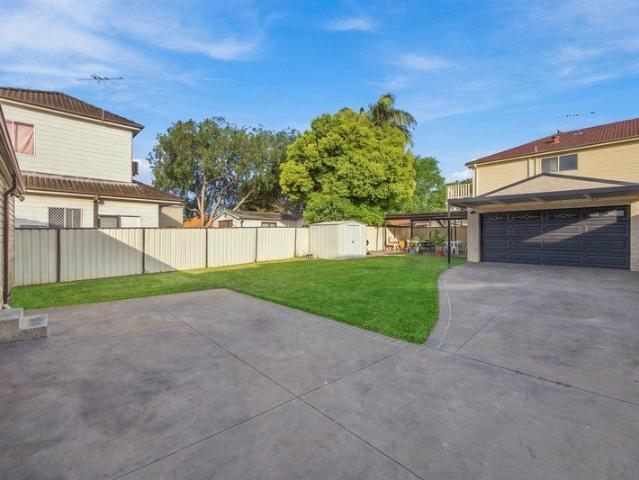
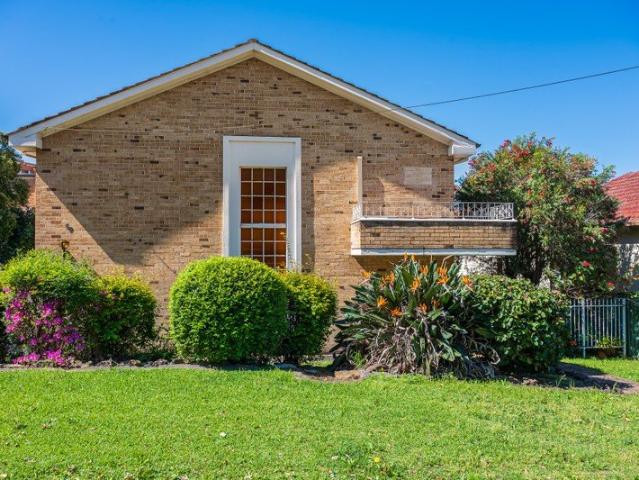
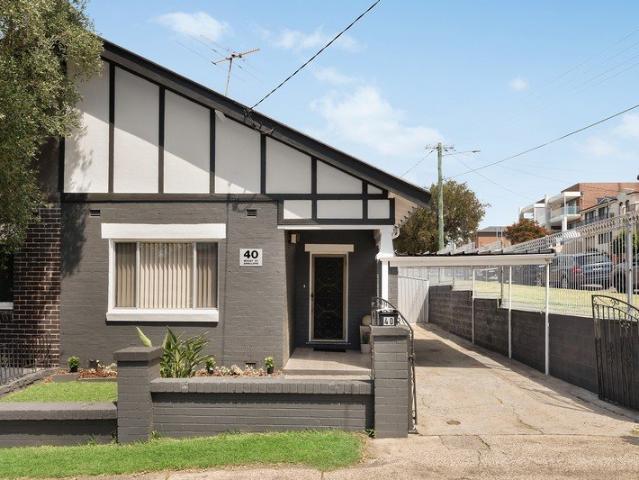
Offering a comfortable lifestyle in a convenient Hurstville location, this original three-bedroom townhouse presents an excellent opportunity for those looking for a home with character and potential. Featuring a practical layout, air conditioning and a private grassed courtyard complete with a charming fish pond, the home provides a relaxed outdoor space for entertaining or enjoying everyday living. Property Features: Three well-sized bedrooms Original eat-in kitchen with ample storage Original tiled bathroom Spacious living and dining area with balcony Air conditioning Internal laundry Single lock up garage with additional car space Well-maintained original interiors Private grassed courtyard with side access Convenient Hurstville Location: Ideally positioned close to Hurstville's shopping precinct, Westfield Hurstville, local cafes and restaurants, schools, parks and public transport, this property offers convenience right at your doorstep. Woniora Rd School - 140m Hurstville Statio
Request Details
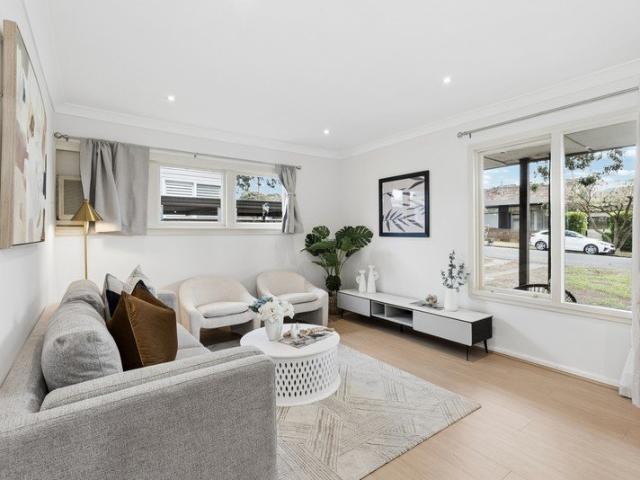
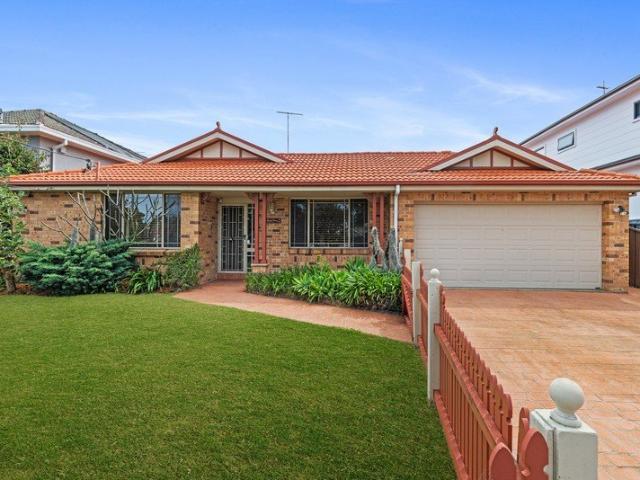
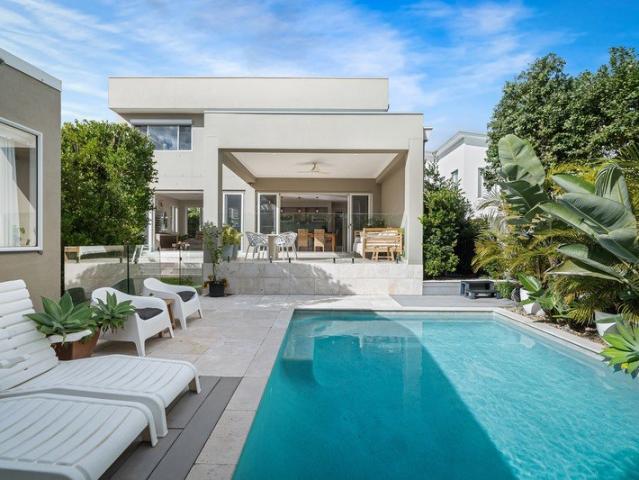
Flexible Family Living, Dual Income Potential on 530sqm
View photo
House · for sale
Request Details
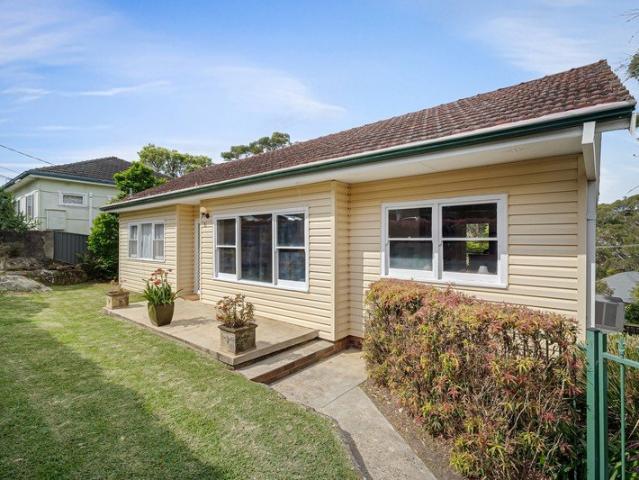
New
Flexible Family Living, Dual Income Potential on 530sqm
Sans Souci
· 4 Bedrooms · 3 Baths · House
Sans Souci · 4 Bedrooms · 3 Baths · House
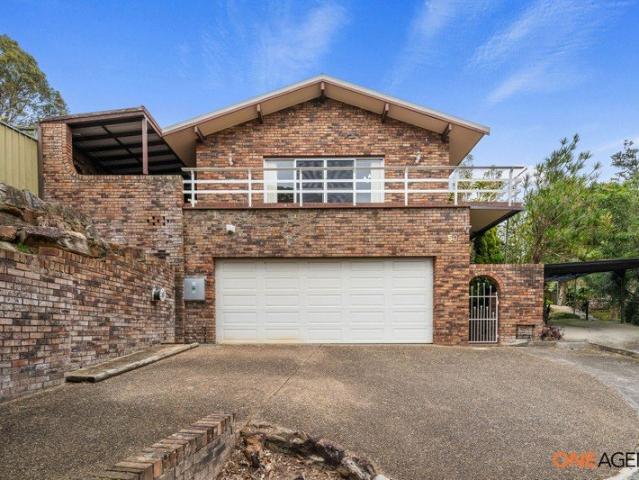
Positioned in one of Dulwich Hill's most sought-after pockets, this unique property presents an exceptional opportunity for homeowners, investors and multi-generational families alike. Set on a generous 530sqm parcel of land and currently configured as two self-contained residences, it offers outstanding flexibility with multiple options to suit your lifestyle or investment strategy. Live in one residence and lease the other for additional income, retain both as separate tenancies to maximise returns, rent as one large home, or explore the potential to create a substantial freestanding family residence (STCA). Adding further appeal, the property is located within the NSW Government's Transport Oriented Development (TOD) precinct, offering future planning and redevelopment potential, subject to council and statutory approvals. Conveniently located within walking distance of Dulwich Hill Light Rail and Metro station, village shops, cafes, schools and transport, this is a rare opportunity
Request Details
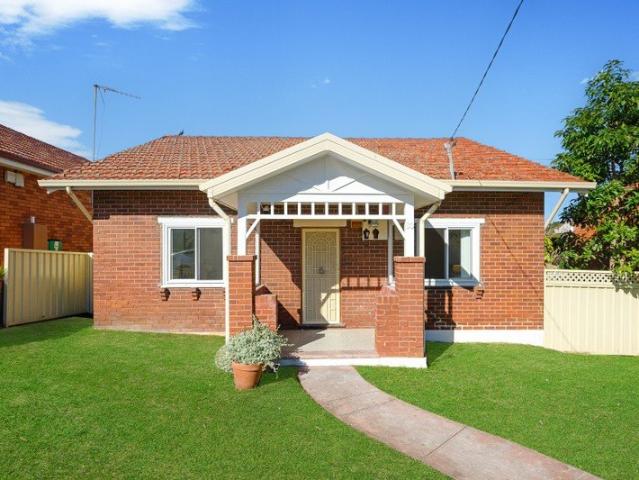
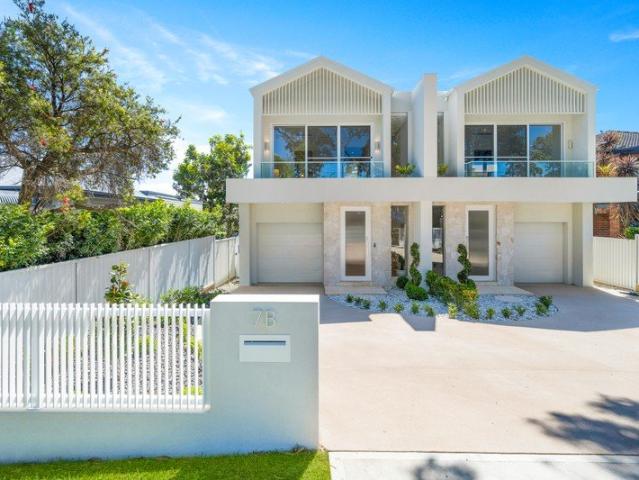
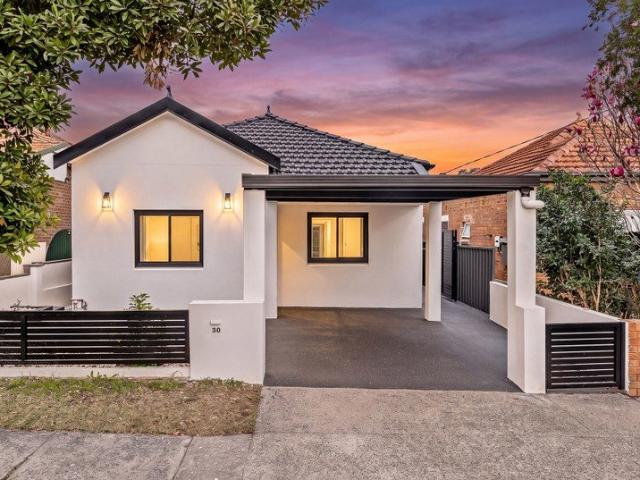
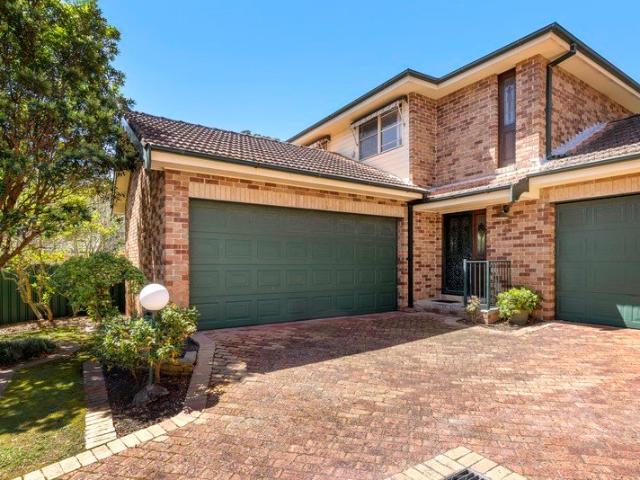
BRAND NEW NORTH FACING LUXURY
View photo
House · for sale
Request Details
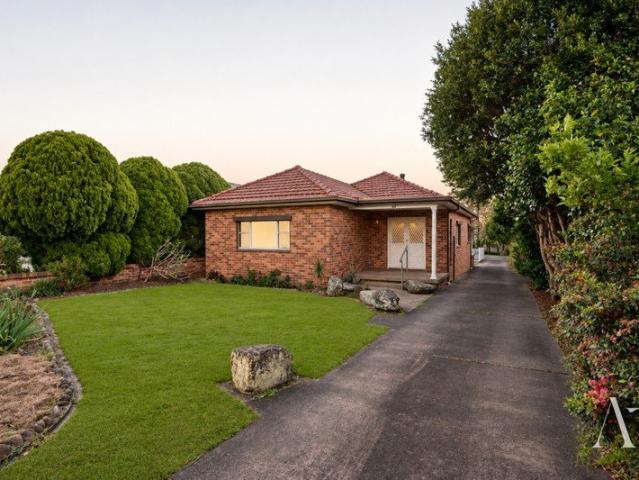
New
BRAND NEW NORTH FACING LUXURY
Sans Souci
· 5 Bedrooms · 3 Baths · House
· Garden · Fireplace · Swimming pool · Equipped kitchen
Sans Souci · 5 Bedrooms · 3 Baths · House · Garden · Fireplace · Swimming pool · Equipped kitchen
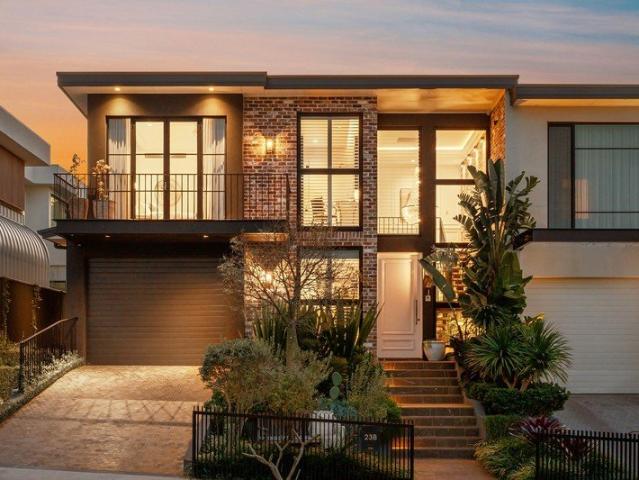
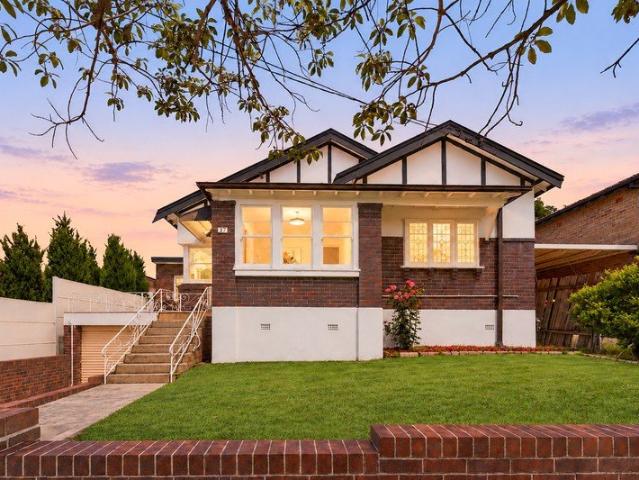
A striking expression of contemporary design, this brand-new five-bedroom duplex By Birelli Built delivers impressive proportions, refined finishes and seamless indooroutdoor living. Soaring ceilings and a dramatic void enhance the light-filled interiors, while the open-plan living and dining zone extends effortlessly to a covered alfresco, landscaped north-facing yard and swimming pool. Finished with a warm neutral palette and custom joinery throughout, the home offers exceptional comfort and flexibility for growing families. Positioned within the Gymea North Public School and Port Hacking High School catchments, both approximately 600m away. Approximately 850m from Gymea Station and the shops, cafés and dining of Gymea Village. - Designer kitchen with oversized stone island, extensive storage, premium appliances and fully appointed butler's pantry - Expansive open-plan living and dining with soaring ceilings, feature fireplace and seamless alfresco connection - Covered entertaining a
Request Details
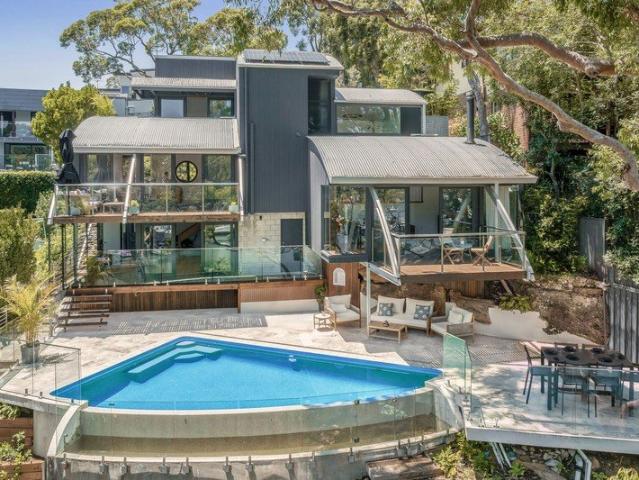
Spacious Family Home with Exceptional Versatility
View photo
House · for sale
Request Details
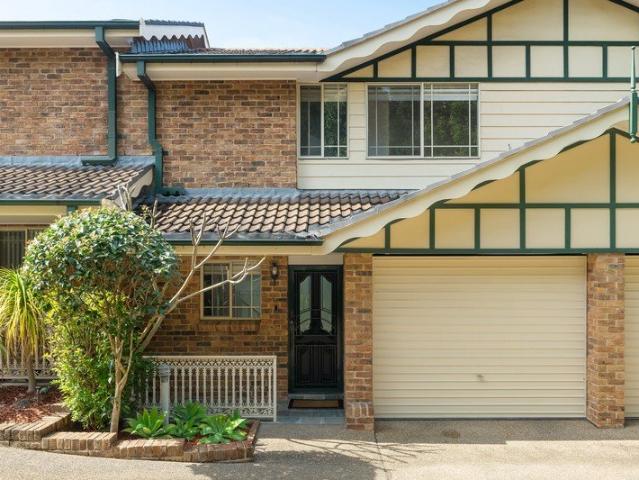
New
Spacious Family Home with Exceptional Versatility
Sans Souci
· 4 Bedrooms · 2 Baths · House
· Air conditioning
Sans Souci · 4 Bedrooms · 2 Baths · House · Air conditioning
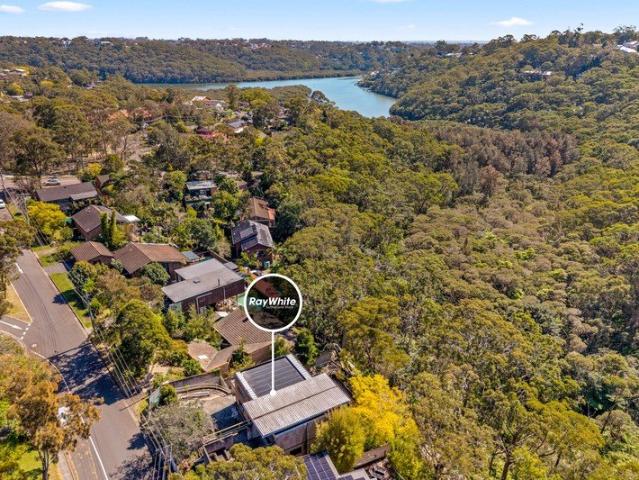
Beautifully positioned within a peaceful green leafy setting, this spacious four-bedroom residence offers a versatile family lifestyle with an abundance of natural light and multiple living options. Thoughtfully arranged across two levels, the home combines comfortable everyday living with excellent flexibility for families seeking additional space for teenagers, guests, extended family or working from home. - Four well-proportioned bedrooms offering excellent accommodation - Light-filled interiors with a beautiful green leafy outlook - Floorboards throughout the main living areas - Well-appointed main bathroom with both bath and shower - Separate laundry for added convenience - Ducted air conditioning for year round comfort. - Versatile sunroom ideal as a retreat, home office or additional living space - Undercover outdoor areas ideal for entertaining and year-round enjoyment - Downstairs bathroom providing added convenience - Dedicated downstairs office setup, ideal for working from
Request Details
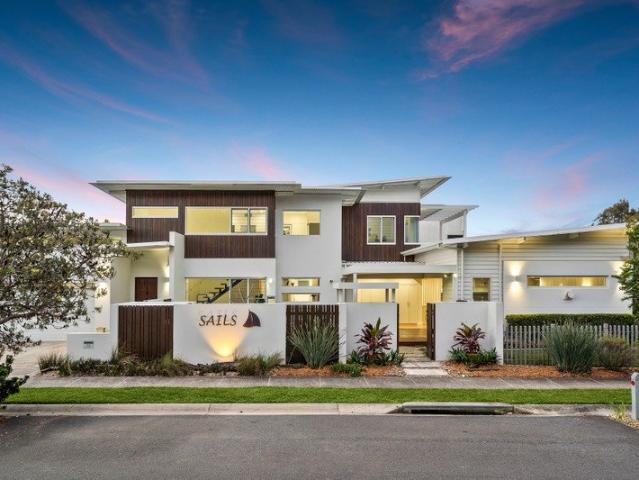
Architectural Coastal Living
View photo
House · for sale
Request Details
New
Architectural Coastal Living
Sans Souci
· 4 Bedrooms · 3 Baths · House
· Fireplace · Swimming pool · Patio · Equipped kitchen
Sans Souci · 4 Bedrooms · 3 Baths · House · Fireplace · Swimming pool · Patio · Equipped kitchen
Individually designed on a level 585.4 sqm block, this four-bedroom, three-bathroom Greenhills Beach home enjoys leafy outlooks from almost every window and complete privacy, a short walk to the beach and minutes from Cronulla. Reclaimed bridge hardwood, solid Blackbutt and concealed sliding doors create a home as considered in its detail as it is relaxed to live in, with a ground-floor main suite and entertaining spaces for every season. - Open-plan living and dining with gas fireplace and solid Blackbutt flooring - Concealed sliding doors on both levels, opening living areas to the covered deck, patio and pool - Kitchen with island bench, walk-in pantry and breakfast bar servery to the patio - Kitchen benchtops and stair treads crafted from repurposed hardwood from a Taree road bridge - Ground-floor main bedroom with walk-in wardrobe, ensuite and private open-air spa bath - Three further bedrooms with built-in wardrobes, one on the ground floor - Upstairs family room opening to a pri
Request Details
Exceptional Craftsmanship & Resort Style Living
View photo
House · for sale
Request Details
New
Exceptional Craftsmanship & Resort Style Living
Sans Souci
· 4 Bedrooms · 3 Baths · House
· Balcony · Air conditioning · Equipped kitchen
Sans Souci · 4 Bedrooms · 3 Baths · House · Balcony · Air conditioning · Equipped kitchen
This exceptional family residence combines timeless architecture, refined craftsmanship and premium finishes throughout.Resort-style entertaining, a heated hydrotherapy spa, landscaped gardens and high-end technology complete this distinctive family home. - Designer kitchen, expansive island, ZIP HydroTap, stone benchtops - Soaring 3.8m ceilings, skylights and elegant architectural detailing - Premium finishes, European Oak, custom timber panelling - Luxurious master suite with walk-in wardrobe and marble balcony - Opulent bathrooms, natural marble and premium fittings - Resort-style entertaining with Blackbutt deck and heated 67-jet spa - Outdoor kitchen with built-in six-burner Beefeater BBQ - Show stopping entrance with1,760-crystal Swarovski chandelier - Premium technology, Daikin VRV air con and security cameras - Beautifully landscaped grounds, level lawn and feature bottle tree
Request Details
Your Own Private Cottage Retreat Hidden Away Among the Trees
View photo
House · for sale
Request Details
New
Your Own Private Cottage Retreat Hidden Away Among the Trees
Sans Souci
· 3 Bedrooms · 2 Baths · House
· Fireplace · Equipped kitchen
Sans Souci · 3 Bedrooms · 2 Baths · House · Fireplace · Equipped kitchen
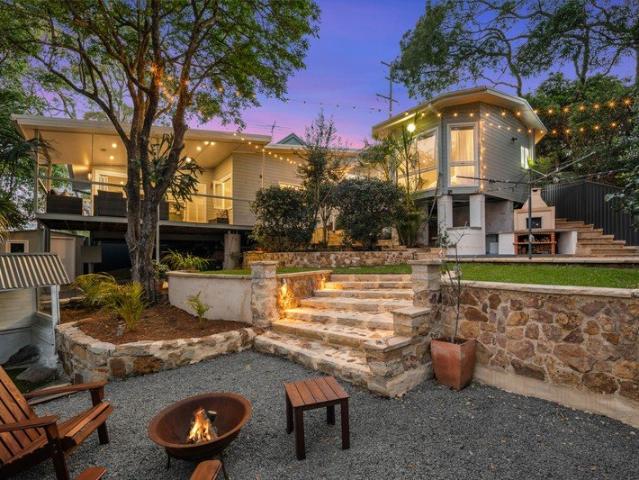
ACCESS via Pavia Road, COMO Tucked away from the outside world, this character-filled cottage offers a rare sense of privacy and calm, with timber floors, high ceilings and seamless indoor-outdoor living. At its heart is a generous country-style kitchen with stone benchtops, shaker cabinetry, farmhouse sink and a statement SMEG cooker, flowing into the living and dining spaces and out to an expansive covered entertaining deck. Outside, landscaped terraces, established trees and lush gardens create a true private sanctuary, complete with stonework, feature lighting, outdoor fireplace/BBQ area and a firepit zone. A renovated bathroom with freestanding bath adds a touch of luxury, while the chicken enclosure - with the resident chickens available to stay - brings even more charm to this unique lifestyle property. Property highlights include: - Exceptionally private position at the end of a secluded driveway - Property access via Pavia Road - Hamptons-inspired cottage styling - Warm timber
Request Details
DECEASED ESTATE | ELEVATED FAMILY HOME WITH STUNNING YOWIE BAY VIEWS
View photo
House · for sale
Request Details
New
DECEASED ESTATE | ELEVATED FAMILY HOME WITH STUNNING YOWIE BAY VIEWS
Sans Souci
· 3 Bedrooms · 2 Baths · House
· Gym · Parking · Cellar
Sans Souci · 3 Bedrooms · 2 Baths · House · Gym · Parking · Cellar
Offered to the market for the first time in many decades, this deceased estate presents a rare opportunity to secure a solid double brick family home in one of Caringbah South's most sought-after locations. Occupying an elevated corner block with views across Yowie Bay out to The Royal National Park, the home offers generous proportions, a versatile floorplan, and an enormous basement garage, with room for a boat or trailer, exceptional amount of additional storage, for a workshop, or a possible home gym or wine cellar. Plus a side passage to store a Boat or Caravan, and separate driveway to a carport from the side street entry. This home would suit a family with lots of vehicles or a Tradie requiring storage. Deceased estate must be sold Features Include: Elevated corner block with views across Yowie Bay out to The Royal National Park Solid double brick family home Three generous bedrooms, all with built-in wardrobes Spacious living and dining areas capturing stunning water views Reno
Request Details
Rare Bonnet Bay Opportunity!
View photo
House · for sale
Request Details
New
Rare Bonnet Bay Opportunity!
Sans Souci
· 4 Bedrooms · 1 Bath · House
Sans Souci · 4 Bedrooms · 1 Bath · House
This unfinished project presents a unique chance to secure a premium 822sqm (approx.) parcel of land in one of the Sutherland Shire's most sought-after locations. This ready-to-build block offers endless potential to design and create the dream home and lifestyle you've always imagined. Enjoy the best of Bonnet Bay living, with the Woronora River just moments away, Bonnet Bay Public School and Bonnet Bay Shopping Village nearby, and easy access to Jannali and Sutherland train stations. Surrounded by bushwalking trails, national park landscapes, and local parks including Bonnet Bay Park, this family-friendly location offers a relaxed lifestyle while remaining conveniently close to Westfield Miranda, Cronulla's beaches, and Sydney CBD. Inspections are by appointment or scheduled open house only and must be accompanied by an agent. Please contact us to arrange your inspection. Please note no children are allowed. When looking at properties it's important to have confidence in how much you
Request Details
5 Bedroom Home with Endless Potential Live In & Renovate at Your Own Pace
View photo
House · for sale
Request Details
New
5 Bedroom Home with Endless Potential Live In & Renovate at Your Own Pace
Sans Souci
· 5 Bedrooms · 1 Bath · House
Sans Souci · 5 Bedrooms · 1 Bath · House
Looking for a property with space, character, and the opportunity to add value? This solid 5 bedroom home offers the perfect chance to move straight in while transforming it into your dream home over time. The house is comfortably livable as it is, allowing you to renovate room by room without the pressure of completing everything at once. Whether you're a first home buyer, investor, or renovator, this property offers outstanding potential. Features include: Spacious 5-bedroom home Comfortable and fully functional to live in immediately Excellent opportunity to renovate and add value over time Multiple outbuildings providing abundant storage, workshop space, or room for hobbies Generous outdoor space with plenty of possibilities If you've been searching for an affordable property with great bones, loads of storage, and the freedom to renovate at your own pace, this could be the one. Don't miss this opportunity to secure a home with endless potential and make it your own
Request Details
A Welcoming Family Home with Space, Comfort & Convenience
View photo
House · for sale
Request Details
New
A Welcoming Family Home with Space, Comfort & Convenience
Sans Souci
· 3 Bedrooms · 2 Baths · House
· Garden · Parking · Fireplace · Equipped kitchen
Sans Souci · 3 Bedrooms · 2 Baths · House · Garden · Parking · Fireplace · Equipped kitchen
Offering a practical single-level layout with plenty of room for the family to enjoy, this well-presented home combines comfortable interiors with generous outdoor space and excellent everyday functionality. Filled with natural light, the home features multiple living zones, a modernised kitchen and a spacious backyard providing plenty of room for children, entertaining or simply relaxing outdoors. The welcoming living room enjoys beautiful natural light, timber-style flooring and a feature fireplace, while the separate dining area connects effortlessly with the well-appointed kitchen. Three comfortable bedrooms provide flexibility for growing families, guests or a home office, with the main bedroom featuring a built-in wardrobe. Outdoors, the property really comes into its own with a substantial level lawn area, covered entertaining space and plenty of room to create your ideal backyard setting. A long driveway provides excellent off-street parking, leading to a generous double garage
Request Details
GRAND PROPORTIONS, CHARACTER & ENDLESS POTENTIAL
View photo
House · for sale
Request Details
New
GRAND PROPORTIONS, CHARACTER & ENDLESS POTENTIAL
Sans Souci
· 5 Bedrooms · 3 Baths · House
· Balcony · Fireplace · Equipped kitchen
Sans Souci · 5 Bedrooms · 3 Baths · House · Balcony · Fireplace · Equipped kitchen
Offering solid full brick construction, generous proportions and a versatile floorplan, this substantial family home presents an exciting opportunity to move straight in, renovate over time or create something truly special. With multiple living spaces, flexible accommodation, exceptional garaging and a peaceful outlook towards the Woronora River, there is plenty here to work with. Property Features: Solid full brick construction with a spacious and flexible floorplan Main living level enjoying views towards the Woronora River Air conditioned formal lounge with cathedral ceiling, fireplace and polished parquetry flooring Separate dining room and generous eat in kitchen with pantry and stainless steel rangehood Master bedroom with ensuite and ceiling fan Second bedroom has balcony access - 3 bedrooms with built-in wardrobes Two additional bedrooms on the lower level Lower level bathroom plus kitchen/bar area and huge rumpus room Excellent potential for teenagers, extended family, guests
Request Details
Double brick home in perfect family friendly position
View photo
House · for sale
Request Details
Double brick home in perfect family friendly position
Sans Souci
· 3 Bedrooms · 2 Baths · House
· Garden · Terrace · Parking · Equipped kitchen
Sans Souci · 3 Bedrooms · 2 Baths · House · Garden · Terrace · Parking · Equipped kitchen
In a highly desirable parkside street, this double brick single level home promises a family lifestyle of wonderful comfort and convenience. Hurstville Oval, Westfield & Hurstville Station are all within easy reach, and it's ideally set in the Hurstville Public School catchment. - Fresh paint and new floors add to inviting readymade vibe - Free flowing living and dining spaces catch north east sun - Easy maintain backyard oriented to enjoy all-day sunshine - Modern kitchen enjoys quality appliances and ample storage - Three spacious bedrooms, 2 with built-ins, main with ensuite - Two well-appointed bathrooms, ensuite with a corner spa - Ready to enjoy plus potential to add value and personalise - Sun-drenched terrace ideal for family outdoor entertaining - Lock-up garage with an extra parking space on the driveway - Hurstville Public School Catchment, close to Hurstville Oval
Request Details
Beautifully Presented Double Brick Residence in Highly Convenient Location
View photo
House · for sale
Request Details
Beautifully Presented Double Brick Residence in Highly Convenient Location
Sans Souci
· 3 Bedrooms · 2 Baths · House
· Balcony · Equipped kitchen
Sans Souci · 3 Bedrooms · 2 Baths · House · Balcony · Equipped kitchen
First time offered in 34 years and positioned in a tightly held and highly sought-after location, this beautifully presented double brick residence combines generous proportions, contemporary updates and an exceptionally convenient setting. Bathed in natural light and generously proportioned across two substantial levels, the home was originally designed with four bedrooms plus a separate study, offering multiple living zones, a versatile floorplan and excellent indoor and outdoor entertaining spaces. Conveniently located approximately 550 metres from Rockdale Station and local shopping, with schools, parks and everyday amenities close by, this impressive residence is ready to enjoy immediately. - Three impressive double-sized bedrooms with built-in wardrobes plus a separate study - Originally designed as a four-bedroom home with flexibility to reinstate the fourth bedroom - Large rear balcony capturing elevated district views - Gourmet kitchen featuring granite benchtops and gas cookt
Request Details
A Full Brick Family Home With Lifestyle & Privacy
View photo
House · for sale
Request Details
A Full Brick Family Home With Lifestyle & Privacy
Sans Souci
· 3 Bedrooms · 2 Baths · House
· Garden · Parking · Patio · Equipped kitchen
Sans Souci · 3 Bedrooms · 2 Baths · House · Garden · Parking · Patio · Equipped kitchen
A peaceful setting back from the road provides a great family lifestyle in this super-private family retreat. Featuring light-filled interior spaces, easycare outdoor areas and a generous single level layout, it is ideally configured to deliver the perfect environment for those who value peace and lifestyle convenience. A secluded haven is the result in a well-connected part of Hurstville that has bus services around the corner and schools, Westfield shopping and the train station, all moments away. A quiet allotment on an easycare block of land Fresh and bright interiors with separate lounge and dining spaces Three bedrooms all have built-ins, the master has an ensuite Smartly appointed gas kitchen, full main bathroom and laundry Well-presented throughout with sleek timber-look and tiled floors Single lock-up garage plus an additional car space A private grassed garden plus a covered entertainment patio Close to Hurstville Private Hospital, local cafés, parks and buses Contact: Mele G
Request Details
Stop Stairing! Enjoy Single Level Living
View photo
House · for sale
Request Details
Stop Stairing! Enjoy Single Level Living
Sans Souci
· 4 Bedrooms · 2 Baths · House
· Equipped kitchen
Sans Souci · 4 Bedrooms · 2 Baths · House · Equipped kitchen
Designed for effortless living, this brick residence offers an extraordinary blend of space, comfort, and convenience. Perfect for growing families or those seeking to downsize without compromising on size or paying strata levies. Built in 2000, the property features multiple living zones arranged across a versatile floor plan. Whether hosting large gatherings under the covered alfresco entertaining area or enjoying a quiet evening in, every corner is crafted for relaxed, low-maintenance living. Features: - Four generous bedrooms featuring built-in robes plus a dedicated office or nursery - Private master suite complete with a walk-in robe and an ensuite with double-size shower - Kitchen with a breakfast bar, abundant cupboard & bench space, gas cooktop, plus a brand-new oven & dishwasher - Versatile layout featuring formal lounge and dining areas alongside a casual dining space plus family & living areas - Covered outdoor entertaining area with an adjoining timber deck, surrounded by
Request Details
Contemporary Family Luxury Living In A Blue Ribbon Belmore Setting
View photo
House · for sale
Request Details
New
Contemporary Family Luxury Living In A Blue Ribbon Belmore Setting
Sans Souci
· 4 Bedrooms · 2 Baths · House
· Garden · Equipped kitchen
Sans Souci · 4 Bedrooms · 2 Baths · House · Garden · Equipped kitchen
A flawless fusion of timeless character and contemporary style, this beautifully renovated residence delivers an exceptional family lifestyle on a generous 437sqm approx. parcel in one of Belmore's most tightly held streets. Impeccably presented and ready to move straight in, the home has been thoughtfully redesigned to maximise natural light, functionality and effortless indoor-outdoor living. Showcasing four generous bedrooms, expansive open-plan living and dining spaces, and a superb oversized kitchen, this is a home designed to accommodate modern family living with ease. Stepping outside, a private sun-soaked backyard offers the perfect setting for entertaining, children at play, or future potential along with scope for granny flat opportunity (STCA), while the undercover car space and additional external bathroom enhance everyday convenience. Property Highlights: - Beautifully renovated throughout with quality contemporary finishes - Four generous sized bedrooms - Stylish main bat
Request Details
Brand new bayside home with grand poolside entertaining
View photo
House · for sale
Request Details
Brand new bayside home with grand poolside entertaining
Sans Souci
· 5 Bedrooms · 5 Baths · House
· Balcony · Swimming pool · Parking · Equipped kitchen
Sans Souci · 5 Bedrooms · 5 Baths · House · Balcony · Swimming pool · Parking · Equipped kitchen
Sculptural curves and a soaring living space set the tone for this brand new bayside home. A Taj Mahal stone kitchen anchors family life, while a tiled pool, outdoor kitchen and cabana create an inviting setting for entertaining, all within a walk of the beach. - Five bedrooms include a ground floor suite ideal for guests - Double-height living and dining plus a separate sitting room - Taj Mahal stone kitchen with 900mm Smeg oven and gas cooktop - Butler's pantry with second integrated fridge for the entertainer - Mosaic-tiled pool, outdoor kitchen and cabana with bathroom - Main suite with balcony, walk-through robe and dual showers - Five full bathrooms plus a separate ground floor powder room - Engineered timber floors laid in a refined herringbone pattern - Side by side double lock-up garage offers direct home entry - Walk to the beach with easy access to buses and the airport
Request Details
Expansive Family Home with New Architect Designed Renovations, Pool & Stunning City Views
View photo
House · for sale
Request Details
New
Expansive Family Home with New Architect Designed Renovations, Pool & Stunning City Views
Sans Souci
· 5 Bedrooms · 2 Baths · House
· Swimming pool · Equipped kitchen
Sans Souci · 5 Bedrooms · 2 Baths · House · Swimming pool · Equipped kitchen
In a quaint coastal pocket within a walk of four beaches and spectacular natural scenery, this elevated double brick 70s home has been newly enhanced by a designer renovation that has injected a fresh coastal aesthetic and maximised connection to its spectacular city views. Composed on an impressive 535sqm (approx) north to rear block, the home features an expansive dual level layout complete with an oversized swimming pool and a broad entertainer's deck capturing a Sydney Tower backdrop. An impressive kitchen with a Butler's pantry and coffee bar is the ultimate addition to the home, with extensive shaker cabinetry, antique brass tapware and beautiful handmade Moroccan Zellige tiles among its carefully considered details. Offering a relaxed lifestyle at the southernmost tip of Anzac Parade, the home is positioned just 650m to the heart of Little Bay village and a walk to Frenchmans Beach, The Boatshed, Yarra Bay Sailing Club and national park trails. - New showpiece kitchen with stone
Request Details
Exclusive Beachside Family Living Without Compromise
View photo
House · for sale
Request Details
Exclusive Beachside Family Living Without Compromise
Sans Souci
· 5 Bedrooms · 4 Baths · House
· Balcony · Swimming pool · Equipped kitchen
Sans Souci · 5 Bedrooms · 4 Baths · House · Balcony · Swimming pool · Equipped kitchen
Holding a prized position opposite protected coastal reserve within an exclusive beachside estate, this beautifully designed family home delivers remarkable flexibility, resort-inspired entertaining and self-contained studio accommodation, moments from direct beach access. - Holding a prized position opposite the beach and protected coastal reserve - Direct beach access only metres away - Flexible layout with up to five bedrooms or three living zones - Self-contained studio for guests or multi-generational living - Tropical pool framed by travertine and Eco Deck surrounds - Covered alfresco with seamless indoor-outdoor connection - Northeastern aspect welcomes beautiful natural light all day - Premium Miele kitchen with walk-in pantry and island bench - Luxurious master suite with balcony, ensuite and walk-in robe - Quiet residential beachside locale with no through-traffic
Request Details
Light Filled Living with Family Appeal
View photo
Townhouse · for sale
Request Details
Light Filled Living with Family Appeal
Sans Souci
· 3 Bedrooms · 2 Baths · Townhouse
· Parking · Equipped kitchen
Sans Souci · 3 Bedrooms · 2 Baths · Townhouse · Parking · Equipped kitchen
Positioned in a highly sought-after location, this beautifully proportioned townhouse within a small complex offers an abundance of space and the comfort of a true family home, combined with the ease of low-maintenance living. Generous living and dining areas, three well-sized bedrooms and a private courtyard create a welcoming and versatile setting for families, downsizers or those seeking a convenient lifestyle. - Spacious living and dining area with a separate meals room, filled with an abundance of natural light - Neat and well-appointed kitchen with ample bench space and cabinetry - Private courtyard offering a versatile setting for year-round comfort - Internal laundry and separate guest WC conveniently positioned on the ground floor - Generous master bedroom with built-in wardrobe and private ensuite - Two additional well-sized bedrooms, both complete with built-in wardrobes - Main bathroom with separate bath and shower, plus a private WC - Double lock-up garage with convenient
Request Details
Spacious Family Living On A Generous Landholding
View photo
House · for sale
Request Details
Spacious Family Living On A Generous Landholding
Sans Souci
· 4 Bedrooms · 1 Bath · House
· Garden · Fireplace · Parking
Sans Souci · 4 Bedrooms · 1 Bath · House · Garden · Fireplace · Parking
Offering an exceptional combination of space, character and lifestyle, this property presents a wonderful opportunity for families seeking a substantial home on a generous parcel of land in a tightly held Bexley North location. Set on a level 581.74sqm rectangular block with an impressive 12.7m frontage, the property provides plenty of room for the whole family to enjoy. The existing four-bedroom double-brick residence is rich in traditional character, featuring a charming bay-windowed main bedroom, ornate fireplace and formal dining room. Spacious living areas flow towards an expansive, sun-filled rear garden, creating an ideal setting for children to play, entertaining with family and friends or simply enjoying the generous outdoor space. The home's practical layout, double-brick construction and substantial land component provide an excellent foundation for comfortable family living. With excellent street access and off-street parking for two vehicles, the property offers the space
Request Details
Refreshed Character Semi Offers Real Convenience for Family Life
View photo
House · for sale
Request Details
Refreshed Character Semi Offers Real Convenience for Family Life
Sans Souci
· 3 Bedrooms · 1 Bath · House
· Garden · Equipped kitchen
Sans Souci · 3 Bedrooms · 1 Bath · House · Garden · Equipped kitchen
A character home with a fresh modern feel, this corner-set double brick semi pairs a comfortable single level layout with easy access to everyday local amenities for outstanding family appeal. On the corner of Mount and Waratah Streets, it's perfectly positioned to capture northerly light throughout, as well as distant Botany Bay views from the front porch. The three-bedroom floorplan flows easily through living, dining and kitchen areas before heading out to a sun drenched low-upkeep yard. Presenting a fantastic move-in-ready opportunity, there's also scope to add value later on with further modern touches or an upward extension to potentially enhance the outlook (STCA). A prime location puts you within 750 metres of sporting fields and playgrounds at both Arncliffe and Gardiner Parks, while Banksia's main street shops and city-bound trains are just a 600 metre walk away. Within one kilometre you'll also find Arncliffe's village hub, train station and primary school for even greater f
Request Details
Charming Mortdale Home with Space, Privacy & Charm!
View photo
House · for sale
Request Details
Charming Mortdale Home with Space, Privacy & Charm!
Sans Souci
· 3 Bedrooms · 1 Bath · House
· Garden · Air conditioning · Equipped kitchen
Sans Souci · 3 Bedrooms · 1 Bath · House · Garden · Air conditioning · Equipped kitchen
Positioned in Mortdale, this freestanding residence appeals to those seeking privacy and convenience. It provides a desirable address with easy access to Mortdale's shopping village and is within the Oatley West School catchment. - Single level layout with cosy lounge and dining area - Tidy interior blends modern warmth and timeless character - Undercover entertaining deck extends to sun dappled yard - Grassed backyard with paved entertaining area, ideal for relaxing - Galley style kitchen well-appointed with electric appliances - Three bedrooms, main and second with built in robes - Bathroom reveals shower and bath and floor-to-ceiling tiles - Air conditioning, powder room, timber-look floors - Great potential to extend to rear/upwards if needed (STCA) - Wonderful opportunity to personalise and make this home your own
Request Details
A special family home with nature at its doorstep
View photo
House · for sale
Request Details
A special family home with nature at its doorstep
Sans Souci
· 3 Bedrooms · 2 Baths · House
· Garden · Parking · Equipped kitchen
Sans Souci · 3 Bedrooms · 2 Baths · House · Garden · Parking · Equipped kitchen
Welcome to a much-loved home, proudly set on a large corner block, directly opposite serene bushland. A home with an elevated, scenic outlook, 21 metre sunny backyard, multiple living areas & joyous covered alfresco deck for entertaining family & friends. - Original home with updates. Potential to add your own flair - A charming & warm, family-friendly home for relaxed living - 3 light-filled bedrooms, all with built-ins, one with ensuite - Original kitchen with glorious outlook & dining room servery - Spacious loungeroom & living room with views & air-conditioning - Home office, internal laundry, large bathroom with skylight - Feature covered deck with extensive leafy district & bush views - Huge 21m wide backyard. DA Approved garage/workshop plans - Triple carport, dual entrances with multiple off-street parking - Sublime location near bushland, parks, buses, schools & shops
Request Details
Immaculate Family Residence on 607sqm with Exceptional Future Potential
View photo
House · for sale
Request Details
Immaculate Family Residence on 607sqm with Exceptional Future Potential
Sans Souci
· 4 Bedrooms · 3 Baths · House
Sans Souci · 4 Bedrooms · 3 Baths · House
Set in a peaceful cul-de-sac surrounded by established homes and generous parcels of land, this immaculately presented single-level residence offers the perfect combination of comfortable family living, a superb landholding and outstanding future potential. Combining a beautifully presented family home with a rare 607sqm level parcel, 15.24m frontage and dual street frontages, this is an exceptional opportunity in the tightly held Carlton market. Move straight in and enjoy today, while retaining the flexibility to enhance, expand or explore the property's exciting future potential (STCA). Property Highlights: • Immaculately presented single-level family residence • Impressive 607sqm level parcel of land with wide 15.24m frontage • Rare dual street frontages, offering excellent flexibility and potential • No easements, peaceful cul-de-sac setting surrounded by quality homes • Beautifully maintained and recently refreshed throughout • Spacious interiors filled with abundant natural light
Request Details
Massive 1,246sqm Block with 15.24m Frontage Ideal for Tradies, Landscapers & Duplex Potential STCA
View photo
House · for sale
Request Details
Massive 1,246sqm Block with 15.24m Frontage Ideal for Tradies, Landscapers & Duplex Potential STCA
Sans Souci
· 3 Bedrooms · 1 Bath · House
· Garden · Parking
Sans Souci · 3 Bedrooms · 1 Bath · House · Garden · Parking
WELCOME TO YOUR NEW HOME. Set on an impressive approx. 1,246sqm parcel of land, this solid brick home offers an incredible amount of space in a highly convenient Beverly Hills location. With three well sized bedrooms, separate living and dining areas and a practical layout, the home provides comfortable family living with plenty of room both inside and out. The expansive backyard is a real highlight of the property, with a covered verandah overlooking the swimming pool, a large grassed yard and a substantial workshop positioned at the rear. Complete with excellent off street parking, solar panels, tank water and security shutters, the property is ideal for families, tradespeople, investors or anyone looking for a home where space is genuinely on their side. Beverly Hills Train Station and the Beverly Hills shopping and dining strip are close by, with Riverwood and Roselands Shopping Centre also within easy reach. FEATURES OF THE HOME: - Exceptionally large block with an expansive backy
Request Details
Waterfront Retreat
View photo
House · for sale
Request Details
Waterfront Retreat
Sans Souci
· 4 Bedrooms · 3 Baths · House
· Balcony · Gym · Swimming pool · Equipped kitchen
Sans Souci · 4 Bedrooms · 3 Baths · House · Balcony · Gym · Swimming pool · Equipped kitchen
Positioned to embrace its private waterfront setting and expansive Dolans Bay outlook, this impressive residence delivers a relaxed bayside lifestyle in one of Caringbah South's most sought-after pockets. Contemporary interiors connect seamlessly with generous outdoor spaces, while direct water access and a private boat ramp create an exceptional setting for everyday living and entertaining. Conveniently positioned within walking distance of Our Father café, Burraneer Bay Public School and local amenities. Inclusions - Elevated waterfront setting with expansive Dolans Bay views and peaceful foreshore surrounds - Light-filled open plan living and dining flowing seamlessly to generous balconies and alfresco spaces - Contemporary stone kitchen with breakfast bar, quality appliances and leafy water outlooks - Four generous bedrooms including a private master retreat with ensuite, walk-in robe and balcony - Private boat ramp and direct water access, complemented by a large pool, gym and lan
Request Details
Private, Quiet Living in the Heart of Jannali
View photo
Townhouse · for sale
Request Details
Private, Quiet Living in the Heart of Jannali
Sans Souci
· 2 Bedrooms · 1 Bath · Townhouse
· Air conditioning · Equipped kitchen
Sans Souci · 2 Bedrooms · 1 Bath · Townhouse · Air conditioning · Equipped kitchen
Peacefully positioned at the rear of the complex, this two-bedroom townhouse offers generous proportions, abundant natural light and a wonderful sense of privacy, complemented by a tranquil leafy outlook. High ceilings and a skylight enhance the inviting sense of space, while the covered entertaining area overlooks a sun-drenched, level lawn. Walking distance to Jannali's shops, cafés, parks and transport close by, it offers relaxed living in a sought-after setting. Why you'll love it - • Welcoming living and dining area with high ceilings, a skylight and split system air conditioning. • Well-presented kitchen with a dishwasher, quality appliances, skylight and generous cupboard space. • Spacious main bedroom with a leafy outlook, walk-in wardrobe, split system air conditioning and access to the bathroom. • Generous second bedroom with a built-in wardrobe and split system air conditioning. • Family bathroom with a separate bath and shower. • Sun-drenched entertaining courtyard featurin
Request Details

Get email alerts

Don't miss out: be the first to know about new properties

The alert was correctly created

On subscribing you accept the conditions of use and the privacy policy
Alert
Receive new ads in your inbox
Save this search
Receive alerts for new listings

We'll send you an email when we have new properties for: "Houses for sale in Sans Souci"

The alert was correctly created

Rockdale, Sydney
Kogarah
Get email alerts and be the first to see new listings
Required field
On subscribing I accept the terms of the privacy policy
Perfect! You'll soon start receiving new listings via email
Alert
Receive an email when we have new ads for Houses for sale in Sans Souci
Save this search
Filters

Bedrooms

Size (m²)

m²
m²

Price

$
$

Property type

Bathrooms

Clear all filters
Receive notifications when new entries are published.