1,011 houses for sale in Sans Souci

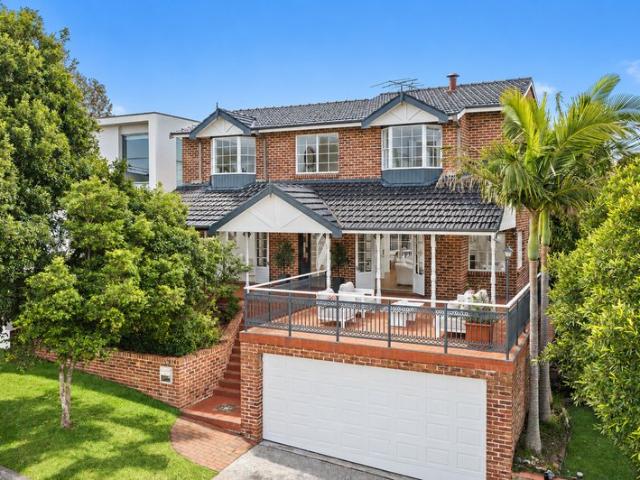
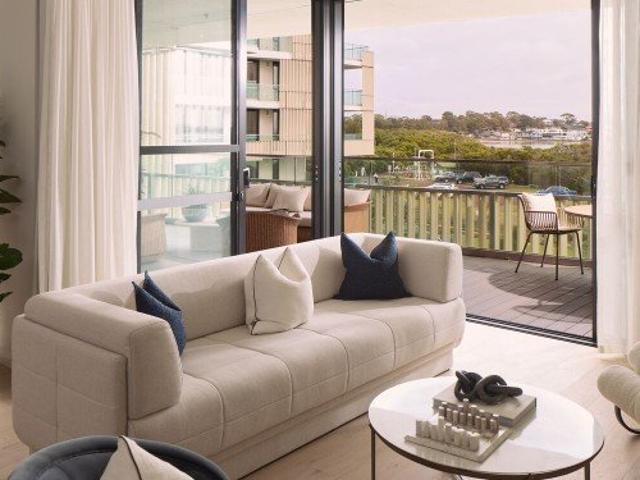
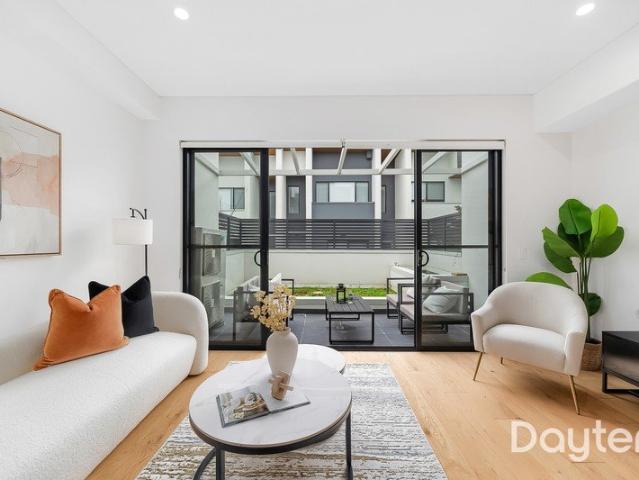
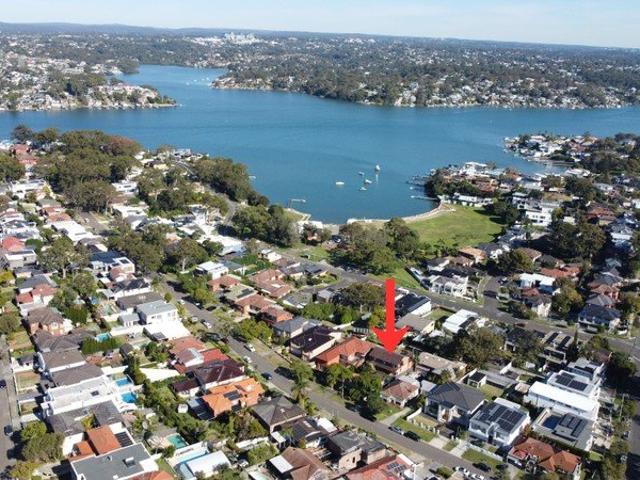
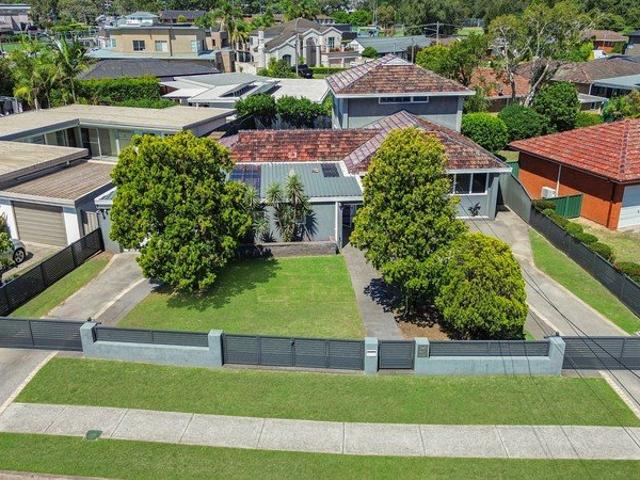
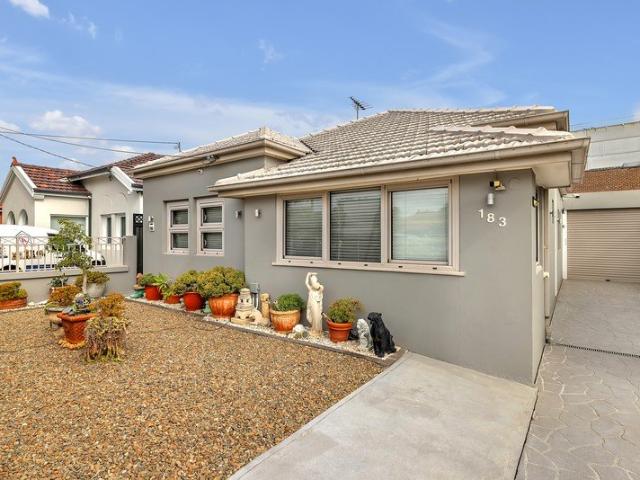
Freestanding Family Entertainer, Moments to the Beach
View photo
House · for sale
Request Details
Freestanding Family Entertainer, Moments to the Beach
Sans Souci
· 3 Bedrooms · 2 Baths · House
· Parking · Equipped kitchen
Sans Souci · 3 Bedrooms · 2 Baths · House · Parking · Equipped kitchen
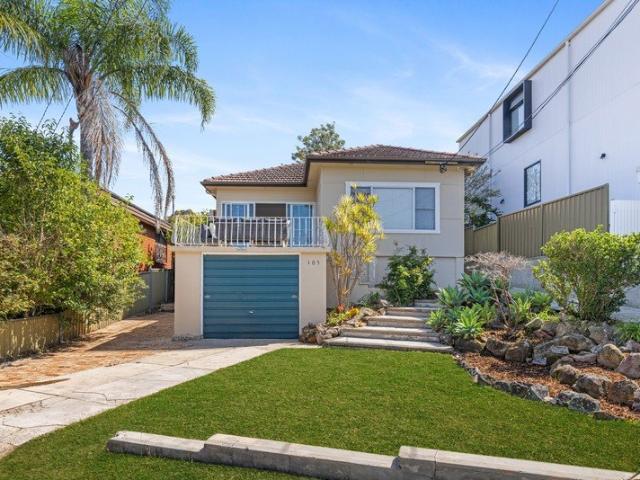
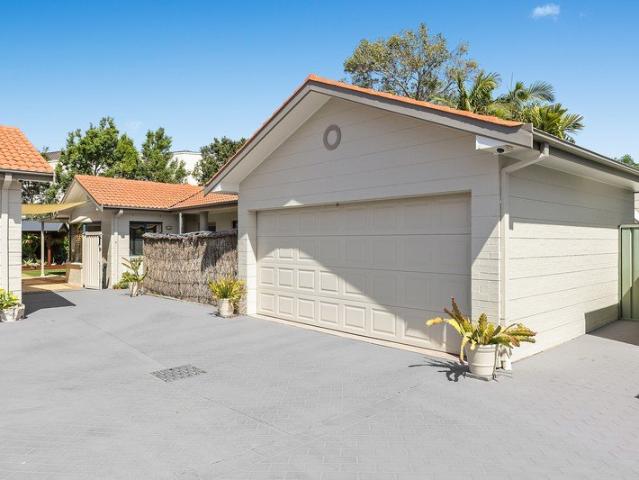
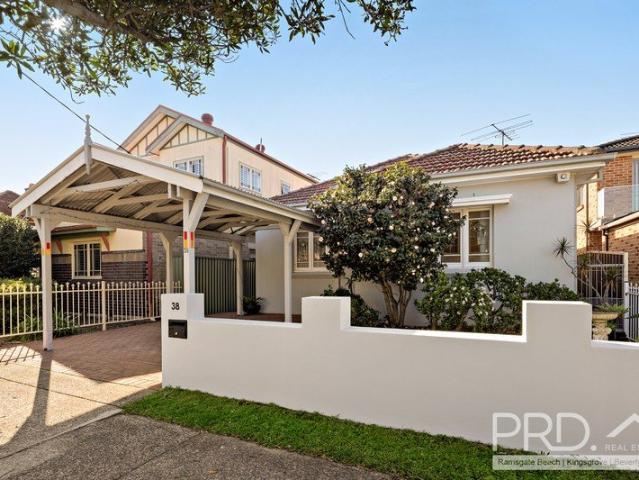
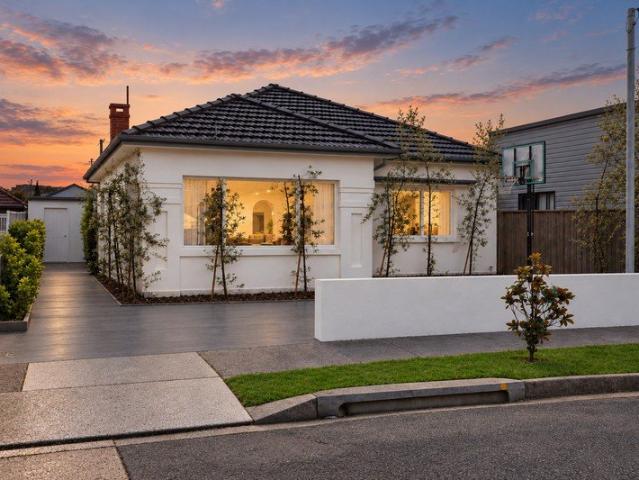
Freestanding and fully renovated, this double brick home is designed with entertaining at its core, offering effortless open-plan living across every space. Three generous bedrooms all feature built-in wardrobes, with the main enjoying its own private sunroom, while the open-plan lounge and dining areas flow seamlessly throughout. At the centre of it all sits a MasterChef-style kitchen, finished with premium Smeg appliances, Caesarstone benchtops and plenty of preparation space for both daily living and hosting. An alfresco dining area comfortably seats up to 20, and parking is well covered with a lock-up remote garage, a lock-up remote carport and two further car spaces. Just a short stroll from the beachfront and buzzing café strip of Brighton-Le-Sands, this home offers a rare mix of lifestyle and convenience. Move-in ready from day one, it's a standout opportunity in one of the St George area's most tightly held coastal pockets. - Double brick construction with full renovation throu
Request Details
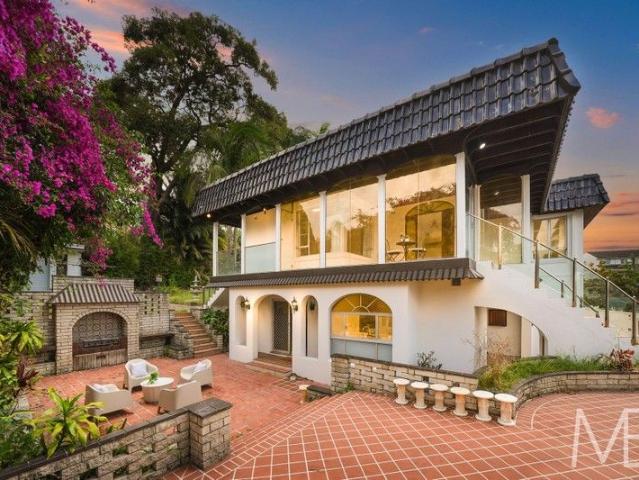
Old world grandeur framed by water views from both sides
View photo
House · for sale
Request Details
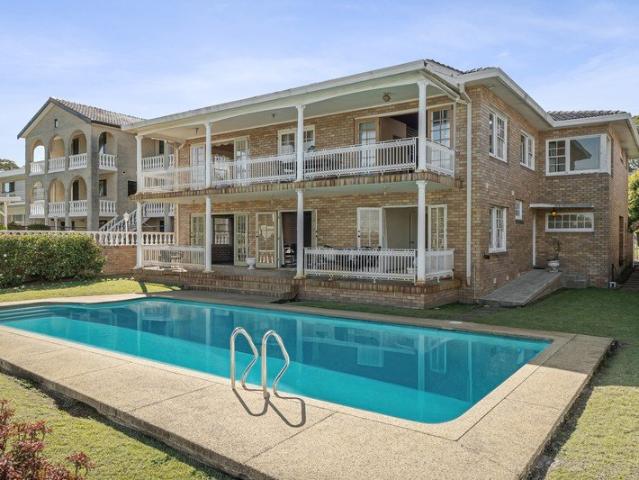
Old world grandeur framed by water views from both sides
Sans Souci
· 5 Bedrooms · 3 Baths · House
· Balcony · Sauna · Swimming pool · Parking · Equipped kitchen
Sans Souci · 5 Bedrooms · 3 Baths · House · Balcony · Sauna · Swimming pool · Parking · Equipped kitchen
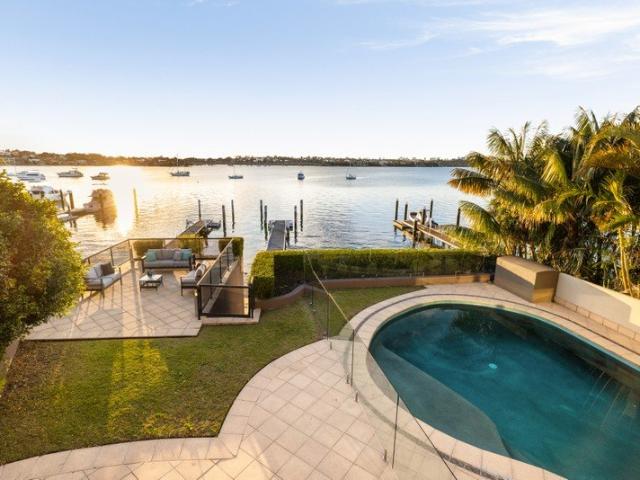
Commanding an elevated cul-de-sac setting, this stately double brick residence captures sweeping water views from both sides. Multiple living zones flow to balconies, level lawns and a pool, while five bedrooms, four bathrooms, a wet bar, sauna and triple garage deliver remarkable family versatility. - Elevated peninsula position with sweeping dual water outlooks - Full double brick construction across two substantial levels - Formal and informal living zones capture abundant sunlight - Entertainer's level with wet bar, sauna and a full bathroom - Bi-fold French doors open to level lawns and swimming pool - Character-filled kitchen with water views and casual meals - Five bedrooms include a versatile lower-level guest retreat - Expansive main suite with ensuite and far-reaching water views - Triple lock-up garage with ample off-street parking spaces - Peaceful cul-de-sac setting in tightly held Blakehurst pocket
Request Details
ELEGANT HOUSE WITH WATER VIEW
View photo
House · for sale
Request Details
ELEGANT HOUSE WITH WATER VIEW
Sans Souci
· 4 Bedrooms · 2 Baths · House
· Swimming pool · Equipped kitchen
Sans Souci · 4 Bedrooms · 2 Baths · House · Swimming pool · Equipped kitchen
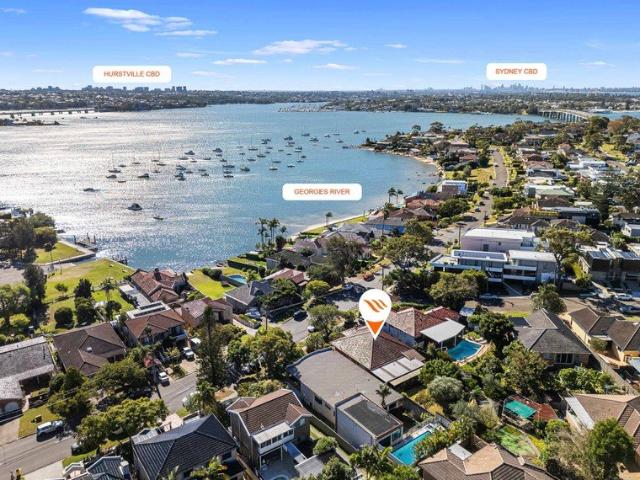
Perched high above the tranquil Georges River, this beautifully maintained four-bedroom house offers breathtaking water views and an exceptional sense of peace and privacy Set on a quiet, family friendly street, the home captures the essence of relaxed riverside living where elevated outlooks, lush gardens, and open spaces come together to create a true sanctuary Perfectly positioned for families seeking a balanced lifestyle, it offers both seclusion and convenience, just moments from everyday amenities Solid full-brick construction offering timeless quality and durability Open plan living and dining area filled with abundant natural light Renovated kitchen with modern finishes, quality appliances Four spacious bedrooms, including a master suite Two spacious bathrooms and an extra toilet, with one bathroom including a spa pool Detached studio perfect as a home office, guest retreat, or creative space Sunroom and multiple outdoor terraces connecting to landscaped gardens Generous front
Request Details
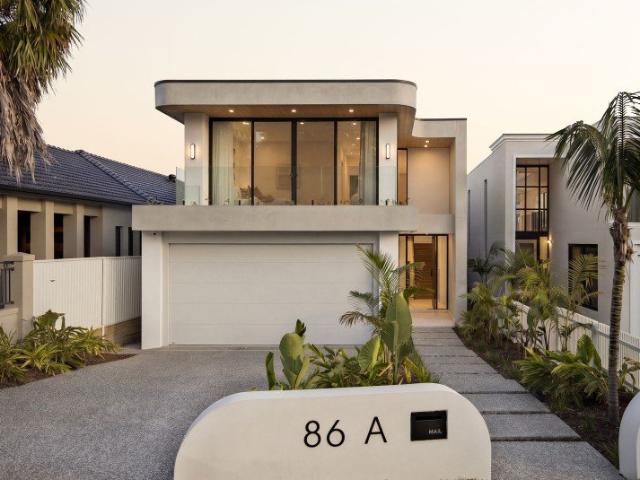
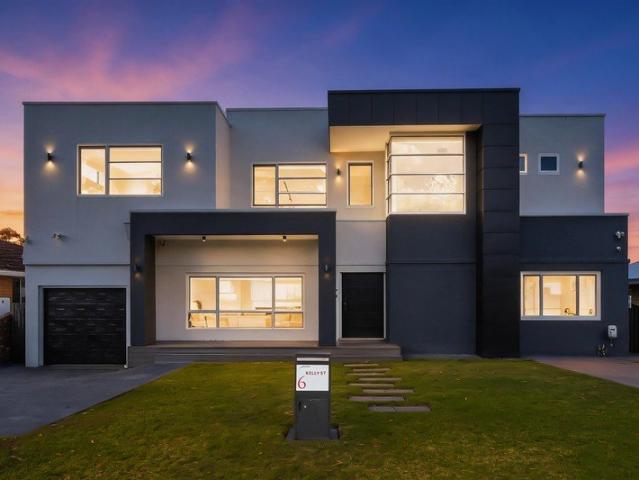
Brand New Full Brick Luxury Residence with Refined Design
View photo
House · for sale
Request Details
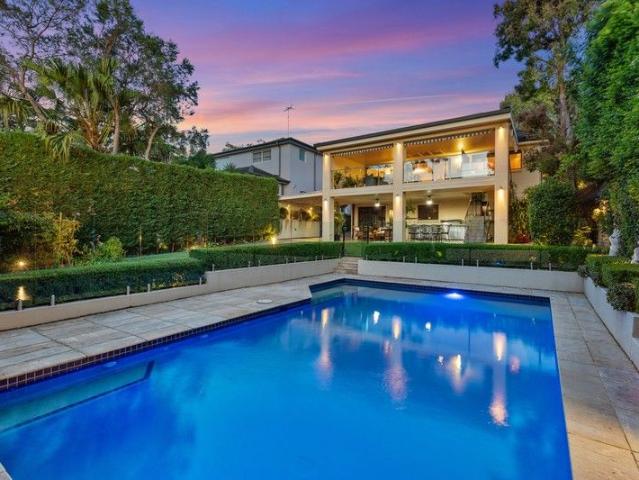
Brand New Full Brick Luxury Residence with Refined Design
Sans Souci
· 5 Bedrooms · 4 Baths · House
· Balcony
Sans Souci · 5 Bedrooms · 4 Baths · House · Balcony
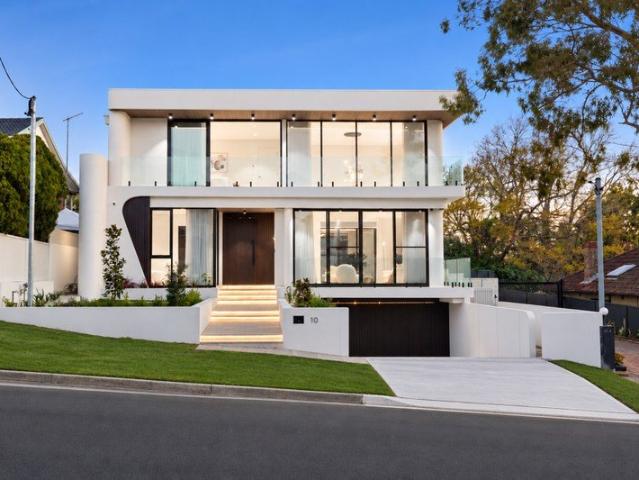
Every element of this home has been carefully considered, from the architectural design and craftsmanship through to the exceptional materials and finishes. The use of Taj Mahal natural stone, bespoke detailing and premium inclusions throughout reflects the quality and attention to detail that has gone into creating this remarkable home. Owner - Bedrooms: Five generously proportioned bedrooms deliver luxurious accommodation, each appointed with a built-in robe. The expansive master suite is a standout, featuring a spacious walk-in robe and private ensuite, while the impressive second bedroom enjoys its own ensuite and private balcony. - Bathrooms: Four beautifully appointed bathrooms showcase stone-topped vanities and premium fittings and fixtures throughout. The luxurious master ensuite features a dual vanity, while the first-floor main bathroom creates a spa-like retreat with a deep soaker tub. A private ensuite services the second bedroom, with an additional ground-floor bathroom pr
Request Details
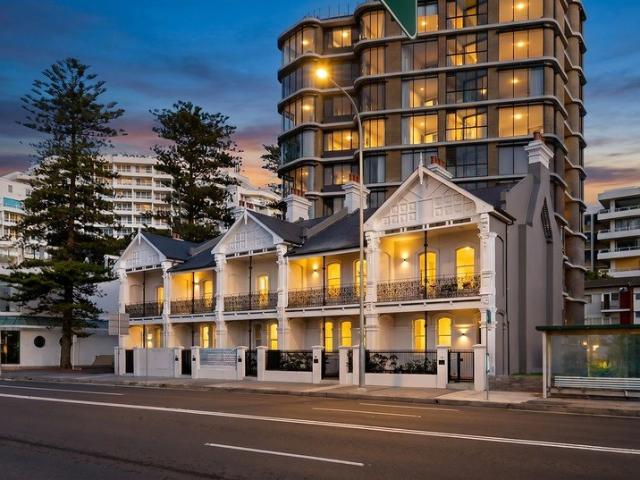
A Statement Family Residence of Impressive Scale
View photo
House · for sale
Request Details
A Statement Family Residence of Impressive Scale
Sans Souci
· 6 Bedrooms · 3 Baths · House
· Equipped kitchen
Sans Souci · 6 Bedrooms · 3 Baths · House · Equipped kitchen
Positioned in a sought-after Blakehurst setting and impressive from the outset, this substantial family residence sitting on 891sqm approx of land, delivers exceptional scale, flexibility and entertaining appeal across a beautifully considered multi-level design. Offering a rare combination of generous proportions, multiple living zones, separate extended-family accommodation and outstanding vehicle capacity, the home is perfectly suited to large or multi-generational families seeking space without compromise. The living accommodation is spread across the home's various levels, creating excellent separation between formal entertaining, everyday family living and more private retreat spaces. The central split-level floor incorporates an expansive formal lounge and formal dining area, together with a separate open-plan living and dining zone adjoining the main kitchen. Generously appointed with extensive cabinetry, ample bench space, an island bench and walk-in pantry, the kitchen is pos
Request Details
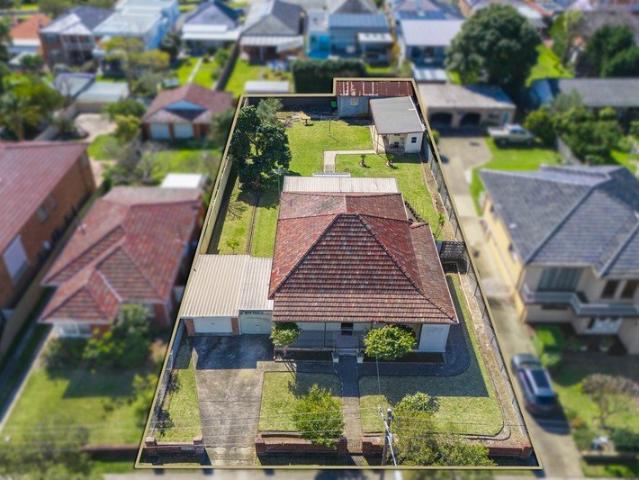
BLUE RIBBON LANDHOLDING FIRST TIME IN 37 YEARS
View photo
House · for sale
Request Details
BLUE RIBBON LANDHOLDING FIRST TIME IN 37 YEARS
Sans Souci
· 4 Bedrooms · 2 Baths · House
· Garden
Sans Souci · 4 Bedrooms · 2 Baths · House · Garden
Offered for the first time in 37 years, this is one of Beverley Park's largest landholdings to reach the market. Set on an extraordinary 1,163sqm parcel with a wide 22m frontage and 53m depth, the original family residence presents a rare once-in-a-generation opportunity. The versatile floorplan offers three generous bedrooms plus a separate office or potential fourth bedroom, complemented by multiple living areas for comfortable family living. Outdoors, extensive storage, a separate shed with laundry and an expansive backyard complete a home rarely found in today's market. Tightly held and superbly positioned, it's moments from Beverley Park Golf Course, local parks, quality schools, shopping and transport, with Sydney Airport, the CBD and stunning beaches all within easy reach. A landholding with limitless scope to renovate, rebuild or redevelop (STCA). - Original three-bedroom family residence - Separate office or potential fourth bedroom - Flexible multiple living and entertaining
Request Details
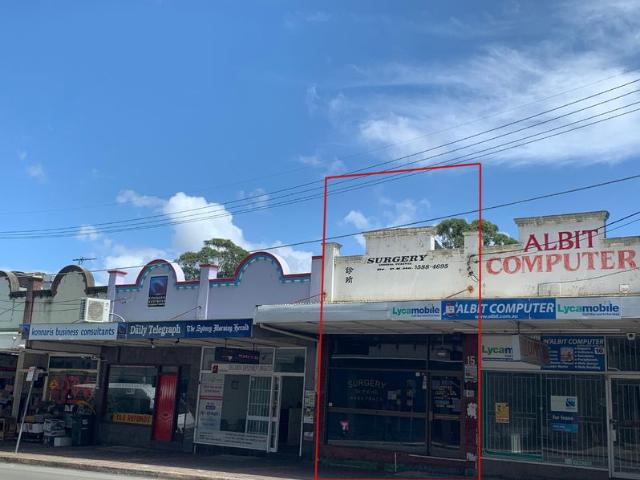
Two story free stranding commercial and residence located in heart of Kogarah Town Centre
View photo
House · for sale
Request Details
Two story free stranding commercial and residence located in heart of Kogarah Town Centre
Sans Souci
· 1 Bedroom · 2 Baths · House
· Parking
Sans Souci · 1 Bedroom · 2 Baths · House · Parking
This exceptional investment opportunity as commercial and residence mixed property is located in the heart of Kogarah Town Centre. Huge potential and suitable for owner occupier or investor. Land size approx 215m2 and zoning B4. Just opposite Kogarah Station. - Ground floor shop with bathroom and rest room - Lower floor is one-bedroom unit with north aspect - Large storage room and laundry plus extra toilet on lower ground level. - Large single lock-up garage, and rear lane access Should you wish to discuss this property further or arrange for an inspection please contact Victoria 0402 964 168 / Jennifer 0425 337 523
Request Details
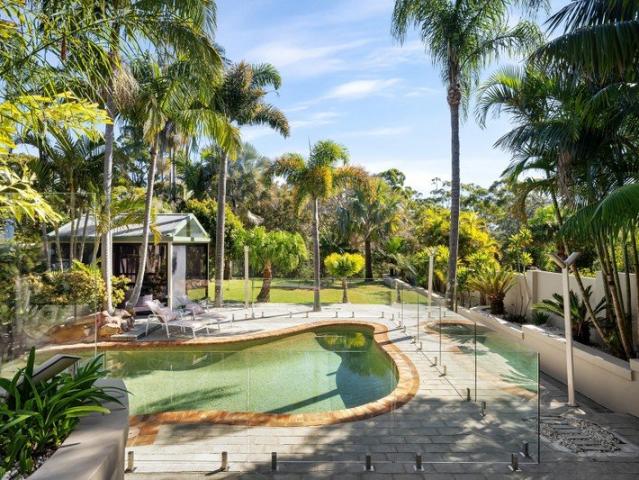
Luxury Family Entertainer With Pool
View photo
House · for sale
Request Details
Luxury Family Entertainer With Pool
Sans Souci
· 5 Bedrooms · 4 Baths · House
· Swimming pool · Equipped kitchen
Sans Souci · 5 Bedrooms · 4 Baths · House · Swimming pool · Equipped kitchen
Positioned within the leafy heart of Sylvania, this architecturally designed residence showcases grand proportions, quality finishes and exceptional family living. Designed for effortless entertaining, the expansive open plan interiors flow to an alfresco entertaining area complete with outdoor kitchen, pizza oven and heated saltwater pool. The gourmet stone kitchen features premium appliances and generous storage, while five spacious bedrooms include two master suites with ensuites. Positioned close to schools, shops, cafés, parks and transport in a highly desirable family setting. + Architecturally designed home with grand proportions throughout + Gourmet stone kitchen with premium appliances and gas cooking + Expansive open plan living and dining filled with natural light + Five spacious bedrooms all appointed with built-in wardrobes + Two master bedrooms include stylish ensuites and quality finishes + Alfresco entertaining area with outdoor kitchen and pizza oven + Heated saltwater
Request Details
Expansive Dual Frontage Full Brick Masterpiece Offering Unrivalled Scale and Multi Generational Flexibility
View photo
House · for sale
Request Details
Expansive Dual Frontage Full Brick Masterpiece Offering Unrivalled Scale and Multi Generational Flexibility
Sans Souci
· 7 Bedrooms · 6 Baths · House
· Balcony · Parking
Sans Souci · 7 Bedrooms · 6 Baths · House · Balcony · Parking
Spanning two street frontages across Kogarah and Bexley, this substantial full-brick architectural masterpiece delivers remarkable scale, flexibility, and absolute privacy. Perfectly designed to cater to large or multi-generational families, the residence features expansive open-plan living zones, multiple sunlit balconies with dual aspects, and a completely self-contained flat with a separate private entry. Situated at a convenient locale, this incredible residence boasts secure parking for over six vehicles and a child-friendly grassed lawn. Promising an enviable lifestyle of unparalleled convenience, you are only moments away from elite schooling, local parklands, vibrant cafes, and Kogarah Station. Key Features: Full-brick construction engineered with durable suspended concrete slabs. Rare dual-street frontage spanning seamlessly across both Kogarah and Bexley Postcodes. Substantial six-bedroom layout complemented by six well-appointed bathrooms distributed across both levels. Self
Request Details
Space, Flexibility and Lifestyle in an Elevated Family Setting
View photo
House · for sale
Request Details
Space, Flexibility and Lifestyle in an Elevated Family Setting
Sans Souci
· 8 Bedrooms · 5 Baths · House
· Fireplace · Equipped kitchen
Sans Souci · 8 Bedrooms · 5 Baths · House · Fireplace · Equipped kitchen
Set high on a sun-filled 617sqm north-facing block and capturing far-reaching district outlooks, this impressive residence offers exceptional space, flexibility and lifestyle appeal. Designed to comfortably accommodate large or extended families, the property combines a substantial two-level home with a separately accessed, council-approved granny flat, creating a rare opportunity for dual occupancy, guest accommodation or additional rental income. Inside, the home provides a generous selection of living and entertaining zones suited to both everyday family life and larger gatherings. A refined formal lounge with open fireplace creates an inviting retreat, while a separate media room and additional living and dining spaces provide plenty of room to spread out. The kitchen has been refreshed with updated fixtures and connects easily with the surrounding living areas and outdoor terraces, enhancing the home's relaxed and practical flow. The accommodation is exceptionally versatile, with
Request Details
Elevated Family Living in a Peaceful, Convenient Location
View photo
House · for sale
Request Details
Elevated Family Living in a Peaceful, Convenient Location
Sans Souci
· 3 Bedrooms · 2 Baths · House
· Garden · Balcony · Parking · Equipped kitchen
Sans Souci · 3 Bedrooms · 2 Baths · House · Garden · Balcony · Parking · Equipped kitchen
Positioned on the high side of a quiet, family-friendly street, this well-presented three-bedroom home offers a wonderful combination of comfort, practicality and convenience. Filled with natural light and featuring a welcoming layout, it provides an ideal setting for families, first-home buyers or those looking to build their dream home. All three bedrooms are generously proportioned with built-in wardrobes, while polished floorboards and tiled areas create a practical and easy-care interior throughout. The open plan kitchen provides a functional space for everyday cooking and entertaining. While the living space flows effortlessly to the North facing backyard. A sunny balcony provides the perfect spot to enjoy, while the good-sized backyard offers plenty of room for children and pets. Additional features include a single lock-up garage and ample functionality for comfortable family living. Enjoying an enviable location, the home is just a short stroll from Moore's Reserve, with local
Request Details
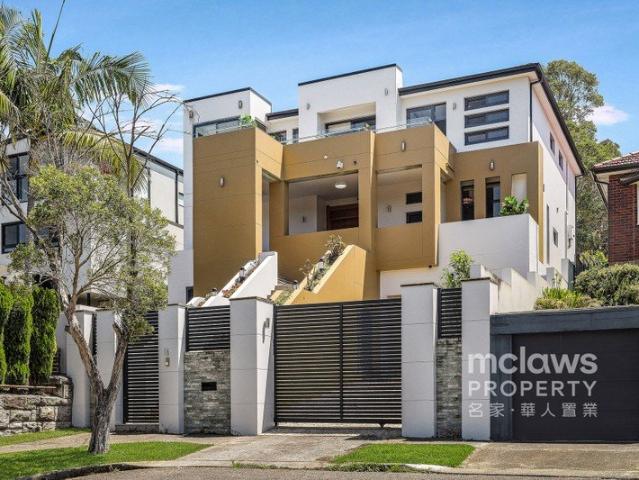
Architectural Excellence Meets Resort Style Luxury
View photo
House · for sale
Request Details
Architectural Excellence Meets Resort Style Luxury
Sans Souci
· 5 Bedrooms · 6 Baths · House
· Swimming pool · Lift
Sans Souci · 5 Bedrooms · 6 Baths · House · Swimming pool · Lift
Designed for those who appreciate refined luxury, generous proportions and effortless family living, this exceptional brand-new double brick residence makes an unforgettable first impression. Spanning three beautifully appointed levels connected by a private internal lift, the home brings together grand entertaining spaces, peaceful family retreats and remarkable attention to detail. Soaring ceilings, full-height glazing and desirable North facing aspect fill the interiors with natural light, while bespoke joinery, Taj Mahal natural stone and a carefully curated selection of premium finishes create an atmosphere of timeless sophistication. Five luxurious bedroom suites provide privacy and comfort for the entire family, complemented by multiple living areas that flow seamlessly to a resort-style alfresco setting and sparkling swimming pool. Impressive yet wonderfully welcoming, this is a home designed for exceptional everyday living and entertaining on a grand scale. - Grand open-plan l
Request Details
Grand Deep Waterfront Family Estate On The Georges River
View photo
House · for sale
Request Details
Grand Deep Waterfront Family Estate On The Georges River
Sans Souci
· 5 Bedrooms · 5 Baths · House
· Air conditioning · Parking · Equipped kitchen
Sans Souci · 5 Bedrooms · 5 Baths · House · Air conditioning · Parking · Equipped kitchen
Commanding deep waterfront on exclusive Taren Point Peninsula, this architect-designed estate offers grand scale living, privacy and resort-style entertaining. With sweeping Georges River views and spectacular bay sunsets, this home offers seamless living, alfresco entertaining and rare waterfront access. - Vast living and dining zones framed by full walls of glass - Seamless indoor/outdoor flow to multiple alfresco terraces - Gourmet granite kitchen with premium gas appliances - Lower-level theatre room plus spacious family games area - Four upper-level bedrooms with built-in or walk-in wardrobes - Luxurious master suite with spa ensuite and dressing room - Private deep-water jetty, pontoon, sandy beach and beach house - Electronic gate entry to triple garage plus off-street parking - Ducted air conditioning, AV intercom and under-house storage - In Conjunction with Roger Wardy 0481 355 493 - Ray White Touma Taylor
Request Details
Oversized family home offers entertainers' delight
View photo
House · for sale
Request Details
Oversized family home offers entertainers' delight
Sans Souci
· 4 Bedrooms · 3 Baths · House
· Garden · Balcony · Air conditioning · Fireplace · Parking · Equipped kitchen
Sans Souci · 4 Bedrooms · 3 Baths · House · Garden · Balcony · Air conditioning · Fireplace · Parking · Equipped kitchen
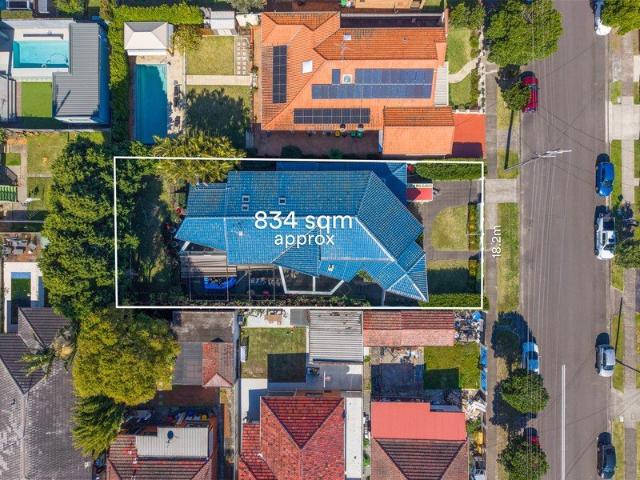
A harmony of magnificent proportions and superb elegance, this gorgeous dual level home offers a sunlit entertainer for indulgent family living. It rests on a vast 834sqm north facing block, near Beverley Park Golf Club and shops, handy to Ramsgate Beach. - Resplendent open plan living/dining zone and family room - Inviting paved alfresco areas capture warm morning sunshine - Sprawling landscaped backyard boasts lush established gardens - Gourmet granite entertainers' kitchen, stainless appliances - Four sumptuous bedrooms fitted with built-ins, balcony to one - Main complemented with walk-in robe and dual vanity ensuite - Shower and spa tub to pristine main bathroom, versatile study - Soaring ceilings, grand staircase with glass balustrading - Large windows, glazed doors, fireplace plus alarm system - Ducted air conditioning, electric gates, huge tandem garage
Request Details
Luxury waterfront lifestyle with rare 41 metre deep waterfrontage
View photo
House · for sale
Request Details
Luxury waterfront lifestyle with rare 41 metre deep waterfrontage
Sans Souci
· 5 Bedrooms · 4 Baths · House
· Swimming pool · Equipped kitchen
Sans Souci · 5 Bedrooms · 4 Baths · House · Swimming pool · Equipped kitchen
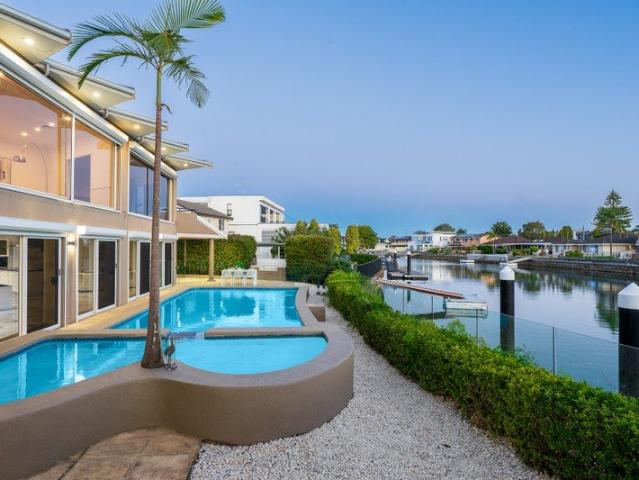
Positioned on the fringe of the coveted James Cook Island, this impressive waterfront residence delivers a desirable waterfront lifestyle with a rare 41 metre deep waterfrontage - providing exceptional access to the water with the ability to accommodate the largest of boats. Upon entering the imposing foyre with soaring cathedral ceilings, the home's sense of scale and quality is immediately apparent with the inclusion of luxurious marble finishes, expansive living spaces, gourmet granite kitchen and lavish master wing. Outdoors, the covered alfresco area with integrated sound flows effortlessly to the large in-ground pool, where the picturesque waterfront provides a spectacular backdrop to be enjoyed while entertaining friends and family. It is set on a level 803sqm block (approx.) with a wide 32.4 metre street front, and conveniently located to local shops, school and range of lifestyle conveniences. Features: Level 803sqm block (approx.) with over 41 metres of waterfrontage Impressi
Request Details
Classic family comfort with exciting possibilities ahead
View photo
House · for sale
Request Details
Classic family comfort with exciting possibilities ahead
Sans Souci
· 4 Bedrooms · 2 Baths · House
· Swimming pool · Parking · Equipped kitchen
Sans Souci · 4 Bedrooms · 2 Baths · House · Swimming pool · Parking · Equipped kitchen
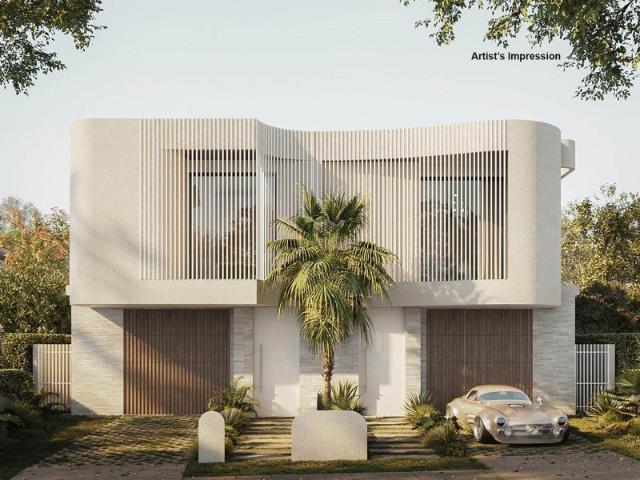
Well presented and rich in possibility, this classic two-storey brick home offers generous family living, a pool and superb parking in a prized Dolls Point setting. Move straight in, invest with confidence or explore the added upside of the approved CDC duplex redevelopment. - Large combined living and dining area for family connection - Generous kitchen with breakfast bar and excellent storage - Four generous bedrooms, master features ensuite and built ins - Main bathroom appointed with separate bath and shower zone - Versatile layout, downstairs with WC arrangement for families - Large in-ground swimming pool framed by established gardens - Covered rear entertaining area for relaxed outdoor dining - Double lock-up garage plus ample off-street parking spaces - Rear lane access enhances flexibility and future potential - Prized Dolls Point setting with strong young-family appeal
Request Details
Freshly Updated Home with Water Views & Potential
View photo
House · for sale
Request Details
Freshly Updated Home with Water Views & Potential
Sans Souci
· 2 Bedrooms · 2 Baths · House
· Garden · Parking · Equipped kitchen
Sans Souci · 2 Bedrooms · 2 Baths · House · Garden · Parking · Equipped kitchen
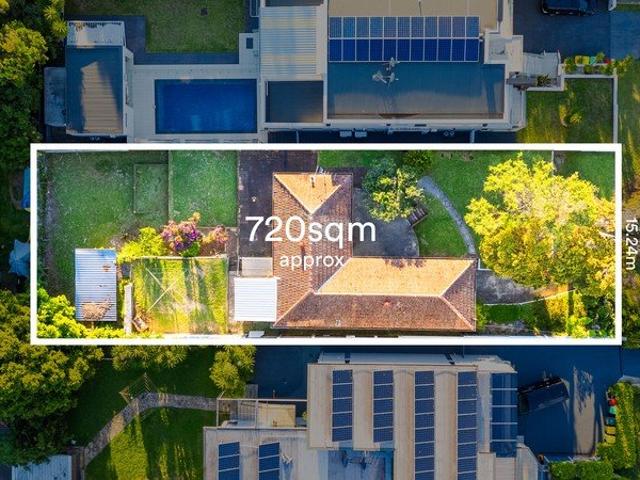
Enjoying a sought-after Sylvania setting, this updated residence combines immediate comfort with exciting future possibilities. A new kitchen and bathroom, fresh interiors, water outlook and generous outdoor space complement a substantial 720.8sqm block with scope to create something truly your own. - Desirable Sylvania position with 15.24m frontage and potential - Brand-new kitchen designed for effortless everyday living - Modern bathroom renovation adds comfort and convenience - Freshly painted interiors create a bright, inviting atmosphere - Open living and dining area with polished hardwood floors - Generous windows bring plenty of sunshine into the home - Main bedroom features built-in robes and tranquil water views - Second bedroom includes a freestanding wardrobe for storage - Expansive tiered garden provides room to relax and entertain - Lock-up garage offers secure parking plus valuable storage
Request Details
Three Bedroom Apartment at Woolooware Shores
View photo
House · for sale
Request Details
Three Bedroom Apartment at Woolooware Shores
Sans Souci
· 3 Bedrooms · 3 Baths · House
· Equipped kitchen
Sans Souci · 3 Bedrooms · 3 Baths · House · Equipped kitchen
For those who want to reduce maintenance without giving up space, this generous three-bedroom apartment at Woolooware Shores offers the feel of a full-sized home in a low-maintenance waterfront setting. Designed with comfort and liveability in mind, the home features expansive open-plan living and dining areas, a contemporary kitchen, and well-proportioned bedrooms, including a master suite with private ensuite. The additional bedrooms provide excellent space for visiting family and friends, a home office, or simply the freedom of a larger home without the upkeep. Many apartments also enjoy sweeping views across Woolooware Bay, bringing the beauty of the waterfront into everyday life. Alongside its generous proportions, residents benefit from the reassurance Woolooware Shores is known for, including fixed recurrent fees for life, a clear and transparent exit entitlement, and priority access to on-site residential care and 24/7 support should needs change in the future. This is retireme
Request Details
Two Bedroom Apartment at Woolooware Shores
View photo
House · for sale
Request Details
Two Bedroom Apartment at Woolooware Shores
Sans Souci
· 2 Bedrooms · 2 Baths · House
· Balcony · Terrace · Equipped kitchen
Sans Souci · 2 Bedrooms · 2 Baths · House · Balcony · Terrace · Equipped kitchen
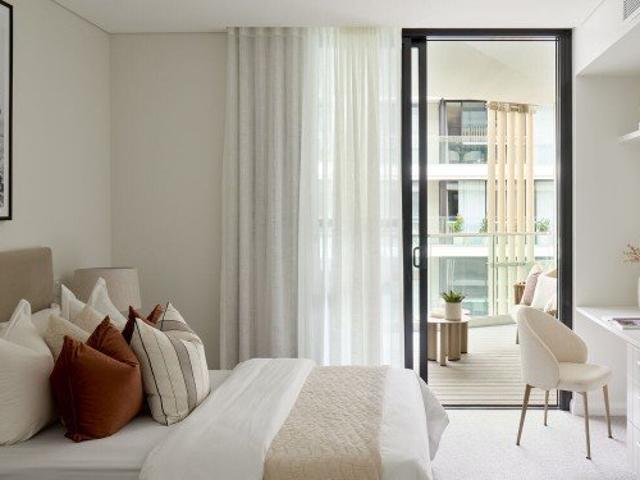
Enjoy the perfect balance of space, comfort and low-maintenance living in this beautifully appointed two-bedroom apartment at Woolooware Shores. Designed for easy living, the apartment features light-filled open-plan living and dining areas, a contemporary kitchen, and seamless indoor-outdoor flow to a private balcony or terrace. The generous layout creates a genuine sense of home, with room to relax, entertain, and enjoy everyday living. The second bedroom provides valuable extra space for visiting family and friends, overnight guests, a home office or the hobbies you enjoy most supporting a lifestyle where you don't have to give up the space you value. Residents also benefit from the reassurance of fixed recurrent fees for life, a clear and transparent exit entitlement, and priority access to on-site residential care and 24/7 support should your needs change in the future. Combining independence, comfort and future certainty, this apartment offers an exceptional opportunity to enjoy
Request Details
Calling All Investors: Contemporary 4 Bedroom Townhouse in a Quiet, Convenient Street, Ready to Go with Tenant!
View photo
Townhouse · for sale
Request Details
Calling All Investors: Contemporary 4 Bedroom Townhouse in a Quiet, Convenient Street, Ready to Go with Tenant!
Sans Souci
· 4 Bedrooms · 3 Baths · Townhouse
· Equipped kitchen
Sans Souci · 4 Bedrooms · 3 Baths · Townhouse · Equipped kitchen
Please note: property is currently being leased for $1300 per week until October 2027 Nestled within the welcoming streets of South Hurstville, Rickard Residences combines the convenience of suburban living with the comforts of a contemporary home. Just moments from the heart of town, these exclusive townhouses offer modern amenity, prime location and the glamour of architectural design. - Located in a boutique-style complex of just 14 townhouses, with intercom and electronic access, on a quiet, convenient street - Open-plan living townhouse filled with generous natural light and fresh air, and European oak flooring fitted throughout - Designer kitchen featuring sophisticated material palette of timber, stone and brass accents, breakfast bar, and high-quality European appliances including integrated oven, dishwasher and gas cooktop - Four spacious bedrooms, perfect for the growing family or the inclusion of a guest room - all fitted with built-in wardrobes and LED downlights. The maste
Request Details
Rare freestanding villa within a boutique complex
View photo
Villa · for sale
Request Details
Rare freestanding villa within a boutique complex
Sans Souci
· 3 Bedrooms · 2 Baths · Villa
· Garden · Parking · Air conditioning · Equipped kitchen
Sans Souci · 3 Bedrooms · 2 Baths · Villa · Garden · Parking · Air conditioning · Equipped kitchen
Nestled amid lush gardens, this freestanding villa presents a relaxed blend of indoor comfort and outdoor enjoyment for families and downsizers alike. Embrace a rear position in a boutique security gated complex, with easy walking access to buses, schools and Southgate. - Functional flow connecting lounge, dining and kitchen zones - Extends to covered entertaining space and inviting backyard - Perfect layout design with each room offering outdoor access - Granite kitchen, gas/electric appliances and bespoke storage - Three bedrooms including main with walk-in robe and ensuite - Scope for fourth bedroom with versatile home office/sunroom - Separate workshop retreat, garden shed and abundant storage - Full family bathroom off hallway providing bathtub and shower - Daikin ducted air conditioning and dual gas hot water systems - Double garage plus rare side driveway for two cars or caravan
Request Details
CHARMING CHARACTER HOME WITH TIMELESS APPEAL IN A PRIME BAYSIDE LOCATION
View photo
House · for sale
Request Details
New
CHARMING CHARACTER HOME WITH TIMELESS APPEAL IN A PRIME BAYSIDE LOCATION
Sans Souci
· 2 Bedrooms · 2 Baths · House
· Garden · Parking · Equipped kitchen
Sans Souci · 2 Bedrooms · 2 Baths · House · Garden · Parking · Equipped kitchen
Beautifully presented and rich in period charm, this solid double brick, single level residence on the border of Monterey seamlessly blends classic character with everyday comfort in one of the area's most convenient and sought after pockets. Property Features Two spacious bedrooms, both with built in wardrobes Two bathrooms Light filled living area flowing to a private north facing backyard Bi fold doors opening onto a timber deck creating a seamless indoor - outdoor connection to the generous back garden. Modern kitchen with gas cooking and new dishwasher Stunning stained glass windows, ornate ceilings Polished timber floors create an inviting atmosphere of warmth and timeless elegance. Large laundry with additional toilet and shower Off street undercover parking Just 190 metres to Scarborough Park. 900 metres to Cook Park and Lady Robinsons Beach 5-minute drive or 11-minute bus ride to Kogarah Train Station Only 6km to Sydney Airport 850 metres to St George Hospital Close to cafés,
Request Details
EXPANSIVE FAMILY HOME IN ONE OF KYLE BAY'S MOST EXCLUSIVE, WHISPER QUIET STREETS
View photo
House · for sale
Request Details
New
EXPANSIVE FAMILY HOME IN ONE OF KYLE BAY'S MOST EXCLUSIVE, WHISPER QUIET STREETS
Sans Souci
· 5 Bedrooms · 4 Baths · House
· Garden · Air conditioning · Fireplace · Swimming pool · Parking · Equipped kitchen
Sans Souci · 5 Bedrooms · 4 Baths · House · Garden · Air conditioning · Fireplace · Swimming pool · Parking · Equipped kitchen
Set on an impressive 948sqm parcel in one of Kyle Bay's most tightly held and tranquil streets, this substantial residence delivers exceptional space, multiple living areas, generous accommodation and superb outdoor entertaining, complete with a sparkling inground pool. A rare offering that combines comfort, scale and future potential in a blue chip location. Key Features Five bedrooms, all with built in wardrobes, plus a large study or sixth bedroom Main bedroom with walk in wardrobe and private ensuite Only 160 metres to Donnelly Park and The Georges River Multiple living areas with polished timber floors Modern open kitchen with slide out pantry, abundant storage, Miele appliances Light filled living area with open fireplace, flowing to a large covered entertaining deck overlooking the garden Three car garage plus additional off street parking Ducted air conditioning on the upper level and three reverse cycle units on the ground floor, plus gas heating Plantation shutters throughout
Request Details
Ultra private haven in exclusive waterside address
View photo
House · for sale
Request Details
Ultra private haven in exclusive waterside address
Sans Souci
· 5 Bedrooms · 2 Baths · House
· Air conditioning · Fireplace · Parking · Equipped kitchen
Sans Souci · 5 Bedrooms · 2 Baths · House · Air conditioning · Fireplace · Parking · Equipped kitchen
An unmissable lifestyle prospect in a coveted waterside address, this spectacular family home invites you to a luxurious ultra private sanctuary bathed in northern sunshine. It's a walk from the local boat ramp, bowling club, café, shops and sports fields. - Multiple living zones enhancing sense of space and flexibility - Combined living and dining zone warmed by electric fireplace - Open layout blends the family and indoor entertaining areas - Sun kissed north facing deck caters for alfresco enjoyment - Large swimming pool for everyday relaxation with the family - Marvelous stone kitchen boasts premium stainless appliances - Five bedrooms, main offers ensuite and convenient deck access - Sleek main bathroom, ducted air conditioning, plantation shutters - Electric gates and front fences, dual access driveway to home - Oversized triple garage, ample space for boats and trailers
Request Details
R3 Development Opportunity in Prime Location
View photo
House · for sale
Request Details
New
R3 Development Opportunity in Prime Location
Sans Souci
· 3 Bedrooms · 2 Baths · House
Sans Souci · 3 Bedrooms · 2 Baths · House
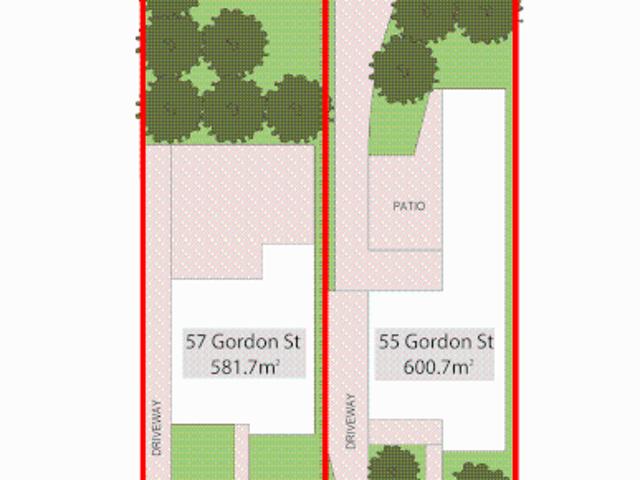
Offered in one line, these 2 adjoining homes present a rare opportunity to secure an exceptional approximately 1,200sqm landholding with an impressive 24.5 metre frontage in one of the St George region's most tightly held coastal locations. Zoned R3 Medium Density Residential under the Bayside Local Environmental Plan, the site offers outstanding potential for a premium medium-density residential development, including villas, townhouses or multi-dwelling housing (STCA). Comprising two existing residences plus granny flat, the properties provide immediate holding income while plans are prepared, making this an outstanding opportunity for developers, investors and land bankers alike. Property Highlights • Two adjoining titles offered in one line • Approx. 1,200sqm combined landholding • Approx. 24.5 metre street frontage • Zoned R3 Medium Density Residential • Significant potential for villas, townhouses or multi-dwelling housing (STCA) • Existing homes plus granny flat provide holding
Request Details
Contemporary Family Living with a Versatile Separate Retreat
View photo
House · for sale
Request Details
Contemporary Family Living with a Versatile Separate Retreat
Sans Souci
· 3 Bedrooms · 3 Baths · House
· Garden · Air conditioning · Equipped kitchen
Sans Souci · 3 Bedrooms · 3 Baths · House · Garden · Air conditioning · Equipped kitchen
Beautifully updated throughout, this inviting three-bedroom home combines contemporary interiors with generous outdoor spaces and excellent versatility for modern family living. Light-filled living and dining areas are complemented by a sleek modern kitchen, while multiple skylights, stone tiled floors and carefully considered finishes enhance the sense of space throughout. Outside, a level grassed backyard and multiple covered entertaining areas provide plenty of room to relax, entertain and enjoy time with family. Adding further appeal is a separate retreat complete with kitchenette and bathroom, ideal for guests, extended family, teenagers or flexible additional living. - Updated interiors with spacious open-plan living and dining areas - Three generous bedrooms complete with built-in wardrobes - Modern kitchen with five-burner gas cooktop, stainless steel oven and skylight - Floor-to-ceiling built-in cabinetry, multiple skylights and ducted air conditioning - Stylish bathroom with
Request Details
Luxurious Brand New, Double Brick, Multi Level Residence with Elevator, Cinema, Pool and Private Outdoor Entertaining
View photo
House · for sale
Request Details
Luxurious Brand New, Double Brick, Multi Level Residence with Elevator, Cinema, Pool and Private Outdoor Entertaining
Sans Souci
· 5 Bedrooms · 4 Baths · House
· Balcony · Swimming pool · Lift · Cellar · Equipped kitchen
Sans Souci · 5 Bedrooms · 4 Baths · House · Balcony · Swimming pool · Lift · Cellar · Equipped kitchen
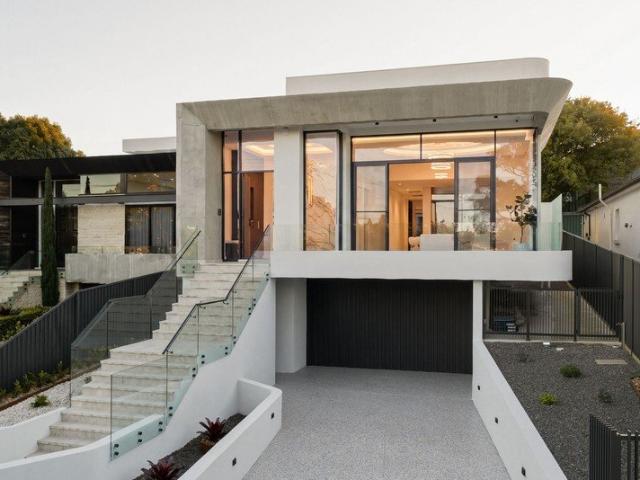
This home is a true sanctuary of refined luxury, meticulously designed with the highest quality finishes and premium craftsmanship to create an exceptional living experience. Builder Bedrooms: Five spacious bedrooms, including three luxurious master suites, with ensuites and two walk in robes. Bathrooms: Four beautifully appointed bathrooms featuring custom floating vanities, LED mirrors, heated towel rails and sensor lighting. Construction: Solid double brick construction with reinforced concrete floor slabs and a Dincel permanent formwork basement wall system. Architecture: Architecturally designed by award winning local practice M Cubed Architects, featuring a striking four metre Venetian plastered concrete entrance wall, cantilevered concrete balcony and dramatic exposed concrete roof feature. Kitchen: Designer main kitchen with 60mm engineered quartz benchtops, premium custom cabinetry, extensive storage and a suite of Miele appliances, complemented by a fully equipped butlers kit
Request Details
Original Home & Development Site STCA
View photo
House · for sale
Request Details
New
Original Home & Development Site STCA
Sans Souci
· 3 Bedrooms · 2 Baths · House
· Garden · Terrace · Patio · Equipped kitchen
Sans Souci · 3 Bedrooms · 2 Baths · House · Garden · Terrace · Patio · Equipped kitchen
Commanding elevated views across the Georges River from a prized north-west facing position, this tightly held residence presents a rare offering of scale, character and extraordinary potential to renovate, recreate or redevelop within an exceptional waterside setting (STCA). Beyond its original façade, the home unfolds with a distinctive mid-century character defined by soaring ceilings, expansive windows and beautifully proportioned interiors, comprising three bedrooms, two bathrooms and an original timber kitchen, with a sequence of interconnected living spaces culminating in an L-shaped lounge that is perfectly oriented to capture the ever-changing river outlook and natural light. The interiors extend with ease to an enclosed patio, enhancing the home's indoor-outdoor flow, before opening to a substantial backyard where established lawns, fruit trees and walk-in crop cages create an enviable sense of privacy and space. Features include: • Elevated front terrace commanding a prized
Request Details
A premier family sanctuary, sprawling landscaped grounds, sunlit living and the ultimate bayside lifestyle
View photo
House · for sale
Request Details
A premier family sanctuary, sprawling landscaped grounds, sunlit living and the ultimate bayside lifestyle
Sans Souci
· 5 Bedrooms · 2 Baths · House
· Garden · Swimming pool
Sans Souci · 5 Bedrooms · 2 Baths · House · Garden · Swimming pool
Positioned in a tightly held bayside enclave renowned for its exceptional lifestyle, recreation and sporting pursuits, this impressive split-level family residence is set on a generous 758sqm parcel and delivers the ultimate in space, comfort and outdoor entertaining. Designed to embrace family living, the home features multiple living zones across both levels, seamlessly flowing to two expansive entertaining terraces that overlook the beautifully landscaped, sun-drenched backyard and heated swimming pool. The manicured grounds create a private sanctuary, complete with a large level lawn, fish pond, vegetable patch and wide, secure side access ideal for vehicles, boats or jet ski storage. All bedrooms are generous in size and include ceiling fans, with most offering built-in wardrobes. A versatile third-level loft provides the perfect option for an additional bedroom, home office or relaxed living space, bathed in natural light and finished in a modern style. Two fully renovated bathro
Request Details
Seychelles Bayside Luxury with Commercial Flexibility
View photo
House · for sale
Request Details
Seychelles Bayside Luxury with Commercial Flexibility
Sans Souci
· 3 Bedrooms · 2 Baths · House
· Balcony · Terrace · Lift · Parking · Cellar · Equipped kitchen
Sans Souci · 3 Bedrooms · 2 Baths · House · Balcony · Terrace · Lift · Parking · Cellar · Equipped kitchen
A rare opportunity to secure refined bayside living directly opposite Lady Robinson Beach. This beautifully rebuilt c1888 terrace combines timeless character with contemporary luxury, abundant natural light and captivating Botany Bay views. Totalling 162m2 over three levels, the residence features two/three bedrooms, two bathrooms, stylish open-plan living, four original fireplaces, a premium kitchen and a lacework balcony overlooking panoramic bay views. A private courtyard, landscaped communal gardens and secure basement parking add to the appeal. The versatile street-front space provides excellent potential for a home office, professional use, commercial space or additional accommodation, subject to approval. - MU1 Mixed Use opportunity - Directly opposite Lady Robinson Beach - Stunning Botany Bay water views - Premium kitchen and bespoke finishes - Lacework balcony and private courtyard - Flexible ground-floor commercial/workspace - Secure basement parking with lift access - Main b
Request Details

Get email alerts

Don't miss out: be the first to know about new properties

The alert was correctly created

On subscribing you accept the conditions of use and the privacy policy
Alert
Receive new ads in your inbox
Save this search
Receive alerts for new listings

We'll send you an email when we have new properties for: "Houses for sale in Sans Souci"

The alert was correctly created

Rockdale, Sydney
Kogarah
Get email alerts and be the first to see new listings
Required field
On subscribing I accept the terms of the privacy policy
Perfect! You'll soon start receiving new listings via email
Alert
Receive an email when we have new ads for Houses for sale in Sans Souci
Save this search
Filters

Bedrooms

Size (m²)

m²
m²

Price

$
$

Property type

Bathrooms

Clear all filters
Receive notifications when new entries are published.