1,016 houses for sale in Dolls Point

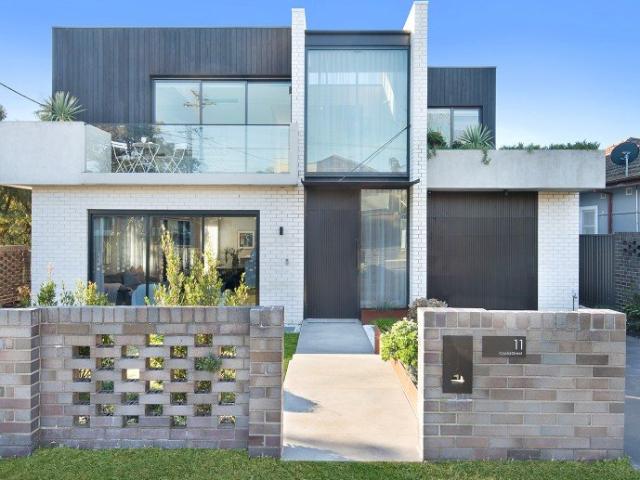
A beachside family retreat
View photo
House · for sale
Request Details
New
A beachside family retreat
Dolls Point
· 4 Bedrooms · 2 Baths · House
· Swimming pool · Parking · Patio · Equipped kitchen
Dolls Point · 4 Bedrooms · 2 Baths · House · Swimming pool · Parking · Patio · Equipped kitchen
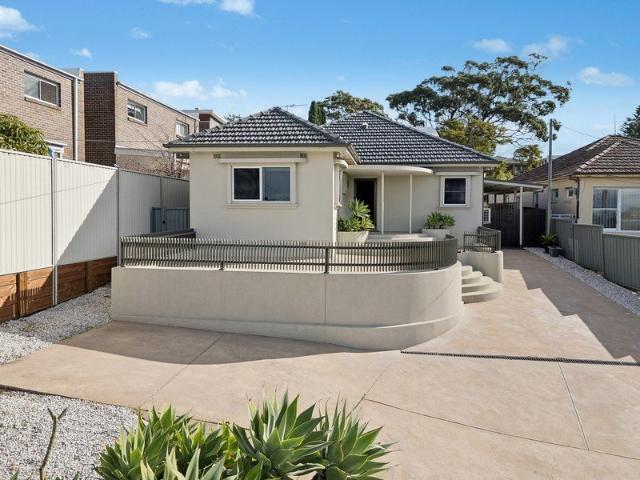
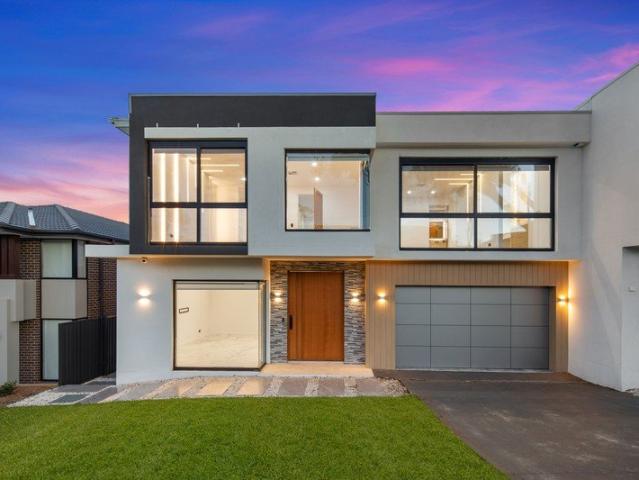
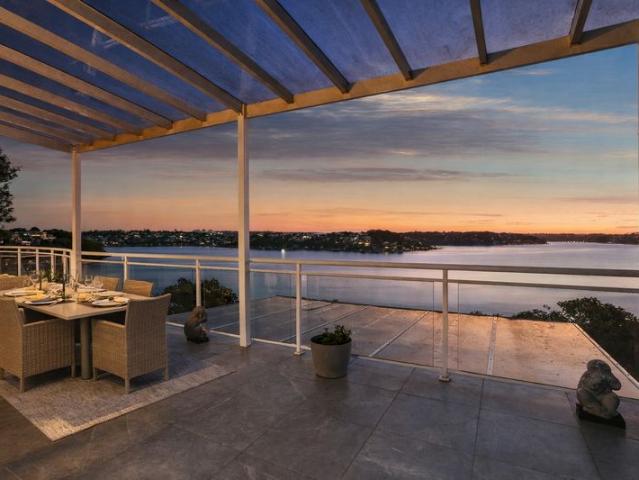
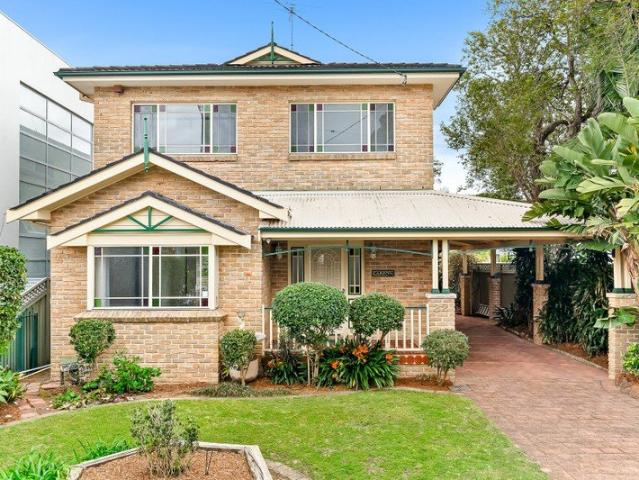
Commanding a position highly sought, this tightly held Dolls Point residence enjoys remarkable privacy and tranquility in one of the peninsular's most peaceful and desirable enclaves. Held by the same family for over 30 years, the home is surrounded by lush established gardens and rests on a generous 619sqm parcel, offering an impressive sense of space, seclusion and connection to its beautiful beach side surroundings. - Generous lounge, dining & family rooms - A flowing & versatile floor plan for a growing family and more - Absolutely huge kitchen with ample storage & stainless steel appliances - All four bedrooms are of generous proportions, main with walk in robe - Reverse cycle air-conditioning throughout, ducted & split systems - 12m pool with solar heating, established gardens & level lawns front & rear - Multiple undercover parking with internal access, undercover front patio - Outdoor family room (or potential granny flat). - 200m walk to Peter Depena Reserve & Dolls Point Beac
Request Details
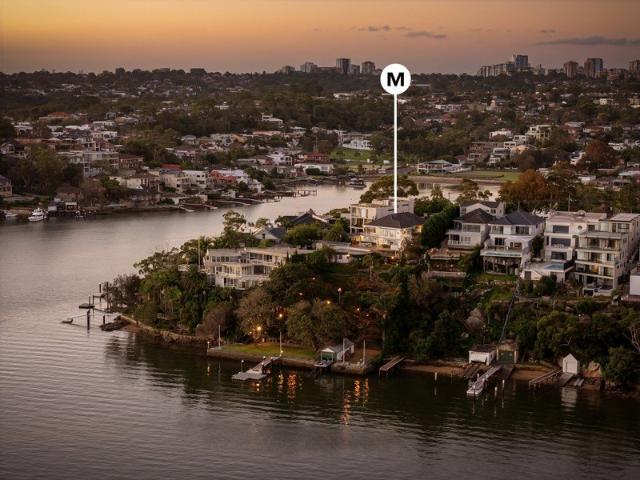
Classic family comfort with exciting possibilities ahead
View photo
House · for sale
Request Details
Classic family comfort with exciting possibilities ahead
Dolls Point
· 6 Bedrooms · 3 Baths · House
· Parking · Terrace · Swimming pool · Equipped kitchen
Dolls Point · 6 Bedrooms · 3 Baths · House · Parking · Terrace · Swimming pool · Equipped kitchen
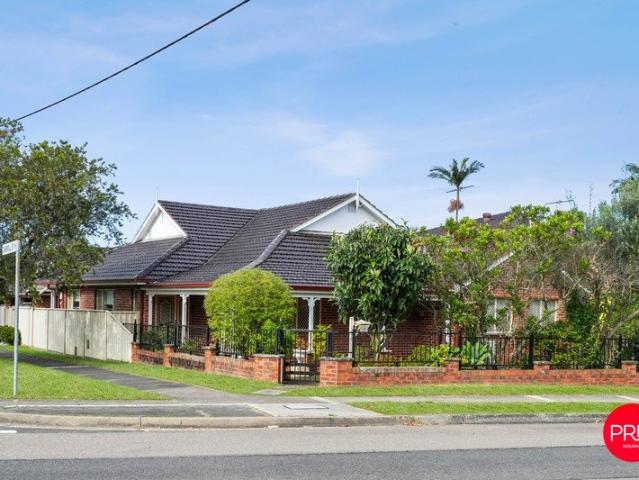
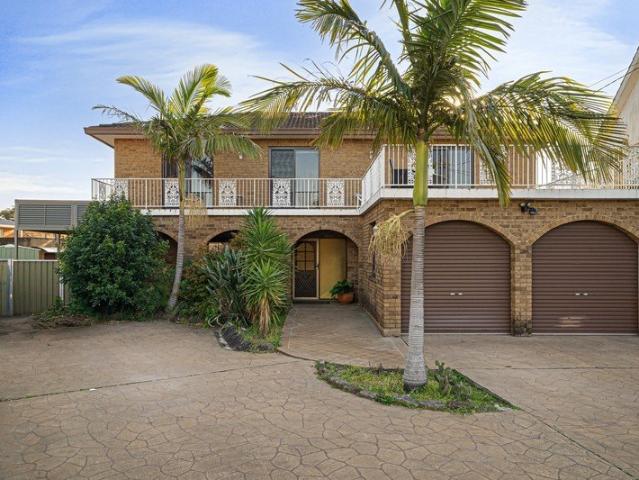
Offering substantial family living in a peaceful bayside cul-de-sac, this six-bedroom home pairs formal lounge and dining rooms with a granite Smeg kitchen, covered entertaining and a family-sized pool. An external teenage retreat/studio that overlooks the swimming pool offers flexibility with scope to redevelop. - Expansive poolside setting for relaxed family entertaining - Six bedrooms include flexible ground-floor guest accommodation - Formal living and dining areas welcome warm afternoon sunlight - Granite kitchen features Smeg appliances and breakfast bar - Main suite offers an ensuite, walk-in robe and large terrace - Covered entertaining overlooks the family-sized swimming pool - Solid full-brick lower level beneath brick-veneer upper floor - Double garage plus drive-through access to a rear workshop - Peaceful cul-de-sac close to Dolls Point Beach and Cook Park - Redevelopment potential (STCA), expansive 796sqm parcel of land
Request Details
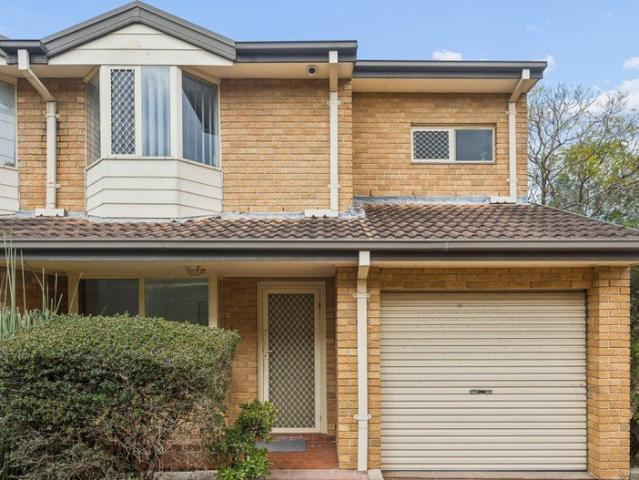
Classic family comfort with exciting possibilities ahead
View photo
House · for sale
Request Details
Classic family comfort with exciting possibilities ahead
Dolls Point
· 4 Bedrooms · 2 Baths · House
· Swimming pool · Parking · Equipped kitchen
Dolls Point · 4 Bedrooms · 2 Baths · House · Swimming pool · Parking · Equipped kitchen
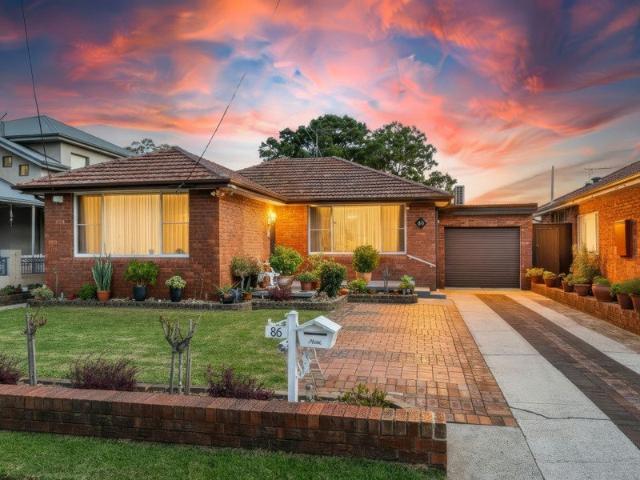
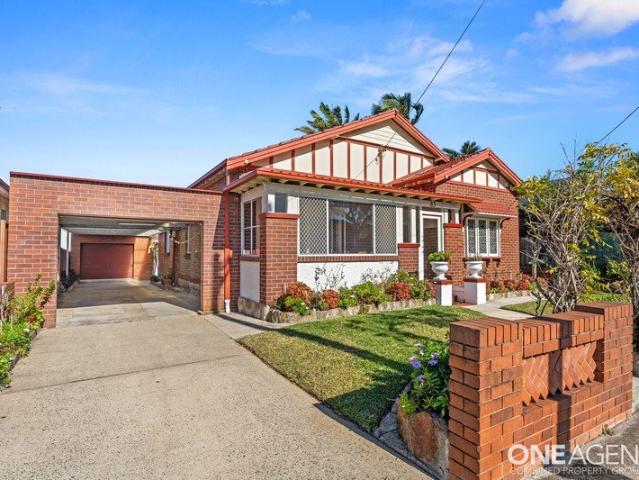
Well presented and rich in possibility, this classic two-storey brick home offers generous family living, a pool and superb parking in a prized Dolls Point setting. Move straight in, invest with confidence or explore the added upside of the approved CDC duplex redevelopment. - Large combined living and dining area for family connection - Generous kitchen with breakfast bar and excellent storage - Four generous bedrooms, master features ensuite and built ins - Main bathroom appointed with separate bath and shower zone - Versatile layout, downstairs with WC arrangement for families - Large in-ground swimming pool framed by established gardens - Covered rear entertaining area for relaxed outdoor dining - Double lock-up garage plus ample off-street parking spaces - Rear lane access enhances flexibility and future potential - Prized Dolls Point setting with strong young-family appeal
Request Details
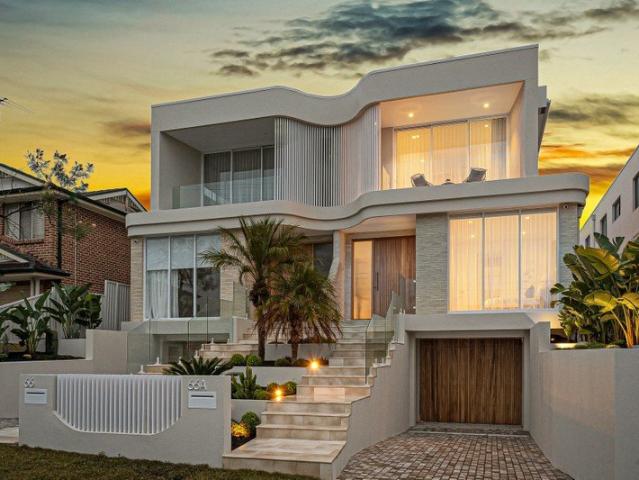
Luxury Low maintenance Living With Water Views
View photo
Townhouse · for sale
Request Details
Luxury Low maintenance Living With Water Views
Dolls Point
· 3 Bedrooms · 2 Baths · Townhouse
· Balcony · Equipped kitchen
Dolls Point · 3 Bedrooms · 2 Baths · Townhouse · Balcony · Equipped kitchen
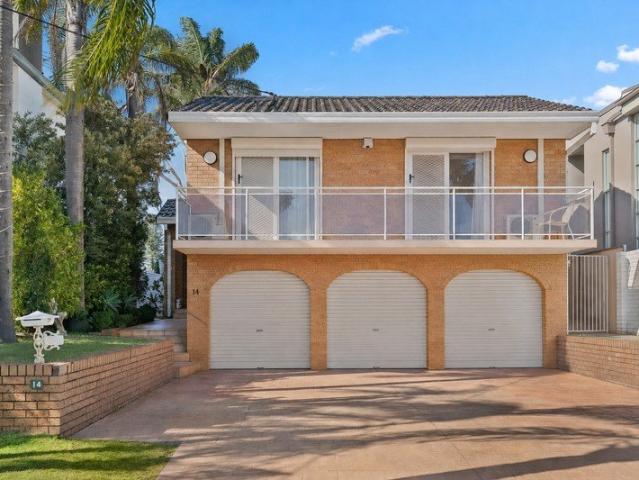
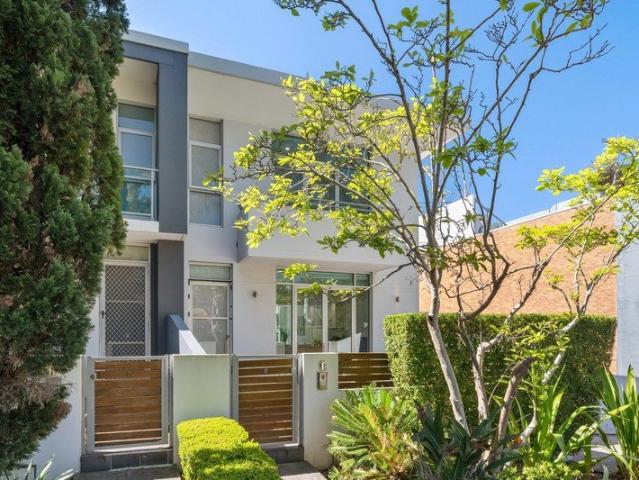
A rare opportunity to secure one of Sylvania's most impressive waterfront townhouses, this north facing residence captures sweeping views across the Georges River, Tom Uglys Bridge and toward the city skyline from almost every level. Positioned within a boutique complex of just nine and constructed in solid double brick, the home offers a scale and sense of space rarely seen in townhouse living. Designed to embrace its elevated waterfront position, the living and dining areas are framed by large windows and flow effortlessly to an entertainer's balcony overlooking the water. High ceilings enhance the sense of openness, while the spacious kitchen has a breakfast bar and commercial grade gas cooktop and oven, creating a practical and social hub for everyday living. Accommodation is well proportioned and thoughtfully arranged. The oversized master suite features a walk in wardrobe, private ensuite and direct access to a landscaped courtyard, while both additional bedrooms include built in
Request Details
Contemporary Indoor Outdoor Living with Dual Private Courtyards
View photo
Villa · for sale
Request Details
Contemporary Indoor Outdoor Living with Dual Private Courtyards
Dolls Point
· 2 Bedrooms · 1 Bath · Villa
· Equipped kitchen
Dolls Point · 2 Bedrooms · 1 Bath · Villa · Equipped kitchen
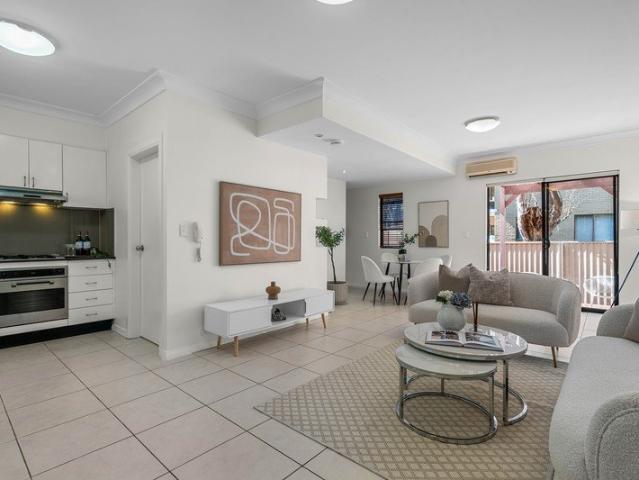
The two courtyards are something we've really loved about the home, creating a wonderful sense of space and giving you different places to relax and enjoy the outdoors. Combined with the comfortable interiors and convenient location, it's a home that's very easy to enjoy. Owner - Bedrooms: Two generously proportioned bedrooms feature built-in robes for excellent storage, with the master opening directly to a private courtyard that provides an inviting outdoor retreat. - Bathroom: A neatly presented central bathroom is conveniently positioned to service both bedrooms and features a separate shower and bathtub, combining comfort with everyday practicality. - Kitchen: A well-designed kitchen features stone benchtops, quality stainless steel appliances, ample cabinetry and abundant natural light, creating a practical and inviting space for everyday living. - Living and Dining Areas: Generous open-plan living and dining areas offer a welcoming sense of space, flowing seamlessly to a spaciou
Request Details
Luxury family living footsteps from the beach
View photo
House · for sale
Request Details
Luxury family living footsteps from the beach
Dolls Point
· 5 Bedrooms · 4 Baths · House
· Balcony · Terrace · Air conditioning · Fireplace · Swimming pool · Parking · Cellar · Equipped kitchen
Dolls Point · 5 Bedrooms · 4 Baths · House · Balcony · Terrace · Air conditioning · Fireplace · Swimming pool · Parking · Cellar · Equipped kitchen
Perfectly placed within 200 metres of Monterey Beach, this high-end, double brick home has been superbly designed and finished to ensure a luxury standard of living. Embracing a prime rear north setting in a quiet street, it promises a sought-after bayside lifestyle. - Statement entry with hand-finished curved timber staircase - Free flowing living and dining space features open fireplace - Quiet Mediterranean inspired courtyard and Juliet balconies - All-weather Vergola covered terrace, heated salt water pool - Bespoke stone island kitchen with Ilve double-wide gas stove - Four king bedrooms plus home office, indulgent master suite - Beautiful master ensuite and main bathroom with spa baths - Elegant timber/Travertine tiled floors, Ducted air conditioning - Abundant storage plus huge basement area/potential theatre - Five car garage with dumbwaiter, minutes to Ramsgate shops
Request Details
Peaceful Living in a Premier Location
View photo
House · for sale
Request Details
Peaceful Living in a Premier Location
Dolls Point
· 1 Bedroom · 1 Bath · House
· Balcony · Air conditioning · Gym · Concierge
Dolls Point · 1 Bedroom · 1 Bath · House · Balcony · Air conditioning · Gym · Concierge
This bright, 1 Bedroom plus study makes downsizing a breeze. Move in ready and easy-to-maintain, this compact apartment comes complete with floorboards, curtains, and a spacious bathroom. This apartment represents great value, with all of the benefits of our wonderful seniors community and fantastic location, all at an affordable price. Features Include: 24-hour Emergency Call Buttons | Air Conditioning | Great Storage | High-Quality Finishes | Large Adaptable Bathroom | NBN and Foxtel Ready | Private Balcony | Secure Living | Single Level Living | Window Furnishings Included Facilities Include: Café Area | Church Nearby | Close to Public Transport | Dining Room | Gym | Hairdresser & Beauty Salon | Landscaped Village Green with BBQ | Library | Optional Additional Services | Reception | Theatrette For more information or to schedule a private viewing, please contact us today! Contact - Mable Tan 0499 159 161 Australian Unity Retirement Community homes at St Patrick's Green are sold unde
Request Details
Updated family sanctuary overlooking Kogarah Bay
View photo
House · for sale
Request Details
Updated family sanctuary overlooking Kogarah Bay
Dolls Point
· 3 Bedrooms · 2 Baths · House
· Garden · Balcony · Air conditioning · Parking · Equipped kitchen
Dolls Point · 3 Bedrooms · 2 Baths · House · Garden · Balcony · Air conditioning · Parking · Equipped kitchen
Elevated to capture beautiful outlooks across Kogarah Bay, this private residence has been beautifully updated to deliver a relaxed family sanctuary. Live in a prime location with access to beautiful parks, coastal attractions and Bald Face Public School. - Choice of lounge and dining areas perfect for growing families - Stylish upgrades throughout enhance comfort and functionality - Covered entertaining space extends to established rear garden - East facing front balcony framing sparkling outlooks across bay - Updated gas kitchen featuring premium appliances and storage - Three good sized bedrooms include large main with bay views - Situated on a large elevated 747sqm block with a frontage of over 21m - Air conditioning, security screens, keyless access, double brick - Unique roof storage box providing valuable extra storage space - Ample off-street parking plus a convenient driveway turning bay
Request Details
Development Site in the Heart of Blakehurst
View photo
House · for sale
Request Details
Development Site in the Heart of Blakehurst
Dolls Point
· 6 Bedrooms · 4 Baths · House
Dolls Point · 6 Bedrooms · 4 Baths · House
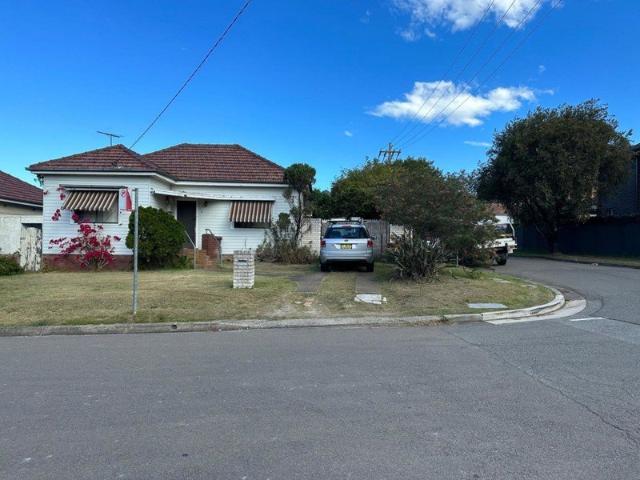
Opportunity for you to purchase this development site in the heart of Blakehurst, right next to a shopping complex. This elevated position development site, is located in a prime location, walking distance to the beach, schools, shops and transport. Positioned within the heart of Blakehurst, a prestigious residential suburb, within the St George LGA. This investment presents a great opportunity for developers to acquire a prime real estate in Blakehurst. This excellent development site at 3 and 5 James Street, Blakehurst is within an active purchaser market with strong population growth and rental demand. 3 and 5 James St Blakehurst currently consists of three free standing houses with a total land size area of around 915sqm for all three properties. Current zoning is R4 High Density Residential Key features of the development site: - R4 - High Density Residential Zoning - 15m height limit - 1.5:1 FSR Key features of the property: - 915sqm total land area - Elevated corner block - Surr
Request Details
Stunning new luxury home
View photo
House · for sale
Request Details
Stunning new luxury home
Dolls Point
· 5 Bedrooms · 3 Baths · House
· Balcony · Terrace · Fireplace · Swimming pool · Lift · Parking
Dolls Point · 5 Bedrooms · 3 Baths · House · Balcony · Terrace · Fireplace · Swimming pool · Lift · Parking
Inspired design and high-end craftsmanship converge in this breathtaking brand-new luxury residence. Positioned in an exclusive, whisper-quiet enclave with views to Kogarah Bay, the home unfolds over three opulent levels, connected by a glass elevator. At the pinnacle, a spacious living zone flows from a front balcony, to an expansive rear terrace and marble-trimmed pool, all with water views. Soaring three-metre ceilings and full-height glazing add to the home's grandeur, along with a stunning Taj Mahal marble island and a travertine-trimmed fireplace. A separate space is cleverly tucked behind fluted glass French doors, offering the flexibility of a playroom, office or additional bedroom. Nestled on the level below are four bedrooms, while the ground floor reveals a limestone-finished three-car garage, plus a 'man cave', cinema or wellness space, complete with wet bar and WC. It's a short stroll to waterfront parklands, shops and cafes, while a nearby bus provides a quick connection
Request Details
Contemporary family entertainer reveals a home of style, light and functionality
View photo
House · for sale
Request Details
Contemporary family entertainer reveals a home of style, light and functionality
Dolls Point
· 4 Bedrooms · 3 Baths · House
· Garden · Terrace · Fireplace · Swimming pool · Equipped kitchen
Dolls Point · 4 Bedrooms · 3 Baths · House · Garden · Terrace · Fireplace · Swimming pool · Equipped kitchen
Set in a peaceful cul-de-sac, this contemporary residence effortlessly blends style, natural light and family functionality. Walls of glass, timber floors and a custom fireplace enhance the interiors, flowing seamlessly to an elevated all-season terrace, swimming pool and private landscaped yard. The island kitchen with a breakfast bar and matte black tapware anchors the home, while four generous bedrooms, including two with ensuites, offer comfortable family living. Complete with solar panels, an internal laundry and internal storage, the property is set within 1.4km of Southgate Shopping Precinct and 2.6km from Miranda Station. - Open lounge/dining filled with natural light, flowing directly to the alfresco terrace - Elevated all-season terrace overlooks the pool and child-friendly landscaped yard - Island kitchen with breakfast bar, steel gas appliances and matte black tapware - Four spacious bedrooms with timber floorboards include two with private ensuites - Master bedroom feature
Request Details
A new benchmark for quality design in a luxury full brick home
View photo
House · for sale
Request Details
A new benchmark for quality design in a luxury full brick home
Dolls Point
· 4 Bedrooms · 3 Baths · House
· Garden · Balcony · Parking · Patio · Equipped kitchen
Dolls Point · 4 Bedrooms · 3 Baths · House · Garden · Balcony · Parking · Patio · Equipped kitchen
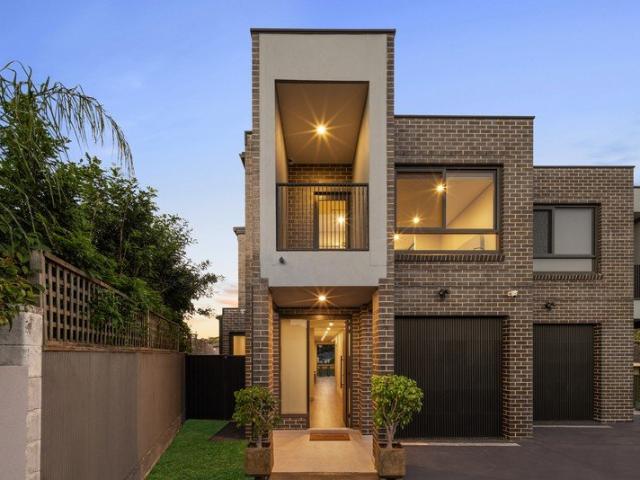
Step into a world of contemporary style in this luxury new residence where generous proportions meet cutting-edge design, high-end bespoke finishes and light filled spaces. The proud new owners of this remarkable property will be treated to an impeccably appointed home with a striking modern look and a low-maintenance layout that focuses on easy in/outdoor living. Its interior caters perfectly to today's lifestyle and embraces a flowing floorplan and open plan living space that connects easily with the outdoors for a great entertainer's environment. A private side patio comes complete with sheltered BBQ area, plus there is a landscaped garden at the front, and an auto garage with internal access. At the heart of the home is a premium island kitchen that comes with a natural stone breakfast bar, high-end appliances and walk-in pantry. The bedrooms on the upper level each have custom fitted wardrobes, while there is a second upstairs living space with balcony, and a downstairs guest bedr
Request Details
Once in a generation waterfront estate in tightly held enclave
View photo
House · for sale
Request Details
Once in a generation waterfront estate in tightly held enclave
Dolls Point
· 4 Bedrooms · 3 Baths · House
· Balcony · Swimming pool · Parking
Dolls Point · 4 Bedrooms · 3 Baths · House · Balcony · Swimming pool · Parking
A rare opportunity to secure one of Blakehurst's most expansive waterfront holdings, this tightly held estate delivers level grounds, exceptional width and complete boating facilities, creating a private, park-like setting of scale, flexibility and enduring appeal. - Expansive level waterfront grounds with rare wide frontage - Private jetty, boatshed and slipway for effortless boating - Multiple outdoor zones for entertaining and family living - Cantilever pool positioned to capture sweeping bay views - Flexible lower level with bar, cinema and guest retreat - Seamless indoor/outdoor flow across multiple living zones - Wraparound balcony with covered dining and water views - Generous parking with gated entry and multiple car spaces - Functional family layout with adaptable multi-use spaces - Tightly held waterfront enclave close to shops and transport
Request Details
Immaculate Townhouse Living Offering Space, Convenience, and Exceptional Lifestyle Appeal
View photo
Townhouse · for sale
Request Details
Immaculate Townhouse Living Offering Space, Convenience, and Exceptional Lifestyle Appeal
Dolls Point
· 2 Bedrooms · 1 Bath · Townhouse
· Air conditioning · Parking · Equipped kitchen
Dolls Point · 2 Bedrooms · 1 Bath · Townhouse · Air conditioning · Parking · Equipped kitchen
Nestled within a peaceful complex in the sought after South Hurstville, this light-filled two-bedroom townhouse presents an outstanding opportunity for families, downsizers, or savvy investors. Boasting a functional multi-level layout across 130 sqm of lot sizes, the home blends easy-care indoor comfort with a charming private courtyard. Conveniently positioned just moments from elite local schools, vibrant shopping precincts, and efficient transport options, this residence offers a relaxed suburban lifestyle with effortless connectivity to Hurstville CBD and Sydney's southern waterways. Key Features: Two well-proportioned bedrooms, all equipped with built-in wardrobes Main bathroom featuring a full bathtub and glass-framed shower Air conditioning installed for year-round climate control Sunlit, fully fenced private courtyard ideal for outdoor relaxing Secure lock-up garage with built-in storage & internal access Modern kitchen fitted with quality appliances and ample cupboard storage
Request Details
Brand New Full Brick Luxury Living
View photo
House · for sale
Request Details
Brand New Full Brick Luxury Living
Dolls Point
· 5 Bedrooms · 4 Baths · House
· Fireplace · Equipped kitchen
Dolls Point · 5 Bedrooms · 4 Baths · House · Fireplace · Equipped kitchen
Beautifully crafted and meticulously designed, this brand-new, master-built full-brick residence delivers an exceptional standard of contemporary luxury. Combining premium finishes with precision workmanship and a practical multi-level layout, the home has been thoughtfully created to provide sophisticated family living and impressive entertaining on a grand scale. Stunning herringbone timber flooring flows throughout the expansive open-plan living and dining areas, where soaring ceilings and numerous skylights fill the interiors with an abundance of natural light. At the heart of the home is a spectacular designer kitchen showcasing Taj Mahal stone, gas cooking, premium integrated appliances and extensive cabinetry. It connects seamlessly to an oversized butler's pantry featuring additional storage, a wet area and further integrated appliances. A generous living area is anchored by an impressive gas fireplace set beneath a polished Venetian feature wall, creating a striking yet inviti
Request Details
Statement in Modern Luxury
View photo
House · for sale
Request Details
Statement in Modern Luxury
Dolls Point
· 4 Bedrooms · 3 Baths · House
· Balcony · Swimming pool · Equipped kitchen
Dolls Point · 4 Bedrooms · 3 Baths · House · Balcony · Swimming pool · Equipped kitchen
A remarkable showcase of contemporary design and craftsmanship, this newly completed smart home residence delivers an exceptional standard of luxury living. Positioned on a generous 508.8sqm (approx.) block, the home seamlessly blends expansive interiors with premium finishes, featuring solid brick and concrete construction, state-of-the-art inclusions, and sophisticated detailing throughout. Designed with both everyday comfort and entertaining in mind, it offers a stunning designer kitchen, multiple sunlit living spaces, and effortless indoor-outdoor integration. Outside, a sparkling in-ground pool is surrounded by beautifully landscaped gardens, creating a private oasis for relaxation and entertaining. This is modern family living at its most impressive. Key Features Include: • Four spacious bedrooms, including two luxurious master suites complete with walk-in wardrobes, designer ensuites, and private balconies • Premium gourmet kitchen featuring high-end Bosch appliances, dual induc
Request Details
FOUR BEDROOM FAMILY HOME ON 588SQM CORNER BLOCK
View photo
House · for sale
Request Details
New
FOUR BEDROOM FAMILY HOME ON 588SQM CORNER BLOCK
Dolls Point
· 4 Bedrooms · 2 Baths · House
· Parking · Equipped kitchen
Dolls Point · 4 Bedrooms · 2 Baths · House · Parking · Equipped kitchen
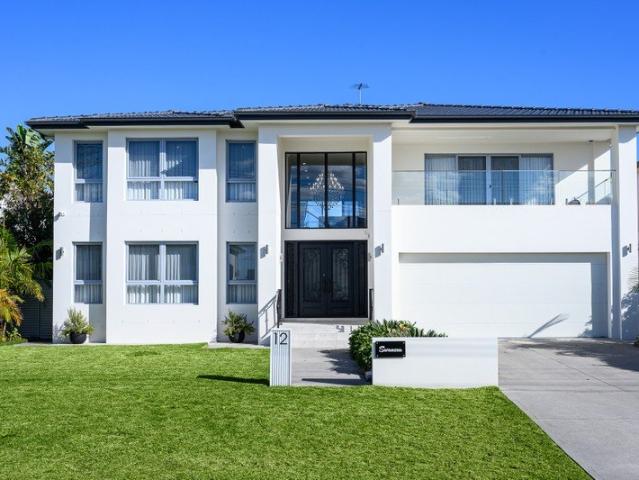
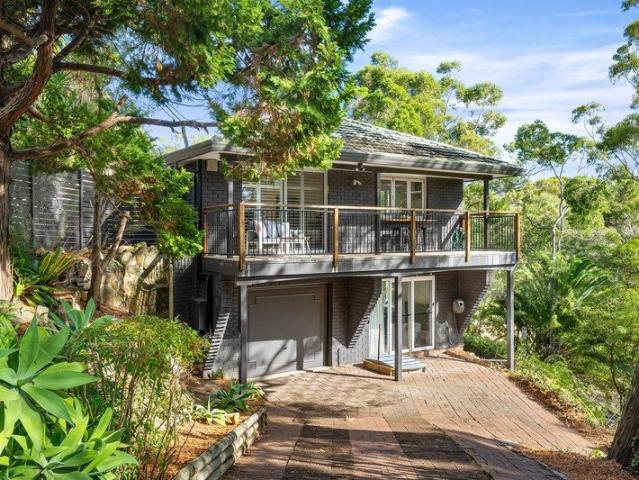
Offering generous proportions, multiple living spaces, and plenty of room for the whole family, this welcoming four-bedroom Full Brick residence combines comfortable interiors with practical outdoor living and excellent parking. Behind its charming brick facade, the property opens to a long central hallway and four well-proportioned bedrooms, with built-in wardrobes providing excellent storage. Timber flooring throughout creates a warm, easy-care feel, while abundant natural light brightens the spacious interiors. At the heart of the home is a generous open-plan living and dining area, highlighted by impressive overhead skylights that fill the space with natural light. The adjoining timber kitchen offers ample cabinetry and bench space, a gas cooktop and a practical breakfast bar, creating a functional hub for everyday family living. The home has two bathrooms, with the second bathroom conveniently incorporating the laundry for added functionality. Outside, a covered entertaining area
Request Details
Wide frontage. park views. absolutely perfect!
View photo
House · for sale
Request Details
Wide frontage. park views. absolutely perfect!
Dolls Point
· 4 Bedrooms · 2 Baths · House
· Garden · Equipped kitchen
Dolls Point · 4 Bedrooms · 2 Baths · House · Garden · Equipped kitchen
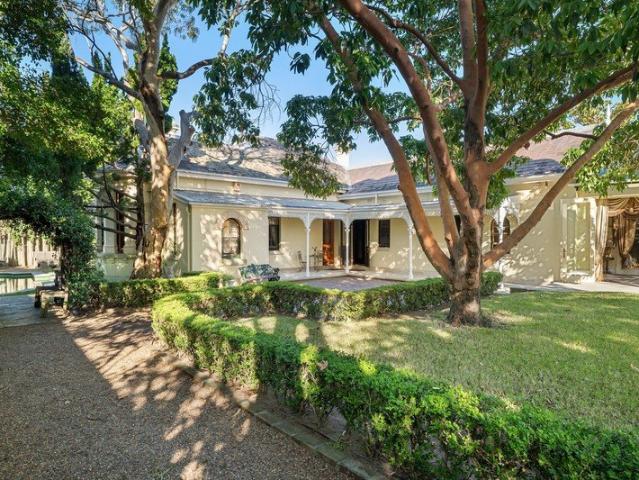
Offered for the first time in near half a century, this tightly held full brick residence presents an exceptional opportunity within one of Brighton-Le-Sands most coveted enclaves. Set upon a near-level 464sqm of land with a 15.24m frontage, this home is rich in character and family appeal with a warm, timeless ambience throughout. Beautifully maintained and immediately liveable, it invites a range of possibilities, from enjoying its classic appeal and immaculately updated interiors to creating a sophisticated contemporary residence or even a duplex site (STCA) in a blue-ribbon parkside setting. - Full brick and tile residence with wide street frontage - Expansive near-level 450sqm landholding with exceptional scope and flexibility - North West facing yard with access to White Oak Reserve and bayside cycle recreation - Separate living and dining zones offering space, comfort and versatility - Like new versatile kitchen overlooking the entertainers rear yard - Three well-proportioned be
Request Details
Rare Bayside Opportunity on 550sqm in a Prestigious Blue Ribbon Setting
View photo
House · for sale
Request Details
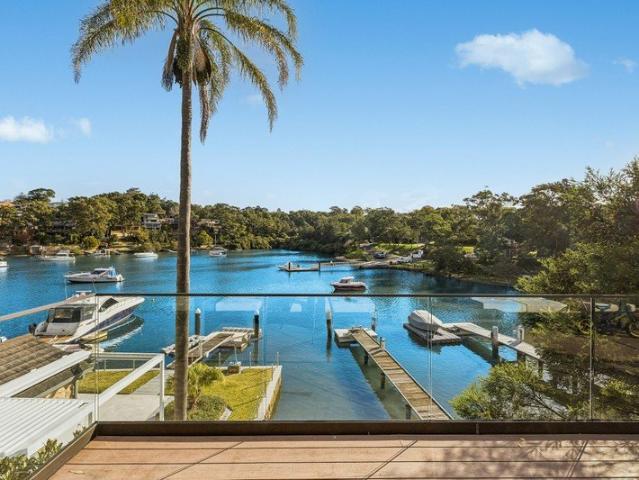
Rare Bayside Opportunity on 550sqm in a Prestigious Blue Ribbon Setting
Dolls Point
· 4 Bedrooms · 2 Baths · House
· Fireplace · Sauna · Equipped kitchen
Dolls Point · 4 Bedrooms · 2 Baths · House · Fireplace · Sauna · Equipped kitchen
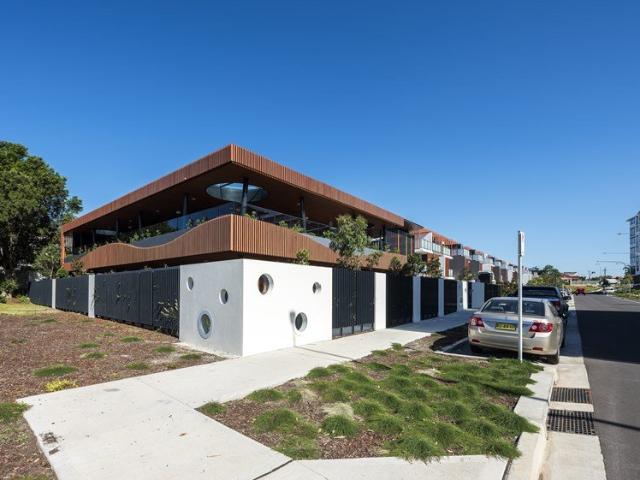
Perfectly positioned in one of Monterey's most prestigious and tightly held streets, this exceptional family residence presents a rare opportunity to secure a substantial 550sqm parcel with an impressive 13m frontage, just moments from the sparkling shores of Botany Bay. Whether you're looking to move straight in, renovate and create your forever home, or take advantage of the outstanding block to build a luxury coastal residence (STCA), the possibilities are endless. Offering an unbeatable lifestyle, you'll be surrounded by beautiful beaches, waterfront walking tracks, vibrant cafés, quality schools, parklands, and the shopping precincts of Monterey, Ramsgate and Sans Souci. Features Include: Four generously sized bedrooms, all appointed with built-in wardrobes Separate formal lounge with feature fireplace, dedicated dining room with bar, sauna, and a bonus study Spacious family kitchen with abundant storage, breakfast bar, and excellent functionality for everyday living Well-appointe
Request Details
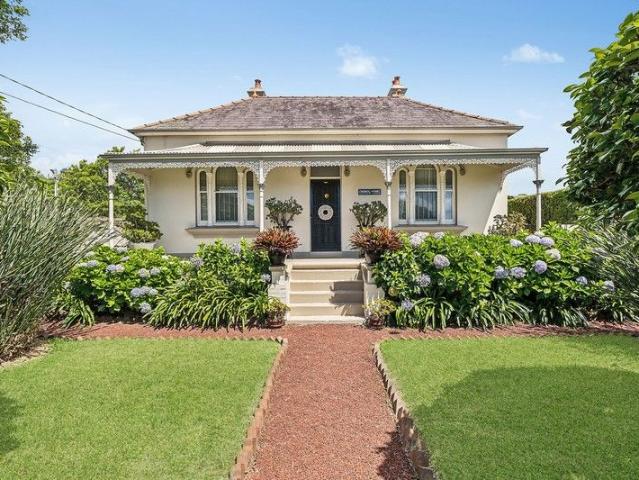
A leafy townhouse retreat filled with light and privacy
View photo
Townhouse · for sale
Request Details
A leafy townhouse retreat filled with light and privacy
Dolls Point
· 3 Bedrooms · 2 Baths · Townhouse
· Balcony · Parking · Air conditioning
Dolls Point · 3 Bedrooms · 2 Baths · Townhouse · Balcony · Parking · Air conditioning
Framed by leafy surrounds, this bright townhouse opens to courtyards at both ends for relaxed living and entertaining. Its private street entrance and flowing layout create an inviting retreat in a quiet cul-de-sac, close to the convenience of Southgate shops. - Flowing living and dining areas open to two private courtyards - Separate laundry opens to courtyard, with downstairs WC nearby - Smeg five-burner gas cooktop, oven and generous pantry storage - Three upstairs bedrooms each feature mirrored built-in robes - Main bedroom with an ensuite and its own leafy-view balcony - Second bedroom opens onto a separate private outdoor balcony - Main bathroom with a jetted bath and separate shower recess - Ducted air conditioning, high ceilings and LED downlighting - Private automatic double garage with direct internal access - Quiet cul-de-sac setting close to Southgate shopping centre
Request Details
Modern Sophistication Meets Ultimate Convenience
View photo
Townhouse · for sale
Request Details
Modern Sophistication Meets Ultimate Convenience
Dolls Point
· 3 Bedrooms · 2 Baths · Townhouse
· Equipped kitchen
Dolls Point · 3 Bedrooms · 2 Baths · Townhouse · Equipped kitchen
Nestled in a serene and highly desirable boutique complex, this meticulously maintained three-bedroom townhouse exudes contemporary style and elegance. Offering an effortless blend of premium design and everyday practicality, the thoughtfully designed floor plan features high-quality finishes, abundant natural light, and seamless indoor-outdoor living. Whether you are relaxing in the private paved courtyard or enjoying the vibrant local amenities just a stroll away, this home perfectly balances luxury and lifestyle. Property Highlights: • Inviting Living Spaces: Generous, sun-drenched open-plan living and dining area with low-maintenance tiled flooring. • Gourmet Kitchen: Stylishly appointed with premium gas cooking appliances and ample storage. • Spacious Accommodations: Three generously sized bedrooms with built-in wardrobes and warm timber flooring, including a master retreat with a private ensuite. • Outdoor Entertaining: Private, paved, and low-maintenance courtyard ideal for host
Request Details
Beautifully resolved single level living in a leafy setting
View photo
House · for sale
Request Details
Beautifully resolved single level living in a leafy setting
Dolls Point
· 3 Bedrooms · 2 Baths · House
· Garden · Parking · Patio · Equipped kitchen
Dolls Point · 3 Bedrooms · 2 Baths · House · Garden · Parking · Patio · Equipped kitchen
Leafy, private and beautifully easy to live in, this single-level bungalow flows from open living and a Miele-appointed kitchen to a deck, patio and level garden with direct reserve access. Three bedrooms, a detached studio and secure parking for two add flexibility, close to Sans Souci's bayside amenities. - Immaculate single-level home opens to a private leafy yard - Stacking doors link open living to the deck, patio and garden - The detached studio offers a quiet retreat or home workspace - Stone waterfall island and a full suite of Miele appliances - Main bedroom has built-in robes and a modern tiled ensuite - Three generous bedrooms, two bathrooms and ample attic storage - Plantation shutters temper light, heat and everyday privacy - An 18-panel, 5kW solar system supports everyday efficiency - Secure gated parking for two cars, including a covered carport - Direct reserve access with bayside amenities close at hand
Request Details
Welcome Home to Bayside Living!
View photo
House · for sale
Request Details
New
Welcome Home to Bayside Living!
Dolls Point
· 3 Bedrooms · 1 Bath · House
· Garden · Equipped kitchen
Dolls Point · 3 Bedrooms · 1 Bath · House · Garden · Equipped kitchen
This well maintained single level full-brick residence combines timeless character, generous proportions and exceptional family functionality, all within moments of the area's renowned beaches, foreshore reserves, cafés and vibrant shopping precinct. Offering a rare combination of timeless character, generous proportions and an enviable bayside lifestyle, this much-loved residence presents an outstanding opportunity for families, renovators and investors alike to secure a quality home in one of Sans Souci's most tightly held locations Showcasing ornate plasterwork & ceilings, elegant period details and an abundance of natural light, the home offers a flexible floorplan with three spacious bedrooms, multiple living zones and a well-appointed open plan kitchen that flows effortlessly to the expansive outdoor entertaining area. Whether you're hosting family celebrations, relaxing with friends or simply enjoying the privacy of your own backyard, the enormous covered alfresco area provides
Request Details
Grand Tri Level Waterfront Residence with Panoramic River Vistas
View photo
House · for sale
Request Details
Grand Tri Level Waterfront Residence with Panoramic River Vistas
Dolls Point
· 5 Bedrooms · 4 Baths · House
· Equipped kitchen
Dolls Point · 5 Bedrooms · 4 Baths · House · Equipped kitchen
Call Lingfeng Zhou on 0479 188 166 to arrange a private inspection. Commanding spectacular, cinematic views across the Georges River from every aspect, this grand tri-level residence delivers an exceptional waterfront lifestyle defined by space, serenity and flexibility for multi-generational living. Positioned in a tightly held Blakehurst enclave, the home enjoys a blue-ribbon setting just a short stroll to local parks, village amenities and foreshore attractions, offering a rare combination of privacy and convenience. Designed to maximise its breathtaking outlook, the home unfolds across three substantial levels with multiple formal and informal living, dining and entertaining areas, all oriented to capture the ever-changing river panorama. Elegant interiors are enhanced by clever architectural features including skylights and glass bricks that flood the home with natural light. The large granite kitchen is well appointed with gas and electric cooking, generous storage and a casual d
Request Details
Waterfront sanctuary with new seawall designed for modern family living
View photo
House · for sale
Request Details
Waterfront sanctuary with new seawall designed for modern family living
Dolls Point
· 5 Bedrooms · 4 Baths · House
· Lift
Dolls Point · 5 Bedrooms · 4 Baths · House · Lift
Wake up to tranquil water views and embrace a desirable waterfront lifestyle in this beautifully appointed residence complete with brand-new seawall. Set in a tightly held cul-de-sac, this impressive deep waterfront home delivers a superb sense of space, comfort and effortless luxury. Newly built just 8 years ago, it has been further enhanced with a series of thoughtful, high-quality upgrades, including the addition of a private large electric lift for ultimate convenience. Designed for both family living and year-round entertaining, the dual level home reveals four generously proportioned bedrooms, two of which feature their own ensuites, 2 additional bathrooms, multiple living spaces and a well-appointed home office. Combining modern design, premium inclusions and an unbeatable setting, this is an outstanding opportunity to secure a quality family home that truly delivers on lifestyle. Features: Modern 8-year-old residence with additional premium enhancements Exclusive deep waterfron
Request Details
A stylish sanctuary overlooking the golf course
View photo
House · for sale
Request Details
A stylish sanctuary overlooking the golf course
Dolls Point
· 4 Bedrooms · 2 Baths · House
· Garden · Balcony · Terrace · Air conditioning · Parking · Equipped kitchen
Dolls Point · 4 Bedrooms · 2 Baths · House · Garden · Balcony · Terrace · Air conditioning · Parking · Equipped kitchen
A warm & charming home that cleverly merges modern design with the natural surrounds, where enjoying balcony sunsets with family is everyday life, where entertaining friends is a joy & where the home easily flows across two thoughtful & spacious levels - Private, peaceful location overlooking Kareela Golf Course - Stunning stone kitchen, Bosch appliances, servery & views - Light-filled lounge & dining, wooden floors, ducted aircon - Master suite with large walk-in robe & luxurious ensuite - 2 additional spacious bedrooms with built-ins & views - Versatility with 2nd lounge / 4th bedroom or home studio - Modern bathrooms, feature skylights, abundant storage - Covered sandstone terrace, extensive leafy outlook, yard - Large lock-up garage, private entrance, off-street parking - Well positioned to shops, schools, buses, parks & cafes
Request Details
True one of a kind family home of enduring elegance
View photo
House · for sale
Request Details
True one of a kind family home of enduring elegance
Dolls Point
· 4 Bedrooms · 3 Baths · House
· Garden · Equipped kitchen
Dolls Point · 4 Bedrooms · 3 Baths · House · Garden · Equipped kitchen
One of the first established estates in Sans Souci and to this day one of the most exceptional, 'Torwood' c1860 has been meticulously restored and renovated to retain its timeless old world grandeur while providing a warm and welcoming environment for family life. - Privately nestled amidst tall trees on more than 1,000sqm - Incredibly rare offering, adored by same family for 40 years - Original timber floorboards, high ceilings with centre roses - Hand-painted cornices/wallpaper add to elegant ambiance - Formal lounge/dining areas, gas-converted marble fireplaces - Casual conservatory living room with heated sandstone floors - French doors to private garden settings, mosaic detailed pool - Striking kitchen has rare AGA stove, integrated Liebherr fridge - Three king sized bedrooms, classic ensuite with clawfoot bath - Separate fully equipped home cinema, adjoining studio space
Request Details
Luxury Townhome Brand New Release
View photo
Townhouse · for sale
Request Details
New
Luxury Townhome Brand New Release
Dolls Point
· 3 Bedrooms · 3 Baths · Townhouse
· Gym
Dolls Point · 3 Bedrooms · 3 Baths · Townhouse · Gym
Ready to move in! You will love this community! Fringed by winding waterways, lush green parks and foreshore bays amongst all this natural splendour is Ramsgate Park. Here, celebrated designers, PTW and Interiors by Turner, two of Australia's most awarded firms, created a visionary new residential neighbourhood that fuses panoramic vistas and city proximity in a breathtaking park setting. Everything you need to live well is found in abundance at Ramsgate Park. Inside and out, every aspect is designed to hug the views, the sweeping green reserves and foreshore. 3 bedroom completed townhouse available Surround by parklands, foreshore reserves, golf course in walking distance Scarborough Park Ramsgate Beach The Park Beverley Park Golf Club Phil Austin Baseball Field Over an acre of communal landscaped park & children's playground & gym Rooftop communal areas with BBQ facilities & Botany Bay views towards the heads & back towards the Georges River Bus services outside your door Short to Ra
Request Details
Elevated Living
View photo
House · for sale
Request Details
Elevated Living
Dolls Point
· 4 Bedrooms · 3 Baths · House
· Fireplace · Equipped kitchen
Dolls Point · 4 Bedrooms · 3 Baths · House · Fireplace · Equipped kitchen
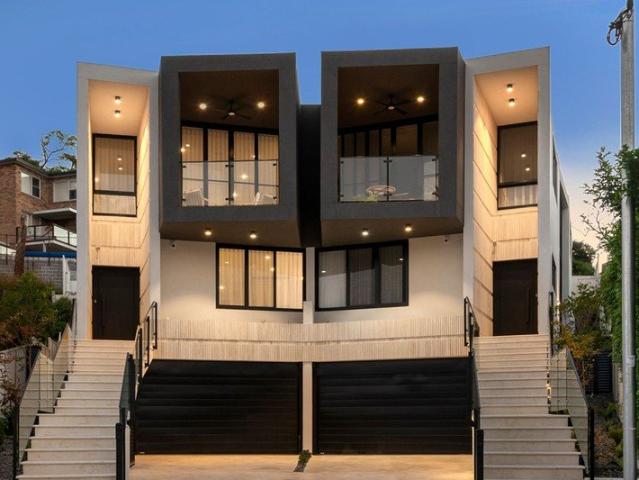
This architecturally designed duplex by EMK is a masterclass in refined modern design. Sun-drenched interiors flow effortlessly onto a private alfresco and landscaped entertaining area, while natural stone, clean lines and a considered material palette deliver understated, effortless luxury throughout. Inclusions - Sculpted stone benchtops, integrated appliances and an oversized walk-in pantry anchor the show-stopping kitchen - Soaring ceilings and cleverly positioned skylights flood the open-plan living zone with natural light, centred around a striking built-in fireplace - A glass-encased wine display doubles as a dramatic architectural feature - Elevated alfresco entertaining with a sparkling pool, built-in barbeque, outdoor fan and sweeping panoramic views - Four spacious bedrooms headlined by a main suite with panoramic views, a walk-in robe and a designer ensuite - Located approx. 450m to local cafes, 2km to Southgate Shopping Centre within the Sylvania Heights Public School and
Request Details
Rare Waterfront Sanctuary with Panoramic Connells Bay Views
View photo
House · for sale
Request Details
Rare Waterfront Sanctuary with Panoramic Connells Bay Views
Dolls Point
· 5 Bedrooms · 2 Baths · House
· Balcony · Parking · Air conditioning · Swimming pool · Equipped kitchen
Dolls Point · 5 Bedrooms · 2 Baths · House · Balcony · Parking · Air conditioning · Swimming pool · Equipped kitchen
Positioned in one of Hurstville Grove's most tightly held waterfront enclaves, this expansive family residence captures breathtaking Connells Bay views. Spanning three levels on 609sqm with a private boat jetty, pool and multiple entertaining areas, it offers a rare waterfront lifestyle. - Prestigious waterfront position overlooking Connells Bay - Approx. 609sqm land holding with access to private jetty - Five generous bedrooms, including luxurious master retreat - Master bedroom featuring ensuite and walk-in wardrobe - Multiple living and entertaining spaces across three levels - Large Chef's kitchen with premium European appliances - Resort-style pool, BBQ area with level landscaped lawns - Expansive balconies capturing wide panoramic water views - Ducted air conditioning, security alarm and double garage - Co-Listed with Aris Giotas 0452 405 682 - Sydney Wide Property
Request Details

Get email alerts

Don't miss out: be the first to know about new properties

The alert was correctly created

On subscribing you accept the conditions of use and the privacy policy
Alert
Receive new ads in your inbox
Save this search
Receive alerts for new listings

We'll send you an email when we have new properties for: "Houses for sale in Dolls Point"

The alert was correctly created

Kyeemagh
Rockdale, Sydney
Get email alerts and be the first to see new listings
Required field
On subscribing I accept the terms of the privacy policy
Perfect! You'll soon start receiving new listings via email
Alert
Receive an email when we have new ads for Houses for sale in Dolls Point
Save this search
Filters

Bedrooms

Size (m²)

m²
m²

Price

$
$

Property type

Bathrooms

Clear all filters
Receive notifications when new entries are published.