1,003 houses for sale in Sans Souci

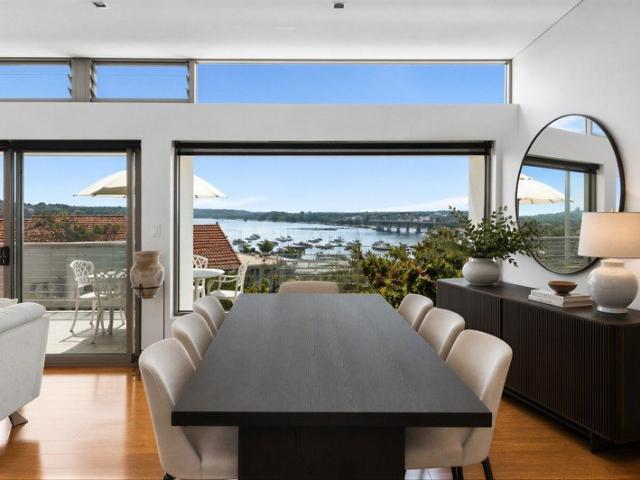
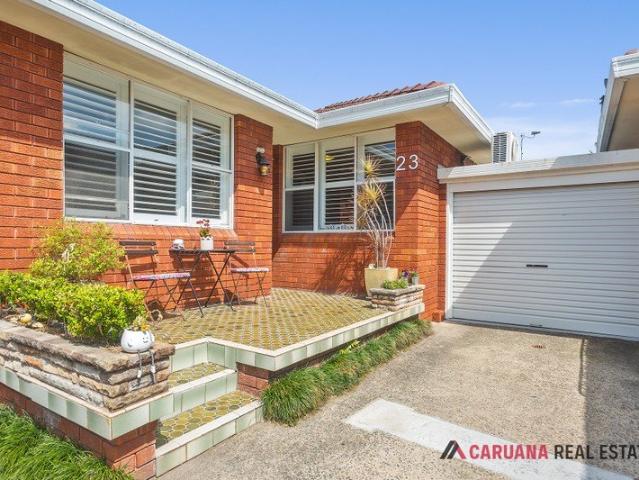
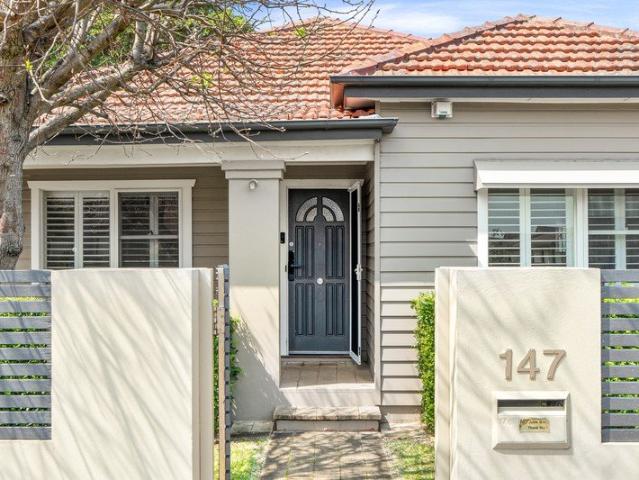
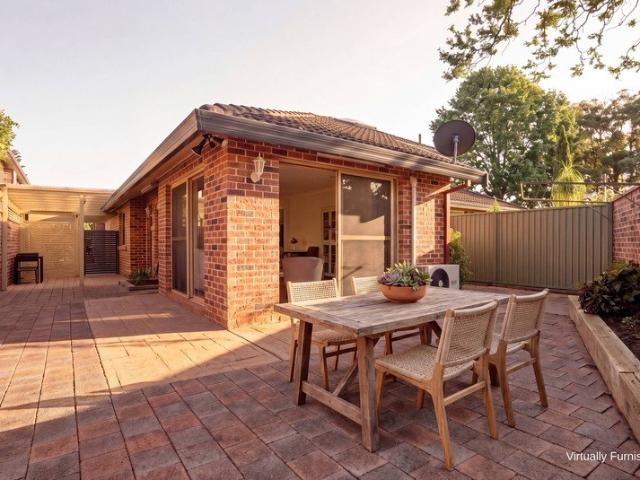
Beautifully resolved single level living in a leafy setting
View photo
House · for sale
Request Details
Beautifully resolved single level living in a leafy setting
Sans Souci
· 3 Bedrooms · 2 Baths · House
· Garden · Parking · Patio · Equipped kitchen
Sans Souci · 3 Bedrooms · 2 Baths · House · Garden · Parking · Patio · Equipped kitchen
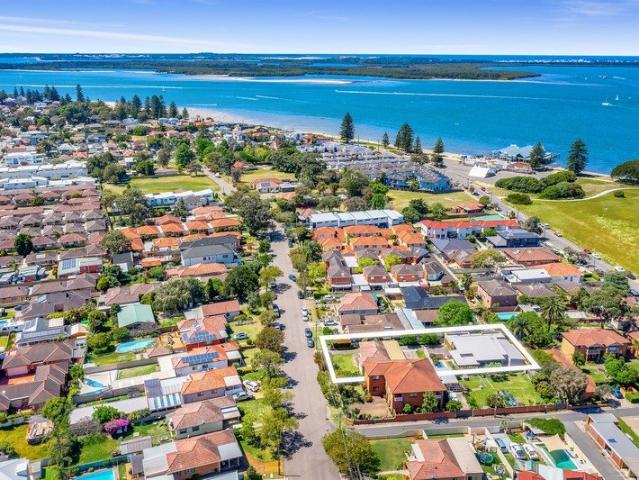
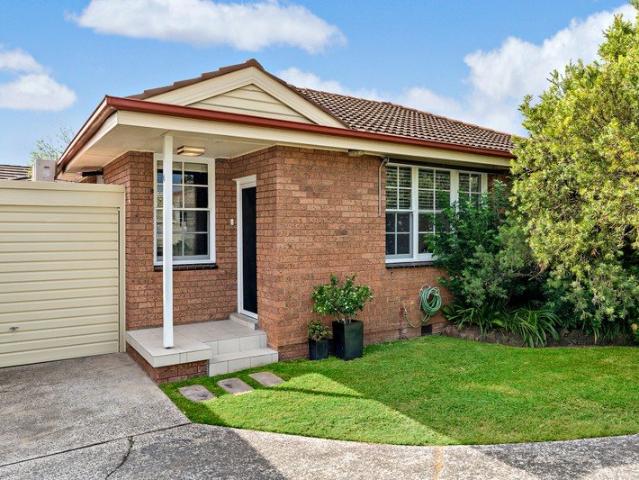
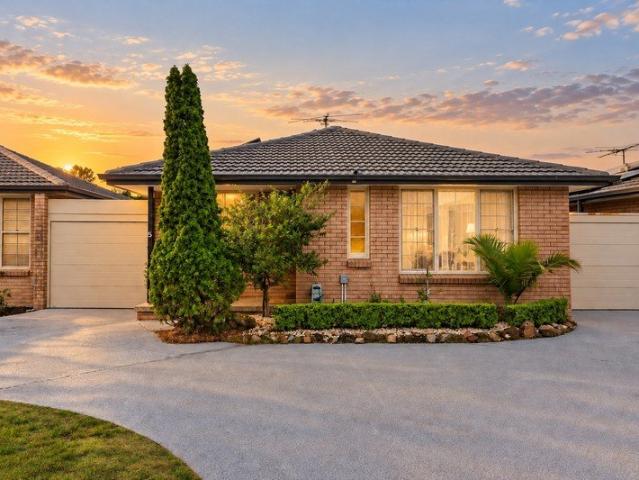
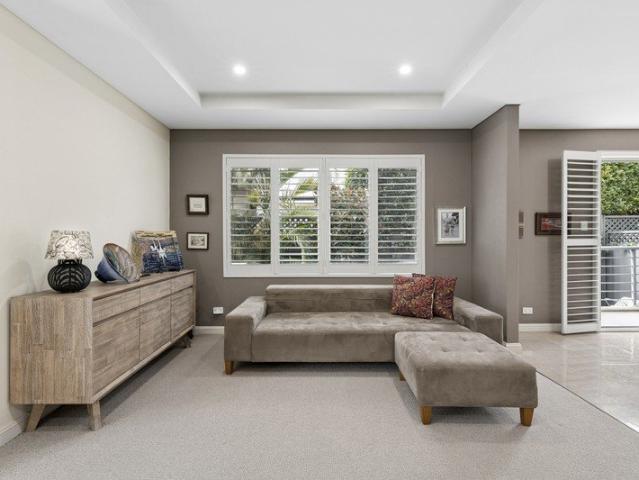
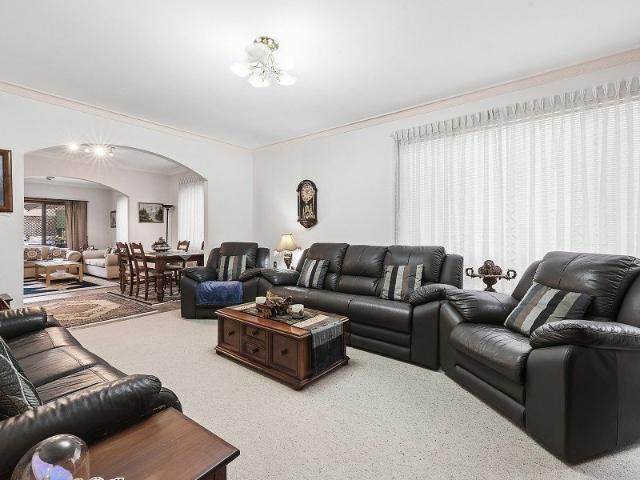
Leafy, private and beautifully easy to live in, this single-level bungalow flows from open living and a Miele-appointed kitchen to a deck, patio and level garden with direct reserve access. Three bedrooms, a detached studio and secure parking for two add flexibility, close to Sans Souci's bayside amenities. - Immaculate single-level home opens to a private leafy yard - Stacking doors link open living to the deck, patio and garden - The detached studio offers a quiet retreat or home workspace - Stone waterfall island and a full suite of Miele appliances - Main bedroom has built-in robes and a modern tiled ensuite - Three generous bedrooms, two bathrooms and ample attic storage - Plantation shutters temper light, heat and everyday privacy - An 18-panel, 5kW solar system supports everyday efficiency - Secure gated parking for two cars, including a covered carport - Direct reserve access with bayside amenities close at hand
Request Details
True one of a kind family home of enduring elegance
View photo
House · for sale
Request Details
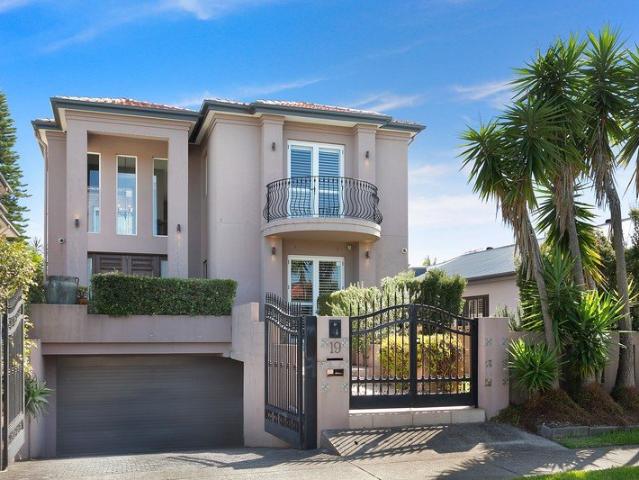
True one of a kind family home of enduring elegance
Sans Souci
· 4 Bedrooms · 3 Baths · House
· Garden · Equipped kitchen
Sans Souci · 4 Bedrooms · 3 Baths · House · Garden · Equipped kitchen
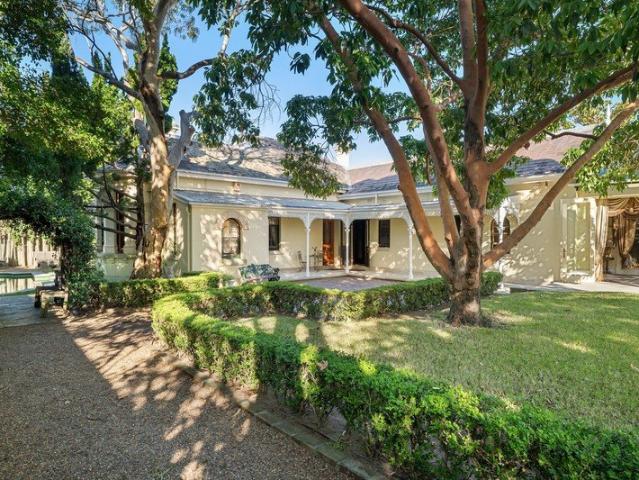
One of the first established estates in Sans Souci and to this day one of the most exceptional, 'Torwood' c1860 has been meticulously restored and renovated to retain its timeless old world grandeur while providing a warm and welcoming environment for family life. - Privately nestled amidst tall trees on more than 1,000sqm - Incredibly rare offering, adored by same family for 40 years - Original timber floorboards, high ceilings with centre roses - Hand-painted cornices/wallpaper add to elegant ambiance - Formal lounge/dining areas, gas-converted marble fireplaces - Casual conservatory living room with heated sandstone floors - French doors to private garden settings, mosaic detailed pool - Striking kitchen has rare AGA stove, integrated Liebherr fridge - Three king sized bedrooms, classic ensuite with clawfoot bath - Separate fully equipped home cinema, adjoining studio space
Request Details
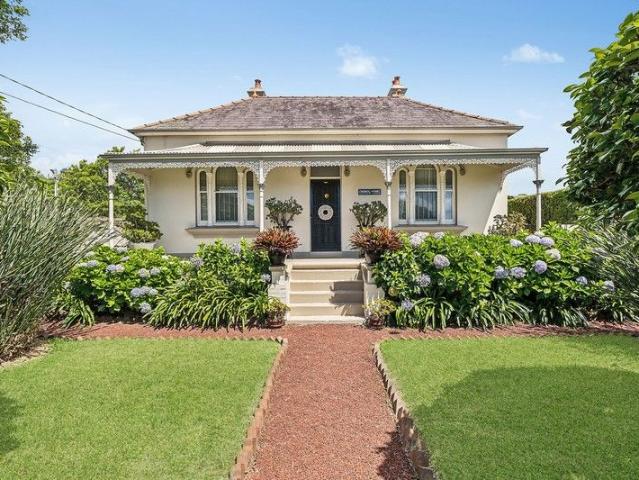
Ultra charming family retreat in a premium location
View photo
House · for sale
Request Details
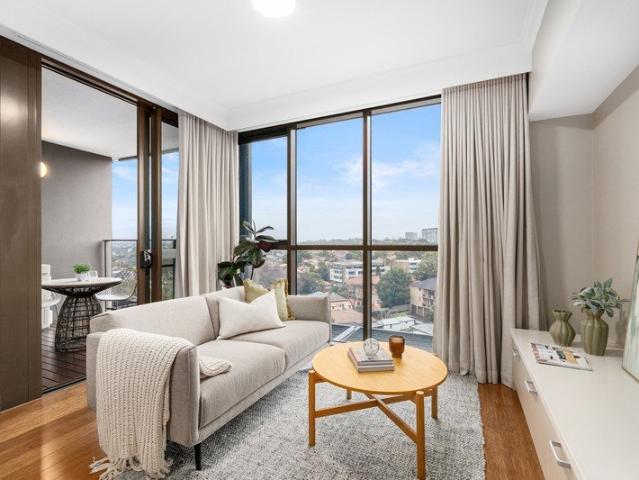
Ultra charming family retreat in a premium location
Sans Souci
· 4 Bedrooms · 2 Baths · House
· Air conditioning · Parking · Equipped kitchen
Sans Souci · 4 Bedrooms · 2 Baths · House · Air conditioning · Parking · Equipped kitchen
Gracing a corner block framed by beautiful gardens, 'Blanche Cottage' is a treasured c1886 home infused with elegance, timeless beauty and modern charm. Its premium Sans Souci address is a walk from the water's edge, with schools and shops just minutes away. - Private entrance with manicured gardens and gorgeous façade - Wonderful set-up reveals comfortable lounge and dining space - Smooth in/outdoor connections with covered entertaining deck - Sizeable kitchen features premium De'Longhi five-burner stove - Four comfortable bedrooms appointed with vintage fireplaces - Two family bathrooms, main bathroom boasts shower and bath - Air conditioning, gas heating bayonets plus timber floorboards - Gated driveway to double lock-up garage with rear door access - Walk to St George Motor Boat Club and St George Sailing Club - Handy for buses, bayside parks, local schools and coffee shops
Request Details
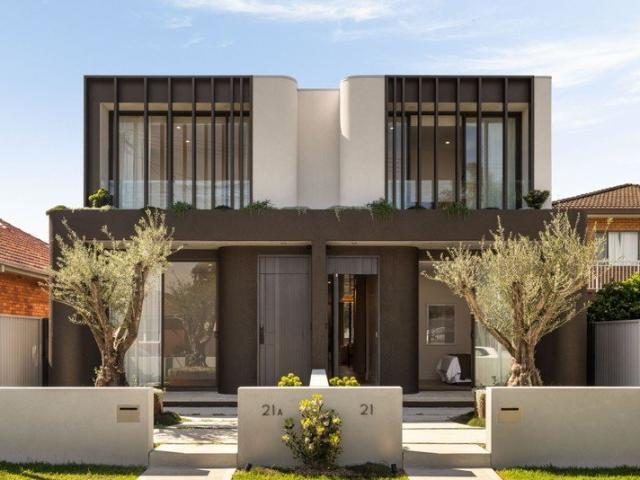
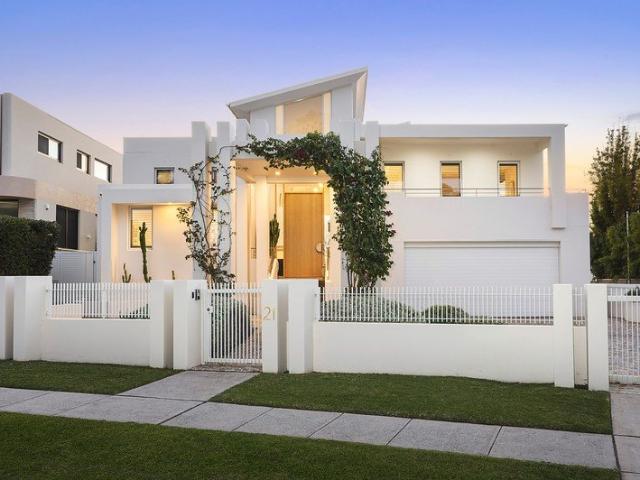
Architectural Brilliance. Bayside Luxury. A Home Without Equal
View photo
House · for sale
Request Details
New
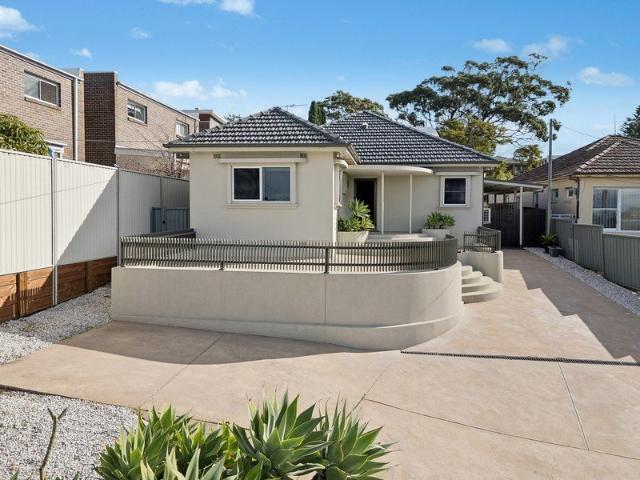
Architectural Brilliance. Bayside Luxury. A Home Without Equal
Sans Souci
· 4 Bedrooms · 3 Baths · House
· Equipped kitchen
Sans Souci · 4 Bedrooms · 3 Baths · House · Equipped kitchen
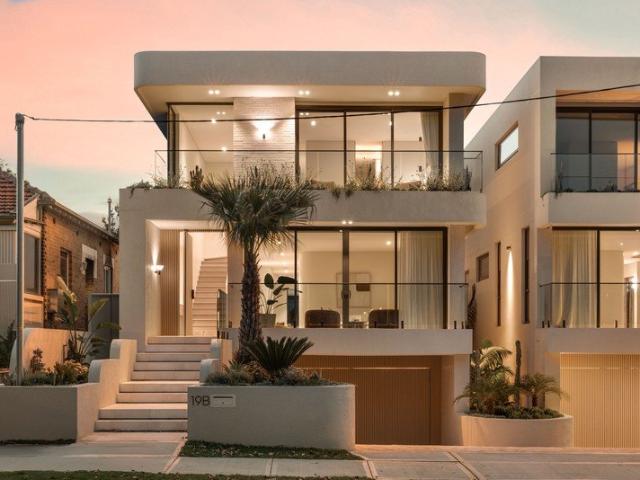
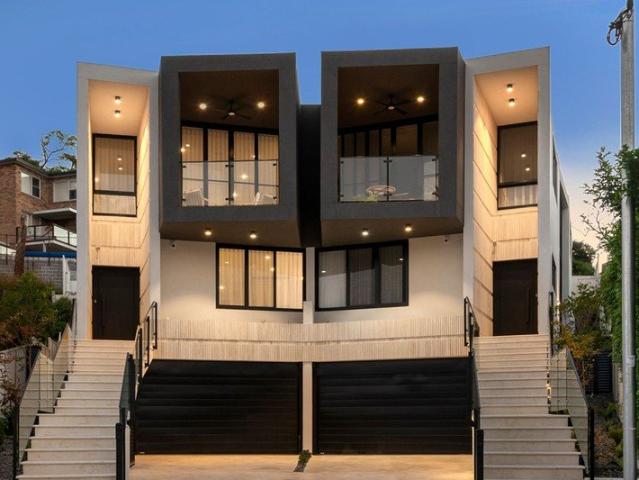
A breathtaking expression of contemporary architecture and refined luxury, this brand-new Torrens Title residence by renowned local builder eBuilt delivers an exceptional standard of design, craftsmanship and finish in one of Sans Souci's most sought-after bayside settings. From its striking architectural facade to its beautifully curated interiors, every element has been designed to make an impression. Sculptural curves, soaring proportions, natural materials and bespoke detailing come together to create a home that feels sophisticated, warm and effortlessly liveable. At the heart of the residence, expansive open-plan living and dining spaces are filled with natural light and connect seamlessly with the outdoors. The showpiece kitchen anchors the home, combining beautiful design with exceptional functionality for both everyday family living and entertaining. Accommodation is equally impressive, comprising four generous bedrooms including an indulgent master retreat, complemented by th
Request Details
Prestige Sans Souci Residence 1,150sqm Waterfront Luxury
View photo
House · for sale
Request Details
Prestige Sans Souci Residence 1,150sqm Waterfront Luxury
Sans Souci
· 5 Bedrooms · 4 Baths · House
· Swimming pool · Lift · Parking · Equipped kitchen
Sans Souci · 5 Bedrooms · 4 Baths · House · Swimming pool · Lift · Parking · Equipped kitchen
A rare opportunity to secure one of Sans Souci's most prestigious waterfront residences, this beautifully architecturally designed home combines timeless elegance with modern luxury. Set on an expansive 1,150 sqm block with a 685 sqm building area, it delivers resort-style living and uncompromised quality. Key features include: Internal lift to all three levels for convenience and comfort. Grand Chef-style kitchen with butler's pantry, perfect for entertainers. 5 spacious bedrooms, 4 bathrooms, and a 3-car lock-up garage. Home theatre, gymnasium, billiard room & executive wet bar for luxury living. Large inground pool with BBQ entertaining area offering a true resort feel. Solid concrete & full brick construction for enduring strength and quality. This stunning residence sets a new benchmark for waterfront living in the St George region, offering the perfect balance of architectural beauty, functionality, and lifestyle. Contact John Sarigiannis on 0451 799 289 - HT Wills Real Estate St
Request Details
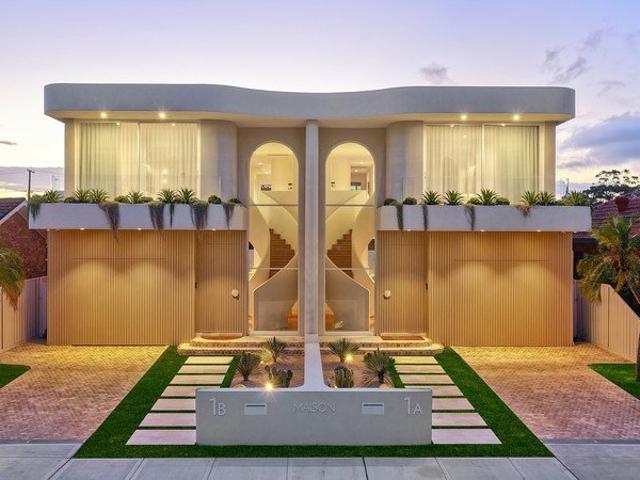
'Maison', A Timeless Brand New Family Home of the Highest Calibre Metres to the Waterfront
View photo
House · for sale
Request Details
'Maison', A Timeless Brand New Family Home of the Highest Calibre Metres to the Waterfront
Sans Souci
· 4 Bedrooms · 3 Baths · House
Sans Souci · 4 Bedrooms · 3 Baths · House
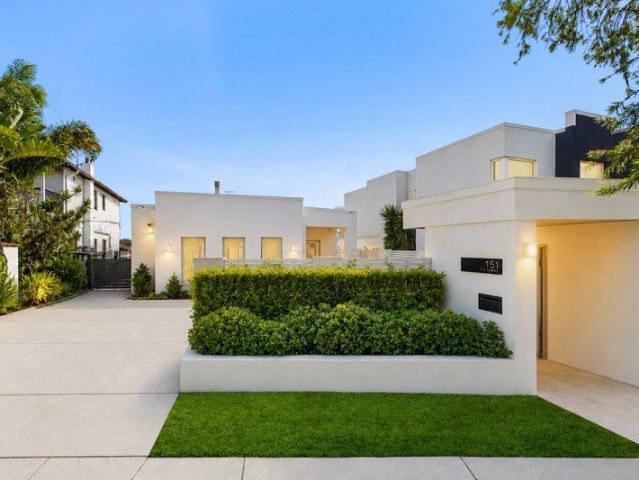
One of the area's most extraordinary residences, this luxury brand-new home is a triumph of design that embodies timeless sophistication, elegant finishes and expansive proportions just 550m to the waterfront. The vision of award-winning builder and architect Dezcon, no expense has been spared in the construction of this exemplary home, with custom joinery, imported Italian hardware and natural stone featured throughout the beautifully curated interiors. Balancing liveable luxury with a family environment that is wonderfully warm and inviting, the home features connected living zones, hotel-inspired bedroom suites and a poolside alfresco entertaining area washed in sunshine. Striking architectural details and exquisite craftsmanship feature throughout, with soft curves, a sculptural staircase and lovely moments of texture creating a home that is truly in a class of its own. In arguably one of Bayside's best positions, this admired enclave is just a leisurely stroll to sandy beaches, sc
Request Details
DA Approved Development Opportunity on 1,017sqm
View photo
House · for sale
Request Details
DA Approved Development Opportunity on 1,017sqm
Sans Souci
· 3 Bedrooms · 2 Baths · House
· Terrace · Swimming pool · Parking · Equipped kitchen
Sans Souci · 3 Bedrooms · 2 Baths · House · Terrace · Swimming pool · Parking · Equipped kitchen
Set in a whisper quiet pocket just moments from the foreshore this double sized level block is DA approved for 5 townhouses or subdivision. It currently offers a modern family home on one title with a wide 18.24m frontage. - Highly lucrative opportunity for townhouses/subdivision - Wide driveway to double lock up garage with internal access - Stunning architect designed rear home, high raked ceilings - Three bedrooms, study, master suite includes walk-in robe - Voluminous open plan lead to alfresco spaces on every side - Kitchen includes smart stone benches and VZUG appliances - Covered entertainers' terrace flows to the in-ground pool - Extremely rare Opportunity R3 zoning on 1,017sqm site - North facing block positioned 200m walk to beachfront - Stroll to vibrant cafés, shops, waterfront parks and buses
Request Details
Spacious Bayside Villa with Character, Comfort & Private Courtyard
View photo
Villa · for sale
Request Details
Spacious Bayside Villa with Character, Comfort & Private Courtyard
Sans Souci
· 2 Bedrooms · 1 Bath · Villa
· Fireplace · Equipped kitchen
Sans Souci · 2 Bedrooms · 1 Bath · Villa · Fireplace · Equipped kitchen
Beautifully presented and filled with warmth and character, this inviting single-level villa offers generous proportions, stylish interiors and an impressive private courtyard ideal for relaxed everyday living and entertaining. High ceilings and polished timber floorboards enhance the home's timeless appeal, while spacious separate living and dining zones provide plenty of room to unwind. The well-appointed kitchen offers excellent bench and storage space, complemented by comfortable bedrooms, a generous modern bathroom and a large internal laundry. Ready to move straight in and enjoy, the home is peacefully positioned just moments from Sandringham and Dolls Point beaches, scenic foreshore walks, parks, cafés, shops and everyday amenities. - Generous separate living and dining zones with excellent natural light - Inviting living room featuring a fireplace heater and high ceilings - Polished timber floorboards adding warmth and character throughout - Stylishly appointed kitchen with exc
Request Details
Contemporary Freestanding Villa with Expansive North Facing Courtyard
View photo
Villa · for sale
Request Details
Contemporary Freestanding Villa with Expansive North Facing Courtyard
Sans Souci
· 2 Bedrooms · 1 Bath · Villa
· Fireplace · Parking · Equipped kitchen
Sans Souci · 2 Bedrooms · 1 Bath · Villa · Fireplace · Parking · Equipped kitchen
Beautifully updated and generously proportioned, this freestanding two-bedroom villa delivers an impressive combination of contemporary style, privacy and exceptional outdoor living. Light oak-style flooring, timber detailing, feature stonework and stylish lighting create a warm modern feel throughout, while spacious living and dining areas are complemented by a striking fireplace feature wall and well-appointed kitchen. Outdoors, an expansive north-facing courtyard provides multiple areas to relax and entertain, and the façade enhanced by established landscaping for added privacy. Complete with an additional retreat, lock-up garage and no common walls, the home enjoys a peaceful position within a boutique secure complex, moments from Sans Souci shops, Dolls Point cafés and beaches, and the Sandringham foreshore. - Freestanding villa with no common walls and generous proportions throughout - Expansive north-facing courtyard with multiple entertaining and relaxation zones - Spacious liv
Request Details
Premium coastal lifestyle on Sans Souci peninsula
View photo
Townhouse · for sale
Request Details
Premium coastal lifestyle on Sans Souci peninsula
Sans Souci
· 3 Bedrooms · 2 Baths · Townhouse
· Garden · Parking · Air conditioning · Equipped kitchen
Sans Souci · 3 Bedrooms · 2 Baths · Townhouse · Garden · Parking · Air conditioning · Equipped kitchen
Tucked away at the rear of the prestigious 'Nautica' estate, this premium coastal retreat delivers exceptional comfort, privacy and lifestyle appeal. Enjoy peninsula living opposite St George Sailing Club, with superb bayside attractions at your doorstep. - Generous house-like proportions unfold across three levels - Spacious family lounge connects seamlessly to dining area - Expansive and multipurpose rumpus room ideal for families - Convenient two-way kitchen enjoys gas/electric appliances - Three peaceful bedrooms fitted with mirrored built-in robes - Ensuite and main bathroom both feature showers and baths - Guest powder room, dedicated laundry and linen cupboards - Ducted air conditioning and gas heating offers added comfort - Automatic double garage with internal access for easy parking - Petway doggie door and gate access to north facing rear garden
Request Details
A Bespoke Trophy Residence in an Exclusive Setting
View photo
House · for sale
Request Details
A Bespoke Trophy Residence in an Exclusive Setting
Sans Souci
· 5 Bedrooms · 4 Baths · House
· Patio · Equipped kitchen
Sans Souci · 5 Bedrooms · 4 Baths · House · Patio · Equipped kitchen
An unparalleled lifestyle experience unmatched in either aspect, size or position, this architectural trophy home is a truly rare offering to the Sans Souci market. The exceptional property is full brick/concrete construction throughout and offers a very relaxed environment that combines its cascading multi-level layout with ultra-private outdoor areas and poolside entertainment zones to provide a superb bayside retreat in an exclusive address that's just a block from the water's edge. The interiors exude quality, boasting extra-high ceilings and hydronic heated floors that flow throughout. The open plan living area is bathed in natural light thanks to the double height walls of glass that face due north and capture elevated views over the district to the water. Occupying an expansive 993sqm level allotment, the residence is highlighted by a range of resort inspired outdoor amenities including a super-sized entertainment patio, equipped with a fully functioning kitchen including an int
Request Details
The Ultimate Bayside Residence on a Luxury Scale with 180° Water Views
View photo
House · for sale
Request Details
The Ultimate Bayside Residence on a Luxury Scale with 180° Water Views
Sans Souci
· 4 Bedrooms · 3 Baths · House
· Fireplace · Swimming pool · Equipped kitchen
Sans Souci · 4 Bedrooms · 3 Baths · House · Fireplace · Swimming pool · Equipped kitchen
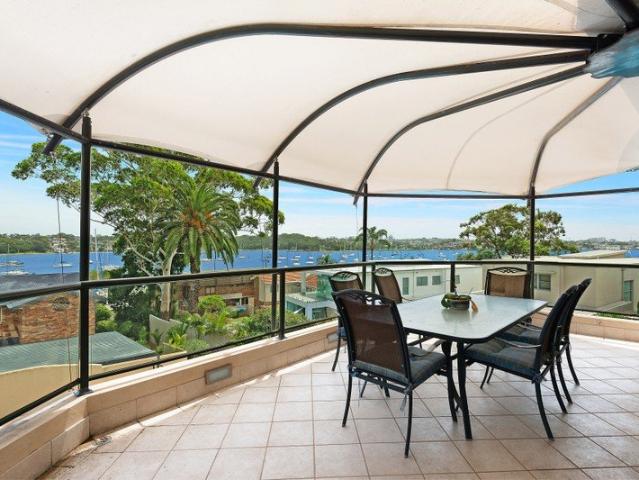
Commanding an elevated position in one of Sans Souci's most tightly held waterfront streets, this substantial full-brick residence presents an exceptional opportunity to embrace a luxurious bayside lifestyle with breathtaking, uninterrupted 180-degree views across Kogarah Bay. Designed with a focus on effortless indoor-outdoor living, the home showcases expansive open-plan interiors, multiple living zones and an abundance of natural light, seamlessly extending to a series of spectacular alfresco entertaining areas overlooking the sparkling pool and picturesque waterfront beyond. At the heart of the home is an exquisite designer marble kitchen appointed with premium Bosch and Miele appliances, while three beautifully appointed bathrooms showcase sophisticated marble and limestone finishes. Engineered timber flooring, Pietra Grey marble staircases and a striking combustion wood fireplace add warmth, character and an unmistakable sense of luxury. The generous accommodation includes four w
Request Details
The Ultimate Sydney Trophy Asset
View photo
House · for sale
Request Details
The Ultimate Sydney Trophy Asset
Sans Souci
· 6 Bedrooms · 3 Baths · House
· Equipped kitchen
Sans Souci · 6 Bedrooms · 3 Baths · House · Equipped kitchen
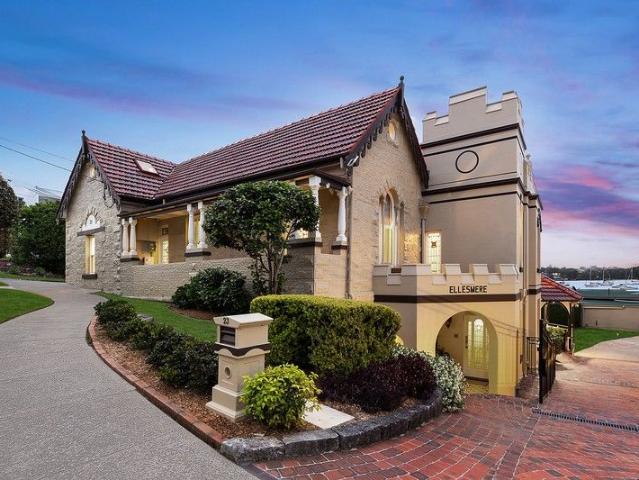
Ellesmere: A Sandstone Castle Reborn | 1,201sqm Street-to-Waterfront Estate with $3M Modern Transformation The Crown Jewel of Sans Souci - A Legacy Reimagined Standing as one of Sydney's most significant heritage estates, Ellesmere is a Victorian Gothic sandstone castle meticulously resurrected for 2026. Set on a sprawling, level 1,201sqm parcel with rare street-to-water access, this residence has undergone a comprehensive $3m designer transformation, blending palatial 1880s history with the pinnacle of ultra-modern luxury. The Ultimate Private Compound Arrival is a cinematic experience via a grand 75-meter private driveway, ensuring total seclusion and a world-away feel. This rare thoroughfare leads directly to your exclusive private boat ramp, offering seamless access to the pristine waters of Kogarah Bay-a unicorn feature that places this estate in a league of its own. A Culinary Powerhouse The heart of the home is a world-class kitchen that serves as a masterclass in modern design.
Request Details
Spacious original residence offers vast potential
View photo
House · for sale
Request Details
New
Spacious original residence offers vast potential
Sans Souci
· 3 Bedrooms · 2 Baths · House
· Garden · Air conditioning · Parking · Equipped kitchen
Sans Souci · 3 Bedrooms · 2 Baths · House · Garden · Air conditioning · Parking · Equipped kitchen
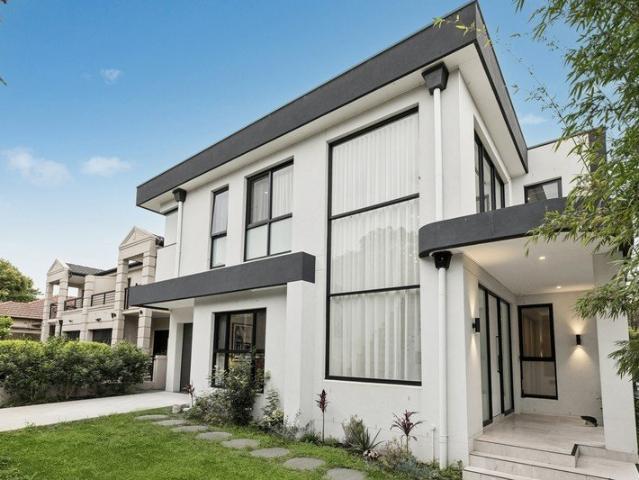
A remarkably kept period abode with scope to add further value, this extensive home presents a perfect opportunity for a stylish modern renovation to make it your forever family home. It's near the heart of Sans Souci, with shops, eateries and buses while only a stroll to the local beaches. - Excellent potential to completely update to your personal tastes - Choice of two generous living areas and sizeable dining room - Undercover entertaining zone, side entries to leafy rear garden, shed - Kitchen with dishwasher, stainless steel appliances, glass cooktop - Double lock up garage with two additional gated parking spaces - Three spacious bedrooms all appointed with built-in wardrobes - Two family bathrooms, main features separate tub and shower - High ceilings, air conditioning, dining area with ceiling fan - A granny flat potential which includes a separate entry (STCA). - Close to central Brighton-Le-Sands, Rockdale and Hurstville
Request Details
Prime Bayside Location with Amazing Potential
View photo
House · for sale
Request Details
Updated
Prime Bayside Location with Amazing Potential
Sans Souci
· 4 Bedrooms · 2 Baths · House
· Garden · Swimming pool · Parking · Equipped kitchen
Sans Souci · 4 Bedrooms · 2 Baths · House · Garden · Swimming pool · Parking · Equipped kitchen
Set on a rare, deep parcel on approximatley 640sqm just moments from Ramsgate Beach, the RSL and local shops, this solid four-bedroom home offers a genuine opportunity for renovators, families or astute investors to capitalise on one of the St George area's most sought-after pockets. With a huge north-facing backyard, dual carport access and a functional original floorplan, the potential here is as wide as the block itself. Features include: • Four generous bedrooms, the fourth with its own ensuite • Separate main bathroom plus additional powder room (WC) • Spacious open-plan living and dining. • Original eat-in kitchen with ample storage. • Internal laundry with linen storage. • Expansive, private rear yard with garden shed and room for a pool • Carport parking plus additional off-street space • Footsteps to Ramsgate Beach, Ramsgate Shops and Ramsgate RSL, with parks, schools and transport all close by Whether you're looking to update, extend or explore the site's future potential, th
Request Details
Family retreat where comfort meets future potential
View photo
House · for sale
Request Details
Family retreat where comfort meets future potential
Sans Souci
· 3 Bedrooms · 2 Baths · House
· Garden · Parking · Air conditioning · Equipped kitchen
Sans Souci · 3 Bedrooms · 2 Baths · House · Garden · Parking · Air conditioning · Equipped kitchen
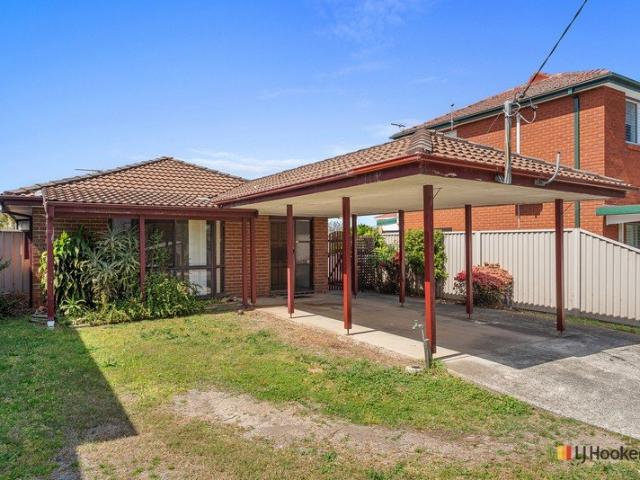
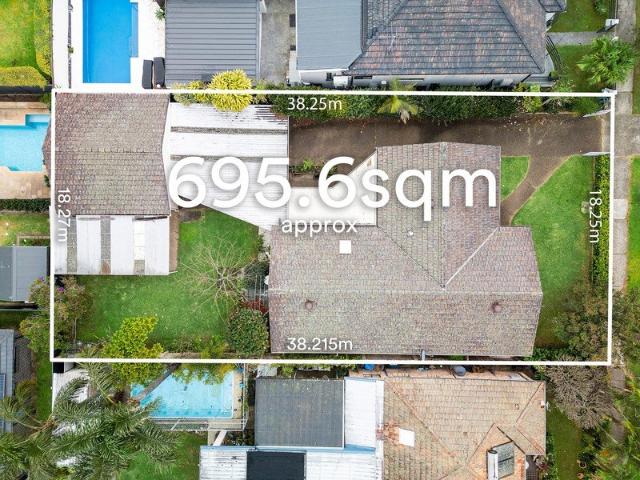
Set across a generous parcel, this family retreat offers immediate comfort while providing scope to make your own or explore future development (STCA). Enjoy a prime address with coastal attractions, quality schools and shopping villages within easy reach. - Single-level floorplan showcases generous lounge/family room - Distinct dining zone opening to undercover entertaining space - Fully fenced yards provide ample space and security for family - Approx. 695sqm block of land with wide 18.2m street frontage - Home's central kitchen is designed for easy everyday cooking - Three private bedrooms appointed with mirrored built-in robes - Ensuite bathroom plus two-way family bathroom with large tub - Air conditioning, durable flooring, laundry room, linen cupboard - Side driveway to backyard, double garage and double carport - Minutes from popular beaches, parklands and recreation areas
Request Details
A masterclass in prestige living private deep waterfront estate with iconic views
View photo
House · for sale
Request Details
A masterclass in prestige living private deep waterfront estate with iconic views
Sans Souci
· 5 Bedrooms · 4 Baths · House
· Lift · Equipped kitchen
Sans Souci · 5 Bedrooms · 4 Baths · House · Lift · Equipped kitchen
Welcome to a truly rare and extraordinary offering - a private beachfront/deep-waterfront estate in one of the most coveted waterfront positions available. Designed to exceed every expectation, this exceptional custom-built residence defines luxury, scale and exclusivity. Masterfully constructed from full brick & concrete with premium sound-insulated timber flooring, it spans an impressive 685sqm (approx.) of internal space on a generous 1,170sqm block, with an internal lift servicing all three lavish levels. Lovingly held by the same family for over two decades, this custom-designed waterfront sanctuary complete with its own sandy beach, private jetty and rare 40-metre private walkway (all on title), presents a once-in-a-lifetime opportunity to enjoy the ultimate waterfront lifestyle. Greeted by soaring ceilings and grand proportions, the 5 bedroom family home features expansive open-plan living and dining zones framed by floor-to-ceiling glass, designer kitchen with butler's pantry,
Request Details
Enticing opportunity within coveted bayside enclave
View photo
House · for sale
Request Details
New
Enticing opportunity within coveted bayside enclave
Sans Souci
· 3 Bedrooms · 1 Bath · House
· Garden · Air conditioning · Parking · Equipped kitchen
Sans Souci · 3 Bedrooms · 1 Bath · House · Garden · Air conditioning · Parking · Equipped kitchen
Set along the established stretch of Toyer Avenue, this charming family residence opens the door for visionary buyers seeking a foothold in Sans Souci. Its desirable bayside pocket provides easy access to beautiful coastal attractions and daily essentials. - Single-level layout features family lounge and dine-in kitchen - Ducted zoned air conditioning provides year-round comfort - Opening to pet-friendly backyard bathed in northern sunshine - Three peaceful bedrooms, scope to extend if desired (STCA) - Renovated bathroom with underfloor heating and accessible shower - All three bedrooms appointed with generous built-in wardrobes - Side driveway leads to carport and backyard lock-up garage - Existing family residence occupying a level 436sqm allotment - Opportunity to explore dual-street access to Geer Ave (STCA) - Supabarn, vibrant dining/café spots and local schools nearby
Request Details
Family home showcasing exquisite style and design
View photo
House · for sale
Request Details
New
Family home showcasing exquisite style and design
Sans Souci
· 5 Bedrooms · 3 Baths · House
· Air conditioning · Fireplace · Parking · Equipped kitchen
Sans Souci · 5 Bedrooms · 3 Baths · House · Air conditioning · Fireplace · Parking · Equipped kitchen
Gracing a premier corner position in Sans Souci, this architecturally designed home epitomises contemporary living and entertaining for modern families. Its coveted location delivers prime convenience, with everyday essentials and coastal attractions nearby. - Grand entrance foyer presents soaring double-height ceilings - An outstanding open plan lounge, dining and gourmet kitchen - Sleek contemporary finishes enhance home's inviting interiors - Sizeable kitchen with butlers' pantry and integrated appliances - Generous five-bedroom accommodation, WFH office flexibility - Three designer bathrooms, main family with luxurious deep tub - Ducted air conditioning, elegant fireplace, Philips keyless entry - Dedicated laundry, bespoke cabinetry, ample wardrobe storage - Secure and fully fenced corner block perfect for children or pets - Gated driveway parking and garage with private internal access
Request Details
Brand new family masterpiece in bayside pocket
View photo
House · for sale
Request Details
New
Brand new family masterpiece in bayside pocket
Sans Souci
· 5 Bedrooms · 4 Baths · House
· Garden · Balcony · Air conditioning · Fireplace · Swimming pool · Lift · Parking · Cellar · Equipped kitchen
Sans Souci · 5 Bedrooms · 4 Baths · House · Garden · Balcony · Air conditioning · Fireplace · Swimming pool · Lift · Parking · Cellar · Equipped kitchen
Radiating style and effortless functionality, this stunning residence delivers luxury living and entertaining on a grand scale. The home features lift access to all levels and showcases quality details throughout for an uncompromised lifestyle. - Double brick and concrete slab construction on three levels - Architectural curvature, double glazing, engineered flooring - Exquisite Diana Royal marble and Venetian plaster finishes - Internal lift access, VRV air conditioning and gas fireplace - Three living zones and a spectacular marble island kitchen - Integrated premium appliances, butlers' pantry and cellar - Five bedrooms including two each with ensuite and balcony - Two rain shower bathrooms, one also has a standalone bath - Covered alfresco area, grassed garden and salt water pool - Basement automatic garage for six cars featuring internal access
Request Details
Exclusive adjoining waterfront landholdings primed for reimagination
View photo
House · for sale
Request Details
Exclusive adjoining waterfront landholdings primed for reimagination
Sans Souci
· 11 Bedrooms · 5 Baths · House
Sans Souci · 11 Bedrooms · 5 Baths · House
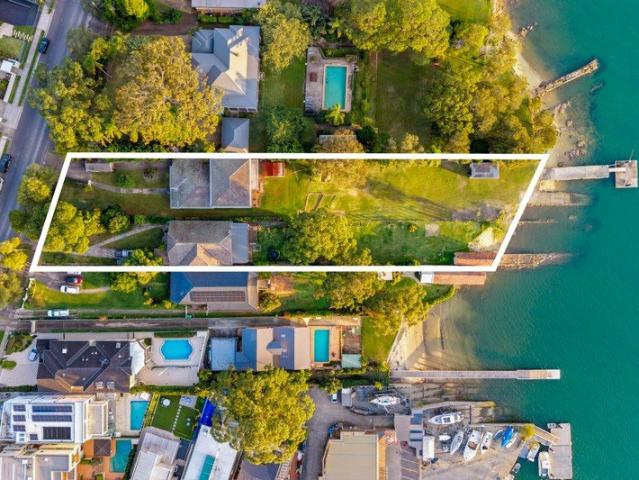
Cascading down to the tranquil waters of the Georges River, these premier neighbouring properties occupy an exceptional position along one of the region's most coveted and tightly held waterfront streets. Set across approximately 1,448sqm and 2,130sqm respectively, these substantial original holdings represent an increasingly rare opportunity to secure waterfront land of remarkable scale. Purchase individually to refurbish, recreate or build a landmark new residence, or acquire both properties in one line to establish an extraordinary combined waterfront estate of approximately 3,578sqm (STCA). Privately positioned and extending from street to water, both residences enjoy an elevated north-west aspect, capturing sweeping river views and spectacular sunsets. Generous lawns descend towards the water, while extensive waterfront facilities and deep-water access create outstanding appeal for boating enthusiasts and families seeking an exceptional lifestyle holding. Conveniently located clos
Request Details
North facing poolside living in a prized bayside pocket
View photo
House · for sale
Request Details
North facing poolside living in a prized bayside pocket
Sans Souci
· 3 Bedrooms · 2 Baths · House
· Balcony · Swimming pool · Parking · Equipped kitchen
Sans Souci · 3 Bedrooms · 2 Baths · House · Balcony · Swimming pool · Parking · Equipped kitchen
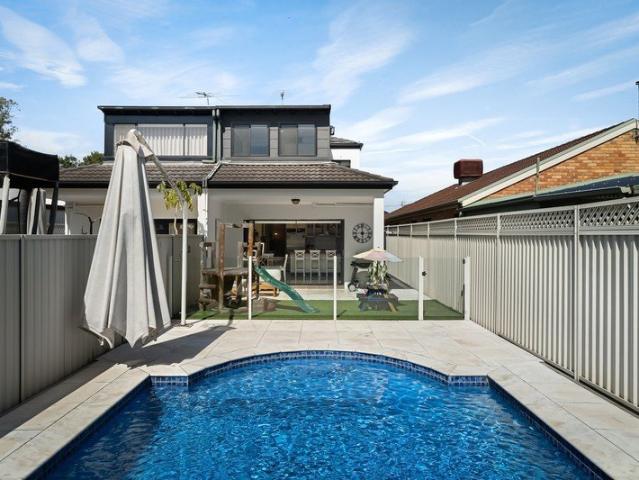
More than a standard three-bedroom duplex, this spacious full-brick Torrens title home pairs immaculate interiors with northern light, a broad alfresco and large inground pool. A bedroom-sized study and converted playroom add flexibility, all on a quiet street just a short stroll from the water. - Torrens title, immaculately presented full-brick duplex home - North-facing rear draws light across living, alfresco and pool - Open-plan living connects outdoors through wide stacking doors - Large inground pool anchors the private rear entertaining area - Stone kitchen with five-burner gas cooktop and ample storage - Three bedrooms, main with ensuite, robes and private balcony - Bedroom-sized study creates flexible work or retreat space - Converted garage offers a versatile playroom or second living - Two bathrooms plus a guest WC complete the practical layout - Private driveway and quiet bayside address close to the water
Request Details
Luxury Low maintenance Living With Water Views
View photo
Townhouse · for sale
Request Details
Luxury Low maintenance Living With Water Views
Sans Souci
· 3 Bedrooms · 2 Baths · Townhouse
· Balcony · Equipped kitchen
Sans Souci · 3 Bedrooms · 2 Baths · Townhouse · Balcony · Equipped kitchen
A rare opportunity to secure one of Sylvania's most impressive waterfront townhouses, this north facing residence captures sweeping views across the Georges River, Tom Uglys Bridge and toward the city skyline from almost every level. Positioned within a boutique complex of just nine and constructed in solid double brick, the home offers a scale and sense of space rarely seen in townhouse living. Designed to embrace its elevated waterfront position, the living and dining areas are framed by large windows and flow effortlessly to an entertainer's balcony overlooking the water. High ceilings enhance the sense of openness, while the spacious kitchen has a breakfast bar and commercial grade gas cooktop and oven, creating a practical and social hub for everyday living. Accommodation is well proportioned and thoughtfully arranged. The oversized master suite features a walk in wardrobe, private ensuite and direct access to a landscaped courtyard, while both additional bedrooms include built in
Request Details
As Big as House Approx. 207sqm
View photo
Villa · for sale
Request Details
As Big as House Approx. 207sqm
Sans Souci
· 3 Bedrooms · 1 Bath · Villa
· Swimming pool · Parking · Equipped kitchen
Sans Souci · 3 Bedrooms · 1 Bath · Villa · Swimming pool · Parking · Equipped kitchen
Boasting an impressive 207sqm on title - including a large garage plus storage - this quality three bedroom villa is ideal for a young couple entering the market, a growing family or a fussy downsizer. Its fresh and elegant interiors feature polished floorboards and modern shutters throughout, ducted air-conditioning, a high-spec polyurethane kitchen and three peaceful bedrooms with robes. Outside, you'll find a huge sunny wraparound courtyard, perfect for entertaining friends in style through the summer party season, plus a great community pool for residents' use. Minutes from sprawling parklands, bayside beaches, schools and Kogarah CBD, this superb home awaits your close inspection. Features: House-like design with elegant L-shaped living, high ceilings throughout Crisp plantation shutters, timber floors, A/C plus fan in main Low-maintenance and exceptionally private wraparound courtyard Stone kitchen benchtops, electric appliances, dishwasher, double sink Fully tiled bathroom with
Request Details
Contemporary Indoor Outdoor Living with Dual Private Courtyards
View photo
Villa · for sale
Request Details
Contemporary Indoor Outdoor Living with Dual Private Courtyards
Sans Souci
· 2 Bedrooms · 1 Bath · Villa
· Equipped kitchen
Sans Souci · 2 Bedrooms · 1 Bath · Villa · Equipped kitchen
The two courtyards are something we've really loved about the home, creating a wonderful sense of space and giving you different places to relax and enjoy the outdoors. Combined with the comfortable interiors and convenient location, it's a home that's very easy to enjoy. Owner - Bedrooms: Two generously proportioned bedrooms feature built-in robes for excellent storage, with the master opening directly to a private courtyard that provides an inviting outdoor retreat. - Bathroom: A neatly presented central bathroom is conveniently positioned to service both bedrooms and features a separate shower and bathtub, combining comfort with everyday practicality. - Kitchen: A well-designed kitchen features stone benchtops, quality stainless steel appliances, ample cabinetry and abundant natural light, creating a practical and inviting space for everyday living. - Living and Dining Areas: Generous open-plan living and dining areas offer a welcoming sense of space, flowing seamlessly to a spaciou
Request Details
Luxury family living footsteps from the beach
View photo
House · for sale
Request Details
Luxury family living footsteps from the beach
Sans Souci
· 5 Bedrooms · 4 Baths · House
· Balcony · Terrace · Air conditioning · Fireplace · Swimming pool · Parking · Cellar · Equipped kitchen
Sans Souci · 5 Bedrooms · 4 Baths · House · Balcony · Terrace · Air conditioning · Fireplace · Swimming pool · Parking · Cellar · Equipped kitchen
Perfectly placed within 200 metres of Monterey Beach, this high-end, double brick home has been superbly designed and finished to ensure a luxury standard of living. Embracing a prime rear north setting in a quiet street, it promises a sought-after bayside lifestyle. - Statement entry with hand-finished curved timber staircase - Free flowing living and dining space features open fireplace - Quiet Mediterranean inspired courtyard and Juliet balconies - All-weather Vergola covered terrace, heated salt water pool - Bespoke stone island kitchen with Ilve double-wide gas stove - Four king bedrooms plus home office, indulgent master suite - Beautiful master ensuite and main bathroom with spa baths - Elegant timber/Travertine tiled floors, Ducted air conditioning - Abundant storage plus huge basement area/potential theatre - Five car garage with dumbwaiter, minutes to Ramsgate shops
Request Details
Peaceful Living in a Premier Location
View photo
House · for sale
Request Details
Updated
Peaceful Living in a Premier Location
Sans Souci
· 1 Bedroom · 1 Bath · House
· Balcony · Air conditioning · Gym · Concierge
Sans Souci · 1 Bedroom · 1 Bath · House · Balcony · Air conditioning · Gym · Concierge
This bright, 1 Bedroom plus study makes downsizing a breeze. Move in ready and easy-to-maintain, this compact apartment comes complete with floorboards, curtains, and a spacious bathroom. This apartment represents great value, with all of the benefits of our wonderful seniors community and fantastic location, all at an affordable price. Features Include: 24-hour Emergency Call Buttons | Air Conditioning | Great Storage | High-Quality Finishes | Large Adaptable Bathroom | NBN and Foxtel Ready | Private Balcony | Secure Living | Single Level Living | Window Furnishings Included Facilities Include: Café Area | Church Nearby | Close to Public Transport | Dining Room | Gym | Hairdresser & Beauty Salon | Landscaped Village Green with BBQ | Library | Optional Additional Services | Reception | Theatrette For more information or to schedule a private viewing, please contact us today! Contact - Mable Tan 0499 159 161 Australian Unity Retirement Community homes at St Patrick's Green are sold unde
Request Details
Updated family sanctuary overlooking Kogarah Bay
View photo
House · for sale
Request Details
Updated family sanctuary overlooking Kogarah Bay
Sans Souci
· 3 Bedrooms · 2 Baths · House
· Garden · Balcony · Air conditioning · Parking · Equipped kitchen
Sans Souci · 3 Bedrooms · 2 Baths · House · Garden · Balcony · Air conditioning · Parking · Equipped kitchen
Elevated to capture beautiful outlooks across Kogarah Bay, this private residence has been beautifully updated to deliver a relaxed family sanctuary. Live in a prime location with access to beautiful parks, coastal attractions and Bald Face Public School. - Choice of lounge and dining areas perfect for growing families - Stylish upgrades throughout enhance comfort and functionality - Covered entertaining space extends to established rear garden - East facing front balcony framing sparkling outlooks across bay - Updated gas kitchen featuring premium appliances and storage - Three good sized bedrooms include large main with bay views - Situated on a large elevated 747sqm block with a frontage of over 21m - Air conditioning, security screens, keyless access, double brick - Unique roof storage box providing valuable extra storage space - Ample off-street parking plus a convenient driveway turning bay
Request Details
Development Site in the Heart of Blakehurst
View photo
House · for sale
Request Details
Development Site in the Heart of Blakehurst
Sans Souci
· 6 Bedrooms · 4 Baths · House
Sans Souci · 6 Bedrooms · 4 Baths · House
Opportunity for you to purchase this development site in the heart of Blakehurst, right next to a shopping complex. This elevated position development site, is located in a prime location, walking distance to the beach, schools, shops and transport. Positioned within the heart of Blakehurst, a prestigious residential suburb, within the St George LGA. This investment presents a great opportunity for developers to acquire a prime real estate in Blakehurst. This excellent development site at 3 and 5 James Street, Blakehurst is within an active purchaser market with strong population growth and rental demand. 3 and 5 James St Blakehurst currently consists of three free standing houses with a total land size area of around 915sqm for all three properties. Current zoning is R4 High Density Residential Key features of the development site: - R4 - High Density Residential Zoning - 15m height limit - 1.5:1 FSR Key features of the property: - 915sqm total land area - Elevated corner block - Surr
Request Details
Stunning new luxury home
View photo
House · for sale
Request Details
Stunning new luxury home
Sans Souci
· 5 Bedrooms · 3 Baths · House
· Balcony · Terrace · Fireplace · Swimming pool · Lift · Parking
Sans Souci · 5 Bedrooms · 3 Baths · House · Balcony · Terrace · Fireplace · Swimming pool · Lift · Parking
Inspired design and high-end craftsmanship converge in this breathtaking brand-new luxury residence. Positioned in an exclusive, whisper-quiet enclave with views to Kogarah Bay, the home unfolds over three opulent levels, connected by a glass elevator. At the pinnacle, a spacious living zone flows from a front balcony, to an expansive rear terrace and marble-trimmed pool, all with water views. Soaring three-metre ceilings and full-height glazing add to the home's grandeur, along with a stunning Taj Mahal marble island and a travertine-trimmed fireplace. A separate space is cleverly tucked behind fluted glass French doors, offering the flexibility of a playroom, office or additional bedroom. Nestled on the level below are four bedrooms, while the ground floor reveals a limestone-finished three-car garage, plus a 'man cave', cinema or wellness space, complete with wet bar and WC. It's a short stroll to waterfront parklands, shops and cafes, while a nearby bus provides a quick connection
Request Details

Get email alerts

Don't miss out: be the first to know about new properties

The alert was correctly created

On subscribing you accept the conditions of use and the privacy policy
Alert
Receive new ads in your inbox
Save this search
Receive alerts for new listings

We'll send you an email when we have new properties for: "Houses for sale in Sans Souci"

The alert was correctly created

Rockdale, Sydney
Kogarah
Get email alerts and be the first to see new listings
Required field
On subscribing I accept the terms of the privacy policy
Perfect! You'll soon start receiving new listings via email
Alert
Receive an email when we have new ads for Houses for sale in Sans Souci
Save this search
Filters

Bedrooms

Size (m²)

m²
m²

Price

$
$

Property type

Bathrooms

Clear all filters
Receive notifications when new entries are published.