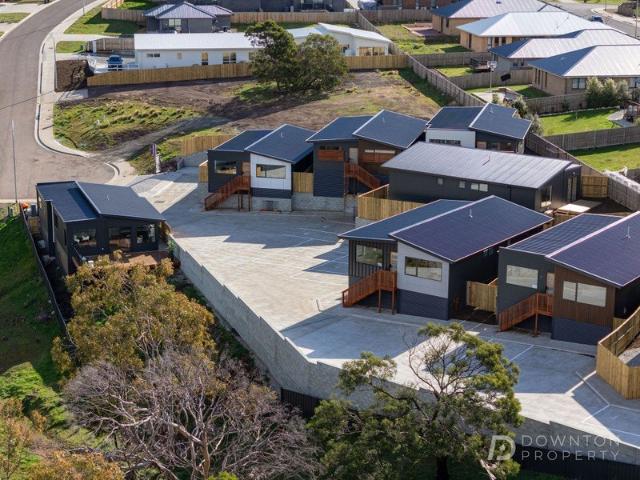
352 houses for sale in Sandy Bay

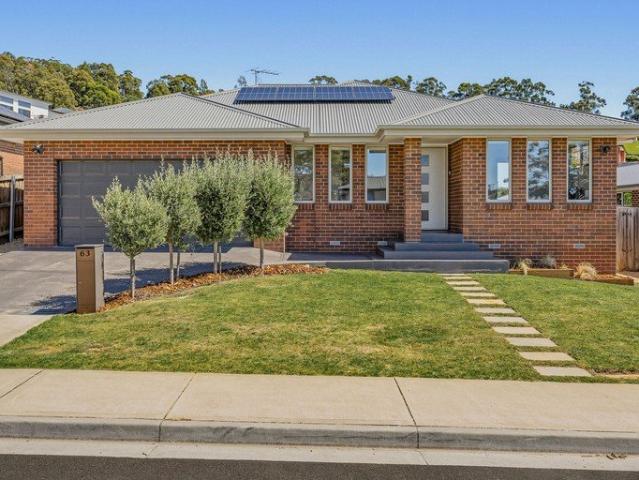
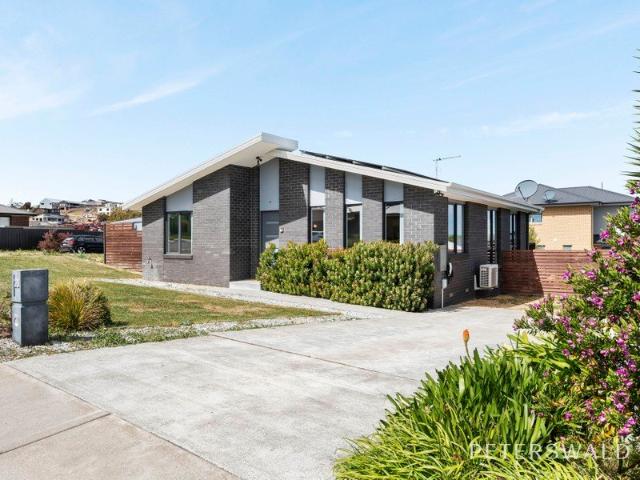
Brand New Living in the Heart of Howrah Gardens
View photo
House · for sale
Request Details
Brand New Living in the Heart of Howrah Gardens
Sandy Bay
· 3 Bedrooms · 2 Baths · House
· Equipped kitchen
Sandy Bay · 3 Bedrooms · 2 Baths · House · Equipped kitchen
Welcome to 9 Achaderry Court, an exciting collection of brand-new three bedroom homes offering contemporary design, impressive space and an incredibly convenient Howrah lifestyle. Set within the growing new homes precinct of Howrah Gardens, these beautifully finished residences have been designed for buyers who want the ease of a new build without compromising on space, comfort or location. Light-filled interiors, warm timber-look flooring and a fresh neutral palette create a contemporary yet welcoming feel, while generous windows capture natural light and frame the surrounding outlook. At the heart of each home is a spacious open-plan kitchen, dining and living area designed for everyday life. The modern kitchens feature streamlined cabinetry, excellent preparation and storage space and generous island benches, creating an easy connection between cooking, dining and entertaining. The living areas are surprisingly generous and extend seamlessly outdoors, giving each residence its own p
Request Details
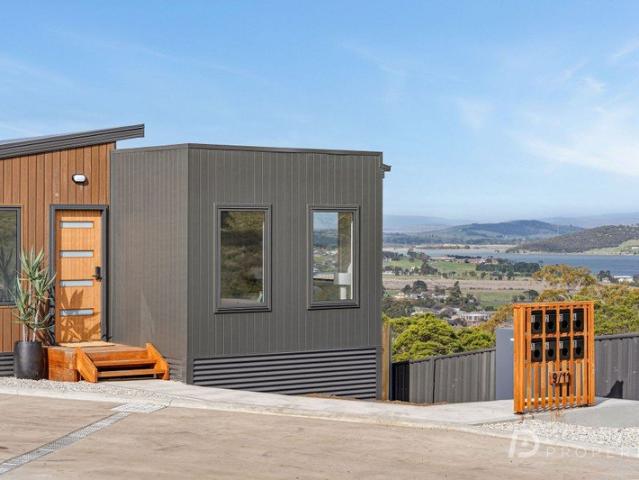
Brand New Living in the Heart of Howrah Gardens
View photo
House · for sale
Request Details
Brand New Living in the Heart of Howrah Gardens
Sandy Bay
· 3 Bedrooms · 2 Baths · House
· Equipped kitchen
Sandy Bay · 3 Bedrooms · 2 Baths · House · Equipped kitchen
Welcome to 9 Achaderry Court, an exciting collection of brand-new three bedroom homes offering contemporary design, impressive space and an incredibly convenient Howrah lifestyle. Set within the growing new homes precinct of Howrah Gardens, these beautifully finished residences have been designed for buyers who want the ease of a new build without compromising on space, comfort or location. Light-filled interiors, warm timber-look flooring and a fresh neutral palette create a contemporary yet welcoming feel, while generous windows capture natural light and frame the surrounding outlook. At the heart of each home is a spacious open-plan kitchen, dining and living area designed for everyday life. The modern kitchens feature streamlined cabinetry, excellent preparation and storage space and generous island benches, creating an easy connection between cooking, dining and entertaining. The living areas are surprisingly generous and extend seamlessly outdoors, giving each residence its own p
Request Details
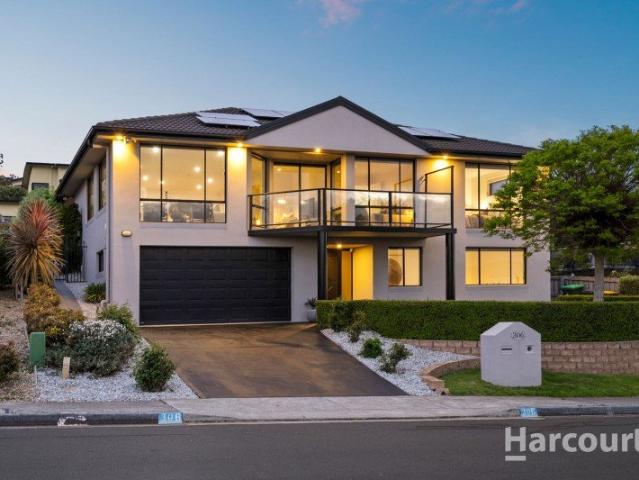
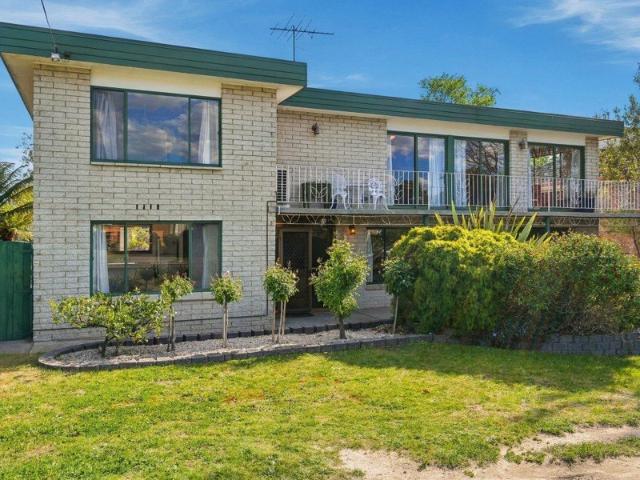
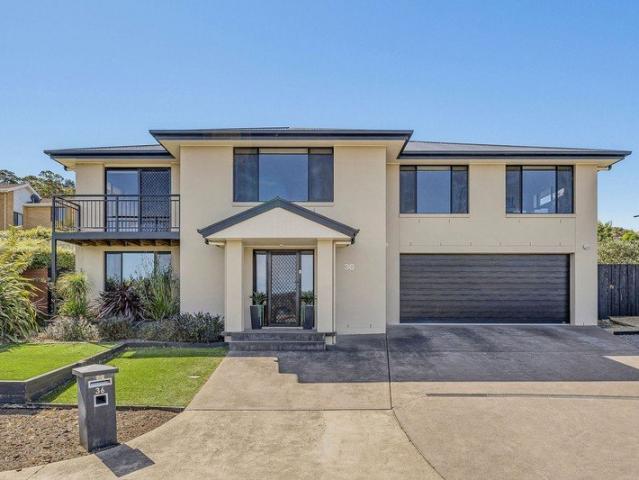
Substantial Family Home with Stunning Views
View photo
House · for sale
Request Details
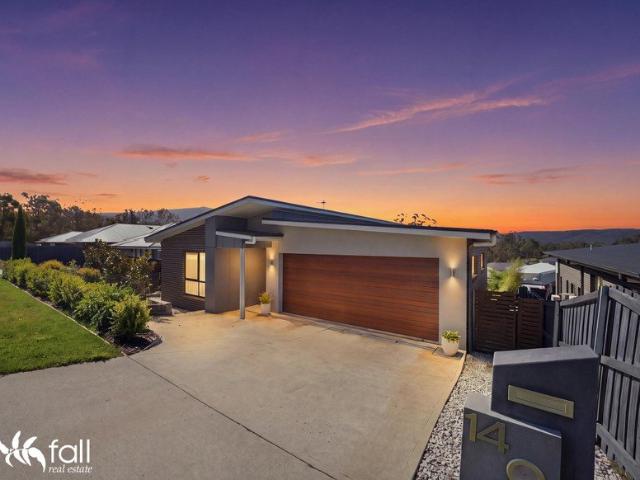
Substantial Family Home with Stunning Views
Sandy Bay
· 4 Bedrooms · 3 Baths · House
· Balcony · Equipped kitchen
Sandy Bay · 4 Bedrooms · 3 Baths · House · Balcony · Equipped kitchen
Enjoying sweeping views across the River Derwent towards Mount Wellington, this beautifully presented home combines generous proportions, flexible family living and an impressive choice of indoor and outdoor spaces. The heart of the home is the expansive open-plan living and dining area, where walls of glass capture an abundance of natural light and showcase the outlook from multiple angles. Water and mountain views create an ever-changing backdrop, with direct access to the balcony providing the perfect place to step outside and take it all in. The adjoining kitchen offers excellent storage and bench space and connects easily with the main living zone, creating a practical layout for both everyday family life and entertaining. Accommodation is generous throughout. Three bedrooms are positioned on the upper level, including a spacious main bedroom with walk-in robe, ensuite and beautiful water views. The additional bedrooms are well proportioned, while the family bathroom features a se
Request Details
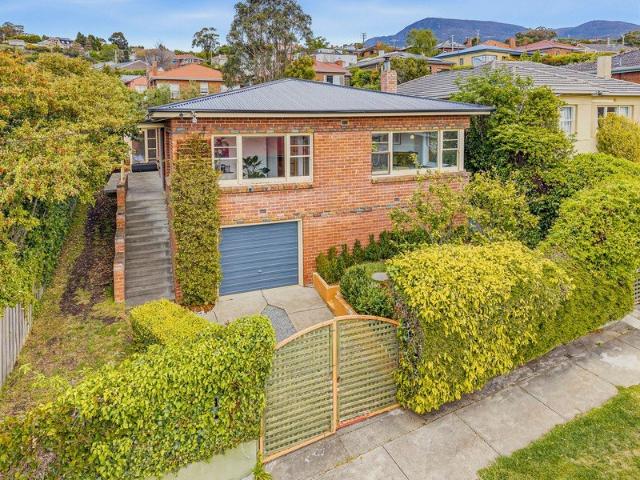
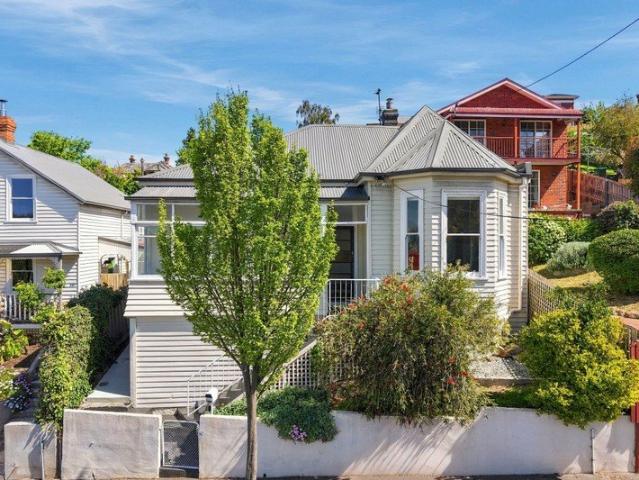
Classic Charm in a Prime North Hobart Location
View photo
House · for sale
Request Details

Classic Charm in a Prime North Hobart Location
Sandy Bay
· 3 Bedrooms · 1 Bath · House
· Garden · Fireplace · Equipped kitchen
Sandy Bay · 3 Bedrooms · 1 Bath · House · Garden · Fireplace · Equipped kitchen
Combining timeless character with comfortable living and a highly sought-after location, 382 Argyle Street presents an inviting opportunity in the heart of North Hobart. With its charming street presence, established gardens and elevated outlook across the surrounding suburbs, this home offers a wonderful blend of indoor comfort and outdoor enjoyment, all within easy reach of Hobart's city centre. Inside, the home showcases polished timber floorboards, high ceilings and large windows that allow natural light to flow throughout. The spacious living room provides a welcoming place to relax, complete with a feature brick fireplace, while the adjoining kitchen and dining area offers plenty of room for everyday living and entertaining. The kitchen features generous bench space, ample storage and a practical layout, with views across the backyard adding to its appeal. The bedrooms are well proportioned, with a neutral colour palette and large windows creating comfortable spaces to unwind. Th
Request Details
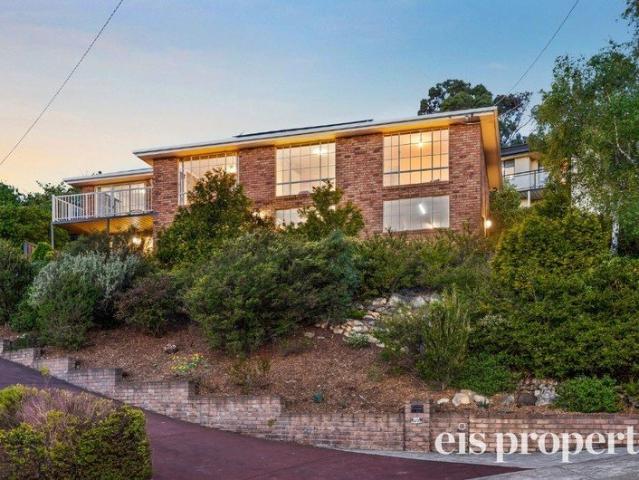
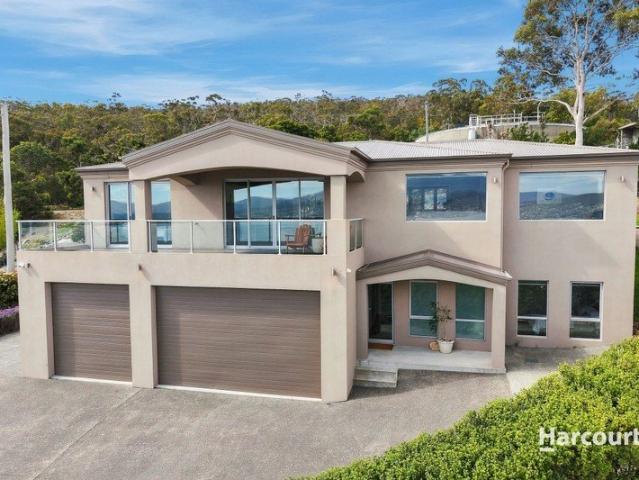
Magnificent views and wide open spaces
View photo
House · for sale
Request Details
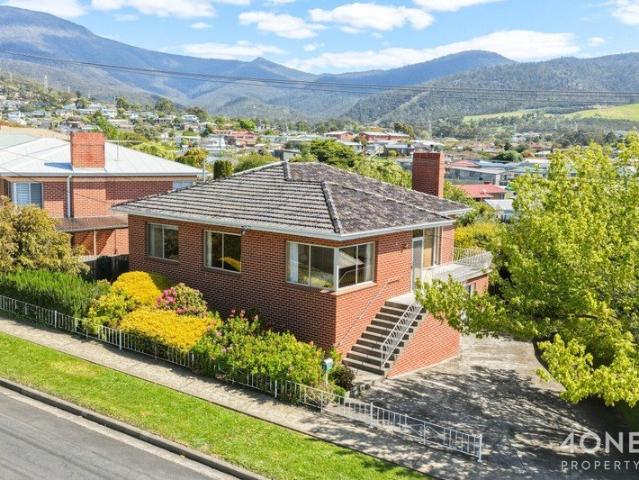
Magnificent views and wide open spaces
Sandy Bay
· 4 Bedrooms · 3 Baths · House
· Garden · Parking
Sandy Bay · 4 Bedrooms · 3 Baths · House · Garden · Parking
Harcourts Signature is proud to introduce a wonderful family home located in beautiful Howrah, one of Hobart's most popular suburbs. Vast open spaces, high ceilings, spectacular views, and very flexible floor plan, make this home particularly attractive. With four spacious bedrooms, three spacious bathrooms, and a three-car garage, this dwelling is suitable to a family of any size, a professional couple, investors, Airbnb or anyone looking for a spacious home in a friendly neighbourhood, which enjoys great vistas, and proximity to local amenities. As you drive up the driveway to the front of the house you quickly notice the elegant form of the dwelling as well as the neatly maintained garden. There is a three-car garage, which additionally has a ceiling height sufficient for a car hoist or three. To your right is the main entry. As you walk through the front door you instantly feel at ease, the warm colours, plenty of natural light make the space feel beautiful and inviting. To the rig
Request Details
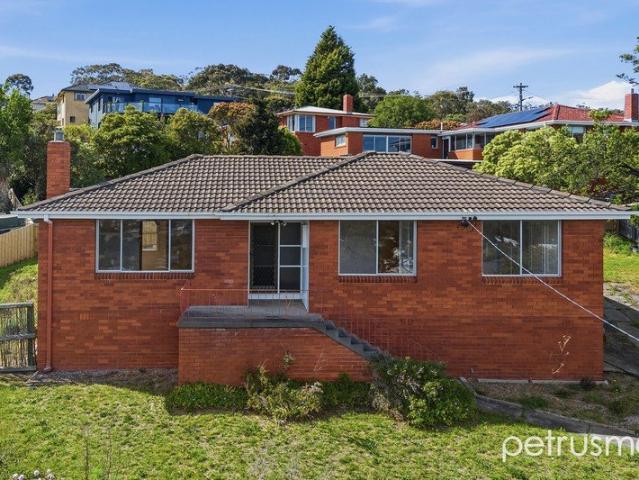
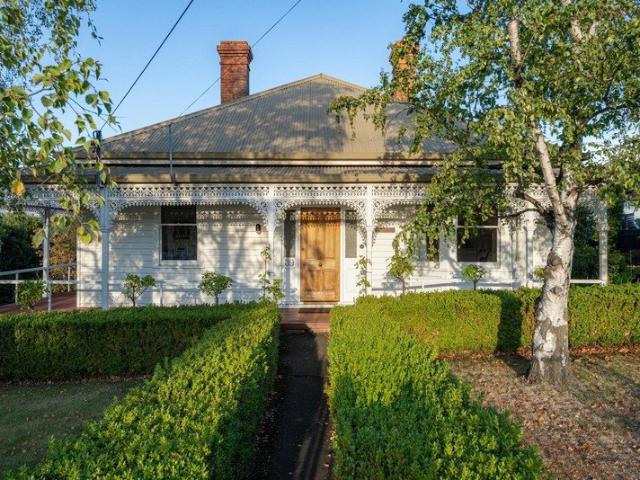
LANDPORT' circa 1880 An enduring home with a story to tell
View photo
House · for sale
Request Details
New
LANDPORT' circa 1880 An enduring home with a story to tell
Sandy Bay
· 5 Bedrooms · 2 Baths · House
· Parking · Equipped kitchen
Sandy Bay · 5 Bedrooms · 2 Baths · House · Parking · Equipped kitchen
At a Glance Built in the 1880s, with a history rooted in the orchards of early New Town A gracious residence blending late Georgian and Victorian influences Five bedrooms, including three elevated dormer bedrooms Separate sitting and dining rooms, with a light filled kitchen and adjoining meals area Two bathrooms, laundry, mud room and generous storage Wide verandahs, elegant bay windows and established gardens with traditional box hedging Original stables, workshop or studio, and covered parking Expansive grounds offering space, privacy and exciting possibilities Abode There is something special about a home that carries its history so naturally. Built in the 1880s, Landport began life at the heart of a flourishing orchard, when Hobart was gradually extending north along the River Derwent. More than a century later, it remains a gracious presence in New Town, its wide verandahs, elegant bay windows and established gardens offering a glimpse of another era. The original front door, com
Request Details
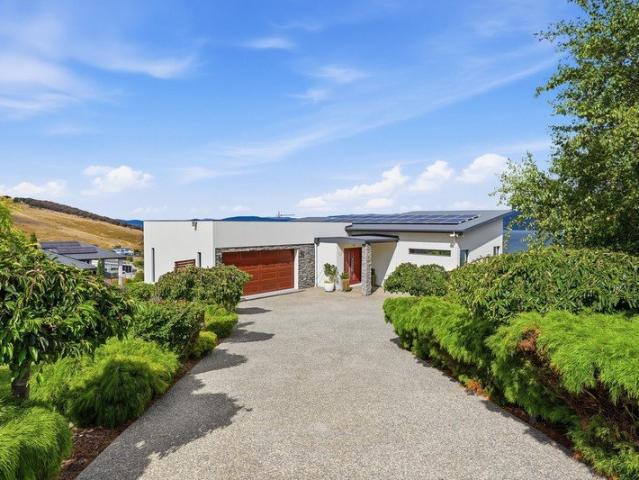
Thoughtfully Designed Home in Prime Tranmere Location
View photo
House · for sale
Request Details
Thoughtfully Designed Home in Prime Tranmere Location
Sandy Bay
· 4 Bedrooms · 2 Baths · House
· Parking · Fireplace · Equipped kitchen
Sandy Bay · 4 Bedrooms · 2 Baths · House · Parking · Fireplace · Equipped kitchen
Positioned in an elevated pocket of Tranmere, 13 Regatta Place enjoys sweeping views across the Derwent River towards Hobart and kunanyi/Mount Wellington. The exposed aggregate driveway leads to a double garage with internal access, while double entry doors welcome you into a bright and spacious interior with high ceilings, large windows and plenty of natural light. A Tasmanian oak staircase connects the upper and lower levels, adding warmth and character to the home. Upstairs, the kitchen is well equipped with stone benchtops, quality appliances, a glass splashback, walk-in pantry and excellent storage. It connects seamlessly with the open-plan living and dining area, where an electric fireplace creates a cosy focal point and large glass doors open onto the timber entertaining deck. With plenty of sun throughout the day and a heat pump on this level, it is a comfortable space to enjoy year-round. The master suite is also located upstairs and includes a walk-in robe and spa ensuite wit
Request Details
EXQUISITE WATERSIDE LOCATION WITH PENDING COUNCIL PLANNING APPROVAL FOR 2 LUXURY TOWNHOUSES
House · for sale
Request Details
EXQUISITE WATERSIDE LOCATION WITH PENDING COUNCIL PLANNING APPROVAL FOR 2 LUXURY TOWNHOUSES
Sandy Bay
· 3 Bedrooms · 2 Baths · House
Sandy Bay · 3 Bedrooms · 2 Baths · House
Here, it's not about the existing 1940s home, it's all about the exceptional waterside location set on a 1000m2 near level land parcel, all with pending development potential. This property hosts exceptional water views, picturesque Tasman bridge views and beautiful mountain vista, all complimented by natural all day sunshine. The location offers a tranquil lifestyle so close to the heart of both our vibrant eastern and western shores. Those with a reasonable fitness level will be able to walk to Hobart CBD and stadium once constructed with Eastlands shopping centre, Lindisfarne village and a host of watersport and land based recreational areas, within such a close proximity, Lindisfarne rowing, sailing and motor yacht clubs nearby and access to Clarence foreshore track just metres from the front boundary. Planning approval for two 3 bedroom townhouses is nearing fruition. whilst many options may be possible with the space to build a grand homestead or enhance the existing 3 bedroom 2
Request Details
A peaceful retreat amongst the trees
View photo
House · for sale
Request Details
New
A peaceful retreat amongst the trees
Sandy Bay
· 3 Bedrooms · 2 Baths · House
· Balcony
Sandy Bay · 3 Bedrooms · 2 Baths · House · Balcony
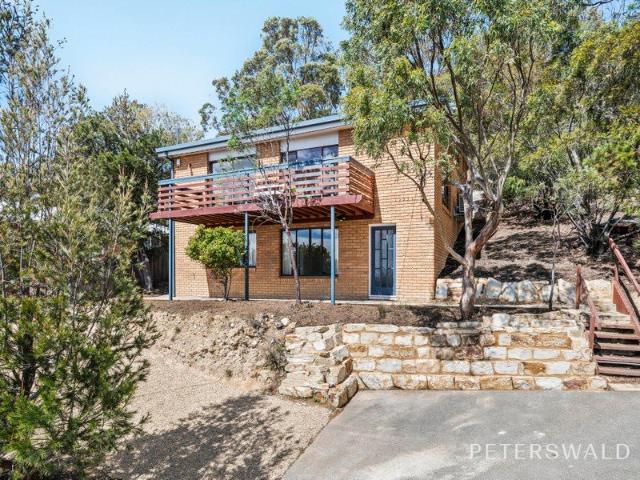
Privately positioned in an elevated Lenah Valley setting, 172 Pottery Road offers a peaceful retreat surrounded by established bushland, with beautiful views across the surrounding landscape and distant hills. Built in 1988, the brick residence enjoys a wonderful sense of privacy, with its elevated position capturing views across the surrounding bushland and distant hills. Large windows invite natural light into the home, while the established trees provide a tranquil backdrop, creating an atmosphere that feels wonderfully removed from the everyday, despite being just a short distance from Hobart's city centre. The main living and dining area is bright and welcoming, with hybrid timber flooring, exposed ceiling beams and expansive windows framing the surrounding greenery. The light-filled dining area allows for comfortable everyday living and entertaining, while the adjoining living space enjoys lovely natural light and direct access to the timber balcony. Extending along the front of
Request Details
Fully renovated family home with a private parents' retreat and sweeping valley views
View photo
House · for sale
Request Details
New
Fully renovated family home with a private parents' retreat and sweeping valley views
Sandy Bay
· 4 Bedrooms · 2 Baths · House
· Equipped kitchen
Sandy Bay · 4 Bedrooms · 2 Baths · House · Equipped kitchen
Step into this beautifully curated sanctuary, which feels like discovering a well-kept secret. The house has been shaped around classic proportions, quiet symmetry and an easy, graceful balance from room to room. Fully renovated and lovingly cared for over many years, it is a home that will carry a family through every stage of life, from first steps to grown children coming home for Sunday lunch. It sits high on a leafy hillside among tall, established gums, at the peaceful top end of a no-through road where the only cars passing are the neighbours'. Behind it, the bush runs all the way up to Mount Wellington. The main level is generous, light-filled and made for relaxed family living. Gleaming timber floors run the full length of a wide, welcoming hallway, where floor-to-ceiling glass doors open onto a private, sun-drenched paved courtyard. The spacious main living room is soft and inviting, with plush carpet underfoot, an easy flow through to the kitchen, and graceful French doors t
Request Details
Versatile living and stunning views
View photo
House · for sale
Request Details
New
Versatile living and stunning views
Sandy Bay
· 4 Bedrooms · 2 Baths · House
· Balcony · Equipped kitchen
Sandy Bay · 4 Bedrooms · 2 Baths · House · Balcony · Equipped kitchen
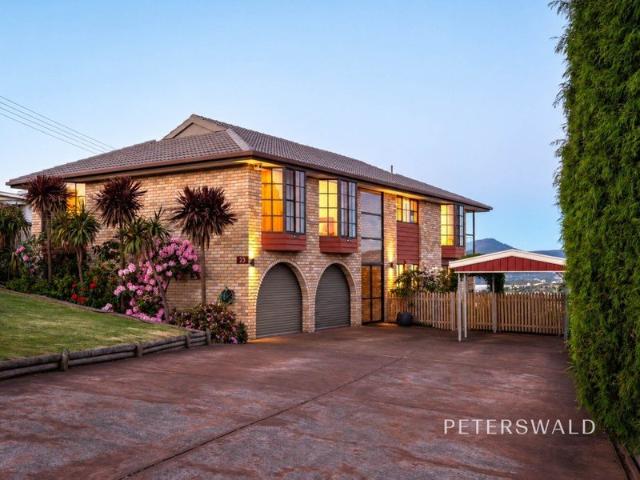
Wide views, distinctive windows and established gardens give this home a character of its own. Behind the brick façade, living spaces across two levels provide plenty of room for family life, with the cityscape and River Derwent forming part of the everyday outlook. Parquetry flooring and timber cabinetry bring warmth to the kitchen and dining area, complemented by spacious benchtops and a breakfast bar offering a place to gather. Views across the surrounding hills and rooftops extend through the living spaces, with balconies offering a spot to step outside and take it all in. Four bedrooms are serviced by two bathrooms, while the downstairs living area gives teenagers or visiting family room to settle in. A separate laundry, under-house storage and workshop space cater to the practical side of a busy household. The gardens offer a pleasant setting, with maintained lawn, established planting and a separate seating area creating places to spend time outdoors. A covered entertaining spac
Request Details
Space, versatility and convenience all in one address!
View photo
House · for sale
Request Details
New
Space, versatility and convenience all in one address!
Sandy Bay
· 3 Bedrooms · 1 Bath · House
· Parking
Sandy Bay · 3 Bedrooms · 1 Bath · House · Parking
Set in a highly convenient location, 14 Bilinga Street, Mornington presents an exciting opportunity for first home buyers, investors and anyone looking for a property with genuine versatility and plenty of practical appeal. Offering three comfortable bedrooms and a central bathroom, the home provides a functional foundation for easy living, complemented by the warmth and character of a wood heater. Whether you're entering the market, looking for your next investment or simply searching for a home with room to make your own mark, this property offers an appealing combination of comfort and space. The real standout is the large garage, a substantial and incredibly versatile space that opens the door to a multitude of possibilities. Secure vehicles, store equipment, create a workshop, pursue hobbies, establish a home business or simply enjoy the additional space that so many properties struggle to provide. For buyers who value storage, workspace or flexibility, this is a feature that dese
Request Details
Space, Versatility and Endless Potential on 1,009m²
View photo
House · for sale
Request Details
New
Space, Versatility and Endless Potential on 1,009m²
Sandy Bay
· 5 Bedrooms · 2 Baths · House
· Garden · Balcony · Air conditioning · Parking · Equipped kitchen
Sandy Bay · 5 Bedrooms · 2 Baths · House · Garden · Balcony · Air conditioning · Parking · Equipped kitchen
Offering an exceptional combination of space, flexibility and convenience, this substantial five-bedroom home is perfectly suited to growing families, multigenerational living or those simply seeking room to spread out. Positioned on an expansive 1,009m² allotment, the home offers approximately 276m² under roof, including the garage, spread across two levels. With two kitchens, multiple living areas and an enormous backyard, there's plenty of room for everyone. Upstairs â Comfortable Family Living The upper level features three bedrooms, all with built-in wardrobes, a family bathroom, spacious living area and separate formal dining room. The recently renovated kitchen is a standout, featuring stone benchtops, modern stainless steel appliances and a gas cooktop, while reverse-cycle air conditioning ensures year-round comfort. A north-east-facing balcony provides the perfect spot for a morning coffee, weekend BBQ or simply relaxing in the sunshine. Downstairs â Flexibility for Every Li
Request Details
Ideal investment opportunity in Clarendon Vale
View photo
House · for sale
Request Details
New
Ideal investment opportunity in Clarendon Vale
Sandy Bay
· 3 Bedrooms · 1 Bath · House
Sandy Bay · 3 Bedrooms · 1 Bath · House
Positioned in Clarendon Vale, within the greater Hobart area, this established investment property presents an opportunity for investors looking to enter the market or expand their existing portfolio. Built in 1978, the three-bedroom home offers a practical layout suited to everyday living. Set on approximately 682sqm of land, the property provides a functional residential offering with scope to appeal to a broad range of tenants. Currently leased at $450 per week through to September 2027, the property provides an established rental income stream, making it an appealing option for investors seeking a property with a tenant already in place. Whether you're purchasing your first investment or adding to an existing portfolio, 99 Mockridge Road offers an opportunity to secure an established rental property in Clarendon Vale
Request Details
Location, Lifestyle and Investment Appeal
View photo
House · for sale
Request Details
New
Location, Lifestyle and Investment Appeal
Sandy Bay
· 3 Bedrooms · 1 Bath · House
· Garden · Equipped kitchen
Sandy Bay · 3 Bedrooms · 1 Bath · House · Garden · Equipped kitchen
Positioned in one of Hobart's most popular and convenient suburbs, this well presented three bedroom home offers an excellent opportunity for investors/home owners looking to secure a property in the heart of Lindisfarne. Enjoying lovely water and mountain views, the home is just moments from Lindisfarne Village, local schools, cafés, parks and waterfront walking tracks, with Hobart's CBD only approximately 10 minutes away. Inside, the home offers a practical and flexible floorplan featuring three bedrooms, a comfortable lounge room with a cosy wood heater, a functional kitchen with ample storage and a family bathroom complete with a separate shower and bathtub. The additional living space provides flexibility for families, while a separate studio at the rear offers further versatility, whether for hobbies, storage or a creative workspace. Set on a level allotment, the property features a spacious, fully fenced backyard with room for children, pets or outdoor entertaining, along with c
Request Details
Immaculate family living in Spring Farm
View photo
House · for sale
Request Details
New
Immaculate family living in Spring Farm
Sandy Bay
· 4 Bedrooms · 2 Baths · House
· Parking · Equipped kitchen
Sandy Bay · 4 Bedrooms · 2 Baths · House · Parking · Equipped kitchen
Immaculately presented and thoughtfully designed for comfortable family living, this four-bedroom, two-bathroom home offers an impressive combination of space, convenience and quality in popular Spring Farm. At the heart of the home is a well-equipped kitchen featuring stone benchtops and a generous walk-in pantry. The adjoining dining area opens through bi-fold doors to a light-filled alfresco entertaining space, complete with a pull-down privacy screen for added comfort and versatility. The main bedroom provides a private retreat with a walk-in robe and ensuite, while two additional bedrooms feature built-in robes. A fourth bedroom offers flexibility to suit your needs, ideal as a smaller bedroom, nursery or home office. Year-round comfort is well catered for with a reverse-cycle heat pump, wood heater, air circulation system and ceiling fans to both the lounge and main bedroom. Solar panels provide an additional practical feature. A large double garage with high ceilings and interna
Request Details
Spacious family living with water views
View photo
House · for sale
Request Details
New
Spacious family living with water views
Sandy Bay
· 4 Bedrooms · 2 Baths · House
· Garden · Parking · Equipped kitchen
Sandy Bay · 4 Bedrooms · 2 Baths · House · Garden · Parking · Equipped kitchen
Designed with space, comfort and easy living in mind, this generous family home enjoys beautiful views across the Derwent River, a peaceful cul-de-sac setting and excellent indoor-outdoor flow. The upper level forms the heart of the home, featuring an open-plan kitchen, dining and lounge area complemented by a separate living space, providing plenty of room for the family to spread out. Level access connects the living areas to a large undercover entertaining deck, ideal for relaxed gatherings while enjoying the surrounding outlook. Downstairs, a double garage with internal access is complemented by extensive under-house storage and excellent workshop potential. An additional bedroom or study provides valuable flexibility for growing families, guests or those working from home. Outside, the landscaped gardens have been designed for low-maintenance living, while the fully fenced backyard offers a secure and practical outdoor space. Generous storage cupboards throughout the home add to t
Request Details
A contemporary home designed for easy living
View photo
House · for sale
Request Details
New
A contemporary home designed for easy living
Sandy Bay
· 3 Bedrooms · 2 Baths · House
· Garden · Equipped kitchen
Sandy Bay · 3 Bedrooms · 2 Baths · House · Garden · Equipped kitchen
Offering contemporary comfort and easy-care living, this inviting home combines generous open-plan spaces with excellent outdoor entertaining, creating a welcoming setting for everyday living. At the heart of the home, the spacious kitchen, dining and living area provides a natural gathering point, with a well-appointed kitchen featuring a central island bench and breakfast bar. Large windows and sliding doors invite abundant natural light throughout, while creating a seamless connection to the expansive timber deck, ideal for entertaining family and friends or enjoying relaxed afternoons outdoors. Accommodation comprises three bedrooms, including a main bedroom with a walk-in robe and private ensuite. The remaining bedrooms feature built-in storage and are serviced by a central bathroom, while a separate laundry adds everyday convenience. Outside, the fully fenced yard offers room to enjoy, complemented by established gardens, a garden shed and a sheltered courtyard. The substantial t
Request Details
Redwood Village home versatile third bedroom/study
View photo
House · for sale
Request Details
New
Redwood Village home versatile third bedroom/study
Sandy Bay
· 2 Bedrooms · 1 Bath · House
· Garden · Parking · Equipped kitchen
Sandy Bay · 2 Bedrooms · 1 Bath · House · Garden · Parking · Equipped kitchen
This appealing home is nestled in a quiet area of the popular over-fifties retirement community of Redwood Village. The location and convenience is excellent with Kingston Town Shopping Centre, major supermarkets, services and amenities nearby. Offering privacy and security, the low maintenance brick veneer home is set in a lovely established garden setting with the garden maintained by the body corporate. Drive right to your doorstep under the shelter of the carport. The floor plan offers versatile living with a spacious living room and study or third bedroom. In addition, there are two sunrooms adjoining the living room. The dining room and open plan kitchen is efficient and functional. There are two bedrooms with built-in wardrobes. The bathroom/laundry has access to the clothes line and there are large linen/storage cupboards in the hallway. - Brick veneer Villa unit; approximately 115.0 sqm - Built 1995 - Land area approximately 475.0 sqm - Carport & covered clothes line - Two bed
Request Details
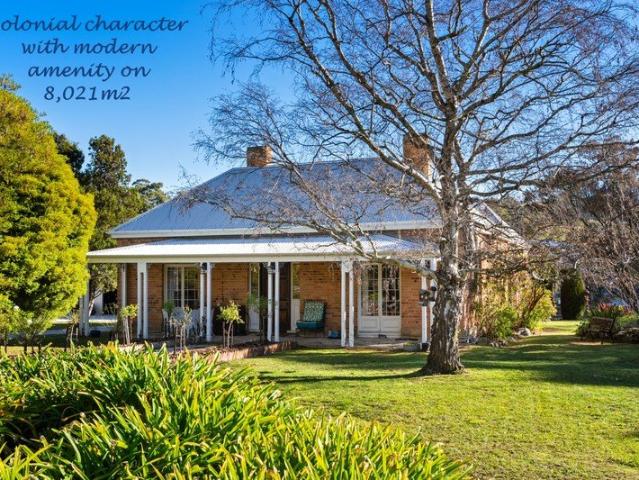
Privacy and Charm With Large Land Holding
View photo
House · for sale
Request Details
New
Privacy and Charm With Large Land Holding
Sandy Bay
· 4 Bedrooms · 2 Baths · House
Sandy Bay · 4 Bedrooms · 2 Baths · House
A gracious 214m2 double brick, circa 1870 colonial gem surrounded by 8,021m2 of land, some of which has good separate subdivision potential for several level allotments (STCA). One of Kingston's original farmhouses, the Whitewater property today lends it's name to the current surrounding Whitewater Creek residential development. It is a pleasure to present this wonderful remnant of the early Tasmanian colonial period and part of Kingston's historic past, for what may be only the second time in over 156 years. Automatic gates allow access along a white gravelled driveway, which directs you to the front open verandah, and a solid, original, and welcoming front door, with glazed fanlight, that provides access to a wide entry hall, off which 4 spacious bedrooms and an office are accessed. Each of the front rooms have double French doors to access onto the front verandah. There is one ensuite bathroom and one general bathroom. The rear section of the house is dedicated to a spacious open pl
Request Details
An Iconic Address and Exceptional Opportunity with Dual Street Access and Off Street Parking
View photo
House · for sale
Request Details
An Iconic Address and Exceptional Opportunity with Dual Street Access and Off Street Parking
Sandy Bay
· 3 Bedrooms · 2 Baths · House
· Parking
Sandy Bay · 3 Bedrooms · 2 Baths · House · Parking
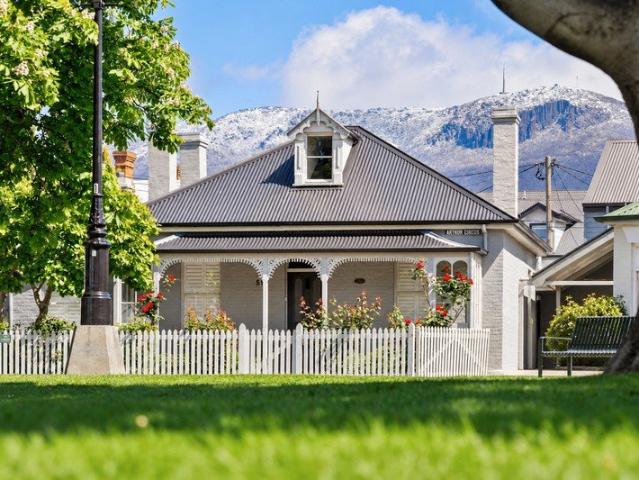
Rich in character and history, 51 Runnymede Street occupies an enviable position within the iconic Arthurs Circus, one of Battery Point's most distinguished and tightly held addresses. Dating back to circa 1850, this remarkable residence offers a rare opportunity to secure a piece of Hobart's architectural heritage, complemented by generous grounds, private outdoor spaces and rare off-street parking. Behind its charming lace-adorned façade, the home reveals a collection of period details and considered architectural features that reflect its enduring character. Recognised with an Award of Merit from the National Trust in 1995, the property holds a special place within Battery Point's historic streetscape, with its established gardens further enhancing its sense of privacy and appeal. Accommodation comprises three bedrooms and two bathrooms, including an updated bathroom and laundry. A welcoming sitting room provides a comfortable retreat, while the open-plan living and dining area enjo
Request Details
Charming Glenorchy Home Perfect for Starters
View photo
House · for sale
Request Details
Charming Glenorchy Home Perfect for Starters
Sandy Bay
· 3 Bedrooms · 1 Bath · House
· Garden · Air conditioning
Sandy Bay · 3 Bedrooms · 1 Bath · House · Garden · Air conditioning
Nestled in the heart of Glenorchy, this delightful residence offers a fantastic opportunity for couples and first-time home buyers. Built in 1971, this charming house boasts three comfortable bedrooms and a well-appointed bathroom, providing ample space for a growing family or those seeking a cozy retreat. The separate lounge area is perfect for relaxation, while the reverse cycle air conditioning ensures comfort throughout the seasons. Glenorchy is renowned for its vibrant community and convenient amenities. With schools, shops, and public transport just moments away, everything you need is within easy reach. The suburb offers a great mix of urban convenience and suburban tranquility, making it an ideal location for those looking to settle down. Enjoy leisurely strolls through local parks or explore nearby attractions that add to the area's appeal. This property also features a fully fenced garden and outdoor entertaining area, perfect for hosting gatherings with friends and family. W
Request Details
Quiet Cul de Sac Home with Scenic Outlook  Newly Renovated Bathroom water views
View photo
House · for sale
Request Details
Quiet Cul de Sac Home with Scenic Outlook Newly Renovated Bathroom water views
Sandy Bay
· 3 Bedrooms · 1 Bath · House
· Equipped kitchen
Sandy Bay · 3 Bedrooms · 1 Bath · House · Equipped kitchen
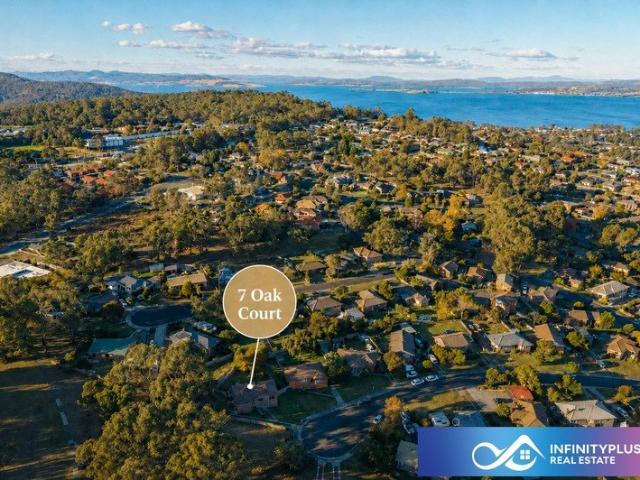
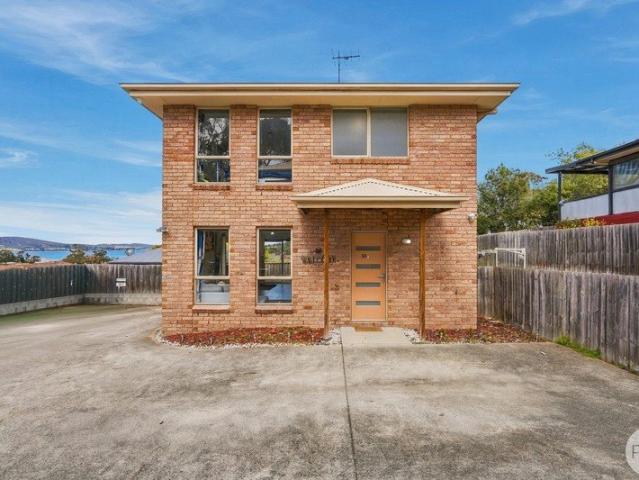
7 Oak Ct, Kingston Positioned privately at the end of a peaceful cul-de-sac, this solid brick home presents an excellent opportunity for first-home buyers, downsizers or investors looking for an easy-care property with charm, space and lifestyle appeal. Set on a 600m² allotment, the home enjoys a calm and leafy setting, complemented by lovely mountain and water views. With Maranoa Heights Reserve located directly behind the property, you can enjoy a natural backdrop and convenient access to walking tracks, open green space and a peaceful environment for daily strolls or walking the dog. Inside, the home offers a warm and welcoming feel, highlighted by beautiful Tasmanian oak hardwood flooring throughout. The open-plan living, dining and kitchen area creates a comfortable central space for relaxing or entertaining. The kitchen adds character and personality to the home, while the lounge area includes a heater for added comfort during the cooler months. Accommodation includes well-propor
Request Details
Simple, Comfortable, Sorted!
View photo
House · for sale
Request Details
Simple, Comfortable, Sorted!
Sandy Bay
· 3 Bedrooms · 1 Bath · House
· Equipped kitchen
Sandy Bay · 3 Bedrooms · 1 Bath · House · Equipped kitchen
THINK IT. Think about a home that offers a little more than you might expect. Set across two levels, 2/5 Emmaline Court is a well-presented three-bedroom home that combines comfortable living with a practical layout and some lovely views across Rokeby and towards the water. Downstairs, the kitchen, dining and living areas come together to create a welcoming central space, with large windows allowing plenty of natural light to fill the home. It's a layout that works equally well for everyday living or having friends and family around. KNOW IT. Know that upstairs is where the accommodation really comes together, with three well-proportioned bedrooms, including a generous main bedroom positioned to make the most of the outlook. The family bathroom includes both a bath and separate shower, while downstairs there's the added convenience of a second toilet and separate laundry. The kitchen offers plenty of bench space and storage, with a practical connection through to the dining and outdoor
Request Details
Modern Family Living with Space, Style and Comfort
View photo
House · for sale
Request Details
Modern Family Living with Space, Style and Comfort
Sandy Bay
· 4 Bedrooms · 2 Baths · House
· Equipped kitchen
Sandy Bay · 4 Bedrooms · 2 Baths · House · Equipped kitchen
Offering an abundance of space, modern style and thoughtful design, this impressive four-bedroom, two-bathroom home in Kingston is perfectly suited to families seeking comfort, functionality and room to relax and entertain. The well-considered floor plan places the generous master suite at one end of the home, complete with a walk-in robe and an ensuite featuring a luxurious spa bath. At the opposite end, three spacious bedrooms provide excellent accommodation, including two queen-sized rooms and a king-sized bedroom, all complete with built-in robes. This clever separation creates privacy and flexibility for the whole family. The property also offers a convenient separate study. At the heart of the home, the expansive modern kitchen is sure to impress, boasting a large island bench, walk-in pantry and quality high-end appliances. Centrally positioned dining and living areas create a welcoming hub for everyday family life, while a separate, more private lounge offers a peaceful retreat
Request Details
Classic 1950's charm in a coveted Lenah Valley setting
View photo
House · for sale
Request Details
Classic 1950's charm in a coveted Lenah Valley setting
Sandy Bay
· 3 Bedrooms · 1 Bath · House
· Fireplace
Sandy Bay · 3 Bedrooms · 1 Bath · House · Fireplace
Positioned in a quiet and highly sought-after pocket of Lenah Valley, this charming 1953 double-brick residence combines timeless character with everyday comfort, all within minutes of Hobart's CBD. Thoughtfully positioned to embrace its elevated Northerly aspect, once inside the home unfolds across a practical single-level floorplan, with the main living area enjoying an abundance of natural light throughout the day and views stretching towards the River Derwent. Original hardwood floors, a traditional fireplace and beautifully retained period details celebrate the home's heritage, creating a warm and inviting atmosphere. The home's comfortable proportions and functional layout provide an excellent foundation for everyday living, while offering scope for further enhancement over time. Each of the three bedrooms is generously sized, with built-in storage in two and bespoke joinery in one. The third sits peacefully at the rear of the home, overlooking a leafy green outlook. An updated l
Request Details
Set and Forget Investment
View photo
House · for sale
Request Details
Updated
Set and Forget Investment
Sandy Bay
· 1 Bedroom · 1 Bath · House
· Parking
Sandy Bay · 1 Bedroom · 1 Bath · House · Parking
Looking for an easy investment with a long-term lease and strong returns? This 1 bedroom unit in Best Western Hobart offers just that. Based on 2025/2026 figures, gross returns represent approximately 8.5%, with net returns around 7.5%. The lease is secured until June 2035, with an option to extend to June 2045. Returns are calculated based on the hotel's total accommodation and car parking revenue rather than this unit's individual occupancy rate, helping to provide a more stable income stream. Best Western Hobart features modern conveniences such as conference/function rooms, a bar and restaurant, making it a sought-after destination for visitors. Best Western is situated within easy access to Central Hobart, Salamanca Markets and the Waterfront. Owners are responsible for land tax, council rates, and a strata levy contribution, currently estimated at approximately $1,935 in total per unit per year. Photos have been provided by Best Western Hotel and may not depict the specific unit
Request Details
Elevated Family Living with Spectacular Views
View photo
House · for sale
Request Details
Elevated Family Living with Spectacular Views
Sandy Bay
· 4 Bedrooms · 2 Baths · House
· Garden · Equipped kitchen
Sandy Bay · 4 Bedrooms · 2 Baths · House · Garden · Equipped kitchen
Occupying an elevated position along the skyline of Geilston Bay, this impressive family residence enjoys sweeping views across the River Derwent to the mountains beyond, offering an exceptional combination of space, comfort and lifestyle. Beautifully maintained and wonderfully inviting, 42 Walana Street immediately feels like home. Its expansive floorplan has been thoughtfully designed to accommodate family living, with generous proportions and floor-to-ceiling windows throughout capturing an abundance of natural light and showcasing some of the best vistas Hobart has to offer. At the heart of the home, a spacious living area provides the perfect setting for family gatherings, complemented by a classic, practical kitchen with ample room for preparing and enjoying family meals. A separate formal lounge and dining room offers another inviting space to relax or entertain, with sliding doors opening directly to the charming rear garden. The upper level accommodates three generously propor
Request Details
Timeless Statement in Stansbury
View photo
House · for sale
Request Details
Timeless Statement in Stansbury
Sandy Bay
· 3 Bedrooms · 1 Bath · House
· Equipped kitchen
Sandy Bay · 3 Bedrooms · 1 Bath · House · Equipped kitchen
Welcome to 2 Stansbury Street, Glenorchy, a residence defined by classic red brick construction and elevated suburban views. This commanding home sits proudly on its block, framed by mature trees and established greenery. It represents a remarkable opportunity to secure a substantial family property in a highly regarded Tasmanian location. Upon entry, you are immediately greeted by an abundance of natural light and striking timber elements. The expansive layout provides a sense of grandeur and timeless comfort. Thoughtful design ensures every room feels inviting and impeccably maintained. This property flawlessly balances enduring character with immense practical space. Extensive interior woodwork highlights the superior craftsmanship of a bygone era. It is a home truly built to stand the test of time while catering to versatile family needs. Key Highlights Beautiful character features are showcased throughout the home, including striking natural timbers in the living and kitchen areas
Request Details
Renovate, Refresh & Realise the Potential
View photo
House · for sale
Request Details
Renovate, Refresh & Realise the Potential
Sandy Bay
· 3 Bedrooms · 1 Bath · House
· Garden · Balcony · Parking · Equipped kitchen
Sandy Bay · 3 Bedrooms · 1 Bath · House · Garden · Balcony · Parking · Equipped kitchen
Set on an elevated allotment of approximately 700m², this three-bedroom brick veneer home presents an opportunity for buyers ready to renovate and create a home of their own. With a practical layout and a convenient Eastern Shore location, there is plenty of scope to refresh the interiors and enhance the property's appeal. Built in 1970, the home offers approximately 104m² of living space, with a front lounge connecting to the adjoining dining area and kitchen at the rear. A Daikin heat pump and Kent wood heater provide heating options for the cooler months. Three bedrooms, including two with built-in robes, are serviced by a central bathroom and separate toilet. The laundry provides direct access to the back garden. Outside, established garden beds, stone and masonry retaining walls and a small front balcony complement the setting. A concrete driveway provides off-street parking, while a garden shed offers additional storage. With scope to introduce your own style, the home's practica
Request Details

Get email alerts

Don't miss out: be the first to know about new properties

The alert was correctly created

On subscribing you accept the conditions of use and the privacy policy
Alert
Receive new ads in your inbox
Save this search
Receive alerts for new listings

We'll send you an email when we have new properties for: "Houses for sale in Sandy Bay"

The alert was correctly created

Mount Nelson
Tolmans Hill
Get email alerts and be the first to see new listings
Required field
On subscribing I accept the terms of the privacy policy
Perfect! You'll soon start receiving new listings via email
Alert
Receive an email when we have new ads for Houses for sale in Sandy Bay
Save this search
Filters

Bedrooms

Size (m²)

m²
m²

Price

$
$

Property type

Bathrooms

Clear all filters
Receive notifications when new entries are published.