1,889 properties for sale in Sadleir

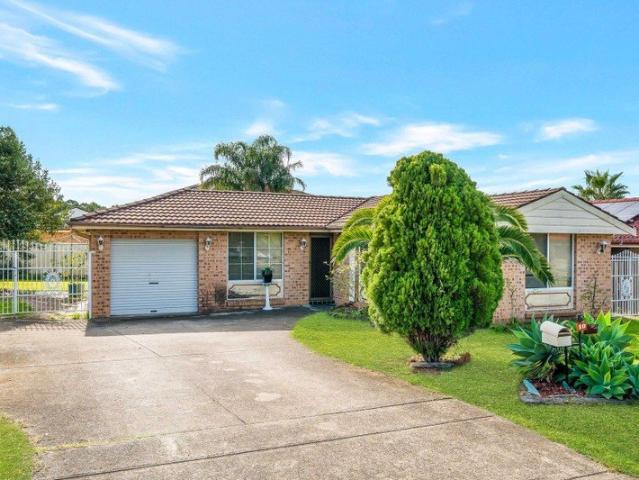
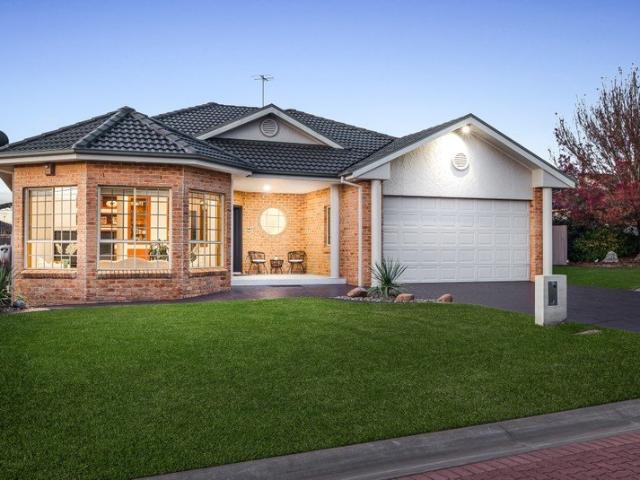
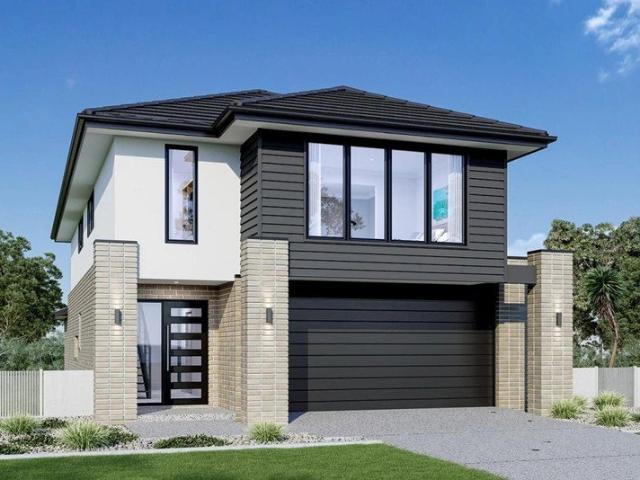
Two homes, one block the ultimate opportunity for investors and extended families alike
View photo
House · for sale
Request Details
Two homes, one block the ultimate opportunity for investors and extended families alike
Sadleir
· 6 Bedrooms · 2 Baths · House
· Garden · Air conditioning · Parking · Equipped kitchen
Sadleir · 6 Bedrooms · 2 Baths · House · Garden · Air conditioning · Parking · Equipped kitchen
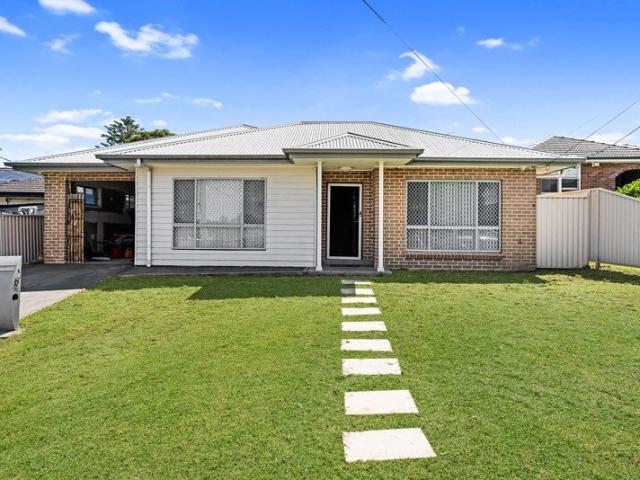
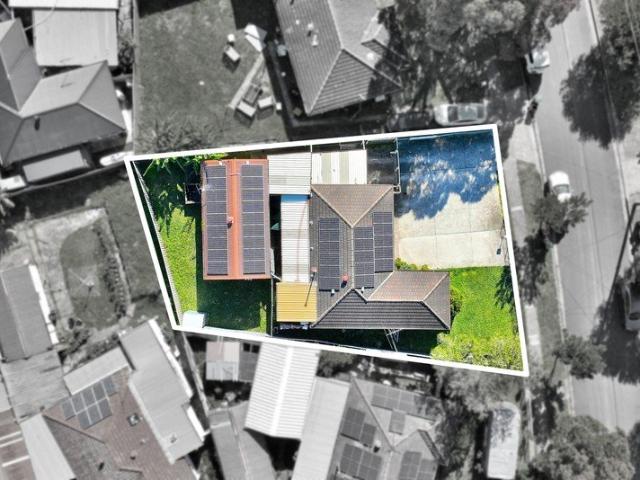
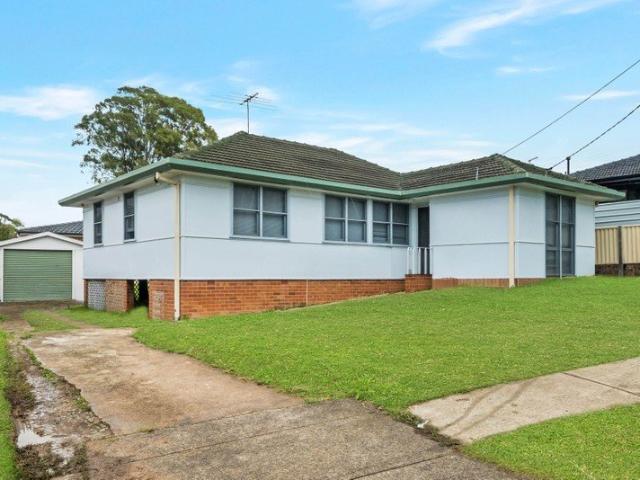
A rare chance to secure a four-bedroom house plus a self-contained two-bedroom granny flat on a single title in one of Liverpool's most practical family suburbs. Whether you're looking to maximise rental returns or accommodate multiple generations under one roof, this dual-occupancy property delivers genuine versatility and outstanding value. Four-bedroom main house featuring a lounge, separate dining room, kitchen with meals area, single garage and a large fully fenced backyard Master bedroom with built-in robe; additional bedrooms serviced by a central bathroom, separate WC and internal laundry Renovated interiors throughout the main home with fresh flooring, updated kitchen and bathroom, and split-system air conditioning to the living area Fully self-contained two-bedroom granny flat at the rear with modern kitchen, open-plan living and dining, split-system air conditioning and its own bathroom with internal laundry Sadleir Public School is within easy walking distance - ideal for f
Request Details
Prime Development Opportunity CDC Approved Terrace Site on 1,138.2sqm Approx
View photo
House · for sale
Request Details
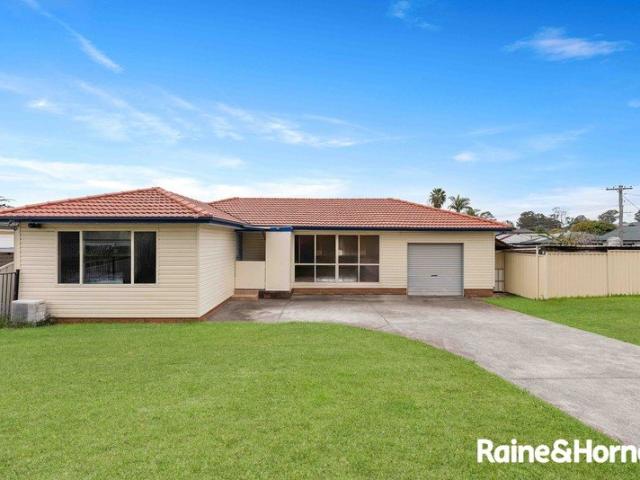
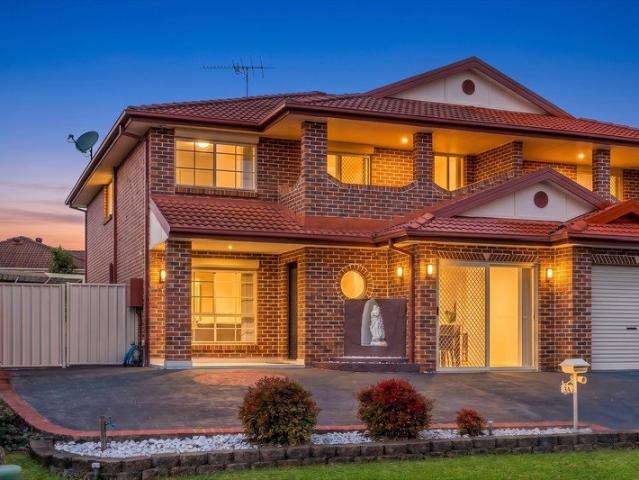
Prime Development Opportunity CDC Approved Terrace Site on 1,138.2sqm Approx
Sadleir
· 18 Bedrooms · 16 Baths · House
· Terrace
Sadleir · 18 Bedrooms · 16 Baths · House · Terrace
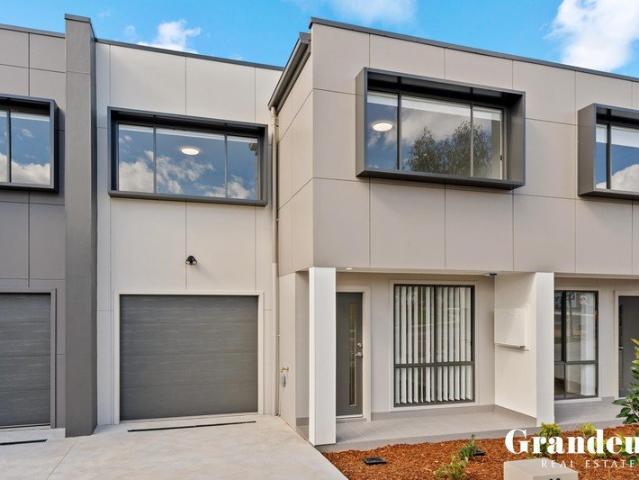
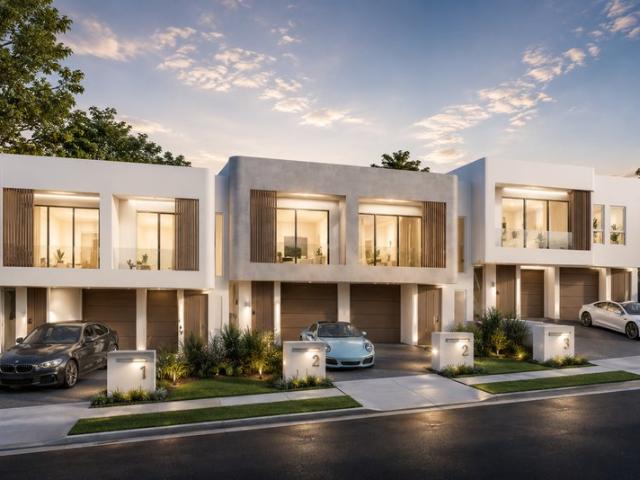
Global RE proudly presents an exceptional development opportunity in one of Sydney's growing residential precincts. Positioned on a substantial 1,138.2sqm (approx.) corner parcel, this premium site comes with CDC approval for a six (6) contemporary terrace development, allowing developers and investors to commence construction sooner while reducing planning delays. Designed to maximise the site's corner position, the approved plans offer an architecturally designed collection of modern two-storey terraces with functional layouts, private garages, landscaped open spaces and excellent street appeal. Whether you're an experienced developer or looking to secure your next high-yield project, this is a rare turnkey opportunity. Property Highlights CDC Approved development ready to build Expansive 1,138.2sqm (approx.) corner landholding Approved for 6 architecturally designed terrace residences Well-designed floor plans with modern open-plan living Individual lock-up garages for each residenc
Request Details
Corner Block Opportunity with Granny Flat Potential Ideal First Home or Investment
View photo
House · for sale
Request Details
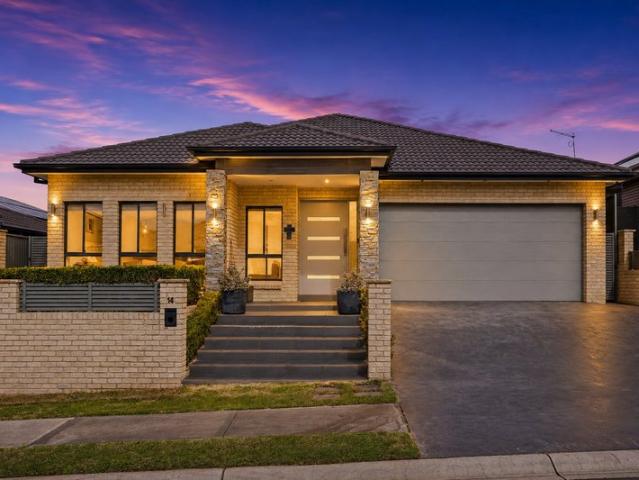
Corner Block Opportunity with Granny Flat Potential Ideal First Home or Investment
Sadleir
· 3 Bedrooms · 1 Bath · House
· Air conditioning · Equipped kitchen
Sadleir · 3 Bedrooms · 1 Bath · House · Air conditioning · Equipped kitchen
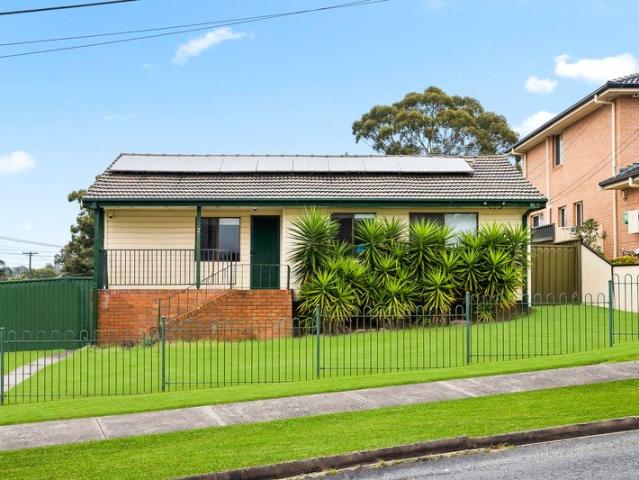
Positioned on a generous corner block of approximately 575.4sqm with an impressive 14.61m frontage, 2 Warrigo Street, Sadleir presents an exciting opportunity for first home buyers, families and astute investors seeking a comfortable home with plenty of room to add value. Thoughtfully laid out for practical family living, the home features three well-proportioned bedrooms, including a spacious master bedroom, along with a generous separate lounge room and dedicated dining area. The large lounge provides an inviting space for everyday relaxation, while the separate dining zone creates a natural setting for family meals and entertaining. At the heart of the home, the kitchen offers plenty of cupboard space and connects conveniently with the dining and living areas. The home also features air conditioning and solar panels, adding comfort and energy efficiency. A standout feature is the impressive outdoor entertaining area, with a large covered pergola providing an ideal space for BBQs, fa
Request Details
Great First Home or Ideal Investment
View photo
House · for sale
Request Details
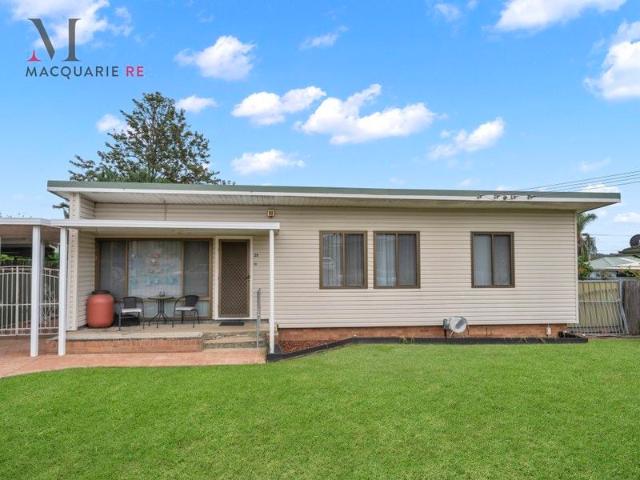
Great First Home or Ideal Investment
Sadleir
· 3 Bedrooms · 2 Baths · House
· Air conditioning · Parking · Equipped kitchen
Sadleir · 3 Bedrooms · 2 Baths · House · Air conditioning · Parking · Equipped kitchen
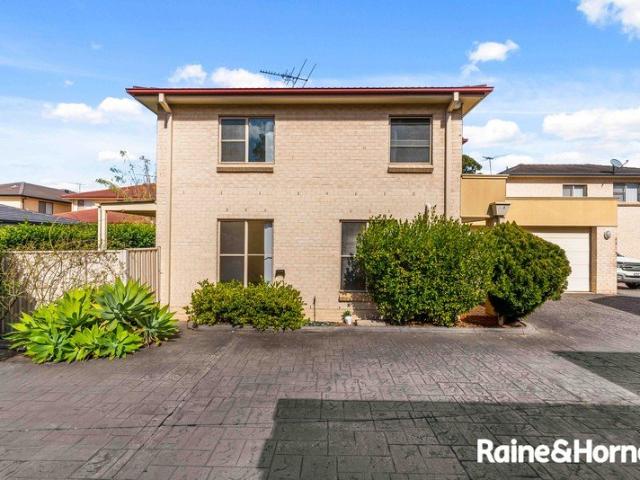
Sitting on a 281sqm block on one of Sadleir's premier streets, this charming, neat and tidy three bedroom two bathroom free standing villa sits completely separate from the rest of the complex with its own street frontage and no common property. A great opportunity for both owner occupiers and investors, providing the opportunity to purchase a great home in a great location. Features include: - Spacious open plan living area with split system air conditioning - Large kitchen with an abundance of cupboard space, stone bench tops, breakfast bar, stainless steel appliances and gas cooking - Large Main bedroom with built in mirrored sliding wardrobe and ensuite with floor to ceiling tiles - Second and third bedrooms with built in mirrored wardrobes - Main bathroom with separate bath and shower and floor to ceiling tiles - Spacious internal laundry with external access - Split system air conditioning - Tiled flooring throughout with carpet to bedrooms - Single garage - Good sized alfresco a
Request Details
Dual Occupancy Opportunity for Investors & Families
View photo
House · for sale
Request Details
New
Dual Occupancy Opportunity for Investors & Families
Sadleir
· 5 Bedrooms · 2 Baths · House
· Garden · Equipped kitchen
Sadleir · 5 Bedrooms · 2 Baths · House · Garden · Equipped kitchen
Whether you're a savvy investor chasing strong dual-income potential or a homeowner looking for extra flexibility, this well presented property delivers an outstanding opportunity in a quiet, family friendly location. Featuring a comfortable main residence plus a granny flat, this is the perfect setup for extended family living or generating additional rental income. Main Residence: - Solar panels - Spacious and light-filled living areas - Functional kitchen with ample storage - Three well-sized bedrooms - Neat and tidy bathroom - Private backyard ideal for entertaining or relaxing Granny Flat: (Updated BIC available) - Solar panels - Separate and self-contained accommodation - Open-plan living and dining space - Modern kitchen with quality fittings - Comfortable bedroom - Well appointed bathroom - Perfect for rental income or multi-generational living Please note: The verandah roof cover of the granny flat has been removed in accordance with Council requirements as part of the process
Request Details
Brand New Torrens Title Luxury Duplex!
View photo
House · for sale
Request Details
Brand New Torrens Title Luxury Duplex!
Sadleir
· 5 Bedrooms · 3 Baths · House
· Parking · Equipped kitchen
Sadleir · 5 Bedrooms · 3 Baths · House · Parking · Equipped kitchen
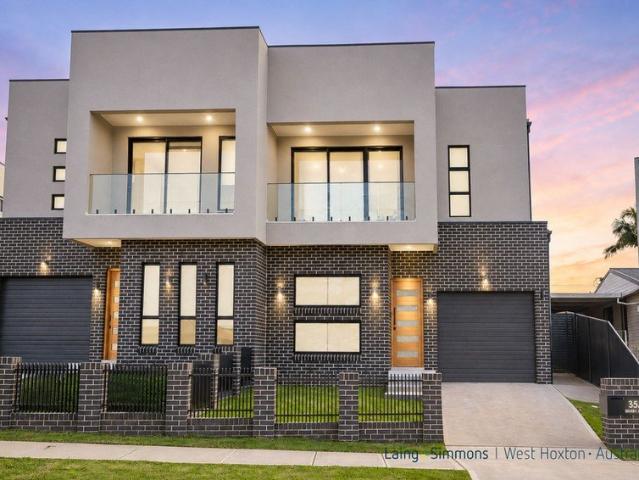
Family Living with Exceptional Design & Style. Architecturally designed and finished to an exceptional standard, this contemporary residence delivers the perfect balance of luxury, space, and functionality. Showcasing soaring high ceilings, premium finishes, and an abundance of natural light throughout, this stunning family home has been thoughtfully designed for effortless modern living and entertaining. The heart of the home is the impressive open plan living and dining area, seamlessly connecting to the covered alfresco complete with a built-in BBQ-perfect for year-round entertaining. The designer kitchen is complemented by a spacious butler's pantry, quality appliances, and ample storage, while remote-controlled blinds in the living area provide convenience for the home's striking high ceilings. Offering a versatile floorplan, the ground level features a dedicated study or potential fifth bedroom, a full bathroom with shower, internal laundry, and a single remote lock-up garage wit
Request Details
Quiet Cul de Sac Living with Endless Potential
View photo
House · for sale
Request Details
Quiet Cul de Sac Living with Endless Potential
Sadleir
· 3 Bedrooms · 1 Bath · House
· Garden · Parking · Equipped kitchen
Sadleir · 3 Bedrooms · 1 Bath · House · Garden · Parking · Equipped kitchen
Positioned in a peaceful cul-de-sac and offered for sale for the first time in many years, this well-presented home delivers an outstanding opportunity for first home buyers, growing families and savvy investors looking to secure a property in the highly sought-after suburb of Edensor Park. Set on an approximately 600sqm block, the property features side access and a spacious backyard with exciting potential for a granny flat addition (STCA), making it an attractive option for those looking to maximise future value. Conveniently located close to schools, shopping centres, medical facilities, sporting fields and public transport, this home combines everyday convenience with long-term potential. Property Features: Three well-proportioned bedrooms Functional kitchen with gas cooking Spacious separate lounge room Dining area adjoining the kitchen Functional three-way bathroom Drive-through single garage Large rear yard with side access Approximate land size of 600sqm Granny flat potential
Request Details
Spacious Family Living with Exceptional Outdoor Entertaining
View photo
House · for sale
Request Details
Spacious Family Living with Exceptional Outdoor Entertaining
Sadleir
· 3 Bedrooms · 2 Baths · House
· Equipped kitchen
Sadleir · 3 Bedrooms · 2 Baths · House · Equipped kitchen
Perfectly positioned in a quiet and convenient pocket of West Hoxton, this beautifully presented dual-level residence offers the ideal blend of generous family living, quality finishes and outstanding entertaining spaces. Designed with practicality in mind, the home features multiple living areas, spacious interiors and seamless indoor-outdoor flow, making it perfect for growing families who love to entertain. At the heart of the home is a well-appointed kitchen overlooking the open-plan family and dining area, flowing effortlessly to a huge covered alfresco entertaining space complete with an outdoor kitchen. Upstairs offers four generous bedrooms, including a spacious master suite with a walk-in wardrobe and ensuite, while the home's flexible floorplan, modern comforts and sought-after location complete an exceptional family package. Property Highlights: • Three generous bedrooms, all with built-in wardrobes. • Spacious master suite featuring a walk-in wardrobe and private ensuite. •
Request Details
Modern Family Home.
View photo
House · for sale
Request Details
Modern Family Home.
Sadleir
· 5 Bedrooms · 3 Baths · House
· Equipped kitchen
Sadleir · 5 Bedrooms · 3 Baths · House · Equipped kitchen
Ray White Carnes Hill is proud to present 14 Kelsey Street, Middleton Grange. An impressive custom-built residence showcasing generous proportions, soaring 3-metre ceilings and a thoughtfully designed floorplan, this exceptional home delivers the perfect combination of space, comfort and functionality for the modern family. Offering five generously sized bedrooms together with a dedicated cinema room, the home provides an abundance of space for growing and established families alike. The impressive 3-metre ceilings enhance the sense of openness throughout, while the spacious open-plan living and dining area creates a seamless setting for everyday family living and entertaining. At the heart of the home is a well-appointed kitchen complemented by a generous walk-in pantry, providing excellent preparation and storage space. Storage has been carefully considered throughout the residence, with an abundance of linen space ensuring the home remains practical and organised. The accommodation
Request Details
Delayed Settlement Opportunity
View photo
House · for sale
Request Details
Delayed Settlement Opportunity
Sadleir
· 3 Bedrooms · 1 Bath · House
Sadleir · 3 Bedrooms · 1 Bath · House
An exceptional opportunity to secure a substantial landholding in a rapidly growing and well-connected pocket of Lurnea. Set on approximately 629m² with an impressive 19.82m frontage, this property offers outstanding potential for Torrens title subdivision into two freestanding homes (STCA), making it an ideal site for developers and builders seeking to maximise returns. What truly sets this opportunity apart is the vendor's willingness to offer up to a six-month delayed settlement - a powerful advantage that directly enhances project value and feasibility. Why the delayed settlement adds value: Lodge and progress your DA before settlement, saving valuable time Minimise holding costs - avoid interest payments while securing approvals Reduce project risk by gaining greater planning certainty upfront Accelerate your build timeline, allowing you to move sooner post-settlement Improve financing outcomes, with an approved DA often strengthening lender confidence Potential to enhance site va
Request Details
Perched living with breathtaking views and a sun soaked balcony designed for entertaining
View photo
Apartment · for sale
Request Details
Perched living with breathtaking views and a sun soaked balcony designed for entertaining
Sadleir
· 2 Bedrooms · 2 Baths · Apartment
· Balcony · Parking · Equipped kitchen
Sadleir · 2 Bedrooms · 2 Baths · Apartment · Balcony · Parking · Equipped kitchen
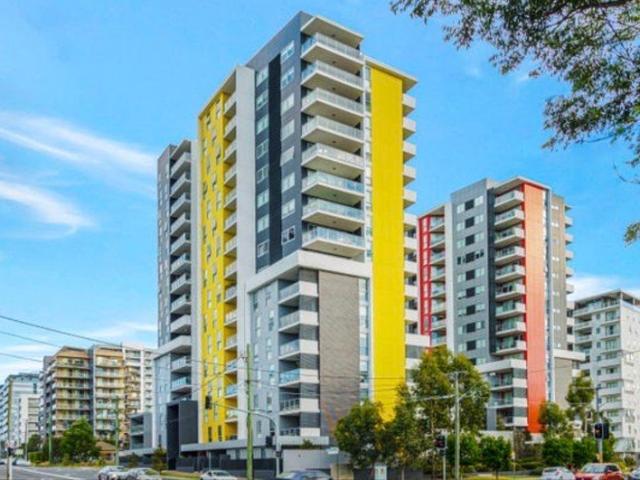
The Phone Code for this property is: 18253. Please quote this number when phoning or texting. Positioned on an elevated level within a contemporary complex, this impeccably presented two-bedroom residence offers a seamless blend of style, comfort, and low-maintenance living. Bathed in natural light and showcasing expansive district 270 degrees views, it delivers an exceptional indoor-outdoor lifestyle ideal for both relaxing and entertaining. Spacious open-plan living and dining area extending effortlessly to a generous entertainer's balcony Designer kitchen featuring a sleek island bench, quality appliances, and abundant storage Two well-appointed bedrooms with built-in wardrobes; master retreat complete with a private ensuite Secure parking plus internal laundry, ensuring everyday convenience Ideally located moments from Warwick Farm Train Station and Liverpool Station, providing easy access to the CBD Close to Westfield Liverpool, Liverpool Hospital, as well as a selection of reputa
Request Details
Modern Double Storey Family Living in the Heart of Bonnyrigg
View photo
House · for sale
Request Details
Modern Double Storey Family Living in the Heart of Bonnyrigg
Sadleir
· 4 Bedrooms · 2 Baths · House
· Parking
Sadleir · 4 Bedrooms · 2 Baths · House · Parking
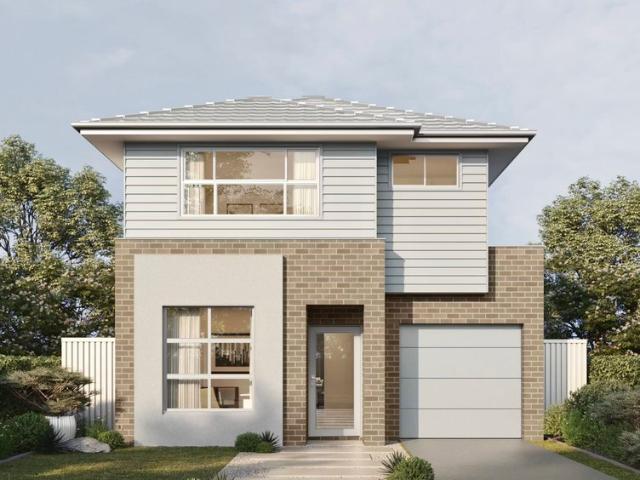
Positioned within the sought-after Canvas community, this brand-new house and land package presents an exceptional opportunity to secure a contemporary family home in one of South-West Sydney's most established and connected locations. Designed for modern lifestyles, the Nottingham MK1 offers a practical double-storey floorplan featuring four spacious bedrooms, multiple living zones and seamless indoor-outdoor living. Combining style, functionality and low-maintenance living, this home is ideal for growing families, first-home buyers and investors alike. Set on a 295m² parcel with a desirable 12-metre frontage, the home showcases the striking Vogue façade and quality finishes throughout. With a fixed-price contract and land registration anticipated for March 2027, buyers can secure today's pricing while planning for the future. Property Features: • 4 generous bedrooms • 2 modern bathrooms • 2 separate living areas • Single lock-up garage • Double-storey Nottingham MK1 design • Stylish
Request Details
SPACE TO GROW
View photo
House · for sale
Request Details
SPACE TO GROW
Sadleir
· 4 Bedrooms · 2 Baths · House
· Parking · Air conditioning · Equipped kitchen
Sadleir · 4 Bedrooms · 2 Baths · House · Parking · Air conditioning · Equipped kitchen
Perfectly positioned in a peaceful cul-de-sac, this single-level Masterton home delivers the space, comfort and convenience every growing family desires. Boasting a versatile open-plan layout with multiple living zones, the property offers plenty of room for both relaxed family living and entertaining.Featuring four generous bedrooms, all with built-in wardrobes, with the added luxury of a walk-in robe and private ensuite to the main bedroom.Ideally located with public transport at the end of the street and surrounded by sought-after schools, local shops and everyday amenities. Combining lifestyle and convenience the features include: Four spacious bedrooms with built-in wardrobes Master bedroom with walk-in robe and ensuite Multiple living and entertaining areas Generous sized kitchen with gas appliances Family-friendly open plan layout Seamless flow from indoor living spaces out to the covered alfresco Split System Air Conditioning Double Garage with internal access Quiet cul-de-sac
Request Details
Stylish Family Living on a Generous 556 sq. m* Parcel
View photo
House · for sale
Request Details
Stylish Family Living on a Generous 556 sq. m* Parcel
Sadleir
· 4 Bedrooms · 2 Baths · House
· Garden · Air conditioning · Equipped kitchen
Sadleir · 4 Bedrooms · 2 Baths · House · Garden · Air conditioning · Equipped kitchen
Perfectly positioned in the heart of Mount Pritchard, 6 Roma Avenue presents a beautifully renovated double-storey residence that combines modern comfort with effortless family living on a generous parcel. From the moment you arrive, the home impresses with its timeless brick façade and well-maintained presence, while inside reveals a thoughtfully updated interior designed for both functionality and style. The modern kitchen sits at the heart of the home, seamlessly connecting to separate living and dining zones that offer space for both relaxed everyday living and entertaining. Upstairs, the home continues to deliver with spacious bedrooms, complemented by a stylishly renovated bathroom featuring floor-to-ceiling tiles, creating the perfect space to unwind. Plantation shutters throughout enhance both privacy and aesthetic appeal, while split system air conditioning adds comfort. Step outside to a low-maintenance backyard, ideal for families seeking space without the upkeep. Positioned
Request Details
A Statement of Luxury & Resort Style Living
View photo
House · for sale
Request Details
A Statement of Luxury & Resort Style Living
Sadleir
· 5 Bedrooms · 2 Baths · House
· Equipped kitchen
Sadleir · 5 Bedrooms · 2 Baths · House · Equipped kitchen
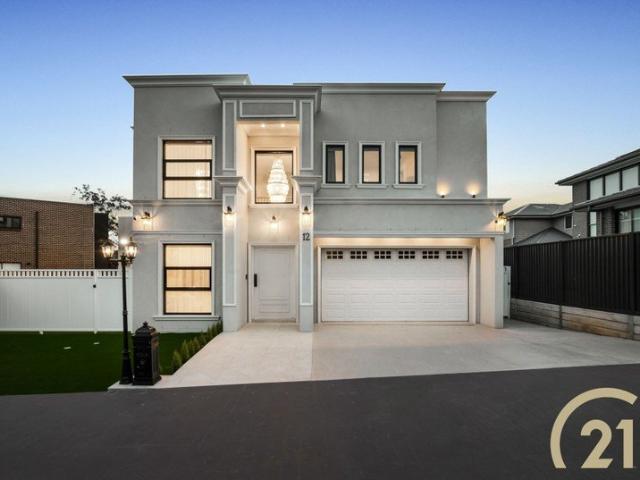
Century 21 Vasco Group proudly presents an exceptional home where architectural sophistication, premium finishes and resort-style entertaining come together to create an extraordinary lifestyle offering. Designed for those who appreciate space, quality and refined living, this impressive home showcases an uncompromising level of luxury throughout. From its premium European appliances and beautifully appointed interiors to its intelligent technology and spectacular outdoor entertaining precinct, every element has been thoughtfully curated for effortless family living and grand-scale entertaining. At the heart of the home is a stunning designer kitchen, appointed with premium Miele and Electrolux appliances, an integrated Fisher & Paykel refrigerator and an expansive walk-in butler's pantry featuring a dedicated three-burner gas cooktop. The seamless open-plan design creates an effortless connection between the sophisticated interiors and the resort-inspired outdoor spaces. The entertain
Request Details
Quiet Position With Endless Potential!
View photo
House · for sale
Request Details
Quiet Position With Endless Potential!
Sadleir
· 3 Bedrooms · 1 Bath · House
Sadleir · 3 Bedrooms · 1 Bath · House
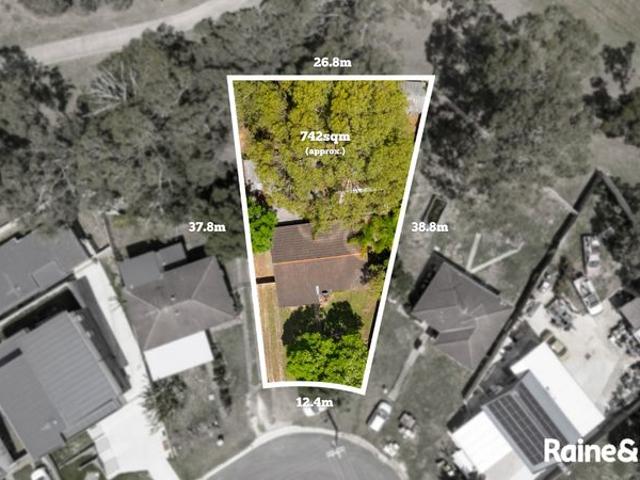
Enjoy the peace, privacy and convenience of this stunning home, positioned in a quiet, family friendly and highly sought after pocket of Mount Pritchard. This home is well established with a functional floor plan providing spacious free flowing interiors with endless potential on an expansive 742sqm (approx.) of land to extend & renovate. Nestled amongst the treetops, this home captures the best of both worlds from leafy district views to views of the city skyline. Ideally situated this home has everything you need short driving distances to local shops, cafe's, restaurants and well-regarded schools just moments away. Convenience at its finest with close proximity to; Amenities Mounties Sports Club - 1.0km (approx.) Orange Grove Homemaker Centre - 2.6km (approx.) Cabramatta CBD & Train Station - 3.9km (approx.) Liverpool Westfields 4.0lm (approx.) Liverpool Hospital 4.2km (approx.) Schools Mt Pritchard Public School 1.4km (approx.) Our Lady of Mt Carmel Public School 2.0km (approx.) Bo
Request Details
Spacious Family Living on a Huge 897.9sqm Block
View photo
House · for sale
Request Details
Spacious Family Living on a Huge 897.9sqm Block
Sadleir
· 4 Bedrooms · 2 Baths · House
· Garden · Parking · Equipped kitchen
Sadleir · 4 Bedrooms · 2 Baths · House · Garden · Parking · Equipped kitchen
Cardem Property Group proudly presents this impressive custom-built family residence positioned on a substantial 897.9sqm parcel of land within one of Mount Pritchard's most sought-after pockets. Privately nestled on a battle-axe allotment, the home enjoys a peaceful and secluded setting away from the street, offering exceptional privacy while still being conveniently located close to local amenities. Designed for growing families, this spacious home offers multiple living zones including a formal lounge, rumpus room and open-plan family area adjoining the modern kitchen. The generous floorplan is complemented by a large covered alfresco, creating the perfect setting for entertaining family and friends throughout the year. Set on a huge block with plenty of backyard space and additional onsite parking, this is a rare opportunity to secure a quality home that combines space, comfort and convenience in a highly desirable location. Features & Highlights I -Impressive 897.9sqm parcel of la
Request Details
King Of The Hill I Blue Ribbon Location
View photo
House · for sale
Request Details
King Of The Hill I Blue Ribbon Location
Sadleir
· 5 Bedrooms · 3 Baths · House
· Swimming pool
Sadleir · 5 Bedrooms · 3 Baths · House · Swimming pool
Bird's-Eye View An oasis of lifestyle excellence in the exclusive Green Valley enclave, this exceptional contemporary residence showcases a refined blend of luxury, sophistication, and thoughtful design. Crafted for grand-scale family living and effortless entertaining, the home features a highly intuitive Dual living layout complemented by expansive, light-filled interiors framed by oversized windows. Positioned within the prestigious Chase Estate, this master-built, full brick residence is set on an impressive 1,025sqm parcel, capturing sweeping district views. The property is further enhanced by a sparkling in-ground swimming pool, large side access, enough room for a granny -flat or studio, ideal for extended family or additional income potential. Custom built with meticulous attention to detail flowing through the home, Welcome to 14 Bishop Close, Green Valley. Upon entry, you are greeted by a beautifully curated interior that seamlessly balances functionality with contemporary el
Request Details
Grand Family Entertainer
View photo
House · for sale
Request Details
Grand Family Entertainer
Sadleir
· 4 Bedrooms · 2 Baths · House
· Equipped kitchen
Sadleir · 4 Bedrooms · 2 Baths · House · Equipped kitchen
Why You'll Love It: Positioned on a beautifully maintained 702sqm block in a quiet and tightly held enclave, this impeccably presented residence delivers the perfect balance of space, comfort and functionality. Designed for growing families and avid entertainers alike, the home showcases multiple living and dining zones, a renovated kitchen, generous accommodation and an impressive covered 11m x 7m al-fresco area that seamlessly extends the living space to the outdoors. Privately built with quality finishes throughout, manicured gardens and a practical single-level design, this is a home that offers effortless family living in one of Green Valley's most desirable locations. Features - Four spacious bedrooms, including a master suite with walk-in robe and private ensuite - Multiple living and dining areas offering flexibility for large families - Renovated kitchen with stone benchtops, quality appliances and breakfast bar - Spacious open-plan meals and family area adjoining the kitchen
Request Details
Save On Electricity Central Location
View photo
House · for sale
Request Details
Save On Electricity Central Location
Sadleir
· 4 Bedrooms · 2 Baths · House
· Equipped kitchen
Sadleir · 4 Bedrooms · 2 Baths · House · Equipped kitchen
Solar panels paired with a Tesla battery makes this property ideal to beat rising electricity prices and reduce your cost of living. Nestled in the highly desirable Middleton Grange area, this residence offers a perfect blend of convenience whilst living in a family-friendly pocket close to Thomas Hassall Anglican College, M7 West link Motorway and The Landmark Shopping Village, while being only moments from Carnes Hill Marketplace, local parks, playgrounds and community facilities. Set on a generous 300sqm block, this beautifully maintained single-level residence provides plenty of space for families or investors with room to grow. The property offers 4 spacious bedrooms plus, an outdoor entertainment area along with side access. The home has been thoughtfully designed with modern living in mind. Property Highlights: Main bedroom with private ensuite and custom walk-in robe Built-in wardrobes and ceiling fans in all bedrooms Modern kitchen with 900mm gas cooktop, dishwasher Undercover
Request Details
Brand New ATTENTION INVESTORS
View photo
House · for sale
Request Details
Brand New ATTENTION INVESTORS
Sadleir
· 3 Bedrooms · 3 Baths · House
· Parking
Sadleir · 3 Bedrooms · 3 Baths · House · Parking
Aldo Pecora Director & Selling Principal of Grandeur Real Estate is proud to present 32 Monoplane Ave, Middleton Grange. PERFECT FOR INVESTORS TO NEGATIVITY GEAR. NO STRATA, TORRENS TITLE Positioned in the highly sought-after suburb of Middleton Grange, this beautifully presented residence delivers the ideal combination of modern style, functional design, and everyday convenience. Offering three generous bedrooms, three bathrooms, a single lock-up garage, and multiple living and study spaces, this home is perfectly suited to families, first-home buyers, or savvy investors seeking a quality property in a thriving location. The spacious master suite serves as a private retreat, complete with a walk-in wardrobe and a stylish ensuite. The two additional bedrooms are well-proportioned and feature built-in wardrobes, ensuring ample storage for the whole family. Designed with versatility in mind, the upper level includes a convenient study nook alongside a modern family bathroom, while downst
Request Details
GREAT INVESTMENT OR 1st HOME
View photo
Townhouse · for sale
Request Details
GREAT INVESTMENT OR 1st HOME
Sadleir
· 2 Bedrooms · 1 Bath · Townhouse
· Parking · Equipped kitchen
Sadleir · 2 Bedrooms · 1 Bath · Townhouse · Parking · Equipped kitchen
A neatly presented townhouse in a small well cared for complex and located close to schools, public transport & shopping centre. A must to inspect for those looking for a quiet low maintenance lifestyle or low risk investment. 2 bedrooms each with built in robes Remodelled kitchen Spacious lounge/dining with s/s air cond. Main bathroom with separate shower & bath 2nd downstairs wc Single carport Side access to private fully paved rear courtyardOUTGOINGS: Strata approx. $929.17p.q Council approx. $401.00p.q Water approx. $268.47p.qDISCLAIMER: While Century21 Combined Liverpool has made every effort in preparing this information and used their best endeavours to ensure that the information contained is true and accurate, we accept no responsibility and disclaim all liability in respect of any errors, inaccuracies or misstatements contained herein. Century21 Combined Liverpool encourages and advises all prospective purchasers to make their own inquiries in order to verify the information
Request Details
Large Homes
View photo
Terraced House · for sale
Request Details
Large Homes
Sadleir
· 4 Bedrooms · 2 Baths · Terraced House
· Air conditioning · Equipped kitchen
Sadleir · 4 Bedrooms · 2 Baths · Terraced House · Air conditioning · Equipped kitchen
Full Interior Design Package with colour consultation – Actron Full Ducted Air Conditioning with 2x zones – Security Alarm System with 1 Keypad – 7 Star Basix Requirements – Downlights to Porch, Alfresco, Entry, Hallway (downstairs), Kitchen, Living, Dining and Family – 20mm Stone to Benchtops – Westinghouse 900mm Cooktop, Oven and Rangehood – Freestanding Bathtub – Flyscreen to all windows – Semi-Frameless Shower Screens – Tiled Porch and Alfresco – Colorbond Roof Offering quality living solutions throughout, the Paddington is brilliantly designed for the whole family combining spacious open plan living with intimate private spaces. This home provides spacious open plan living with a stylish gourmet kitchen, butler’s pantry and alfresco for an indoor and outdoor lifestyle. Intimacy and relaxation, family living areas awash with natural light and plenty of room to have a casual dinner with friends make this home a personal sanctuary. Unwind in the separate lounge room and indulge in th
Request Details
Beautiful Townhouse Residence with House Like Proportions
View photo
Townhouse · for sale
Request Details
Beautiful Townhouse Residence with House Like Proportions
Sadleir
· 3 Bedrooms · 2 Baths · Townhouse
Sadleir · 3 Bedrooms · 2 Baths · Townhouse
A beautifully appointed entry level residence with a sprawling and thoughtfully designed layout perfect for the first home buyer or those seeking a low maintenance upgrade! This wonderful abode boasts house like proportions enhanced by bright interiors, seamless indoor/outdoor living spaces, and a freestanding position with peace and privacy being paramount. With boundless potential for modern improvements, it provides outstanding space and flexibility with an opportunity to renovate or redesign. Enjoying a peaceful position at the rear of a secure and well-maintained complex, it features a family friendly setting. Conveniently located within walking distance to local shopping villages, primary and secondary schools and various recreational parks and reserves. An amazing residence that delivers an impressive combination of space, privacy, and everyday convenience! Property features: - Thoughtfully designed freestanding townhouse residence on a sprawling dual level layout - Three (3) ge
Request Details
Freshly Updated Home in a Convenient Location
View photo
House · for sale
Request Details
Freshly Updated Home in a Convenient Location
Sadleir
· 3 Bedrooms · 1 Bath · House
· Garden · Parking · Equipped kitchen
Sadleir · 3 Bedrooms · 1 Bath · House · Garden · Parking · Equipped kitchen
Freshly updated and ready to move into, this well presented three bedroom home offers a practical single level layout suited to first home buyers, families and investors. The home features a spacious open plan living and dining area, an updated kitchen with breakfast bench, three comfortable bedrooms and a neatly presented bathroom. Outside, the north facing backyard provides plenty of space to enjoy, together with a lock up garage, separate storage area and garden shed. Property features: • Three bedrooms, main with built in wardrobe • Freshly updated interiors • Updated kitchen with breakfast bench • Spacious open plan living and dining • Family bathroom plus an additional toilet • Internal laundry • North facing backyard • Lock up garage • Separate storage area and garden shed • Land size approximately 556.4sqm Conveniently located close to Fiona Park, local bus services, Mount Pritchard Public School, shops and Aldi, with easy access to Bonnyrigg, Cabramatta and Liverpool. Disclaim
Request Details

Get email alerts

Don't miss out: be the first to know about new properties

The alert was correctly created

On subscribing you accept the conditions of use and the privacy policy
Alert
Receive new ads in your inbox
Save this search
Receive alerts for new listings

We'll send you an email when we have new properties for: "Properties for sale in Sadleir"

The alert was correctly created

West Hoxton
Prestons
Get email alerts and be the first to see new listings
Required field
On subscribing I accept the terms of the privacy policy
Perfect! You'll soon start receiving new listings via email
Alert
Receive an email when we have new ads for Properties for sale in Sadleir
Save this search
Filters

Bedrooms

Size (m²)

Price

$
$

Property type

Bathrooms

Clear all filters
Receive notifications when new entries are published.