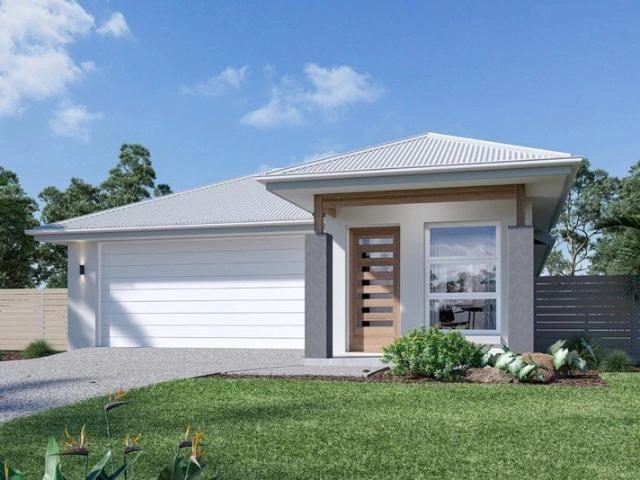
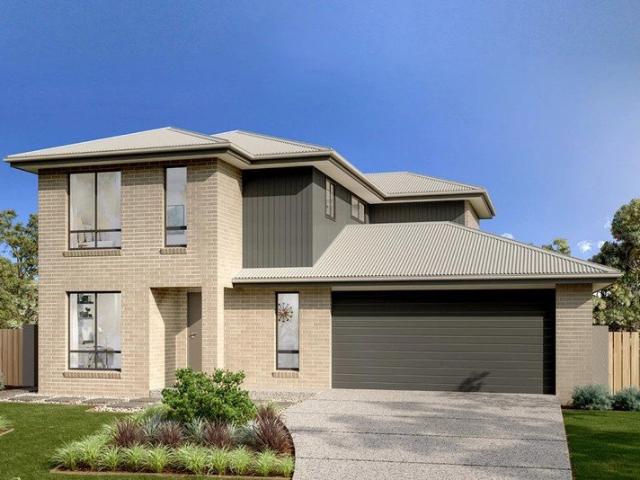
1,889 properties for sale in Sadleir

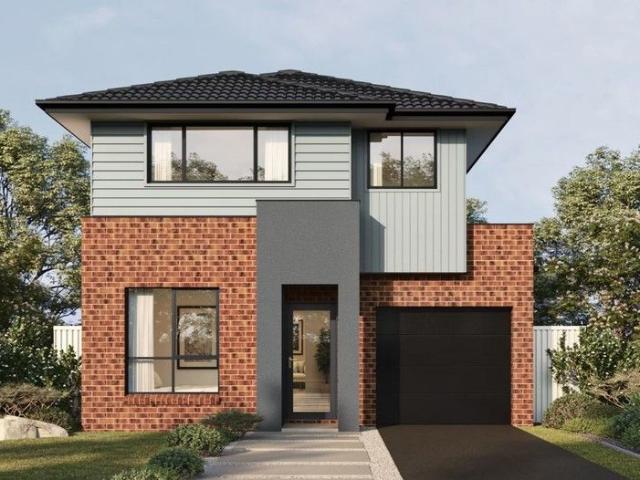
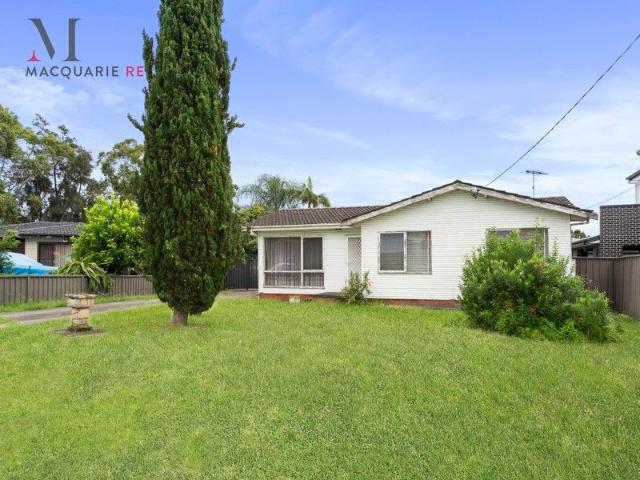
Prime R3 Opportunity with Endless Potential
View photo
House · for sale
Request Details
Prime R3 Opportunity with Endless Potential
Sadleir
· 4 Bedrooms · 1 Bath · House
Sadleir · 4 Bedrooms · 1 Bath · House
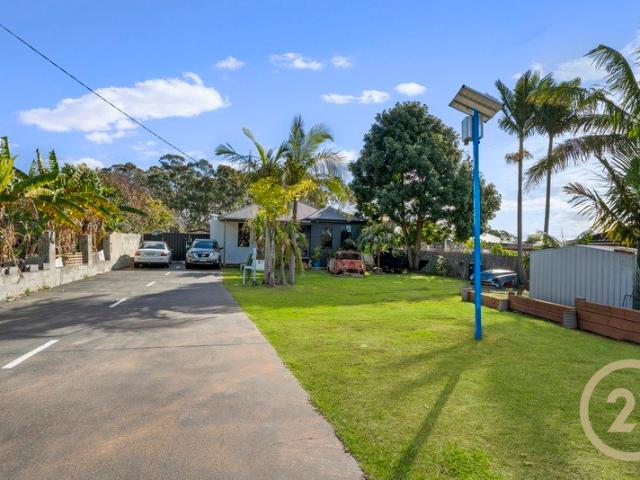

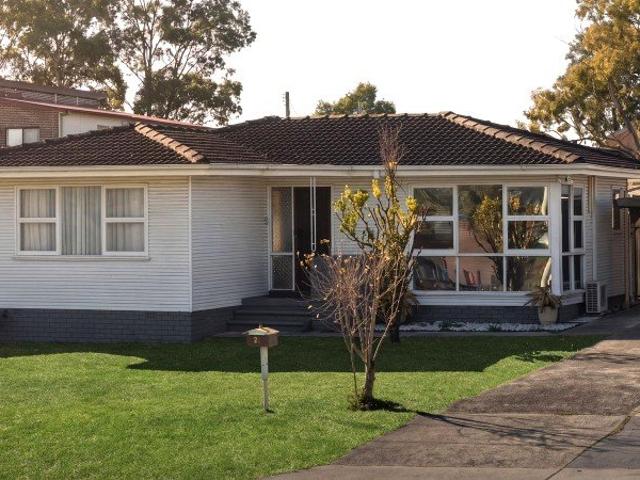
Positioned in a quiet cul-de-sac, this versatile property presents an outstanding opportunity for builders, investors or families looking to secure a generous 558m² parcel with a wide 17m frontage. Zoned R3, the block offers exciting potential for a knock down and rebuild, duplex development or the addition of a granny flat (STCA), making it a smart choice for those looking to maximise value. The existing weatherboard home features four bedrooms and provides comfortable accommodation while future plans are considered. Ideally located within walking distance to local schools, just 5 minutes to Casula Mall and approximately 10 minutes to Liverpool CBD, this property combines convenience with exceptional development potential. A rare chance to secure a prime site in a quality location - explore the possibilities and capitalise on the opportunity. For more information or to arrange your inspection, contact Macquarie Real Estate on 9821 4777. Disclaimer: We have made every effort to ensure
Request Details
ROLL YOUR SLEEVES UP!
View photo
House · for sale
Request Details
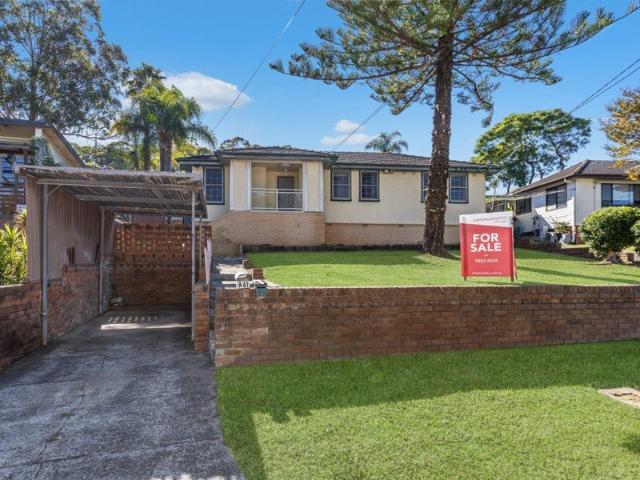
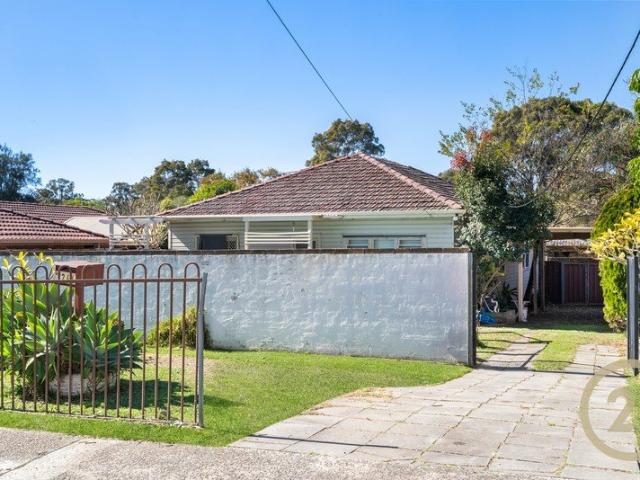
ROLL YOUR SLEEVES UP!
Sadleir
· 4 Bedrooms · 1 Bath · House
· Garden · Air conditioning · Swimming pool · Parking · Equipped kitchen
Sadleir · 4 Bedrooms · 1 Bath · House · Garden · Air conditioning · Swimming pool · Parking · Equipped kitchen
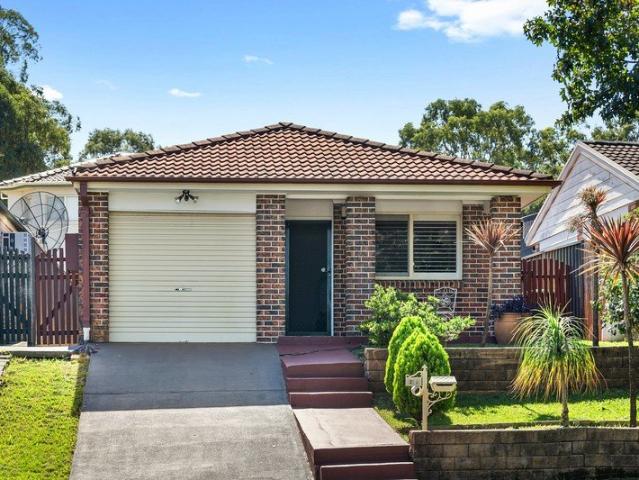
Perfectly positioned within a short stroll to local shops, schools and public transport, this established four-bedroom family home offers generous living spaces, timeless character and all the room your family needs.While modernization is required the property features four bedrooms, all complete with mirrored built-in wardrobes, the home also boasts a tidy kitchen with dishwasher, a separate dining room and an additional oversized lounge room with split system air conditioning, providing plenty of space for everyone to relax.High ceilings and polished timber floors flow throughout, enhancing the home's warmth and charm. The well-appointed bathroom includes a large corner spa, separate shower and separate WC for added convenience.Step outside to enjoy the large in-ground pool, generous backyard with a covered pergola and BBQ area, carport plus additional off-street parking, perfect for entertaining family and friends all year round.Plenty of space both inside and out, is ideal for the
Request Details
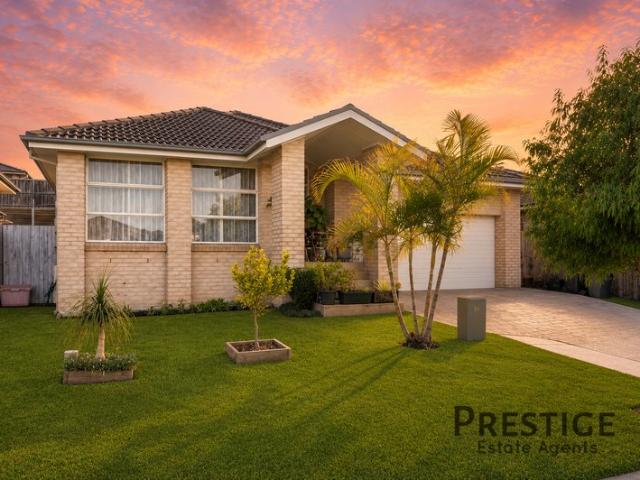
Private & Exclusive
View photo
Townhouse · for sale
Request Details
Private & Exclusive
Sadleir
· 2 Bedrooms · 1 Bath · Townhouse
· Parking
Sadleir · 2 Bedrooms · 1 Bath · Townhouse · Parking
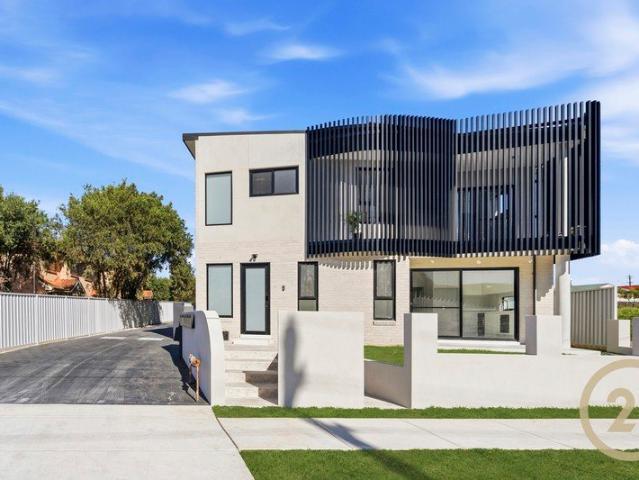
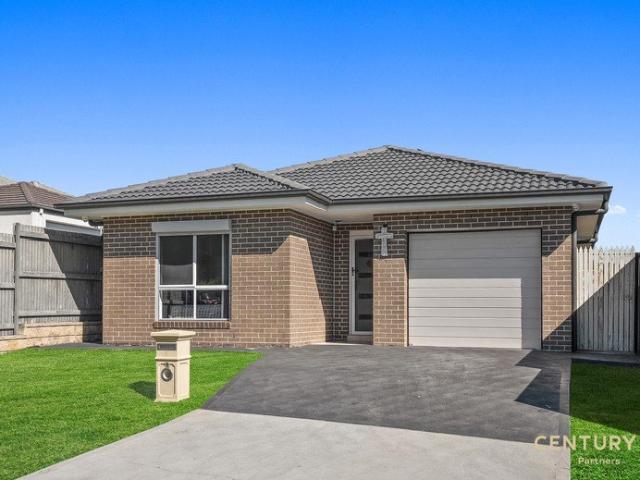
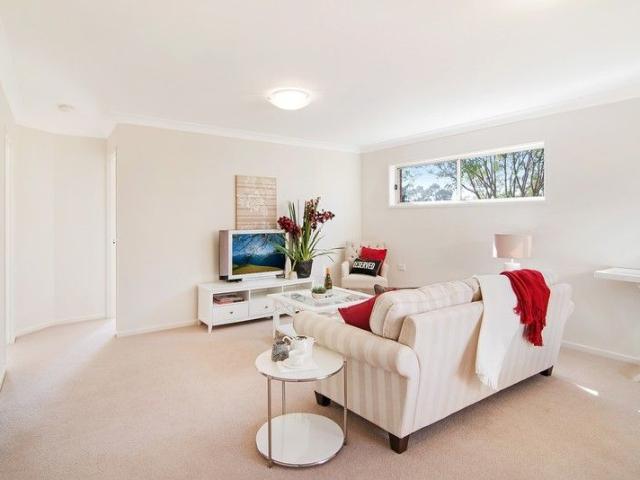
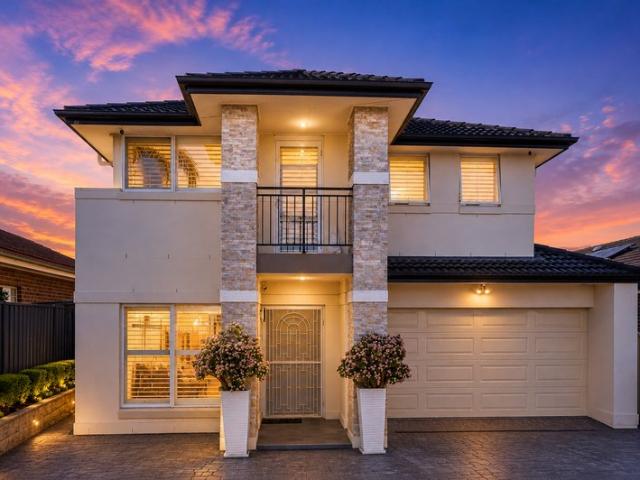
This modern newly built townhouse exudes warmth, style and comfort from the moment you enter. Perfect for the professional couple or nuclear family, contemporary and low maintenance in design, an abundance of natural light filters throughout, complimenting the space and tranquility on offer. In an exclusive complex of 9 townhouses located in a popular, peaceful street and within close proximity to all major arterial motorways, public transport, shopping centers & public & private schools, your new home awaits. Inspection strictly by appointment.Some of the many quality features include: 2 Bedrooms with walk in wardrobes Combined dining / living areaDelightful family bathroom Stone bench tops / Tiled splash back / DishwasherDucted air-conditioning throughoutGas cook top / Range-hood / Electric ovenTiles downstairs / Hybrid flooring in stairwell and upstairsGreat sized low maintenance courtyardLarge Lock up garage with ample storage Alarmed and modern key less entryDISCLAIMER: While Cent
Request Details
Move in ready!
View photo
House · for sale
Request Details
Move in ready!
Sadleir
· 3 Bedrooms · 1 Bath · House
· Garden · Parking · Equipped kitchen
Sadleir · 3 Bedrooms · 1 Bath · House · Garden · Parking · Equipped kitchen
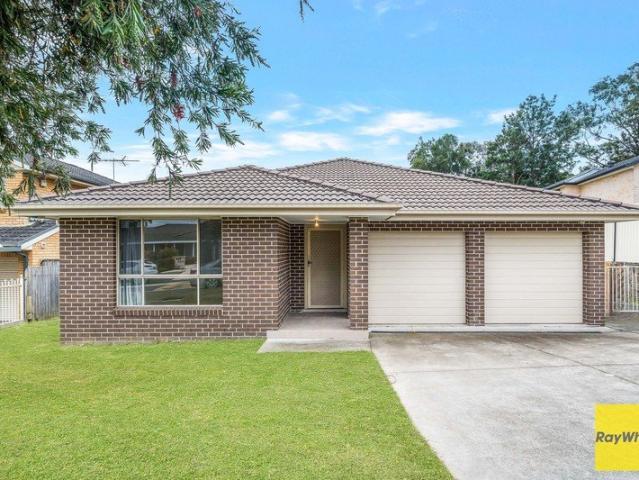
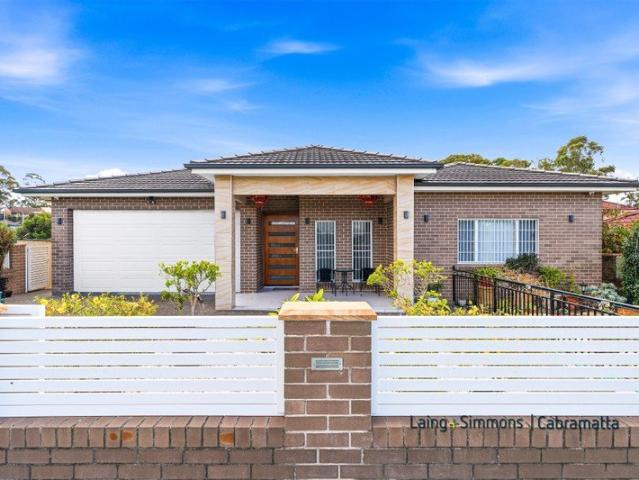
If you're a family looking to get into home ownership, this is one you're going to want to pop in and see. Featuring three bedrooms, an updated kitchen and bathroom, a low maintenance yard and a neat pergola area. The home is located only a few minutes to multiple schools, shops, playgrounds, the M5 and plenty more.. Queen sized master bedroom with a built-in robe, floating timber floors and bathroom access. Two more bedrooms, both will fit a double bed. Updated bathroom with floor to ceiling tiles, shower, vanity and two toilets. Kitchen features a 5 burner gas cooktop, dual sinks and a dishwasher. Formal lounge at the front with a split system air conditioner. Dining room at the rear with split system air and gas outlet for heater. Pergola off the rear, a great place to entertain. Low maintenance back yard with freshly painted concrete. Single lock up garage has been converted to a study or family room. Extras include plantation shutters, downlights, fresh paint and floating timber f
Request Details
Modern Family Living in the Heart of Middleton Grange
View photo
House · for sale
Request Details
Modern Family Living in the Heart of Middleton Grange
Sadleir
· 4 Bedrooms · 2 Baths · House
· Garden
Sadleir · 4 Bedrooms · 2 Baths · House · Garden
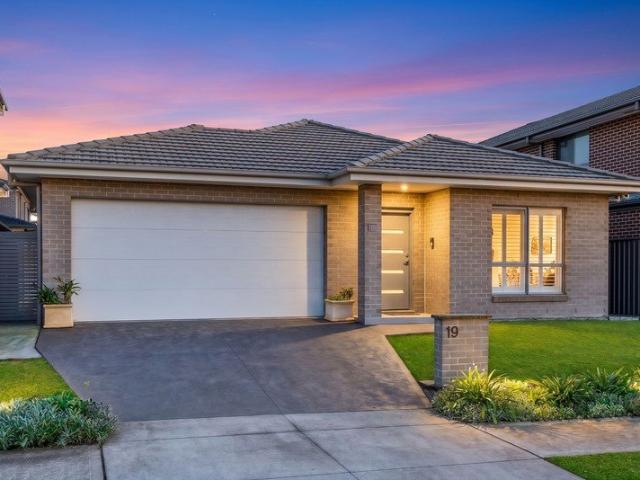
Perfectly positioned in one of Middleton Grange's most sought-after pockets, this beautifully presented single-level residence delivers an exceptional combination of modern style, quality finishes and effortless family living. Designed with comfort and functionality in mind, the home showcases spacious open-plan interiors, generous accommodation and seamless indoor-outdoor entertaining, making it an outstanding opportunity for families, downsizers and investors alike. From the striking street appeal through to the light-filled living spaces and beautifully landscaped backyard, every detail has been thoughtfully considered. Ideally located just moments from quality schools, local parks, shopping precincts and major transport links, this is a home that perfectly balances lifestyle and convenience in one of South-West Sydney's fastest-growing communities. Property Highlights: • Four generous bedrooms, including a spacious master retreat complete with a walk-in wardrobe and private ensuite
Request Details
Spectacular Split Level Fully Renovated on 703m2
View photo
House · for sale
Request Details
Spectacular Split Level Fully Renovated on 703m2
Sadleir
· 4 Bedrooms · 3 Baths · House
· Equipped kitchen
Sadleir · 4 Bedrooms · 3 Baths · House · Equipped kitchen
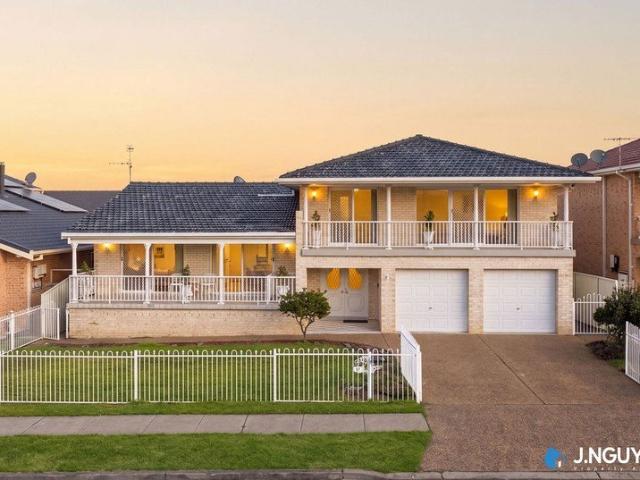
Positioned on one of Bonnyrigg Heights' most highly sought after streets, this spectacular fully renovated split-level residence delivers an exceptional standard of premium family living. Designed with space, flexibility and sophistication in mind, the home showcases beautifully appointed interiors, generous proportions and a thoughtfully considered floorplan that caters effortlessly to modern family life. Multiple living zones provide room for both entertaining and relaxation, while the split-level design creates excellent separation and privacy. At the heart of the home is a stylish contemporary kitchen that connects seamlessly with the living and dining areas, creating an inviting space for family gatherings and entertaining. Generously sized bedrooms, beautifully renovated bathrooms and quality finishes throughout further enhance the home's refined appeal. Adding outstanding versatility is a fully self-contained retreat, ideal for extended family, teenagers, guests, a home office o
Request Details
5 Bedroom Home + 1 Bedroom Teenage Retreat
View photo
House · for sale
Request Details
New
5 Bedroom Home + 1 Bedroom Teenage Retreat
Sadleir
· 6 Bedrooms · 4 Baths · House
· Garden · Swimming pool · Parking · Equipped kitchen
Sadleir · 6 Bedrooms · 4 Baths · House · Garden · Swimming pool · Parking · Equipped kitchen
Positioned on a 782sqm block, this property offers approximately 163sqm of internal floor area with a practical and functional layout. The home provides a private setting while maintaining accessibility, with a usable land configuration and defined boundaries. The home comprises 5 bedrooms and 4 bathrooms, suitable for larger or multi-generational households. The kitchen offers ample bench space and storage, connecting to the living and dining areas. Adding further flexibility is a self-contained teenage retreat featuring its own living area, 1 bedroom, and kitchen, making it ideal for extended family, teenagers, guests, a home office setup, or potential additional income opportunities. Outdoor features include a swimming pool and yard space suitable for general use and gatherings. A lock-up garage and extended driveway provide accommodation for up to 4 vehicles. Potential Rent: $1,055 per week House Features: 5 bedrooms 4 bathrooms Kitchen with storage and bench space Separate living
Request Details
Spacious Two Bedroom Apartment with Convenient Location
View photo
Apartment · for sale
Request Details
Spacious Two Bedroom Apartment with Convenient Location
Sadleir
· 2 Bedrooms · 2 Baths · Apartment
· Balcony · Air conditioning · Lift · Parking · Equipped kitchen
Sadleir · 2 Bedrooms · 2 Baths · Apartment · Balcony · Air conditioning · Lift · Parking · Equipped kitchen
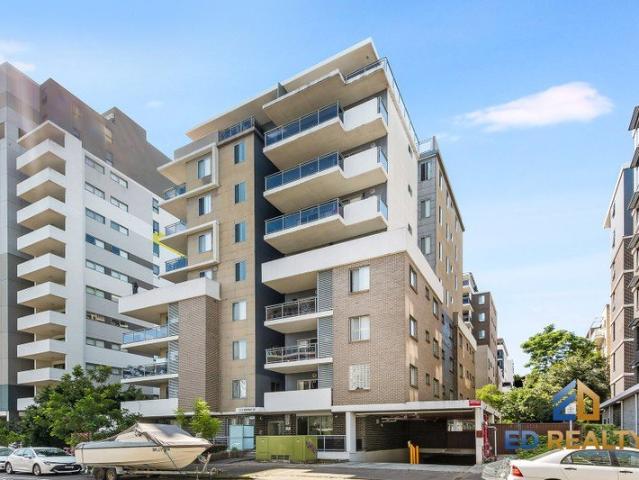
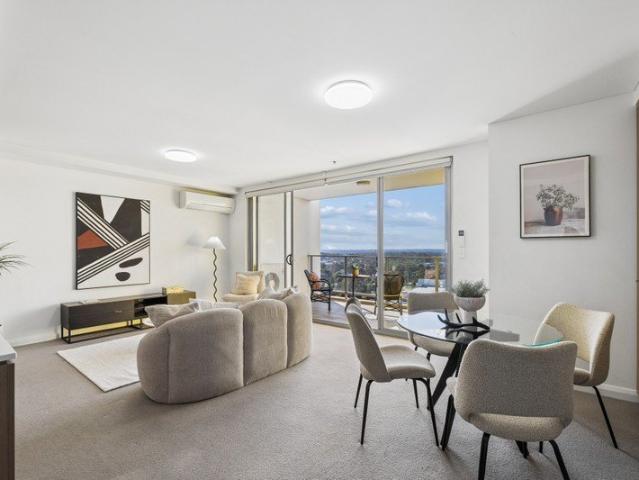
This apartment is located in Liverpool CBD; more close to Liverpool Hospital and Warwick Farm Station. The combined lounge and dining area offers spacious space for family and friends. Large sized bedrooms with built-ins provide plenty of storage space. - Open plan design, spacious living and dining area - Modern kitchen with gas stoves and dishwasher; - Master bedroom with ensuite; - Spacious balcony - Light filled bedrooms all with built-ins; - Aircon in the lounge room - Intercom system - internal laundry with dryer; - Secure parking with lift access. Walking distance to Liverpool Westfield, public transport, schools, parks, Liverpool cafes, and restaurants. DISCLAIMER: The information contained herein has been provided by our Principal and third parties, which we merely pass on without any representation or warranty given, intended or implied by us as to its correctness and with no liability accepted by us in this regard. You must rely upon your own inquiries as to its accuracy or
Request Details
Prime Development Opportunity on a Massive 1,899m² Block
View photo
House · for sale
Request Details
Prime Development Opportunity on a Massive 1,899m² Block
Sadleir
· 3 Bedrooms · 1 Bath · House
· Parking · Equipped kitchen
Sadleir · 3 Bedrooms · 1 Bath · House · Parking · Equipped kitchen
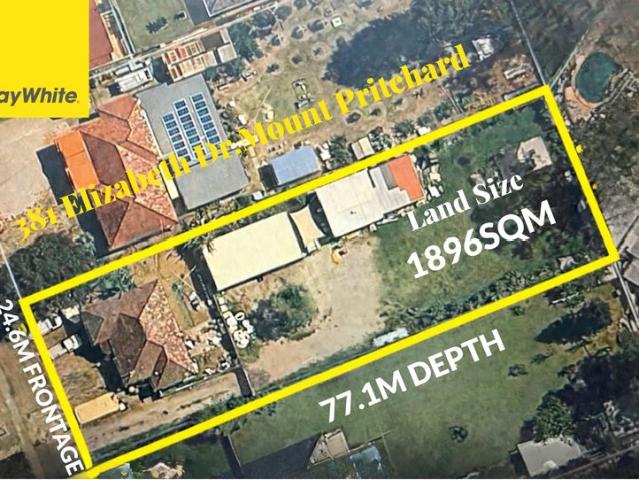
Prime Development Opportunity on a Massive 1,899m² Block Located at 381 Elizabeth Drive, Mount Pritchard NSW 2170, this exceptional property presents a rare opportunity for homeowners, investors, and developers alike. Set on a generous 1,899m² parcel of land, the property boasts an impressive 24.59m wide frontage and an approx. 82.3m depth, offering excellent scope for future development (STCA). Existing Home Features: • 3 well-sized bedrooms • Timber flooring throughout all bedrooms and living areas • Large kitchen with tiled flooring • 1 main bathroom plus 2 toilets • Additional bathroom located in the garage • Double garage • Carport • Pergola, ideal for outdoor entertaining Surrounded by beautiful, established fruit trees, the property delivers a perfect balance of lifestyle enjoyment and long-term potential. Key Highlights: • Massive 1,899m² landholding • Wide frontage and deep block • Potential to build up to 3 houses (STCA) • Ideal for developers, investors, or land bankers Loca
Request Details
Spacious Family Living in a Convenient Hoxton Park Setting
View photo
House · for sale
Request Details
Spacious Family Living in a Convenient Hoxton Park Setting
Sadleir
· 3 Bedrooms · 2 Baths · House
· Garden · Balcony · Equipped kitchen
Sadleir · 3 Bedrooms · 2 Baths · House · Garden · Balcony · Equipped kitchen
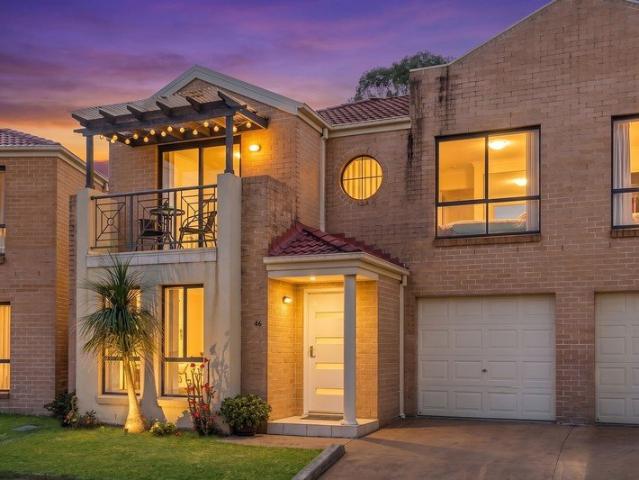
Positioned in a convenient pocket of Hoxton Park, 46 Coffs Harbour Avenue presents a spacious double-storey home designed with comfortable family living in mind. Offering generous interiors, multiple living spaces and an easy connection to the outdoors, the home provides plenty of room for families to spread out, entertain and enjoy. The ground floor features separate lounge and family/dining areas alongside a well-appointed kitchen, creating a practical layout for everyday living. Upstairs, the accommodation is highlighted by a generous master bedroom with ensuite and private balcony, while the additional bedrooms are well positioned around the main bathroom. Outside, a large level backyard provides an excellent space for children, pets and entertaining. Property Highlights: • Four generously sized bedrooms across the upper level. • Spacious master bedroom featuring ensuite and private balcony. • Built-in wardrobes to bedrooms. • Multiple living areas providing flexibility for familie
Request Details
Effortless Living Meets Everyday Comfort
View photo
House · for sale
Request Details
Effortless Living Meets Everyday Comfort
Sadleir
· 4 Bedrooms · 2 Baths · House
· Equipped kitchen
Sadleir · 4 Bedrooms · 2 Baths · House · Equipped kitchen
Designed with modern family living in mind, this impressive single-level residence combines thoughtfully designed spaces, light-filled interiors and effortless indoor-outdoor living. At the heart of the home, the open-plan living and dining area creates a warm and inviting atmosphere, extending seamlessly to the covered alfresco creating an ideal setting for entertaining guests or enjoying relaxed moments with family.Ideally positioned within the highly sought-after Middleton Grange community, this residence offers an exceptional lifestyle of comfort and convenience. Enjoy being just moments from Thomas Hassall Anglican College, The Landmark Shopping Village, Carnes Hill Marketplace, local parks, community facilities and playgrounds, with easy access to the M7 Motorway. Featuring:- Master bedroom with walk-in wardrobe and ensuite- Four bedrooms with built-in wardrobes- Modern kitchen with stone island benchtop, gas cooking and dishwasher- Open-plan living and dining area- Main bathroom
Request Details
Contemporary Family Living with Space, Style & Comfort
View photo
House · for sale
Request Details
Contemporary Family Living with Space, Style & Comfort
Sadleir
· 4 Bedrooms · 3 Baths · House
· Equipped kitchen
Sadleir · 4 Bedrooms · 3 Baths · House · Equipped kitchen
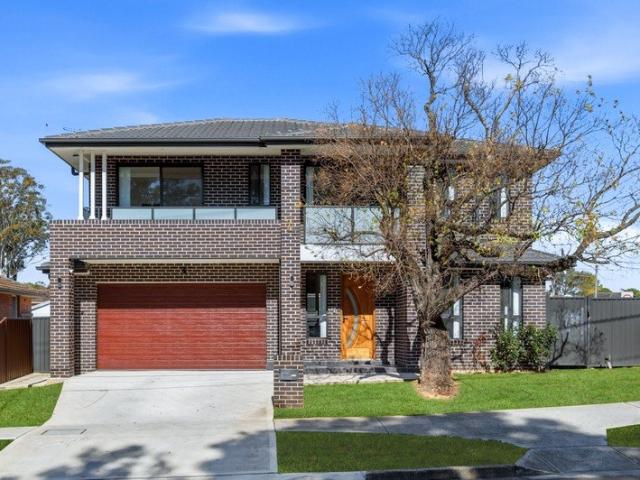
Welcome to 50 Graham Avenue, Casula, a beautifully presented double story residence offering generous proportions, modern finishes and an abundance of space for the growing family. With multiple living areas, a sleek contemporary kitchen and excellent indoor-outdoor living, this impressive home delivers comfort and practicality across two spacious levels. The ground floor welcomes you with bright, open interiors and polished tiled flooring, flowing through to an expansive open plan living and dining zone. At the heart of the home is a stylish kitchen finished with stone benchtops, extensive gloss cabinetry, gas cooking, stainless steel appliances and plenty of preparation and storage space. The home offers four well-proportioned bedrooms, with three bedrooms positioned upstairs and one bedroom downstairs. Two of the bedrooms are generously appointed master bedrooms, each featuring its own private ensuite, providing excellent flexibility for families, guests or multi-generational living
Request Details
Single Home That Has Space !
View photo
House · for sale
Request Details
Single Home That Has Space !
Sadleir
· 6 Bedrooms · 2 Baths · House
· Air conditioning · Equipped kitchen
Sadleir · 6 Bedrooms · 2 Baths · House · Air conditioning · Equipped kitchen
191 Green Valley Road, Green Valley NSW 2168 Presenting an exceptional opportunity for families seeking space, comfort and modern convenience, this impressive home offers a versatile floor plan with 6 bedrooms plus a separate study, multiple living areas and excellent indoor-outdoor entertaining. Set on a generous 664m² block, the home provides plenty of room for the whole family, with quality finishes including floating timber flooring throughout the bedrooms and tiled living areas. Property Features: 6 spacious bedrooms + separate study Main bedroom featuring private ensuite and walk-in robe Built-in wardrobes to all bedrooms 2 bathrooms Fully ducted air conditioning Spacious open-plan lounge and dining area Separate family living area Well-appointed kitchen with ample bench and storage space Dedicated theatre/study room for relaxed family entertainment Large alfresco entertaining area, ideal for hosting family and friends Floating timber flooring to bedrooms Tiled living areas Separ
Request Details
Perfectly cosy home!
View photo
Villa · for sale
Request Details
Perfectly cosy home!
Sadleir
· 2 Bedrooms · 1 Bath · Villa
· Garden · Parking · Equipped kitchen
Sadleir · 2 Bedrooms · 1 Bath · Villa · Garden · Parking · Equipped kitchen
Retirement living at its best! Villa 101 offers open-plan living, two generously-sized bedrooms with built-in wardrobes, a modern bathroom with floor-to-ceiling tiles, and a lovely kitchen. Enjoy the ease of a secure garage with internal laundry, and reverse cycle air-conditioning for year-round comfort. The private courtyard is perfect for quiet mornings or sunny afternoons, with the added beauty of established gardens throughout the village. This villa comes with everything you need to enjoy a relaxed and low-maintenance style of living. Property Features: - Spacious open-plan living - Modern kitchen - Two bedrooms with built-in wardrobes - Laundry - Floor-to-ceiling tiled bathroom - Freshly painted and new flooring - Split system reverse cycle air-conditioning - Attached garage - Private backyard Community features: - Community centre - Craft area - Library - Gaming room - BBQ area - Hair salon - Bowling green - Pet welcome upon approval About Maple Grove Retirement Village: Located
Request Details
Oversized Modern Apartment Offering Space, Style & Convenience
View photo
Apartment · for sale
Request Details
New
Oversized Modern Apartment Offering Space, Style & Convenience
Sadleir
· 2 Bedrooms · 2 Baths · Apartment
· Balcony · Equipped kitchen
Sadleir · 2 Bedrooms · 2 Baths · Apartment · Balcony · Equipped kitchen
Generously proportioned, stylishly presented and exceptionally convenient, this impressive two-bedroom apartment delivers an outstanding lifestyle or investment opportunity in the heart of Warwick Farm. Designed for effortless modern living, the spacious interiors are complemented by a seamless connection to a covered entertaining balcony overlooking the district view. With a dedicated study, quality finishes and excellent accommodation, the apartment offers significantly more space and flexibility than many comparable properties. Perfect for first home buyers, investors or owner-occupiers seeking convenience, the property is positioned within easy walking distance of local shops, cafés, restaurants, buses and Warwick Farm Station, with Westfield Liverpool also close by. What we like about the property. • Expansive open plan living and dining area with excellent natural light • Covered entertaining balcony with district outlook • Modern kitchen featuring gas cooking, ample cabinetry an
Request Details
PRIVATELY BUILT HOME + GRANNY FLAT
View photo
House · for sale
Request Details
PRIVATELY BUILT HOME + GRANNY FLAT
Sadleir
· 5 Bedrooms · 3 Baths · House
· Parking · Equipped kitchen
Sadleir · 5 Bedrooms · 3 Baths · House · Parking · Equipped kitchen
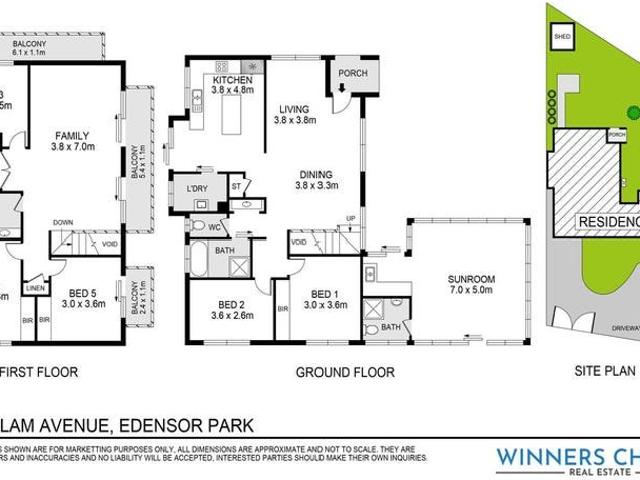
Set in one of Mount Pritchard's most sought-after pockets, this impressive custom-built residence offers exceptional space, versatility, and lifestyle appeal. Perfect for large or multi-generational families, the property also presents an outstanding investment opportunity with a near-new granny flat ideal for in-law accommodation, extended family, or a teenage retreat. Enjoy a convenient location just minutes from Liverpool CBD, Bonnyrigg Plaza, local parks, schools, and public transport. Main Residence + 3 generous bedrooms, including a master suite with walk-in robe and two-way ensuite shared with the second bedroom + Stylish oversized bathroom with integrated internal laundry + Well-appointed open-plan kitchen with double pantry and quality modern appliances + Two expansive family and entertaining areas plus a separate formal lounge + Private home office/study + Double lock-up garage + Soaring 3m ceilings throughout + Beautifully landscaped Chinese-inspired gardens at the front and
Request Details
Expansive Family Living with Self Contained Studio
View photo
House · for sale
Request Details
Expansive Family Living with Self Contained Studio
Sadleir
· 7 Bedrooms · 4 Baths · House
· Parking
Sadleir · 7 Bedrooms · 4 Baths · House · Parking
Offering exceptional space, flexibility and convenience, this impressive residence is perfectly suited to large or extended families. Featuring six generous bedrooms within the main home, together with a separate one-bedroom studio sleepout, the property provides versatile accommodation for teenagers, guests, extended family or a private home office. With four bathrooms, five toilets and multiple living possibilities, the home has been thoughtfully designed to accommodate a busy household. A double garage provides secure parking and additional storage, while public transport and a wide selection of local shops, schools, parks and everyday amenities are all within easy reach. Property highlights: - Six spacious bedrooms in the main residence - Separate one-bedroom studio sleepout - Ideal for large, blended or extended families - Four bathrooms and five toilets - Generous and flexible living spaces - Double lock-up garage - Convenient access to public transport - Close to local shops, sc
Request Details
RENOVATED HOME HIGH EXPOSURE SITE R3 MEDIUM DENSITY RESIDENTIAL
View photo
House · for sale
Request Details
RENOVATED HOME HIGH EXPOSURE SITE R3 MEDIUM DENSITY RESIDENTIAL
Sadleir
· 3 Bedrooms · 1 Bath · House
· Garden · Swimming pool · Parking · Equipped kitchen
Sadleir · 3 Bedrooms · 1 Bath · House · Garden · Swimming pool · Parking · Equipped kitchen
An exciting opportunity featuring a renovated family home on an impressive 1595sqm with a 26.3m frontage and Zoned R3 Medium Density Residential. This gem is located in a prime location close to Casula Mall, schools, railway & M5/M7 access. 3 bedrooms Family/meals area Modern gas kitchen Main bathroom plus 2nd wc 6.2m x 3.8m family/rumpus Inground pool Covered rear entertaining area Side access to rear yard Detached single garage/workshop Land size approx. 1595sqm with a 26.3m frontage ZONED R3 Medium Density Residential Minimum lot size 300sqmEXPRESSIONS OF INTEREST: Closing 5.00pm FRIDAY 28TH August 2026 INSPECT: Strictly by appointmentDetails: Franc Violi 0421 601 646 Greg Andison 0411 092 058DISCLAIMER: While Century21 Combined Liverpool has made every effort in preparing this information and used their best endeavours to ensure that the information contained is true and accurate, we accept no responsibility and disclaim all liability in respect of any errors, inaccuracies or misst
Request Details
Amazing Double Storey House in Prestons
View photo
House · for sale
Request Details
Amazing Double Storey House in Prestons
Sadleir
· 4 Bedrooms · 2 Baths · House
· Equipped kitchen
Sadleir · 4 Bedrooms · 2 Baths · House · Equipped kitchen
Discover a modern masterpiece in this stunning two-storey home. With spacious living areas, a stylish open plan kitchen and beautifully designed bedrooms, this home is perfect for those looking for space and luxury. Enjoy the perfect blend of comfort and elegance with plenty of room for family living and entertaining. Your dream home awaits! Location Points: Close to Casula Mall Close to Prestons Shopping Centre Close to Willowdale Shopping Centre Close to Liverpool Golf Club Close to Biodiversity Park Close to Glenfield Train Station Close to Milperra Sporting Complex Close to Merrylands Park Close to Liverpool Hospital Close to Catherine Field Park Close to Local Primary Schools Close to Western Sydney Parklands Inclusions: 2590mm high ceilings to ground floor FIXED SITE COSTS Diamond Pack/External/AC Plain concrete driveway up to 60m2 excludes footpath BASIX 900mm stainless steel appliances Actron single phase ducted air-conditioning unit TILING Porch, hallway, dining and kitchen in
Request Details
Generous Block with an Abundance of Potential
View photo
House · for sale
Request Details
Generous Block with an Abundance of Potential
Sadleir
· 4 Bedrooms · 2 Baths · House
· Garden · Air conditioning · Parking · Equipped kitchen
Sadleir · 4 Bedrooms · 2 Baths · House · Garden · Air conditioning · Parking · Equipped kitchen
Welcome to 61 Devlin Street, Ashcroft An outstanding opportunity for families, investors or dual-occupancy buyers seeking comfort, versatility and strong rental potential. Set on a generous 635 m² block, this property combines a solid main home with a modern self-contained teenage retreat and granny flat potential (STCA) creating the perfect setup for extended family living. Features: - Spacious living room with split system air conditioning and tiles throughout - Well presented L-shaped kitchen and open dining space with free standing gas cooktop and plenty of cupboard space - 4 great sized bedrooms with built in wardrobes to 3 bedrooms - Split system air conditioning in main bedroom - Two way bathroom with combined bath and shower and separate toilet - Large internal laundry with built in cabinetry and external access - Covered entertainment area - Great sized back yard - Single carport with gate access Teenage Retreat Features: - Built in wardrobe - Combine dining and living area -
Request Details
Multi Dwelling Income Investment Main House + Granny Flat + Studio
View photo
House · for sale
Request Details
Multi Dwelling Income Investment Main House + Granny Flat + Studio
Sadleir
· 7 Bedrooms · 3 Baths · House
· Air conditioning · Patio · Equipped kitchen
Sadleir · 7 Bedrooms · 3 Baths · House · Air conditioning · Patio · Equipped kitchen
Positioned on a generous parcel in a convenient and family-friendly pocket of Cabramatta West, this versatile property presents an exceptional opportunity for investors, extended families, and savvy buyers seeking multiple income streams. Set on approximately 654.1sqm with a wide 15.1m frontage, the property features a well-maintained main residence, a granny flat, and a separate studio, offering flexibility, comfort, and outstanding future potential. The main home is designed for practical family living, showcasing four well-sized bedrooms with built-in wardrobes and ducted air conditioning throughout. The spacious living room is filled with natural light and features split system air conditioning, ducted air conditioning, and sliding door access to the outdoor patio area, perfect for entertaining or relaxing with family and friends. The kitchen and dining area offer a functional open-plan design, complete with an electric stove, oven, ample cabinetry, and air conditioning for year-ro
Request Details
Spacious Family Home with Ample Natural Light and Outdoor Potential
View photo
House · for sale
Request Details
Spacious Family Home with Ample Natural Light and Outdoor Potential
Sadleir
· 3 Bedrooms · 1 Bath · House
· Garden · Parking · Equipped kitchen
Sadleir · 3 Bedrooms · 1 Bath · House · Garden · Parking · Equipped kitchen
The abundant natural light and the serene neighborhood make this home a true sanctuary. Owner - Bedrooms: Three comfortable bedrooms, each offering generous space and natural light. - Bathrooms: One well-appointed bathroom with modern fixtures. - Kitchen: Functional layout with high-end fixtures and appliances, ample built-in storage, and natural light. - Living and Dining Areas: Open and airy, perfect for family gatherings and entertaining. - Outdoor Spaces: Expansive backyard ideal for entertaining and outdoor activities. - Additional Features: Single carport, garage, and convenient laundry area. - Location: Close proximity to local schools, parks, and public transport, enhancing family convenience. Disclaimer: All information contained herein is gathered from sources we believe to be reliable. However, we cannot guarantee its accuracy. We do not accept any responsibility for its accuracy and we do no more than pass it on. Any interested persons should rely on their own enquiries. So
Request Details
BUILD NEW IN CASULA
View photo
Terraced House · for sale
Request Details
BUILD NEW IN CASULA
Sadleir
· 3 Bedrooms · 2 Baths · Terraced House
· Air conditioning · Equipped kitchen
Sadleir · 3 Bedrooms · 2 Baths · Terraced House · Air conditioning · Equipped kitchen
Rare Opportunity – House & Land Packages in Casula Highlight Inclusions: – Full Interior Design Package with colour consultation – Actron Full Ducted Air Conditioning with 2x zones – Coloured Driveway up to 42m2 – Security Alarm System with 1 Keypad – 7 Star Basix Requirements – Downlights to Porch, Alfresco, Entry, Hallway (downstairs), Kitchen, Living, Dining and Family – 20mm Stone to Benchtops – Westinghouse 900mm Cooktop, Oven and Rangehood – Freestanding Bathtub – Flyscreen to all windows – Semi-Frameless Shower Screens – Tiled Porch and Alfresco – Colorbond Roof Why You’ll Love This Location: Casula Public School: approx. 3–5 min drive — a nearby primary school option for families. Casula High School: approx. 5–7 min drive — a local secondary school catering for Years 7–12. Al Amanah College: approx. 5 min drive — an established Islamic independent school offering education from Kindergarten through to Year 12. Malek Fahd Islamic School – Hoxton Park Campus: approx. 10 min drive
Request Details
BUILD NEW IN CASULA
View photo
Terraced House · for sale
Request Details
BUILD NEW IN CASULA
Sadleir
· 4 Bedrooms · 2 Baths · Terraced House
· Air conditioning · Equipped kitchen
Sadleir · 4 Bedrooms · 2 Baths · Terraced House · Air conditioning · Equipped kitchen
Rare Opportunity – House & Land Packages in Casula Highlight Inclusions: – Full Interior Design Package with colour consultation – Actron Full Ducted Air Conditioning with 2x zones – Coloured Driveway up to 47m2 – Security Alarm System with 1 Keypad – 7 Star Basix Requirements – Downlights to Porch, Alfresco, Entry, Hallway (downstairs), Kitchen, Living, Dining and Family – 20mm Stone to Benchtops – Westinghouse 900mm Cooktop, Oven and Rangehood – Freestanding Bathtub – Flyscreen to all windows – Semi-Frameless Shower Screens – Tiled Porch and Alfresco – Colorbond Roof Why You’ll Love This Location: Casula Public School: approx. 3–5 min drive — a nearby primary school option for families. Casula High School: approx. 5–7 min drive — a local secondary school catering for Years 7–12. Al Amanah College: approx. 5 min drive — an established Islamic independent school offering education from Kindergarten through to Year 12. Malek Fahd Islamic School – Hoxton Park Campus: approx. 10 min drive
Request Details
Space, Comfort & Lifestyle
View photo
House · for sale
Request Details
Space, Comfort & Lifestyle
Sadleir
· 4 Bedrooms · 2 Baths · House
· Patio · Equipped kitchen
Sadleir · 4 Bedrooms · 2 Baths · House · Patio · Equipped kitchen
Nestled within one of Middleton Grange's most sought-after location an exceptional opportunity to secure a beautifully maintained family home that perfectly combines comfort, style and lifestyle. Designed with family living in mind, this spacious residence offers four generous bedrooms, two modern bathrooms and multiple living zones, creating a home that is both functional and inviting. Boasting fully tiled flooring throughout, the home features a light-filled open-plan living and dining area, complemented by a separate formal lounge, providing the flexibility every growing family needs. The well-appointed kitchen sits at the heart of the home, while the master suite is complete with a walk-in wardrobe and private ensuite. Step outside to the private side patio, an ideal space for entertaining guests or enjoying a quiet afternoon. As part of this exclusive community estate, residents enjoy access to an outstanding selection of resort-style facilities, including sparkling swimming pools
Request Details

Get email alerts

Don't miss out: be the first to know about new properties

The alert was correctly created

On subscribing you accept the conditions of use and the privacy policy
Alert
Receive new ads in your inbox
Save this search
Receive alerts for new listings

We'll send you an email when we have new properties for: "Properties for sale in Sadleir"

The alert was correctly created

West Hoxton
Prestons
Get email alerts and be the first to see new listings
Required field
On subscribing I accept the terms of the privacy policy
Perfect! You'll soon start receiving new listings via email
Alert
Receive an email when we have new ads for Properties for sale in Sadleir
Save this search
Filters

Bedrooms

Size (m²)

Price

$
$

Property type

Bathrooms

Clear all filters
Receive notifications when new entries are published.