1,889 properties for sale in Sadleir

Ideal Family Home or Investment Opportunity
View photo
Duplex · for sale
Request Details
Ideal Family Home or Investment Opportunity
Sadleir
· 4 Bedrooms · 1 Bath · Duplex
· Garden · Balcony · Air conditioning · Parking
Sadleir · 4 Bedrooms · 1 Bath · Duplex · Garden · Balcony · Air conditioning · Parking
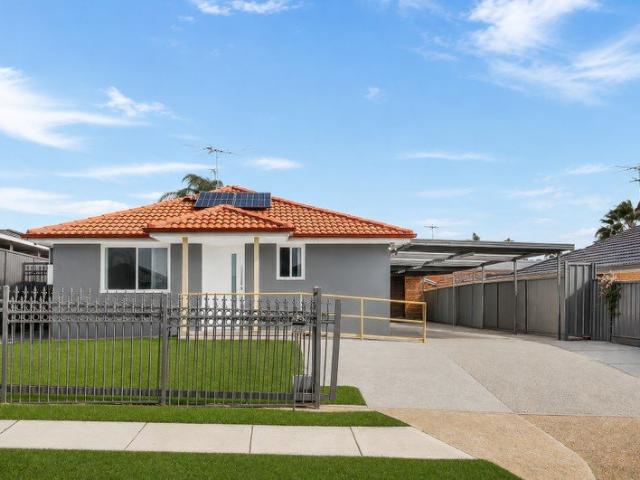
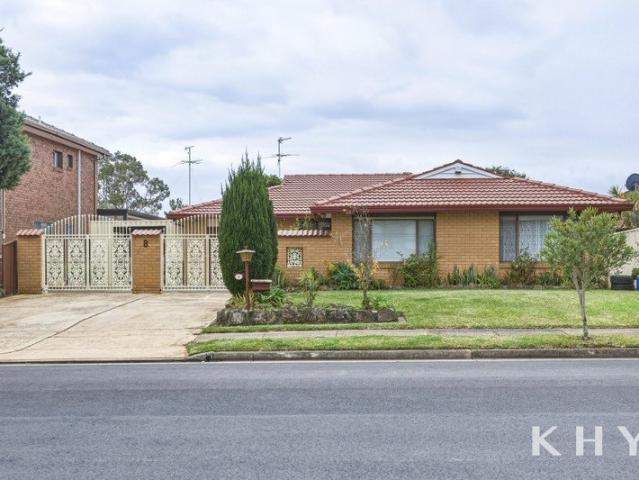
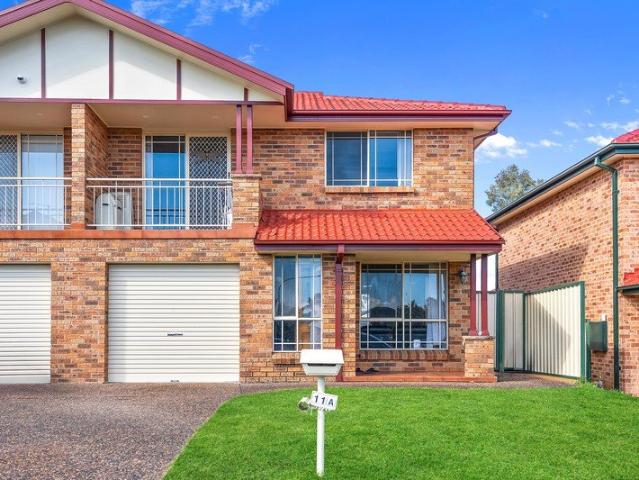
Welcome to 11A Eva Avenue, Green Valley A beautifully presented, spacious duplex offering spacious interiors, and low maintenance living in a highly convenient location. Perfect for growing families or savvy investors looking for strong rental potential. Downstairs Features: Spacious formal lounge with split system air conditioning Separate dining area Internal laundry with external access Tiled flooring throughout for easy care living Lock up garage with internal access Generous, private backyard ideal for kids or outdoor gatherings Upstairs Features: Four generously sized bedrooms, all with built-in wardrobes Master bedroom with private balcony Two toilets for added convenience Location Highlights: Close to local schools, shops, parks, and public transport Family friendly neighbourhood with strong community appeal Investor Information: Strong rental potential: Approx. $750$800 per week High demand area for tenants and families alike Currently Leased out to a long term tenant ( Over 1
Request Details
Middleton Grange Gem !
View photo
House · for sale
Request Details
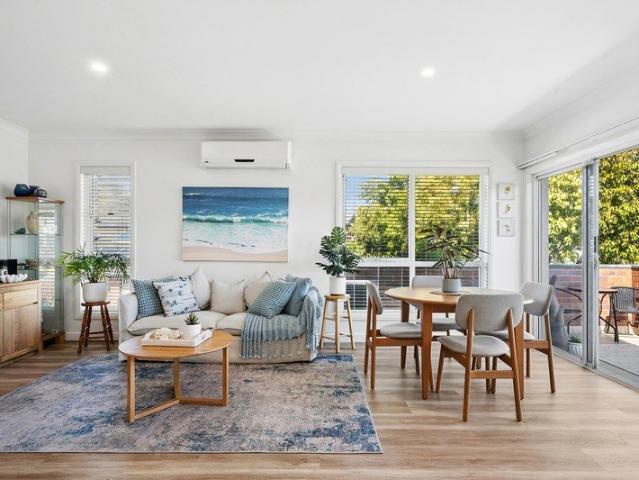
Middleton Grange Gem !
Sadleir
· 4 Bedrooms · 2 Baths · House
· Garden · Parking · Equipped kitchen
Sadleir · 4 Bedrooms · 2 Baths · House · Garden · Parking · Equipped kitchen
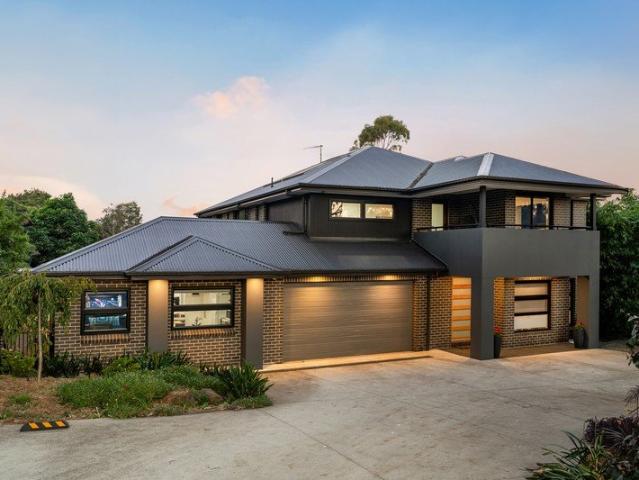
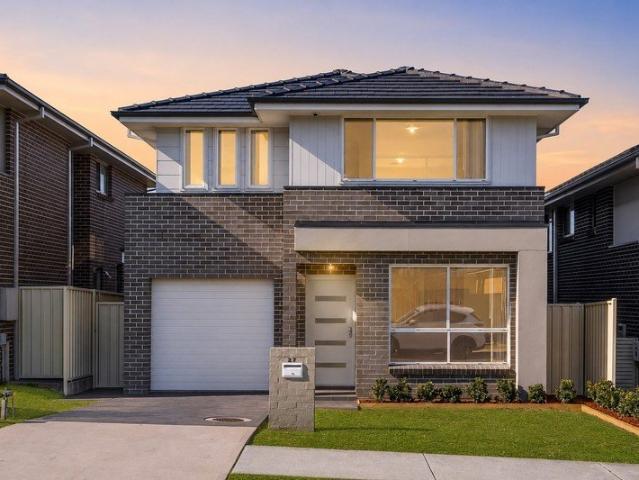
Perfectly positioned in the heart of Middleton Grange, this beautifully presented family home combines space, style, and convenience. Located close to quality schools, shopping centres, parks, and with easy access to the M5 and M7, it offers a practical layout designed for comfortable family living and effortless entertaining. Property Features: + Four generous bedrooms, including a master with walk-in robe and private ensuite + Separate lounge plus light-filled open plan family and dining area + Modern kitchen with stone benchtops, quality stainless steel appliances and gas cooking + Covered alfresco overlooking a generous backyard + Stylish bathrooms with separate bath and shower + Quality flooring and tiles throughout + Lock-up garage with internal access Location Highlights: + Walking distance to Thomas Hassall Anglican College and Middleton Grange Public School + Minutes to Carnes Hill Marketplace, parks, playgrounds and everyday amenities + Easy access to the M5, M7 and public tr
Request Details
Great location, freshly updated home!
View photo
Villa · for sale
Request Details
Great location, freshly updated home!
Sadleir
· 2 Bedrooms · 1 Bath · Villa
· Garden · Parking · Equipped kitchen
Sadleir · 2 Bedrooms · 1 Bath · Villa · Garden · Parking · Equipped kitchen
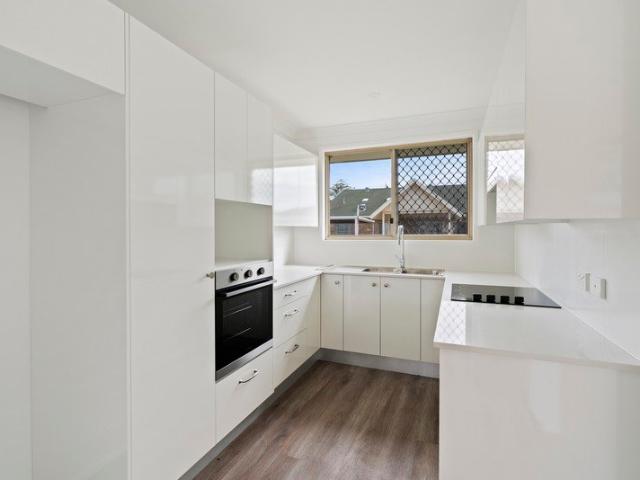
Retirement living at its best! This well-positioned 2-bedroom retirement villa is currently undergoing renovation and will soon offer a refreshed lifestyle ideal for easy living. Conveniently located just steps from local shops and everyday amenities, and only a short stroll from the village centre, it combines comfort with exceptional accessibility. The villa features two bedrooms, a practical layout, and a nearby carport for added convenience. With its low-maintenance design and prime location, this is a fantastic opportunity to secure a home in a welcoming community. Register your interest now to be among the first to explore this soon-to-be-updated villa. Property Features: - Spacious open-plan living - Modern kitchen - Two bedrooms - Laundry - Floor-to-ceiling tiled bathroom - Freshly painted and new flooring - Split system reverse cycle air-conditioning - Carport - Private backyard Community features: - Community centre - Craft area - Library - Gaming room - BBQ area - Hair salon
Request Details
REGISTERED LAND!
View photo
Terraced House · for sale
Request Details
New
REGISTERED LAND!
Sadleir
· 4 Bedrooms · 2 Baths · Terraced House
· Air conditioning · Equipped kitchen
Sadleir · 4 Bedrooms · 2 Baths · Terraced House · Air conditioning · Equipped kitchen
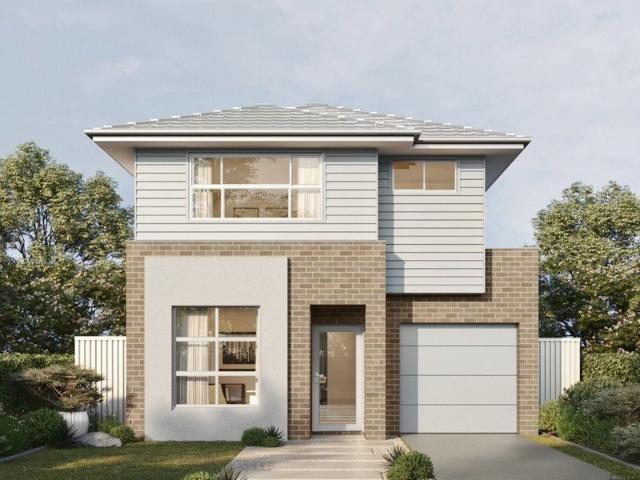
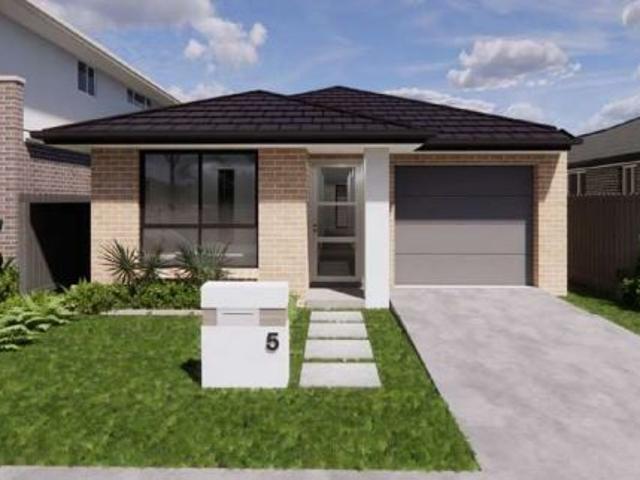
Brand new House & Land package in Middleton Grange Land is registered QUALITY INCLUSIONS: - Raised ceiling height of 2600mm - Ducted 2 zone air conditioning - Stone benchtops in kitchen - 900mm quality appliances - Dishwasher plus soft close cabinetry - Floor to ceiling bathroom tiling - Landscaped front & rear - Driveway & pathways - Alarm, clothesline & letterbox - LED downlights throughout - Final Occupancy Certificate - Blinds & flyscreens to all windows Get in touch with Maria on 0430 581 124 for more information and to book an inspection
Request Details
Amazing Double Storey House Package in Bonnyrigg Anticipated Registration March 2027
View photo
Terraced House · for sale
Request Details
Amazing Double Storey House Package in Bonnyrigg Anticipated Registration March 2027
Sadleir
· 4 Bedrooms · 2 Baths · Terraced House
· Equipped kitchen
Sadleir · 4 Bedrooms · 2 Baths · Terraced House · Equipped kitchen
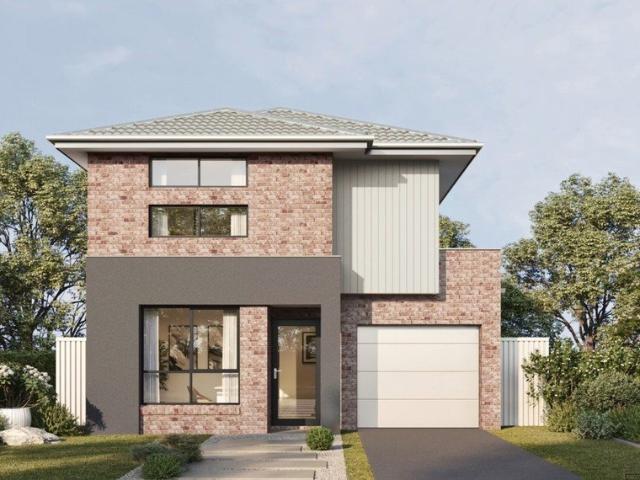
A diverse and established residential community offering a mix of housing, local amenities, parks, and convenient transport connections. Its ongoing development and access to essential services make it suitable for families and long-term buyers. Key Points: - Established and diverse residential community - Variety of housing options - Close to schools, parks, and local amenities - Convenient shopping and essential services nearby - Good access to major roads and public transport - Potential for long-term residential growth Inclusions: - FIXED SITE COSTS - BASIX - Plain concrete driveway up to 30m2-excludes footpath - Actron single-phase ducted air-conditioning unit - 2590mm high ceilings to ground floor only - Full height tiling to Bathroom and Ensuite only - Creative Collection Range -20 mm stone to Kitchen - Designer Sink Mixer - Finger pull cabinetry to overhead cupboards - 2400mm high overhead kitchen wall cabinetry - Soft-close drawers and doors - Plumbed cold water point to fridg
Request Details
Amazing Double Storey House in Bonnyrigg Land Reg. Date march 2027
View photo
Terraced House · for sale
Request Details
Amazing Double Storey House in Bonnyrigg Land Reg. Date march 2027
Sadleir
· 3 Bedrooms · 3 Baths · Terraced House
· Equipped kitchen
Sadleir · 3 Bedrooms · 3 Baths · Terraced House · Equipped kitchen
A diverse and established residential community offering a mix of housing, local amenities, parks, and convenient transport connections. Its ongoing development and access to essential services make it suitable for families and long-term buyers. Key Points: - Established and diverse residential community - Variety of housing options - Close to schools, parks, and local amenities - Convenient shopping and essential services nearby - Good access to major roads and public transport - Potential for long-term residential growth Inclusions: - FIXED SITE COSTS - BASIX - Plain concrete driveway up to 30m2-excludes footpath - Actron single phase ducted air-conditioning unit - 2590mm high ceilings to ground floor only - Full height tiling to Bathroom and Ensuite only - Creative Collection Range -20mm Stone to Kitchen - Designer Sink Mixer - 2400mm high overhead kitchen wall cabinetry - Finger pull cabinetry to overhead cupboards - Soft close drawers and doors - Plumbed cold water point to fridge
Request Details
Versatile Family Living
View photo
House · for sale
Request Details
Versatile Family Living
Sadleir
· 4 Bedrooms · 2 Baths · House
· Parking · Equipped kitchen
Sadleir · 4 Bedrooms · 2 Baths · House · Parking · Equipped kitchen
Why You'll Love It: Offering an incredibly versatile layout with generous proportions and a range of accessible features, 25 Corry Street, Bonnyrigg presents an exciting opportunity for large families, investors or those seeking flexible accommodation options. With multiple bedrooms, expansive open-plan living, ample off-street parking and additional spaces ready for future improvement, this unique property provides plenty of scope to adapt to your individual needs. The potential for NDIS accommodation or a home medical centre makes this property a standout opportunity in the Bonnyrigg area Features - Four well-proportioned bedrooms within the main residence, with built-in wardrobes to selected rooms - NDIS compatibility and the potential to transform it into a home medical centre (STCA) - Additional bedroom positioned at the rear of the property - Dedicated home office, ideal for working or studying from home - Spacious open-plan living, dining and kitchen area - Generous kitchen with
Request Details
Modern Comfort in a Sought After Location
View photo
Apartment · for sale
Request Details
Modern Comfort in a Sought After Location
Sadleir
· 2 Bedrooms · 1 Bath · Apartment
· Balcony · Equipped kitchen
Sadleir · 2 Bedrooms · 1 Bath · Apartment · Balcony · Equipped kitchen
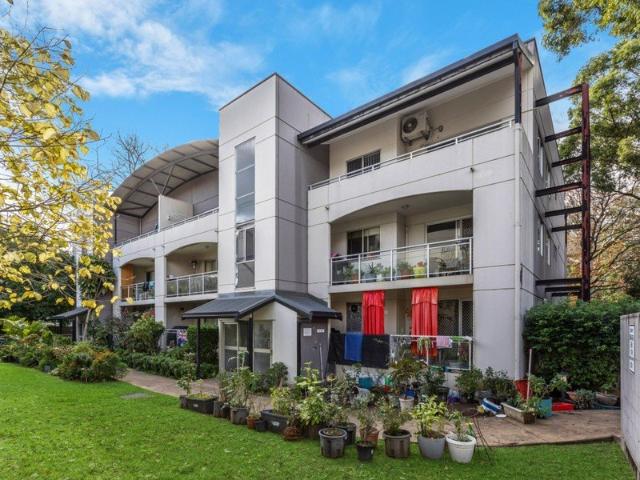
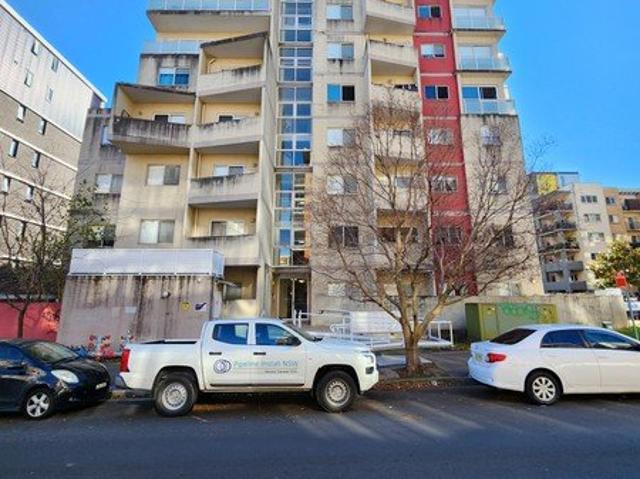
Positioned on the second floor, this freshly updated two-bedroom apartment offers comfort, space, and convenience in a sought-after Warwick Farm location. Featuring brand-new hybrid flooring and fresh paint throughout, the home boasts a light-filled open plan living and dining area that flows seamlessly onto a private balcony. The well-appointed kitchen includes stainless steel appliances and an abundance of cupboard space, making everyday living effortless. Both generously sized bedrooms are fitted with built-in wardrobes and enjoy direct access to a second balcony, creating a peaceful retreat with excellent natural light and ventilation. The modern bathroom includes both a separate bath and shower, while the internal laundry provides added practicality. Features: - Spacious open plan living and dining area - Gourmet kitchen with electric cooking, stainless steel appliances with an oversized breakfast bar - Huge main bedroom with built in wardrobe and balcony access - Large second bed
Request Details
Space, Style & Lifestyle on an Impressive 958sqm Block
View photo
House · for sale
Request Details
Space, Style & Lifestyle on an Impressive 958sqm Block
Sadleir
· 5 Bedrooms · 2 Baths · House
· Garden · Balcony · Swimming pool
Sadleir · 5 Bedrooms · 2 Baths · House · Garden · Balcony · Swimming pool
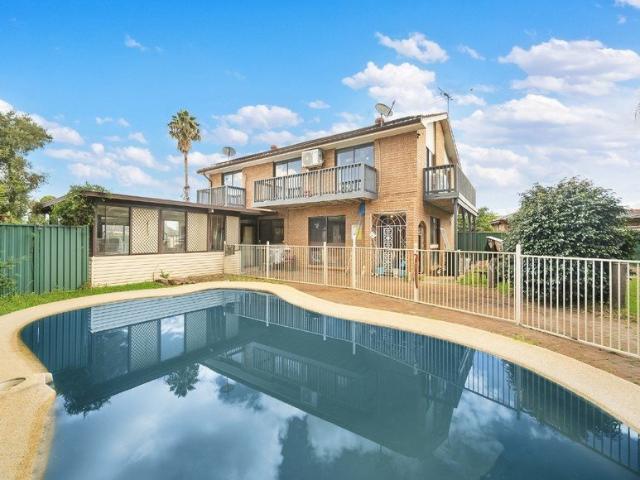
Positioned on an impressive 958sqm (approx.) parcel in one of West Hoxton's most sought-after pockets, this substantial double-storey residence delivers the perfect combination of space, comfort and family functionality. Offering five generous bedrooms, multiple living zones and an expansive outdoor entertaining area complete with swimming pool, this is a home designed to accommodate growing families who love to entertain. Thoughtfully designed across two levels, the versatile floorplan includes a convenient ground-floor bedroom ideal for guests, in-laws or a home office, while the upper-level hosts four additional bedrooms, including a spacious master retreat featuring its own private balcony, walk-in wardrobe and ensuite. Outside, the oversized backyard presents a private oasis with a covered entertaining area, built-in BBQ space and sparkling pool, providing the ultimate setting for year-round gatherings with family and friends. Property Features: • Five spacious bedrooms, including
Request Details
Modern Top Floor Apartment in Prime Location
View photo
Apartment · for sale
Request Details
Modern Top Floor Apartment in Prime Location
Sadleir
· 2 Bedrooms · 2 Baths · Apartment
· Balcony · Equipped kitchen
Sadleir · 2 Bedrooms · 2 Baths · Apartment · Balcony · Equipped kitchen
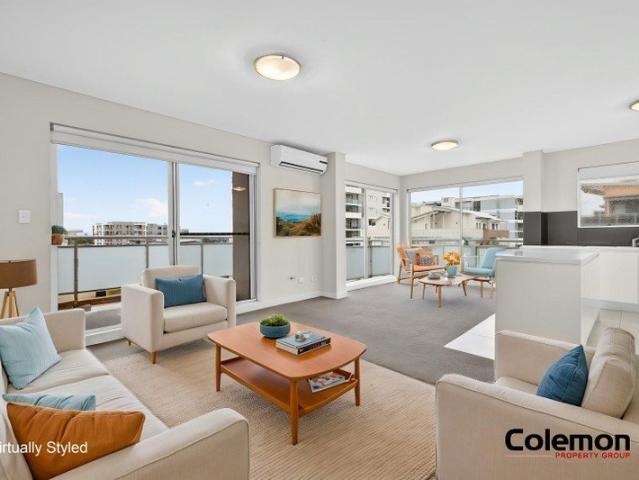
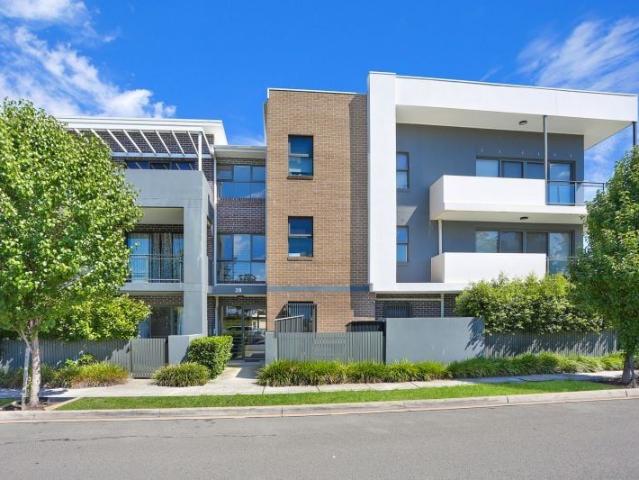
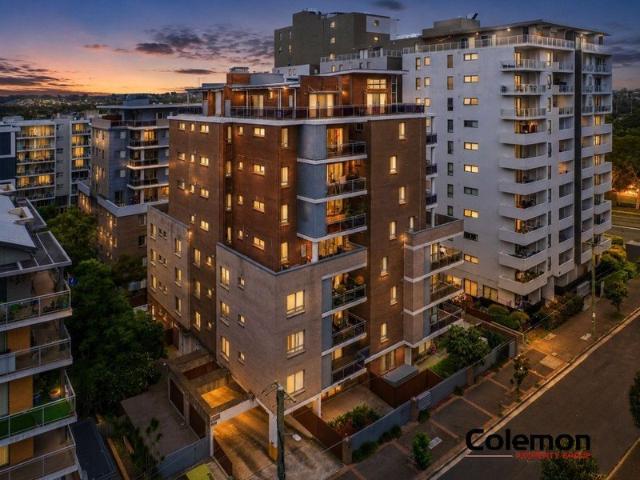
Positioned on the top floor of a secure complex, this beautifully presented apartment offers spacious open-plan living, modern finishes and great natural light, all just moments from shops, transport, schools and local amenities. Property Features: Top floor position with excellent natural light (East facing aspect) Two spacious bedrooms with built-in wardrobes Master bedroom with private ensuite Two modern bathrooms with floor-to-ceiling tiling Light-filled functional open-plan living and dining area Good Size balcony plus additional private bedroom balcony Contemporary kitchen with gas cooktop, quality dishwasher, and ample cabinetry Details: Kobe Zhang: 0432 528 088 | Omid Bahadori: 0403 222 898 DISCLAIMER: While Colemon Property Group has taken all care in preparing this information and used their best endeavours to ensure its accuracy, we accept no responsibility and disclaim all liability for any errors, inaccuracies, or misstatements contained herein. Prospective purchasers are
Request Details
Rare & Unique Prime Development Site Or Child Care Site | 25m+ Frontage 1,012sqm!
View photo
House · for sale
Request Details
Rare & Unique Prime Development Site Or Child Care Site | 25m+ Frontage 1,012sqm!
Sadleir
· 3 Bedrooms · 1 Bath · House
· Equipped kitchen
Sadleir · 3 Bedrooms · 1 Bath · House · Equipped kitchen
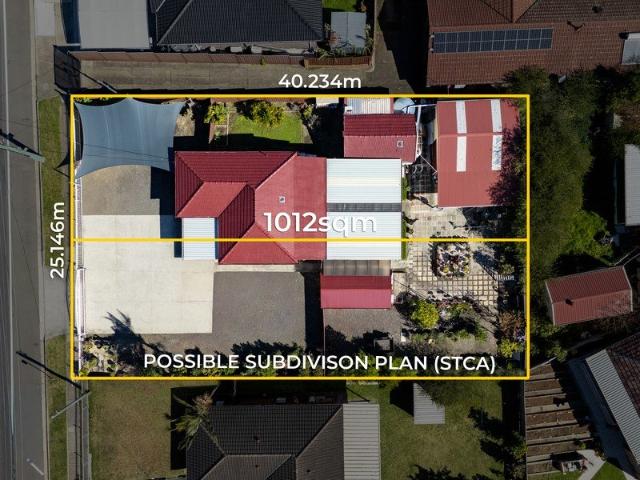
Team Jerji of Ray White Fairfield & Wetherill Park is proud to present 133 Meadows Road, Mount Pritchard to the market. Ideally positioned just minutes from Mount Pritchard and Cabramatta CBD, this exceptional 1,012sqm (approx.) parcel presents a rare opportunity for builders, developers, investors or astute buyers looking to develop now or in the future. Potential development options include: Two freestanding houses Two freestanding houses plus granny flats Duplex or dual occupancy development Two homes with pools Childcare centre Subdivision and multi-dwelling development Granny flat and studio opportunities All development potential is subject to council approval (STCA). Property features: 1,012sqm (approx) block with dimensions of 25.146m x 40.234m Square and rectangular block with excellent development potential Low to Medium Density Code applicable Three spacious bedrooms with built-in wardrobes Two living areas Modern kitchen with ample storage, stainless-steel appliances and la
Request Details
A Once in a Generation Estate on 4,357sqm
View photo
House · for sale
Request Details
A Once in a Generation Estate on 4,357sqm
Sadleir
· 6 Bedrooms · 6 Baths · House
· Equipped kitchen
Sadleir · 6 Bedrooms · 6 Baths · House · Equipped kitchen
Positioned on an extraordinary 4,357sqm (approx. 1.07 acres) landholding in one of Edensor Park's most tightly held pockets, 1 Dransfield Road presents a once-in-a-generation opportunity. Held within the same family for nearly a century, this is a property of scale, privacy and lifestyle rarely seen on the market. Built in 2019 by Wisdom Homes (Manhattan 44 Ensuite Mark 2) and extensively modified, the residence has been thoughtfully reconfigured to maximise natural light, functionality and seamless indoor-outdoor living. The oversized open-plan living and dining zones flow directly to a north-facing alfresco, capturing uninterrupted views across the estate. At its heart is a designer kitchen featuring 40mm Caesarstone benchtops, Ilve appliances, double dishwasher configuration and a fully equipped butler's pantry. Every detail has been considered, from integrated storage and premium finishes to practical inclusions designed for everyday living. Delivering exceptional lifestyle scale,
Request Details
Spacious and Private Living on 606.3m2!
View photo
House · for sale
Request Details
Spacious and Private Living on 606.3m2!
Sadleir
· 4 Bedrooms · 2 Baths · House
· Equipped kitchen
Sadleir · 4 Bedrooms · 2 Baths · House · Equipped kitchen
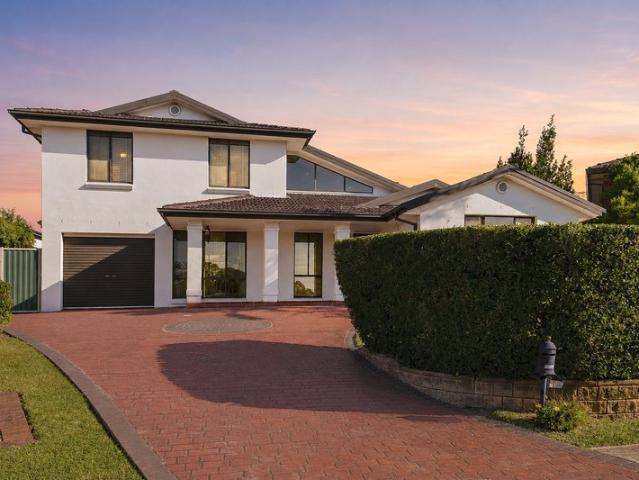
Nestled within a quiet culdesac in Edensor Park, this beautifully presented twostorey residence offers privacy, comfort and an inviting sense of calm from the moment you arrive. A wide entryway welcomes you inside, opening to a relaxed living area and a newly renovated kitchen featuring a double sink, BOSCH dishwasher, Omega oven, ample storage and softclose drawers. The adjoining dining space creates a seamless hub for everyday living, while the rumpus/media room with its pitched roof adds character and versatility. The master bedroom includes a builtin robe and an ensuite finished in neutral tones, accompanied by a spacious second bedroom and a convenient powder room on the lower level. Upstairs, a lightfilled living zone provides an ideal retreat for families seeking additional space. Bedrooms three and four each offer builtin robes, ensuring practical storage and comfortable accommodation. The main bathroom is neat and tidy, complete with a backtowall bath that enhances both style
Request Details
Peaceful Living on a Generous 579m² Parcel
View photo
House · for sale
Request Details
Peaceful Living on a Generous 579m² Parcel
Sadleir
· 3 Bedrooms · 1 Bath · House
· Parking · Equipped kitchen
Sadleir · 3 Bedrooms · 1 Bath · House · Parking · Equipped kitchen
Positioned in a quiet and family-friendly cul-de-sac, 10 Welling Place, Mount Pritchard presents an excellent opportunity for homeowners, investors, or those looking to secure a sizeable block with future potential. This well-kept residence offers a practical layout with comfortable living spaces, making it ideal for families seeking convenience and tranquility. Property Features: 3 well-proportioned bedrooms Neat bathroom Light-filled living and dining areas Functional kitchen with ample storage Single car garage space Expansive 579m² block offering potential (S.T.C.A) Enjoy the benefits of a peaceful location while being just moments from local parks, schools, shops, and public transport, ensuring everyday convenience. Whether you're looking to move straight in, invest, or explore future development opportunities, this property ticks all the right boxes. Quiet cul-de-sac location | Generous land size Contact us today to arrange your inspection!
Request Details
Amazing Land and House Package in Bonnyrigg Registeration 2026
View photo
House · for sale
Request Details
Amazing Land and House Package in Bonnyrigg Registeration 2026
Sadleir
· 4 Bedrooms · 2 Baths · House
· Parking
Sadleir · 4 Bedrooms · 2 Baths · House · Parking
Contemporary living at its finest, the Norwich utilises every ounce of available space. Compact, clever and curated for a growing family, the Norwich design showcases an effortless fluidity, featuring four bedrooms, a master ensuite and a walk-in wardrobe, two baths and a single garage, Location Highlights: - Situated in a peaceful residential street within a vibrant community - Close to local schools, childcare centres, and sporting facilities - Easy access to public transport, including nearby bus routes and train stations - Just minutes from shopping centres, cafes, and dining options - Well-connected to major roads for smooth city and regional travel - Surrounded by parks, walking tracks, and green open spaces - Located within a growing area with strong future potential Inclusions: - FIXED SITE COSTS - BASIX - Plain concrete driveway up to 30m2 excludes footpath - Actron single phase ducted air-conditioning unit - 2590mm high ceilings to ground floor only - Full height tiling to Ba
Request Details
Modern Single Level Living with Style, Space & Convenience
View photo
House · for sale
Request Details
Modern Single Level Living with Style, Space & Convenience
Sadleir
· 3 Bedrooms · 2 Baths · House
· Air conditioning · Equipped kitchen
Sadleir · 3 Bedrooms · 2 Baths · House · Air conditioning · Equipped kitchen
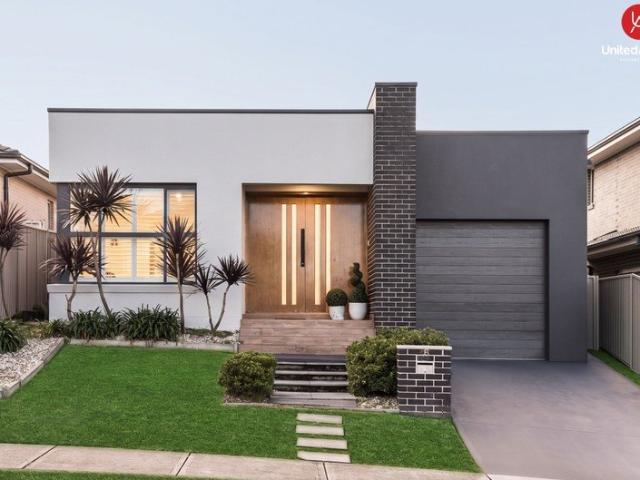
Perfectly positioned in the sought-after suburb of Middleton Grange, this beautifully presented single-storey residence offers the ideal combination of modern design, practical living, and low-maintenance appeal. Showcasing a contemporary street presence, the home features light-filled interiors, quality finishes, and a functional floor plan that caters to families, first home buyers, downsizers, and investors alike. At the heart of the home is a spacious open-plan kitchen, dining, and living area that flows seamlessly to the covered alfresco, while a separate lounge provides the perfect additional living space for relaxing or entertaining. Complete with ducted air conditioning and LED downlights throughout, this home has been thoughtfully designed for year-round comfort and modern living. Property Features: • Three generously sized bedrooms with built-in wardrobes, with potential for a fourth bedroom - original plans were designed for four bedrooms • Master bedroom complete with a wal
Request Details
Excellent Location!
View photo
Apartment · for sale
Request Details
Excellent Location!
Sadleir
· 2 Bedrooms · 2 Baths · Apartment
· Terrace · Cellar
Sadleir · 2 Bedrooms · 2 Baths · Apartment · Terrace · Cellar
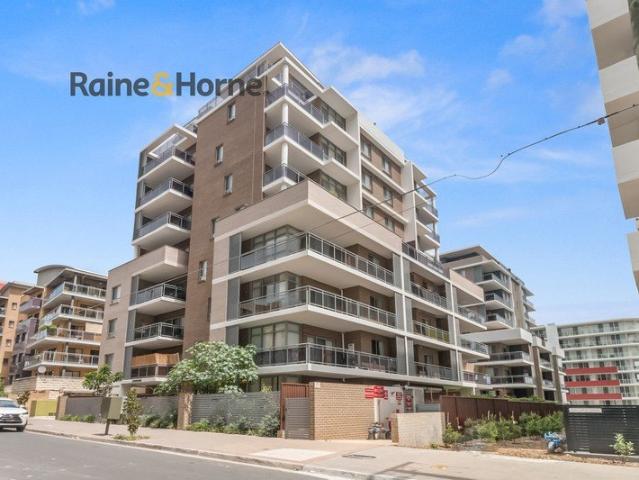
Positioned on Level 4 of a modern security building, this north-east facing apartment has a total area of approximately 145m², including a terrace, one secure basement car space and a separate storage cage. Features: • North-east facing apartment • Located on Level 4 • Total area approximately 145m² • Apartment and terrace approximately 129m² • One secure car space on Basement Level 2 • Strata approx. $931 pq All enquiries must include a valid contact number and email address. Enquiries without this information will not receive a response. The information provided has been sourced from what we believe to be reliable and relevant third-party sources. However, Raine & Horne Liverpool makes no guarantees, representations, or warranties regarding its accuracy and accepts no liability for any errors or omissions. We are not financial advisers or accountants
Request Details
ENDLESS POTENTIAL IN A QUIET FAMILY FRIENDLY POCKET
View photo
House · for sale
Request Details
ENDLESS POTENTIAL IN A QUIET FAMILY FRIENDLY POCKET
Sadleir
· 3 Bedrooms · 1 Bath · House
· Garden · Fireplace · Equipped kitchen
Sadleir · 3 Bedrooms · 1 Bath · House · Garden · Fireplace · Equipped kitchen
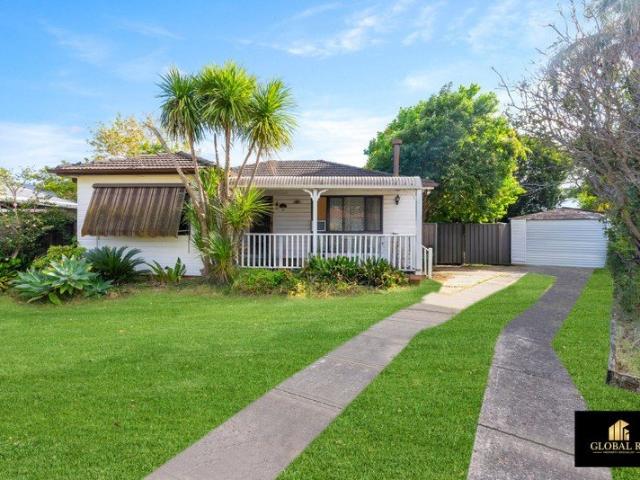
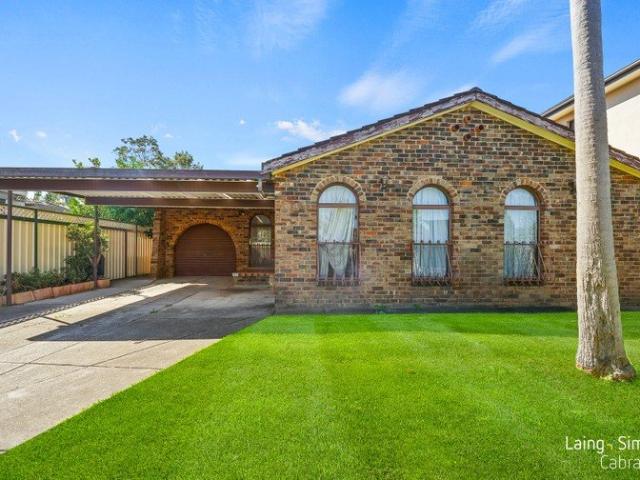
Laing & Simmons Cabramatta proudly presents this fantastic opportunity to secure a well-positioned 3-bedroom home set on approximately 548sqm of land. Tucked away in a family-friendly pocket of St Johns Park, this property offers the perfect blend of comfort, convenience, and future potential-ideal for first home buyers, owner-occupiers, or astute investors. Enjoy a prime location just moments from local schools, parklands, Fairfield Hospital, Stockland Wetherill Park, public transport, and the popular Mounties precinct. Property Features: + Three spacious bedrooms with built-in wardrobes + Generous living area complete with a cozy fireplace + Well-maintained kitchen with ample storage + Neat bathroom with separate toilet for added convenience + Oversized sunroom-perfect for entertaining or family gatherings + Expansive backyard offering a blank canvas for outdoor living or future enhancements + Potential for granny flat addition (S.T.C.A.) + Perfect rectangular block 15m x 36.36m = 55
Request Details
Very nice, very neat and very comfortable
View photo
House · for sale
Request Details
Very nice, very neat and very comfortable
Sadleir
· 3 Bedrooms · 2 Baths · House
· Garden · Parking · Equipped kitchen
Sadleir · 3 Bedrooms · 2 Baths · House · Garden · Parking · Equipped kitchen
Welcome home! This very neat and well-presented family home is located in a highly desirable street in St. Johns Park. It is within walking distance of St. Johns Park Public School and local bus stops, and only a short drive to Bonnyrigg Plaza, the T-Way bus stop, Canley Heights and Cabramatta CBDs. Why you will love it: + 3 good-sized bedrooms with built-in wardrobes, including an en-suite to the main bedroom + Spacious living room complete with a wine bar + Stylish kitchen equipped with quality stainless steel appliances + Separate dining area + Internal laundry + Single car garage has been converted to a study/working area/4th bedroom + Large workshop in the backyard + Land size of approximately 550sqm with an 18.43m frontage + Ducted air-conditioning + Solar system help to reduce the electricity bill + Many car spaces for parking and many more features This well-maintained family home is surrounded by a great neighbourhood, making it perfect for a growing family. Please be aware th
Request Details
MODERN APARTMENT LIVING WITH QUALITY FEATURES
View photo
Apartment · for sale
Request Details
MODERN APARTMENT LIVING WITH QUALITY FEATURES
Sadleir
· 2 Bedrooms · 2 Baths · Apartment
· Balcony · Parking · Equipped kitchen
Sadleir · 2 Bedrooms · 2 Baths · Apartment · Balcony · Parking · Equipped kitchen
Phone enquiries - please call 1300 594 794 and quote property ID 39156. This beautifully presented apartment is a must to inspect, offering contemporary design, generous proportions and an excellent lifestyle location within the growing Bonnyrigg precinct. The modern kitchen is a standout feature, complete with stone benchtops, an eat-in island, quality appliances, gas cooktop and dishwasher. The spacious open-plan living and dining area is enhanced by stunning flooring. The master bedroom is well appointed with a walk-in robe, stylish ensuite and direct access to the balcony. The second bedroom is also generously sized and includes a built-in robe. Both the ensuite and main bathroom feature designer fixtures, quality finishes and mirrored storage cabinetry, delivering a refined, modern feel throughout. Additional conveniences include an internal laundry, separate storage room, intercom entry, one dedicated undercover car space, and ample visitor parking within the complex. Key feature
Request Details
Spacious 6Bedroom Family Home on 782sqm with Pool and Parking for 4
View photo
House · for sale
Request Details
Spacious 6Bedroom Family Home on 782sqm with Pool and Parking for 4
Sadleir
· 6 Bedrooms · 3 Baths · House
· Garden · Parking · Equipped kitchen
Sadleir · 6 Bedrooms · 3 Baths · House · Garden · Parking · Equipped kitchen
Positioned on a 782sqm block, this spacious home offers 163sqm of internal living with a practical layout. Featuring 6 bedrooms, 4 bathrooms, separate living and dining areas, and a wellappointed kitchen, it's ideal for large or multigenerational families. Outdoor amenities include a swimming pool, usable yard space, and parking for up to 4 vehicles via a lockup garage and extended driveway. Conveniently located near schools, childcare centres, shopping precincts, and transport links. Potential Rent: $1,055 per week Zoning: LowDensity Residential If you are a first home buyer looking at getting into the property market or an investor looking to find great tenants, now is your chance. Book an inspection today and Call Kemal on 0414 900 127 Disclaimer: We believe that the information contained herein is gathered from sources we deem to be reliable. However, all interested parties should make and rely upon their own enquiries in order to determine whether or not this information is, in fa
Request Details
Luxurious Family Living with Resort Style Entertaining
View photo
House · for sale
Request Details
Luxurious Family Living with Resort Style Entertaining
Sadleir
· 5 Bedrooms · 4 Baths · House
· Equipped kitchen
Sadleir · 5 Bedrooms · 4 Baths · House · Equipped kitchen
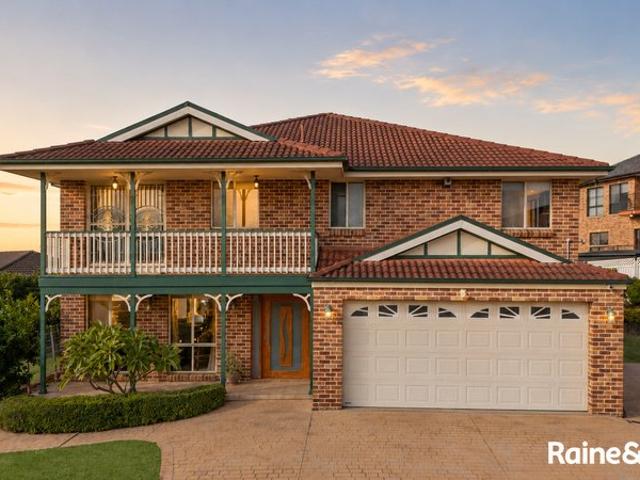
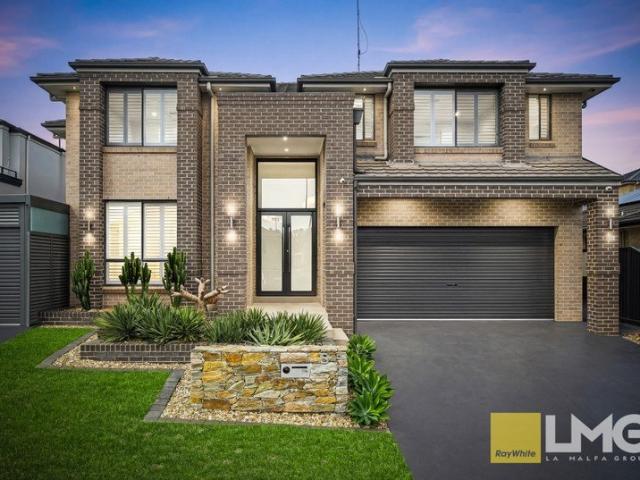
Frank La Malfa & the team at Ray White LMG welcomes you to 8 Clover Avenue, Casula, an exceptional family residence that combines generous proportions, premium finishes and outstanding entertaining spaces. Designed with both comfort and style in mind, this impressive five-bedroom brick veneer home offers multiple living areas, high-end custom joinery and a resort-style outdoor setting perfect for entertaining family and friends. From the moment you enter through the grand double-height entry, you are greeted by a sense of space and quality. The home features three expansive living areas, including a formal living room at the front, a spacious downstairs family room and an additional upstairs living area - providing ample space for growing families. The heart of the home is the stunning custom kitchen, featuring 60mm stone benchtops with waterfall edges, stone splashback, premium appliances including Electrolux double wall ovens, 900mm gas cooktop, integrated Miele dishwasher, built-in
Request Details
Modern Apartment in Prime Location
View photo
Apartment · for sale
Request Details
Modern Apartment in Prime Location
Sadleir
· 2 Bedrooms · 2 Baths · Apartment
· Balcony · Equipped kitchen
Sadleir · 2 Bedrooms · 2 Baths · Apartment · Balcony · Equipped kitchen
Positioned in a modern secure complex, this apartment offers spacious open-plan living, modern finishes and great natural light, all just moments from shops, transport, schools and local amenities. Property Features: Two spacious bedrooms with built-in wardrobes Master bedroom with private ensuite Two modern bathrooms with floor-to-ceiling tiling Light-filled functional open-plan living and dining area Good size balcony with Northerly aspect Contemporary kitchen with island benchtop, gas cooktop, dishwasher, and ample cabinetry Strata rates approx $931pq, Council rates approx. $369pq, Water rates approx. $202pq Ideal for first home buyers or investors. Contact the selling agents for further details or arrange an inspecton. Details: Kobe Zhang: 0432 528 088 | Omid Bahadori: 0403 222 898 DISCLAIMER: While Colemon Property Group has taken all care in preparing this information and used their best endeavours to ensure its accuracy, we accept no responsibility and disclaim all liability for
Request Details
Great Unit, Great Location and Good Street!
View photo
Apartment · for sale
Request Details
Great Unit, Great Location and Good Street!
Sadleir
· 2 Bedrooms · 2 Baths · Apartment
· Balcony · Equipped kitchen
Sadleir · 2 Bedrooms · 2 Baths · Apartment · Balcony · Equipped kitchen
This spacious 2-bedroom & 2-bathroom apartment will tick all your boxes. Open-plan living and dining area and modern kitchen with ample cupboard space. Located within walking distance to Primary schools, Hospital and Train Station. Property Features: - 2 x Large sized bedrooms with built-in wardrobes - Ensuite to main bedroom + additional built-in wardrobe - Granite benchtop kitchen including gas cooking appliances and dishwasher - Large bathroom and separate laundry room - Air-conditioning - North facing unit with 2 x balconies - Internal size = 94sqm - Total size = 107sqm In the heart of Liverpool CBD with all major amenities at the doorstep. Presenting itself as a pleasant and spacious property to add to your portfolio or a place to call home. Outgoings: - Water approximately $204 per quarter - Council approximately $366 per quarter - Strata approximately $1,050 per quarter If you are planning to sell your property or would like to get a second opinion on the price with no obligatio
Request Details
Comfortable Living
View photo
House · for sale
Request Details
Comfortable Living
Sadleir
· 2 Bedrooms · 1 Bath · House
· Garden · Parking · Equipped kitchen
Sadleir · 2 Bedrooms · 1 Bath · House · Garden · Parking · Equipped kitchen
Perfectly positioned within the highly sought-after Middleton Grange community, this beautifully presented residence offers an exceptional lifestyle opportunity for a young couple, investor or downsizer seeking space, comfort and convenience. Combining modern finishes with a practical and functional floorplan, this well-presented two-bedroom unit offers comfortable living spaces, quality inclusions and a private outdoor area, perfect for relaxed living. - Spacious tiled living and dining areas on the first floor - Well-appointed kitchen featuring gas cooking and storage - Master bedroom with built in robe, split air and ceiling fan - Open plan kitchen, dining and lounge with additional split air - Second bedrooms also with built in wardrobe - Single lock up garage with easy access - Courtyard offering space for children and family - Communal pools, BBQ area and tennis courts - Walk to Middleton Grange Public School and local parks - Moments to Western Sydney Parklands - Conveniently lo
Request Details

Get email alerts

Don't miss out: be the first to know about new properties

The alert was correctly created

On subscribing you accept the conditions of use and the privacy policy
Alert
Receive new ads in your inbox
Save this search
Receive alerts for new listings

We'll send you an email when we have new properties for: "Properties for sale in Sadleir"

The alert was correctly created

West Hoxton
Prestons
Get email alerts and be the first to see new listings
Required field
On subscribing I accept the terms of the privacy policy
Perfect! You'll soon start receiving new listings via email
Alert
Receive an email when we have new ads for Properties for sale in Sadleir
Save this search
Filters

Bedrooms

Size (m²)

Price

$
$

Property type

Bathrooms

Clear all filters
Receive notifications when new entries are published.