1,509 houses for sale in Russells Bridge

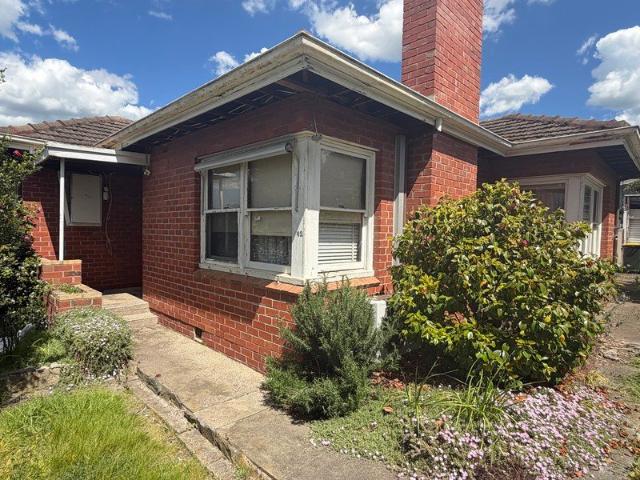
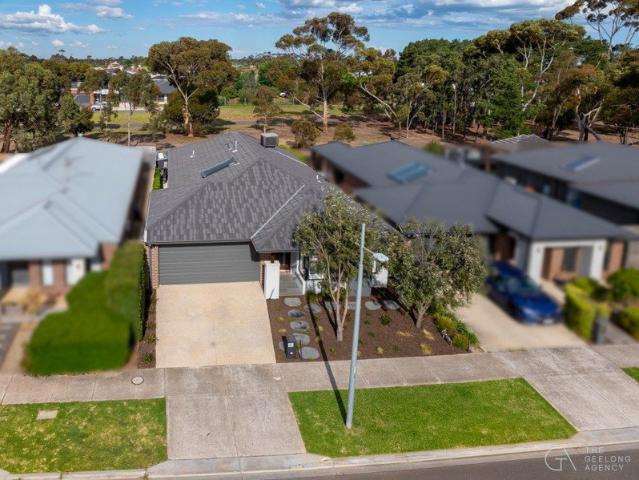
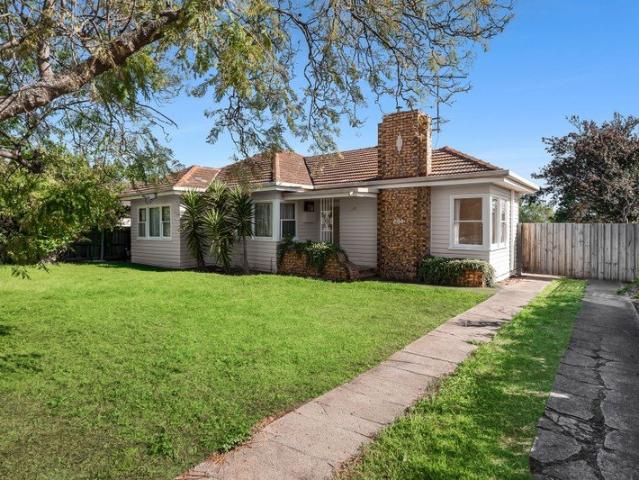
Your First Step into Hamlyn Heights
View photo
House · for sale
Request Details
New
Your First Step into Hamlyn Heights
Russells Bridge
· 2 Bedrooms · 1 Bath · House
· Garden · Air conditioning · Equipped kitchen
Russells Bridge · 2 Bedrooms · 1 Bath · House · Garden · Air conditioning · Equipped kitchen
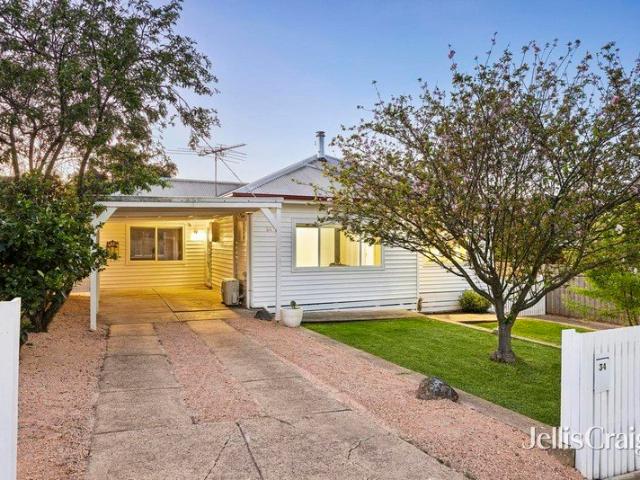
Set behind a white picket fence and established gardens, this charming weatherboard home presents an inviting opportunity to enter the sought-after Hamlyn Heights market. Occupying approximately 475sqm, its character, comfortable interiors and generous outdoor entertaining spaces offer plenty of appeal for first home buyers, while astute investors will recognise the advantages of a location close to schools, shopping and central Geelong. Inside, polished timber floors and decorative ceilings bring warmth and personality to the welcoming front living room. A wood heater creates a cosy setting for quiet evenings, complemented by split system air conditioning and a ceiling fan for everyday comfort. The adjoining kitchen and meals area enjoys leafy garden outlooks, with ample cabinetry, a pantry and freestanding cooker with gas cooktop providing a practical space to prepare and share meals. Continuing through the home, two well-proportioned bedrooms each feature built-in robes and are serv
Request Details
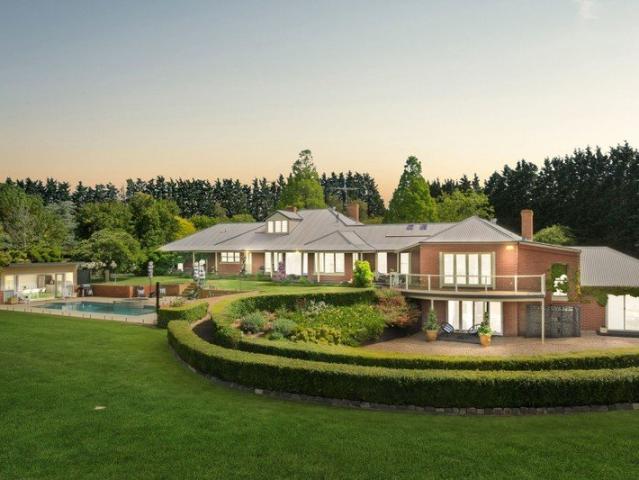
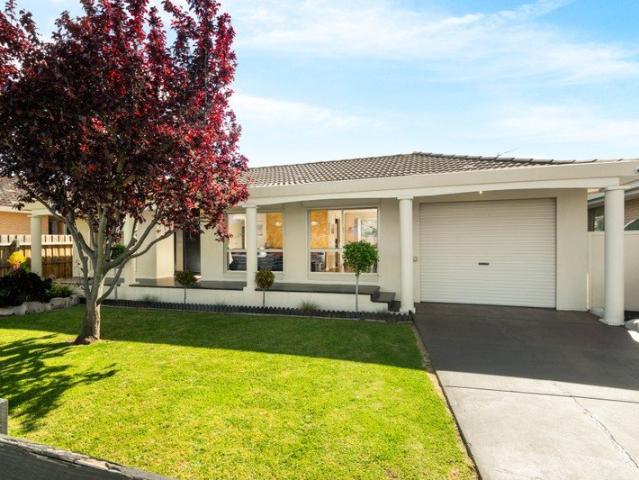
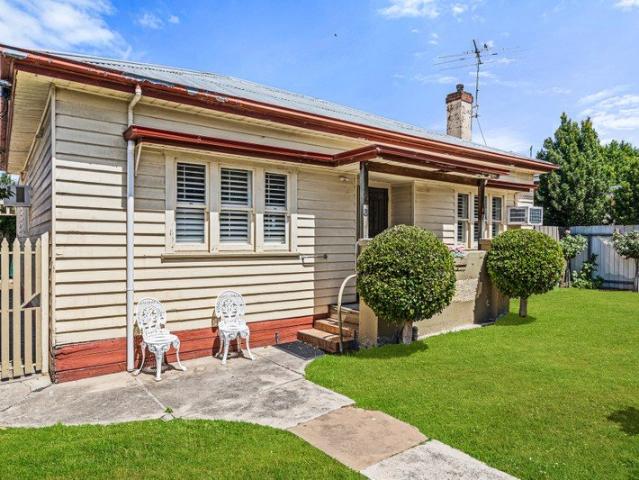
Updated Living in a Peaceful Pocket of Lara on 664m2
View photo
House · for sale
Request Details
New
Updated Living in a Peaceful Pocket of Lara on 664m2
Russells Bridge
· 3 Bedrooms · 1 Bath · House
· Equipped kitchen
Russells Bridge · 3 Bedrooms · 1 Bath · House · Equipped kitchen
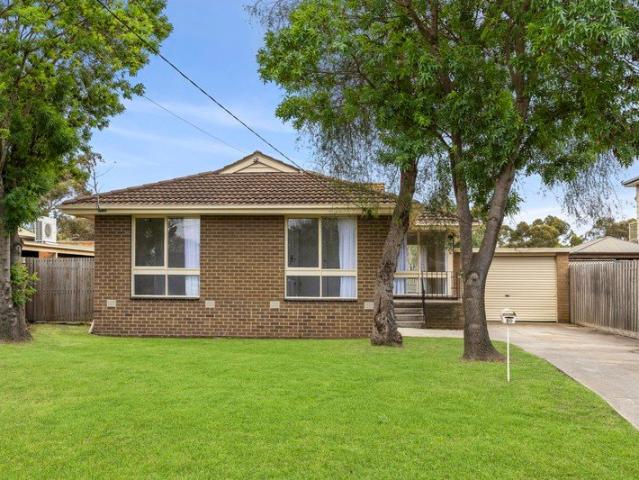
Tucked away in a quiet, established pocket of Lara, with beautiful walking tracks, Hovells Creek and Flinders Reserve close by, this updated three-bedroom home offers comfortable living, plenty of outdoor space and a location that's easy to love. Set on a generous 664m2; allotment (approx.), the home has been tastefully refreshed throughout, making it a great option for first-home buyers, families, downsizers or investors looking for a well-presented property with nothing major to do but move in and enjoy. Inside, the home feels light, bright and welcoming, with beautiful timber flooring and neutral tones creating a warm and inviting atmosphere. The spacious living area connects effortlessly with the kitchen and meals space, providing a practical layout that works well for everyday living. The updated kitchen offers plenty of bench space and storage, complete with timber benchtops, white cabinetry, stainless steel cooking appliances and a breakfast bar. Large windows throughout the liv
Request Details
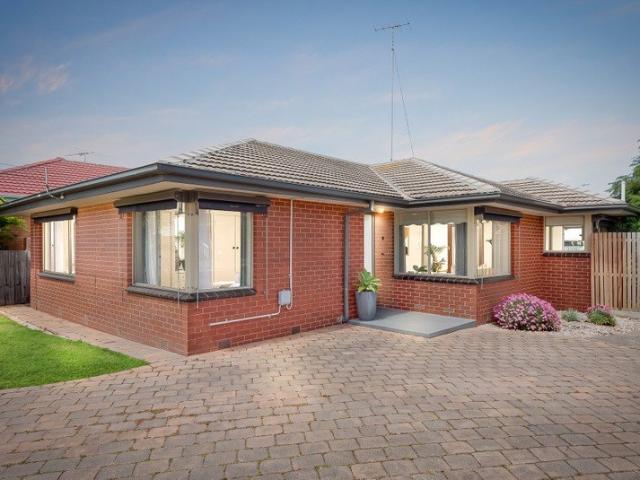
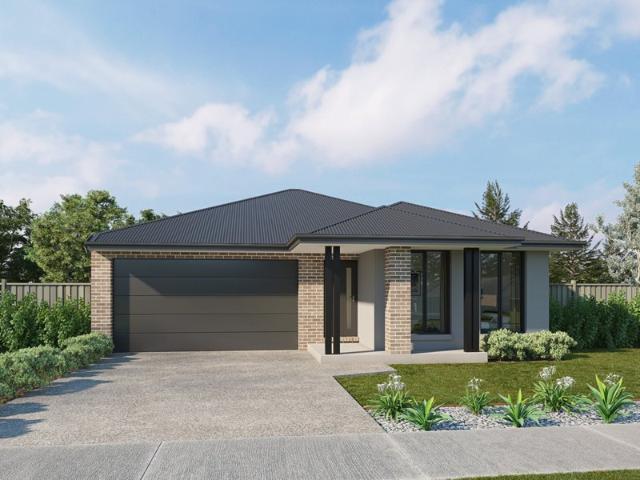
The Perfect Place to Call Home!
View photo
House · for sale
Request Details
New
The Perfect Place to Call Home!
Russells Bridge
· 4 Bedrooms · 2 Baths · House
· Equipped kitchen
Russells Bridge · 4 Bedrooms · 2 Baths · House · Equipped kitchen
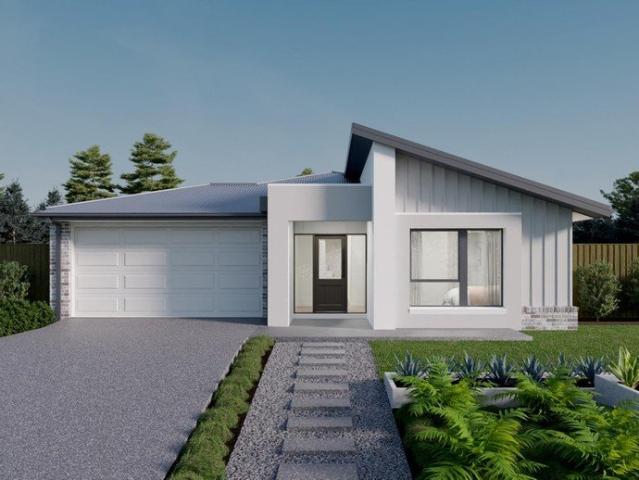
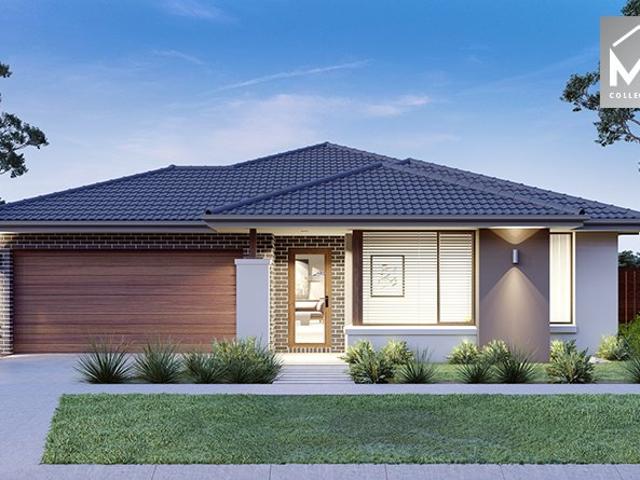
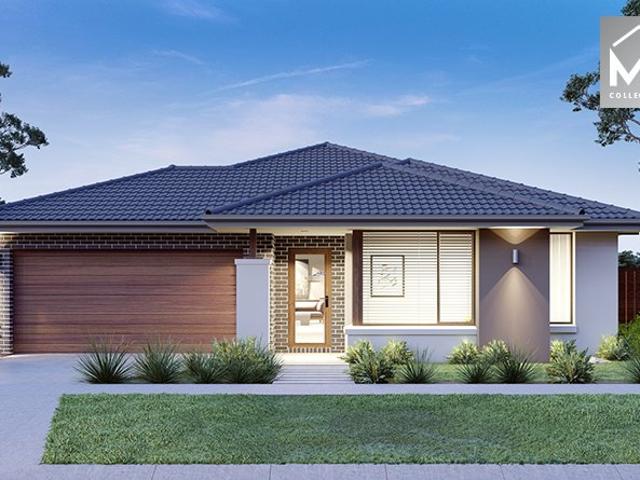
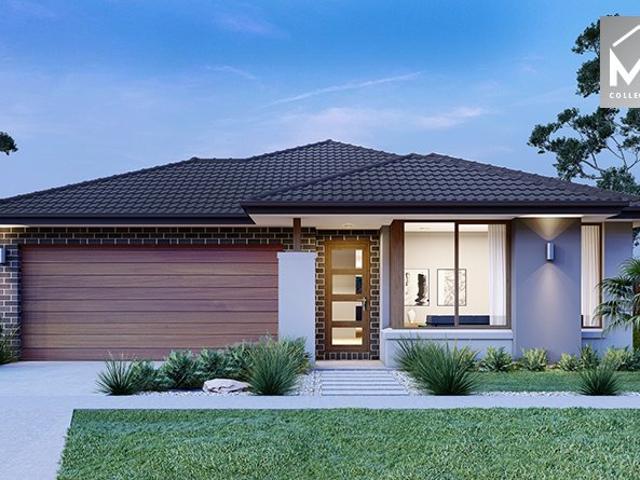
Your first home should be a place where you can settle in and feel comfortable. Whether it's a quiet street, access to local parks or simply having your own space to unwind, our house and land packages are designed with everyday living in mind. Thoughtful layouts, natural light and functional outdoor areas all come together to create a home that supports your lifestyle, giving you a place to relax and make your own. The Addison is a thoughtfully designed home that gives everyone in the family room to breathe. The master bedroom is positioned for privacy, featuring a spacious walk-in robe and ensuite. Three additional bedrooms, each with built-in robes, are grouped together near the centrally located main bathroom a practical layout that works well for families. The open plan living area is filled with natural light, and the kitchen includes a generous walk-in pantry and expansive bench space that makes cooking and entertaining straightforward. A dedicated home theatre adds a second liv
Request Details
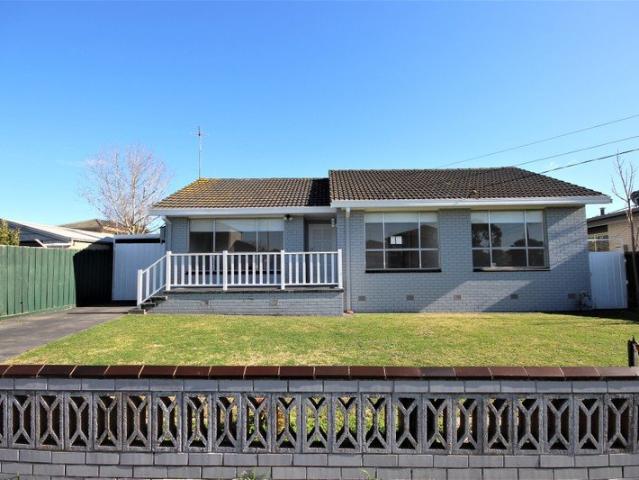
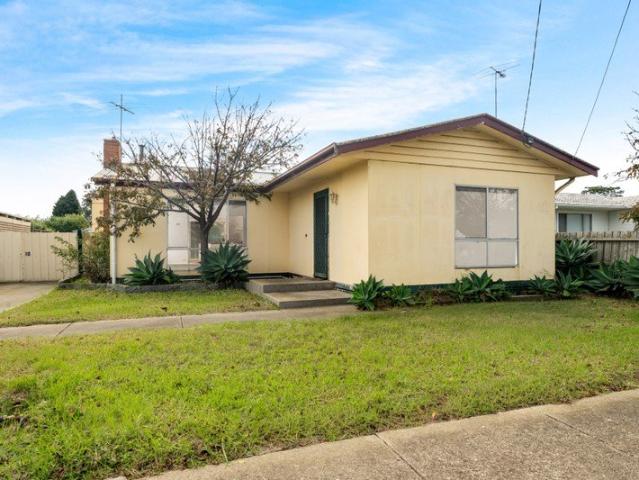
Build Your Dream Home In This Ideal Location!
View photo
Terraced House · for sale
Request Details
New
Build Your Dream Home In This Ideal Location!
Russells Bridge
· 5 Bedrooms · 4 Baths · Terraced House
· Parking · Equipped kitchen
Russells Bridge · 5 Bedrooms · 4 Baths · Terraced House · Parking · Equipped kitchen
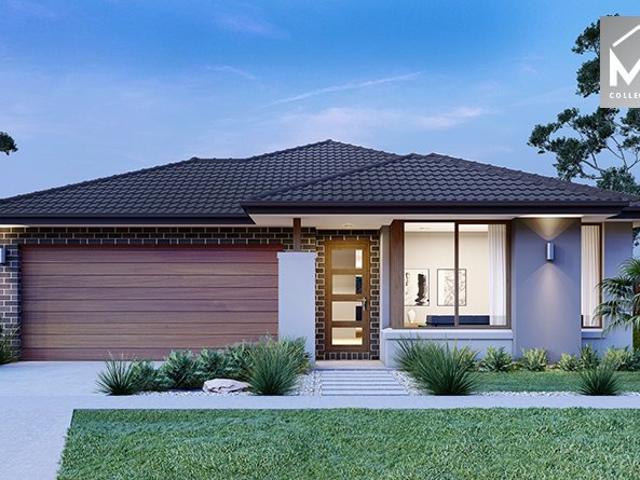
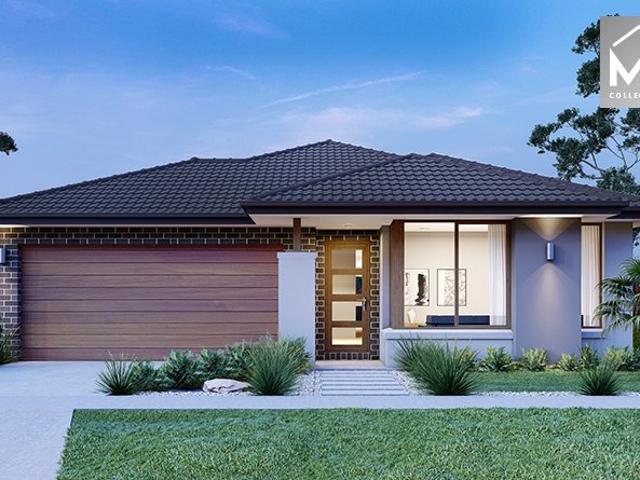
The elegant Cordova offers a harmonious blend of functionality and style. With a total of five bedrooms, this home provides ample space for family members and guests each equipped with its own walk-in-robe ensuring convenience and space. The heart of the home is the large walk-in pantry, adjacent to the kitchen. It offers abundant storage for groceries, appliances, and culinary essentials. Overall, the Cordova seamlessly combines practicality with sophistication, making it an inviting haven for its homeowners and guests. Site Costs including Rock Removal Developer and Council Requirements 30year structural guarantee Threephase power included Motorised sectional garage door with 2 remotes 20mm composite stone benchtops to kitchen 900mm cooking appliances (oven, cooktop, rangehood) Threecoat paint system throughout 2590mm ceiling height to ground floor Tiled splashback to Kitchen Images are for illustrative purposes only and may include upgrade items, fixtures, finishes available at an a
Request Details
Build Your Dream Home In This Ideal Location!
View photo
Terraced House · for sale
Request Details
New
Build Your Dream Home In This Ideal Location!
Russells Bridge
· 4 Bedrooms · 2 Baths · Terraced House
· Parking · Equipped kitchen
Russells Bridge · 4 Bedrooms · 2 Baths · Terraced House · Parking · Equipped kitchen
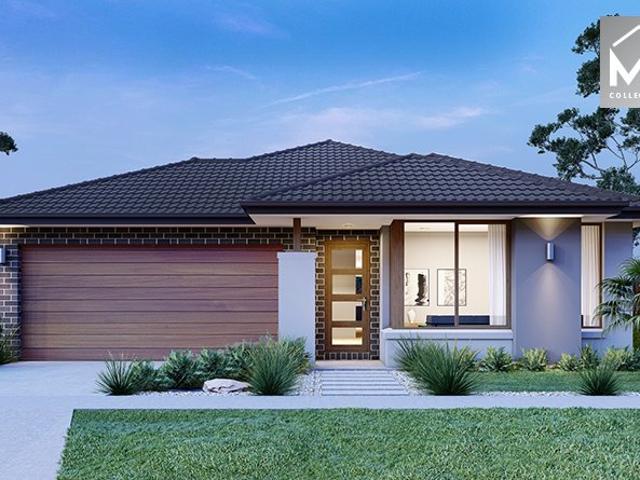
The Denver 26 is a spacious single-storey home tailored for a 12.5m frontage and 32m depth, offering the perfect blend of comfort and functionality for growing families. With four generous bedrooms, a dedicated home office, and multiple living areas, theres room for everyone to relax or work in peace. The heart of the home is its open-plan kitchen, designed to inspire connection and creativity. Whether entertaining guests or enjoying quiet family time, the Denver 26 delivers versatility and style in every corner-making it a smart choice for those who value space, practicality, and modern living. Site Costs including Rock Removal Developer and Council Requirements 30year structural guarantee Threephase power included Motorised sectional garage door with 2 remotes 20mm composite stone benchtops to kitchen 900mm cooking appliances (oven, cooktop, rangehood) Threecoat paint system throughout 2590mm ceiling height to ground floor Tiled splashback to Kitchen Images are for illustrative purpo
Request Details
Build Your Dream Home In This Ideal Location!
View photo
Terraced House · for sale
Request Details
New
Build Your Dream Home In This Ideal Location!
Russells Bridge
· 4 Bedrooms · 2 Baths · Terraced House
· Parking · Equipped kitchen
Russells Bridge · 4 Bedrooms · 2 Baths · Terraced House · Parking · Equipped kitchen
The Pinecrest is a sanctuary of smart design, placing the master bedroom at the rear for a true private oasis-complete with walk-in robe and ensuite. At the heart of the home, a large open kitchen flows into generous meals and family areas, perfect for everyday living and entertaining. A walk-in pantry adds function, while the alfresco space extends the lifestyle outdoors. With four bedrooms and multiple living zones, the Pinecrest balances luxury and practicality beautifully. Site Costs including Rock Removal Developer and Council Requirements 30year structural guarantee Threephase power included Motorised sectional garage door with 2 remotes 20mm composite stone benchtops to kitchen 900mm cooking appliances (oven, cooktop, rangehood) Threecoat paint system throughout 2590mm ceiling height to ground floor Tiled splashback to Kitchen Images are for illustrative purposes only and may include upgrade items, fixtures, finishes available at an additional cost. Burbank does not supply items
Request Details
Build Your Dream Home In This Ideal Location!
View photo
Terraced House · for sale
Request Details
New
Build Your Dream Home In This Ideal Location!
Russells Bridge
· 4 Bedrooms · 2 Baths · Terraced House
· Parking · Equipped kitchen
Russells Bridge · 4 Bedrooms · 2 Baths · Terraced House · Parking · Equipped kitchen
The Cartwright is a beautiful light-filled, space-savvy design. Four generous-sized bedrooms means everyone will get a good nights sleep and the option of a study which can be transformed into a childrens playroom means even more space. Theres plenty for adults too, from the separate living area to the open-plan meals/family and with the walk-through pantry in the kitchen, entertaining will be a breeze. Site Costs including Rock Removal Developer and Council Requirements 30year structural guarantee Threephase power included Motorised sectional garage door with 2 remotes 20mm composite stone benchtops to kitchen 900mm cooking appliances (oven, cooktop, rangehood) Threecoat paint system throughout 2590mm ceiling height to ground floor Tiled splashback to Kitchen Images are for illustrative purposes only and may include upgrade items, fixtures, finishes available at an additional cost. Burbank does not supply items such as furniture, landscaping or fencing. Any prices listed do not includ
Request Details
CORNER BLOCK DEVELOPMENT POTENTIAL STCA
View photo
House · for sale
Request Details
New
CORNER BLOCK DEVELOPMENT POTENTIAL STCA
Russells Bridge
· 4 Bedrooms · 2 Baths · House
· Garden · Equipped kitchen
Russells Bridge · 4 Bedrooms · 2 Baths · House · Garden · Equipped kitchen
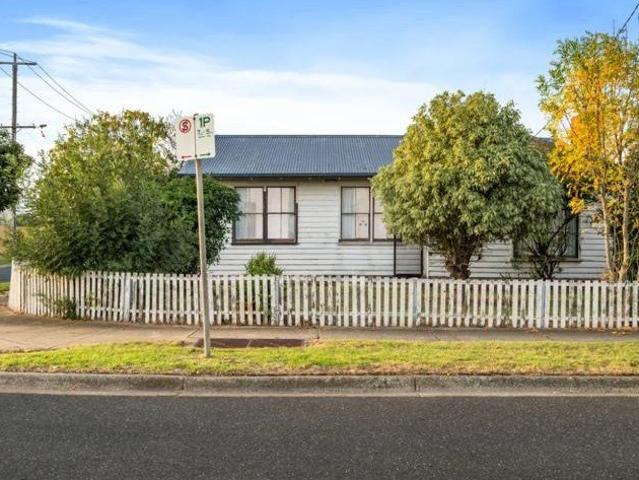
Unlock the potential of this exceptional prime location in a family-friendly neighbourhood opportunity for renovation, or residential development (Subject to Council Approval / STCA), located within the Greater Geelong Council area. This property is positioned on a 569 m² corner allotment and offers dual-street access possibilities, which may assist with potential subdivision layouts, subject to planning requirements, Council approval and applicable legislation. Key Property Attributes Land size and Orientation: 569 m² corner block with potential for development (STCA) Dwelling Features: 4 bedrooms, kitchen/meals area, central living room with a reverse cycle split system, fully fenced backyard, and a garden shed. Location Highlights: Strategic proximity to North Shore Train Station, Princes Highway, Geelong Ring Road, local schools, Corio Village Shopping Centre, and Geelong CBD. Potential Development Options Additional Dwelling Opportunity: Capitalise on Victorian Government's planni
Request Details
Victorian Charm, Unbeatable Location & Endless Potential
View photo
House · for sale
Request Details
New
Victorian Charm, Unbeatable Location & Endless Potential
Russells Bridge
· 3 Bedrooms · 1 Bath · House
· Equipped kitchen
Russells Bridge · 3 Bedrooms · 1 Bath · House · Equipped kitchen
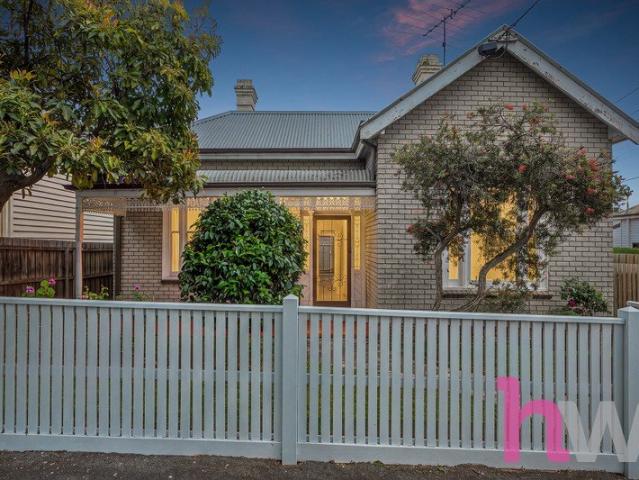
A renovator's dream in an undeniable location, just 300 metres from the Geelong Waterfront. Offering a rare opportunity to add value in a tightly held central location, this classic Victorian home is ready for its next chapter. Set on a 361m² corner allotment, this character-filled property provides the perfect canvas for renovators, investors and buyers with vision to restore, reimagine and create something truly special. Rich in period appeal, the home retains many of the features that make Victorian properties so desirable, including high ceilings, decorative ceiling roses, ornate cornices, traditional skirtings and hardwood floorboards. These timeless details provide an exceptional foundation for a considered renovation, blending original character with contemporary design and modern comfort. The existing accommodation comprises three generous bedrooms, an expansive central bathroom and a substantial living area flowing through to the kitchen, with glass sliding doors offering flex
Request Details
A beautiful balance of character and style
View photo
House · for sale
Request Details
New
A beautiful balance of character and style
Russells Bridge
· 5 Bedrooms · 2 Baths · House
· Swimming pool · Equipped kitchen
Russells Bridge · 5 Bedrooms · 2 Baths · House · Swimming pool · Equipped kitchen
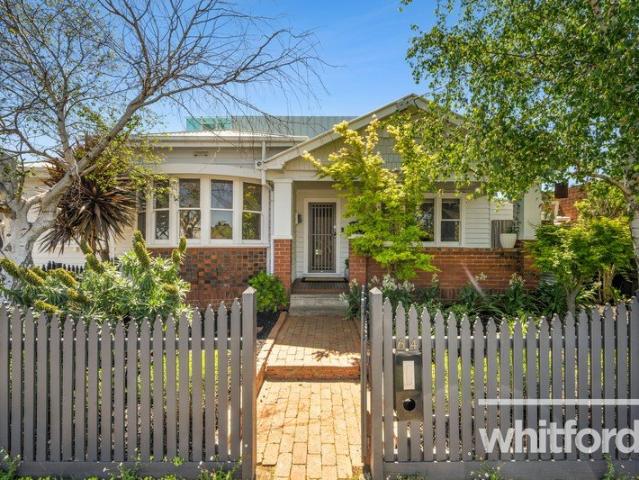
Behind its charming period façade, this beautiful property reveals an exceptional family home where original character meets sophisticated contemporary design. Extensively updated, the property showcases a stylish new interior, quality finishes, and superb indoor-outdoor living, all set on an established 532m² (approx.) allotment in one of Newtown's most desirable locations. The home's traditional character provides a warm welcome, while the impressive rear extension introduces light-filled, open-plan living designed around family life and entertaining. Expansive glazing and multiple doors create a seamless connection between the kitchen, dining and living areas, landscaped gardens, entertaining deck and stunning in-ground swimming pool. At the heart of the home, the beautifully appointed kitchen features extensive stone benchtops, a generous island breakfast bar, quality appliances and excellent storage, complemented by a separate butler's pantry. The adjoining dining and living space
Request Details
Character, Flexibility & Lifestyle in a Sought After Pocket
View photo
House · for sale
Request Details
New
Character, Flexibility & Lifestyle in a Sought After Pocket
Russells Bridge
· 3 Bedrooms · 1 Bath · House
· Balcony · Equipped kitchen
Russells Bridge · 3 Bedrooms · 1 Bath · House · Balcony · Equipped kitchen
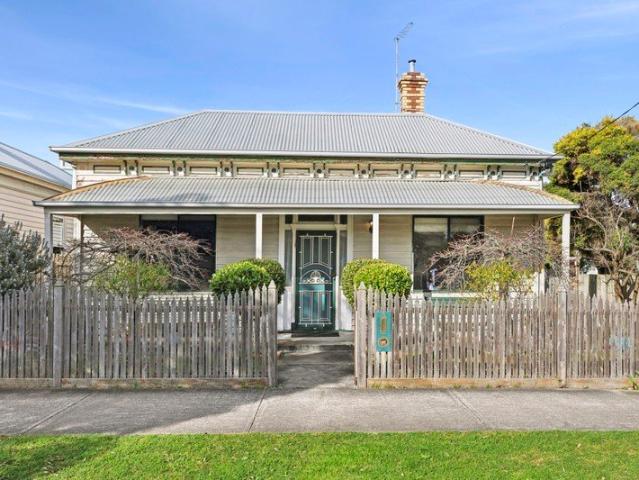
Inspection via appointment only - Please contact agent Positioned on a generous 416m² corner allotment, 21 Bourke Crescent presents a fantastic opportunity to secure a charming character home in one of Geelong's most sought-after pockets. Showcasing classic weatherboard appeal, a welcoming front veranda, high ceilings and a versatile floorplan, this home offers a wonderful combination of timeless character and everyday functionality. Inside, the home features two living areas, providing plenty of flexibility for families, couples or those working from home. The front lounge room is warm and inviting with a gas heater and split system heating and cooling, while the third bedroom which can also be converted into a second living space also features split system heating and cooling. The two existing bedrooms are both well sized and feature built-in robes. The kitchen and dining area is designed for practical everyday living, complete with a gas cooktop and oven, generous bench space, a gas
Request Details
Character, Canvas and Location
View photo
House · for sale
Request Details
New
Character, Canvas and Location
Russells Bridge
· 4 Bedrooms · 1 Bath · House
· Equipped kitchen
Russells Bridge · 4 Bedrooms · 1 Bath · House · Equipped kitchen
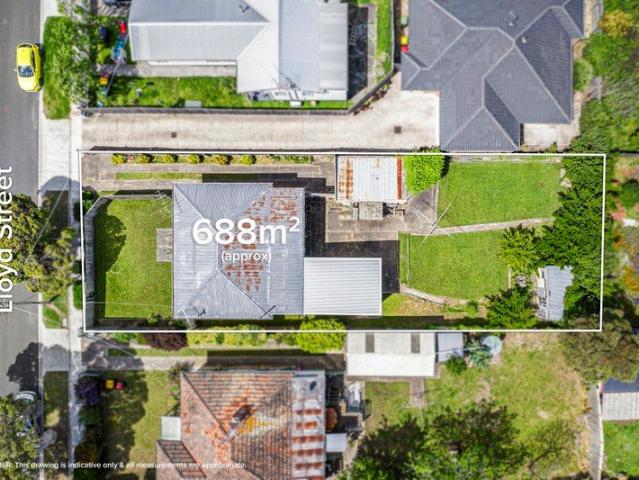
Set on a generous 688sqm (approx.) allotment in the heart of Belmont, this original weatherboard home presents a rare opportunity, offered to the market for the first time in many decades. Whether you are a renovator ready to reimagine its character, an investor seeking a substantial landholding or a developer exploring future possibilities (STCA), 3 Lloyd Street is a compelling proposition. Inside, the home's enduring character and solid foundations are immediately apparent. Hardwood timber floorboards extend through the living areas and bedrooms, offering the authentic detail renovators value. Bathed in natural light, the north-facing main living area features original timber-framed windows and a leafy front outlook, while a separate lounge provides valuable flexibility as a second living space. The functional kitchen and meals area, complete with practical shelving, provides a sound starting point for a future renovation. All four well-proportioned bedrooms feature hardwood floors.
Request Details
Single level Designer Townhouse
View photo
Townhouse · for sale
Request Details
New
Single level Designer Townhouse
Russells Bridge
· 2 Bedrooms · 2 Baths · Townhouse
· Equipped kitchen
Russells Bridge · 2 Bedrooms · 2 Baths · Townhouse · Equipped kitchen
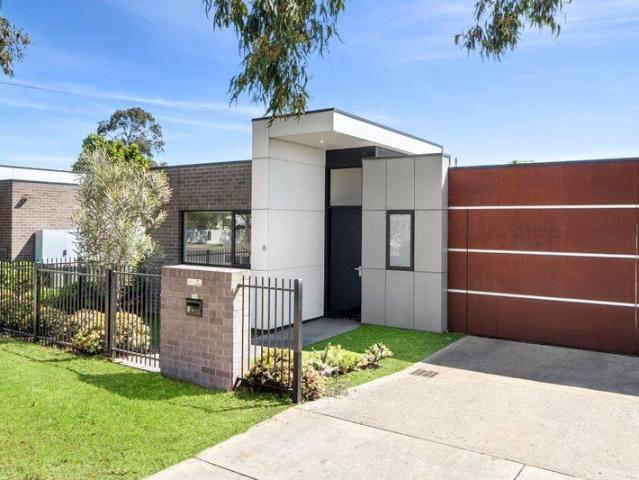
A designer townhouse of exceptional quality set in the heart of one of Geelong's most well-connected and sought-after suburbs, this impeccably presented single-level dwelling delivers a lifestyle of effortless modern living that is genuinely hard to find elsewhere. Thoughtfully designed and beautifully finished at every turn, the quality here is evident from the moment you step inside and for those who appreciate the finer details, this home will not disappoint. The open-plan living, dining and kitchen area is the radiant heart of the home. A light-filled, cohesive space of exceptional warmth and sophistication. Polished concrete floors create a stunning architectural canvas underfoot, establishing a sleek and considered aesthetic that flows seamlessly across the entire living zone. A split-system air conditioner ensures effortless year-round comfort, while sliding doors at the dining end open directly to the private north-facing courtyard, blurring the boundary between indoors and out
Request Details
Family Living with Space, Style and Superb Flexibility
View photo
House · for sale
Request Details
New
Family Living with Space, Style and Superb Flexibility
Russells Bridge
· 3 Bedrooms · 2 Baths · House
· Garden · Parking · Equipped kitchen
Russells Bridge · 3 Bedrooms · 2 Baths · House · Garden · Parking · Equipped kitchen
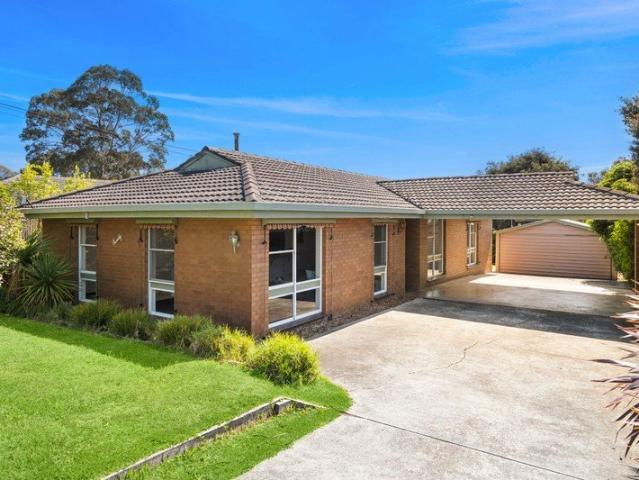
Set in the heart of Belmont, this beautifully updated home delivers modern comfort, generous proportions and a layout that works effortlessly for families. You're moments from High Street shopping, local cafés, sporting reserves, quality schools and easy access to the Barwon River - a location that keeps daily life convenient and connected. Inside, the light filled living zone flows to a stylish dining area and a sleek, contemporary kitchen finished with crisp white cabinetry, black accents and stainless steel appliances. Three well proportioned bedrooms, including a private master with ensuite, are complemented by two modern bathrooms showcasing clean lines, quality tiling and thoughtful design. Outdoors, the expansive backyard offers lawn space, garden beds and excellent storage with a workshop and shed, while the long driveway leads to a secure carport and garage. With its modern updates, functional floorplan and superb outdoor amenities, this Belmont property is an exceptional oppo
Request Details
Big Block in Brilliant Belmont Location With Rear Access
View photo
House · for sale
Request Details
New
Big Block in Brilliant Belmont Location With Rear Access
Russells Bridge
· 3 Bedrooms · 1 Bath · House
· Garden · Parking
Russells Bridge · 3 Bedrooms · 1 Bath · House · Garden · Parking
NEW PRICE An outstanding opportunity in the heart of Belmont, this substantial 819sqm (approx.) allotment combines an enviable location with exciting future potential. The generous block and existing home provide plenty of scope for those looking to renovate, extend and create a residence tailored to their own lifestyle. Alternatively, consider a development project. Subject to approvals. Outside, the expansive backyard is complemented by excellent rear access via Mitchell Street, along with a single garage and additional double garage/storage shed, adding further versatility to the property. Positioned within easy reach of Belmont's thriving High Street shopping precinct, schools, the Barwon River, GMHBA Stadium, South Geelong train station and the Geelong CBD, the location delivers exceptional everyday convenience. Easy access to the Princes Highway also makes commuting to Melbourne straightforward. The groundwork has already been done for developers looking to take advantage of this
Request Details
Prestige Living in Commanding Hilltop Position
View photo
Terraced House · for sale
Request Details
New
Prestige Living in Commanding Hilltop Position
Russells Bridge
· 6 Bedrooms · 4 Baths · Terraced House
· Fireplace · Equipped kitchen
Russells Bridge · 6 Bedrooms · 4 Baths · Terraced House · Fireplace · Equipped kitchen
Stately charm, luxury and exceptional scale combine to create an extraordinary Barrabool Hills lifestyle property. Set across an enviable 5 acre allotment, this impressive 6 bedroom residence offers a rare opportunity to secure a substantial private holding in one of Geelong's most coveted semi-rural locations. Locally it's known as the former home of the Austin Family who started their viticulture journey on the property in the early 1980's, which has now boomed into a much-heralded wine legacy now based in the Moorabool Valley. The on-site vineyard is now gone but the magnificent established gardens remain and warmly embrace the home, adding an element of European grandeur and old-world glamour. Accommodation Designed to suit a large family, upon entry you are greeted with a formal dining room with fireplace and a sitting room or library with fireplace and gorgeous pressed-metal feature ceiling. This flows through to the expansive open plan kitchen, living and meals room which enjoys
Request Details
Family Appeal on a Generous Corner Allotment
View photo
House · for sale
Request Details
New
Family Appeal on a Generous Corner Allotment
Russells Bridge
· 4 Bedrooms · 2 Baths · House
· Equipped kitchen
Russells Bridge · 4 Bedrooms · 2 Baths · House · Equipped kitchen
Set on a generous 634m² (approx.) corner allotment, this classic family home is well presented for comfortable living today, with scope to update, enhance and add value, presenting an exceptional opportunity to enter the popular Hamlyn Heights market. Positioned in a family-friendly pocket within walking distance of the cafés, shops and amenities of the Vines Road strip, surrounded by quality schools including Western Heights and Kardinia International Colleges, offering easy access to the Ring Road and just 10 minutes (approx.) from the CBD, it promises an ideal setting for family living. Neatly maintained gardens and a welcoming triple-fronted façade present charming appeal. Off the entry, an inviting formal lounge showcases polished timber floors and light neutral interiors, with north facing windows drawing in warm natural light. The adjoining kitchen and dining area forms the heart of the home, the kitchen well-equipped with a 600mm oven and cooktop, dishwasher, generous storage,
Request Details
Updated Living, Space to Grow
View photo
House · for sale
Request Details
New
Updated Living, Space to Grow
Russells Bridge
· 3 Bedrooms · 1 Bath · House
· Equipped kitchen
Russells Bridge · 3 Bedrooms · 1 Bath · House · Equipped kitchen
Tastefully updated, this neatly presented home offers comfortable living from day one, with future potential to extend (STCA) on the generous 589m2 (approx.) allotment and allow the home to grow with you. Set in a family-friendly pocket, a short stroll from the Beauford Avenue shops, Petitt Park, Rollins Primary and Kardinia International College, the location offers effortless living in a well-established community. Just two minutes (approx.) from the Ring Road for easy access to Melbourne or the coast, while only 15 minutes from the CBD, this address delivers the perfect balance of everyday convenience and long-term lifestyle appeal. Welcoming in appeal, the classic brick veneer façade has been refreshed in a modern colour palette. Entry into an inviting living area reveals original polished timber floors and ornate cornice complemented by contemporary downlights, day and night blinds, and ducted heating for modern comfort. The adjoining kitchen and meals area enjoys an outlook to th
Request Details
Contemporary living with nature at your doorstep
View photo
House · for sale
Request Details
New
Contemporary living with nature at your doorstep
Russells Bridge
· 4 Bedrooms · 2 Baths · House
· Equipped kitchen
Russells Bridge · 4 Bedrooms · 2 Baths · House · Equipped kitchen
Positioned within one of Lara's fastest-growing and most sought-after estates, this beautifully presented residence offers an appealing combination of contemporary design, quality finishes and family-friendly living. Set on an approximately 375sqm (approx.) allotment, the home has been thoughtfully designed to maximise both front and rear outdoor space, making it an ideal opportunity for growing families, first-home buyers and savvy investors alike. At the heart of the home, the open-plan kitchen, dining and living area creates a welcoming space for everyday life and entertaining. The kitchen makes a statement with its 40mm stone benchtops featuring a waterfall finish, 900mm stainless steel appliances, premium tiled splashback and generous walk-in pantry. A second living area provides valuable flexibility, whether you need a separate retreat for the family, a place to unwind or additional space for entertaining. The master suite, positioned at the front of the home, offers a private an
Request Details
A much loved home that provides special interiors & exteriors
View photo
House · for sale
Request Details
New
A much loved home that provides special interiors & exteriors
Russells Bridge
· 3 Bedrooms · 2 Baths · House
· Parking · Equipped kitchen
Russells Bridge · 3 Bedrooms · 2 Baths · House · Parking · Equipped kitchen
On behalf of our sellers, the Award-Winning team at Barry Plant Geelong proudly presents by way of Private Sale, 171 Anakie Road, Bell Post Hill. The drive through-access into a large double garage with connecting studio is a prolific feature not readily found. This is a truly special proposal, that blends together an internal warmth and comfort, while providing a compelling exterior with copious amounts of space and potential. The home conveys a positive message upon entry, and is destined to populate your mind with positive thoughts. At entry you will look to your right and feel the indelible presentation of the lounge and dining areas; these areas are utlised frequently by our seller, as they are flooded with natural light. The kitchen with Marble benchtops is functional and features a gas cooktop, a plethora of cupboard and bench space and a built-in oven. The kitchen overlooks a meals area, that walks out to a lovely outdoor entertaining zone. The home's assiduous presentation is
Request Details
FIXED PRICE, FULL TURNKEY, NO MORE TO PAY! 3 Bed 2 Car H&L in Somerley, Corio, lifetime structural warranty, premium inclusions, 4.7 Product Review!
View photo
Terraced House · for sale
Request Details
New
FIXED PRICE, FULL TURNKEY, NO MORE TO PAY! 3 Bed 2 Car H&L in Somerley, Corio, lifetime structural warranty, premium inclusions, 4.7 Product Review!
Russells Bridge
· 3 Bedrooms · 2 Baths · Terraced House
Russells Bridge · 3 Bedrooms · 2 Baths · Terraced House
Somerley Corio is a masterplanned community by Cedar Woods, located approximately 9km from Geelong CBD, offering around 400 residential lots ranging from 179m² to 350m². The estate features planned central parklands, walking and cycling paths, and direct access to Sutcliffe Reserve. Residents benefit from nearby Corio Village Shopping Centre, schools, public transport and easy access to the Geelong Ring Road, connecting to Melbourne, the Surf Coast and surrounding areas. Somerley offers a range of house and land opportunities suited to first-home buyers, families and investors. Start your build journey with ease with a SOHO Living House & Land package! Our genuinely complete, move-in-ready homes have everything you need, all included at a fixed price. Explore our unrivalled value with our full turn-key inclusions: Fixed price site costs Developer and council requirements Coloured concrete driveway and front path Landscaping to front and rear, including letterbox, clothesline and fencin
Request Details
COASTAL LIVING WITH SPACE, CONVENIENCE & LIFESTYLE!
View photo
House · for sale
Request Details
New
COASTAL LIVING WITH SPACE, CONVENIENCE & LIFESTYLE!
Russells Bridge
· 3 Bedrooms · 1 Bath · House
· Garden · Parking
Russells Bridge · 3 Bedrooms · 1 Bath · House · Garden · Parking
Enjoy the best of coastal living with this fantastic opportunity in Norlane, perfectly positioned near the waterfront, Corio Quay and local recreational reserves. Whether you're looking for a relaxed coastal lifestyle, a family home with room to grow, or a smart investment, this property offers location, space and potential in one appealing package. Set on a generous 676.36m² allotment, this home features three bedrooms, one bathroom and parking for up to four vehicles. The spacious backyard and handy shed provide plenty of room for outdoor entertaining, gardening, storage or creating your own private retreat. A Location to Love: • Coastal lifestyle: Enjoy the appeal of living close to the beach and the waterfront surroundings of Corio Quay. • Parks at your doorstep: Located next to Evans Reserve oval and park, ideal for morning walks, outdoor activities and enjoying the fresh air. • Community convenience: Close to the local Senior Community Centre and neighbourhood amenities. • Room t
Request Details
Mimosa Homes Proudly Presents the Allendale 253
View photo
Terraced House · for sale
Request Details
New
Mimosa Homes Proudly Presents the Allendale 253
Russells Bridge
· 4 Bedrooms · 2 Baths · Terraced House
· Equipped kitchen
Russells Bridge · 4 Bedrooms · 2 Baths · Terraced House · Equipped kitchen
The Allendale 253 House and Land Package! Mimosa Homes New Added Value Inclusions:- 50 Year Structural Warranty!- Inclusive of site costs & connections with H1 class slab as per standard inclusions!- Quality floor coverings throughout entire home!- Higher ceilings 2550mm to ground floor!- Double Glazed Awning windows!- LED Downlights to entire home!- Fibre Optic Provision!- Vitrified Compact Surface benchtop to kitchen, bathroom & ensuite!- 900mm S/S upright oven and cook top with S/S canopy rangehood!- Stainless steel Dishwasher and Microwave with trim kit!- 7 star energy!- Flexible floor plans & so much more!- Turnkey inclusions and evaporative cooling included.CALL BUILDER DIRECT!All plans and facades are indicative only and may change. Mimosa Homes may amend plans, specifications, and prices without notice. Package prices are based on a standard facade, standard inclusions, and suitable land availability, excluding developer/estate requirements. Facade and inclusion images may show
Request Details
Mimosa Homes Proudly Presents the Saba 250
View photo
Terraced House · for sale
Request Details
New
Mimosa Homes Proudly Presents the Saba 250
Russells Bridge
· 4 Bedrooms · 2 Baths · Terraced House
· Equipped kitchen
Russells Bridge · 4 Bedrooms · 2 Baths · Terraced House · Equipped kitchen
The Saba 250 House and Land Package! Mimosa Homes New Added Value Inclusions:- 50 Year Structural Warranty!- Inclusive of site costs & connections with H1 class slab as per standard inclusions!- Quality floor coverings throughout entire home!- Higher ceilings 2550mm to ground floor!- Double Glazed Awning windows!- LED Downlights to entire home!- Fibre Optic Provision!- Vitrified Compact Surface benchtop to kitchen, bathroom & ensuite!- 900mm S/S upright oven and cook top with S/S canopy rangehood!- Stainless steel Dishwasher and Microwave with trim kit!- 7 star energy!- Flexible floor plans & so much more!- Turnkey inclusions and evaporative cooling included.CALL BUILDER DIRECT!All plans and facades are indicative only and may change. Mimosa Homes may amend plans, specifications, and prices without notice. Package prices are based on a standard facade, standard inclusions, and suitable land availability, excluding developer/estate requirements. Facade and inclusion images may show non
Request Details
Mimosa Homes Proudly Presents the Enfield 201
View photo
Terraced House · for sale
Request Details
New
Mimosa Homes Proudly Presents the Enfield 201
Russells Bridge
· 4 Bedrooms · 2 Baths · Terraced House
· Equipped kitchen
Russells Bridge · 4 Bedrooms · 2 Baths · Terraced House · Equipped kitchen
The Enfield 201 House and Land Package! Mimosa Homes New Added Value Inclusions:- 50 Year Structural Warranty!- Inclusive of site costs & connections with H1 class slab as per standard inclusions!- Quality floor coverings throughout entire home!- Higher ceilings 2550mm to ground floor!- Double Glazed Awning windows!- LED Downlights to entire home!- Fibre Optic Provision!- Vitrified Compact Surface benchtop to kitchen, bathroom & ensuite!- S/S upright oven and cook top with S/S canopy rangehood!- Stainless steel Dishwasher and Microwave with trim kit!- 7 star energy!- Flexible floor plans & so much more!-Turn key package and evaporative cooling package is included!CALL BUILDER DIRECT!All plans and facades are indicative only and may change. Mimosa Homes may amend plans, specifications, and prices without notice. Package prices are based on a standard facade, standard inclusions, and suitable land availability, excluding developer/estate requirements. Facade and inclusion images may show
Request Details
Mimosa Homes Proudly Presents the Chelsea 200
View photo
Terraced House · for sale
Request Details
New
Mimosa Homes Proudly Presents the Chelsea 200
Russells Bridge
· 4 Bedrooms · 2 Baths · Terraced House
· Equipped kitchen
Russells Bridge · 4 Bedrooms · 2 Baths · Terraced House · Equipped kitchen
The Chelsea 200 House and Land Package! Mimosa Homes New Added Value Inclusions:- 50 Year Structural Warranty!- Inclusive of site costs & connections with H1 class slab as per standard inclusions!- Quality floor coverings throughout entire home!- Higher ceilings 2550mm to ground floor!- Double Glazed Awning windows!- LED Downlights to entire home!- Fibre Optic Provision!- Vitrified Compact Surface benchtop to kitchen, bathroom & ensuite!- S/S upright oven and cook top with S/S canopy rangehood!- Stainless steel Dishwasher and Microwave with trim kit!- 7 star energy!- Flexible floor plans & so much more!-Turn key package and evaporative cooling package is included!CALL BUILDER DIRECT!All plans and facades are indicative only and may change. Mimosa Homes may amend plans, specifications, and prices without notice. Package prices are based on a standard facade, standard inclusions, and suitable land availability, excluding developer/estate requirements. Facade and inclusion images may show
Request Details
Mimosa Homes Proudly Presents the Enfield 201
View photo
Terraced House · for sale
Request Details
New
Mimosa Homes Proudly Presents the Enfield 201
Russells Bridge
· 4 Bedrooms · 2 Baths · Terraced House
· Equipped kitchen
Russells Bridge · 4 Bedrooms · 2 Baths · Terraced House · Equipped kitchen
The Enfield 201 House and Land Package! Mimosa Homes New Added Value Inclusions:- 50 Year Structural Warranty!- Inclusive of site costs & connections with H1 class slab as per standard inclusions!- Quality floor coverings throughout entire home!- Higher ceilings 2550mm to ground floor!- Double Glazed Awning windows!- LED Downlights to entire home!- Fibre Optic Provision!- Vitrified Compact Surface benchtop to kitchen, bathroom & ensuite!- S/S upright oven and cook top with S/S canopy rangehood!- Stainless steel Dishwasher and Microwave with trim kit!- 7 star energy!- Flexible floor plans & so much more!-Turn key package and evaporative cooling package is included!CALL BUILDER DIRECT!All plans and facades are indicative only and may change. Mimosa Homes may amend plans, specifications, and prices without notice. Package prices are based on a standard facade, standard inclusions, and suitable land availability, excluding developer/estate requirements. Facade and inclusion images may show
Request Details
Mimosa Homes Proudly Presents the Chelsea 200
View photo
Terraced House · for sale
Request Details
New
Mimosa Homes Proudly Presents the Chelsea 200
Russells Bridge
· 4 Bedrooms · 2 Baths · Terraced House
· Equipped kitchen
Russells Bridge · 4 Bedrooms · 2 Baths · Terraced House · Equipped kitchen
The Chelsea 200 House and Land Package! Mimosa Homes New Added Value Inclusions:- 50 Year Structural Warranty!- Inclusive of site costs & connections with H1 class slab as per standard inclusions!- Quality floor coverings throughout entire home!- Higher ceilings 2550mm to ground floor!- Double Glazed Awning windows!- LED Downlights to entire home!- Fibre Optic Provision!- Vitrified Compact Surface benchtop to kitchen, bathroom & ensuite!- S/S upright oven and cook top with S/S canopy rangehood!- Stainless steel Dishwasher and Microwave with trim kit!- 7 star energy!- Flexible floor plans & so much more!-Turn key package and evaporative cooling package is included!CALL BUILDER DIRECT!All plans and facades are indicative only and may change. Mimosa Homes may amend plans, specifications, and prices without notice. Package prices are based on a standard facade, standard inclusions, and suitable land availability, excluding developer/estate requirements. Facade and inclusion images may show
Request Details
Convenient Living
View photo
House · for sale
Request Details
New
Convenient Living
Russells Bridge
· 3 Bedrooms · 1 Bath · House
· Equipped kitchen
Russells Bridge · 3 Bedrooms · 1 Bath · House · Equipped kitchen
Offering a practical layout and well-proportioned interiors, this three-bedroom home provides comfortable living with everyday convenience close at hand. The light-filled living area features split-system heating and cooling, creating a comfortable space to relax throughout the year. The adjoining open-plan kitchen and dining area provides a functional layout for everyday living, with a dedicated laundry space adding to the home's practicality. Three spacious bedrooms provide flexibility for families, couples or those requiring additional space for a home office. The bathroom includes a built-in bath, while the outdoor courtyard offers a private space to enjoy some fresh air or spend time outdoors. Conveniently positioned within walking distance of Minerva Road shops and cafes, Clonard College, Vines Road and St Joseph's College, the property is also within easy reach of Kardinia International College. The Geelong CBD and Waterfront precinct are readily accessible, while nearby Ring Ro
Request Details
Premium Position, Exceptional Potential
View photo
House · for sale
Request Details
New
Premium Position, Exceptional Potential
Russells Bridge
· 2 Bedrooms · 1 Bath · House
Russells Bridge · 2 Bedrooms · 1 Bath · House
Presenting an exceptional opportunity to enter coveted Manifold Heights in this original character home, offering authentic charm today, with future potential to create something truly special. Set on a 519m2 (approx.) allotment, with scope to update, extend, rebuild or subdivide (STCA) the options are endless, allowing you to maximise the potential of this blue-chip address. Superbly positioned a short stroll from all the amenities of the vibrant Shannon Avenue strip and the Minerva Road shops and cafes, everyday convenience is at your doorstep. Surrounded by a selection of quality schools including Newtown's private school precinct, and less than 10 minutes from the CBD and Waterfront, this premium address combines a peaceful leafy setting with all the advantages of central living. The classic period façade retains its original charm, complemented by a porch entry and classic plantation shutters. Inside, a central hallway showcases original timber wall panelling, introducing the warm
Request Details

Get email alerts

Don't miss out: be the first to know about new properties

The alert was correctly created

On subscribing you accept the conditions of use and the privacy policy
Alert
Receive new ads in your inbox
Save this search
Receive alerts for new listings

We'll send you an email when we have new properties for: "Houses for sale in Russells Bridge"

The alert was correctly created

Fyansford
Ceres, Greater Geelong
Get email alerts and be the first to see new listings
Required field
On subscribing I accept the terms of the privacy policy
Perfect! You'll soon start receiving new listings via email
Alert
Receive an email when we have new ads for Houses for sale in Russells Bridge
Save this search
Filters

Bedrooms

Size (m²)

m²
m²

Price

$
$

Property type

Bathrooms

Clear all filters
Receive notifications when new entries are published.