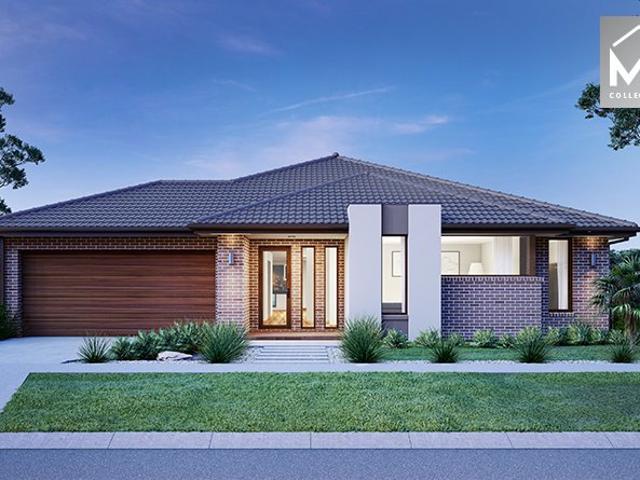
1,509 houses for sale in Russells Bridge

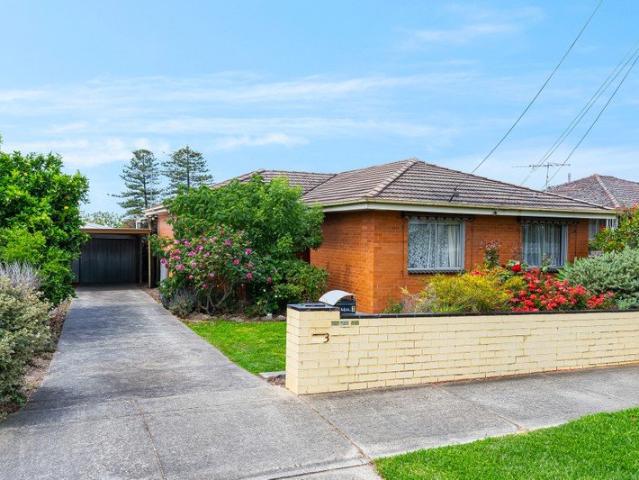
Premium Position, Exceptional Potential
View photo
House · for sale
Request Details
Premium Position, Exceptional Potential
Russells Bridge
· 2 Bedrooms · 1 Bath · House
Russells Bridge · 2 Bedrooms · 1 Bath · House
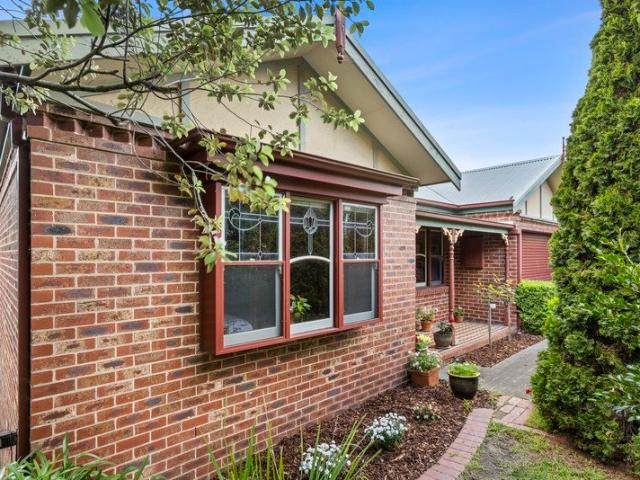
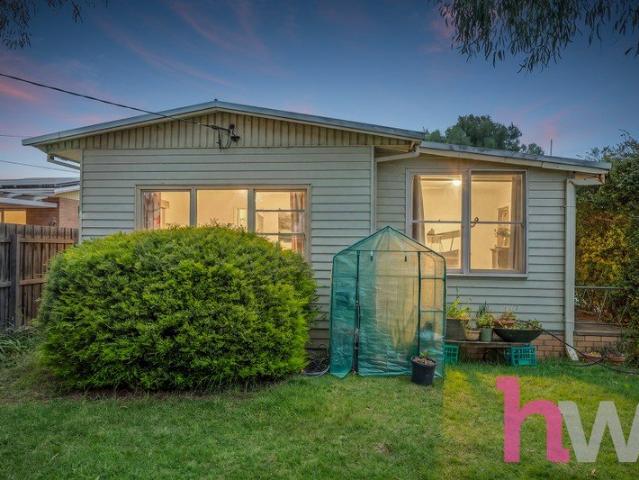
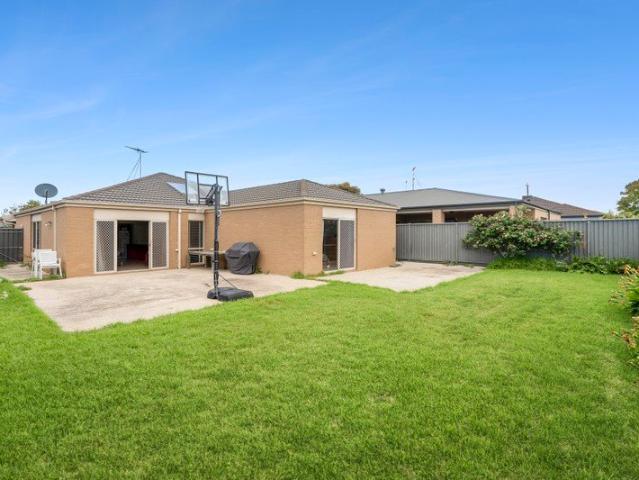
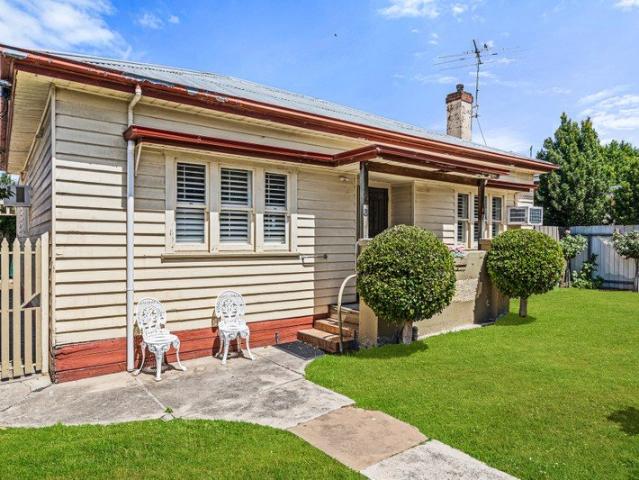
Presenting an exceptional opportunity to enter coveted Manifold Heights in this original character home, offering authentic charm today, with future potential to create something truly special. Set on a 519m2 (approx.) allotment, with scope to update, extend, rebuild or subdivide (STCA) the options are endless, allowing you to maximise the potential of this blue-chip address. Superbly positioned a short stroll from all the amenities of the vibrant Shannon Avenue strip and the Minerva Road shops and cafes, everyday convenience is at your doorstep. Surrounded by a selection of quality schools including Newtown's private school precinct, and less than 10 minutes from the CBD and Waterfront, this premium address combines a peaceful leafy setting with all the advantages of central living. The classic period façade retains its original charm, complemented by a porch entry and classic plantation shutters. Inside, a central hallway showcases original timber wall panelling, introducing the warm
Request Details
Prime 776m² Corner Allotment with Endless Development Potential STCA
View photo
House · for sale
Request Details
Prime 776m² Corner Allotment with Endless Development Potential STCA
Russells Bridge
· 3 Bedrooms · 1 Bath · House
· Equipped kitchen
Russells Bridge · 3 Bedrooms · 1 Bath · House · Equipped kitchen
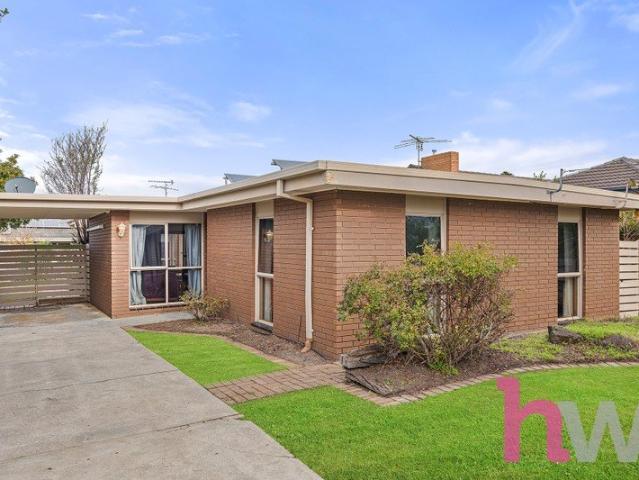
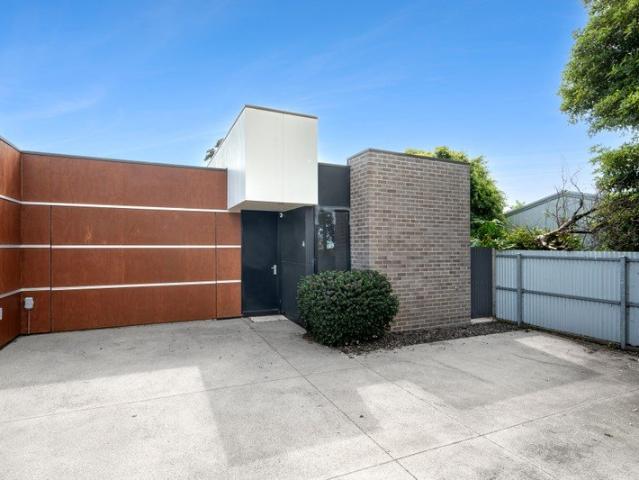
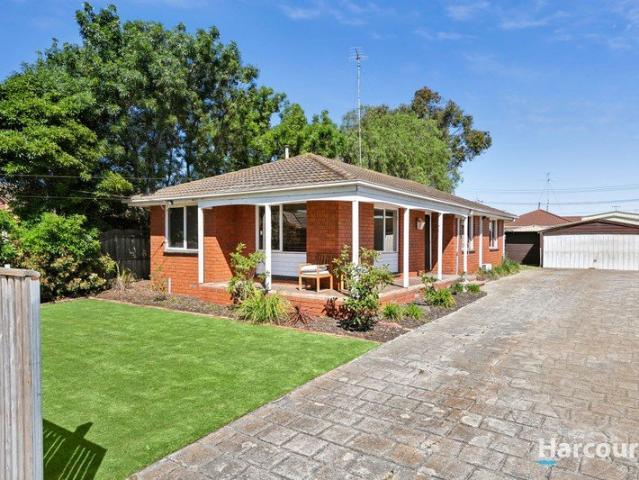
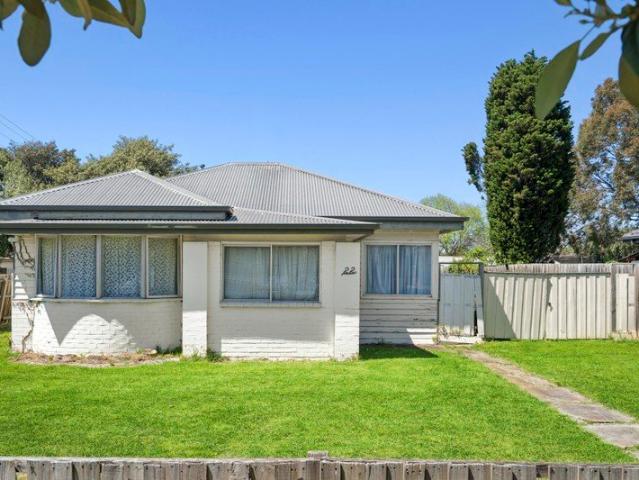
Positioned on a substantial 776m² (approx.) corner allotment, 22 Plume Street, Norlane presents an exceptional opportunity for developers, investors and renovators looking to capitalise on the property's impressive landholding and future potential. With the added advantage of corner access, this property offers exciting possibilities for potential subdivision, redevelopment or extension (STCA). Whether you're looking to maximise the land, renovate the existing home or secure a long-term investment, the opportunities here are endless. The existing three-bedroom home provides a practical and functional floorplan, featuring an open-plan kitchen, dining and living area with original timber. The kitchen offers a gas cooktop, oven, dishwasher and ample cabinetry and storage space, while ducted heating throughout ensures comfort during the cooler months. Accommodation comprises of three bedrooms, two complete with built-in robes. The central bathroom includes a bathtub, separate shower and si
Request Details
Contemporary Design, 7 Star Rating, Modern Comfort & Effortless Low Maintenance Living!
View photo
House · for sale
Request Details
Contemporary Design, 7 Star Rating, Modern Comfort & Effortless Low Maintenance Living!
Russells Bridge
· 3 Bedrooms · 2 Baths · House
· Equipped kitchen
Russells Bridge · 3 Bedrooms · 2 Baths · House · Equipped kitchen
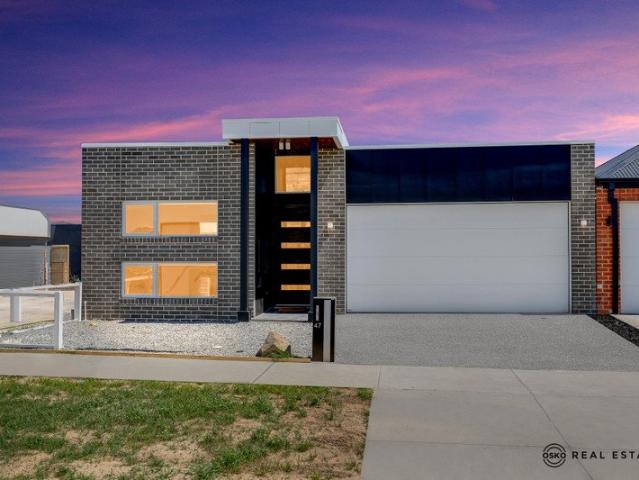
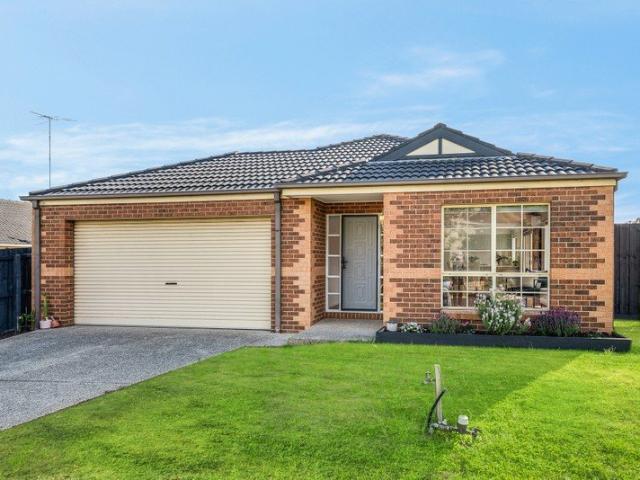
Proudly presented by OSKO Real Estate Agency. A stylish home designed for modern lifestyles, offering architectural appeal, everyday comfort and practical family living. Welcome to 47 Middleham Street, Lara an exciting opportunity to secure a thoughtfully designed, contemporary residence combining striking architectural features, functional spaces and low-maintenance living. Positioned on approximately 269m² of land, this single-storey home has been carefully planned to maximise space, natural light and everyday convenience. Whether you're a first-home buyer, downsizer or investor, this property offers an appealing balance of modern design and practicality. The home's contemporary façade makes an immediate impression, featuring a combination of rendered finishes, feature cladding and sleek Colorbond roofing. Step inside to discover an inviting layout complemented by raked ceilings, an open-plan family living area and a well-appointed kitchen designed to bring everyone together. The kit
Request Details
The Perfect First Home or Investment Opportunity!
View photo
Terraced House · for sale
Request Details
The Perfect First Home or Investment Opportunity!
Russells Bridge
· 3 Bedrooms · 2 Baths · Terraced House
· Equipped kitchen
Russells Bridge · 3 Bedrooms · 2 Baths · Terraced House · Equipped kitchen
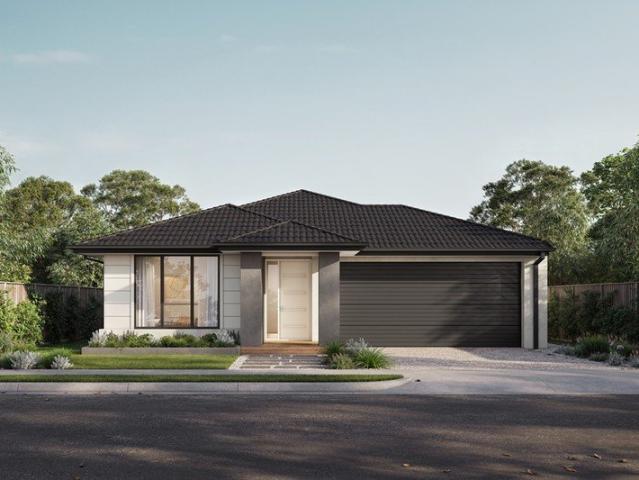
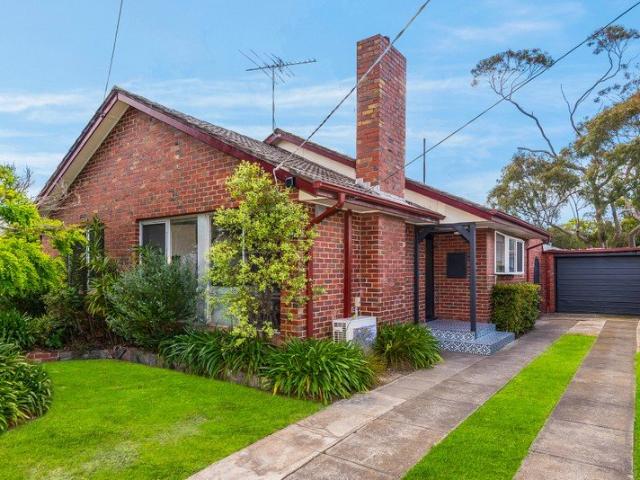
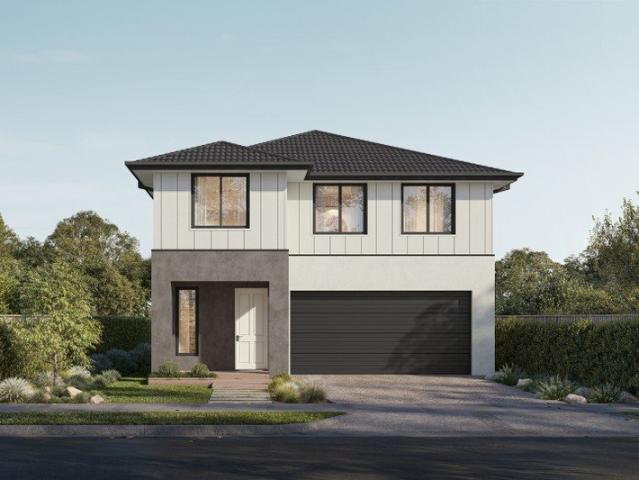
Building your first home is a big step, and trust matters. As part of the ABN Group, we've been helping Australians into homes since 1978. Every home is built with a focus on quality and supported by a 25-year structural guarantee, along with a 12-month maintenance period after handover. It's all part of giving you confidence that your home is built to perform, not just on day one, but for years to come. The Cleo is a thoughtfully designed family home with a contemporary feel. The master bedroom features a well-considered walk-in robe and ensuite, while two additional bedrooms offer built-in robes. The open-plan kitchen centres around a practical island bench great for casual meals along with a walk-in pantry. Large dining and living areas give the whole family room to come together. Your new home will come standard with quality inclusions, industry leading guarantees/warranties and brand names that you can trust: Facade included Fixed site costs 7 Star energy rating Exposed aggregate
Request Details
Riverside Prestige, Timeless Appeal
View photo
House · for sale
Request Details
Riverside Prestige, Timeless Appeal
Russells Bridge
· 4 Bedrooms · 3 Baths · House
Russells Bridge · 4 Bedrooms · 3 Baths · House
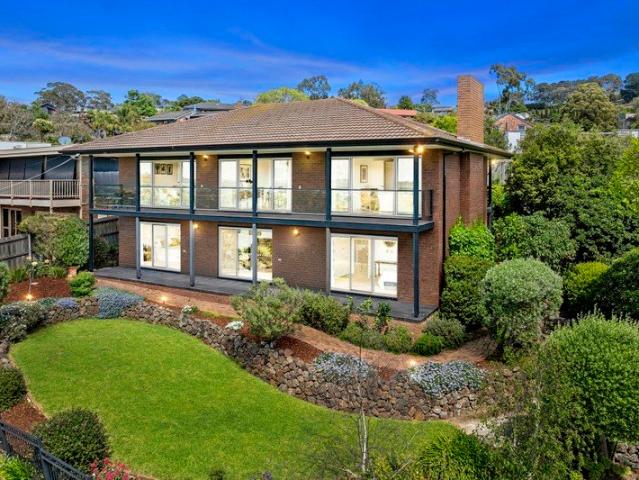
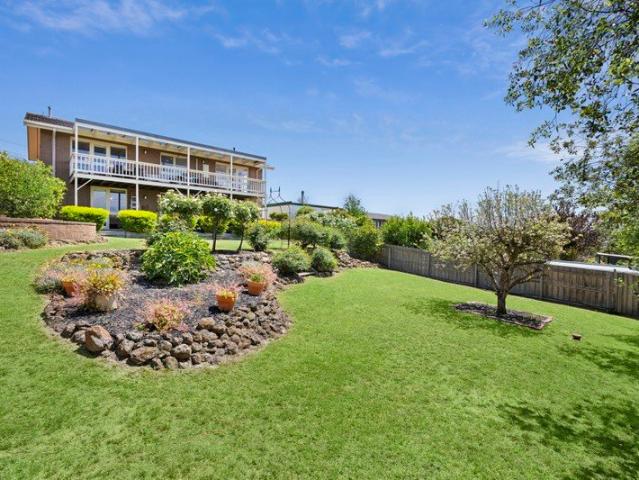
Designed to optimise its elevated position and magnificent riverside surrounds, this timeless home delivers spacious family living set against a backdrop of breathtaking views. Offering multiple living zones and enchanting outdoor spaces on an 882m2 (approx.) allotment, it promises a lifestyle your family will love for years to come. Just steps from the Barwon River walking trails, within minutes of shopping and amenities at the North Valley Road strip and Highton Village, along with quality primary and secondary schools, enjoy riverside serenity with everyday convenience close at hand. Entering the market for the first time in 48 years, this is a rare opportunity to secure a tightly held Old Highton address in one of Geelong's most coveted riverside enclaves. Perched amongst established gardens, the two-storey façade is grand in stature. The main entrance is accessed via Garrard Lane, while landscaped paths at the front of the home lead down to the river. A wide entry leads into the f
Request Details
Elevated Family Living with Space, Style and Uninterrupted Views. !
View photo
House · for sale
Request Details
Elevated Family Living with Space, Style and Uninterrupted Views. !
Russells Bridge
· 4 Bedrooms · 2 Baths · House
· Garden · Terrace · Fireplace · Equipped kitchen
Russells Bridge · 4 Bedrooms · 2 Baths · House · Garden · Terrace · Fireplace · Equipped kitchen
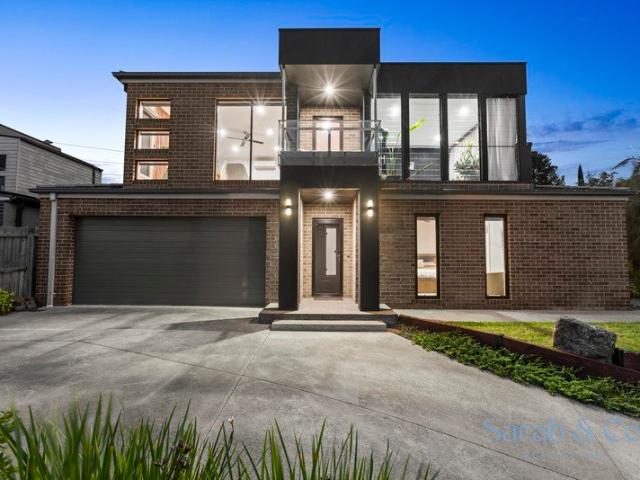
Set across two generous levels, this four-bedroom residence pairs contemporary interiors with elevated views and inviting outdoor spaces. Positioned on approximately 624m² in Wandana Heights, the home offers a thoughtful layout with room for family life, entertaining and quiet retreat. A striking façade and landscaped front garden create a memorable first impression. Inside, the ground floor opens into a spacious living and dining area, where a fireplace adds warmth and wide folding doors connect the interior to covered outdoor entertaining. The adjoining verandah and sheltered side terrace offer space for weekend lunches, evening gatherings and relaxed afternoons overlooking the garden. Fully renovated kitchen brings together dark cabinetry, a contrasting island bench, breakfast seating and pendant lighting. Generous preparation space and a window splashback overlooking greenery create a practical and welcoming setting for everyday cooking. Privately positioned on the ground floor, th
Request Details
Elevated Living with Spectacular Views
View photo
House · for sale
Request Details
Elevated Living with Spectacular Views
Russells Bridge
· 6 Bedrooms · 2 Baths · House
· Equipped kitchen
Russells Bridge · 6 Bedrooms · 2 Baths · House · Equipped kitchen
Commanding an elevated position with sweeping views across the surrounding landscape, this substantial family residence presents an exceptional opportunity to secure a home with space, character and outstanding potential in the highly regarded suburb of Wandana Heights. Designed to embrace its picturesque outlook, the home offers expansive living and dining zones framed by large windows and sliding doors, creating a wonderful connection between indoor comfort and the surrounding scenery. Whether entertaining family and friends or simply unwinding at the end of the day, the outlook provides a beautiful backdrop to everyday living. At the heart of the home, the spacious kitchen offers extensive cabinetry, generous bench space and a practical layout that caters effortlessly to family life. Overlooking the adjoining living areas, it provides a welcoming hub for preparing meals, gathering with loved ones and enjoying the home's relaxed atmosphere. Multiple living zones provide flexibility f
Request Details
Established surroundings, generous family living & exceptional versatility
View photo
House · for sale
Request Details
Updated
Established surroundings, generous family living & exceptional versatility
Russells Bridge
· 4 Bedrooms · 2 Baths · House
· Equipped kitchen
Russells Bridge · 4 Bedrooms · 2 Baths · House · Equipped kitchen
Positioned in a beautiful, established pocket of Lara, where mature trees, leafy streetscapes and nearby walking tracks create a wonderful sense of community, this spacious family home presents an exciting opportunity to secure comfort, practicality and future potential on a generous 611m² (approx.) allotment. Set within a peaceful court, the home offers four bedrooms, two bathrooms and two separate living areas, providing plenty of space for growing families or those simply wanting room to spread out. Inside, the thoughtfully designed floorplan offers a welcoming formal lounge, while the central kitchen overlooks a generous open-plan dining and family area. Large windows invite an abundance of natural light throughout, creating a warm and inviting atmosphere, while the separation of living zones provides flexibility for both entertaining and everyday family life. For buyers looking to put their own stamp on a property, there is plenty to get excited about. Comfortable and functional a
Request Details
Elevated Elegance, Panoramic Vistas
View photo
House · for sale
Request Details
Elevated Elegance, Panoramic Vistas
Russells Bridge
· 4 Bedrooms · 2 Baths · House
Russells Bridge · 4 Bedrooms · 2 Baths · House
Designed to optimise its elevated position, featuring light-filled interiors set against panoramic views, this tastefully updated family home delivers riverside living at its finest. Freshly painted and newly carpeted, it's immaculately presented throughout, ready for its new owners to simply move in and enjoy. Superbly situated a short stroll from the Barwon River and within walking distance of vibrant Highton Village, all the best attractions of Highton are just moments from your door. Offering easy access to a selection of quality primary and secondary schools, Deakin University, the Ring Road, and just 10 minutes (approx.) from the CBD, enjoy a tranquil riverside atmosphere with exceptional convenience for an effortless family lifestyle. Beautifully presented established gardens and a high fence create a private and secluded setting. Entry to the home via a spacious courtyard offers a picturesque space to pause and take in the incredible views across the river to the city skyline.
Request Details
Mid century vibes in Olympic Estate Highton
View photo
House · for sale
Request Details
Mid century vibes in Olympic Estate Highton
Russells Bridge
· 4 Bedrooms · 2 Baths · House
· Garden · Security · Parking
Russells Bridge · 4 Bedrooms · 2 Baths · House · Garden · Security · Parking
This one's a stand out for the area with most homes offering one living, 3 bedrooms and one bathroom. We have a classic home with mid century features, 2 living areas, formal dining and 4 bedrooms, separate master at rear with ensuite and 3 bedrooms at the front of the home share the family bathroom. The U Shape design is focused around the sunny paved courtyard with open pergola. There's year round comfort with 3 split system air cond's, under floor heating and 3kw of solar panels. The single carport has gated access to the rear yard offering flexible off street parking. Take the opportunity to enter the Highton market in home that offers great spaces and ripe for renovation. Walk to Porter Ave cafes & shops, Bellaire PS, Belmont High, Mc Donald reserve and Highton Village. Be rewarded with your creative effort and this brilliant location. 30-60 day settlement with Vacant possession. Call today for more information. All information about the property has been provided to Hayeswinckle
Request Details
Generous Allotment with Approved Subdivision
View photo
House · for sale
Request Details
Generous Allotment with Approved Subdivision
Russells Bridge
· 3 Bedrooms · 1 Bath · House
· Garden · Parking · Equipped kitchen
Russells Bridge · 3 Bedrooms · 1 Bath · House · Garden · Parking · Equipped kitchen
Set on an impressive 911sqm (approx.) allotment, this property presents an exciting opportunity for homeowners, investors and those looking to explore future possibilities (STCA). The home comprises three well-sized bedrooms, each featuring built-in robes, serviced by a central bathroom. The well-appointed kitchen offers ample storage, while two separate living areas provide plenty of space for entertaining, relaxing and accommodating the whole family. Split-system heating and cooling ensures year-round comfort, while outdoors, a covered alfresco and dedicated entertaining area create the perfect setting for hosting family and friends. A covered carport provides convenient off-street parking, complemented by a detached garage/shed offering ample additional storage. Completing the package, the expansive front and rear gardens provide plenty of room for garden enthusiasts, outdoor enjoyment and further potential. Conveniently positioned within walking distance of High Street shops and lo
Request Details
Private and Effortless living
View photo
Townhouse · for sale
Request Details
Private and Effortless living
Russells Bridge
· 2 Bedrooms · 2 Baths · Townhouse
· Equipped kitchen
Russells Bridge · 2 Bedrooms · 2 Baths · Townhouse · Equipped kitchen
A designer single-level townhouse of exceptional quality set in the heart of one of Geelong's most well-connected and sought-after suburbs, this impeccably presented dwelling delivers a lifestyle of effortless modern living that is genuinely difficult to fault. Thoughtfully designed and beautifully finished at every turn, the quality here is evident from the moment you step inside and for those who appreciate the finer details, this home will not disappoint. The entry makes an immediate and unforgettable statement. A soaring, high-ceiling hallway with a skylight overhead pours natural light deep into the home, flooding a gleaming polished floor and pristine white walls with a brilliance that simply must be experienced in person. It is an architectural moment of genuine drama that sets the tone for everything that follows. From here, polished concrete floors flow through the open-plan living, dining and kitchen areas, establishing a sleek and cohesive aesthetic throughout the living zon
Request Details
Light Filled Family Living in a Sought After Highton Location
View photo
House · for sale
Request Details
Light Filled Family Living in a Sought After Highton Location
Russells Bridge
· 4 Bedrooms · 2 Baths · House
· Garden · Equipped kitchen
Russells Bridge · 4 Bedrooms · 2 Baths · House · Garden · Equipped kitchen
Positioned in a sought-after pocket of Highton, this well-appointed four-bedroom family home delivers space, comfort and practicality, with quality finishes and a layout designed to make everyday living easy. Set on a corner allotment of approximately 543m², the home takes full advantage of its north-facing orientation, with generous windows drawing natural light throughout the interiors and a sun-soaked backyard offering plenty of room for the family to enjoy. The corner position also presents potential for side access, ideal for those needing additional space for a caravan, boat or trailer (STCA). At the heart of the home, the open-plan kitchen, living and dining area is highlighted by striking herringbone timber flooring, adding warmth and character while setting the home apart. The well-appointed kitchen features a four-burner cooktop, 600mm fan-forced oven and ample bench and cupboard space, providing everything needed for busy family life and entertaining alike. The main bedroom
Request Details
Timeless Charm, Stylish Modern Living
View photo
House · for sale
Request Details
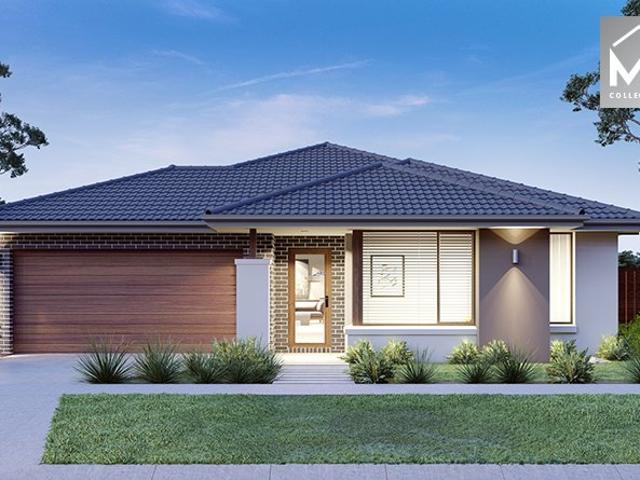
Timeless Charm, Stylish Modern Living
Russells Bridge
· 3 Bedrooms · 1 Bath · House
· Garden · Fireplace
Russells Bridge · 3 Bedrooms · 1 Bath · House · Garden · Fireplace
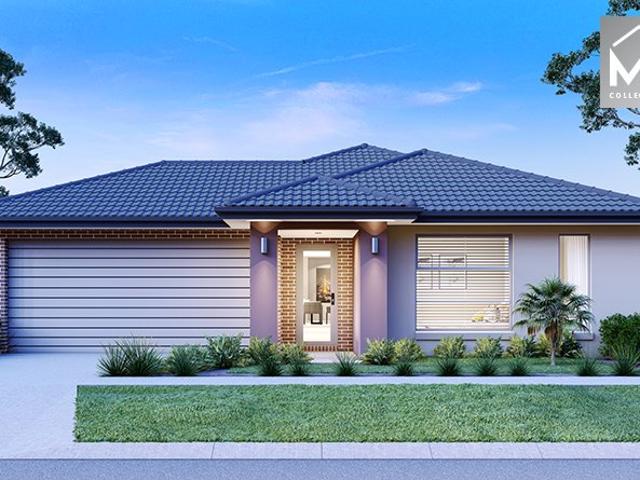
Elegantly updated, this immaculately presented home is set to impress, offering stylish living with generous outdoor space to enjoy on the 541m² (approx.) north-facing allotment. Ready to enjoy now, with future potential to extend (STCA) and allow the home to grow with you, this property represents exceptional value in a central location. Just a short stroll from local shops and eateries, Geelong East Primary, the Gordon East Geelong campus, local reserves and sporting grounds, the location offers a family friendly community atmosphere. Only six minutes (approx.) from the CBD, hospital precinct and Waterfront, this address delivers outstanding convenience with easy access to key amenities and lifestyle attractions. Nestled amongst lush established gardens, the red brick façade is classic in appeal. Entry into a stylish living area showcases light neutral interiors, an original brick mantel and fireplace, polished timber floors and large windows framing a tranquil garden outlook. The op
Request Details
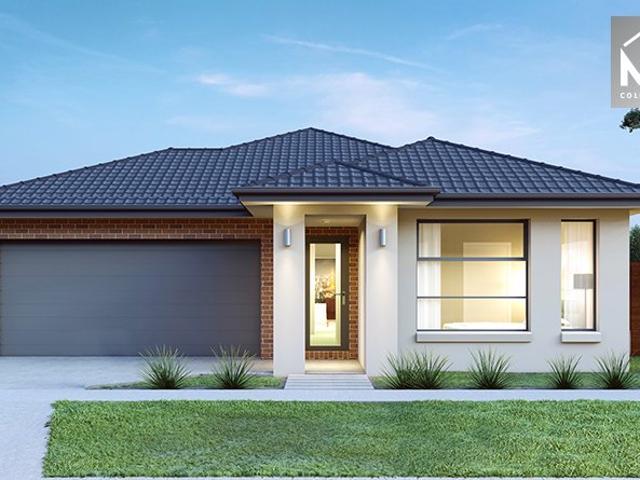
Charming Three Bedroom Home on a Generous 664sqm Allotment
View photo
House · for sale
Request Details
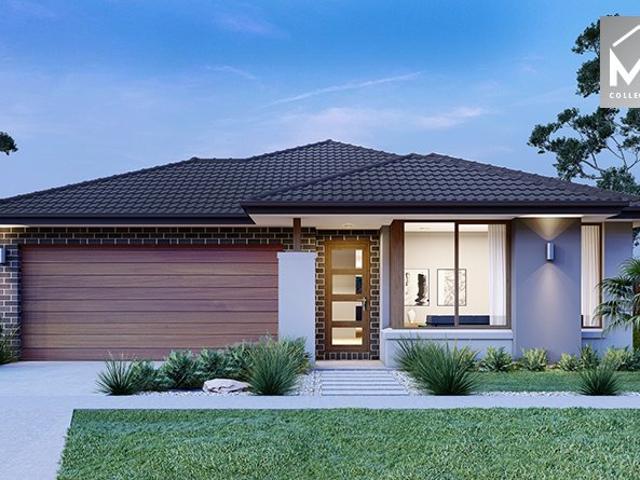
Charming Three Bedroom Home on a Generous 664sqm Allotment
Russells Bridge
· 3 Bedrooms · 1 Bath · House
· Garden · Parking · Air conditioning · Equipped kitchen
Russells Bridge · 3 Bedrooms · 1 Bath · House · Garden · Parking · Air conditioning · Equipped kitchen
Combining a generous allotment, comfortable living and an unbeatable lifestyle location, this appealing three-bedroom home presents an outstanding opportunity for first-home buyers, investors and those looking to secure a property with plenty of potential. Set on a substantial 664sqm allotment, the home offers three well-proportioned bedrooms and a functional kitchen, flowing through to the adjoining lounge room. Complete with gas heating and split-system air conditioning, the living area provides year-round comfort, while the central bathroom features both a shower and bath, complemented by a separate toilet for added convenience. Outside, the double garage and low-maintenance yard provide practical appeal, while the sizeable allotment offers space to enjoy now, with scope to explore future improvements (STCA). Development plans are available to view. Location is where this property truly shines. Within walking distance of Geelong CBD, the picturesque Geelong Botanic Gardens and the w
Request Details
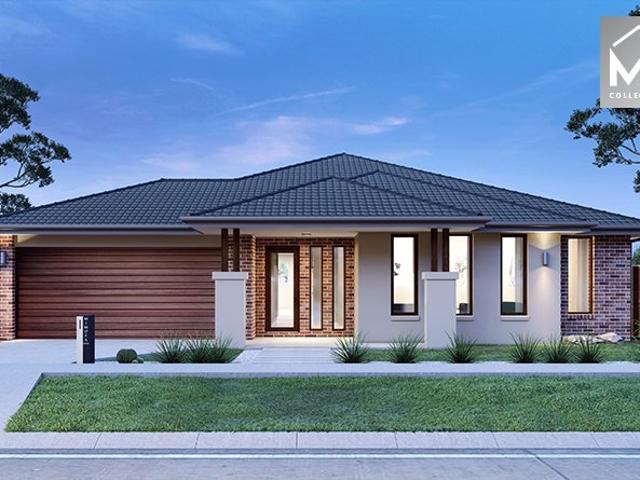
Space, Comfort & Convenience in a Family Friendly Location
View photo
House · for sale
Request Details
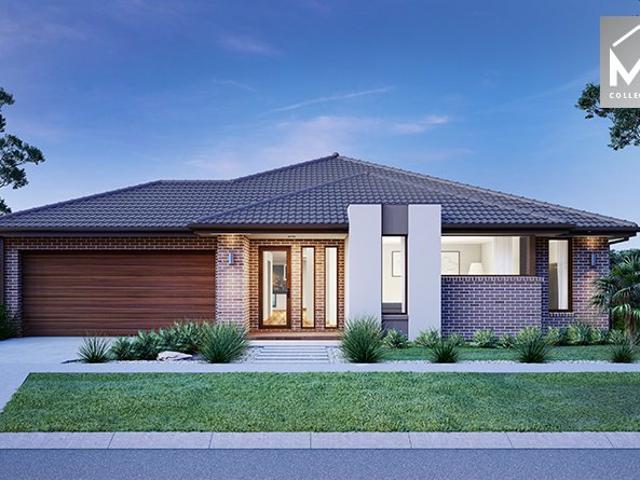
Space, Comfort & Convenience in a Family Friendly Location
Russells Bridge
· 3 Bedrooms · 1 Bath · House
· Equipped kitchen
Russells Bridge · 3 Bedrooms · 1 Bath · House · Equipped kitchen
Positioned in a convenient and well-connected pocket of Norlane West, where you can walk to shops, schools or at the end of the court is parkland around Cowie Creek reserve. This beautifully presented brick home offers comfortable family living, generous outdoor space and large garaging on an impressive 618m² (approx.) allotment. This is an inviting opportunity to secure a well-cared for and maintained home with plenty to offer. Step inside to discover a light-filled interior featuring polished timber floors, warm timber accents and a practical floorplan designed for everyday comfort. The spacious lounge provides a welcoming place to relax, while the adjoining dining area flows through to a modern, updated & well-appointed kitchen featuring stone-look benchtops, stainless steel appliances, dishwasher, ample cabinetry and a breakfast bar. Accommodation comprises three generously sized bedrooms, two with built-in robes, serviced by an updated central bathroom featuring a spacious walk-in
Request Details
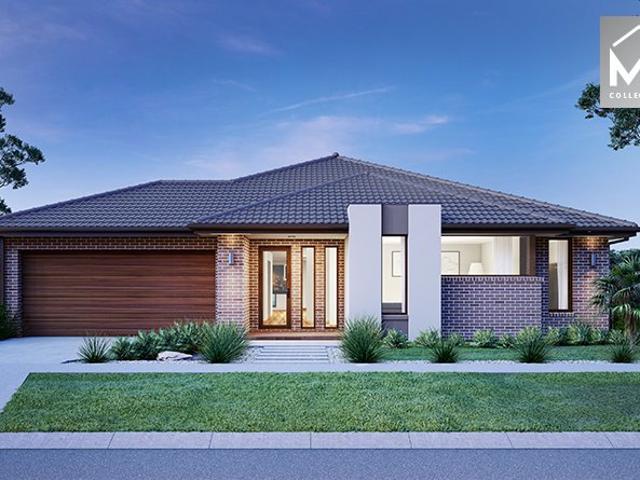
735m² of Opportunity in a Central Norlane Location with Great Development Opportunity STCA
View photo
House · for sale
Request Details
735m² of Opportunity in a Central Norlane Location with Great Development Opportunity STCA
Russells Bridge
· 3 Bedrooms · 1 Bath · House
· Equipped kitchen
Russells Bridge · 3 Bedrooms · 1 Bath · House · Equipped kitchen
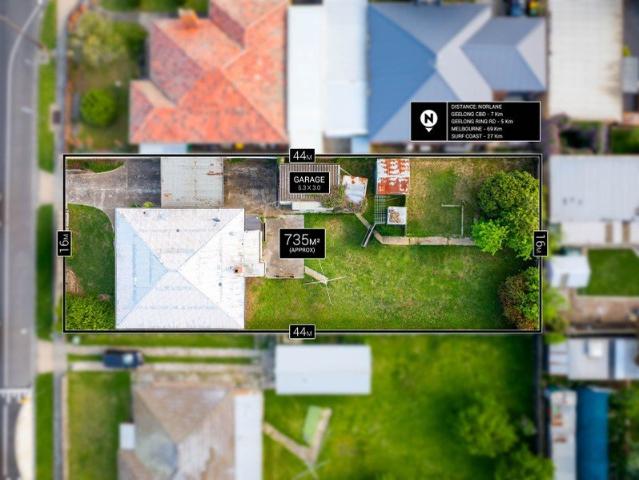
Auction 14th Nov at 1:00PM Unless Sold Prior Positioned along Thompson Road in a convenient and well-established pocket of Norlane, 513 Thompson Road presents an exciting opportunity for developers, investors and buyers looking for a property with plenty of potential. Set on an approximately 735m² allotment with a 16m frontage, this property offers plenty of land to work with and is well worth exploring for those looking to unlock its future potential, subject to the relevant council approvals. The existing home is in neat condition and offers three bedrooms, a central bathroom, a separate lounge and dining area, a functional kitchen and a sunroom. Whether you're looking to secure a property to rent out, hold for the future or explore potential development options, there are several ways to approach this opportunity. For investors, the existing dwelling provides the option to generate rental income while considering your longer-term plans. Developers will appreciate the generous land s
Request Details
Space to Live, Room to Play, Priced to Love!
View photo
Terraced House · for sale
Request Details
Space to Live, Room to Play, Priced to Love!
Russells Bridge
· 4 Bedrooms · 2 Baths · Terraced House
· Equipped kitchen
Russells Bridge · 4 Bedrooms · 2 Baths · Terraced House · Equipped kitchen
Building your first home is a big step, and trust matters. As part of the ABN Group, we've been helping Australians into homes since 1978. Every home is built with a focus on quality and supported by a 25-year structural guarantee, along with a 12-month maintenance period after handover. It's all part of giving you confidence that your home is built to perform, not just on day one, but for years to come. The Viva perfectly balances style and functionality with four bedrooms and two bathrooms. The downstairs area is designed for entertaining, featuring a spacious kitchen with a walk-in pantry, a large dining room, and a generous living area. Adjacent to this is a dedicated theatre room, a laundry, and a convenient powder room. Upstairs, you'll find a versatile retreat and study nook, alongside three roomy bedrooms and a luxurious master suite. The layout is completed with a central family bathroom, a separate powder room, and a walk-in linen closet, making family living both comfortable
Request Details
Solid Investment, Secure Lease, Strong Returns from Day One
View photo
House · for sale
Request Details
Solid Investment, Secure Lease, Strong Returns from Day One
Russells Bridge
· 4 Bedrooms · 2 Baths · House
· Equipped kitchen
Russells Bridge · 4 Bedrooms · 2 Baths · House · Equipped kitchen
Positioned in a family-friendly pocket of Lara and offering immediate rental income, this neat and low-maintenance four-bedroom home presents an outstanding opportunity for investors seeking a hassle-free addition to their portfolio. Set on approximately 576m² and secured by a fixed lease until February 2028, the property is currently returning $550 per week, with a scheduled increase to $570 per week from February 2027. Designed for comfortable family living, the home features multiple living zones, generous accommodation and easy-care outdoor spaces, making it an attractive long-term rental in a high-demand location. Property Features: • Four spacious bedrooms • Main bedroom with walk-in robe and private ensuite • Remaining bedrooms fitted with built-in robes • Separate front lounge with split-system heating and cooling • Open-plan living and dining area with low-maintenance tiled flooring • Well-appointed kitchen featuring dishwasher, gas cooktop, electric oven and pantry • Ducted h
Request Details
Mimosa Homes Proudly Presents the Allendale 253
View photo
Terraced House · for sale
Request Details
Mimosa Homes Proudly Presents the Allendale 253
Russells Bridge
· 4 Bedrooms · 2 Baths · Terraced House
· Equipped kitchen
Russells Bridge · 4 Bedrooms · 2 Baths · Terraced House · Equipped kitchen
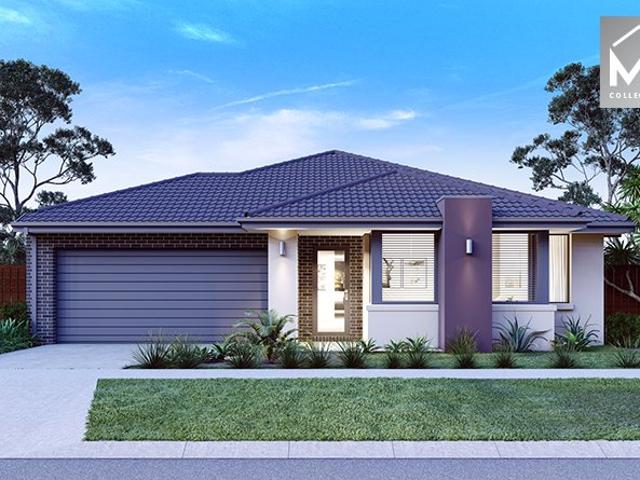
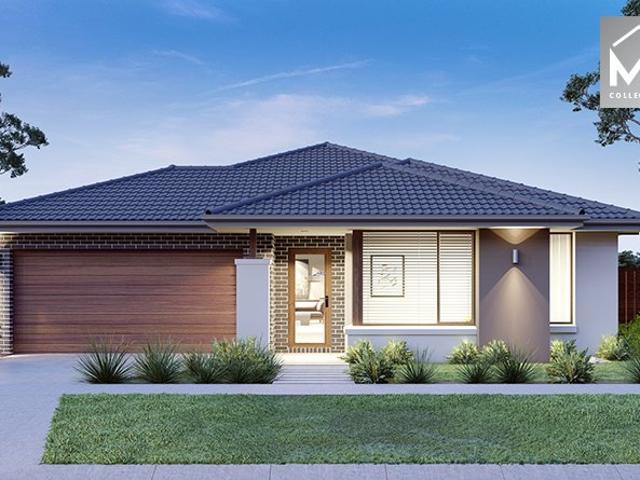
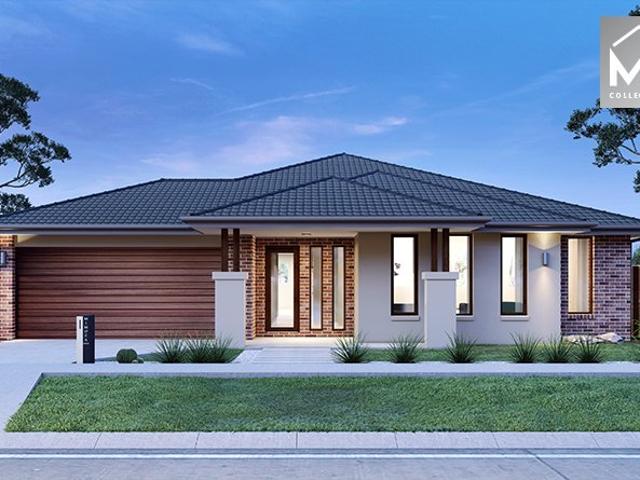
The Allendale 253 House and Land Package! Mimosa Homes New Added Value Inclusions:- 50 Year Structural Warranty!- Inclusive of site costs & connections with H1 class slab as per standard inclusions!- Quality floor coverings throughout entire home!- Higher ceilings 2550mm to ground floor!- Double Glazed Awning windows!- LED Downlights to entire home!- Fibre Optic Provision!- Vitrified Compact Surface benchtop to kitchen, bathroom & ensuite!- 900mm S/S upright oven and cook top with S/S canopy rangehood!- Stainless steel Dishwasher and Microwave with trim kit!- 7 star energy!- Flexible floor plans & so much more!-Turn key package and evaporative cooling package is included!CALL BUILDER DIRECT!All plans and facades are indicative only and may change. Mimosa Homes may amend plans, specifications, and prices without notice. Package prices are based on a standard facade, standard inclusions, and suitable land availability, excluding developer/estate requirements. Facade and inclusion images
Request Details
Mimosa Homes Proudly Presents the Allendale 253
View photo
Terraced House · for sale
Request Details
Mimosa Homes Proudly Presents the Allendale 253
Russells Bridge
· 4 Bedrooms · 2 Baths · Terraced House
· Equipped kitchen
Russells Bridge · 4 Bedrooms · 2 Baths · Terraced House · Equipped kitchen
The Allendale 253 House and Land Package! Mimosa Homes New Added Value Inclusions:- 50 Year Structural Warranty!- Inclusive of site costs & connections with H1 class slab as per standard inclusions!- Quality floor coverings throughout entire home!- Higher ceilings 2550mm to ground floor!- Double Glazed Awning windows!- LED Downlights to entire home!- Fibre Optic Provision!- Vitrified Compact Surface benchtop to kitchen, bathroom & ensuite!- 900mm S/S upright oven and cook top with S/S canopy rangehood!- Stainless steel Dishwasher and Microwave with trim kit!- 7 star energy!- Flexible floor plans & so much more!-Turn key package and evaporative cooling package is included!CALL BUILDER DIRECT!All plans and facades are indicative only and may change. Mimosa Homes may amend plans, specifications, and prices without notice. Package prices are based on a standard facade, standard inclusions, and suitable land availability, excluding developer/estate requirements. Facade and inclusion images
Request Details
Mimosa Homes Proudly Presents the Beechworth 328
View photo
Terraced House · for sale
Request Details
Mimosa Homes Proudly Presents the Beechworth 328
Russells Bridge
· 4 Bedrooms · 2 Baths · Terraced House
· Equipped kitchen
Russells Bridge · 4 Bedrooms · 2 Baths · Terraced House · Equipped kitchen
The Beechworth 328 House and Land Package! Mimosa Homes New Added Value Inclusions:- 50 Year Structural Warranty!- Inclusive of site costs & connections with H1 class slab as per standard inclusions!- Quality floor coverings throughout entire home!- Higher ceilings 2550mm to ground floor!- Double Glazed Awning windows!- LED Downlights to entire home!- Fibre Optic Provision!- Vitrified Compact Surface benchtop to kitchen, bathroom & ensuite!- 900mm S/S upright oven and cook top with S/S canopy rangehood!- Stainless steel Dishwasher and Microwave with trim kit!- 7 star energy!- Flexible floor plans & so much more!-Turn key package and evaporative cooling package is included!CALL BUILDER DIRECT!All plans and facades are indicative only and may change. Mimosa Homes may amend plans, specifications, and prices without notice. Package prices are based on a standard facade, standard inclusions, and suitable land availability, excluding developer/estate requirements. Facade and inclusion images
Request Details
Mimosa Homes Proudly Presents the Beechworth 328
View photo
Terraced House · for sale
Request Details
Mimosa Homes Proudly Presents the Beechworth 328
Russells Bridge
· 4 Bedrooms · 2 Baths · Terraced House
· Equipped kitchen
Russells Bridge · 4 Bedrooms · 2 Baths · Terraced House · Equipped kitchen
The Beechworth 328 House and Land Package! Mimosa Homes New Added Value Inclusions:- 50 Year Structural Warranty!- Inclusive of site costs & connections with H1 class slab as per standard inclusions!- Quality floor coverings throughout entire home!- Higher ceilings 2550mm to ground floor!- Double Glazed Awning windows!- LED Downlights to entire home!- Fibre Optic Provision!- Vitrified Compact Surface benchtop to kitchen, bathroom & ensuite!- 900mm S/S upright oven and cook top with S/S canopy rangehood!- Stainless steel Dishwasher and Microwave with trim kit!- 7 star energy!- Flexible floor plans & so much more!-Turn key package and evaporative cooling package is included!CALL BUILDER DIRECT!All plans and facades are indicative only and may change. Mimosa Homes may amend plans, specifications, and prices without notice. Package prices are based on a standard facade, standard inclusions, and suitable land availability, excluding developer/estate requirements. Facade and inclusion images
Request Details
Mimosa Homes Proudly Presents the Saba 250
View photo
Terraced House · for sale
Request Details
Mimosa Homes Proudly Presents the Saba 250
Russells Bridge
· 4 Bedrooms · 2 Baths · Terraced House
· Equipped kitchen
Russells Bridge · 4 Bedrooms · 2 Baths · Terraced House · Equipped kitchen
The Saba 250 House and Land Package! Mimosa Homes New Added Value Inclusions:- 50 Year Structural Warranty!- Inclusive of site costs & connections with H1 class slab as per standard inclusions!- Quality floor coverings throughout entire home!- Higher ceilings 2550mm to ground floor!- Double Glazed Awning windows!- LED Downlights to entire home!- Fibre Optic Provision!- Vitrified Compact Surface benchtop to kitchen, bathroom & ensuite!- 900mm S/S upright oven and cook top with S/S canopy rangehood!- Stainless steel Dishwasher and Microwave with trim kit!- 7 star energy!- Flexible floor plans & so much more!-Turn key package and evaporative cooling package is included!CALL BUILDER DIRECT!All plans and facades are indicative only and may change. Mimosa Homes may amend plans, specifications, and prices without notice. Package prices are based on a standard facade, standard inclusions, and suitable land availability, excluding developer/estate requirements. Facade and inclusion images may s
Request Details
Mimosa Homes Proudly Presents the Saba 250
View photo
Terraced House · for sale
Request Details
Mimosa Homes Proudly Presents the Saba 250
Russells Bridge
· 4 Bedrooms · 2 Baths · Terraced House
· Equipped kitchen
Russells Bridge · 4 Bedrooms · 2 Baths · Terraced House · Equipped kitchen
The Saba 250 House and Land Package! Mimosa Homes New Added Value Inclusions:- 50 Year Structural Warranty!- Inclusive of site costs & connections with H1 class slab as per standard inclusions!- Quality floor coverings throughout entire home!- Higher ceilings 2550mm to ground floor!- Double Glazed Awning windows!- LED Downlights to entire home!- Fibre Optic Provision!- Vitrified Compact Surface benchtop to kitchen, bathroom & ensuite!- 900mm S/S upright oven and cook top with S/S canopy rangehood!- Stainless steel Dishwasher and Microwave with trim kit!- 7 star energy!- Flexible floor plans & so much more!-Turn key package and evaporative cooling package is included!CALL BUILDER DIRECT!All plans and facades are indicative only and may change. Mimosa Homes may amend plans, specifications, and prices without notice. Package prices are based on a standard facade, standard inclusions, and suitable land availability, excluding developer/estate requirements. Facade and inclusion images may s
Request Details
Mimosa Homes Proudly Presents the Chelsea 200
View photo
Terraced House · for sale
Request Details
Mimosa Homes Proudly Presents the Chelsea 200
Russells Bridge
· 4 Bedrooms · 2 Baths · Terraced House
· Equipped kitchen
Russells Bridge · 4 Bedrooms · 2 Baths · Terraced House · Equipped kitchen
The Chelsea 200 House and Land Package! Mimosa Homes New Added Value Inclusions:- 50 Year Structural Warranty!- Inclusive of site costs & connections with H1 class slab as per standard inclusions!- Quality floor coverings throughout entire home!- Higher ceilings 2550mm to ground floor!- Double Glazed Awning windows!- LED Downlights to entire home!- Fibre Optic Provision!- Vitrified Compact Surface benchtop to kitchen, bathroom & ensuite!- S/S upright oven and cook top with S/S canopy rangehood!- Stainless steel Dishwasher and Microwave with trim kit!- 7 star energy!- Flexible floor plans & so much more!-Turn key package and evaporative cooling package is included!CALL BUILDER DIRECT!All plans and facades are indicative only and may change. Mimosa Homes may amend plans, specifications, and prices without notice. Package prices are based on a standard facade, standard inclusions, and suitable land availability, excluding developer/estate requirements. Facade and inclusion images may show
Request Details
Mimosa Homes Proudly Presents the Chelsea 200
View photo
Terraced House · for sale
Request Details
Mimosa Homes Proudly Presents the Chelsea 200
Russells Bridge
· 4 Bedrooms · 2 Baths · Terraced House
· Equipped kitchen
Russells Bridge · 4 Bedrooms · 2 Baths · Terraced House · Equipped kitchen
The Chelsea 200 House and Land Package! Mimosa Homes New Added Value Inclusions:- 50 Year Structural Warranty!- Inclusive of site costs & connections with H1 class slab as per standard inclusions!- Quality floor coverings throughout entire home!- Higher ceilings 2550mm to ground floor!- Double Glazed Awning windows!- LED Downlights to entire home!- Fibre Optic Provision!- Vitrified Compact Surface benchtop to kitchen, bathroom & ensuite!- S/S upright oven and cook top with S/S canopy rangehood!- Stainless steel Dishwasher and Microwave with trim kit!- 7 star energy!- Flexible floor plans & so much more!-Turn key package and evaporative cooling package is included!CALL BUILDER DIRECT!All plans and facades are indicative only and may change. Mimosa Homes may amend plans, specifications, and prices without notice. Package prices are based on a standard facade, standard inclusions, and suitable land availability, excluding developer/estate requirements. Facade and inclusion images may show
Request Details
Mimosa Homes Proudly Presents the Beechworth 328
View photo
Terraced House · for sale
Request Details
Mimosa Homes Proudly Presents the Beechworth 328
Russells Bridge
· 4 Bedrooms · 2 Baths · Terraced House
· Equipped kitchen
Russells Bridge · 4 Bedrooms · 2 Baths · Terraced House · Equipped kitchen
The Beechworth 328 House and Land Package! Mimosa Homes New Added Value Inclusions:- 50 Year Structural Warranty!- Inclusive of site costs & connections with H1 class slab as per standard inclusions!- Quality floor coverings throughout entire home!- Higher ceilings 2550mm to ground floor!- Double Glazed Awning windows!- LED Downlights to entire home!- Fibre Optic Provision!- Vitrified Compact Surface benchtop to kitchen, bathroom & ensuite!- 900mm S/S upright oven and cook top with S/S canopy rangehood!- Stainless steel Dishwasher and Microwave with trim kit!- 7 star energy!- Flexible floor plans & so much more!-Turn key package and evaporative cooling package is included!CALL BUILDER DIRECT!All plans and facades are indicative only and may change. Mimosa Homes may amend plans, specifications, and prices without notice. Package prices are based on a standard facade, standard inclusions, and suitable land availability, excluding developer/estate requirements. Facade and inclusion images
Request Details
Mimosa Homes Proudly Presents the Beechworth 328
View photo
Terraced House · for sale
Request Details
Mimosa Homes Proudly Presents the Beechworth 328
Russells Bridge
· 4 Bedrooms · 2 Baths · Terraced House
· Equipped kitchen
Russells Bridge · 4 Bedrooms · 2 Baths · Terraced House · Equipped kitchen
The Beechworth 328 House and Land Package! Mimosa Homes New Added Value Inclusions:- 50 Year Structural Warranty!- Inclusive of site costs & connections with H1 class slab as per standard inclusions!- Quality floor coverings throughout entire home!- Higher ceilings 2550mm to ground floor!- Double Glazed Awning windows!- LED Downlights to entire home!- Fibre Optic Provision!- Vitrified Compact Surface benchtop to kitchen, bathroom & ensuite!- 900mm S/S upright oven and cook top with S/S canopy rangehood!- Stainless steel Dishwasher and Microwave with trim kit!- 7 star energy!- Flexible floor plans & so much more!-Turn key package and evaporative cooling package is included!CALL BUILDER DIRECT!All plans and facades are indicative only and may change. Mimosa Homes may amend plans, specifications, and prices without notice. Package prices are based on a standard facade, standard inclusions, and suitable land availability, excluding developer/estate requirements. Facade and inclusion images
Request Details
Mimosa Homes Proudly Presents the Clarendon 328
View photo
Terraced House · for sale
Request Details
Mimosa Homes Proudly Presents the Clarendon 328
Russells Bridge
· 4 Bedrooms · 2 Baths · Terraced House
· Equipped kitchen
Russells Bridge · 4 Bedrooms · 2 Baths · Terraced House · Equipped kitchen
The Clarendon 328 House and Land Package! Mimosa Homes New Added Value Inclusions:- 50 Year Structural Warranty!- Inclusive of site costs & connections with H1 class slab as per standard inclusions!- Quality floor coverings throughout entire home!- Higher ceilings 2550mm to ground floor!- Double Glazed Awning windows!- LED Downlights to entire home!- Fibre Optic Provision!- Vitrified Compact Surface benchtop to kitchen, bathroom & ensuite!- 900mm S/S upright oven and cook top with S/S canopy rangehood!- Stainless steel Dishwasher and Microwave with trim kit!- 7 star energy!- Flexible floor plans & so much more!-Turn key package and evaporative cooling package is included!CALL BUILDER DIRECT!All plans and facades are indicative only and may change. Mimosa Homes may amend plans, specifications, and prices without notice. Package prices are based on a standard facade, standard inclusions, and suitable land availability, excluding developer/estate requirements. Facade and inclusion images
Request Details

Get email alerts

Don't miss out: be the first to know about new properties

The alert was correctly created

On subscribing you accept the conditions of use and the privacy policy
Alert
Receive new ads in your inbox
Save this search
Receive alerts for new listings

We'll send you an email when we have new properties for: "Houses for sale in Russells Bridge"

The alert was correctly created

Fyansford
Ceres, Greater Geelong
Get email alerts and be the first to see new listings
Required field
On subscribing I accept the terms of the privacy policy
Perfect! You'll soon start receiving new listings via email
Alert
Receive an email when we have new ads for Houses for sale in Russells Bridge
Save this search
Filters

Bedrooms

Size (m²)

m²
m²

Price

$
$

Property type

Bathrooms

Clear all filters
Receive notifications when new entries are published.