1,509 houses for sale in Russells Bridge

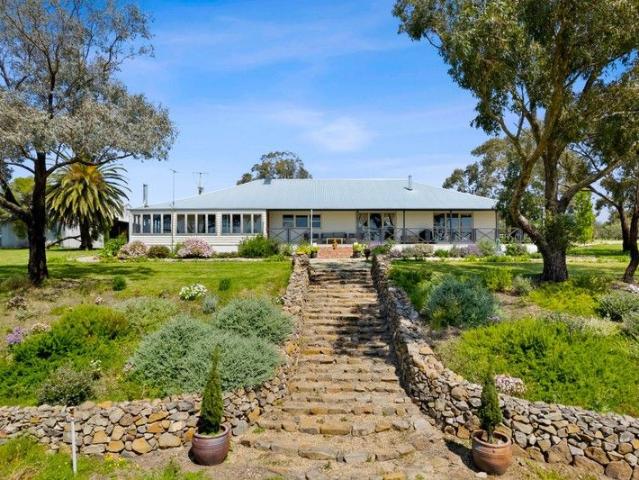
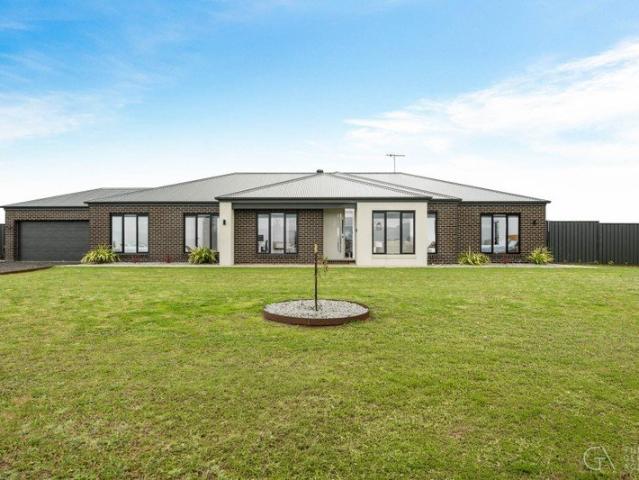
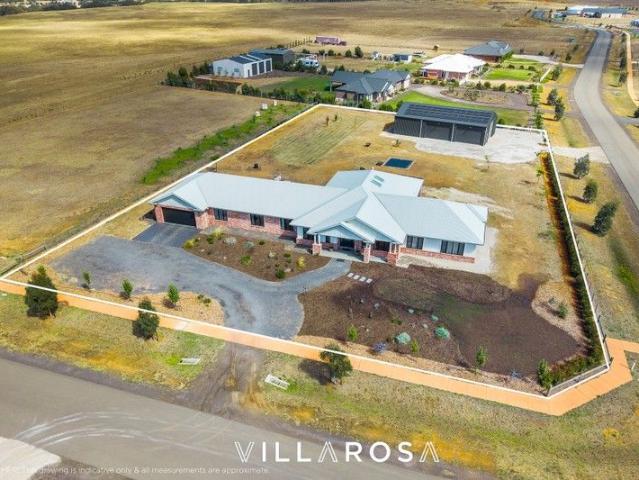
Hidden Oasis on 3 Acres
View photo
House · for sale
Request Details
Hidden Oasis on 3 Acres
Russells Bridge
· 4 Bedrooms · 3 Baths · House
Russells Bridge · 4 Bedrooms · 3 Baths · House
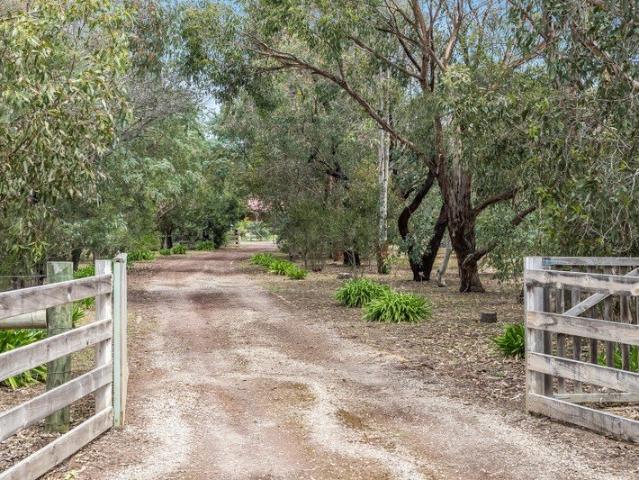
From the moment you arrive along the tree-lined entrance and pull into the circular driveway, it's clear this is a property that feels truly special. Beautifully landscaped gardens and years of thoughtful care create an inviting, picture-perfect setting. Set on a level 1.22-hectare allotment and positioned well back from the road, this private family haven offers an exceptional blend of comfort, functionality and rural lifestyle appeal. Designed with relaxed country living in mind, the home features high ceilings and full heating and cooling throughout. The main living area is rich in character, with charming bay windows and a cosy wood-fire Coonara creating a warm and welcoming space for everyday family life. A separate living room provides valuable flexibility for entertaining, relaxing or creating a dedicated second living zone. All generously proportioned bedrooms are thoughtfully positioned in their own wing. Two feature built-in robes, while the impressive master suite enjoys a b
Request Details
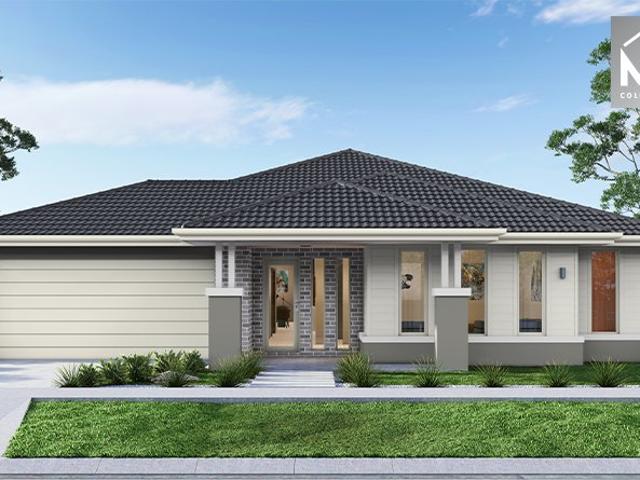
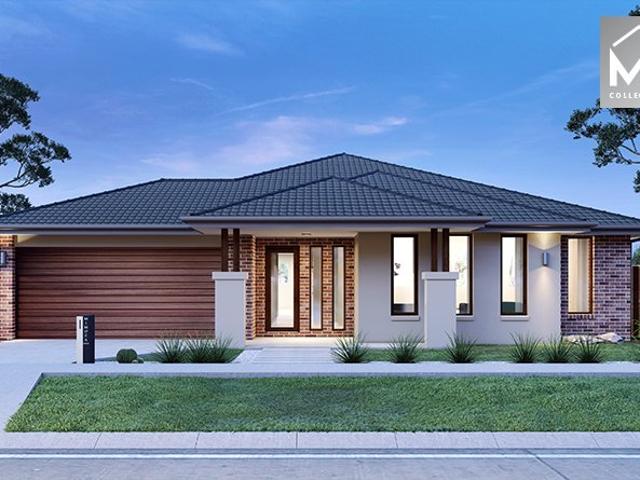
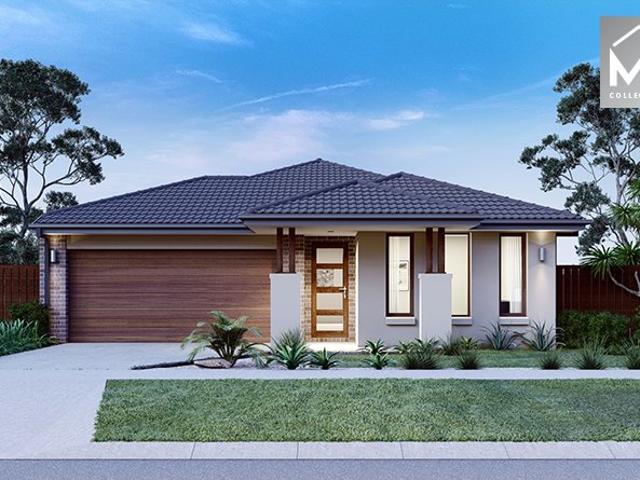
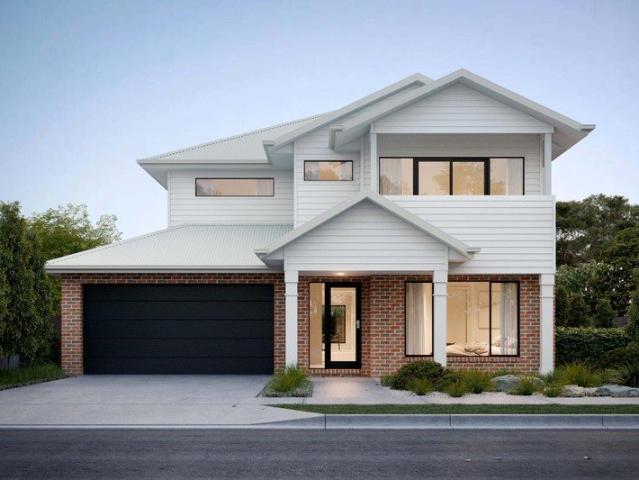
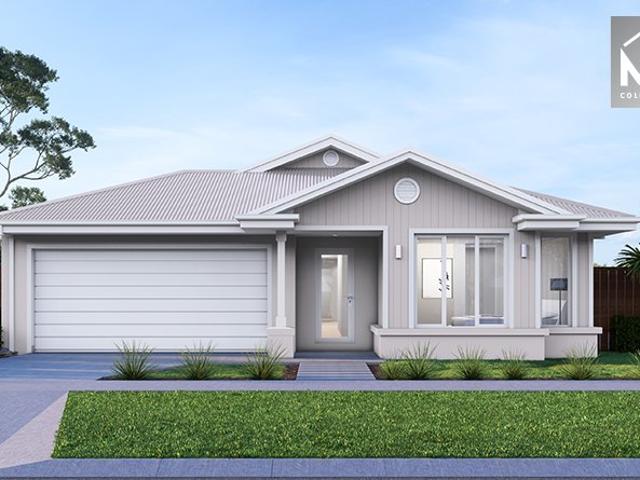
Mimosa Homes Proudly Presents the Mornington 282
View photo
Terraced House · for sale
Request Details
Mimosa Homes Proudly Presents the Mornington 282
Russells Bridge
· 4 Bedrooms · 2 Baths · Terraced House
· Equipped kitchen
Russells Bridge · 4 Bedrooms · 2 Baths · Terraced House · Equipped kitchen
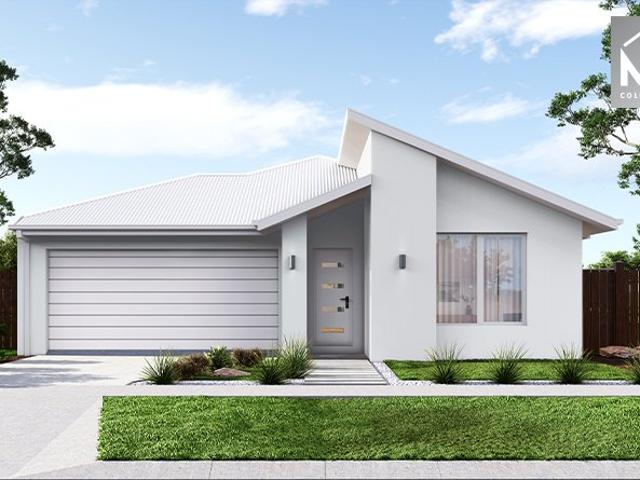
The Mornington 282 House and Land Package!Land Titles Anticipated in Q3 2026- Fixed Site Cost - INCLUDED- 50-year Structural Warranty- INCLUDED- Quality Floor Covering - INCLUDED- 2.55m Ceiling Height - INCLUDED- Ducted Heating & Evaporative Cooling - INCLUDED- Double Glazing Windows - INCLUDED- 3.5kW Solar Panels - INCLUDED- Undermount Sink to Kitchen - INCLUDED- 40mm Benchtop to Kitchen - INCLUDED- 20mm Benchtops to Ensuite & Bathroom - INCLUDED- LED Downlights to Entire Home - INCLUDED- Dishwasher & Trim Kit Microwave- INCLUDED- Flyscreens to all Openable Windows - INCLUDED- Fibre Optic NBN Provision - INCLUDED- AND MORECALL BUILDER DIRECT - DIGANT VANIA - 0452 573 022All plans and facades are indicative only and may change. Mimosa Homes may amend plans, specifications, and prices without notice. Package prices are based on a standard facade, standard inclusions, and suitable land availability, excluding developer/estate requirements. Facade and inclusion images may show non standar
Request Details
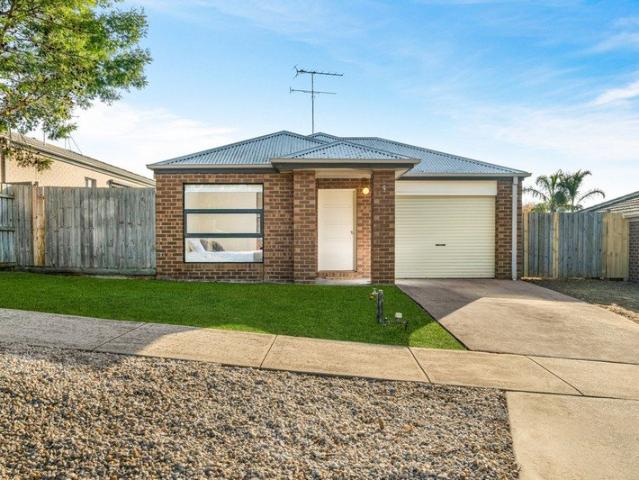
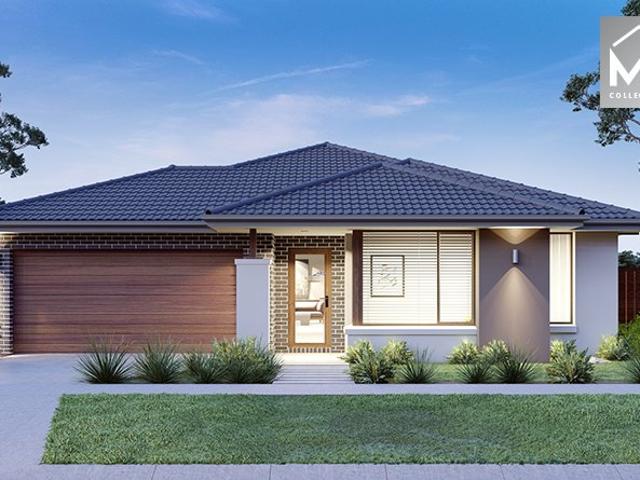
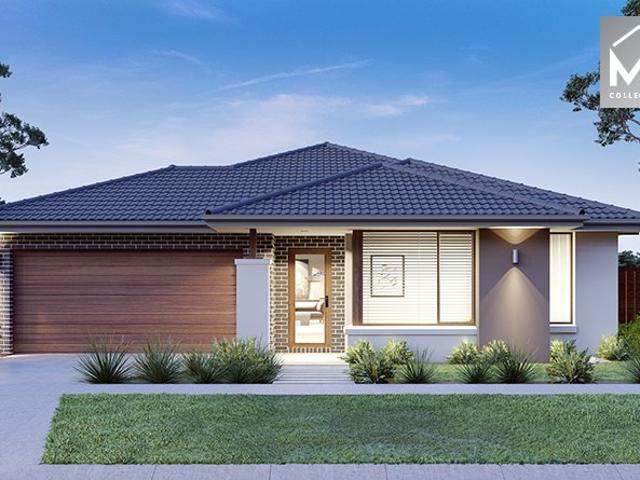
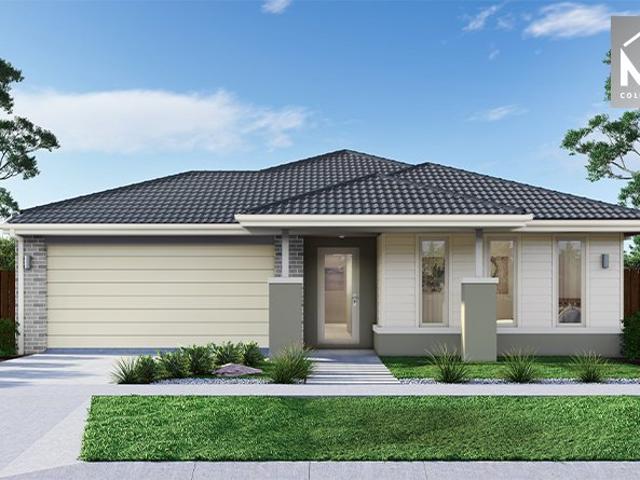
Mimosa Homes Proudly Presents the Saba 260
View photo
Terraced House · for sale
Request Details
Mimosa Homes Proudly Presents the Saba 260
Russells Bridge
· 4 Bedrooms · 2 Baths · Terraced House
· Equipped kitchen
Russells Bridge · 4 Bedrooms · 2 Baths · Terraced House · Equipped kitchen
The Saba 260 House and Land Package!Land Titles Anticipated in Q3 2026- Fixed Site Cost - INCLUDED- 50-year Structural Warranty- INCLUDED- Quality Floor Covering - INCLUDED- 2.55m Ceiling Height - INCLUDED- Ducted Heating & Evaporative Cooling - INCLUDED- Double Glazing Windows - INCLUDED- 3.5kW Solar Panels - INCLUDED- Undermount Sink to Kitchen - INCLUDED- 40mm Benchtop to Kitchen - INCLUDED- 20mm Benchtops to Ensuite & Bathroom - INCLUDED- LED Downlights to Entire Home - INCLUDED- Dishwasher & Trim Kit Microwave- INCLUDED- Flyscreens to all Openable Windows - INCLUDED- Fibre Optic NBN Provision - INCLUDED- AND MORECALL BUILDER DIRECT - DIGANT VANIA - 0452 573 022All plans and facades are indicative only and may change. Mimosa Homes may amend plans, specifications, and prices without notice. Package prices are based on a standard facade, standard inclusions, and suitable land availability, excluding developer/estate requirements. Facade and inclusion images may show non standard item
Request Details
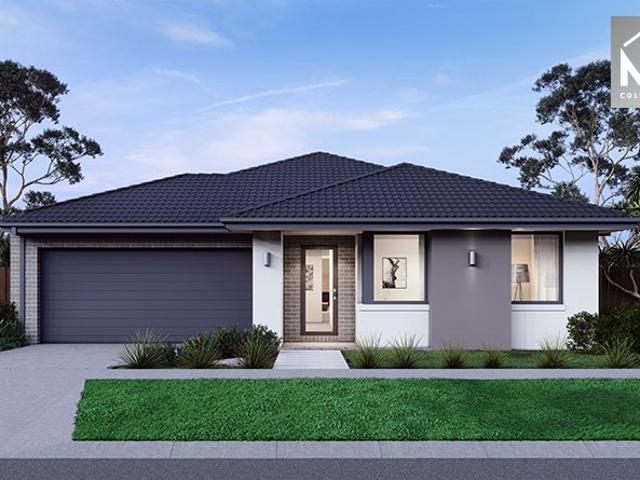
Mimosa Homes Proudly Presents the Kallista 226
View photo
Terraced House · for sale
Request Details
Mimosa Homes Proudly Presents the Kallista 226
Russells Bridge
· 4 Bedrooms · 2 Baths · Terraced House
· Equipped kitchen
Russells Bridge · 4 Bedrooms · 2 Baths · Terraced House · Equipped kitchen
The Kallista 226 House and Land Package!Land Titles Anticipated in Q3 2026- Fixed Site Cost - INCLUDED- 50-year Structural Warranty- INCLUDED- Quality Floor Covering - INCLUDED- 2.55m Ceiling Height - INCLUDED- Ducted Heating & Evaporative Cooling - INCLUDED- Double Glazing Windows - INCLUDED- 3.5kW Solar Panels - INCLUDED- Undermount Sink to Kitchen - INCLUDED- 40mm Benchtop to Kitchen - INCLUDED- 20mm Benchtops to Ensuite & Bathroom - INCLUDED- LED Downlights to Entire Home - INCLUDED- Dishwasher & Trim Kit Microwave- INCLUDED- Flyscreens to all Openable Windows - INCLUDED- Fibre Optic NBN Provision - INCLUDED- AND MORECALL BUILDER DIRECT - DIGANT VANIA - 0452 573 022All plans and facades are indicative only and may change. Mimosa Homes may amend plans, specifications, and prices without notice. Package prices are based on a standard facade, standard inclusions, and suitable land availability, excluding developer/estate requirements. Facade and inclusion images may show non standard
Request Details
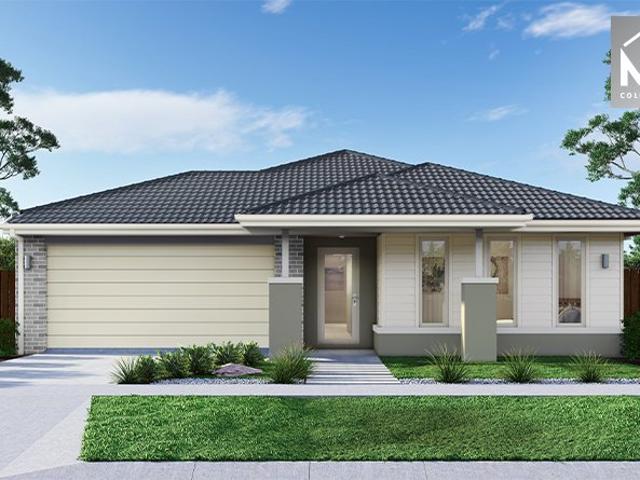
Mimosa Homes Proudly Presents the Archie 226
View photo
Terraced House · for sale
Request Details
Mimosa Homes Proudly Presents the Archie 226
Russells Bridge
· 4 Bedrooms · 2 Baths · Terraced House
· Equipped kitchen
Russells Bridge · 4 Bedrooms · 2 Baths · Terraced House · Equipped kitchen
The Archie 226 House and Land Package!Land Titles Anticipated in Q3 2026- Fixed Site Cost - INCLUDED- 50-year Structural Warranty- INCLUDED- Quality Floor Covering - INCLUDED- 2.55m Ceiling Height - INCLUDED- Ducted Heating & Evaporative Cooling - INCLUDED- Double Glazing Windows - INCLUDED- 3.5kW Solar Panels - INCLUDED- Undermount Sink to Kitchen - INCLUDED- 40mm Benchtop to Kitchen - INCLUDED- 20mm Benchtops to Ensuite & Bathroom - INCLUDED- LED Downlights to Entire Home - INCLUDED- Dishwasher & Trim Kit Microwave- INCLUDED- Flyscreens to all Openable Windows - INCLUDED- Fibre Optic NBN Provision - INCLUDED- AND MORECALL BUILDER DIRECT - DIGANT VANIA - 0452 573 022All plans and facades are indicative only and may change. Mimosa Homes may amend plans, specifications, and prices without notice. Package prices are based on a standard facade, standard inclusions, and suitable land availability, excluding developer/estate requirements. Facade and inclusion images may show non standard it
Request Details
Mimosa Homes Proudly Presents the Aspendale 226
View photo
Terraced House · for sale
Request Details
Mimosa Homes Proudly Presents the Aspendale 226
Russells Bridge
· 4 Bedrooms · 2 Baths · Terraced House
· Equipped kitchen
Russells Bridge · 4 Bedrooms · 2 Baths · Terraced House · Equipped kitchen
The Aspendale 226 House and Land Package!Land Titles Anticipated in Q3 2026- Fixed Site Cost - INCLUDED- 50-year Structural Warranty- INCLUDED- Quality Floor Covering - INCLUDED- 2.55m Ceiling Height - INCLUDED- Ducted Heating & Evaporative Cooling - INCLUDED- Double Glazing Windows - INCLUDED- 3.5kW Solar Panels - INCLUDED- Undermount Sink to Kitchen - INCLUDED- 40mm Benchtop to Kitchen - INCLUDED- 20mm Benchtops to Ensuite & Bathroom - INCLUDED- LED Downlights to Entire Home - INCLUDED- Dishwasher & Trim Kit Microwave- INCLUDED- Flyscreens to all Openable Windows - INCLUDED- Fibre Optic NBN Provision - INCLUDED- AND MORECALL BUILDER DIRECT - DIGANT VANIA - 0452 573 022All plans and facades are indicative only and may change. Mimosa Homes may amend plans, specifications, and prices without notice. Package prices are based on a standard facade, standard inclusions, and suitable land availability, excluding developer/estate requirements. Facade and inclusion images may show non standard
Request Details
Mimosa Homes Proudly Presents the Enfield 201
View photo
Terraced House · for sale
Request Details
Mimosa Homes Proudly Presents the Enfield 201
Russells Bridge
· 4 Bedrooms · 2 Baths · Terraced House
· Equipped kitchen
Russells Bridge · 4 Bedrooms · 2 Baths · Terraced House · Equipped kitchen
The Enfield 201 House and Land Package!Land Titles Anticipated in Q3 2026- Fixed Site Cost - INCLUDED- 50-year Structural Warranty- INCLUDED- Quality Floor Covering - INCLUDED- 2.55m Ceiling Height - INCLUDED- Ducted Heating & Evaporative Cooling - INCLUDED- Double Glazing Windows - INCLUDED- 3.5kW Solar Panels - INCLUDED- Undermount Sink to Kitchen - INCLUDED- 40mm Benchtop to Kitchen - INCLUDED- 20mm Benchtops to Ensuite & Bathroom - INCLUDED- LED Downlights to Entire Home - INCLUDED- Dishwasher & Trim Kit Microwave- INCLUDED- Flyscreens to all Openable Windows - INCLUDED- Fibre Optic NBN Provision - INCLUDED- AND MORECALL BUILDER DIRECT - DIGANT VANIA - 0452 573 022All plans and facades are indicative only and may change. Mimosa Homes may amend plans, specifications, and prices without notice. Package prices are based on a standard facade, standard inclusions, and suitable land availability, excluding developer/estate requirements. Facade and inclusion images may show non standard i
Request Details
Exceptional Rural Living
View photo
Terraced House · for sale
Request Details
Exceptional Rural Living
Russells Bridge
· 4 Bedrooms · 2 Baths · Terraced House
· Equipped kitchen
Russells Bridge · 4 Bedrooms · 2 Baths · Terraced House · Equipped kitchen
LIFESTYLE - INVESTMENT - MOORABOOL RIVER FRONTAGE - 'Longview' is a spectacular rural property brilliantly positioned only minutes from the thriving township of Bannockburn and the award winning Clyde Park Vineyard, an easy 20 minutes to Geelong centre and just over 1 hour to Melbourne CBD via M1. With access via the Midland Highway and Old Mill Road, Longview provides commanding Moorabool Valley views and over a kilometre of picturesque Moorabool River frontage with majestic river gums. Longview lends itself to complete privacy within a superb rural environment. The beautifully sited brick residence is positioned within a mature setting and offers 4 generous bedrooms (main ensuite), open plan kitchen (gas stove top with electric oven, dishwasher) walk in pantry, meals area and living room (wood heater), second living room, central bathroom and sunroom with panoramic views (wood heater) complete the residence. The outstanding farm layout features shelter tree plantations, 5 main grazin
Request Details
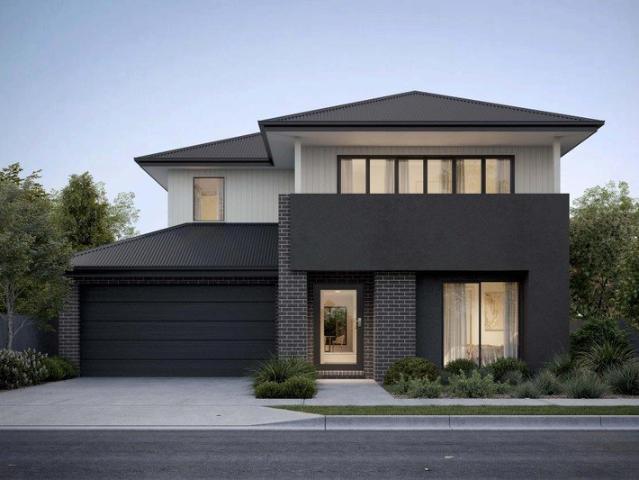
Your bold and beautiful home, built by us
View photo
Terraced House · for sale
Request Details
Your bold and beautiful home, built by us
Russells Bridge
· 6 Bedrooms · 2 Baths · Terraced House
Russells Bridge · 6 Bedrooms · 2 Baths · Terraced House
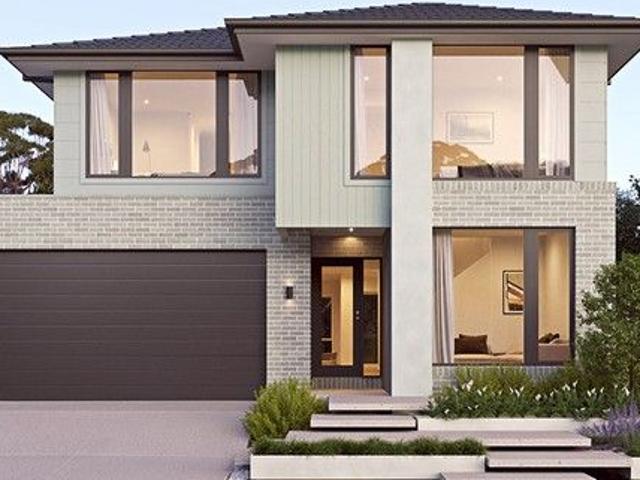
Defined by its bold proportions and clever versatility, the Myles delivers a contemporary response to growing family needs. From the outset, the Myles makes a statement, with generous entryways, expansive open-plan living and dining, and well-considered inclusions such as walk-in pantries, mudrooms and dedicated study nooks. Larger configurations introduce additional living areas and flexible spaces to suit multigenerational families, entertainers or those working from home. Upstairs, each design offers four to six well-proportioned bedrooms, with the master suite thoughtfully positioned to create a private retreat. Walk-in robes and spacious ensuites elevate the sense of luxury, while multi-purpose rooms and ample storage allow the home to evolve alongside your family. The Myles is more than a home; it is a lifestyle made effortless. Inclusions - - Developer requirements - Colorbond roof - 2590mm ceiling height - Mineral stone benchtops throughout - Bosch appliances - Ducted heating &
Request Details
Mimosa Homes Proudly Presents the Allendale 253
View photo
Terraced House · for sale
Request Details
Mimosa Homes Proudly Presents the Allendale 253
Russells Bridge
· 4 Bedrooms · 2 Baths · Terraced House
· Equipped kitchen
Russells Bridge · 4 Bedrooms · 2 Baths · Terraced House · Equipped kitchen
The Allendale 253 House and Land Package! Mimosa Homes New Added Value Inclusions: - 50 Year Structural Warranty! - Inclusive of site costs & connections with H1 class slab as per standard inclusions! - Quality floor coverings throughout entire home! - Higher ceilings 2550mm to ground floor! - Double Glazed Awning windows! - LED Downlights to entire home! - Fibre Optic Provision! - Vitrified Compact Surface benchtop to kitchen, bathroom & ensuite! - 900mm S/S upright oven and cook top with S/S canopy rangehood! - Stainless steel Dishwasher and Microwave with trim kit! - 7 star energy! - Flexible floor plans & so much more! CALL BUILDER DIRECT! All plans and facades are indicative only and may change. Mimosa Homes may amend plans, specifications, and prices without notice. Package prices are based on a standard facade, standard inclusions, and suitable land availability, excluding developer/estate requirements. Facade and inclusion images may show non standard items not included in the
Request Details
Your bold and beautiful home, built by us
View photo
Terraced House · for sale
Request Details
Your bold and beautiful home, built by us
Russells Bridge
· 5 Bedrooms · 3 Baths · Terraced House
· Equipped kitchen
Russells Bridge · 5 Bedrooms · 3 Baths · Terraced House · Equipped kitchen
Grand in scale and thoughtful in detail, the Cedar is designed for those who seek more from everyday living. From the moment you step through the generous entry, Cedar impresses with its layered living zones, considered proportions and effortless flow. With up to five oversized bedrooms, including a ground-floor guest suite, the design caters perfectly to multigenerational families or those who love to host. The upper floor offers a luxurious master suite with a walk-in robe and statement ensuite, as well as a versatile multi-purpose room, study nook and abundant storage. Downstairs, expansive living, dining and kitchen zones are complemented by additional spaces such as a dedicated study, wine store, and butler's pantry (available in select configurations). Oversized windows and seamless access to the alfresco create a strong connection to the outdoors, flooding the home with natural light. Cedar is not just a home - it's a statement in modern family living. Inclusions - - Developer r
Request Details
Spacious Family Living on a Huge 2004sqm Allotment approx
View photo
House · for sale
Request Details
Spacious Family Living on a Huge 2004sqm Allotment approx
Russells Bridge
· 4 Bedrooms · 2 Baths · House
· Garden · Terrace · Parking · Equipped kitchen
Russells Bridge · 4 Bedrooms · 2 Baths · House · Garden · Terrace · Parking · Equipped kitchen
Set on a massive 2004sqm (approx.) allotment, this four-bedroom home offers plenty of space for family living, entertainment, and play with potential to extend or subdivide (STCA). Two living zones, a family-sized kitchen, and a north-facing paved terrace make daily life easy and enjoyable. -Four bedrooms, including master with bay window, walk-through robe, and updated ensuite -Two living zones with timber-lined cathedral ceilings and fireplaces -Family-sized kitchen with 900mm freestanding cooker, breakfast bar, pantry, and ample storage -Open-plan living & dining flowing to a north-facing terrace -Fourth bedroom/home office for flexible use -Double garage with workshop space and drive-through access -Expansive backyard overlooking open reserve, perfect for garden, orchard, pets, and kids -Laundry with storage/bench space, split-system heating/cooling, ceiling fans, and high-traffic tiled areas -Close to Northern Bay College, private schools, Corio Village, Norlane leisure centre, sp
Request Details
Space, Comfort & Country Living
View photo
Terraced House · for sale
Request Details
Space, Comfort & Country Living
Russells Bridge
· 4 Bedrooms · 2 Baths · Terraced House
· Garden · Equipped kitchen
Russells Bridge · 4 Bedrooms · 2 Baths · Terraced House · Garden · Equipped kitchen
Set within the sought-after Tawarri Estate, 9 Casuarina Court offers the space to enjoy a relaxed country lifestyle without compromising on the comforts of modern family living. Positioned on an expansive 4,051sqm (approx.) allotment, this well-appointed home combines generous interiors, multiple living spaces and beautifully landscaped surrounds, creating a property with room for the whole family to settle in and spread out. At the heart of the home, the kitchen makes an immediate impression with its generous proportions and extensive U-shaped benchtops, finished with 40mm stone. Complete with a 900mm InAlto gas cooktop and walk-in pantry featuring a plumbed fridge cavity, the kitchen offers ample preparation space and storage while overlooking the backyard and connecting seamlessly with the adjoining dining and living areas. Whether preparing family meals or entertaining guests, this is a space that keeps everyone connected. With four bedrooms, two bathrooms and an abundance of livin
Request Details
Acreage Living with Space, Comfort & Endless Possibilities
View photo
House · for sale
Request Details
Acreage Living with Space, Comfort & Endless Possibilities
Russells Bridge
· 3 Bedrooms · 2 Baths · House
· Air conditioning · Swimming pool
Russells Bridge · 3 Bedrooms · 2 Baths · House · Air conditioning · Swimming pool
Escape the everyday and embrace a true country lifestyle with this outstanding acreage retreat, set on approximately 17.4 acres of picturesque land in the tightly held and highly sought-after Anakie region. The main residence offers three spacious bedrooms and two bathrooms, enhanced by a reverse cycle air conditioning system ensuring year-round comfort. Designed for relaxed family living, the home flows effortlessly to the outdoors where an in-ground swimming pool creates the perfect setting for summer entertaining, family fun and hosting friends in complete privacy. Adding incredible versatility is the renovated bungalow with its own kitchenette and bathroom, ideal for extended family, teenagers, guest accommodation, a home office or even income potential. For those needing serious space, the property is exceptionally well-equipped with extensive shedding, including large hay and machinery sheds, making it perfect for tradies, hobby farmers, car enthusiasts or anyone seeking room to
Request Details
PRIME HEALTHY LETHBRIDGE COUNTRY
View photo
Terraced House · for sale
Request Details
PRIME HEALTHY LETHBRIDGE COUNTRY
Russells Bridge
· Terraced House
Russells Bridge · Terraced House
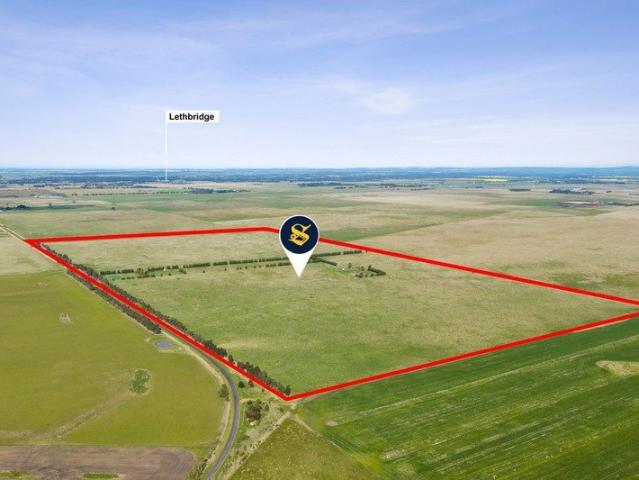
HIGHLY SOUGHT AFTER PRODUCTIVE VERSATILE AREA EXCELLENT LOCATION CLOSE PROXIMITY TO GEELONG, SURFCOAST AND AVALON AIRPORT 199.90 ACRES LOWER PLAINS ROAD 80.90 HECTARES CATTLE PRIME LAMBS WOOL PRODUCTION INVESTMENT Versatile mixed farming acreage comprising an excellent balance of some rich arable clay loam soils and warm volcanic grazing areas. Serviced by dam and bore water supplies. Town water available (STA). Excellent steel cattle yards (crush), hayshed, good fencing (three paddocks plus two holding) and sealed road frontage. A great opportunity to secure a well-located attractive rural holding as a stand-alone block or addition to an existing enterprise. FOR SALE BY EXPRESSIONS OF INTEREST: Closing Thursday 5th November 2026 @ 2pm
Request Details
A Home That Truly Has It All
View photo
House · for sale
Request Details
A Home That Truly Has It All
Russells Bridge
· 5 Bedrooms · 2 Baths · House
· Garden · Swimming pool
Russells Bridge · 5 Bedrooms · 2 Baths · House · Garden · Swimming pool
Welcome to a joyful place where everyday moments turn into treasured memories. This exceptional family residence has been thoughtfully designed and impeccably presented to deliver on every level, offering the space, comfort, and lifestyle that growing families love - all within a welcoming community. Imagine the laughter echoing through five generous bedrooms and two bathrooms, where there's room for everyone to grow, sleep, study, and play. With generous scale and plenty of space inside and out, this home is perfect for first steps in the backyard, bike rides with neighbours, and hosting weekend get-togethers. The heart of the home features open, light-filled living zones that flow effortlessly into outdoor entertainment area - perfect for family BBQs, birthday parties, or simply relaxing while the kids play in the fully fenced yard. There's also room for your future dreams: think veggie patches, cubby houses, trampolines, or even your very own pool. Parents will appreciate thoughtful
Request Details
A special family home in a quiet cul de sac
View photo
House · for sale
Request Details
A special family home in a quiet cul de sac
Russells Bridge
· 4 Bedrooms · 2 Baths · House
· Equipped kitchen
Russells Bridge · 4 Bedrooms · 2 Baths · House · Equipped kitchen
On behalf of our Sellers, the Award-Winning team at Barry Plant Geelong proudly presents by way of Private Sale, 12 Sirolan Court, Lovely Banks. Positioned within a quiet court and delivering the perfect combination of premium finishes and versatile family living. Designed with both comfort and functionality in mind, this prolific family home offers four spacious bedrooms, two well-appointed bathrooms and two separate living zones, with one area perfectly suited to be designed as a dedicated study or home office ideal for professionals working from home or families needing additional flexibility. At the center of the home, the expansive open-plan kitchen, dining and living domain creates a true family hub, seamlessly connecting everyday living with entertaining. The kitchen is beautifully appointed with quality appliances, extensive storage and 20mm stone benchtops, adding a refined sense of style and durability across the home. Stepping outside, the covered outdoor entertaining area h
Request Details
Lifestyle or Landbank Lovely Banks
View photo
House · for sale
Request Details
Lifestyle or Landbank Lovely Banks
Russells Bridge
· 4 Bedrooms · 3 Baths · House
· Parking
Russells Bridge · 4 Bedrooms · 3 Baths · House · Parking
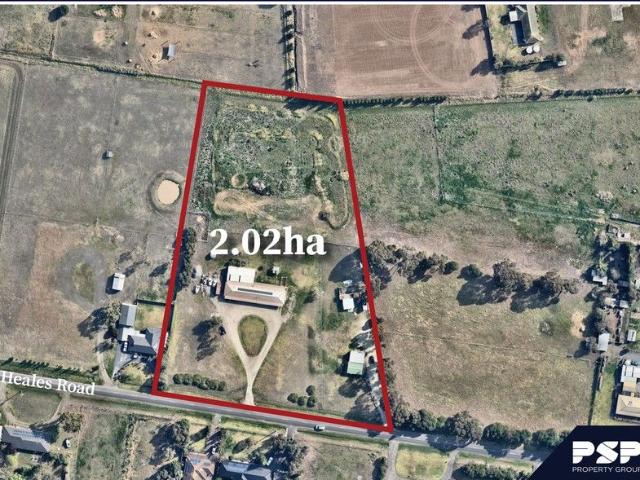
PSP Property Group are proud to offer 330 Heales Road in Lara For Sale. Set on approximately 2.02 hectares within the sought-after Lovely Banks PSP, this property presents a rare opportunity to secure valuable acreage with future potential. Enjoy a peaceful rural lifestyle today while landbanking for tomorrow's growth. Offering open paddocks, established surroundings and easy access to Lara Township, Geelong, and Melbourne via major arterials, this is an ideal choice for investors, developers, or those seeking space and serenity. Key Features: • 2.02 hectares approx total land holding • Lovely Banks PSP • Spacious 4 bedroom & 2 bathroom home with bungalow out back • Double garage Also available: neighbouring property 415 Bacchus Marsh Road. Opportunities like this in Lovely Banks are tightly held - enquire now to secure your slice of the future
Request Details
Rare 7.66 Acre Opportunity with Home, Irrigation & Future Growth Potential!
View photo
House · for sale
Request Details
Rare 7.66 Acre Opportunity with Home, Irrigation & Future Growth Potential!
Russells Bridge
· 4 Bedrooms · 2 Baths · House
· Parking · Equipped kitchen
Russells Bridge · 4 Bedrooms · 2 Baths · House · Parking · Equipped kitchen
Raine & Horne Land Victoria proudly presents a rare lifestyle opportunity on approx. 7.66 acres in the highly sought-after area of Lovely Banks. Just 15 minutes from Geelong CBD and moments from the northern growth corridor, this unique property includes approx. 6 acres currently dedicated to productive vegetable crops with a full irrigation system - ideal for hobby farming, self-sufficient living, or future land banking. Perfectly suited to families, lifestyle buyers, or savvy investors, this versatile offering combines rural charm with exceptional potential. Property Features: • 7.66 acres (approx.) in Rural Living Zone • 4-bedroom brick home with ensuite & large family bathroom • Master with walk-in robe; BIRs in all other bedrooms • Approx. 6 acres used for vegetable farming with irrigation system • Two spacious living zones with terracotta tiles • Split system heating and cooling for year-round comfort • Functional kitchen adjoining meals and lounge • Double garage with additional
Request Details
Modern Spacious Family Living on One Acre 3998m2
View photo
House · for sale
Request Details
Modern Spacious Family Living on One Acre 3998m2
Russells Bridge
· 4 Bedrooms · 2 Baths · House
· Swimming pool · Equipped kitchen
Russells Bridge · 4 Bedrooms · 2 Baths · House · Swimming pool · Equipped kitchen
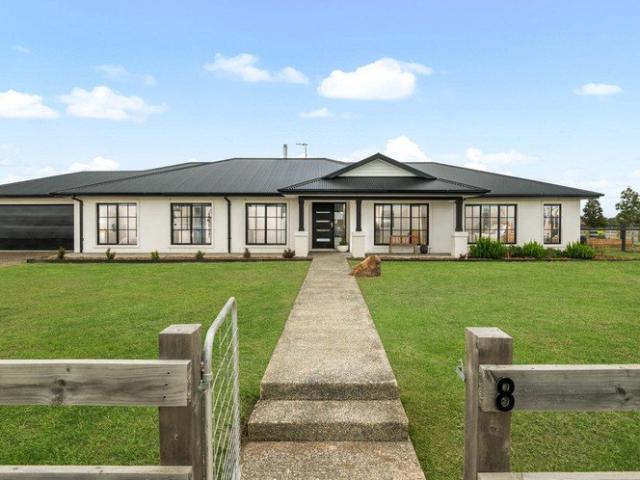
Beautifully built by Kingsbridge Homes in 2022 and maximizing the corner block, this property is a fantastic option for growing families looking for space, comfort and a relaxed country lifestyle. Set on approximately one acre, the home features four bedrooms master with walk-through robe and ensuite, while the three minor bedrooms (two with electric block out blinds - perfect for kids/shift workers) each also have walk-in robes and are serviced by the family bathroom and separate powder room with extra storage. There are three separate living areas, giving everyone their own space to unwind, whether it's the kids enjoying their own play room or the family coming together at the end of the day. Plenty of scope to incorporate a pool or spa area. At the heart of the home is the sizable entertainer's kitchen which is filled with natural light. Chefs kitchen comes complete with a spacious walk-in butler's pantry, high-end finishes, 900mm induction cooktop and stone benchtops overlooking th
Request Details
Mimosa Homes Proudly Presents the Chelsea 200
View photo
Terraced House · for sale
Request Details
Mimosa Homes Proudly Presents the Chelsea 200
Russells Bridge
· 4 Bedrooms · 2 Baths · Terraced House
· Equipped kitchen
Russells Bridge · 4 Bedrooms · 2 Baths · Terraced House · Equipped kitchen
The Chelsea 200 House and Land Package! Mimosa Homes New Added Value Inclusions: - 50 Year Structural Warranty! - Inclusive of site costs & connections with H1 class slab as per standard inclusions! - Quality floor coverings throughout entire home! - Higher ceilings 2550mm to ground floor! - Double Glazed Awning windows! - LED Downlights to entire home! - Fibre Optic Provision! - Vitrified Compact Surface benchtop to kitchen, bathroom & ensuite! - 900mm S/S upright oven and cook top with S/S canopy rangehood! - Stainless steel Dishwasher and Microwave with trim kit! - 7 star energy! - Flexible floor plans & so much more! CALL BUILDER DIRECT! All plans and facades are indicative only and may change. Mimosa Homes may amend plans, specifications, and prices without notice. Package prices are based on a standard facade, standard inclusions, and suitable land availability, excluding developer/estate requirements. Facade and inclusion images may show non standard items not included in the pr
Request Details
Mimosa Homes Proudly Presents the Aspendale 226
View photo
Terraced House · for sale
Request Details
Mimosa Homes Proudly Presents the Aspendale 226
Russells Bridge
· 4 Bedrooms · 2 Baths · Terraced House
· Equipped kitchen
Russells Bridge · 4 Bedrooms · 2 Baths · Terraced House · Equipped kitchen
The Aspendale 226 House and Land Package! Mimosa Homes New Added Value Inclusions: - 50 Year Structural Warranty! - Inclusive of site costs & connections with H1 class slab as per standard inclusions! - Quality floor coverings throughout entire home! - Higher ceilings 2550mm to ground floor! - Double Glazed Awning windows! - LED Downlights to entire home! - Fibre Optic Provision! - Vitrified Compact Surface benchtop to kitchen, bathroom & ensuite! - 900mm S/S upright oven and cook top with S/S canopy rangehood! - Stainless steel Dishwasher and Microwave with trim kit! - 7 star energy! - Flexible floor plans & so much more! CALL BUILDER DIRECT! All plans and facades are indicative only and may change. Mimosa Homes may amend plans, specifications, and prices without notice. Package prices are based on a standard facade, standard inclusions, and suitable land availability, excluding developer/estate requirements. Facade and inclusion images may show non standard items not included in the
Request Details
Mimosa Homes Proudly Presents the Lancaster 194
View photo
Terraced House · for sale
Request Details
Mimosa Homes Proudly Presents the Lancaster 194
Russells Bridge
· 4 Bedrooms · 2 Baths · Terraced House
· Equipped kitchen
Russells Bridge · 4 Bedrooms · 2 Baths · Terraced House · Equipped kitchen
The Lancaster 194 House and Land Package! Mimosa Homes New Added Value Inclusions: - Inclusive of site costs & connections with H1 class slab as per standard inclusions! - 50 year Structural Warranty! - Quality floor coverings throughout entire home! - Higher ceilings 2550mm to ground floor! - Double Glazed Awning windows! - LED Downlights to entire home! - Vitrified Compact Surface benchtop to kitchen, bathroom & ensuite! - 600mm S/S upright oven and cook top with S/S canopy rangehood! - Stainless steel Dishwasher and Microwave - 7 star energy! - Flexible floor plans & so much more! CALL BUILDER DIRECT! All plans and facades are indicative only and may change. Mimosa Homes may amend plans, specifications, and prices without notice. Package prices are based on a standard facade, standard inclusions, and suitable land availability, excluding developer/estate requirements. Facade and inclusion images may show non standard items not included in the price. Dimensions are approximate. Lands
Request Details
68,800 m² within Teesdale Structure Plan Future Zoning: Low Density Residential Zone
View photo
Terraced House · for sale
Request Details
68,800 m² within Teesdale Structure Plan Future Zoning: Low Density Residential Zone
Russells Bridge
· 4 Bedrooms · 2 Baths · Terraced House
Russells Bridge · 4 Bedrooms · 2 Baths · Terraced House
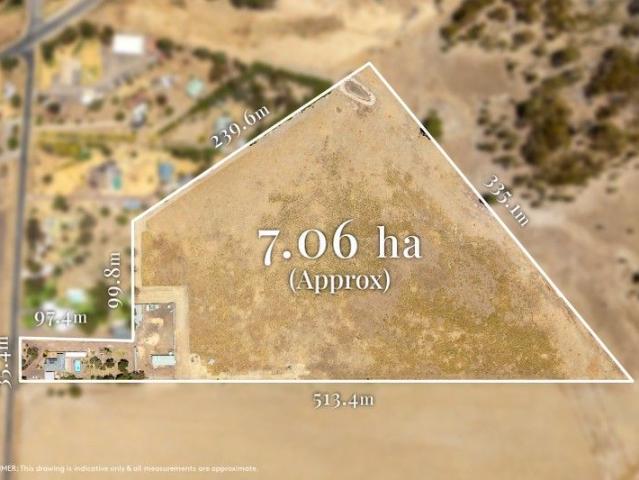
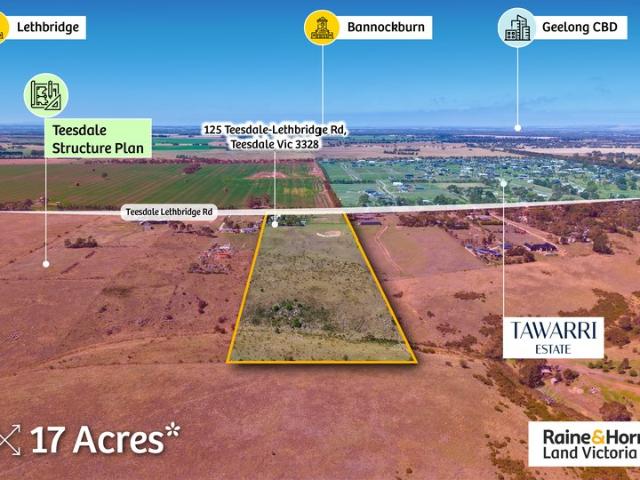
Raine & Horne Land Victoria proudly presents an exceptional lifestyle and land banking opportunity set on approximately 68,800 m² (approx. 17 acres) within the Teesdale Structure Plan, earmarked for future Low Density Residential Zone (LDRZ). This charming country homestead offers the perfect balance of peaceful rural living and long-term development upside, making it an outstanding opportunity for families, investors, or land bankers looking to secure a premium holding in a tightly held growth corridor. With plenty of space for children to play and animals to roam, combined with close proximity to local amenities, this property delivers both lifestyle and convenience without compromise. Property Features: • Approx. 17 acres (68,800 m²) within Teesdale Structure Plan • Current Zoning: Farming Zone (FZ), Future Zoning: Low Density Residential Zone (LDRZ) • Potential to retain existing dwelling and subdivide into approximately 10 lots (STCA) • 4 bedrooms, 2 bathrooms home on the property
Request Details
A Rare Riverfront Holding With Endless Potential
View photo
Terraced House · for sale
Request Details
A Rare Riverfront Holding With Endless Potential
Russells Bridge
· 3 Bedrooms · 1 Bath · Terraced House
Russells Bridge · 3 Bedrooms · 1 Bath · Terraced House
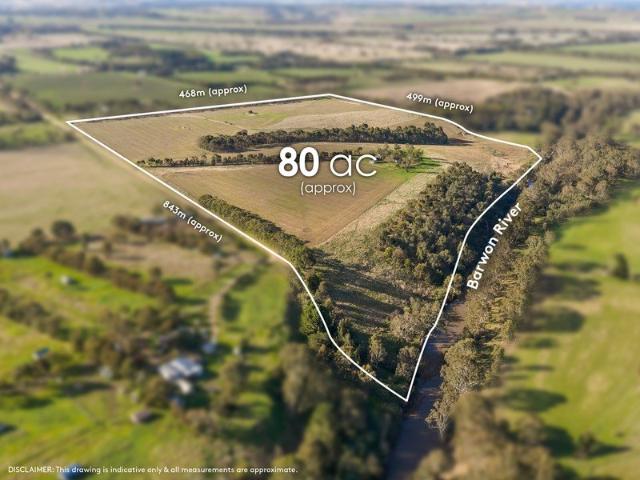
Offered for the first time in generations, this exceptional landholding presents as a rare opportunity to secure a substantial estate of approximately 80 acres, complete with Barwon River frontage, and all just minutes from the heart of Geelong. Rich in history and tightly held, the picturesque property combines fertile, arable land with an enviable rural setting. Naturally orientated and elevated to the south-east, the property enjoys sweeping views towards the Barrabool Hills, creating an outstanding lifestyle opportunity. Featuring clearly delineated paddocks with quality fencing and gates throughout, the land is well suited to a variety of residential, business and rural pursuits STCA. A flat and accessible homesite, complemented by multiple outbuildings and basic 3 bedroom home, provide the ideal foundation for those looking to establish their dream country estate. Positioned within the sought after Stonehaven district, this is a special property where space, privacy and riverfron
Request Details
Affordable, Perfect Location, Family Home 522m2
View photo
House · for sale
Request Details
Affordable, Perfect Location, Family Home 522m2
Russells Bridge
· 4 Bedrooms · 2 Baths · House
· Garden · Parking · Patio · Equipped kitchen
Russells Bridge · 4 Bedrooms · 2 Baths · House · Garden · Parking · Patio · Equipped kitchen
Within the quiet Willowbrae Estate is this comfortable home ready for the next family to enjoy. Recently updated with paint, carpets and blinds, this 4 bedroom 2 bathroom home will impress on inspection. At the front is the master bedroom with walk in robe and ensuite, with the 3 other bedrooms to follow down the hallway opposite the centrally located family bathroom with separate toilet and laundry. The open plan lounge dining area features plenty of natural light with sliding door access to the rear and side yard. The spacious kitchen features updated appliances, plenty of bench top space and storage. The concrete back patio is ideal for entertaining plus plenty of grass area for the kids and pets. Garage for the car plus off street parking and the added advantage of side gated access to park the trailer/boat/van. This property is perfectly positioned within walking distance to the town center, local schools and coffee shops. Don't wait too long, this family home is priced to sell
Request Details
Brand New Residence Near Completion
View photo
House · for sale
Request Details
Brand New Residence Near Completion
Russells Bridge
· 5 Bedrooms · 3 Baths · House
· Equipped kitchen
Russells Bridge · 5 Bedrooms · 3 Baths · House · Equipped kitchen
An outstanding opportunity to secure a brand new, five bedroom two-storey residence designed and built by the award-winning Australian home builder Burbank Homes, with construction well under way and completion just around the corner. You could be in your new home by Christmas! Why build when this stunning home will be complete turn-key, no waiting for land to title or builders to start, this one is only a few months away from being yours! Positioned at 26 Horsham Parade, Fyansford, the home enjoys excellent proximity to the Geelong CBD & Waterfront. Superior access to the Geelong Ring Road, providing a seamless commute to Melbourne in under an hour. This exceptional home showcases the popular Almeda 32 design, offering a thoughtfully planned floor plan across two impressive levels that balances luxury, space, and functionality. The ground floor features a spacious open-plan designer kitchen with butlers pantry, spacious family and meals area, ideal for modern living and entertaining.
Request Details
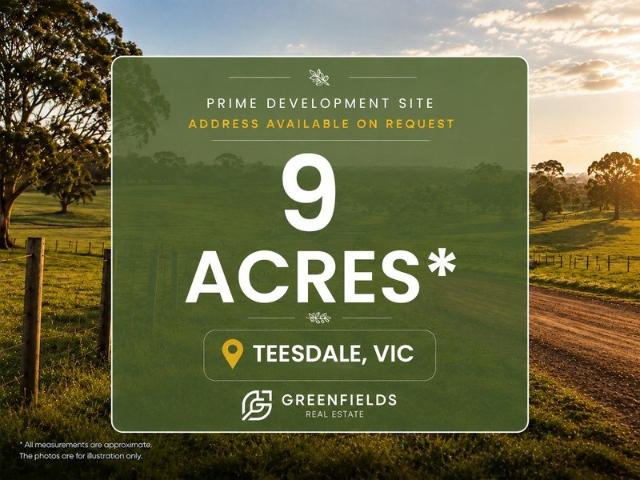
Prime 9 Acre Development Opportunity in Prestigious Teesdale
View photo
Terraced House · for sale
Request Details
Prime 9 Acre Development Opportunity in Prestigious Teesdale
Russells Bridge
· Terraced House
Russells Bridge · Terraced House
Greenfields Real Estate proudly presents an exceptional opportunity to secure approximately 9 acres of prime land in the highly sought-after township of Teesdale. Positioned within one of regional Victoria's fastest-growing lifestyle destinations, this expansive parcel offers enormous potential for developers, land bankers, investors, and visionary buyers seeking a premium future project opportunity (STCA). Surrounded by quality lifestyle properties and ongoing residential growth, the property enjoys the perfect balance of peaceful country living and convenient access to essential amenities. Teesdale continues to attract strong demand from families, acreage buyers, and investors looking to capitalise on the region's growth and increasing popularity. Key Features: Approx. 9 acres of premium land holding Outstanding future development potential (STCA) Highly desirable and rapidly growing location Ideal for land banking or lifestyle subdivision opportunities Peaceful rural surroundings wi
Request Details
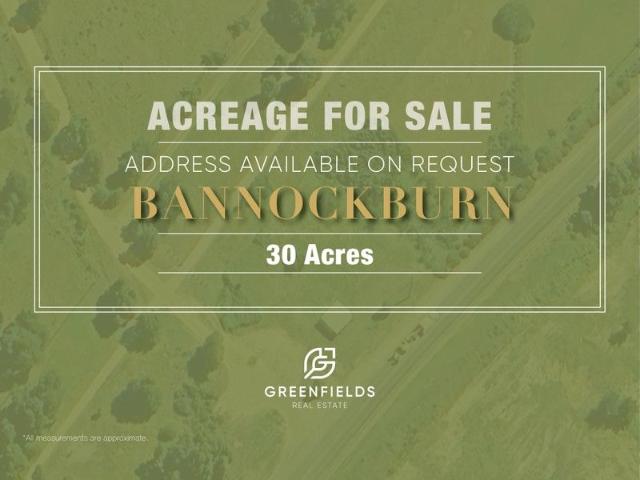
Escape to the Country Spacious Lifestyle Acreage on Bannockburn's Eastern Edge
View photo
Terraced House · for sale
Request Details
Escape to the Country Spacious Lifestyle Acreage on Bannockburn's Eastern Edge
Russells Bridge
· Terraced House
Russells Bridge · Terraced House
Greenfields RE is pleased to present for sale a generous size lifestyle acreage property situated on the Eastern fringe of Bannockburn, close to all major local amenities and a short country drive to Geelong CBD. KEY INVESTMENT HIGHLIGHTS: Lifestyle family property. 5 minutes' drive from Train Station. Short drive from town centre and all local amenities. 30km from Geelong CBD Strategically located on the boundary of Bannockburn East growth area For more information, please contact Greenfields Real Estate Jatinder Singh 0430 111 033 or 1300 845 156 PLEASE NOTE: Photos are for illustration purposes only. Due diligence checklist - for home and residential property buyers - www.consumer.vic.gov.au/duediligencechecklist Kindly click the link below and fill out the form to get complete details of the business. form.jotform.com/Jatinder_jatinder/JSA-GRS-NDA DISCLAIMER: All stated dimensions are approximate only. Particulars given are for general information only and do not const
Request Details
The New Country Lifestyle
View photo
Terraced House · for sale
Request Details
The New Country Lifestyle
Russells Bridge
· Terraced House
Russells Bridge · Terraced House
Greenfields RE is pleased to present for sale lifestyle acreage property situated in Bannockburn, close to all major local amenities and a short country drive to Geelong CBD. KEY INVESTMENT HIGHLIGHTS: Lifestyle family property. 3 minutes' drive from Train Station. Short drive to town centre and all local amenities. 30km from Geelong CBD Strategically located on the boundary of Bannockburn North Development Plan Area For more information, please contact Greenfields Real Estate Jatinder Singh 0430 111 033 or 1300 845 156 Contact Jatinder on 0430 111 033 or Manu on 0457 696 679 for more information and to secure this prime piece of real estate today! PLEASE NOTE: Photos are for illustration purposes only. Due diligence checklist - for home and residential property buyers - www.consumer.vic.gov.au/duediligencechecklist Kindly click the link below and fill out the form to get complete details of the business. form.jotform.com/Jatinder_jatinder/JSA-GRS-NDA DISCLAIMER: All state
Request Details

Get email alerts

Don't miss out: be the first to know about new properties

The alert was correctly created

On subscribing you accept the conditions of use and the privacy policy
Alert
Receive new ads in your inbox
Save this search
Receive alerts for new listings

We'll send you an email when we have new properties for: "Houses for sale in Russells Bridge"

The alert was correctly created

Fyansford
Ceres, Greater Geelong
Get email alerts and be the first to see new listings
Required field
On subscribing I accept the terms of the privacy policy
Perfect! You'll soon start receiving new listings via email
Alert
Receive an email when we have new ads for Houses for sale in Russells Bridge
Save this search
Filters

Bedrooms

Size (m²)

m²
m²

Price

$
$

Property type

Bathrooms

Clear all filters
Receive notifications when new entries are published.