1,509 houses for sale in Russells Bridge

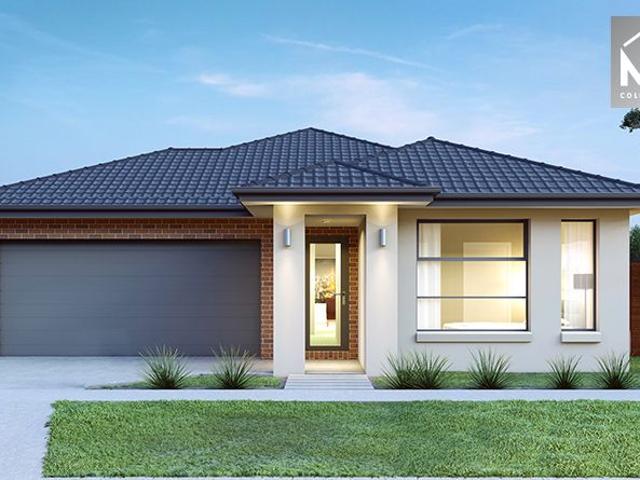
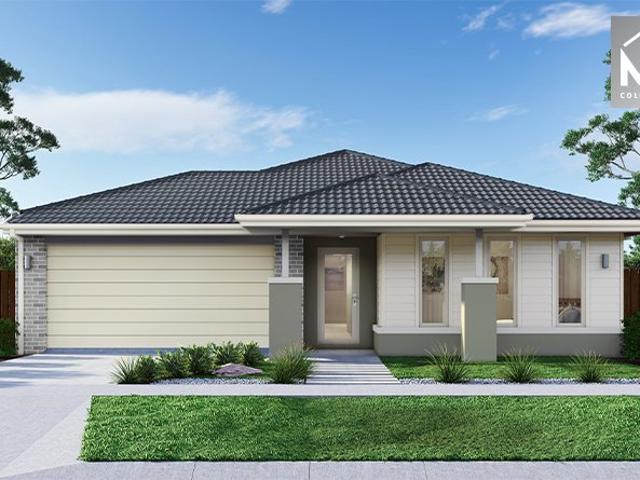
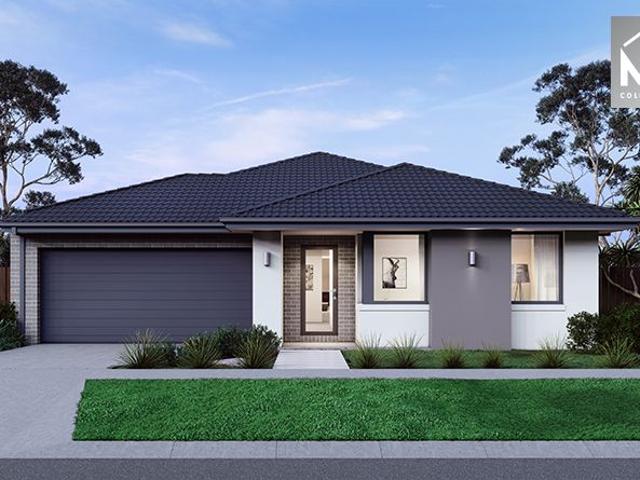
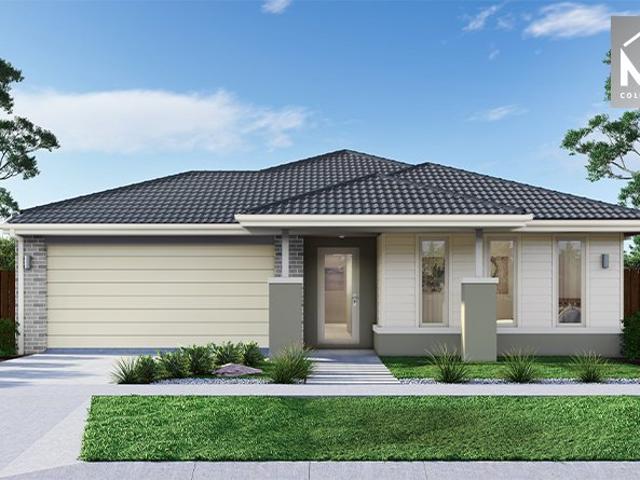
Mimosa Homes Proudly Presents the Archie 226
View photo
Terraced House · for sale
Request Details
Mimosa Homes Proudly Presents the Archie 226
Russells Bridge
· 4 Bedrooms · 2 Baths · Terraced House
· Equipped kitchen
Russells Bridge · 4 Bedrooms · 2 Baths · Terraced House · Equipped kitchen
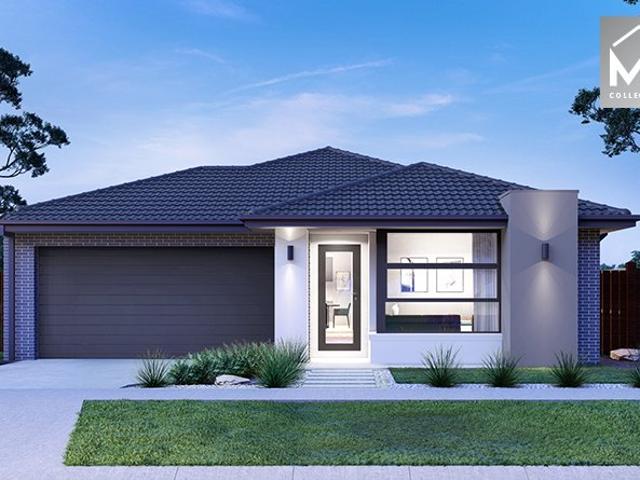
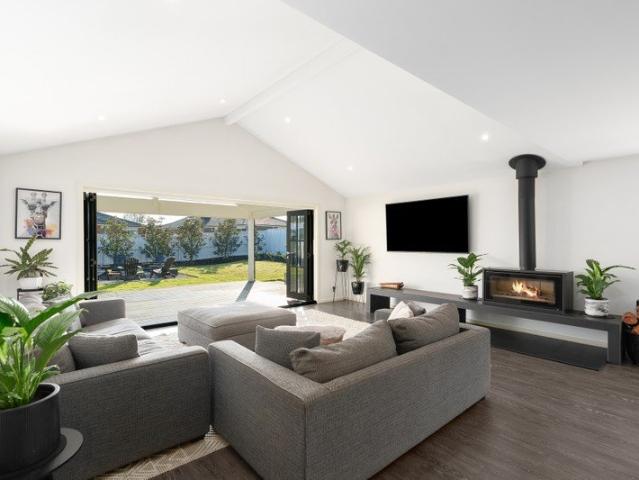
The Archie 226 House and Land Package! Mimosa Homes New Added Value Inclusions: - 50 Year Structural Warranty! - Inclusive of site costs & connections with H1 class slab as per standard inclusions! - Quality floor coverings throughout entire home! - Higher ceilings 2550mm to ground floor! - Double Glazed Awning windows! - LED Downlights to entire home! - Fibre Optic Provision! - Vitrified Compact Surface benchtop to kitchen, bathroom & ensuite! - 900mm S/S upright oven and cook top with S/S canopy rangehood! - Stainless steel Dishwasher and Microwave with trim kit! - 7 star energy! - Flexible floor plans & so much more! CALL BUILDER DIRECT! All plans and facades are indicative only and may change. Mimosa Homes may amend plans, specifications, and prices without notice. Package prices are based on a standard facade, standard inclusions, and suitable land availability, excluding developer/estate requirements. Facade and inclusion images may show non standard items not included in the pri
Request Details
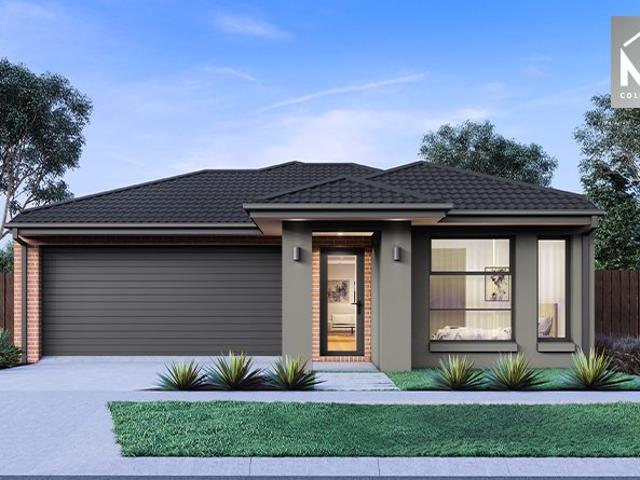
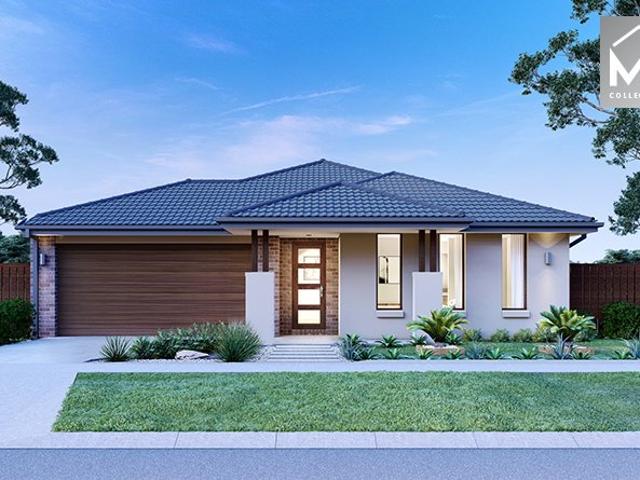
Mimosa Homes Proudly Presents the Kallista 226
View photo
Terraced House · for sale
Request Details
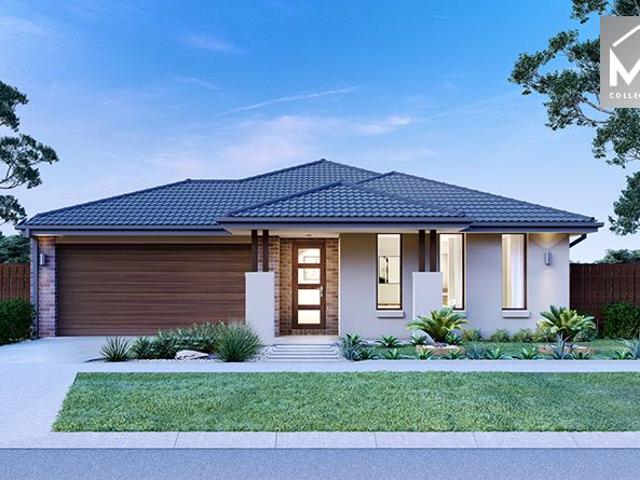
Mimosa Homes Proudly Presents the Kallista 226
Russells Bridge
· 4 Bedrooms · 2 Baths · Terraced House
· Equipped kitchen
Russells Bridge · 4 Bedrooms · 2 Baths · Terraced House · Equipped kitchen
The Kallista 226 House and Land Package! Mimosa Homes New Added Value Inclusions: - 50 Year Structural Warranty! - Inclusive of site costs & connections with H1 class slab as per standard inclusions! - Quality floor coverings throughout entire home! - Higher ceilings 2550mm to ground floor! - Double Glazed Awning windows! - LED Downlights to entire home! - Fibre Optic Provision! - Vitrified Compact Surface benchtop to kitchen, bathroom & ensuite! - 900mm S/S upright oven and cook top with S/S canopy rangehood! - Stainless steel Dishwasher and Microwave with trim kit! - 7 star energy! - Flexible floor plans & so much more! CALL BUILDER DIRECT! All plans and facades are indicative only and may change. Mimosa Homes may amend plans, specifications, and prices without notice. Package prices are based on a standard facade, standard inclusions, and suitable land availability, excluding developer/estate requirements. Facade and inclusion images may show non standard items not included in the p
Request Details
Quality, Space & Style in a Fantastic Fyansford Location
View photo
House · for sale
Request Details
Quality, Space & Style in a Fantastic Fyansford Location
Russells Bridge
· 4 Bedrooms · 2 Baths · House
· Equipped kitchen
Russells Bridge · 4 Bedrooms · 2 Baths · House · Equipped kitchen
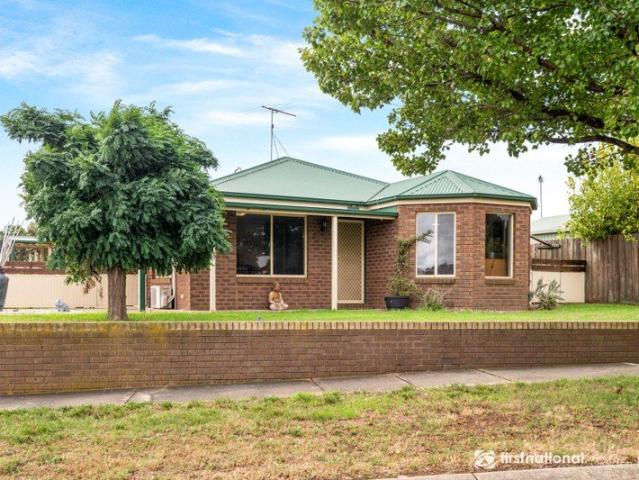
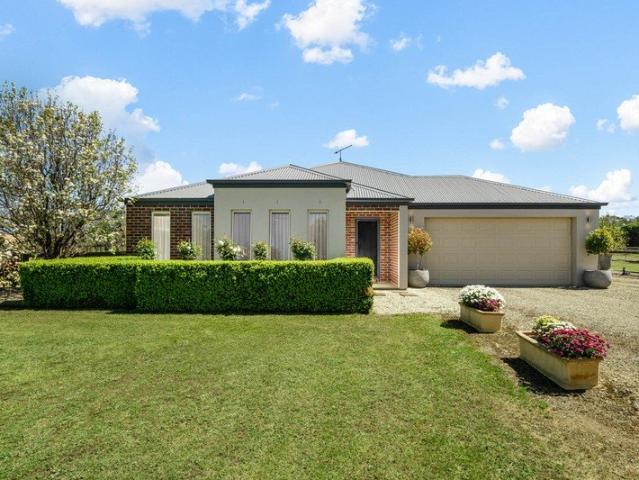
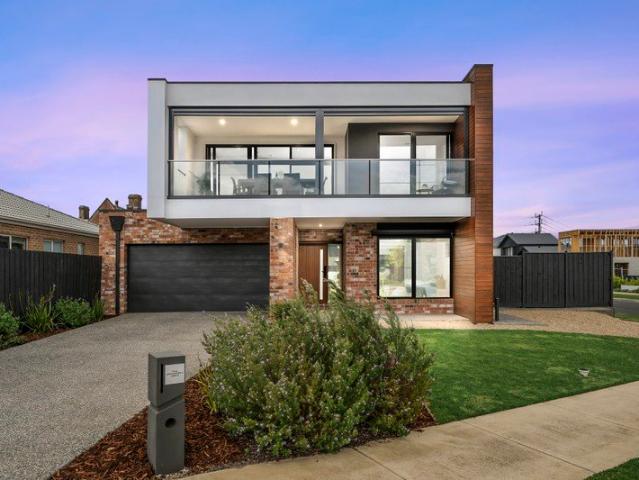
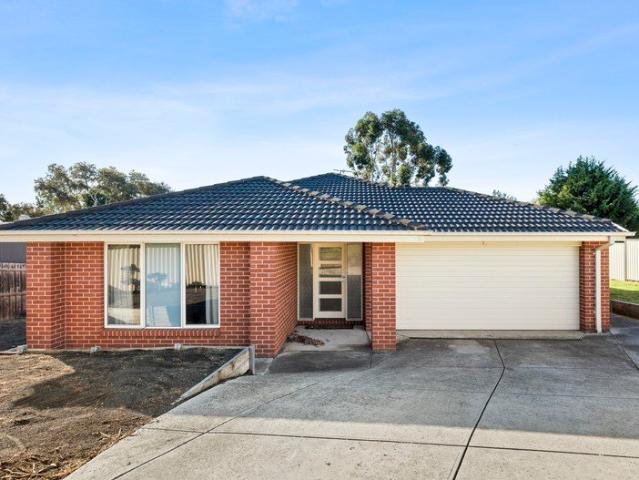
Positioned in the highly sought-after Fyansford community, this beautifully presented JG King residence combines a fantastic family-friendly floor plan with quality finishes, multiple living zones and effortless indoor-outdoor entertaining. Fyansford continues to be one of Geelong's most desirable locations, offering a relaxed lifestyle surrounded by open spaces, parklands and walking trails, while remaining incredibly convenient to everything Geelong has to offer. With easy access to the Geelong CBD, Pakington Street, quality schools, shopping and the Geelong Ring Road, the location provides the perfect balance of peaceful living and everyday convenience. Designed with family living in mind, the home offers four generous bedrooms, a dedicated study and two spacious living zones. At the heart of the home, the impressive open-plan kitchen, meals and family area provides plenty of room for everyone to come together, with a seamless connection to the covered alfresco and established garde
Request Details
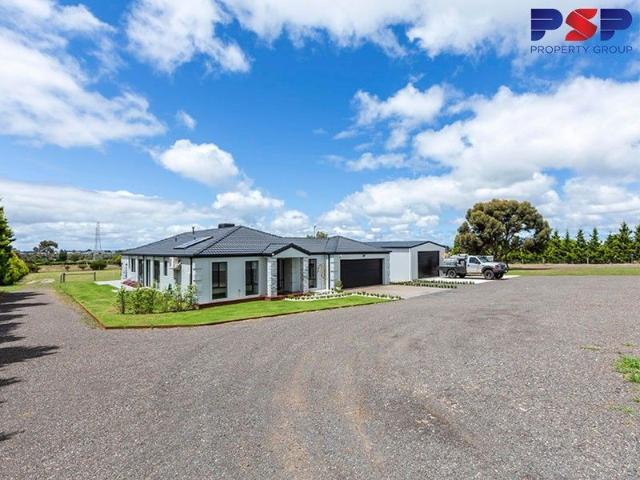
Dream Home in Lovely Banks PSP
View photo
House · for sale
Request Details
Dream Home in Lovely Banks PSP
Russells Bridge
· 4 Bedrooms · 2 Baths · House
· Parking · Patio · Equipped kitchen
Russells Bridge · 4 Bedrooms · 2 Baths · House · Parking · Patio · Equipped kitchen
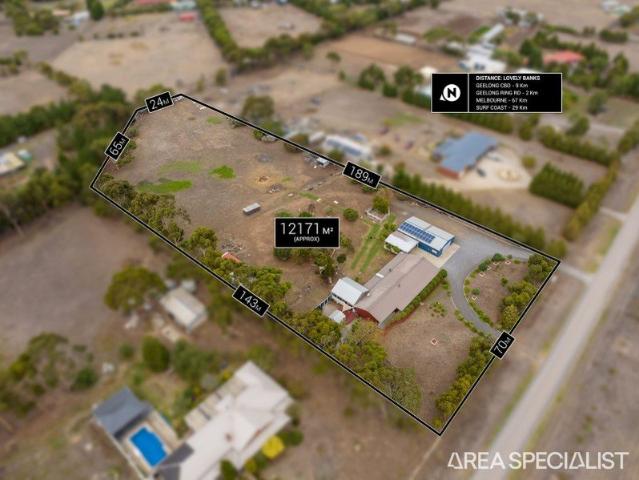
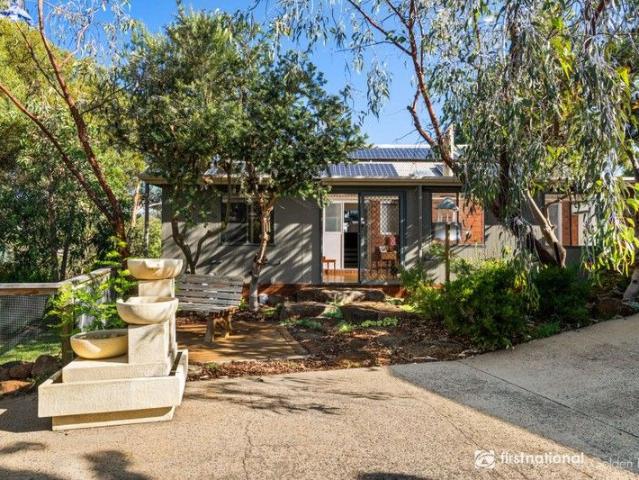
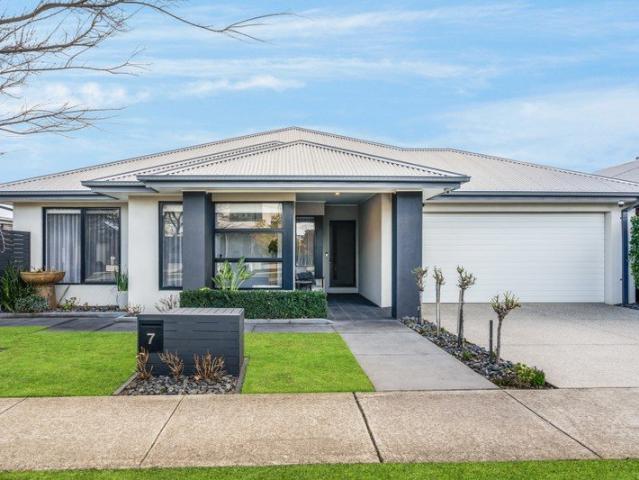
PSP Property Group is proud to present this newly renovated home at 20 Viewbay Court, Lovely Banks for Sale. The ultimate family lifestyle awaits with this delightful, modern residence set on a generous 3 acre allotment, 10 minutes from Geelong and 45 minutes to Melbourne. Enjoy the rural views during the day and the city lights at night! Identified in the Geelong North growth Area as Residential growth area, this property is not only a great place to live, but a fantastic investment. The entry leads to the large formal lounge and separate dining room, perfect for the entertainer! A designer kitchen with D/W & S/S appliances overlook the large family room & brilliant, undercover outdoor BBQ area. With gas ducted heating throughout, direct internal access is available to the 2 double garages! Key Features: • Total land holding 1.24 hectares (approx.) • Fully covered patio area • Fully renovated 3 bedroom & 2 bathroom home • 4 Car garage • Fantastic Landbanking Opportunity • Easy access
Request Details
Big Home, Big Potential in a Prime Family Location
View photo
House · for sale
Request Details
Big Home, Big Potential in a Prime Family Location
Russells Bridge
· 4 Bedrooms · 2 Baths · House
· Equipped kitchen
Russells Bridge · 4 Bedrooms · 2 Baths · House · Equipped kitchen
Set on a substantial allotment in the ever-popular Lovely Banks, 44 Emmersons Road delivers an exceptional opportunity for families seeking space, comfort, and versatility. Boasting a massive and well-thought-out floorplan, this very neat home has been partially renovated throughout, offering a blend of modern updates and practical living. Multiple living zonesincluding a generous rumpus roomensure there's plenty of space for the whole family to relax, entertain, or work from home. The central kitchen is well-positioned to service the adjoining dining and living areas, creating a functional hub for everyday living. Accommodation is generous, with well-sized bedrooms thoughtfully positioned for privacy and convenience. The layout is ideal for growing or extended families, offering flexibility and separation when needed. The home's design ensures natural flow between spaces, making it both comfortable and highly liveable from day one, with further potential to enhance if desired. Step ou
Request Details
A Solid Start with Room to Grow 4,157m2
View photo
House · for sale
Request Details
A Solid Start with Room to Grow 4,157m2
Russells Bridge
· 3 Bedrooms · 1 Bath · House
· Garden
Russells Bridge · 3 Bedrooms · 1 Bath · House · Garden
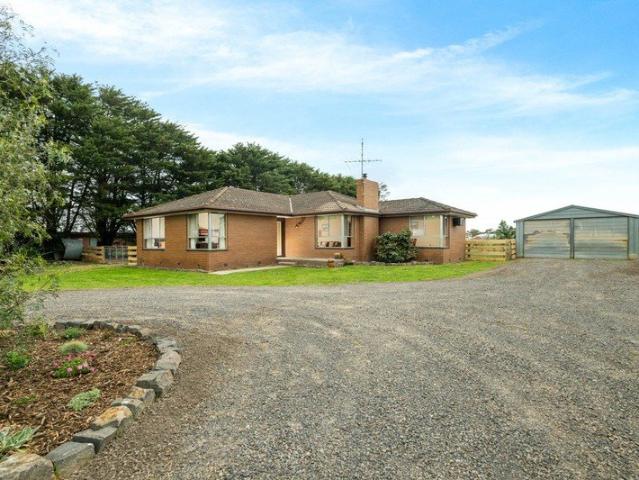
Set on just over an acre, this solid brick veneer home presents a fantastic opportunity for first home buyers, downsizers or young families looking to enjoy the space and freedom of rural living without compromising on convenience. Offering three bedrooms and a central bathroom, the home provides a practical and functional layout with plenty of potential to make it your own. Whether you're looking to move straight in, add your personal touches or create a place to call home for years to come, this property offers an excellent foundation. Outside, the generous one-acre allotment is where the opportunities really begin. With plenty of room for children and pets to run and play in fully fenced areas, beautiful established trees, growing food in the veggie garden or simply enjoy the peace of country living, there is something here for everyone. The addition of a shed provides valuable space for storage, hobbies, tools or weekend projects. With exciting potential for further improvement, th
Request Details
Positioned for the Perfect Lifestyle 640m2
View photo
House · for sale
Request Details
Positioned for the Perfect Lifestyle 640m2
Russells Bridge
· 3 Bedrooms · 2 Baths · House
· Parking · Equipped kitchen
Russells Bridge · 3 Bedrooms · 2 Baths · House · Parking · Equipped kitchen
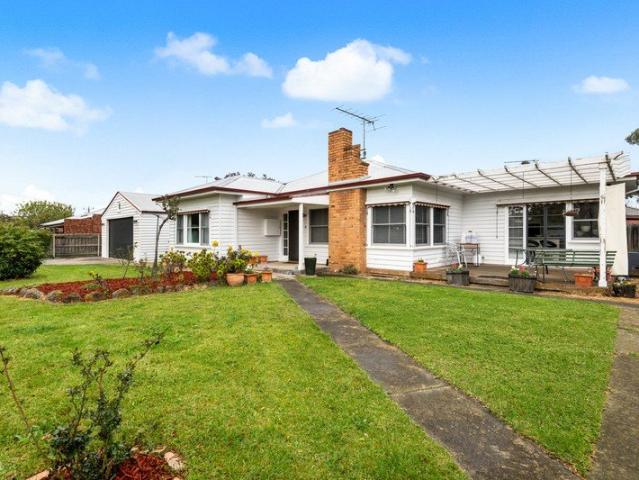
Perfectly positioned within walking distance of everything Bannockburn has to offer, this charming white weatherboard home combines character, comfort and everyday convenience on a generous allotment. Full of warmth and personality, the home has been thoughtfully renovated and updated over time, blending its original character and charm with the comforts of modern living. The classic white weatherboard facade creates an inviting first impression and sets the tone for what awaits inside. The practical floorplan features three well-sized bedrooms and two bathrooms, providing plenty of space for families, couples or those looking to secure a home in a highly convenient location. The Kitchen features a gas 600mm stove, wall oven, dishwasher and a large island bench perfect for the cook of the house. A butlers pantry is a bonus with plenty of storage space. Outside, the 640m² allotment provides a great amount of space to enjoy, while the double garage offers secure parking and additional st
Request Details
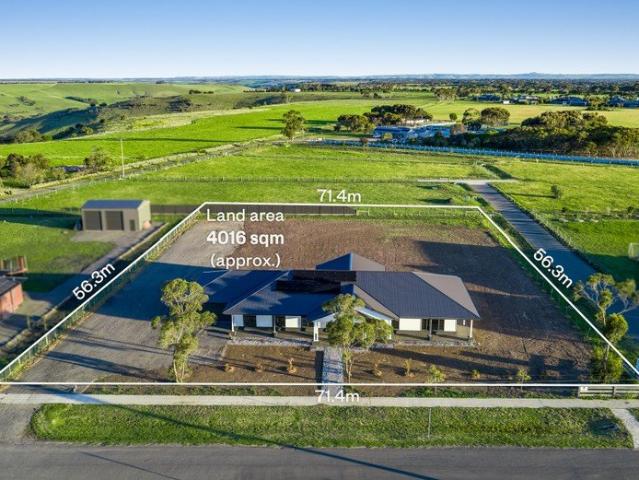
Brand New Family Living on 4,016m2 approx
View photo
House · for sale
Request Details
Brand New Family Living on 4,016m2 approx
Russells Bridge
· 4 Bedrooms · 2 Baths · House
· Parking · Equipped kitchen
Russells Bridge · 4 Bedrooms · 2 Baths · House · Parking · Equipped kitchen
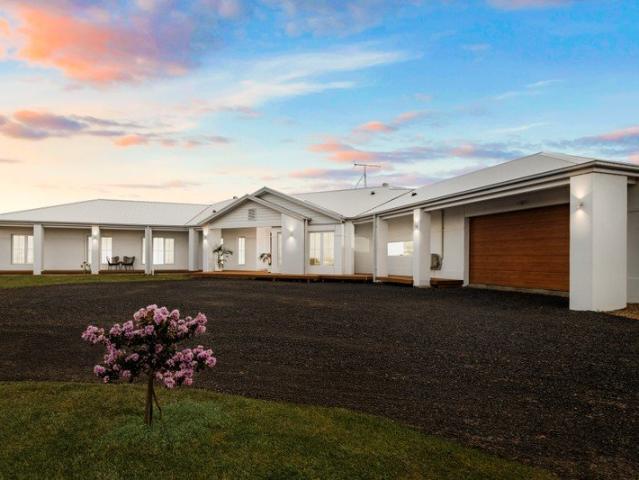
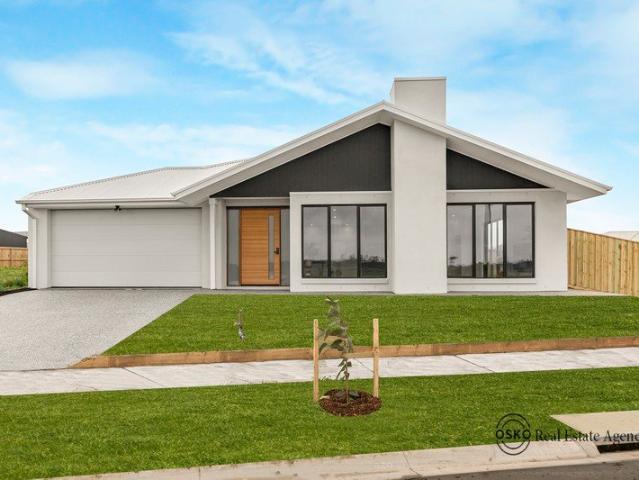
Set on approximately 4,016m2, this newly built 2026 home has never been lived in & offers modern family living with plenty of space, privacy and room to enjoy the surrounding space whilst making it your own. The home presents a bright and contemporary interior centered around the spacious open-plan kitchen, dining and family area. The stylish kitchen features stone benchtops, generous cabinetry, a walk-in pantry and gas cooking, while large windows and sliding doors bring in plenty of natural light and connect the living space to the covered alfresco. Four bedrooms provide comfortable accommodation, with the main bedroom offering a walk-in robe and ensuite. A separate rumpus room adds flexibility for families, while the central bathroom and powder room provide added convenience. Outside, the expansive grounds offer plenty of room for sheds to be built, gardens to create, or simply space for the kids to enjoy. A double garage with additional workshop space provides excellent room for ve
Request Details
Country Charm Meets Future Opportunity
View photo
House · for sale
Request Details
Country Charm Meets Future Opportunity
Russells Bridge
· 5 Bedrooms · 2 Baths · House
· Air conditioning
Russells Bridge · 5 Bedrooms · 2 Baths · House · Air conditioning
Set amongst beautifully established gardens and offering a wonderful sense of space and privacy, this property is an opportunity you need to see to fully appreciate. With town water, extensive shedding, established gardens and plenty of room for the family, animals and outdoor pursuits, this is a property that offers an enviable balance of comfort, functionality and future potential. Inside, the home is warm and inviting, with five bedrooms, two bathrooms and comfortable living spaces designed for everyday family life. Reverse cycle air conditioning provides year-round comfort, while a wood heater adds a cosy touch through the cooler months. The home also features an alarm system, with the interiors complemented by a large pergola area that creates an ideal space for outdoor entertaining and enjoying the peaceful surrounds. Outside, the property has been thoughtfully established and meticulously maintained, with manicured gardens creating a beautiful setting around the home. Families a
Request Details
Relaxed Private Family Living 8.2 acres approx
View photo
House · for sale
Request Details
Relaxed Private Family Living 8.2 acres approx
Russells Bridge
· 3 Bedrooms · 2 Baths · House
· Fireplace · Equipped kitchen
Russells Bridge · 3 Bedrooms · 2 Baths · House · Fireplace · Equipped kitchen
Nestled amongst established trees and peaceful surrounds, this property offers the perfect blend of country charm, family functionality and outdoor entertaining. Set on a spacious lifestyle allotment, this inviting home delivers room to relax, unwind and enjoy everything semi-rural living has to offer. Inside, the home features three generous bedrooms plus a study or optional fourth bedroom, making it ideal for growing families or those working from home. The master bedroom is complete with its own ensuite, while the remaining bedrooms are serviced by a central family bathroom. Designed for comfortable everyday living, the home boasts two separate living zones, highlighted by soaring timber-lined cathedral ceilings, exposed beams and a cosy wood fireplace that creates a warm and welcoming atmosphere. The updated kitchen sits at the heart of the home, offering ample bench space, quality storage and views across the surrounding greenery. Step outside and you'll find an impressive underco
Request Details
Bold. Breathtaking. Built Without Compromise
View photo
Terraced House · for sale
Request Details
New
Bold. Breathtaking. Built Without Compromise
Russells Bridge
· 6 Bedrooms · 4 Baths · Terraced House
· Garden · Equipped kitchen
Russells Bridge · 6 Bedrooms · 4 Baths · Terraced House · Garden · Equipped kitchen
A luxury landmark estate in the heart of Batesford's Riverstone Estate. Positioned on a sprawling 4,498.28sqm allotment in the peaceful, family-friendly Riverstone Estate of Batesford, this exceptional residence sets a new standard for premium living. Just 3.5 years young, built by Linked, the home has been built and finished to the highest specification, blending architectural drama with ultimate luxury. The living area makes an immediate statement with soaring 4.4-metre ceilings, polished concrete floors warmed by underfloor heating, and double-glazed windows throughout that flood the space with light while maintaining year-round comfort. A servery window opens the kitchen directly to the alfresco, creating a seamless flow for entertaining, with the 8.2m x 4.2m mineral-heated pool as the centrepiece of the outdoor space. The north-facing backyard catches the morning sun as it rises over the garden, making summer breakfasts outdoors an everyday pleasure as you can watch the sunrise ov
Request Details
Comfort & Living with Convenient Location
View photo
House · for sale
Request Details
Comfort & Living with Convenient Location
Russells Bridge
· 5 Bedrooms · 2 Baths · House
· Garden · Equipped kitchen
Russells Bridge · 5 Bedrooms · 2 Baths · House · Garden · Equipped kitchen
Located in the growing township of Bannockburn, this solid brick home offers the perfect blend of comfort and convenience. With just a 10 minute walk about local shops and amenities don't hesitate to turn this home into a lifestyle! You'll find space for the whole family here. This property features 5 spacious bedrooms with built-in robes, including the master bedroom also with a walk-in robe and ensuite. There is also a separate bathroom and laundry to accommodate for everyone. Appealing entry through the lounge room provides a sense of familiarity and comfort before heading down the hallway to the open-plan kitchen and dining room. Enjoy family and meal time all year round in this space with a perfectly positioned wood heater, as well as 2 reverse cycle split systems throughout the home. Step outside to the backyard and you'll find well maintained lawns and an undercover area, perfect for entertaining and Summer BBQs. Also located at the back of the driveway is a separate double gara
Request Details
Escape to Paradise: Your Dream Home Awaits in Bannockburn!
View photo
House · for sale
Request Details
Escape to Paradise: Your Dream Home Awaits in Bannockburn!
Russells Bridge
· 4 Bedrooms · 2 Baths · House
Russells Bridge · 4 Bedrooms · 2 Baths · House
Set on a generous 2493m² allotment, this beautifully renovated family home offers an abundance of space, comfort and lifestyle in a highly sought-after location. From the moment you step inside, you'll appreciate the light-filled interiors, quality fittings and fixtures, and stunning timber floors that flow throughout the home, with 5 spilt-system heating and cooling services, a multitude of ceiling fans, and hydrogenic heating to provide endless comfort all year. Featuring 4 living areas, spaces for all the family. The entry level welcomes you with a spacious sunroom and study/home office, creating the perfect space for relaxation or working from home, before leading to the next level. The middle level accommodates two generously sized bedrooms with built-in robes, a central bathroom and a convenient European laundry. Downstairs you'll find two additional bedrooms, including the master suite with ensuite, along with a second living area that flows out to a covered outdoor entertaining
Request Details
Luxurious living
View photo
House · for sale
Request Details
Luxurious living
Russells Bridge
· 5 Bedrooms · 4 Baths · House
· Fireplace
Russells Bridge · 5 Bedrooms · 4 Baths · House · Fireplace
Only 1 year old, this contemporary residence boasts an impressive design, offering the perfect fusion of style, functionality and serious wow factor. The home features five bedrooms plus study, providing ample accommodation for a growing family. With a separate guest wing offering it's own large bedroom with walk in robe and ensuite there is perfect flexibility for multiple generations to cohabitate with their own independence. This is only improved by the home having not one, but two stunning kitchens! The master suite offers a feature fireplace, his-and-hers walk-in robes with built-in cabinetry, and a luxurious ensuite featuring a double basin, double shower and separate toilet. Each of the additional bedrooms is generously sized and includes a walk-in robe, with 3 in total having an ensuite. The central living area showcases a feature wood fire, creating an inviting ambiance and a cozy spot to unwind during colder seasons. Additionally, there is a formal lounge as well as a third l
Request Details
Mimosa Homes Proudly Presents the Cosgrove 225 Ready To Build
View photo
Terraced House · for sale
Request Details
Mimosa Homes Proudly Presents the Cosgrove 225 Ready To Build
Russells Bridge
· 4 Bedrooms · 2 Baths · Terraced House
· Equipped kitchen
Russells Bridge · 4 Bedrooms · 2 Baths · Terraced House · Equipped kitchen
The Cosgrove 225 House and Land Package! Mimosa Homes New Added Value Inclusions:- 50 Year Structural Warranty!- Inclusive of site costs & connections with H1 class slab as per standard inclusions!- Quality floor coverings throughout entire home!- Higher ceilings 2550mm to ground floor!- Double Glazed Awning windows!- LED Downlights to entire home!- Fibre Optic Provision!- Vitrified Compact Surface benchtop to kitchen, bathroom & ensuite!- 900mm S/S upright oven and cook top with S/S canopy rangehood!- Stainless steel Dishwasher and Microwave with trim kit!- 7 star energy!- Flexible floor plans & so much more!CALL MAAN DIRECT ON 0433 061 889All plans and facades are indicative only and may change. Mimosa Homes may amend plans, specifications, and prices without notice. Package prices are based on a standard facade, standard inclusions, and suitable land availability, excluding developer/estate requirements. Facade and inclusion images may show non standard items not included in the pri
Request Details
An Enviable Country Lifestyle Awaits
View photo
House · for sale
Request Details
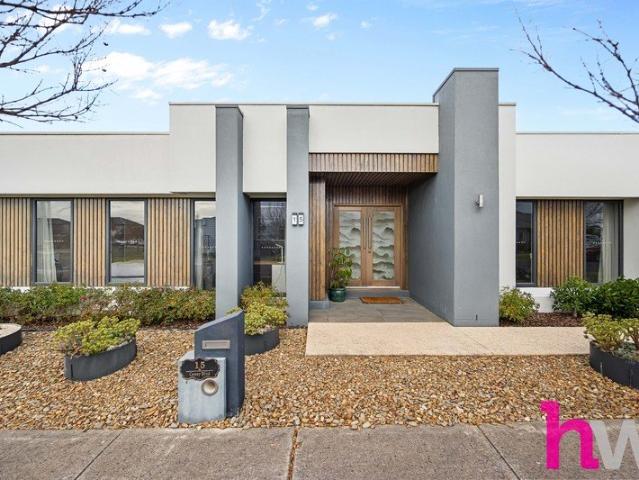
An Enviable Country Lifestyle Awaits
Russells Bridge
· 4 Bedrooms · 2 Baths · House
· Garden
Russells Bridge · 4 Bedrooms · 2 Baths · House · Garden
Set in a peaceful, established pocket of Teesdale, this beautiful property offers the perfect country escape. As you drive up the driveway, you're welcomed by mature trees and beautifully maintained gardens, creating a picturesque setting that feels like home from the moment you arrive. The home features four good-sized bedrooms; master with walk-in robe and full ensuite while the three minor bedrooms each have built in robes and are serviced by the updated family bathroom. Three separate living areas provides plenty of room for the whole family to relax, entertain and enjoy. With renovations completed throughout, the hard work has been done, allowing you to simply move in and enjoy the peaceful surrounds. Outside, the level usable acreage offers plenty of space for children, pets, animals and those looking to embrace a country lifestyle without compromising on comfort - including a fenced off 'backyard' to keep an eye on things whilst you sit back and relax in the undercover decked al
Request Details
Mimosa Homes Proudly Presents the Chelsea 200 Ready To Build
View photo
Terraced House · for sale
Request Details
Mimosa Homes Proudly Presents the Chelsea 200 Ready To Build
Russells Bridge
· 4 Bedrooms · 2 Baths · Terraced House
· Equipped kitchen
Russells Bridge · 4 Bedrooms · 2 Baths · Terraced House · Equipped kitchen
The Chelsea 200 House and Land Package! Mimosa Homes New Added Value Inclusions:- 50 Year Structural Warranty!- Inclusive of site costs & connections with H1 class slab as per standard inclusions!- Quality floor coverings throughout entire home!- Higher ceilings 2550mm to ground floor!- Double Glazed Awning windows!- LED Downlights to entire home!- Fibre Optic Provision!- Vitrified Compact Surface benchtop to kitchen, bathroom & ensuite!- 900mm S/S upright oven and cook top with S/S canopy rangehood!- Stainless steel Dishwasher and Microwave with trim kit!- 7 star energy!- Flexible floor plans & so much more!CALL MAAN DIRECT ON 0433 061 889All plans and facades are indicative only and may change. Mimosa Homes may amend plans, specifications, and prices without notice. Package prices are based on a standard facade, standard inclusions, and suitable land availability, excluding developer/estate requirements. Facade and inclusion images may show non standard items not included in the pric
Request Details
SOPHISTICATED FAMILY LUXURY | HIGHLY UPGRADED | TURN KEY LIVING Where Luxury Meets Lifestyle | A Truly Exceptional Bannockburn Residence
View photo
House · for sale
Request Details
SOPHISTICATED FAMILY LUXURY | HIGHLY UPGRADED | TURN KEY LIVING Where Luxury Meets Lifestyle | A Truly Exceptional Bannockburn Residence
Russells Bridge
· 4 Bedrooms · 2 Baths · House
· Parking · Equipped kitchen
Russells Bridge · 4 Bedrooms · 2 Baths · House · Parking · Equipped kitchen
Welcome to 2 Water Ribbon View, Bannockburn - a beautifully crafted, highly upgraded residence where luxury, functionality and modern family living come together effortlessly. Property Highlights Highly upgraded, turn-key family home designed for effortless living Impressive high ceilings creating an incredible sense of space and grandeur 4 spacious bedrooms, including a luxurious master suite with en-suite & WIR Dedicated theater room - your own private cinema experience Designer kitchen with premium 900mm appliances Walk-in pantry offering exceptional storage and functionality Entertainer's bar perfectly positioned for hosting family and guests Expansive open-plan kitchen, dining & family zone Double garage with excellent access and storage Stylish finishes and upgrades throughout for a true luxury feel Positioned in a highly sought-after Bannockburn location, close to local amenities, schools, parks and everything the family needs THE ULTIMATE BRAND NEW TURN-KEY LIFESTYLE This is mo
Request Details
Mimosa Homes Proudly Presents the Darley 178 Title October 2026
View photo
Terraced House · for sale
Request Details
Mimosa Homes Proudly Presents the Darley 178 Title October 2026
Russells Bridge
· 3 Bedrooms · 2 Baths · Terraced House
· Equipped kitchen
Russells Bridge · 3 Bedrooms · 2 Baths · Terraced House · Equipped kitchen
The Darley 178 House and Land Package! Mimosa Homes New Added Value Inclusions:- Inclusive of site costs & connections with H1 class slab as per standard inclusions!- 50 Year Structural Warranty!- Quality floor coverings throughout entire home!- Higher ceilings 2550mm to ground floor!- Double Glazed Awning windows!- LED Downlights to entire home!- Vitrified Compact Surface benchtop to kitchen, bathroom & ensuite!- 600mm S/S upright oven and cook top with S/S canopy rangehood!- Stainless steel Dishwasher and Microwave- 7 star energy!- Flexible floor plans & so much more!CALL MAAN DIRECT ON 0433 061 889!All plans and facades are indicative only and may change. Mimosa Homes may amend plans, specifications, and prices without notice. Package prices are based on a standard facade, standard inclusions, and suitable land availability, excluding developer/estate requirements. Facade and inclusion images may show non standard items not included in the price. Dimensions are approximate. Landscap
Request Details
Mimosa Homes Proudly Presents the Saba 287 Title October 2026
View photo
Terraced House · for sale
Request Details
Mimosa Homes Proudly Presents the Saba 287 Title October 2026
Russells Bridge
· 4 Bedrooms · 2 Baths · Terraced House
· Equipped kitchen
Russells Bridge · 4 Bedrooms · 2 Baths · Terraced House · Equipped kitchen
The Saba 287 House and Land Package! Mimosa Homes New Added Value Inclusions:- 50 Year Structural Warranty!- Inclusive of site costs & connections with H1 class slab as per standard inclusions!- Quality floor coverings throughout entire home!- Higher ceilings 2550mm to ground floor!- Double Glazed Awning windows!- LED Downlights to entire home!- Fibre Optic Provision!- Vitrified Compact Surface benchtop to kitchen, bathroom & ensuite!- 900mm S/S upright oven and cook top with S/S canopy rangehood!- Stainless steel Dishwasher and Microwave with trim kit!- 7 star energy!- Flexible floor plans & so much more!CALL Maan DIRECT ON 0433 061 889!All plans and facades are indicative only and may change. Mimosa Homes may amend plans, specifications, and prices without notice. Package prices are based on a standard facade, standard inclusions, and suitable land availability, excluding developer/estate requirements. Facade and inclusion images may show non standard items not included in the price.
Request Details
Custom Renovation, Timeless Design & Family Excellence
View photo
House · for sale
Request Details
Custom Renovation, Timeless Design & Family Excellence
Russells Bridge
· 4 Bedrooms · 2 Baths · House
· Equipped kitchen
Russells Bridge · 4 Bedrooms · 2 Baths · House · Equipped kitchen
Beautifully renovated with an uncompromising focus on quality, style and functionality, this exceptional family home delivers a lifestyle that is as impressive as it is inviting. Set on a generous 820sqm (approx.) allotment in one of Bannockburn's most desirable township locations, every detail has been thoughtfully considered to create a home that effortlessly balances luxurious finishes with everyday practicality. Beyond its striking façade, a sophisticated monochrome palette, custom finishes and carefully curated interiors establish an immediate sense of quality. Designed for families who love to entertain, the expansive open-plan living and dining hub is filled with natural light and seamlessly connects to the jewel in the crown being a truly sophisticated kitchen. Featuring a unique double-island design, integrated fridge, freezer and dishwasher, extensive storage solutions and premium appointments throughout, this is a space that is both visually stunning and exceptionally functi
Request Details
Newtown at Your Door, Elevated Luxury Within
View photo
House · for sale
Request Details
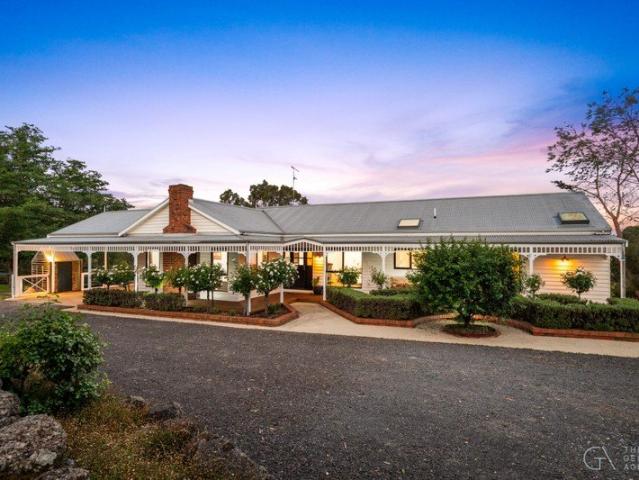
Newtown at Your Door, Elevated Luxury Within
Russells Bridge
· 4 Bedrooms · 2 Baths · House
· Balcony · Equipped kitchen
Russells Bridge · 4 Bedrooms · 2 Baths · House · Balcony · Equipped kitchen
Commanding an elevated position on the cusp of Newtown, 'Pinnacle' is a sophisticated contemporary residence designed around its breathtaking outlook. Less than 10 minutes from Geelong CBD and approximately seven minutes from Pakington Street, it delivers a rare combination of luxury, lifestyle and low-maintenance living. Designed in reverse-style configuration to maximise its elevated setting, the upper level centres around an expansive open-plan kitchen, dining and living domain, flowing seamlessly to a balcony with motorised awnings and views that provide an ever-changing backdrop. The statement kitchen features a rugged concrete waterfall island, generous butler's pantry and premium Ilve appliances including a 900mm oven, gas cooktop and dishwasher. The main suite is equally impressive, with walk-in and built-in robes, plus a luxurious ensuite with double vanity, large shower and bath. Downstairs, three further bedrooms are complemented by a substantial second living area, Jack-and
Request Details
A truly special home that will leave you with an everlasting impression
View photo
House · for sale
Request Details
A truly special home that will leave you with an everlasting impression
Russells Bridge
· 4 Bedrooms · 2 Baths · House
· Garden · Fireplace · Equipped kitchen
Russells Bridge · 4 Bedrooms · 2 Baths · House · Garden · Fireplace · Equipped kitchen
On behalf of our sellers, the Award-Winning team at Barry Plant Geelong proudly presents by way of Private Sale, 7 Littlewood Drive, Fyansford. The eloquent interiors are enhanced by the decorative lines that will form part of an enthralling visual for all those that seek such a purchase. Blending contemporary finesse with an idyllic functionality, this home is certain to receive praise from the most discerning of buyers. Built to the most exact standards, with a no expense spared mindset, is a family home that epitomises all that we wish to acquire at this level of price. Upon entry the grand hallway leads you seamlessly to the designer kitchen which features stone benchtops, Miele appliances, butlers pantry and a wonderful garden outlook. This area overlooks an open style meals and family area. This zone is further solidified by the catalogue worthy mantle with Built-In fireplace. The balance of the home pays further homage to the craftmanship and thought that has been invested. Thro
Request Details
A Bespoke English Country Estate of Rare Distinction
View photo
Terraced House · for sale
Request Details
A Bespoke English Country Estate of Rare Distinction
Russells Bridge
· 4 Bedrooms · 2 Baths · Terraced House
· Equipped kitchen
Russells Bridge · 4 Bedrooms · 2 Baths · Terraced House · Equipped kitchen
There are country homes, and then there are homes that make you want to change your whole life. Set privately across 6.7 beautiful acres (approx.) yet within walking distance of Inverleigh village, 125 Savage Drive brings together the space and freedom of country living with the warmth, character and craftsmanship of an English country home. From the moment you arrive, the home's charming English-style character sets the tone for what lies within. Comprehensively renovated and thoughtfully reimagined, the residence combines timeless country character with the comforts of modern living. Solid timber details, heritage-inspired finishes, beautiful joinery and quality brass fixtures create warmth throughout, while generous living spaces provide plenty of room for family life and entertaining. At the heart of the home, the show-stopping kitchen features a 120cm ILVE oven imported from Italy, expansive stone island bench and large walk-in pantry, opening seamlessly to the dining and living a
Request Details
Mimosa Homes Proudly Presents the Lexton 287
View photo
Terraced House · for sale
Request Details
Mimosa Homes Proudly Presents the Lexton 287
Russells Bridge
· 4 Bedrooms · 2 Baths · Terraced House
· Equipped kitchen
Russells Bridge · 4 Bedrooms · 2 Baths · Terraced House · Equipped kitchen
The Lexton 287 House and Land Package!Land Titles Anticipated in Q3 2026- Fixed Site Cost - INCLUDED- 50-year Structural Warranty- INCLUDED- Quality Floor Covering - INCLUDED- 2.55m Ceiling Height - INCLUDED- Ducted Heating and Evaporative Cooling - INCLUDED- Double Glazing Windows - INCLUDED- 3.5kW Solar Panels - INCLUDED- Undermount Sink to Kitchen - INCLUDED- 40mm Benchtop to Kitchen - INCLUDED- 20mm Benchtops to Ensuite & Bathroom - INCLUDED- LED Downlights to Entire Home - INCLUDED- Dishwasher & Trim Kit Microwave- INCLUDED- Flyscreens to all Openable Windows - INCLUDED- Fibre Optic NBN Provision - INCLUDED- AND MORECALL BUILDER DIRECT - DIGANT VANIA - 0450 573 022All plans and facades are indicative only and may change. Mimosa Homes may amend plans, specifications, and prices without notice. Package prices are based on a standard facade, standard inclusions, and suitable land availability, excluding developer/estate requirements. Facade and inclusion images may show non standard
Request Details
Mimosa Homes Proudly Presents the Saba 287
View photo
Terraced House · for sale
Request Details
Mimosa Homes Proudly Presents the Saba 287
Russells Bridge
· 4 Bedrooms · 2 Baths · Terraced House
· Equipped kitchen
Russells Bridge · 4 Bedrooms · 2 Baths · Terraced House · Equipped kitchen
The Saba 287 House and Land Package!Land Titles Anticipated in Q3 2026- Fixed Site Cost - INCLUDED- 50-year Structural Warranty- INCLUDED- Quality Floor Covering - INCLUDED- 2.55m Ceiling Height - INCLUDED- Ducted Heating and Evaporative Cooling - INCLUDED- Double Glazing Windows - INCLUDED- 3.5kW Solar Panels - INCLUDED- Undermount Sink to Kitchen - INCLUDED- 40mm Benchtop to Kitchen - INCLUDED- 20mm Benchtops to Ensuite & Bathroom - INCLUDED- LED Downlights to Entire Home - INCLUDED- Dishwasher & Trim Kit Microwave- INCLUDED- Flyscreens to all Openable Windows - INCLUDED- Fibre Optic NBN Provision - INCLUDED- AND MORECALL BUILDER DIRECT - DIGANT VANIA - 0450 573 022All plans and facades are indicative only and may change. Mimosa Homes may amend plans, specifications, and prices without notice. Package prices are based on a standard facade, standard inclusions, and suitable land availability, excluding developer/estate requirements. Facade and inclusion images may show non standard it
Request Details
A Spacious Family Home with Immediate Investment Appeal
View photo
House · for sale
Request Details
A Spacious Family Home with Immediate Investment Appeal
Russells Bridge
· 4 Bedrooms · 2 Baths · House
· Equipped kitchen
Russells Bridge · 4 Bedrooms · 2 Baths · House · Equipped kitchen
Positioned in a quiet, family-friendly pocket of Bannockburn, this well-maintained home offers a practical layout, generous proportions and plenty of space both inside and out. Set on a 713sqm (approx.) allotment, 47 Earl Crescent is an ideal opportunity for families, first home buyers or investors looking for a quality home in a peaceful location. Designed with everyday living in mind, the home features a spacious open plan kitchen, living and dining area, complemented by a separate lounge for added flexibility. The kitchen is well-appointed with a central island bench and built-in pantry, while a handy study nook provides the perfect space for those working or studying from home. Split system heating and cooling ensures year-round comfort. The generous main bedroom is positioned for privacy and includes a walk-in robe and ensuite. Three additional bedrooms all feature built-in robes and are serviced by the central bathroom, separate toilet and a spacious laundry complete with built-i
Request Details
NewHouseLand Bannockburn
View photo
Terraced House · for sale
Request Details
NewHouseLand Bannockburn
Russells Bridge
· 4 Bedrooms · 2 Baths · Terraced House
Russells Bridge · 4 Bedrooms · 2 Baths · Terraced House
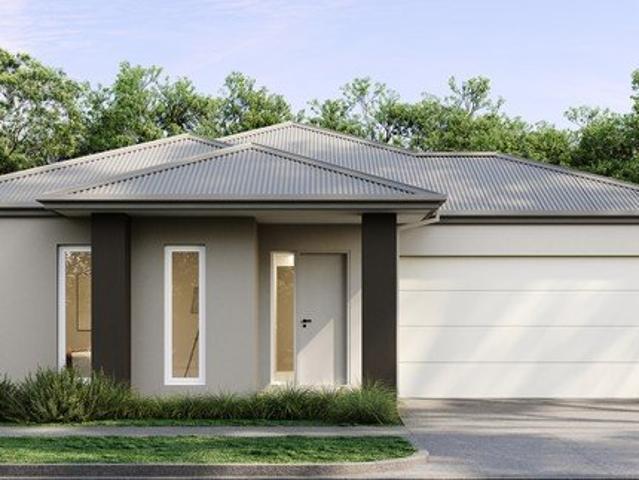
Designed to adapt to the changing needs of a growing family, the Devya range offers the ultimate in functional living thanks to the natural combination of zoned areas and open spaces. This practical design features secondary bedrooms to the rear of the home, while a generous master suite to the front of the home provides a secluded sanctuary
Request Details
Exceptional court location with sublime privacy & 20m x 9m shedding
View photo
House · for sale
Request Details
Exceptional court location with sublime privacy & 20m x 9m shedding
Russells Bridge
· 3 Bedrooms · 2 Baths · House
· Equipped kitchen
Russells Bridge · 3 Bedrooms · 2 Baths · House · Equipped kitchen
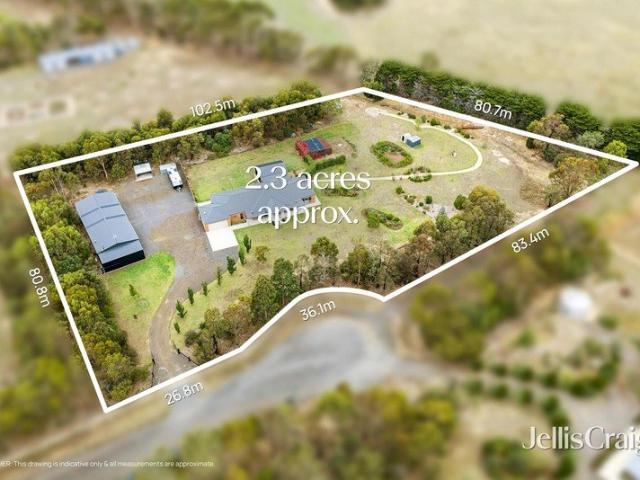
Tucked away at the end of a quiet court and framed by mature, established trees, this exceptional 2.3-acre lifestyle property delivers the privacy, space and quality so rarely found in today's market. With every detail complete, from the extensive landscaping to the premium shedding, this is a property designed for families wanting the country lifestyle without compromise. Custom built by respected Ballarat builder Langdon Building Group, the ranch-style residence offers a spacious single-level design with light-filled interiors, multiple living zones and seamless indoor-outdoor entertaining. A wide, welcoming entrance creates an immediate sense of scale, with a large separate lounge positioned privately at the front of the home, ideal for relaxing away from the main living hub, while the bedroom wing is thoughtfully zoned for family functionality and privacy. At the heart of the home, the beautifully appointed kitchen features thick stone benchtops, a breakfast bar and an oversized wa
Request Details
Spacious Family Living with Shedding to Match!
View photo
House · for sale
Request Details
Spacious Family Living with Shedding to Match!
Russells Bridge
· 4 Bedrooms · 2 Baths · House
· Equipped kitchen
Russells Bridge · 4 Bedrooms · 2 Baths · House · Equipped kitchen
Offering the space and freedom of country-style living while remaining within easy reach of everything Bannockburn has to offer, this well-established family home sits proudly on approximately 4,995m² (1.23 acres), delivering an impressive combination of comfortable family living, expansive outdoor space and outstanding shedding. Designed with family living in mind, the home offers four generous bedrooms, including a spacious master bedroom complete with its own ensuite, while the remaining bedrooms are serviced by the central family bathroom. Multiple living areas provide plenty of room for the whole family to spread out, with a welcoming main living zone creating a comfortable space to relax and unwind. Timber-look flooring adds warmth and character throughout, while heating, cooling and a gas log fire ensure year-round comfort. At the heart of the home, the kitchen connects naturally with the adjoining dining and living areas, creating a practical central hub for everyday family lif
Request Details

Get email alerts

Don't miss out: be the first to know about new properties

The alert was correctly created

On subscribing you accept the conditions of use and the privacy policy
Alert
Receive new ads in your inbox
Save this search
Receive alerts for new listings

We'll send you an email when we have new properties for: "Houses for sale in Russells Bridge"

The alert was correctly created

Fyansford
Ceres, Greater Geelong
Get email alerts and be the first to see new listings
Required field
On subscribing I accept the terms of the privacy policy
Perfect! You'll soon start receiving new listings via email
Alert
Receive an email when we have new ads for Houses for sale in Russells Bridge
Save this search
Filters

Bedrooms

Size (m²)

m²
m²

Price

$
$

Property type

Bathrooms

Clear all filters
Receive notifications when new entries are published.