1,240 properties for sale in Rostrevor

Original Character Cottage on 954sqm with Endless Possibilities
View photo
House · for sale
Request Details
Original Character Cottage on 954sqm with Endless Possibilities
Rostrevor
· 3 Bedrooms · 1 Bath · House
· Fireplace
Rostrevor · 3 Bedrooms · 1 Bath · House · Fireplace
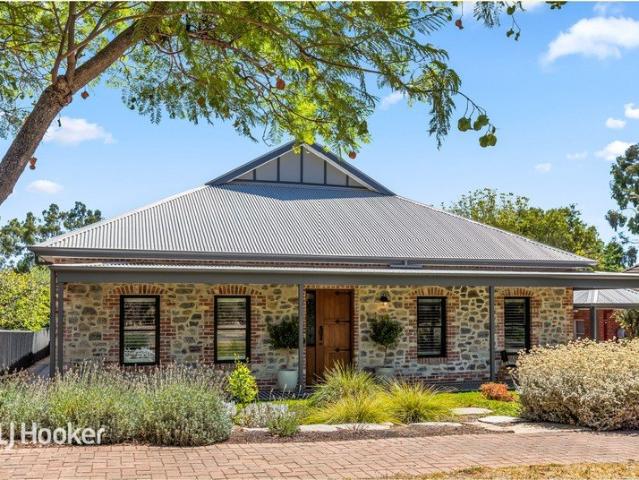
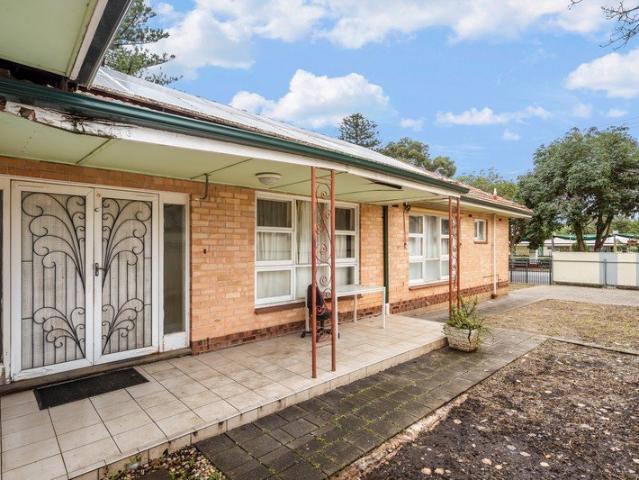
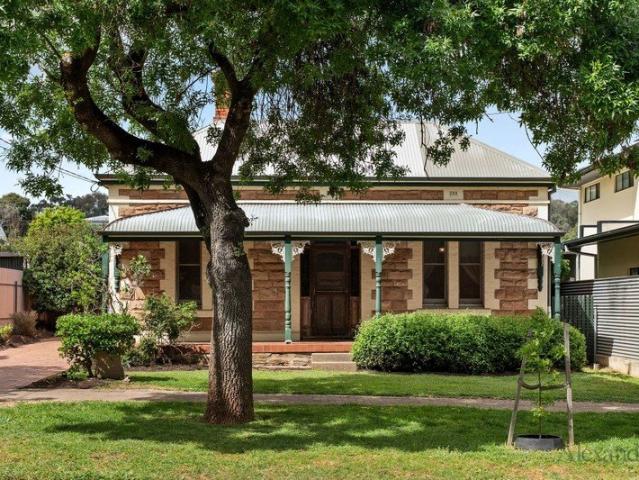
Set in a highly sought-after eastern suburbs pocket opposite Holmes Reserve, with its tennis courts and playground, this classic symmetrical cottage, built c.1900, occupies a generous 954sqm (approx.) allotment with a 15.65m frontage and a 60.96m depth. In need of restoration, the property presents a rare opportunity to restore and transform the existing home or explore the potential to create your dream home, subject to the necessary planning and council consents. This charming period cottage showcases a traditional façade with sandstone frontage and exposed red bricks. The elevated verandah porch, with its decorative cast-iron posts and lacework, adds to the home's period character. The home retains its original features, including a central hallway with leadlight detailing, high ceilings and timber floors. Two bedrooms flank the entry, each featuring its own fireplace, with a third bedroom positioned to the side. A central lounge with a third fireplace completes the traditional layo
Request Details
Welcome Home
View photo
House · for sale
Request Details
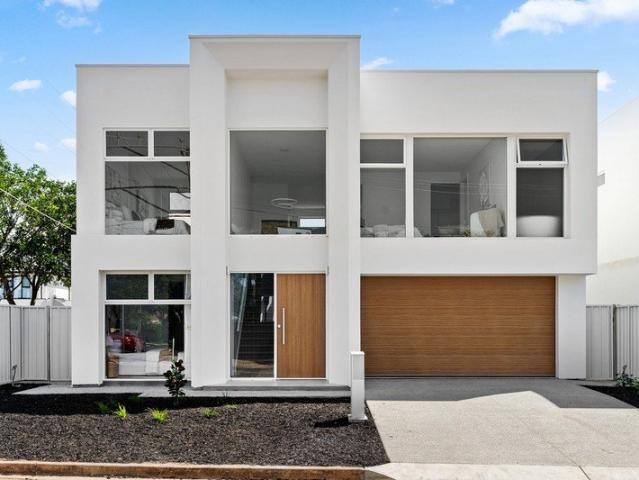
Welcome Home
Rostrevor
· 5 Bedrooms · 3 Baths · House
· Garden · Air conditioning · Equipped kitchen
Rostrevor · 5 Bedrooms · 3 Baths · House · Garden · Air conditioning · Equipped kitchen
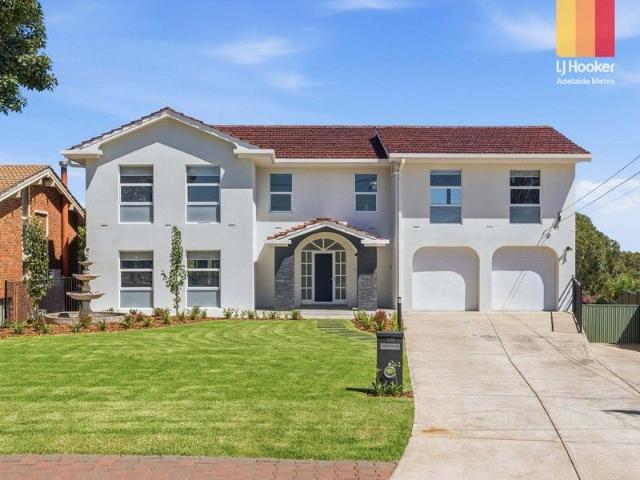
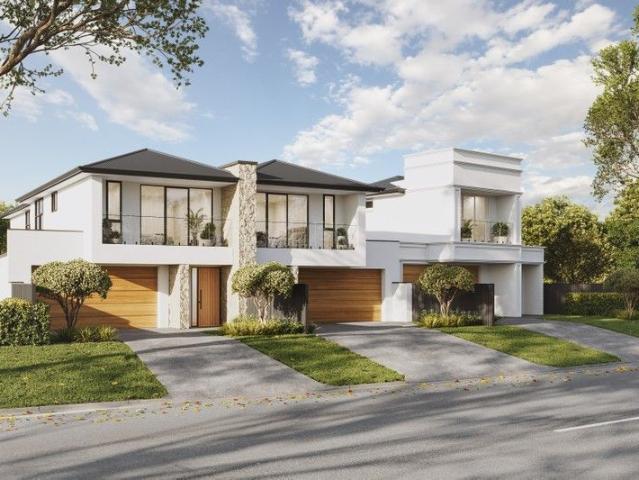
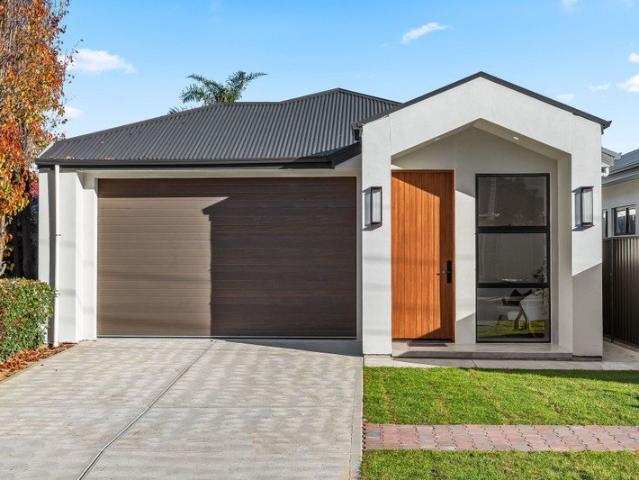
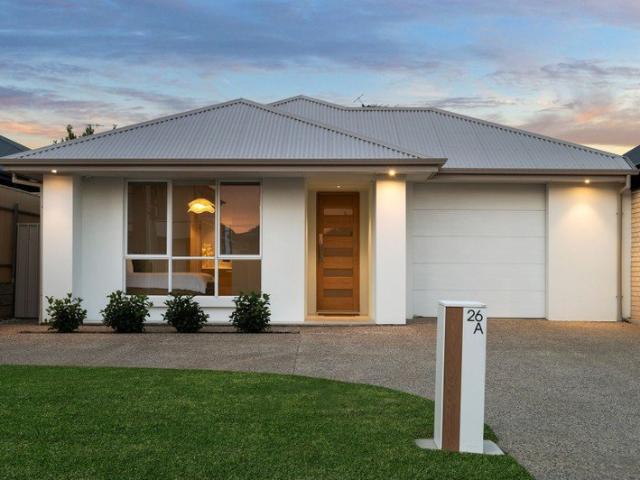
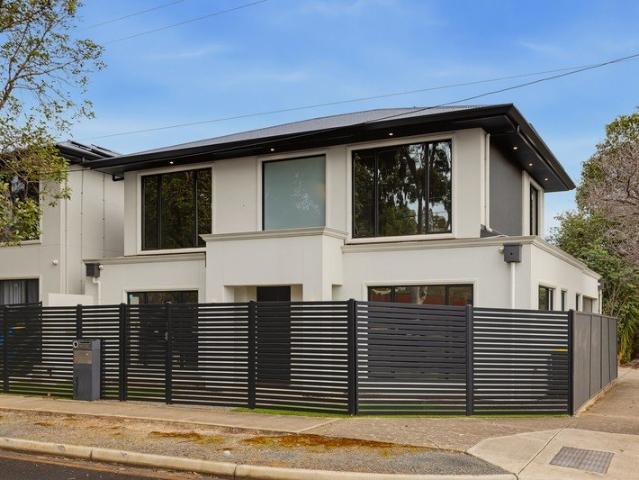
Newly completed and impressively proportioned, this luxury residence delivers sophisticated family living across two beautifully designed levels within a highly desired location. The expansive open-plan living and dining area is complemented by a designer kitchen with stone benchtops, a substantial island, quality appliances and a walk-in pantry. Large sliding doors connect the interior to the covered alfresco, complete with an outdoor kitchen and overlooking the landscaped, low-maintenance rear garden. Five generous bedrooms provide exceptional flexibility for growing and multigenerational families. A privately positioned ground-floor guest suite includes a walk-in robe and ensuite, while the upstairs main suite features an expansive dressing room and luxurious ensuite. Three additional bedrooms, a family bathroom and a large retreat complete the upper level. A feature entry void, ducted reverse-cycle air conditioning and secure double garaging further enhance a home designed for mode
Request Details
SPACIOUS MODERN LIVING IN A HIGHLY SOUGHT AFTER LOCALE
View photo
House · for sale
Request Details
SPACIOUS MODERN LIVING IN A HIGHLY SOUGHT AFTER LOCALE
Rostrevor
· 3 Bedrooms · 2 Baths · House
· Balcony · Parking · Equipped kitchen
Rostrevor · 3 Bedrooms · 2 Baths · House · Balcony · Parking · Equipped kitchen
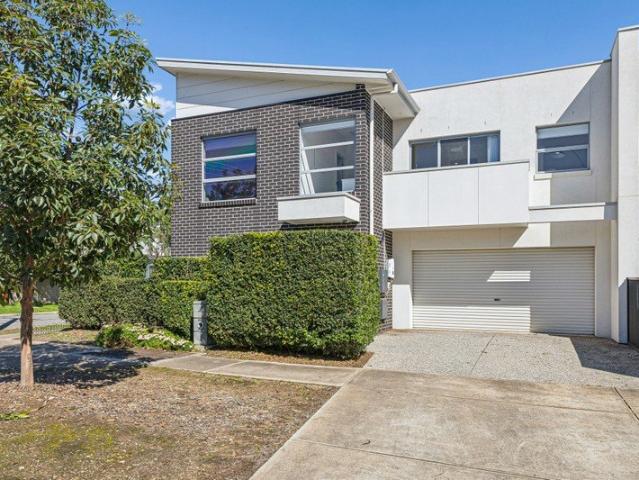
Set in a highly desirable pocket of the eastern suburbs, this impeccably presented 2018-built Torrens Title residence offers a brilliant combination of low-maintenance ease and expansive family living. Showcasing a versatile two-storey floorplan with approximately 187sqm of total building area, it presents a standout opportunity for professionals, growing families, and savvy investors seeking a premium lifestyle with the benefit of independent ownership. The ground floor is dedicated to effortless entertaining, featuring a spacious open-plan living and dining area that flows into a contemporary kitchen equipped with a gas cooktop, dishwasher, and island bench. Practicality is maximized with a dedicated downstairs laundry, a guest toilet, and direct internal access from the secure double garage. Upstairs, the clever layout expands into a substantial second living retreat that opens seamlessly onto a private balcony, complemented by a built-in study nook. Three generously sized bedrooms
Request Details
Private Negotiation
View photo
House · for sale
Request Details
Private Negotiation
Rostrevor
· 3 Bedrooms · 1 Bath · House
· Equipped kitchen
Rostrevor · 3 Bedrooms · 1 Bath · House · Equipped kitchen
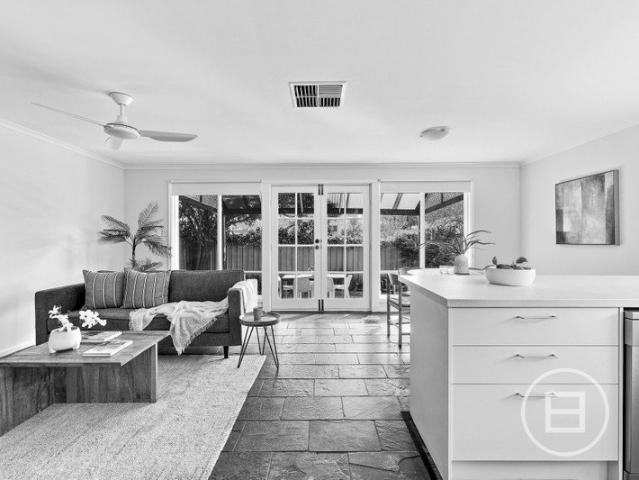
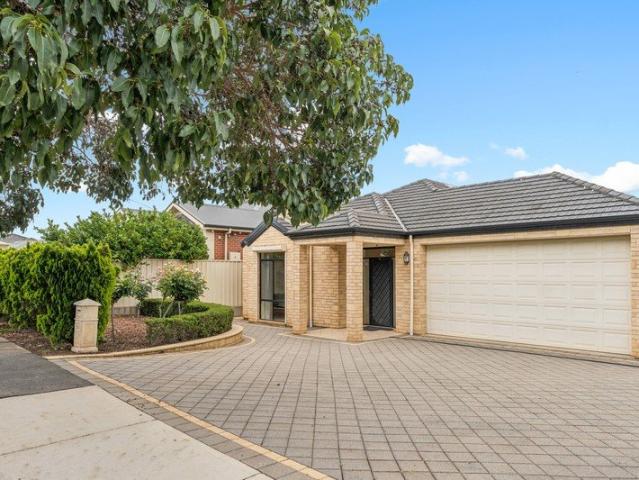
THE DEAL Freshly refreshed and ready for its next chapter, 28 Glen Stuart Road places low maintenance living, privacy and everyday convenience in one of Magill's leafy eastern suburbs pockets. Set on approximately 355sqm and just minutes from Magill Road, local cafés, shops, gyms and everyday amenities, with the CBD also easily within reach, the position makes day-to-day living exceptionally convenient. Inside, a generous front living room establishes the home's sense of space before flowing through to a separate living and dining area. Two distinct living zones create flexibility for relaxed everyday living, entertaining or simply having room to spread out. At the centre of the home, a brand new kitchen has been installed and never used, offering its new owner a completely fresh starting point. Fresh paint throughout adds to the clean presentation, while large French doors draw natural light into the rear of the home and open directly to the undercover courtyard. Three spacious bedroo
Request Details
Double Brick Family Home with City Views and Future Potential
View photo
House · for sale
Request Details
Double Brick Family Home with City Views and Future Potential
Rostrevor
· 4 Bedrooms · 3 Baths · House
Rostrevor · 4 Bedrooms · 3 Baths · House
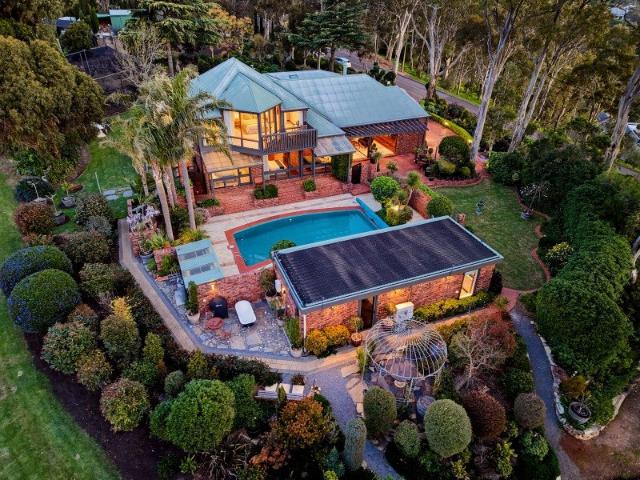
Set on a substantial 908sqm (approx.) allotment with an expansive 503sqm (approx.) build area, this impressive double brick residence showcases exceptional scale, quality and versatility, with a level of craftsmanship and construction that is rarely offered and incredibly difficult to replicate in today's market. Located in the highly sought-after suburb of Dernancourt, the home features manicured gardens, generous proportions and elevated views stretching across the treetops to the Adelaide CBD skyline. With its wide frontage and substantial landholding, the property also presents exciting future subdivision potential (subject to council consents), adding further long-term appeal. From the moment you arrive, the home captivates with its commanding street presence and beautifully maintained grounds. Inside, a welcoming foyer sets the tone, revealing the scale and character carried throughout. The formal lounge exudes timeless charm, complete with an ornate ceiling rose and heater, flow
Request Details
A Rare Expression of Single Level Luxury in Prestigious Kensington Gardens
View photo
House · for sale
Request Details
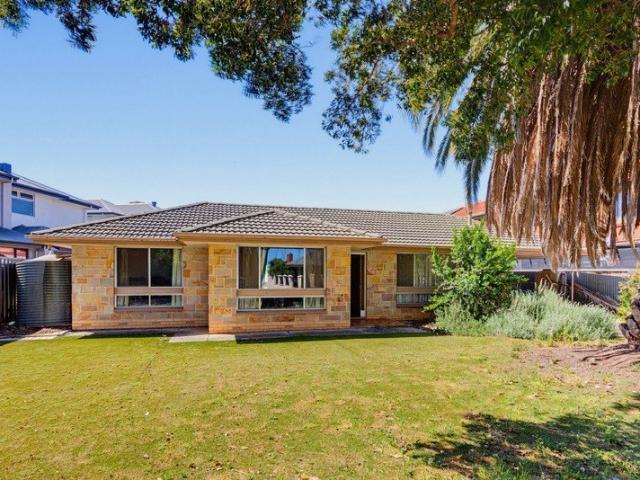
A Rare Expression of Single Level Luxury in Prestigious Kensington Gardens
Rostrevor
· 4 Bedrooms · 3 Baths · House
· Equipped kitchen
Rostrevor · 4 Bedrooms · 3 Baths · House · Equipped kitchen
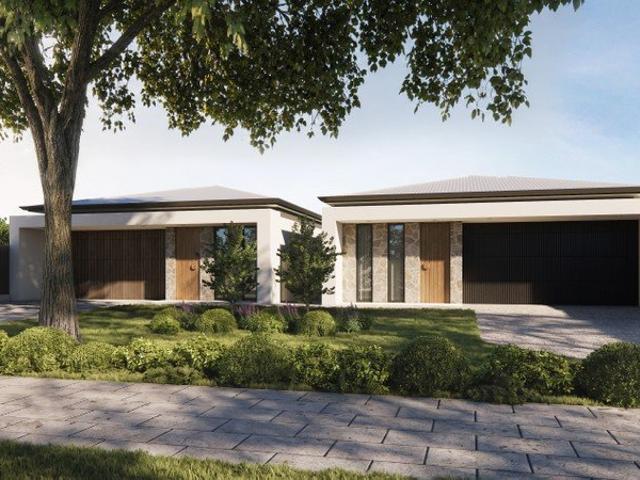
Introducing an exclusive collection of just two freestanding, architecturally designed single-level residences, offering a rare opportunity to secure sophisticated contemporary living in one of Adelaide's most tightly held eastern suburbs. Set on generous allotments of approximately 610sqm each, these exceptional homes combine refined architecture, beautifully considered interiors and an impressive level of specification. Soaring 3.0m ceilings, thermal-break double glazing and hydronic underfloor heating set an exceptional standard of comfort, while warm timber finishes and expansive glazing create an immediate sense of space and understated luxury. At the heart of each home, a beautifully appointed kitchen features extensive stone surfaces, custom joinery and premium Miele appliances, complemented by a walk-in pantry and dedicated wine room. The luxurious master suite has been designed as a private retreat, complete with a generous walk-in robe and sophisticated ensuite, while multipl
Request Details
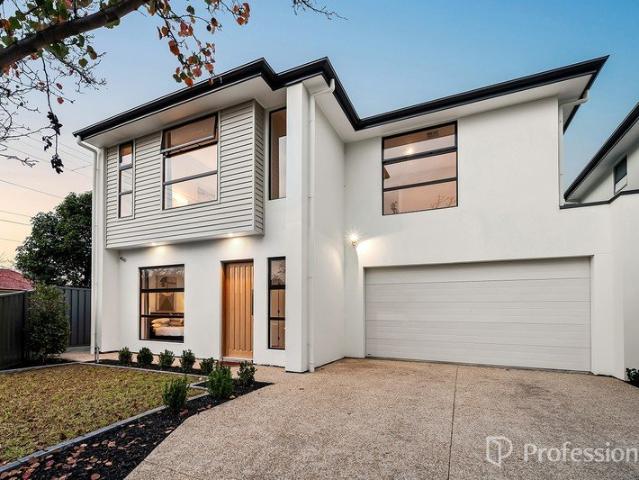
A home that doesn't follow the rules!
View photo
House · for sale
Request Details
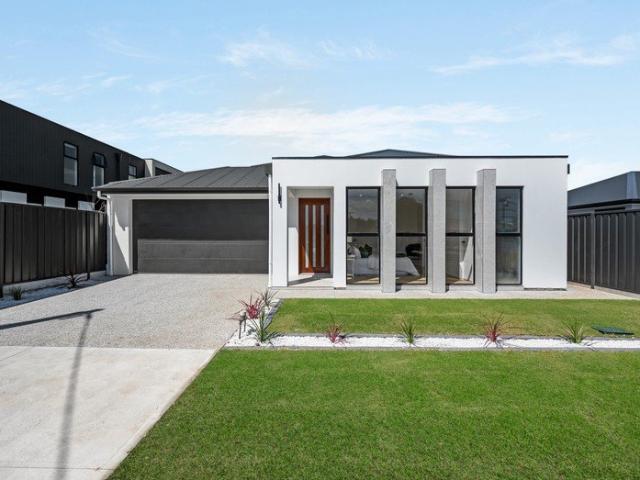
A home that doesn't follow the rules!
Rostrevor
· 4 Bedrooms · 2 Baths · House
· Equipped kitchen
Rostrevor · 4 Bedrooms · 2 Baths · House · Equipped kitchen
If conventional Adelaide homes leave you uninspired, this is the one that makes you stop and take notice. Distinctive in flexible design and rich in character, this 2021 custom-designed residence is a home for those looking for something genuinely different - where thoughtful architecture, exceptional quality finishes and considered detail come together to create something truly special. Set on an impressive 902sqm (approx.) allotment, it combines the charm and craftsmanship of Adelaide's architectural past with the comfort, flexibility and sustainability of modern living. A home that doesn't follow the rules! From the street, Ironbark stonework, Tribeca brick with flush pointing, a tessellated wrap-around verandah and handcrafted American Ash front door create an instantly memorable facade. Inside, light, space and versatility take centre stage. The expansive open-plan living and dining area features pitched ceilings and natural limestone flooring. The kitchen combines understated sty
Request Details
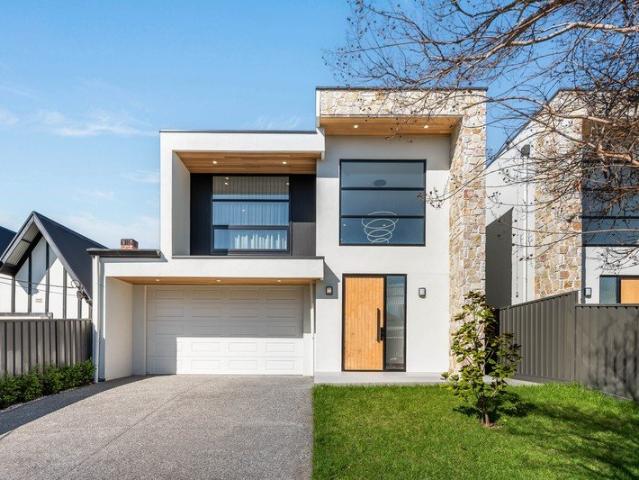
Sparkling New Homes for Sale in Dernancourt!
View photo
Terraced House · for sale
Request Details
Sparkling New Homes for Sale in Dernancourt!
Rostrevor
· Terraced House
Rostrevor · Terraced House
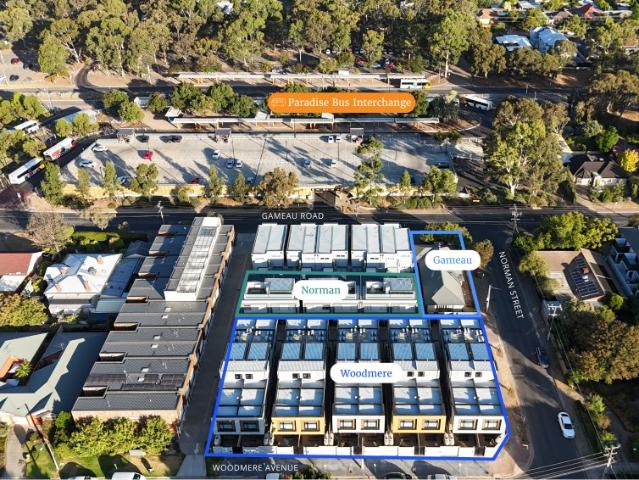
Lot 903 & 904 - Selling Fast! Secure your dream home today with our full turn-key, fixed-price, exceptionally spacious homes. These opportunities are not to be missed! Enjoy a sparkling fresh new home with all the trimmings and move into a great community area. Key Features: Land Size: 375m² Living Space: Over 300m² Location: Dernancourt Perks: Full turn-key solution Fixed price Exceptionally spacious design High-quality finishes Great community area These homes are designed to offer you a luxurious lifestyle with plenty of room for your family to grow. Don't miss out on the chance to live in one of the most sought-after areas. Contact Us Today: Lot 903 & Lot 904 are the last remaining lots. Secure your new home now and enjoy a seamless move-in experience. Move into your sparkling new home in Dernancourt and start living the life you've always dreamed of! Call Rebecca Madigan Your new build specialist for your offer form today Ph-0404 277 992 Build your dream home with this fantastic s
Request Details
Sun Splashed Ground Floor Start in the Heart of Glynde
View photo
Apartment · for sale
Request Details
Sun Splashed Ground Floor Start in the Heart of Glynde
Rostrevor
· 2 Bedrooms · 1 Bath · Apartment
· Air conditioning · Parking · Patio · Equipped kitchen
Rostrevor · 2 Bedrooms · 1 Bath · Apartment · Air conditioning · Parking · Patio · Equipped kitchen
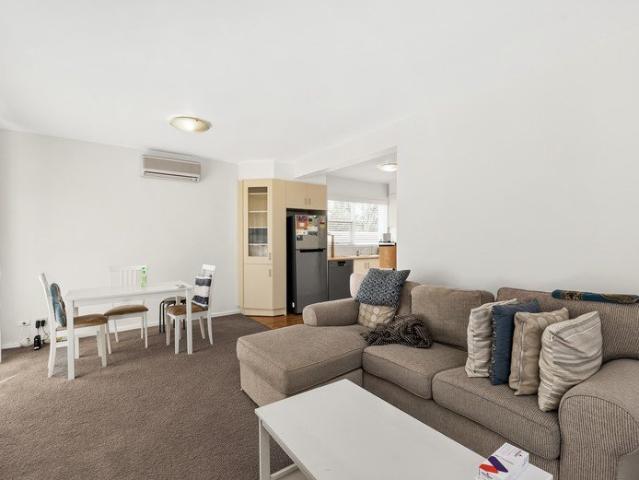
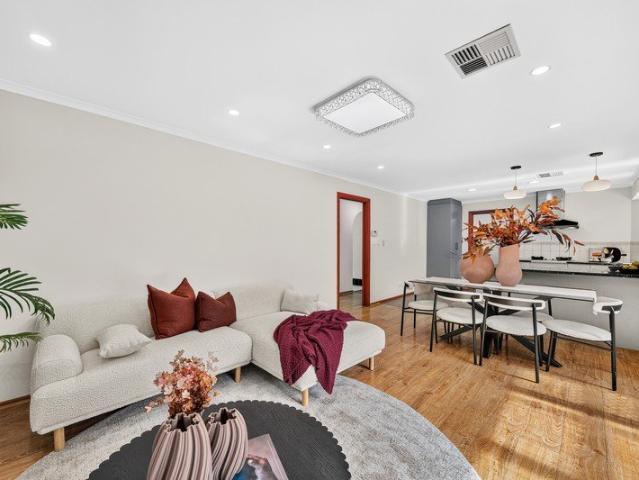
Front-of-group positioning, ground-floor convenience and the kind of low-maintenance footprint that frees up your weekends give 1/11 Edward Street immediate appeal. Sunlight fills the generous lounge before the layout opens into casual dining, with French doors pulling the living outside to a private patio where morning coffees or quiet evenings can unfold away from the street. For first-home buyers, downsizers or investors, it's an easy-to-enjoy base with all the right fundamentals already in place. The adjoining kitchen keeps the practical side polished, pairing excellent bench space with ample cabinetry, stainless appliances and room to cook without feeling boxed in. Two bright bedrooms sit peacefully away from the social zone, including the larger main with built-in robes, while the sparkling bathroom, separate laundry and split-system air conditioning round out the everyday essentials. Direct access to the secure carport adds another welcome layer of convenience, keeping coming an
Request Details
A Rare Piece of 1969 South Australian Architectural History
View photo
House · for sale
Request Details
A Rare Piece of 1969 South Australian Architectural History
Rostrevor
· 4 Bedrooms · 2 Baths · House
Rostrevor · 4 Bedrooms · 2 Baths · House
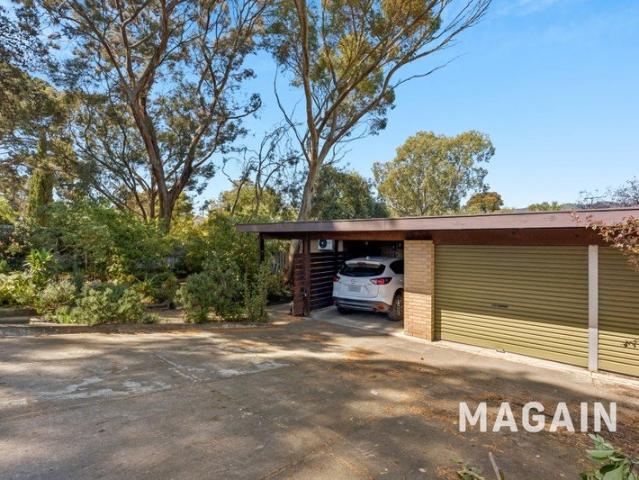
With an intriguing place in South Australia's architectural history, this distinctive retro residence presents a rare opportunity to restore and reimagine a substantial property from the renowned Snowden and Pikusa design portfolio in one of Adelaide's highly regarded north eastern suburbs. Set on a generous allotment along sought-after Lower North East Road, the home offers an exciting proposition for renovators, character-home enthusiasts and astute buyers looking for space, potential and long-term value - all just approximately 20 minutes from the Adelaide CBD. The existing split-level residence celebrates the use of raw natural materials, exposed feature brick walls, large windows and timber beamed ceilings with two separate living areas and an abundance of built-in storage. Its versatile layout provides an excellent foundation for a thoughtful renovation. While the property requires significant work, those with vision and a willingness to roll up their sleeves will have the opport
Request Details
Brand New Style & Sophisticated Family Living
View photo
House · for sale
Request Details
Brand New Style & Sophisticated Family Living
Rostrevor
· 3 Bedrooms · 2 Baths · House
· Equipped kitchen
Rostrevor · 3 Bedrooms · 2 Baths · House · Equipped kitchen
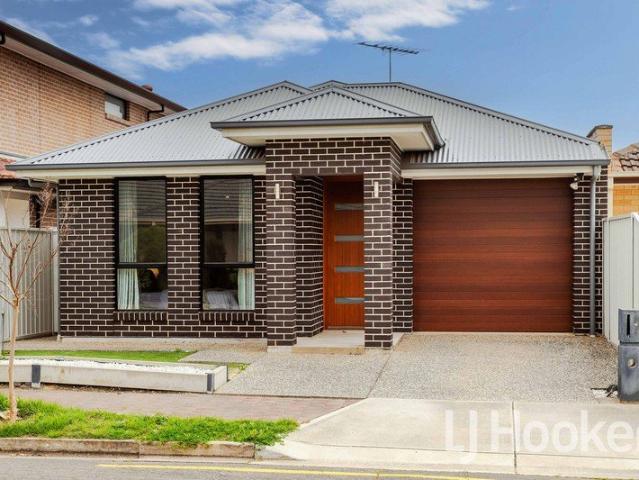
Ray White Modbury proudly presents this brand new three bedroom home, beautifully designed with contemporary finishes, thoughtful spaces and effortless indoor/outdoor living. Welcome to Lot 1, 3 Dernancourt Drive Dernancourt! From the moment you step inside, you'll be impressed by the home's bright and modern feel, with high ceilings, engineered oak flooring and a thoughtful floorplan creating a wonderful sense of space throughout. At the front of the home, the dedicated study provides a quiet and practical space for working from home, studying or simply having a little extra room to escape to. The master bedroom offers a private retreat complete with a walk-in robe and sleek ensuite, while bedrooms two and three are both generously sized and fitted with built-in robes. The home really comes to life at the rear, where the open-plan kitchen, living and dining area creates the perfect space to come together. The stunning feature kitchen is the centrepiece, complete with stone benchtops,
Request Details
Effortless Modern Living with Alfresco Appeal
View photo
House · for sale
Request Details
Effortless Modern Living with Alfresco Appeal
Rostrevor
· 3 Bedrooms · 2 Baths · House
· Equipped kitchen
Rostrevor · 3 Bedrooms · 2 Baths · House · Equipped kitchen
Offering a considered single-level design, this stylish three-bedroom home delivers the perfect balance of modern comfort, low-maintenance ease and indoor-outdoor living. With a practical floorplan that separates the bedrooms from the main entertaining zone, it presents an appealing opportunity for first-home buyers, young families, downsizers and investors seeking a quality home in ever-popular Magill. At the heart of the home, the spacious open-plan living and dining area connects seamlessly with a well-appointed kitchen featuring an island bench and breakfast bar, generous pantry storage and ample preparation space. Sliding doors extend the living zone outdoors to the large alfresco pergola, creating an inviting setting for weekend entertaining, relaxed dinners or simply enjoying the outdoors year-round. Three well-proportioned bedrooms provide comfortable accommodation, including a main bedroom with walk-in robe and private ensuite, while the remaining bedrooms are serviced by the
Request Details
Hi, I'm Your Campbelltown Classic.
View photo
House · for sale
Request Details
Hi, I'm Your Campbelltown Classic.
Rostrevor
· 3 Bedrooms · 2 Baths · House
· Patio · Equipped kitchen
Rostrevor · 3 Bedrooms · 2 Baths · House · Patio · Equipped kitchen
Say hello to a neat and welcoming three-bedroom home with plenty to like inside and even more waiting out the back. With a practical single-level layout, generous open-plan living and a seriously impressive covered entertaining area, this is a home that keeps things comfortable, functional and refreshingly straightforward. Step inside and a long hallway leads you through to the heart of the home, where the kitchen, dining and living come together in one light-filled open space. The kitchen offers plenty of bench and cupboard space, an electric cooktop, wall oven and breakfast bar overlooking the dining area, keeping everything nicely connected. The living area alongside gives you plenty of room to settle in, with tiled floors continuing through the main living spaces and large windows bringing in natural light. From here, sliding doors take you straight outside to the expansive covered patio, giving you a fantastic all-weather spot for long lunches, family gatherings or simply sitting
Request Details
Hi, I'm Full Of Character And Charm
View photo
House · for sale
Request Details
Hi, I'm Full Of Character And Charm
Rostrevor
· 3 Bedrooms · 1 Bath · House
· Air conditioning · Equipped kitchen
Rostrevor · 3 Bedrooms · 1 Bath · House · Air conditioning · Equipped kitchen
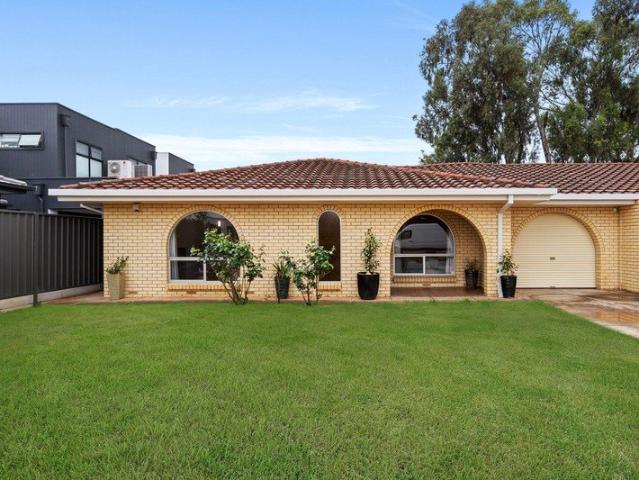
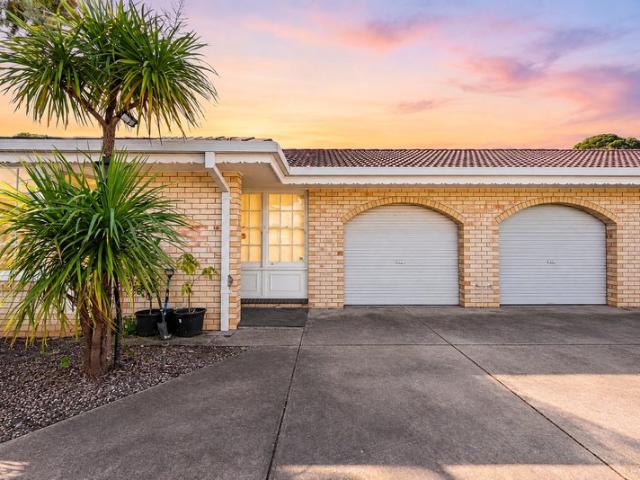
Say hello to a charming three-bedroom home with plenty of personality, a practical floorplan and a little something for everyone. From the distinctive arched windows and warm brick façade to the fresh, light-filled interiors and generous outdoor space, 23A Downer Avenue is a home that brings together character, comfort and plenty of appeal. Step inside and you'll find a welcoming lounge room, complete with timber-look flooring, crisp white walls and a beautiful arched window that gives the space its own personality. There's plenty of room to settle in, with air conditioning and a heater to keep things comfortable throughout the seasons. Continue through to the kitchen and meals area, where timber cabinetry adds a touch of warmth against the neutral finishes. The kitchen offers ample bench space, a gas cooktop and plenty of storage, while the adjoining meals area gives you a dedicated spot to sit down and enjoy dinner together. It's a practical setup with everything right where you need
Request Details
A Classic Home with Exciting Future Possibilities
View photo
House · for sale
Request Details
A Classic Home with Exciting Future Possibilities
Rostrevor
· 3 Bedrooms · 1 Bath · House
· Garden · Equipped kitchen
Rostrevor · 3 Bedrooms · 1 Bath · House · Garden · Equipped kitchen
Positioned behind a private brick fence and set on a substantial 808sqm allotment with an impressive 17.67m frontage, 116 Marian Road presents an exciting opportunity for families, investors, renovators and developers alike. Built in 1955 and retaining plenty of its original character, the home offers comfortable accommodation today while providing enormous scope to renovate, extend or explore future redevelopment potential, subject to the necessary consents. As you step inside, you're welcomed by a generous lounge room filled with natural light, creating a warm and inviting first impression. The functional kitchen provides plenty of room for everyday living, while three well proportioned bedrooms are serviced by the centrally located main bathroom. Outside is where the opportunity really opens up. The north facing rear yard enjoys an abundance of natural sunlight throughout the day, providing an ideal setting for outdoor entertaining, future extensions or landscaping. Drive through ac
Request Details
High Yielding Student Accommodation Portfolio c. 9% Yield
View photo
Townhouse · for sale
Request Details
High Yielding Student Accommodation Portfolio c. 9% Yield
Rostrevor
· Townhouse
Rostrevor · Townhouse
Freehold interest in a quality stabilised 110 student room portfolio comprising 14 freehold properties offering a high yielding and defensive income stream. With the portfolio generating 97% occupancy as at August 2026, the assets are superbly located in close proximity to public transport, retail services and recreational amenity and offer convenient connectivity to Adelaide's university campuses. The offering provides the opportunity to implement systems and existing staff to grow the accommodation portfolio in response to the substantial undersupply of student accommodation beds across the booming Adelaide student market. approximately
Request Details
Modern Family Living on a Rare Generous Allotment
View photo
House · for sale
Request Details
Modern Family Living on a Rare Generous Allotment
Rostrevor
· 4 Bedrooms · 2 Baths · House
· Garden · Fireplace · Equipped kitchen
Rostrevor · 4 Bedrooms · 2 Baths · House · Garden · Fireplace · Equipped kitchen
Opportunities to secure a near-new home on a generous family-sized allotment are becoming increasingly rare. Positioned on approximately 731m² and thoughtfully designed for modern family living, this recently completed residence combines space, style, and flexibility with a location that places nature, recreation, quality schooling, and everyday convenience all within easy reach. Behind its neat contemporary façade, a refined palette of crisp whites, warm timber tones, soft sheers, and contrasting black accents creates interiors that feel both sophisticated and welcoming. Every space has been carefully considered, delivering a home that is equally suited to entertaining, relaxing, and the rhythm of everyday family life. A sense of arrival unfolds as the hallway opens to a spacious open-plan living and dining domain, where expansive glazing and walls of sheer curtains frame the garden beyond. Anchored by a beautifully appointed kitchen and warmed by a feature gas fireplace, this invitin
Request Details
Contemporary Family Excellence in the Heart of Campbelltown
View photo
House · for sale
Request Details
Contemporary Family Excellence in the Heart of Campbelltown
Rostrevor
· 4 Bedrooms · 2 Baths · House
· Equipped kitchen
Rostrevor · 4 Bedrooms · 2 Baths · House · Equipped kitchen
Positioned in one of Campbelltown's most desirable pockets, 1B Rowney Avenue, Campbelltown presents an outstanding opportunity to secure a spacious, feature-packed family home that seamlessly combines modern style, quality construction, and everyday convenience. Built by highly regarded South Australian builder Format Homes, this quality residence showcases thoughtful design. Constructed with a Bluescope steel frame backed by a 50-year structural performance warranty, it offers lasting peace of mind for discerning buyers. Behind its attractive street presence and elevated portico entrance, this impressive residence offers a thoughtfully designed four-bedroom floorplan perfectly suited to growing families, professionals, downsizers seeking extra space, and astute investors alike. Step inside to discover generous proportions, multiple living zones, and a seamless indoor-outdoor connection. The spacious open-plan living, dining, and kitchen area forms the heart of the home, creating the p
Request Details
Original Family Home on a Substantial Corner Allotment
View photo
House · for sale
Request Details
Original Family Home on a Substantial Corner Allotment
Rostrevor
· 6 Bedrooms · 3 Baths · House
· Garden · Equipped kitchen
Rostrevor · 6 Bedrooms · 3 Baths · House · Garden · Equipped kitchen
In the blue-ribbon eastern pocket of Kensington Gardens, this solid brick family home sits proudly on a substantial, fullyfenced 808sqm corner allotment fronting Magill Road - a rare offering for those ready to renovate, restore and add their own value in one of Adelaide's most tightly-held locales and only steps from a favoured local cafe. Inside, original character and mid-century charm merges with subtle modern features. Warm hardwood floorboards run throughout, while ceilings dressed with decorative roses and ornate cornices appear in the generous lounge room that flows to a separate dining zone with direct access to the rear yard. Ducted reverse-cycle comfort and scattered skylights carry through approximately 215sqm of internal living, while lofty 2.7m high ceilings lend each room an airy, light-filled ambience. The kitchen is a Blue affair, wrapping around the cook with glass-fronted cabinetry, integrated wine storage and generous bench space. A 900mm 6-burner Smeg gas stove and
Request Details
The Surprise Is Inside! Spacious Family Living on Approx. 608sqm
View photo
House · for sale
Request Details
The Surprise Is Inside! Spacious Family Living on Approx. 608sqm
Rostrevor
· 4 Bedrooms · 2 Baths · House
· Equipped kitchen
Rostrevor · 4 Bedrooms · 2 Baths · House · Equipped kitchen
Set behind a modest street frontage, this surprisingly spacious four-bedroom home delivers far more than first meets the eye. Positioned on a generous 608sqm (approx.) rear allotment, the home offers an excellent combination of space, flexibility and outdoor entertaining in a highly convenient Campbelltown location. Designed with family living in mind, the well-planned floorplan provides multiple living areas and four generous bedrooms. The main bedroom features a walk-in robe and private ensuite, while bedrooms two and three include built-in robes. The fourth bedroom is separately positioned towards the front of the home, making it equally suitable as a guest room, home office or additional living space. At the heart of the home is the spacious kitchen, complete with gas cooking, ample storage and bench space, while overlooking the impressive outdoor entertaining area. A separate lounge provides a comfortable retreat, complemented by the generous open-plan family and dining area at th
Request Details
Stylish Low Maintenance Living in a Prime Campbelltown Location
View photo
Townhouse · for sale
Request Details
Stylish Low Maintenance Living in a Prime Campbelltown Location
Rostrevor
· 3 Bedrooms · 2 Baths · Townhouse
Rostrevor · 3 Bedrooms · 2 Baths · Townhouse
Enjoys a prime position next to Lochiel Park, offering a peaceful setting surrounded by lush green spaces. Nestled within a well-maintained community and surrounded by quality homes, this beautifully presented, near-new residence offers the perfect balance of modern comfort, functionality and easy-care living. Built in 2024, the home feels fresh and contemporary, featuring generous accommodation, practical living spaces and low-maintenance outdoor areas designed to suit today's busy lifestyles. Complete with solar panels already installed, it offers added energy efficiency and everyday convenience. Move-in ready and thoughtfully designed, this property is an ideal lock-up-and-leave option, perfectly suited to first-home buyers, professionals, downsizers and savvy investors alike. Positioned in one of Adelaide's sought-after north-eastern suburbs, it presents an appealing opportunity to enjoy a convenient lifestyle with easy access to local amenities, while benefiting from the enduring
Request Details
Quality Home in a Blue Chip Eastern Suburbs Location
View photo
Apartment · for sale
Request Details
Quality Home in a Blue Chip Eastern Suburbs Location
Rostrevor
· 3 Bedrooms · 1 Bath · Apartment
· Equipped kitchen
Rostrevor · 3 Bedrooms · 1 Bath · Apartment · Equipped kitchen
Perfectly positioned within a boutique group of just three residences, this spacious solid brick home unit presents an outstanding opportunity to secure a low maintenance property in one of Adelaide's most sought after eastern suburbs. What immediately stands out is the generous accommodation on offer. Featuring three well-proportioned bedrooms, this is a rare find in the unit market and provides flexibility for families, downsizers, professionals working from home, or investors seeking a highly desirable location. As you enter the home, you're welcomed into a light filled living area enhanced by a beautiful bay window, creating a warm and inviting space to relax or entertain. Timber flooring throughout the living and dining areas adds character and timeless appeal, while the adjoining dining space offers excellent functionality for everyday living. The kitchen is positioned to capture plenty of natural light and offers ample storage and bench space, providing a practical foundation fo
Request Details
Price Reduced. Spacious Family Living With Leafy Reserve Outlook
View photo
House · for sale
Request Details
Price Reduced. Spacious Family Living With Leafy Reserve Outlook
Rostrevor
· 4 Bedrooms · 2 Baths · House
· Garden · Equipped kitchen
Rostrevor · 4 Bedrooms · 2 Baths · House · Garden · Equipped kitchen
Perfectly positioned opposite a reserve in the highly sought-after suburb of Firle, this beautifully presented Torrens Titled four-bedroom home offers the ideal combination of space, style and convenience. Designed with modern family living in mind, the home features multiple living areas, quality finishes and a low-maintenance outdoor space. The light-filled ground floor showcases a spacious open-plan living and dining area, creating a welcoming space for everyday living and entertaining. At the heart of the home, the contemporary kitchen is well-appointed with quality appliances including gas cook-top, generous stone benchtops and ample storage. The master suite is generous in size and overlooks the private front yard. It features a walk-in-robe and on-trend ensuite with floor to ceiling tiles and quality fittings and fixtures. Upstairs, a second living area provides valuable flexibility offering the perfect retreat for a growing family. Three generously sized bedrooms are serviced b
Request Details
Big on Space. Made for Family. Ready for You
View photo
House · for sale
Request Details
Big on Space. Made for Family. Ready for You
Rostrevor
· 3 Bedrooms · 2 Baths · House
· Equipped kitchen
Rostrevor · 3 Bedrooms · 2 Baths · House · Equipped kitchen
13 Cadna Avenue, Felixstow A generous corner block, beautifully proportioned interiors and room to bring everyone togetherthis is family living done right. Built by Rossdale Homes in 2005 and positioned on approximately 740m², this inviting three-bedroom home combines timeless appeal with a thoughtfully designed floor plan that gives everyone space to spread out. From relaxed movie nights in the separate lounge to lively dinners and everyday catch-ups around the kitchen, the multiple living areas make family life feel effortless. Glossy tiled floors, warm neutral interiors and generous windows create a welcoming setting you'll love coming home to. At the heart of it all, the spacious kitchen pairs rich timber cabinetry with granite benchtops, a gas cooktop, dishwasher and breakfast bar. With ample storage and preparation space, it's ready for everything from busy school mornings to entertaining a crowd. The substantial master bedroom offers a peaceful retreat with its own walk-in robe
Request Details
Character, Comfort & Convenience in a Desirable Locale
View photo
House · for sale
Request Details
Character, Comfort & Convenience in a Desirable Locale
Rostrevor
· 3 Bedrooms · 2 Baths · House
Rostrevor · 3 Bedrooms · 2 Baths · House
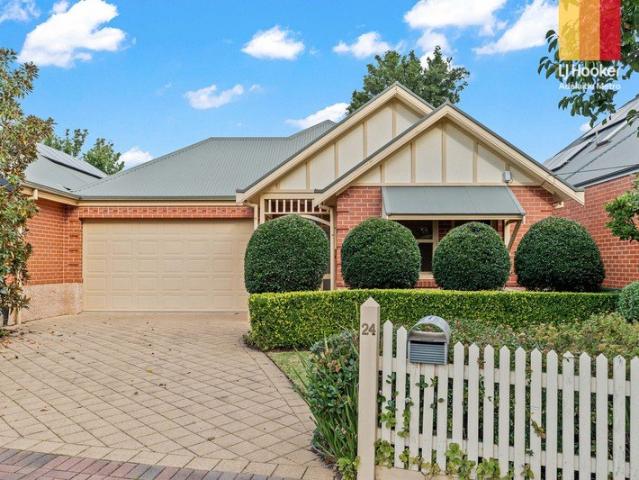
Nestled within one of Adelaide's most tightly held blue chip suburbs, this beautifully presented reproduction Torrens-titled bungalow delivers an exceptional lifestyle of comfort, charm and convenience, all positioned on a peaceful tree lined street moments from some of the eastern suburbs' finest amenities. Occupying approximately 427sqm of manicured grounds, the home instantly captivates with its timeless red brick facade, classic picket fence and established formal gardens that create an elegant yet welcoming street presence. Designed with easy living in mind, the residence combines generous proportions with a practical single level floorplan, perfectly suited to downsizers, professional couples and families alike. Bathed in natural northern light, the front formal lounge offers a warm and versatile space that could easily function as a second living area, home office or quiet retreat. Privately positioned at the front of the home, the spacious master suite is complete with a walk-i
Request Details
A private hillside retreat with sweeping city and coastal views on approximately 4475sqm landscaped gardens
View photo
House · for sale
Request Details
New
A private hillside retreat with sweeping city and coastal views on approximately 4475sqm landscaped gardens
Rostrevor
· 4 Bedrooms · 3 Baths · House
· Air conditioning
Rostrevor · 4 Bedrooms · 3 Baths · House · Air conditioning
Cherished by one family for 37 years, this distinctive architectural home combines sweeping views, established gardens and generous spaces for living and entertaining, all within easy reach of Adelaide. From sunrise colours to glowing sunsets and sparkling city lights, the outlook is an everyday highlight. Views extend across Adelaide's city centre, the northern plains and out to the coast, providing a remarkable backdrop to a home thoughtfully improved over decades. Room for family life Spanning two levels, the main residence features four bedrooms, two bathrooms and three toilets. Zoned ducted reverse-cycle air conditioning provides year-round comfort, complemented by independent climate control in the upstairs main bedroom and spacious television and living room. A custom-built covered outdoor entertaining area sets the scene for gatherings with family and friends. Inside, the living room features a Bose surround-sound system, while a substantial work and storage space offers room f
Request Details
Potential for Subdivision
View photo
House · for sale
Request Details
New
Potential for Subdivision
Rostrevor
· 3 Bedrooms · 1 Bath · House
· Equipped kitchen
Rostrevor · 3 Bedrooms · 1 Bath · House · Equipped kitchen
With a frontage of approximately 20sqm on 610 square metres of land, 11 Church Road, Paradise brings together a three-bedroom home, a studio at the rear and the opportunity to explore the land's future potential. For developers, investors, and buyers. The allotment is a key attraction. With potential to subdivide, subject to council consent, the property offers an opportunity to investigate a project that makes the most of the site. The existing house offers three bedrooms, one bathroom, with separate toilet, kitchen dining, and Lounge. The home, in need of some renovation, provides a starting point for buyers who wish to later subdivide. Whether your focus is on updating the home or exploring redevelopment, the residence forms an important part of the overall opportunity. A studio office at the rear adds another dimension to the property. Together, the house and studio office give purchasers more to assess than the land alone. The site is close to excellent shopping, the ARC Campbellt
Request Details
Contemporary Luxury in Firle
View photo
House · for sale
Request Details
Contemporary Luxury in Firle
Rostrevor
· 4 Bedrooms · 3 Baths · House
· Equipped kitchen
Rostrevor · 4 Bedrooms · 3 Baths · House · Equipped kitchen
Team 888 is proud to present this exceptional Firle residence. For all enquiries, please contact Caleb on 0419 815 895 or Vincent on 0431 099 188. Situated in one of Adelaide's most desirable eastern suburbs, this like new Torrens Title home offers the perfect combination of modern style, quality finishes and low maintenance living. Thoughtfully designed to suit a wide range of buyers, this versatile floorplan features dual master bedrooms. The downstairs master bedroom offers the perfect retreat for guests, older family members or multi generational living, while the upstairs master bedroom provides a private sanctuary complete with a walk in robe and ensuite. The heart of the home is the light filled open plan kitchen, living and dining area, designed for effortless everyday living and entertaining. The designer kitchen features stone benchtops, quality appliances and ample storage, while the seamless connection to the outdoor entertaining area makes hosting family and friends a bree
Request Details
Brand New Contemporary Elegance in the Heart of Paradise
View photo
House · for sale
Request Details
Updated
Brand New Contemporary Elegance in the Heart of Paradise
Rostrevor
· 4 Bedrooms · 2 Baths · House
Rostrevor · 4 Bedrooms · 2 Baths · House
Presenting a beautifully appointed brand-new Torrens Title residence, completed in 2026, this sophisticated four-bedroom home combines contemporary design, generous proportions and quality finishes in a highly convenient Paradise location. A selection of five brand-new residences is available, comprising two Torrens Title homes and three Community Titled homes, providing buyers with a choice of layouts and ownership options. Set behind an impressive wide frontage, the residence has been thoughtfully designed to provide a seamless balance of style, functionality and everyday comfort. From the contemporary façade to the carefully considered interiors and landscaped outdoor areas, every element reflects modern living. The well-designed floorplan offers four generous bedrooms, providing excellent accommodation for families, professionals or those seeking additional flexibility. The privately positioned master suite features a walk-in robe and beautifully appointed ensuite with dual vanity.
Request Details
Grand Luxury Design: Brand New in the Leafy Eastern Suburbs
View photo
House · for sale
Request Details
Grand Luxury Design: Brand New in the Leafy Eastern Suburbs
Rostrevor
· 4 Bedrooms · 3 Baths · House
Rostrevor · 4 Bedrooms · 3 Baths · House
Truly a heavenly haven for executive family living, this four-bedroom stunner has been superbly curated to present dynamic architecture dressed to impressed in sublime interior style. The aim? To provide a sophisticated residence that transitions effortlessly from family connector to formal entertainer to leisure provider and does so with exquisite grace on every occasion. The result? Ten out of ten. Newly built, it's ideally located in the heart of prestigious Kensington Gardens where established luxury homes enjoy leafy environs filled with morning birdsong, soft breezes and green open spaces. This popular neighbourhood is also home to elite public and private schools, popular cafes, nature reserves, 5-star dining venues and boutique shopping precincts. While the expansive layout encompasses primary bedrooms plus two, 3.5 divine bathrooms and exceptional living rooms on both levels, it is the attention to detail that elevates this home to majestic status. The exciting butler's pantry
Request Details

Get email alerts

Don't miss out: be the first to know about new properties

The alert was correctly created

On subscribing you accept the conditions of use and the privacy policy
Alert
Receive new ads in your inbox
Save this search
Receive alerts for new listings

We'll send you an email when we have new properties for: "Properties for sale in Rostrevor"

The alert was correctly created

Glynde
Firle
Get email alerts and be the first to see new listings
Required field
On subscribing I accept the terms of the privacy policy
Perfect! You'll soon start receiving new listings via email
Alert
Receive an email when we have new ads for Properties for sale in Rostrevor
Save this search
Filters

Bedrooms

Size (m²)

m²
m²

Price

$
$

Property type

Bathrooms

Clear all filters
Receive notifications when new entries are published.