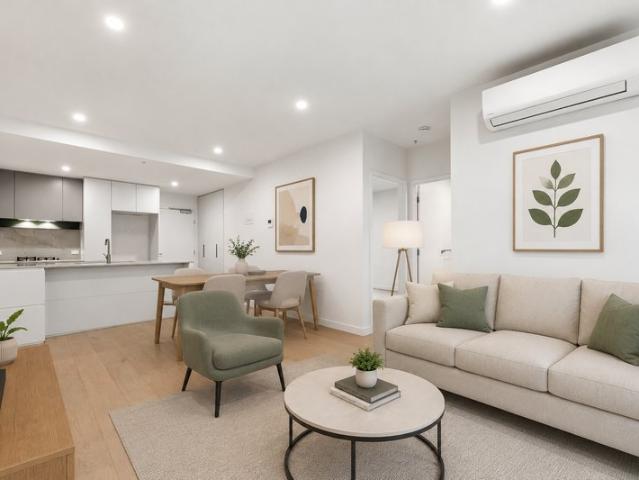
2,737 properties for sale in Rosanna

Sophisticated Living in Heidelberg's Vibrant Heart
View photo
Apartment · for sale
Request Details
Sophisticated Living in Heidelberg's Vibrant Heart
Rosanna
· 2 Bedrooms · 1 Bath · Apartment
· Balcony · Equipped kitchen
Rosanna · 2 Bedrooms · 1 Bath · Apartment · Balcony · Equipped kitchen
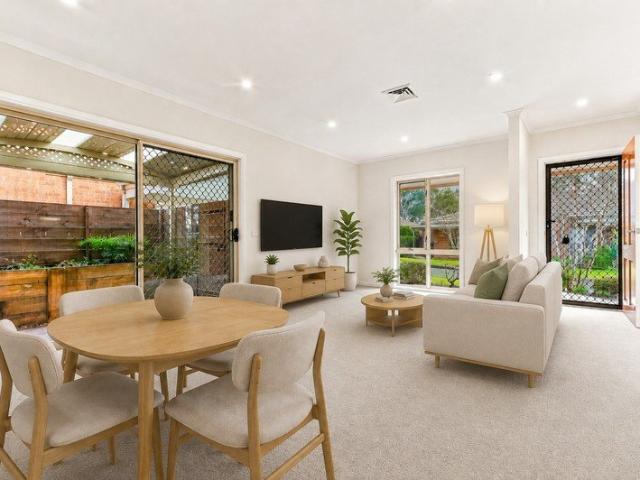
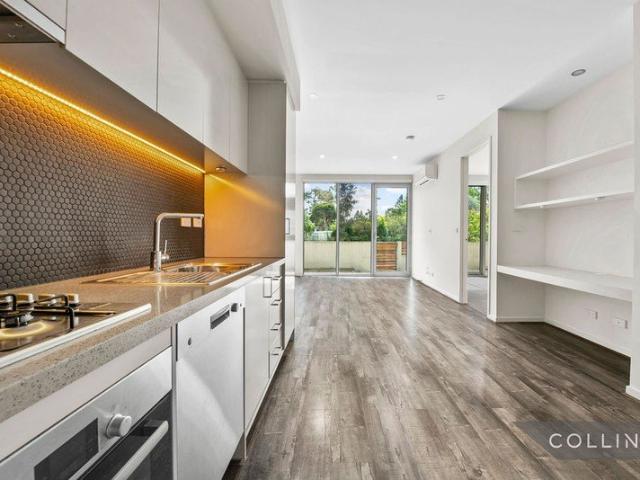
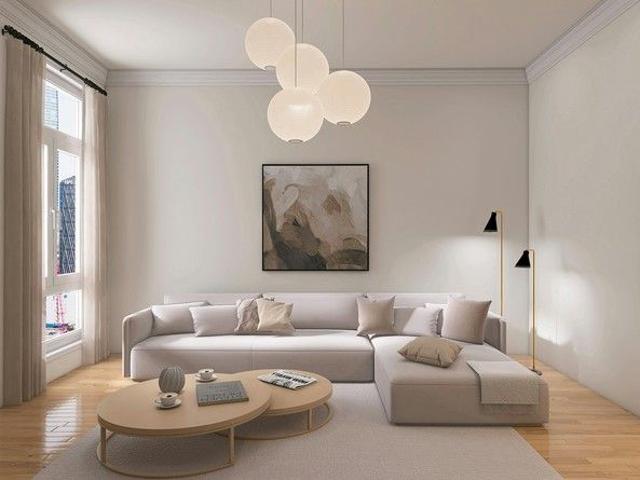
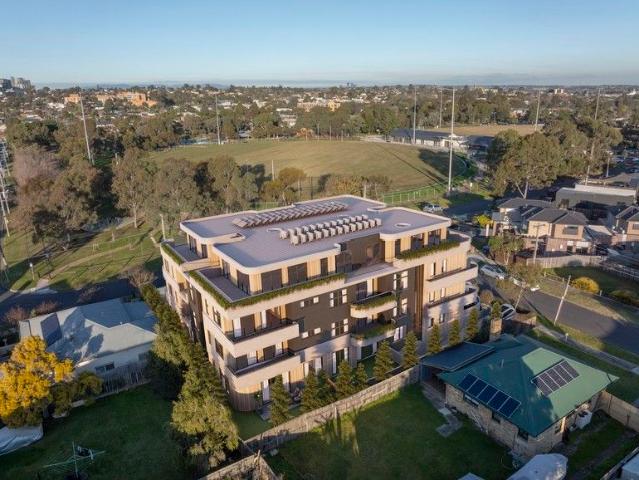
Perfectly positioned in a well-appointed complex, this stylish two-bedroom apartment delivers the ideal blend of comfort, practicality, and contemporary living. With a thoughtfully designed floor plan and an abundance of natural light, this is an opportunity not to be missed for first-home buyers, downsizers, and savvy investors alike. The apartment's heart is a generous open plan living and dining area that flows seamlessly onto a private balcony the perfect spot to enjoy your morning coffee or unwind in the evening. The well-equipped kitchen features a dishwasher, stainless steel oven, and gas cooktop, making everyday living effortless and efficient. Both bedrooms are well-proportioned and serviced by built-in robes, with a central bathroom. A split system keeps you comfortable year-round, while additional conveniences include a dedicated car space and a separate storage cage. Residents of the complex enjoy access to exceptional shared amenities including a stunning rooftop entertain
Request Details
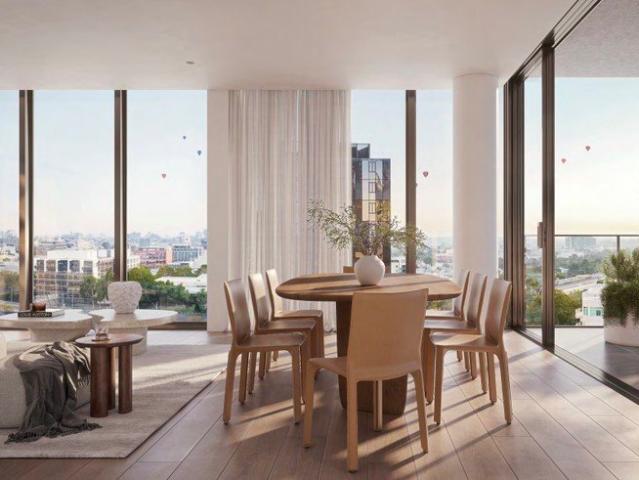
A Refined Urban Retreat Overlooking the Yarra River in the Heart of Heidelberg
View photo
Apartment · for sale
Request Details
A Refined Urban Retreat Overlooking the Yarra River in the Heart of Heidelberg
Rosanna
· 2 Bedrooms · 2 Baths · Apartment
Rosanna · 2 Bedrooms · 2 Baths · Apartment
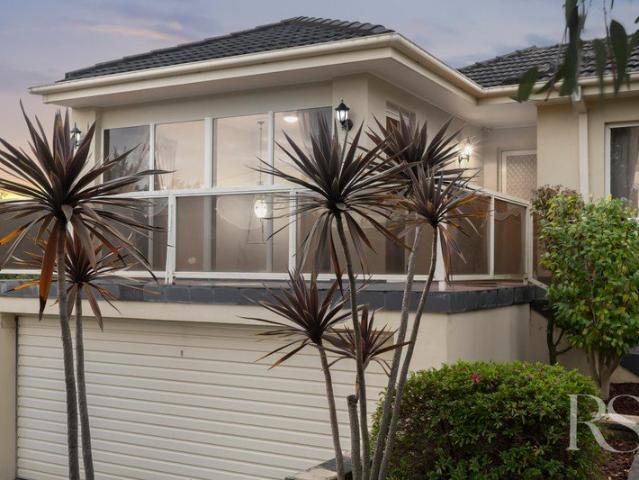
Rarely does an apartment of this quality, position, and specification come to market in Heidelberg and when it does, astute buyers and investors who understand the value of this address move quickly. Perched within the landmark 'Nestlé Falls' development and set against the breathtaking backdrop of the Yarra River's iconic bend, this sophisticated 2 bedroom, 2 bathroom apartment with single car space represents an exceptional opportunity to secure a premium modernist residence in one of Melbourne's most enviable inner-north locations. From the moment you step inside, the quality speaks for itself. Premium finishes, generous proportions, and an intelligently designed floorplan deliver a lifestyle of effortless comfort whether you're moving in or adding a blue-chip asset to your investment portfolio with estimated rental returns of $700$750 per week. Residence Highlights: 2 spacious bedrooms with built-in robes 2 elegant bathrooms with quality appointments throughout Single secure car sp
Request Details
Expressions of Interest Closing Tuesday 15 September at 4pm
View photo
House · for sale
Request Details
Expressions of Interest Closing Tuesday 15 September at 4pm
Rosanna
· 6 Bedrooms · 4 Baths · House
· Equipped kitchen
Rosanna · 6 Bedrooms · 4 Baths · House · Equipped kitchen
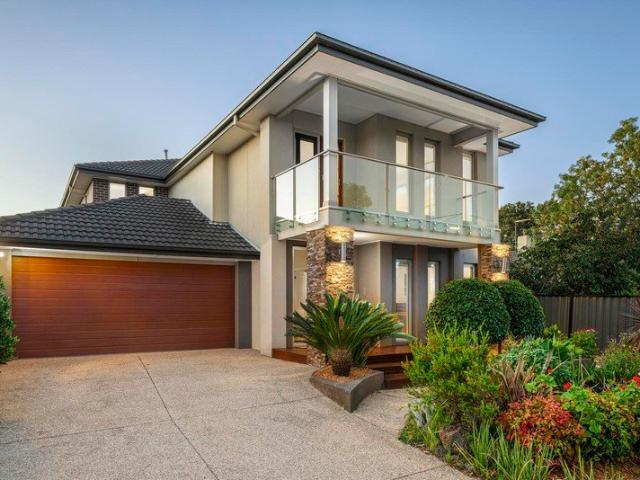
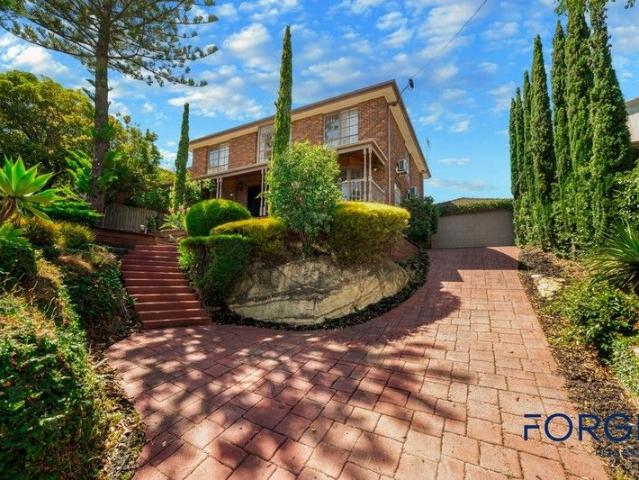
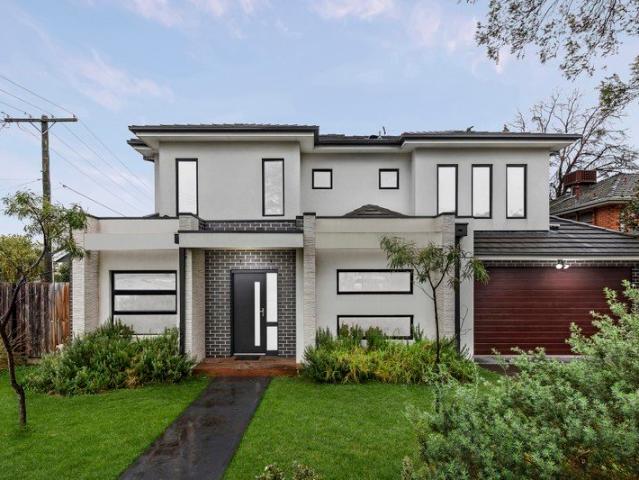
Practicality meets comfort in a family focused location! The home welcomes you through a private entryway that opens into generous interiors, perfectly balancing formal sophistication with relaxed comfort. Designed for modern family living, multiple living zones provide ample flexibility from the elegant living room to the spacious family and meals hub, while an upstairs rumpus offers an ideal retreat for children or a quiet space for unwinding. Each area flows seamlessly, creating a sense of openness and connection that enhances both everyday living and entertaining. At the heart of the residence lies a stunning gourmet kitchen featuring premium stone finishes, an oversized island bench, and a well-appointed butler's pantry. Complementing this is a remarkable addition a second full kitchen crafted from the original alfresco area. This rare inclusion elevates functionality, catering effortlessly to multi-generational families, hosting large gatherings, or indulging in authentic home co
Request Details
Flawless Finishes Across a Contemporary Design With Your Own Private Lift!
View photo
House · for sale
Request Details
Flawless Finishes Across a Contemporary Design With Your Own Private Lift!
Rosanna
· 5 Bedrooms · 4 Baths · House
· Lift · Equipped kitchen
Rosanna · 5 Bedrooms · 4 Baths · House · Lift · Equipped kitchen
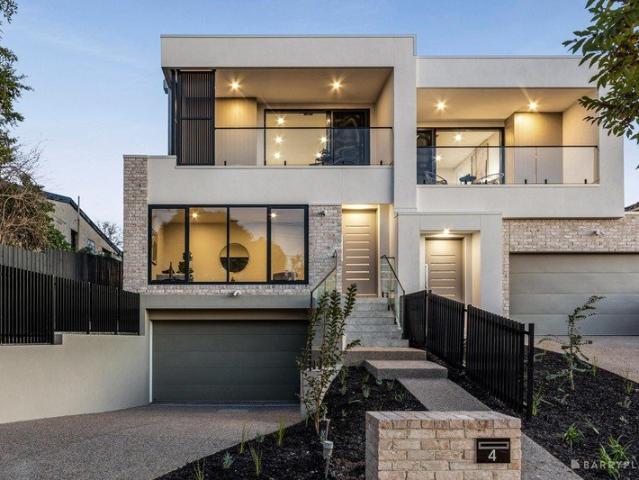
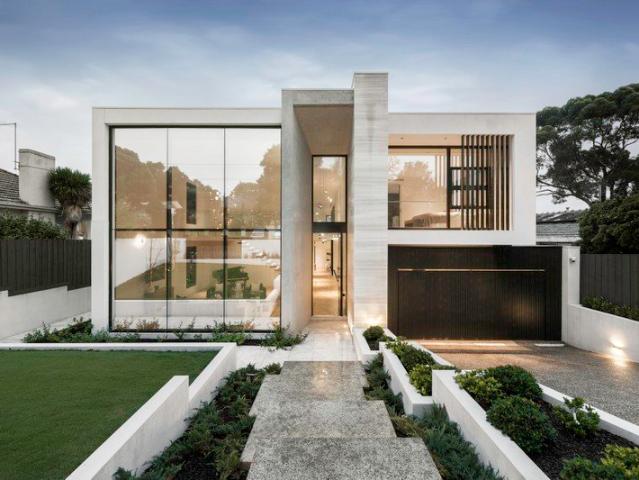
Sophisticated style and contemporary class are showcased to perfection in this architecturally designed tri-level residence spanning approximately 49 squares. Elevated to make the most of its beautiful outlook and abundance of street frontage, you're immediately drawn to the home by its striking modern façade and landscaped front gardens. Step inside to an intricate and detailed floorplan showcasing engineered hardwood flooring, soaring high ceilings and an abundance of natural light throughout. A light-filled formal front lounge precedes an extensive hallway that culminates in an expansive open plan living, dining and simply stunning kitchen precinct. Waterfall finished stone benches and premium Bosch appliances, proudly made in Germany, are hallmarks of the magazine-worthy kitchen, complemented by extensive custom storage, dual breakfast bars and a brilliant Butler's pantry, all overlooking generous living and entertaining spaces. A hotel-style ground floor guest suite features a wal
Request Details
Expressions of Interest Closing Saturday 12 September at 2pm
View photo
House · for sale
Request Details
Expressions of Interest Closing Saturday 12 September at 2pm
Rosanna
· 4 Bedrooms · 4 Baths · House
· Garden · Cellar · Equipped kitchen
Rosanna · 4 Bedrooms · 4 Baths · House · Garden · Cellar · Equipped kitchen
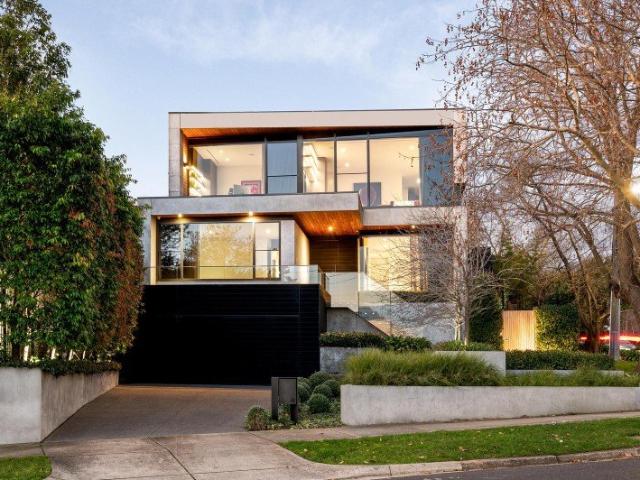
Quiet confidence, extraordinary craftsmanship An award-winning architectural landmark, this extraordinary residence delivers a remarkable balance of timeless design, exceptional craftsmanship and luxurious family living, positioned atop The Eyrie and capturing breathtaking city views from the moment you arrive. A soaring double-height void, walls of glass and an expansive open-plan living and dining room create a breathtaking sense of volume and light, centred around a magnificent kitchen appointed with a substantial marble island, premium appliances, two integrated fridges and freezers, a butler's pantry and a concealed wine cellar and study nook. A private home theatre and guest bedroom with an ensuite enhance the home's exceptional flexibility, while outdoors, the landscaped backyard with a heated magnesium swimming pool and spa, and a spacious alfresco zone with a floating cantilevered roofline and heating provides a haven for casual meals and larger gatherings. A staircase and pri
Request Details
Updated, low maintenance retirement living!
View photo
Villa · for sale
Request Details
Updated, low maintenance retirement living!
Rosanna
· 2 Bedrooms · 1 Bath · Villa
· Garden · Parking · Equipped kitchen
Rosanna · 2 Bedrooms · 1 Bath · Villa · Garden · Parking · Equipped kitchen
Discover more in your retirement Enjoy comfortable, low-maintenance living in this well-presented two-bedroom villa. Both bedrooms feature built-in robes, while fresh paint and new carpet throughout provide a modern, refreshed feel. The home offers a functional laminate kitchen, a central bathroom with a separate toilet, and a spacious, easy-care backyard complete with a pergola - perfect for relaxing or entertaining. Additional features include a single carport and a handy garden shed, making this an ideal home for those seeking convenience and easy living. Boasting ample storage, open-plan living, private gardens and living opening out to a covered alfresco area, this villa offers everything you need to enjoy a comfortable retirement, whilst also enjoying the privacy and serenity that the community has to offer. Property Features: - Freshly painted - New carpet - Ample storage - Built-in wardrobes - Private garden area with pergola - Carport - 24/7 emergency call system Community fea
Request Details
Instant appeal with exceptional potential
View photo
House · for sale
Request Details
Instant appeal with exceptional potential
Rosanna
· 3 Bedrooms · 1 Bath · House
· Garden · Parking · Equipped kitchen
Rosanna · 3 Bedrooms · 1 Bath · House · Garden · Parking · Equipped kitchen
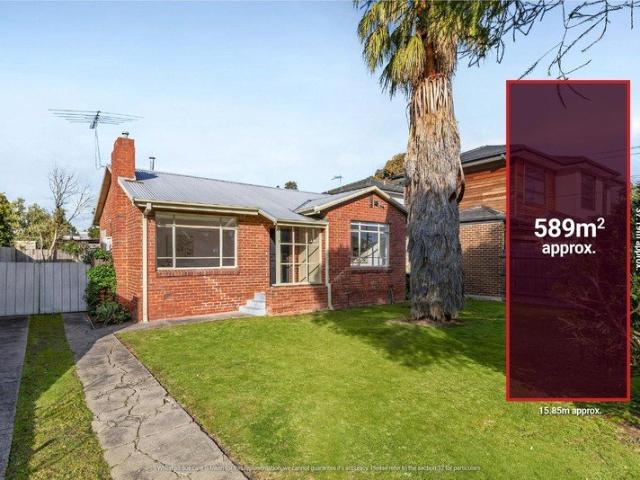
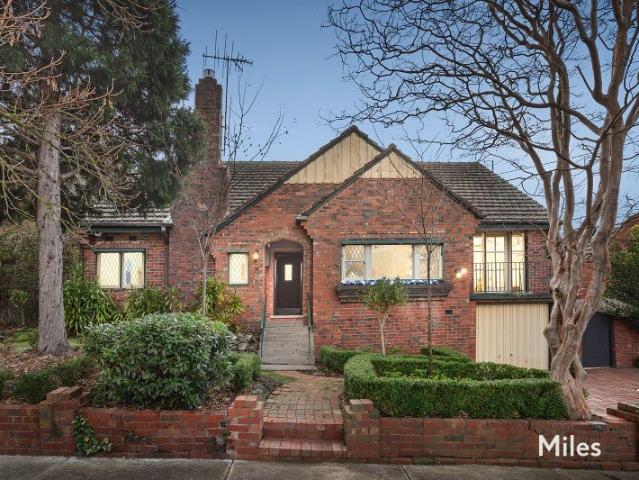
In a thriving Heidelberg Heights neighbourhood, this mid-century home on 589sqm of land (approx) offers a lifestyle of immediate comfort and convenience along with a myriad of options for those looking to renovate, rebuild or possibly redevelop (STCA). Excellent presentation from start to finish, the home's current accommodation includes three bedrooms (larger main) all serviced by a neat central bathroom and separate WC. A sizeable front living room adds to the appeal along with a kitchen/meals area to the rear that comes with an updated gas cooker. Other highlights of this light-filled home include split-system heating/cooling, solid hardwood floors and internal laundry, plus a substantial backyard and gated side driveway for multiple off-street parking. Waterdale Road buses around the corner along with local shops and cafes, it's also close to schools, kinder/childcare providers and Latrobe University, as well as easy access to Northland Shopping Centre, Heidelberg's hospital precin
Request Details
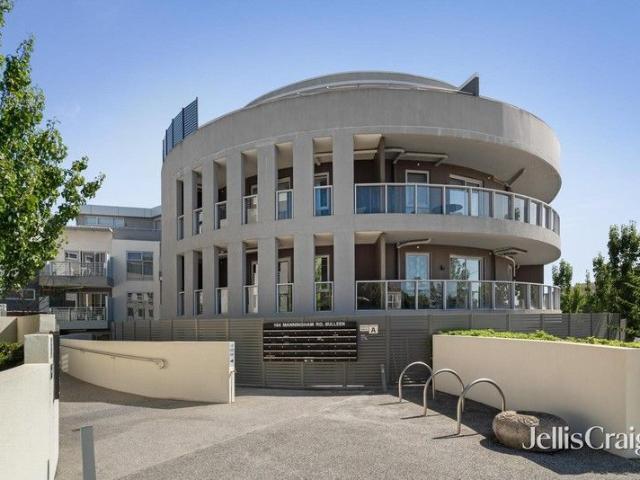
Permit Ready Site with Development Upside
View photo
House · for sale
Request Details
Permit Ready Site with Development Upside
Rosanna
· 3 Bedrooms · 2 Baths · House
Rosanna · 3 Bedrooms · 2 Baths · House
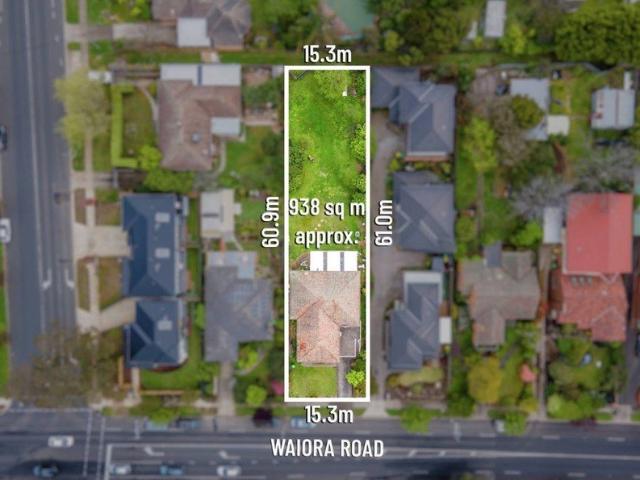
Positioned in one of Heidelberg Heights' most convenient residential pockets, 159 Waiora Road presents a compelling opportunity for developers, builders, investors and landbank buyers seeking a project with the major planning groundwork already completed. With a planning permit ready, the property offers buyers the ability to move forward with greater confidence and reduced planning risk. In a market where time, certainty and holding costs matter, this permit-ready status is a significant advantage for those looking to unlock the site's future potential. The location further strengthens the opportunity. Set within the City of Banyule and approximately 11km north-east of Melbourne's CBD, the property enjoys excellent access to Heidelberg, Rosanna, Ivanhoe, Macleod and Eaglemont, along with local shops, schools, parks, public transport and key employment hubs. Heidelberg's established medical precinct, including Austin Hospital, is also within easy reach, supporting strong long-term dema
Request Details
Bespoke, expansive & luxurious new family masterpiece
View photo
House · for sale
Request Details
Bespoke, expansive & luxurious new family masterpiece
Rosanna
· 5 Bedrooms · 5 Baths · House
· Fireplace
Rosanna · 5 Bedrooms · 5 Baths · House · Fireplace
A breathtaking architectural presence, expansive interior spaces and world-class appointments combine to create a grand contemporary setting for a discerning family with this bespoke new luxury domain in the Balwyn High School zone. Fastidiously conceived and constructed, this substantial five bedroom and study residence with multiple living zones makes an immediate impression of exceptional scale, uncompromising quality and state-of-the-art sophistication. Exquisite parquetry flooring, marble detailing and jewel-like pendant lighting deliver a sumptuous two-level void introduction to a vast north-facing lounge room framed by a towering 8-metre ceiling and full-height privacy double-glazing. Further is a ground-floor bedroom suite (walk-in robe and ensuite), a two-tier home cinema, a powder room, full laundry with a chute and a gallery-style hallway opening to a tranquil side landscaped courtyard with granite rock outcrops. A huge rear living and dining room with a fireplace, fitted st
Request Details
FOR SALE RESERVE PRICE $385,000
View photo
Apartment · for sale
Request Details
FOR SALE RESERVE PRICE $385,000
Rosanna
· 1 Bedroom · 1 Bath · Apartment
· Equipped kitchen
Rosanna · 1 Bedroom · 1 Bath · Apartment · Equipped kitchen
PLEASE ENJOY FULL UNCUT PROPERTYY TOUR VIDEO PRESENTED BY ADRIANO PERSICHETTI FOR SALE RESERVE PRICE $385,000 TO INSPECT, PLEASE CONTACT ADRIANO PERSICHETTI ON 0402 055 437 Welcome to G04, 264 Waterdale Road, a sophisticated north-facing ground-floor apartment in the boutique 'Insignia' complex. Offering modern style, low-maintenance living, and a prime location, this one-bedroom retreat is set in a peaceful, tree-lined neighbourhood with double glazing ensuring tranquillity. A spacious private courtyard enhances the indoor-outdoor flow, while natural light fills the stylish interior. Designed for comfort, the home features split-system heating/cooling, double block-out blinds, and video intercom security. The sleek kitchen is appointed with Bosch stainless-steel appliances, stone benchtops, and soft-close cabinetry, seamlessly integrating with the open-plan dining and living area with timber-look flooring. The bedroom includes mirrored walk-through robes and direct courtyard access, w
Request Details
Classic Excellence in the Balwyn High School Zone
View photo
House · for sale
Request Details
Classic Excellence in the Balwyn High School Zone
Rosanna
· 5 Bedrooms · 3 Baths · House
Rosanna · 5 Bedrooms · 3 Baths · House
Positioned within the highly sought-after Balwyn High School Zone, this beautifully renovated family residence delivers an exceptional lifestyle opportunity in one of Melbourne's most prestigious educational catchments. Set on an expansive 1,014 sqm (approx.) allotment and footsteps from the illustrious Balwyn High School, the home combines generous proportions, elevated outlooks and refined modern updates designed for contemporary family living. Recently refreshed throughout, the interiors showcase a seamless blend of warmth and sophistication. Multiple formal and informal living and dining domains provide outstanding flexibility for growing families, while the stylishly renovated kitchenappointed with quality appliances anchors the home with both functionality and elegance. Stone surfaces, abundant storage and thoughtful finishes ensure everyday practicality meets effortless entertaining. The home's impressive indooroutdoor connection enhances its resort-style appeal. An undercover a
Request Details
Designer Elegance & Family Functionality in a Prestigious School Zone
View photo
House · for sale
Request Details
Designer Elegance & Family Functionality in a Prestigious School Zone
Rosanna
· 4 Bedrooms · 4 Baths · House
· Parking · Equipped kitchen
Rosanna · 4 Bedrooms · 4 Baths · House · Parking · Equipped kitchen
Step into a new level of modern luxury with this architecturally designed four-bedroom, four-bathroom residence, offering over 310sqm of sophisticated living in a sought-after eastern suburb. Crafted with precision and elevated by premium finishes, this home delivers both space and style in a prime location surrounded by top-tier schools, green spaces, and everyday amenities. Luxury Features & Smart Living Expansive layout across approx. 311sqm Ideal for growing families or multi-generational living High-end Miele kitchen Brushed gold tapware, designer tiling, and oversized island All four bedrooms with ensuite bathrooms Private and functional for every household member Secure garage + carport Enhanced with Phillip smart fingerprint lock system Zoned Daikin central ducted climate control Comfort across all seasons Elite School Zone & Education Access Zoned for two of the area's most in-demand public schools Minutes to leading private colleges Ideal for families prioritising academic ex
Request Details
Substantial Family Home Rich in Character and Potential
View photo
House · for sale
Request Details
Substantial Family Home Rich in Character and Potential
Rosanna
· 5 Bedrooms · 2 Baths · House
· Balcony · Terrace · Equipped kitchen
Rosanna · 5 Bedrooms · 2 Baths · House · Balcony · Terrace · Equipped kitchen
Set amid established gardens on a generous 595m2 corner allotment within the highly regarded Beauview Estate, this impressive 1940s clinker brick residence combines timeless period charm with substantial family accommodation and exciting scope to enhance over time. Rich in original character, the home showcases beautiful timber detailing, diamond leadlight windows, and polished timber floors, creating a warm and inviting atmosphere throughout. Five generous bedrooms provide exceptional family flexibility, many featuring built-in robes, while two enjoy private balconies with peaceful leafy outlooks. Two well-appointed bathrooms, one on each level, comfortably cater to growing families. A spacious executive study complements the elegant formal lounge, while the adjoining formal dining room opens through French doors to a large paved terrace, creating an inviting setting for entertaining. At the heart of the home, a well-appointed kitchen with stainless steel appliances and a generous mea
Request Details
Elevated Family Living in Prime Templestowe Lower
View photo
House · for sale
Request Details
Elevated Family Living in Prime Templestowe Lower
Rosanna
· 3 Bedrooms · 2 Baths · House
· Fireplace · Equipped kitchen
Rosanna · 3 Bedrooms · 2 Baths · House · Fireplace · Equipped kitchen
This beautifully renovated 3-bedroom, 2-bathroom residence offers an exceptional blend of modern comfort, spacious living, and elevated street appeal in one of Melbourne's most sought-after family suburbs. Boasting tall ceilings, abundant natural light, and rich timber floors throughout, the home delivers a warm and inviting atmosphere from the moment you enter. The open plan living areas flow seamlessly into multiple living zones, perfect for family gatherings or relaxed entertaining. A highlight is the original functional fireplace, adding a touch of country timeless charm and cosy comfort during cooler months. The modern renovated kitchen is a standout, featuring stone benches, quality appliances, a gas cooktop, and generous storage. It opens directly via sliding doors to a private, versatile alfresco courtyard, ideal for outdoor dining, gardening, or simply unwinding. Additional sliding doors from the rear bedroom enhance the indoor-outdoor connection. The three bedrooms all includ
Request Details
Under Contract
View photo
Townhouse · for sale
Request Details
Under Contract
Rosanna
· 2 Bedrooms · 2 Baths · Townhouse
· Equipped kitchen
Rosanna · 2 Bedrooms · 2 Baths · Townhouse · Equipped kitchen
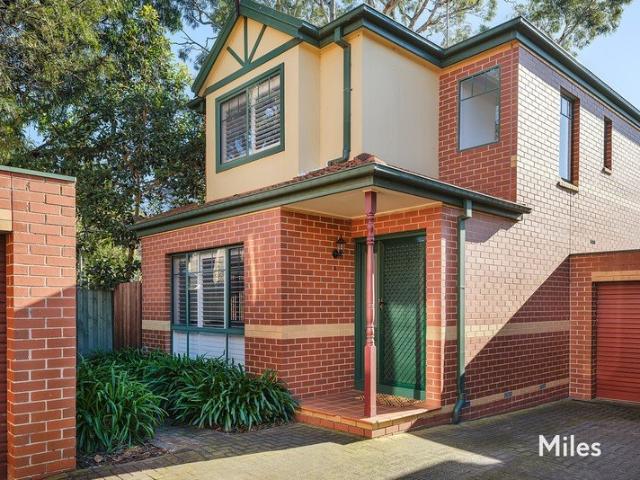
Spacious. Light-filled. Moments from Burgundy Street. Peacefully positioned at the rear of a boutique townhouse development, this beautifully presented two-bedroom residence delivers a superb blend of style, space and low-maintenance living just moments from the vibrant Burgundy Street precinct. Thoughtfully designed to separate the living and sleeping zones, it offers an inviting, light-filled environment perfectly suited to first home buyers, professionals, downsizers, and investors alike. A welcoming ground floor introduces a generous living room that flows effortlessly through to a spacious dining area, complemented by a stylish updated kitchen with modern finishes. Sliding doors open to a large north-facing timber deck, privately framed by established greenery to create a wonderful setting for relaxed alfresco dining, entertaining or simply unwinding in the sunshine. Upstairs, two spacious bedrooms enjoy an abundance of natural light, built-in robes, and elevated outlooks. The mai
Request Details
CONSTRUCTION HAS COMMENCED | Modern Living, Parkside Lifestyle
View photo
Townhouse · for sale
Request Details
CONSTRUCTION HAS COMMENCED | Modern Living, Parkside Lifestyle
Rosanna
· 2 Bedrooms · 2 Baths · Townhouse
Rosanna · 2 Bedrooms · 2 Baths · Townhouse
ON SITE INSPECTIONS @ 2 CARLYLE CRES, BELLFIELD See open times attached or call to register your interest today! 30% already sold! Welcome to Carlyle by the Park - where design, quality and lifestyle come together. Perfectly positioned opposite the lush green expanse of Ford Park, this boutique collection of just 24 oversized apartments offers a peaceful escape with everything you need at your doorstep. Each beautifully designed 2 or 3-bedroom home showcases a refined palette of finishes - think herringbone oak floors, high ceilings, and Miele-appointed kitchens wrapped in luxurious Tundra Marble. Every detail has been considered to create a space that feels elegant, comfortable, and effortlessly modern. Crafted by Big Rock Developments, renowned specialists in artisan concrete design, Carlyle by the Park blends superior craftsmanship with timeless sophistication - the kind of quality you'll notice every day. Set within a thriving pocket near Ivanhoe and Heidelberg, you'll enjoy the be
Request Details
Exquisite Family Living in the Prestigious Yarra Valley Views Estate
View photo
House · for sale
Request Details
Exquisite Family Living in the Prestigious Yarra Valley Views Estate
Rosanna
· 3 Bedrooms · 2 Baths · House
· Garden · Terrace · Equipped kitchen
Rosanna · 3 Bedrooms · 2 Baths · House · Garden · Terrace · Equipped kitchen
Experience a lifestyle of elegance and ease within the exclusive Yarra Valley Views Estate. This sophisticated two-storey residence, set on approximately 350sqm of beautifully landscaped gardens, offers the perfect harmony of generous internal proportions and low-maintenance outdoor entertaining. The ground floor welcomes you with a seamless flow between the formal living and dining zones, leading to a pristine modern kitchen and meals area. This central hub extends effortlessly to a sun-drenched terrace, ideal for hosting gatherings against a tranquil garden backdrop. The upper level is dedicated to rest and relaxation, featuring three spacious bedrooms with ample storage. The master suite serves as a private retreat with its own walk-in robe and ensuite, while the additional bedrooms are serviced by a large family bathroom featuring a luxurious spa bath. A versatile landing area provides the perfect space for a dedicated study nook or home office. Modern comforts and security are wel
Request Details
Tuscan Inspired Sanctuary with Exceptional Versatility
View photo
House · for sale
Request Details
New
Tuscan Inspired Sanctuary with Exceptional Versatility
Rosanna
· 4 Bedrooms · 2 Baths · House
· Fireplace · Equipped kitchen · Concierge
Rosanna · 4 Bedrooms · 2 Baths · House · Fireplace · Equipped kitchen · Concierge
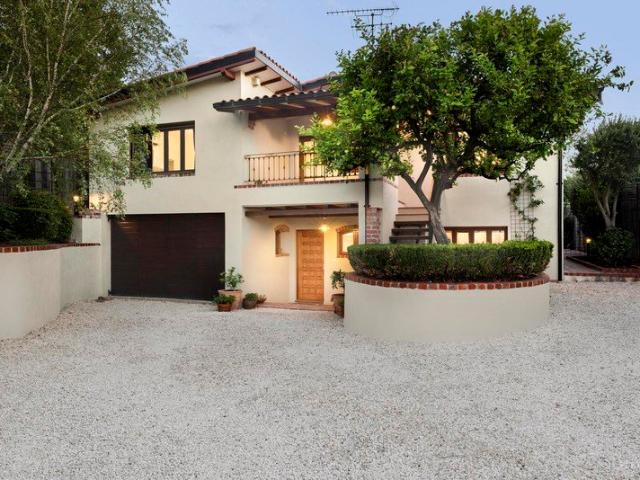
Behind high brick walls and auto gates, this distinctive residence offers a combination of character and versatility. Inspired by the warmth of a Tuscan villa, the home reveals an atmosphere difficult to find in contemporary construction. Timber bi-fold windows, terracotta tiling, polished timber floors and double-brick craftsmanship combine to create a home of substance, comfort and enduring appeal. At the heart of the residence, the granite farmhouse kitchen flows into the dining area, creating a welcoming and entertaining space. An open fireplace provides warmth and ambience through the cooler months, while French doors connect the interior to an alfresco area and established gardens. Comprising four bedrooms, two bathrooms and a study, the home offers exceptional flexibility for both family living and/or work. With separate side access, the study and adjoining bedroom easily functions as a reception and consulting room, professional studio or treatment space, allowing visitors to a
Request Details
Refined Family Living in the Heart of Bulleen
View photo
Townhouse · for sale
Request Details
Refined Family Living in the Heart of Bulleen
Rosanna
· 4 Bedrooms · 4 Baths · Townhouse
· Garden · Parking · Equipped kitchen
Rosanna · 4 Bedrooms · 4 Baths · Townhouse · Garden · Parking · Equipped kitchen
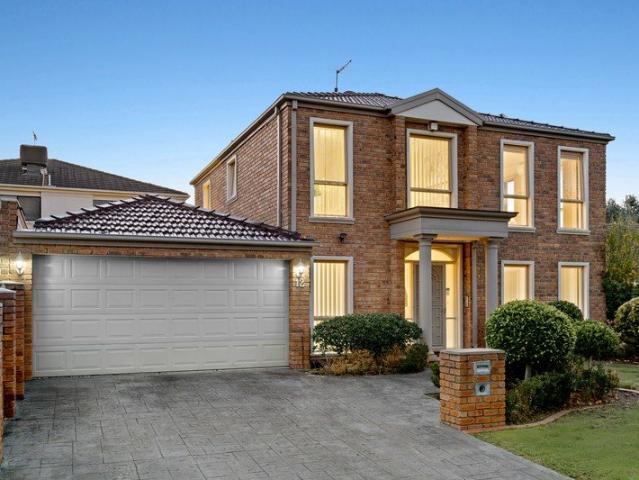
Thoughtfully designed and beautifully presented, this four-bedroom, four-bathroom rendered brick townhouse offers a compelling lifestyle proposition for families seeking space, quality, and everyday convenience. The two-storey home makes a confident first impression, with a contemporary facade, a low-maintenance front garden, and a double garage completing the street frontage. Inside, the ground floor offers a separate front living room, while the rear kitchen and dining area are finished with flooring and downlights. Sliding glass doors connect the rear dining area directly to the timber deck and lawn, creating easy indoor-outdoor flow. The kitchen is well-appointed with white cabinetry, stone benchtops, a tiled splashback, and a full suite of Smeg appliances including a gas cooktop, oven, and dishwasher. A ground-floor bedroom with its own ensuite adds genuine flexibility for guests or multigenerational living, while a separate laundry and powder room complete the lower level. Upstai
Request Details
No.3 Waverley A Boutique Collection Of Bespoke Luxury
View photo
Apartment · for sale
Request Details
No.3 Waverley A Boutique Collection Of Bespoke Luxury
Rosanna
· 3 Bedrooms · 2 Baths · Apartment
Rosanna · 3 Bedrooms · 2 Baths · Apartment
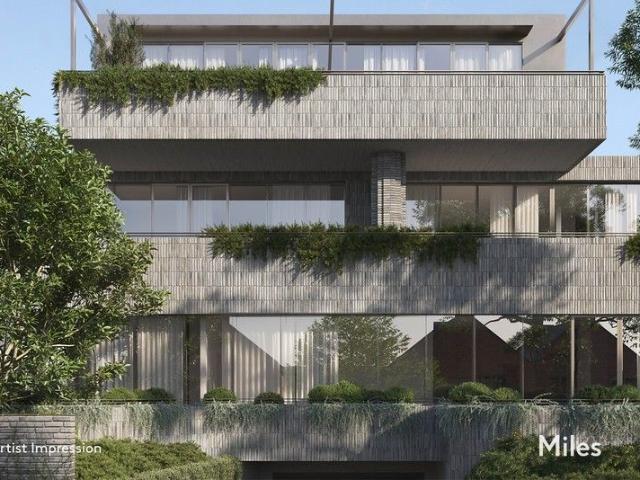
Luxury crafted of elegance, ease and exclusivity is at the essence of No.3 Waverley where a boutique collection of only ten bespoke residences balance high-end refinement, enduring design and an innate connection to nature. A sculptured composition of textured brick and cascading greenery at a treelined address by Ivanhoe Village and river-side parkland reflects the distinctive interior world of each individual, family-size residence tailored for privacy, light, sophistication and expansive comfort in a secure, high-calibre, three-level setting. Renowned developer Ryancorp has assembled a dynamic team with Kavellaris Urban Design, Matyas Architects and Jack Merlo Landscape Architecture together creating an inspired and cohesive milieu of integrated perfection that adapts by design to the ebb and flow of a low-maintenance, lock and leave lifestyle. Each a masterpiece in its own right offered off-the-plan for significant stamp duty savings, No.3 Waverley's two penthouse domains and four
Request Details
Brand New Family Luxury with Preferred North Facing Rear Aspect
View photo
Townhouse · for sale
Request Details
Brand New Family Luxury with Preferred North Facing Rear Aspect
Rosanna
· 4 Bedrooms · 3 Baths · Townhouse
· Equipped kitchen
Rosanna · 4 Bedrooms · 3 Baths · Townhouse · Equipped kitchen
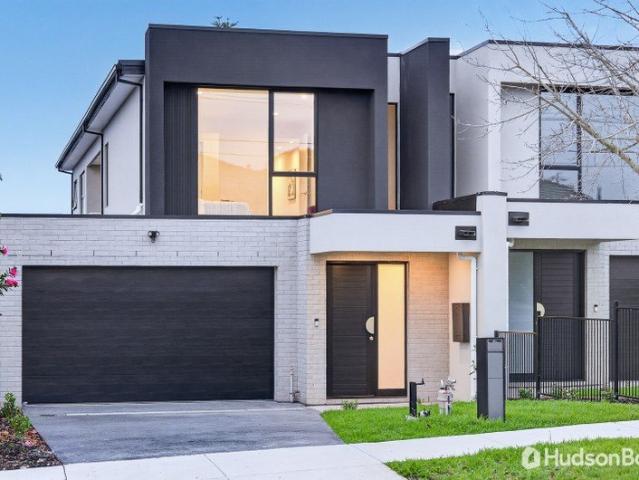
Designed for those who appreciate quality, space and contemporary living, this brand new residence delivers an exceptional lifestyle in one of Templestowe Lower's most convenient family locations. Never lived in and ready for immediate enjoyment, it also presents an opportunity for eligible purchasers to benefit from depreciation and potential tax advantages associated with a new home. Spanning approximately 31 squares, this architecturally designed residence combines generous proportions with premium finishes and a highly functional floorplan that will appeal to growing families, professionals and multigenerational households alike. A striking entrance welcomes you with high ceilings, wide engineered timber flooring and a feature staircase, creating an immediate sense of quality. A separate home office at the front of the home provides the perfect work-from-home space, while the expansive open plan living and dining area forms the heart of the home. The designer kitchen has been thoug
Request Details
French Inspired Trophy Home in Prestigious Position
View photo
House · for sale
Request Details
French Inspired Trophy Home in Prestigious Position
Rosanna
· 5 Bedrooms · 5 Baths · House
· Fireplace · Equipped kitchen
Rosanna · 5 Bedrooms · 5 Baths · House · Fireplace · Equipped kitchen
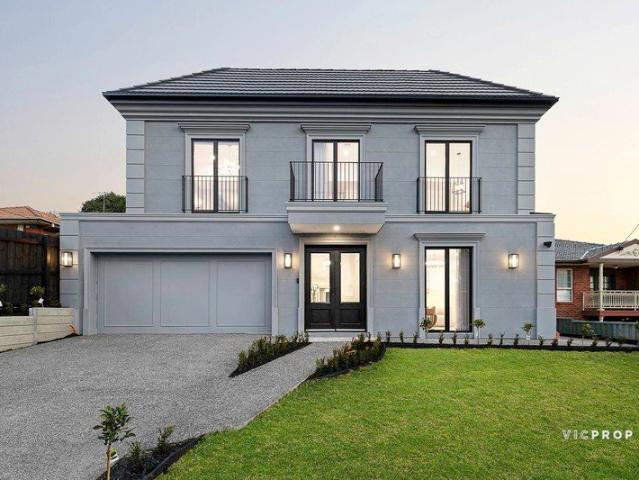
Closing Date Sale, by Tuesday 25 August at 5pm (Unless Sold Prior) An all-new expression of flawless finish, this breathtaking 5-bedroom, 5-bathroom home matches luxury-led detail with gallery-sized scale over 55 squares (approx.) of inspired living. Every stunning inclusion in this state-of-the-art family domain has been crafted with a focus on style, quality and timeless design. Set over two lavish levels on the high side of the street, the home is introduced under towering ceilings. A welcoming sense of depth branches off to a formal living room, ideal for disappearing for some quiet time alongside the warmth of a gas log fireplace and exquisite feature lighting. Seamless flow carries you through a far-reaching layout with designated and open space for relaxed living and dining. A stone-finished kitchen is graced with an imposing island bench, premium Miele appliances including twin wall ovens, and a Bosch-equipped butler's pantry with extra storage and concealment. Additional livin
Request Details
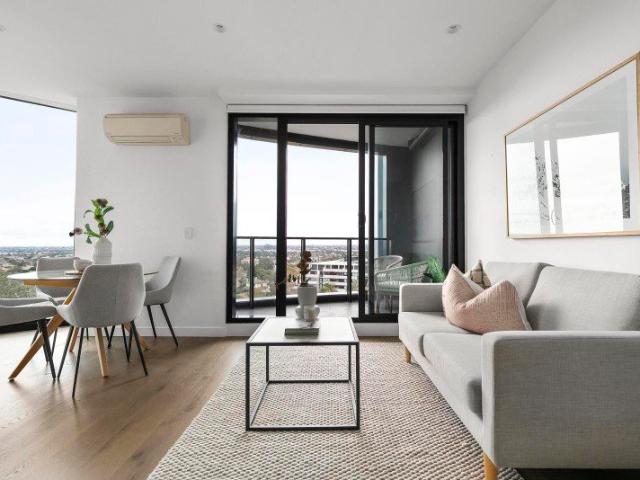
Designer proportions and turn key living
View photo
Apartment · for sale
Request Details
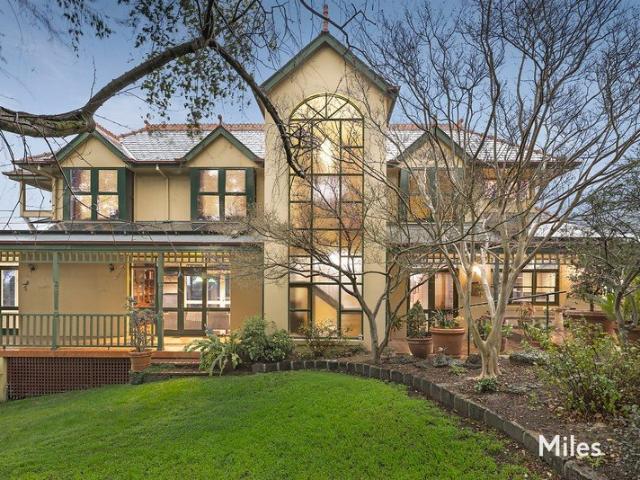
Designer proportions and turn key living
Rosanna
· 2 Bedrooms · 2 Baths · Apartment
· Balcony · Equipped kitchen
Rosanna · 2 Bedrooms · 2 Baths · Apartment · Balcony · Equipped kitchen
Platinum low-rise apartment living at its best, immerse yourself in this private and seamless, open plan apartment. Designed with style and space in mind and positioned within an easy bus ride of the freeway. Reflecting an enticing aspect from the entertaining balcony, you won't want to miss out on this sun soaked stunner. Wide timber floors and a light neutral palette complement the living and dining domain with an elite waterfall stone kitchen providing ample soft-close cabinetry and a feature goose neck tap over the sink. Avid home chef's will appreciate the high-end appliances including a gas cooktop, dishwasher and elegant smoked mirror splashback. Entertain guests here or at the local selection of restaurants and cafes at Macedon Square. Relax on the expansive balcony with sweeping views over the neighbourhood. Two comfortable and well sized bedrooms are both fitted with mirrored robes; the master displays its own ensuite and the second bedroom leads directly to the balcony. Nota
Request Details
Expressions of Interest Closing Tuesday 8 September at 5pm
View photo
Apartment · for sale
Request Details
Expressions of Interest Closing Tuesday 8 September at 5pm
Rosanna
· 1 Bedroom · 1 Bath · Apartment
· Balcony · Parking · Cellar · Equipped kitchen
Rosanna · 1 Bedroom · 1 Bath · Apartment · Balcony · Parking · Cellar · Equipped kitchen
A lifestyle address with skyline views Commanding breathtaking views across Melbourne's skyline, this stylish sixth-floor apartment delivers an exceptional lifestyle within the acclaimed Ivanhoe Apartments, combining contemporary comfort with premium resident facilities in one of Ivanhoe's most connected locations. Timber-look flooring flows throughout the light-filled open-plan living and dining domain, where floor-to-ceiling windows frame the spectacular city outlook. The modern kitchen is thoughtfully appointed with a breakfast bar, creating an inviting space for everyday living and entertaining, while sliding doors extend seamlessly onto a private undercover balcony, allowing you to relax and take in the ever-changing skyline. The generous bedroom enjoys plush carpeting, built-in robes and equally impressive city views, complemented by a sleek modern bathroom. Split-system heating and cooling, secure basement parking, video intercom entry, double-glazed windows and resident concier
Request Details
Magnificent Federation Estate in Prestigious Heritage Enclave
View photo
House · for sale
Request Details
Magnificent Federation Estate in Prestigious Heritage Enclave
Rosanna
· 4 Bedrooms · 3 Baths · House
· Garden · Fireplace
Rosanna · 4 Bedrooms · 3 Baths · House · Garden · Fireplace
Expressions of Interest Closing Thursday 27th August at 5:00pm Unless Sold Prior Set proudly on a substantial 1,640m2 corner allotment within an exclusive heritage overlay, this magnificent Federation residence is a statement of enduring elegance, generous proportions, and refined family living. Framed by established landscaped gardens, the home is beautifully maintained and ready to enjoy, while also offering outstanding potential to further enhance or extend (STCA). A grand entry foyer adorned with leadlight windows sets the tone, revealing soaring ceilings, polished timber floors and exquisite period detailing throughout. The luxurious main bedroom enjoys a picturesque bay window, open fireplace, walk-in robe, and private ensuite. Elegant formal living and dining rooms, each with their own fireplace and garden outlooks, provide superb spaces for entertaining, while a dedicated study with built-in cabinetry caters perfectly to modern work-from-home needs. The central hallway leads to
Request Details

Get email alerts

Don't miss out: be the first to know about new properties

The alert was correctly created

On subscribing you accept the conditions of use and the privacy policy
Alert
Receive new ads in your inbox
Save this search
Receive alerts for new listings

We'll send you an email when we have new properties for: "Properties for sale in Rosanna"

The alert was correctly created

Ivanhoe, Melbourne
Ivanhoe East
Get email alerts and be the first to see new listings
Required field
On subscribing I accept the terms of the privacy policy
Perfect! You'll soon start receiving new listings via email
Alert
Receive an email when we have new ads for Properties for sale in Rosanna
Save this search
Filters

Bedrooms

Size (m²)

Price

$
$

Property type

Bathrooms

Clear all filters
Receive notifications when new entries are published.