1,432 houses for sale in Rodd Point

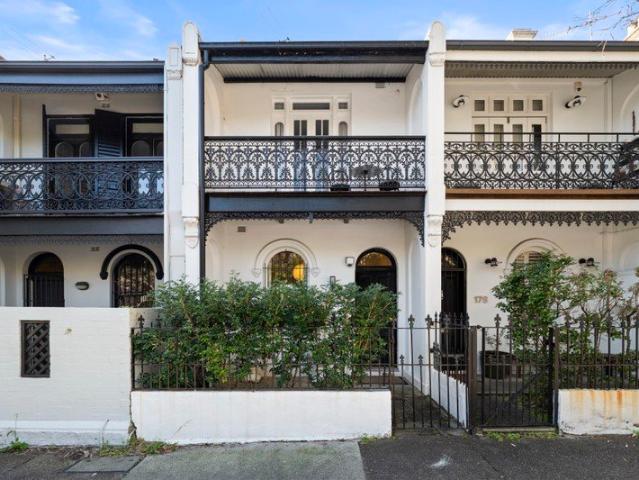
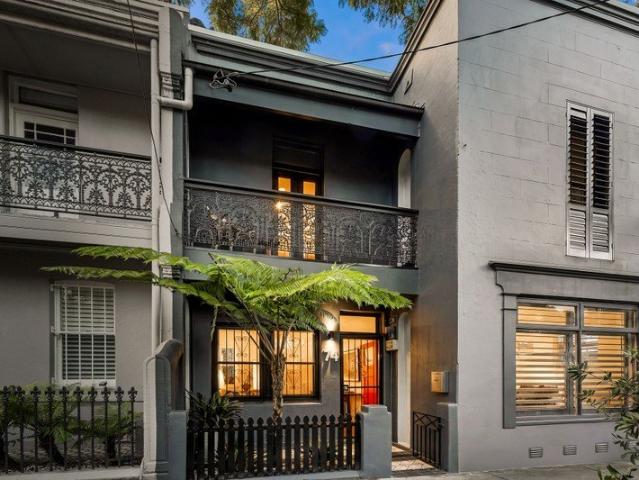
Charming Terrace with North Facing Courtyard and Leafy Outlook
View photo
House · for sale
Request Details
New
Charming Terrace with North Facing Courtyard and Leafy Outlook
Rodd Point
· 2 Bedrooms · 1 Bath · House
· Balcony · Terrace · Equipped kitchen
Rodd Point · 2 Bedrooms · 1 Bath · House · Balcony · Terrace · Equipped kitchen
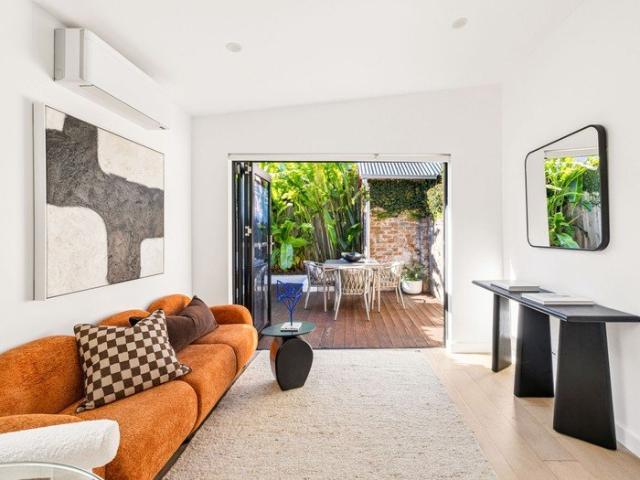
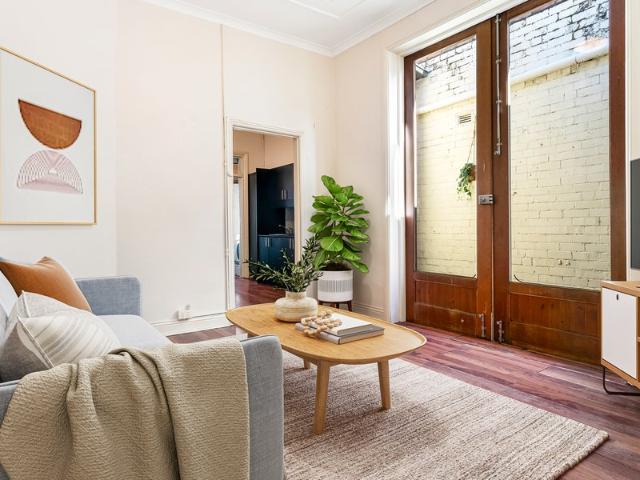
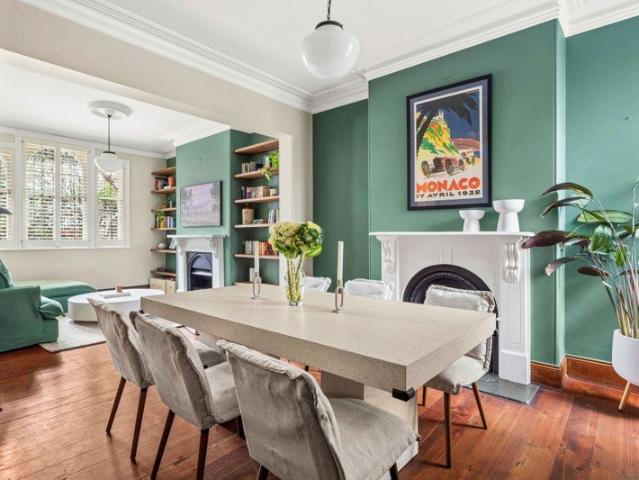
Set on a quiet tree-lined street bordering Surry Hills, this warm and inviting terrace delivers an idyllic sanctuary of timeless character and charm complemented by stylish modern additions. Spacious lounge and dining areas feature 3.2m pressed-metal ceilings and original timber floorboards, flowing through to a newly renovated stone kitchen equipped with quality stainless-steel gas appliances. Interiors spill out to a north-east facing sunny courtyard, perfect for entertaining and framed by a canopy of established paperbark trees. Upstairs, both bedrooms are appointed with built-in wardrobes and ceiling fans, with the main opening to a balcony overlooking the jacaranda-lined streetscape, while a second living area or study provides additional flexibility. Promising outstanding lifestyle appeal and excellent walkability, the home is just a stroll to shops, cosy cafés and Surry Hills Village with Coles, Harris Farm and everyday essentials. The light rail is also within easy reach, along
Request Details
First time offered in 33 Years | Character family home with future upside
View photo
House · for sale
Request Details
New
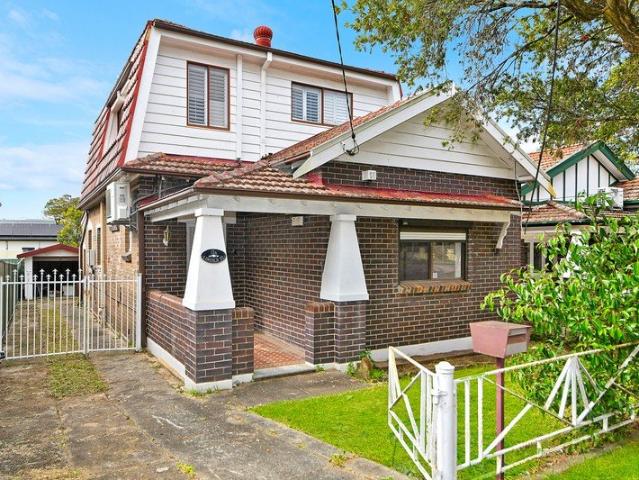
First time offered in 33 Years | Character family home with future upside
Rodd Point
· 4 Bedrooms · 2 Baths · House
Rodd Point · 4 Bedrooms · 2 Baths · House
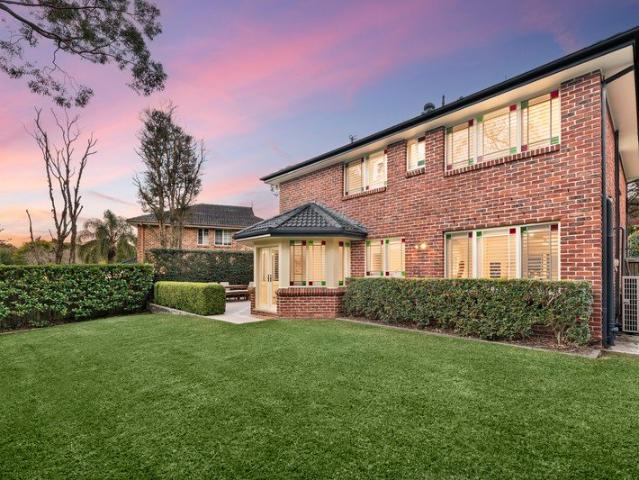
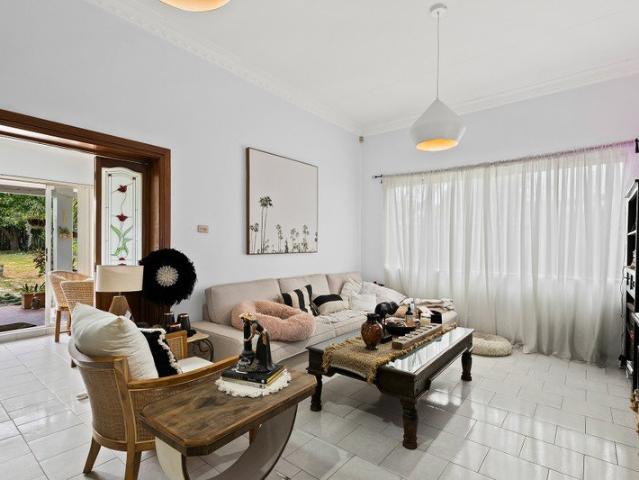
Offered to the market for the first time in over 33 years, nestled on the desirable quiet, tree-lined street this freestanding double-storey residence presents a rare opportunity to secure a character-filled home with outstanding potential in a convenient location. Offering generous proportions and a flexible layout across two levels, the property is ready for its next owner to renovate, modernise and create a family home tailored to their own style (STCA) Comfortable and functional as presented, the property offers an exciting blank canvas for renovators and families looking to add value in a tightly held neighbourhood. - First time offered for over 33 years, this character beauty has so much to offer - Predominantly double brick with second storey weatherboard extension - Timeless interiors and period detail with separate living and dining areas - Four bedrooms, all filtered with built-in wardrobes - Downstairs bedroom conveniently located and ideal for home office or guest accommoda
Request Details
PEACEFUL, STYYLISH AND READY TO MOVE IN
View photo
House · for sale
Request Details
New
PEACEFUL, STYYLISH AND READY TO MOVE IN
Rodd Point
· 2 Bedrooms · 1 Bath · House
· Parking · Patio · Equipped kitchen
Rodd Point · 2 Bedrooms · 1 Bath · House · Parking · Patio · Equipped kitchen
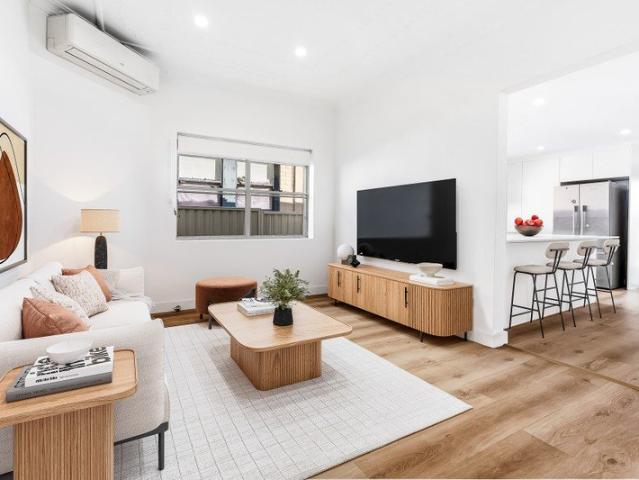
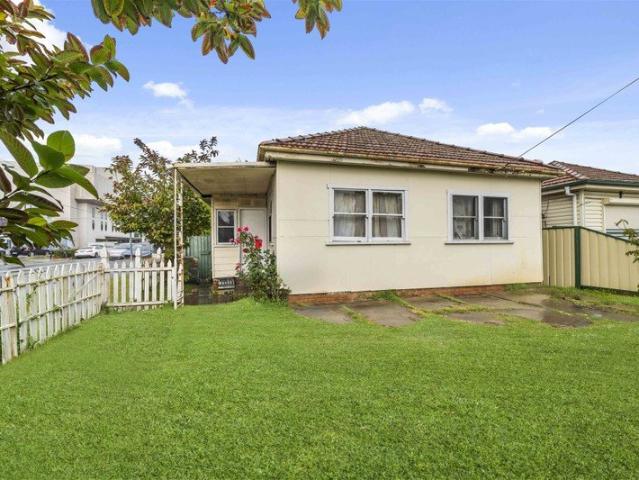
Located in one of Earwood's most desirable enclaves, this free standing recent renovated delivers the perfect balance of comfort, quality and convenience. Positioned moments from local schools, cafes, parks, riverside parklands, and vibrant village Coles local, and Earwood's precinct. The property offers, two large bedrooms with built-ins large open plan living area flowing through to an extra-large eat-in kitchen with breakfast bar with stone bench tops and stainless steel appliances and dinning. An al-fresco patio and under cover BBQ area at rear. Further highlights include Spilt system Air-Conditioning High Ceilings with Ceiling fans Freshly painted with Built - ins Gas Floating floorboards through- out On-site parking for two vehicles External Security shutters Easy access to city-bound transport, Sydney Airports & M5 motorway Digital furniture images used Open: Saturdays from 11:45am or by appointment Contact: John Dabassis m: 0408801000
Request Details
Leafy family retreat with outstanding potential
View photo
House · for sale
Request Details
New
Leafy family retreat with outstanding potential
Rodd Point
· 2 Bedrooms · 1 Bath · House
· Garden · Equipped kitchen
Rodd Point · 2 Bedrooms · 1 Bath · House · Garden · Equipped kitchen
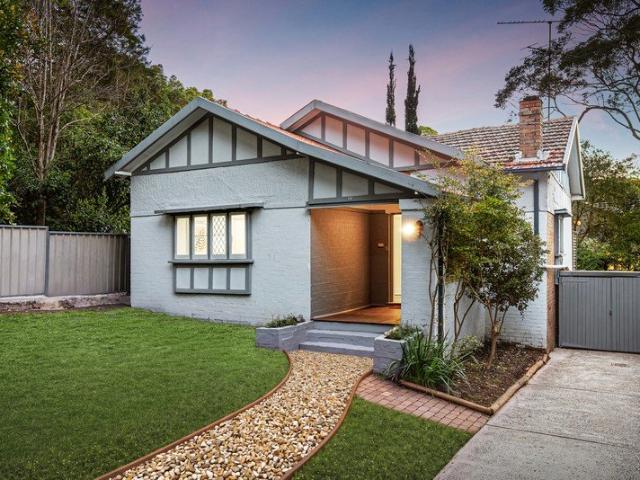
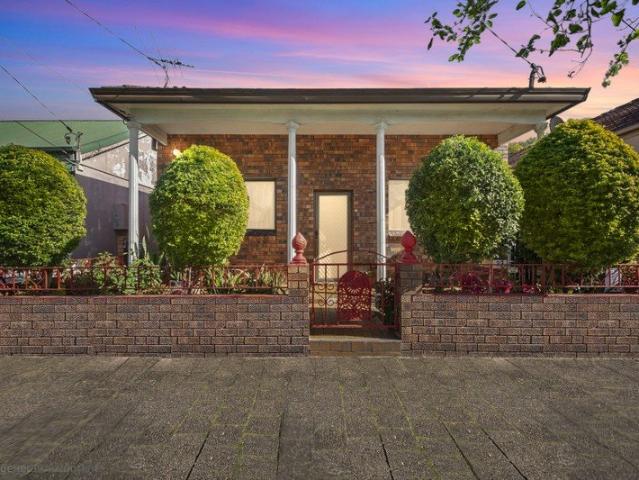
Privately positioned at the end of a peaceful no-through street adjoining leafy Stringybark Reserve, this charming single-storey residence offers a wonderful blend of comfort, character and lifestyle appeal. With its desirable northeast-facing frontage, light-filled interiors and secure child-friendly rear garden, the home provides a relaxed family environment with excellent scope to renovate, personalise or explore future development potential (STCA). Its enviable location places Lane Cove village, The Canopy, quality schools and transport all within easy walking distance. - Versatile floor plan with well-proportioned spaces for relaxed family living - Separate kitchen with garden outlook and excellent functionality - Two generously sized bedrooms, both filled with abundant natural light - Updated bathroom with shower and deep soaking tub, plus separate laundry - High ceilings with ornate cornices, leadlight windows and timber floorboards - Private landscaped garden with lawn, elevate
Request Details
Modern entertainer in a prime address
View photo
House · for sale
Request Details
New
Modern entertainer in a prime address
Rodd Point
· 4 Bedrooms · 2 Baths · House
· Garden · Swimming pool · Equipped kitchen
Rodd Point · 4 Bedrooms · 2 Baths · House · Garden · Swimming pool · Equipped kitchen

Positioned in a peaceful and private cul-de-sac, this completely renovated family home delivers an exceptional combination of contemporary style, space and resort-inspired comfort. Wonderfully sophisticated throughout, it boasts light-filled interiors and thoughtfully designed living zones that flow effortlessly to a tranquil rear deck. Overlooking a leafy, child-friendly backyard and sparkling saltwater pool, the outdoor setting creates a private sanctuary perfect for relaxed entertaining and retreat. Despite its supremely quiet location, the property offers outstanding convenience, just a short stroll from Blenheim Road shops and CBD transport and minutes from quality schools, riverside walking trails, the North Ryde Metro and Macquarie Park. - Elegant design with defined entryway, spacious lounge/dining area - High ceilings, skylights, modern shutters, engineered oak floors - Front & rear decks, versatile backyard studio/games room & pool - Stone kitchen benchtops & large breakfast
Request Details
Contemporary Family Luxury in Secure Gated Fairway Residences
View photo
Townhouse · for sale
Request Details
New
Contemporary Family Luxury in Secure Gated Fairway Residences
Rodd Point
· 5 Bedrooms · 3 Baths · Townhouse
· Garden · Balcony · Fireplace · Parking · Equipped kitchen
Rodd Point · 5 Bedrooms · 3 Baths · Townhouse · Garden · Balcony · Fireplace · Parking · Equipped kitchen
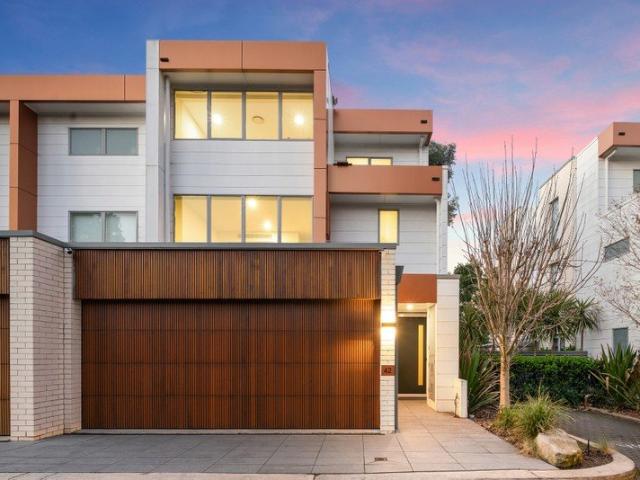
Rental Return: $1,900 p/w Approx. Strata Levy: $495.88 p/q Approx. Positioned within the secure and tightly held Fairway Residences, this architecturally designed three-level townhouse offers generous proportions, multiple living zones and seamless indoor-outdoor entertaining. The open-plan living and dining area features timber flooring and a statement fireplace, complemented by a stone kitchen with Miele appliances and large island bench, while bi-fold doors open to an entertainer's deck and private landscaped garden. Five generous bedrooms include a luxurious master suite with private balcony, walk-in wardrobe and oversized ensuite, complemented by a separate family retreat. Complete with three beautifully appointed bathrooms, a separate powder room, internal laundry, abundant storage and a secure double lock-up garage with internal access, this impressive residence offers space, privacy and effortless family living within one of Strathfield's most desirable gated communities. Key F
Request Details
3 Bedroom + Study with 1 Car Parking Limited Availability
View photo
Townhouse · for sale
Request Details
New
3 Bedroom + Study with 1 Car Parking Limited Availability
Rodd Point
· 3 Bedrooms · 2 Baths · Townhouse
· Terrace · Parking · Equipped kitchen
Rodd Point · 3 Bedrooms · 2 Baths · Townhouse · Terrace · Parking · Equipped kitchen
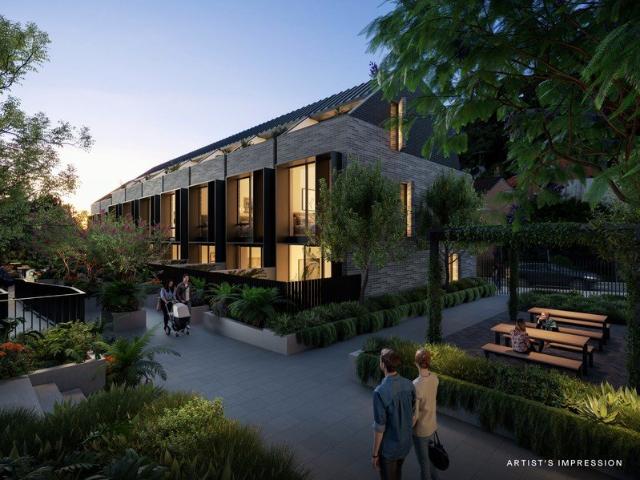
Completed Townhome Ready Soon! Display Suite Open Thursday to Saturday, 12 pm to 3 pm 126 Willoughby Road, Crows Nest For private appointments outside these times, please call 0407 601 330. Convenience is Key at Delano One of just seven townhomes within the distinguished Allen Jack+Cottier-designed development Delano. This luxurious three-storey residence showcases beautiful craftsmanship with room for all the family, comprising three bedrooms and a separate study room. Your new designer kitchen, equipped with an expansive island bench and plenty of storage, will be the hub of your home. Leading into a large dining and lounge area that sprawls out to your private entertaining courtyard with a built-in BBQ and direct access to the tranquil communal gardens. The main bathroom has a separate bathtub, and the master suite, with its private terrace and an ensuite with a double-bowl vanity and separate bathtub, will be sure to please. Drawing inspiration from the area's classic architecture,
Request Details
Family classic in a blue chip address
View photo
House · for sale
Request Details
New
Family classic in a blue chip address
Rodd Point
· 5 Bedrooms · 2 Baths · House
· Garden · Swimming pool · Patio · Equipped kitchen
Rodd Point · 5 Bedrooms · 2 Baths · House · Garden · Swimming pool · Patio · Equipped kitchen
Feel your cares fall away and calm descend the moment you step inside this spacious and beautifully appointed family home. Spanning two versatile levels in a tightly held North Ryde neighbourhood, it embodies timeless comfort with its flowing entertainer's design, fresh modern finishes, large level backyard and impeccable sanctuary vibes. Enjoy a peaceful and leafy lifestyle with outstanding onsite amenities and all the benefits of Torrens Title living, just a short stroll from direct Metro and city bus links and Ryde East Public School. - Two living areas plus dining, study or optional fifth bed downstairs - Great north-facing backyard with sunlit patio and manicured gardens - Stunning kitchen with all Miele appliances and new stone benchtops - Oversized master quarters complete with walk-through robe to ensuite - Bathrooms with heated floors, new laundry, new guest toilet, DLUG - Ducted air, plantation shutters and generous storage throughout - Exclusive offering with residents' pool
Request Details
Architect designed fully rebuilt family terrace
View photo
House · for sale
Request Details
New
Architect designed fully rebuilt family terrace
Rodd Point
· 4 Bedrooms · 3 Baths · House
· Garden · Terrace · Parking
Rodd Point · 4 Bedrooms · 3 Baths · House · Garden · Terrace · Parking
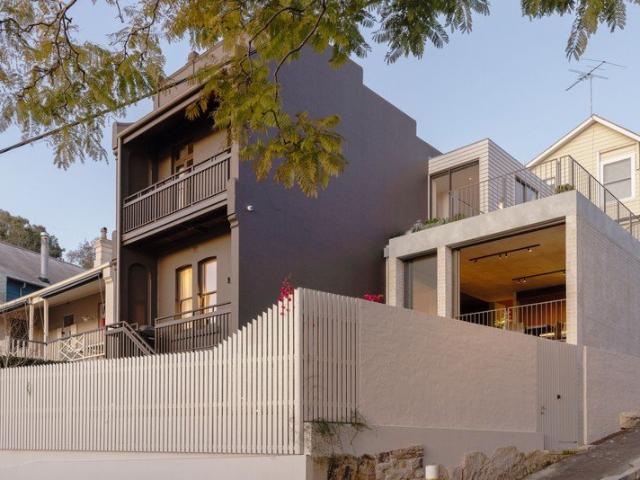
A remarkable reimagining of a classic Balmain terrace by Studio Carson Kelly, this beautifully transformed home creates a sense of space and flexibility far beyond its footprint. Set on a corner parcel of just over 215sqm, it has been thoughtfully redesigned to deliver expansive family living, seamless indoor/outdoor connection and a rare level of privacy in the heart of the peninsula. Blending preserved period character with contemporary comfort, the original terrace unfolds into generous living and dining spaces, while a newly created lower level provides a relaxed family retreat opening to the garden. Upstairs, bedrooms enjoy an abundance of natural light, with a private terrace and roof garden capturing elevated northerly views towards the Parramatta River. With scope to add parking in the future (subject to approval), it's a home of considered design, warmth and exceptional versatility, within easy reach of Darling Street cafés, dining, parks and village life. Highlights Classic B
Request Details
Renovated indoor/outdoor terrace in premier street
View photo
House · for sale
Request Details
New
Renovated indoor/outdoor terrace in premier street
Rodd Point
· 2 Bedrooms · 1 Bath · House
· Garden · Terrace · Equipped kitchen
Rodd Point · 2 Bedrooms · 1 Bath · House · Garden · Terrace · Equipped kitchen
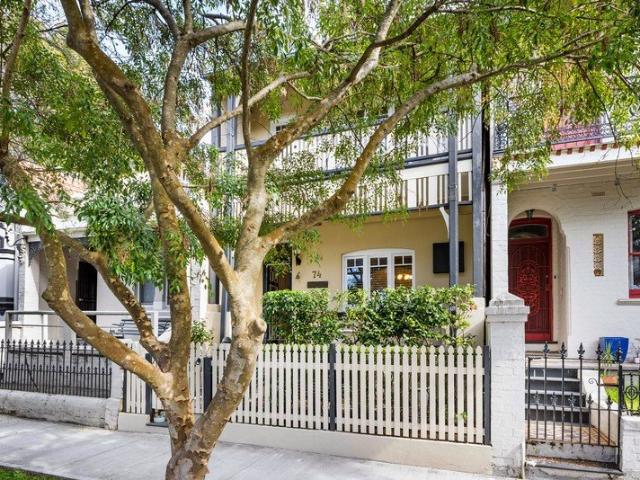
Set within a heritage row on a wide, tree-lined street, this tastefully renovated terrace combines original period character with considered contemporary updates and an easy, low-maintenance layout. Soaring ceilings, engineered timber floors, multiple skylights and abundant natural light create warm, welcoming interiors, with a sleek stone kitchen featuring quality appliances opening to free-flowing living and dining spaces. At the rear, an entertaining deck is designed for outdoor living with custom timber seating, while the original outhouse provides useful shed/storage space. In one of Annandale's most sought-after pockets, it's a stroll to neighbourhood cafes, city buses, parks, quality schools, Annandale Village and local shops. Highlights Heritage terrace in wide tree-lined street Open layout, indoor/outdoor connection Sleek stone kitchen, quality appliances Gas cooktop and dishwasher, air-cond Bright entertaining deck and private yard Custom timber seating and garden shed Genero
Request Details
Architectural Excellence Meets Effortless Family Living
View photo
House · for sale
Request Details
New
Architectural Excellence Meets Effortless Family Living
Rodd Point
· 5 Bedrooms · 4 Baths · House
· Terrace · Equipped kitchen
Rodd Point · 5 Bedrooms · 4 Baths · House · Terrace · Equipped kitchen
Architecturally striking and finished to an exceptional standard, 60B Burwood Road delivers contemporary family living with a level of detail that immediately sets it apart. Inside, generous proportions, natural light and refined finishes create an immediate sense of quality. At the heart of the home, a statement Elba marble kitchen with premium Smeg appliances and butler's pantry connects seamlessly with the open-plan living and dining zones. Designed for effortless entertaining, the interiors flow to a private skylit alfresco with built-in BBQ, sink and bar fridge, framed by beautifully considered landscaping and a striking architectural oculus above the feature tree. Five bedrooms include a luxurious master retreat with extensive wardrobe space, private terrace and beautifully appointed ensuite, complemented by a generous junior master suite. A ground-floor bedroom and upstairs study nook add further flexibility for family living. Positioned moments from Belfield village, Rudd Park,
Request Details
Near New Family Luxury, Space & Effortless Entertaining
View photo
House · for sale
Request Details
New
Near New Family Luxury, Space & Effortless Entertaining
Rodd Point
· 5 Bedrooms · 3 Baths · House
· Equipped kitchen
Rodd Point · 5 Bedrooms · 3 Baths · House · Equipped kitchen
Beautifully appointed and thoughtfully designed for modern family life, this impressive near new five-bedroom residence offers an exceptional combination of space, style and functionality across two generous levels. A versatile floorplan delivers multiple living zones, excellent separation and a dedicated cinema room, while high-quality finishes, abundant natural light and extensive storage create a home that is as practical as it is impressive. At the centre of the home is a truly impressive designer kitchen, created for those who love to cook and entertain. It features an expansive stone island, extensive cabinetry, two 900mm ovens and an integrated fridge/freezer, complemented by a substantial butler's pantry with a second dishwasher and additional storage. A separate mud room and generous laundry further enhance the home's functionality, with clever storage solutions throughout ensuring exceptional organisation for busy family life. Step outside and the home continues to impress wi
Request Details
Elevated Living | Prime Location | Connectivity
View photo
House · for sale
Request Details
New
Elevated Living | Prime Location | Connectivity
Rodd Point
· 2 Bedrooms · 2 Baths · House
· Balcony · Air conditioning · Lift · Equipped kitchen
Rodd Point · 2 Bedrooms · 2 Baths · House · Balcony · Air conditioning · Lift · Equipped kitchen
et within the highly sought-after Carter Street precinct, this stylish Meriton-built apartment delivers the perfect combination of modern design, comfort, and unbeatable convenience. Positioned on Level 7, the home enjoys elevated district and city skyline views, abundant natural light, and a functional layout ideal for both owner-occupiers and savvy investors. Apartment Features Spacious open-plan living and dining area flowing seamlessly to the balcony Floor-to-ceiling windows capturing natural light and skyline outlooks Contemporary kitchen with stone benchtops, quality stainless steel appliances & ample storage Generous bedrooms with built-in wardrobes, master with private ensuite Stylish bathrooms with premium finishes and fittings Private balcony perfect for relaxing or entertaining Ducted air conditioning throughout for year-round comfort Internal laundry with additional storage Secure car space plus storage cage with lift access Resort-Style Facilities Enjoy exclusive access to
Request Details
Opulent Double Brick Family Home with City Views
View photo
House · for sale
Request Details
New
Opulent Double Brick Family Home with City Views
Rodd Point
· 6 Bedrooms · 4 Baths · House
· Balcony · Air conditioning · Equipped kitchen
Rodd Point · 6 Bedrooms · 4 Baths · House · Balcony · Air conditioning · Equipped kitchen
Beautifully proportioned and impeccably presented, this stunning solid brick home takes family luxury to new heights. Stepping through wide double doors to a vast foyer, the design showcases a striking interplay of timber, thick marble and glass to create an aesthetic that is timeless. Generously proportioned interiors have been arranged for effortless entertaining and living, while the kitchen provides a chef's experience with premium Miele appliances and expansive stone polished benches. Flowing cleverly from inside out, the main family area spills to a deluxe covered deck where you can entertain as the children play on the sunny lawn beyond. Heading up a showpiece staircase lined in marble, wrought iron and a chandelier overhead, you're beckoned to abundant accommodation of six generous bedrooms. Additional comforts include high end bathrooms, ducted air conditioning and fantastic storage, not to mention a gorgeous upper balcony gazing over majestic city skyline panoramas. Claiming
Request Details
THE AMELIA
View photo
House · for sale
Request Details
New
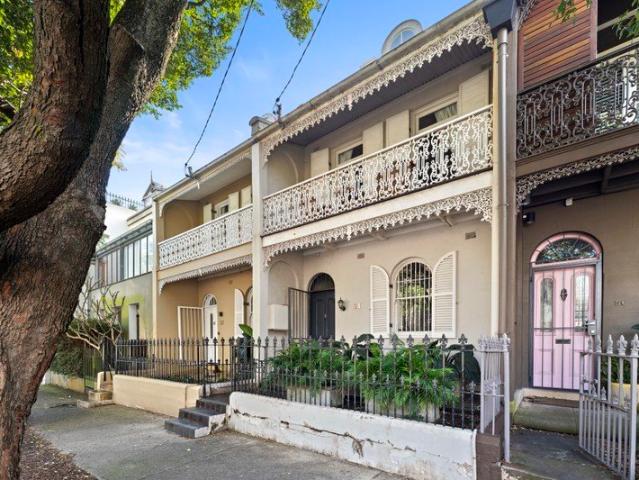
THE AMELIA
Rodd Point
· 4 Bedrooms · 1 Bath · House
· Balcony · Air conditioning · Parking · Equipped kitchen
Rodd Point · 4 Bedrooms · 1 Bath · House · Balcony · Air conditioning · Parking · Equipped kitchen
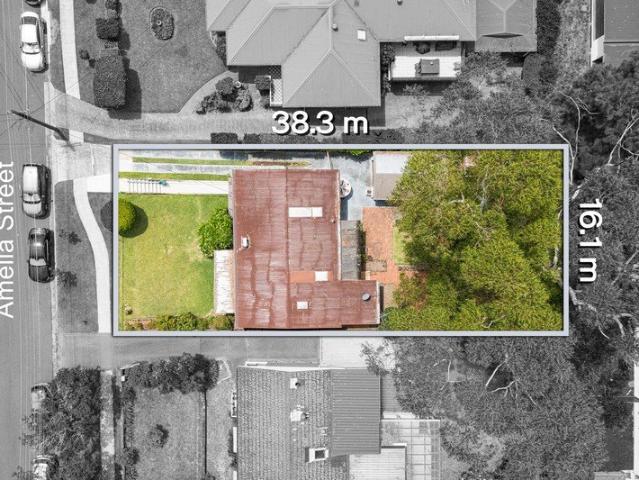
THE FACTS Graced with an instantly welcoming ambiance, this four-bedroom character home is perfect to live in now, while offering duplex potential and scope for enhancement (STCA). Set on a 620sqm block with mature gardens and a 16.15-metre frontage, the home features cosy living and dining zones, a separate family/dining room, an enclosed verandah, and a second covered balcony. The updated kitchen includes a skylight, dishwasher, and pantry, while the bedrooms are peaceful and immaculate, all with built-in robes. Additional highlights include high ceilings, air conditioning, gas point, modern bathroom with skylight and separate classic w/c, and a lock-up garage. THE LOCATION Situated in a sought-after area, the home is just a stroll to Coxs Road shops, city transport, and schools. Enjoy rapid access to Macquarie Park Metro and the business park, as well as an easy walk to city buses, cafés, and North Ryde Public School. The property is also moments from Macquarie Centre and Macquarie
Request Details
12m wide freestanding cottage in top end Paddington pocket
View photo
House · for sale
Request Details
New
12m wide freestanding cottage in top end Paddington pocket
Rodd Point
· 4 Bedrooms · 1 Bath · House
· Garden · Air conditioning · Fireplace · Equipped kitchen
Rodd Point · 4 Bedrooms · 1 Bath · House · Garden · Air conditioning · Fireplace · Equipped kitchen
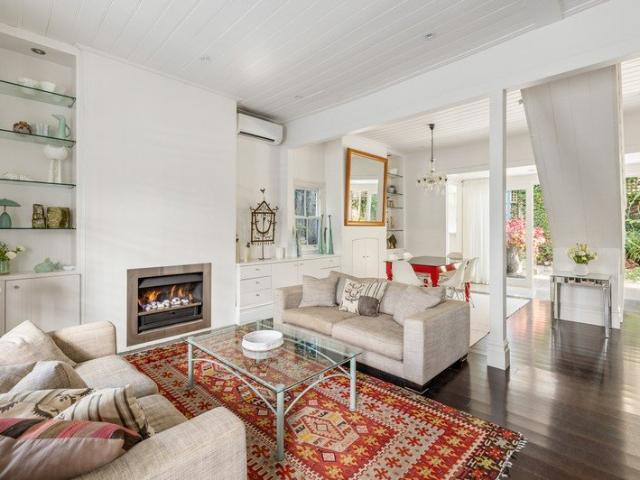
Exceptionally rare in Paddington, this freestanding character home occupies a northeast-facing block more than 12m wide, with a flexible layout, generous storage and a private garden setting. Beautifully preserved timber ceilings, wide cornices, decorative architraves and timber floors bring warmth and period character, while integrated cabinetry and built-in storage have been thoughtfully introduced for easy living. The sky-lit kitchen flows via sliding timber doors to a palm-fringed courtyard and private gardens. With the flexibility of two bedrooms upstairs and two downstairs, wide side access from front to rear and the comfort of air conditioning and a gas fireplace, it offers an adaptable Inner Sydney lifestyle at the top end of Paddington, steps to the gates of Centennial Park, and moments from the boutiques and restaurants of Woollahra Village. Highlights Freestanding cottage in village locale Impressive 12m+ width, 163sqm land Northeast-facing with private gardens Beautiful tim
Request Details
Refined Federation elegance meets contemporary family living
View photo
House · for sale
Request Details
New
Refined Federation elegance meets contemporary family living
Rodd Point
· 3 Bedrooms · 2 Baths · House
Rodd Point · 3 Bedrooms · 2 Baths · House
Beautifully balancing timeless Federation character with contemporary family comfort, this impeccably presented residence delivers an outstanding lifestyle in one of Stanmore's most desirable tree-lined streets. Beyond its charming period façade, the home unfolds to reveal beautifully proportioned interiors where original architectural details are thoughtfully complemented by quality modern finishes. Designed to accommodate the needs of contemporary living, it offers an effortless connection between formal and informal living spaces, with a spacious open-plan family zone extending seamlessly to a private alfresco entertaining area and landscaped courtyard. Perfectly suited to families, and professionals seeking a low-maintenance home without compromising on space or style, every element has been carefully considered to provide comfort, functionality and enduring appeal. Set in a tightly held neighbourhood renowned for its community atmosphere, the home enjoys exceptional convenience, j
Request Details
Newly renovated apartments just released!
View photo
House · for sale
Request Details
New
Newly renovated apartments just released!
Rodd Point
· 1 Bedroom · 1 Bath · House
· Terrace · Equipped kitchen
Rodd Point · 1 Bedroom · 1 Bath · House · Terrace · Equipped kitchen
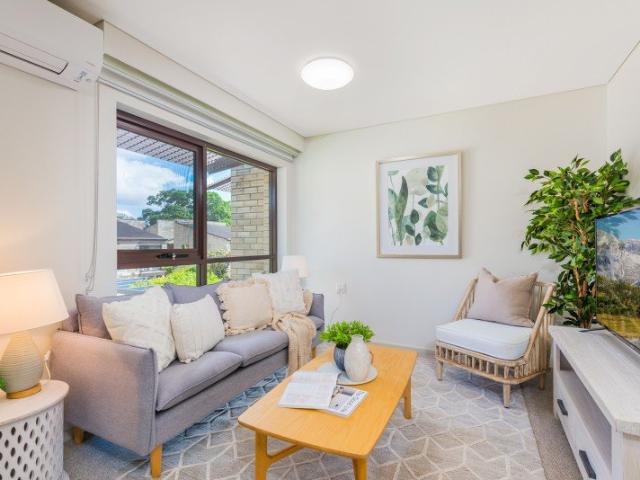
Fully renovated one-bedroom apartments are now available at St John's Village! These one-bedroom apartments have been thoughtfully renovated to feel bright, open and airy and feature: Air-conditioning Modern kitchen New bathroom Built-in wardrobe Double blinds Lovely Northerly aspects available Downsize in style close to everything you need. Located in historic, cosmopolitan Glebe, Anglicare St John's Village is a stroll away from the bustling Glebe Point Road with its old terrace houses and magnificent sandstone buildings, eclectic restaurants, bookshops, boutiques, galleries and cafes. A winner of the Sir John Sulman Architectural Design award and heritage listed, St John's is a special place to live. The outdoor entertaining area and BBQ facilities offer a great place to catch up with family and friends. Have peace of mind knowing support is available, freeing you to really enjoy your new independent urban lifestyle. Your apartment also has a 24-hour emergency call system. A vibrant
Request Details
Lifestyle Living, Prime Position
View photo
House · for sale
Request Details
New
Lifestyle Living, Prime Position
Rodd Point
· 2 Bedrooms · 1 Bath · House
· Garden · Balcony · Equipped kitchen
Rodd Point · 2 Bedrooms · 1 Bath · House · Garden · Balcony · Equipped kitchen
Phone Enquiry ID: 234852 Bathed in natural light, this beautifully positioned home offers warmth, charm, and comfort. Featuring a welcoming front veranda, stylish interiors, and a private backyard, it delivers relaxed living with unbeatable convenience. Moments from Camperdown Park and cafés, Sydney University, and Camperdown Memorial Rest Park, with excellent city transport options nearby. Features: 2 generous bedrooms Private paved rear and side courtyards Corner position with front and side access Entertainers gourmet kitchen with ample storage Separate lounge and dinning rooms Council: $450pq Water: $295pq Rent: $810 pw Contact: 0438 757 387 Disclaimer: The information contained herein has been provided from sources considered to be reliable; however, no representation or warranty is made as to its accuracy, completeness, or correctness. Interested parties should rely on their own investigations, inspections, and professional advice. Images displayed may include digitally enhanced
Request Details
POTENTIAL DEVELOPMENT SITE STCA
View photo
House · for sale
Request Details
New
POTENTIAL DEVELOPMENT SITE STCA
Rodd Point
· 4 Bedrooms · 2 Baths · House
· Parking · Equipped kitchen
Rodd Point · 4 Bedrooms · 2 Baths · House · Parking · Equipped kitchen
Set on 1,348 sqm, this spacious four bedroom house & granny flat is an ideal investment or a potential development site (STCA). Centrally located and ideally positioned between Arncliffe transport hub/Wolli Creek shopping precinct, 5km to Sydney International Airport and approximately 16km to Sydney CBD. Key features include: 1,348 sqm (subject to survey) 17.07 m frontage (subject to survey) Zoning: R3 Medium Density Height: 12 m FSR: 1.25:1 Four bedrooms with built ins Spacious kitchen with gas cooking Double garage Granny Flat Ample off street parking The location of this property is situated within the Low and Mid-Rise Housing outer areas (400800 m from a nominated station/centre) - Floor space ratio: max 1.5:1 - Height of building: max 17.5 m - Storeys: max 4 - No minimum lot size or width (LEP provisions switched off) For more information, please contact Sam Ayache on 0414 876 680. All information contained herein is gathered from sources we believe to be reliable. However, we can
Request Details
WANGEE ROAD / PRIME R4 CORNER BLOCK
View photo
House · for sale
Request Details
New
WANGEE ROAD / PRIME R4 CORNER BLOCK
Rodd Point
· 3 Bedrooms · 1 Bath · House
· Garden · Equipped kitchen
Rodd Point · 3 Bedrooms · 1 Bath · House · Garden · Equipped kitchen
Undoubtedly one of Lakemba's most sought after corner blocks occupied by 3 bedroom family home. This home may lend itself to a complete renovation or demolition, alternatively make the most of the existing long term tenants who are happy to remain if required. · 3 bedroom fibro/tile home · Ample living space · Original kitchen and bathroom · Side access to the back yard with an onsite caravan · Land: 12.30 IRR/11.41 X 36.97/34.75 Area: 417.4sqm, Zoning: R4 High Density Residential · Rented at $585 pw (room to increase) Conveniently located directly opposite Parry Park and only 150m to Lakemba Mosque. Lakemba Station (soon to be Metro Station) is only 1.1km away. This opportunity to combine immediate rental income with strong future potential is too good to be missed. All precaution has been taken to determine the accuracy of the above information however, all interested parties are to rely on their own inquiries and professional advice
Request Details
Spacious Family Home in an Ultra Convenient Location
View photo
House · for sale
Request Details
New
Spacious Family Home in an Ultra Convenient Location
Rodd Point
· 3 Bedrooms · 1 Bath · House
· Garden · Parking · Equipped kitchen
Rodd Point · 3 Bedrooms · 1 Bath · House · Garden · Parking · Equipped kitchen
Fletcher Property is delighted to present this inviting three-bedroom family home, offering generous interiors, soaring high ceilings, and an unbeatable position just moments from everyday essentials. Perfect for families or professionals seeking comfort and convenience, this residence is located within walking distance to Eastlakes Shopping Centre, beautiful parks, city buses, UNSW, and local schools. With Mascot Train Station only 2.5km away, this home delivers a lifestyle of true accessibility. Property Features: - Three spacious bedrooms, all with high ceilings and built-in wardrobes - Open-plan living area plus a separate family room for flexible living - Neat eat-in kitchen with ample storage and quality appliances - Modern bathroom with contemporary finishes - Generous backyard, ideal for families and outdoor entertaining - External laundry with kitchenette plus a second WC - Plenty of on-street parking available - Moments from parks, cafes, local eateries, and The Lakes Golf Cl
Request Details
Fabulous potential in highly convenient & quiet location
View photo
House · for sale
Request Details
New
Fabulous potential in highly convenient & quiet location
Rodd Point
· 4 Bedrooms · 1 Bath · House
· Garden · Balcony · Terrace · Parking · Equipped kitchen
Rodd Point · 4 Bedrooms · 1 Bath · House · Garden · Balcony · Terrace · Parking · Equipped kitchen
Behind its adorable facade of Victorian character, this attractive terrace delivers a fresh and bright home in the heart of Paddington. Smartly enhanced and showcasing many charming original details, it provides a fantastic property with classic interiors, a north facing backyard and parking at the rear. - A gorgeous period facade has a traditional lacework veranda - Warm and inviting interiors feature polished timber flooring - Separate lounge and dining areas with lots of original character - Deep north facing backyard includes a paved alfresco space - Secure parking space with auto access from Gordon Lane - User-friendly kitchen includes gas cooking and a dishwasher - King-sized main bedroom has extensive storage and balcony - An attic-level retreat/4th bed plus generous built-in storage - A quiet and leafy street offering plenty of resident parking - A premium enclave between Oxford Street and Centennial Park Land size: 139m2 approx. Council Rates: $768pq Water Rates: $247pq
Request Details
North facing traditional terrace with parking
View photo
House · for sale
Request Details
New
North facing traditional terrace with parking
Rodd Point
· 3 Bedrooms · 1 Bath · House
· Garden · Balcony · Terrace · Parking · Equipped kitchen
Rodd Point · 3 Bedrooms · 1 Bath · House · Garden · Balcony · Terrace · Parking · Equipped kitchen
Easy urban living shines in this smartly revived Victorian terrace that blends its vintage charm with a fresh modern feel. Well-positioned in one of Paddington's best positioned streets, this is a well-sized design home that provides a light, airy and low maintenance home that's ready to move into or renovate further & extend. - Bright interiors feature crisp decor and gleaming timber floors - User-friendly design with an open style formal living and dining - A well-equipped kitchen plus a light filled casual family area - North-east rear garden and a leafy entertainer's courtyard - Additional off street parking for one car from Hargrave Lane - 3 upstairs bedrooms all open to private balconies - Modern full bathroom plus a downstairs internal laundry - Ready to move in with potential to add value through renovation/extension - On the Woollahra border, a short walk from Queen Street village - Easy access to Trumper Park & Edgecliff Centre shops & transport Land Size: 129m2 approx. Counc
Request Details
Charming terrace home of modern elegance & exquisite character
View photo
House · for sale
Request Details
New
Charming terrace home of modern elegance & exquisite character
Rodd Point
· 3 Bedrooms · 1 Bath · House
· Garden · Terrace · Equipped kitchen
Rodd Point · 3 Bedrooms · 1 Bath · House · Garden · Terrace · Equipped kitchen
A traditional Victorian terrace exhibiting intact period features, this exceptional family home demonstrates a rare contemporary elegance. A commitment to earthy tones and natural living reflects both the rich heritage of Newtown and the lush foliage around the property. The north-facing aspect is graced with brilliant natural light, with the interiors showcasing remarkable proportions and a series of delicate updates aimed at timelessness and functionality. There is a formal segmentation and a relaxed flow between the lounge and dining areas, accompanied by a renovated kitchen at the rear of the house and an idyllic garden with a level lawn and lane access. Enjoying both a remarkable sense of leafy serenity and the convenience of immediate access to King Street coffee, dining and nightlife, this home is perfectly placed to immerse yourself into the dream inner-west lifestyle. • Original hardwood floorboards & soaring ceiling with ornate cornices • Designated lounge & dining areas with
Request Details

Get email alerts

Don't miss out: be the first to know about new properties

The alert was correctly created

On subscribing you accept the conditions of use and the privacy policy
Alert
Receive new ads in your inbox
Save this search
Receive alerts for new listings

We'll send you an email when we have new properties for: "Houses for sale in Rodd Point"

The alert was correctly created

Cabarita, Sydney
Abbotsford, Sydney
Get email alerts and be the first to see new listings
Required field
On subscribing I accept the terms of the privacy policy
Perfect! You'll soon start receiving new listings via email
Alert
Receive an email when we have new ads for Houses for sale in Rodd Point
Save this search
Filters

Bedrooms

Size (m²)

Price

$
$

Property type

Bathrooms

Clear all filters
Receive notifications when new entries are published.