1,432 houses for sale in Rodd Point

Bayfront Prestige In A Showpiece Architectural Residence with Water Views
View photo
House · for sale
Request Details
Bayfront Prestige In A Showpiece Architectural Residence with Water Views
Rodd Point
· 5 Bedrooms · 3 Baths · House
· Garden · Fireplace · Patio · Equipped kitchen
Rodd Point · 5 Bedrooms · 3 Baths · House · Garden · Fireplace · Patio · Equipped kitchen
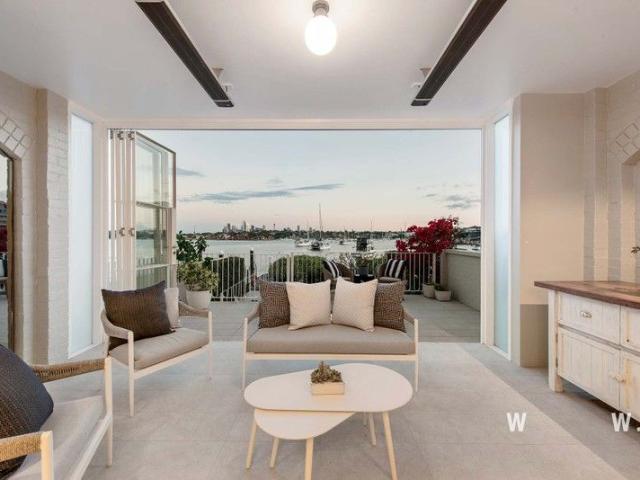
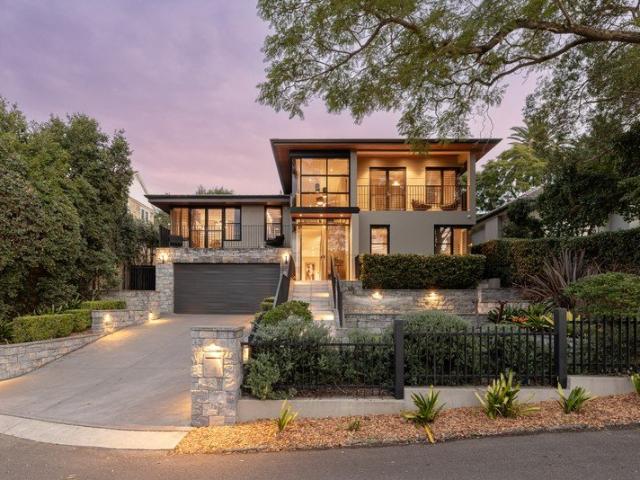
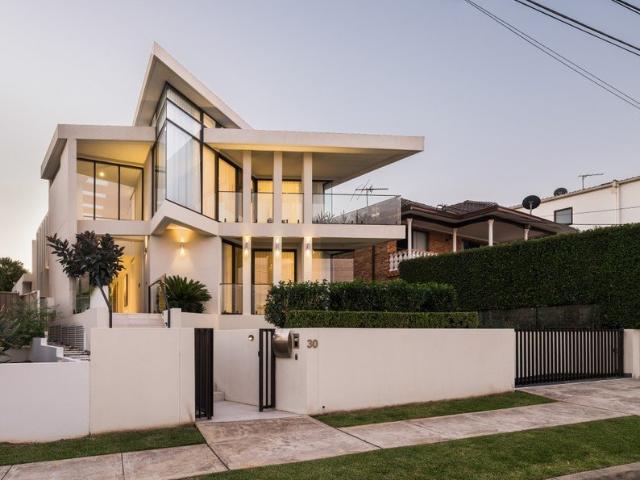
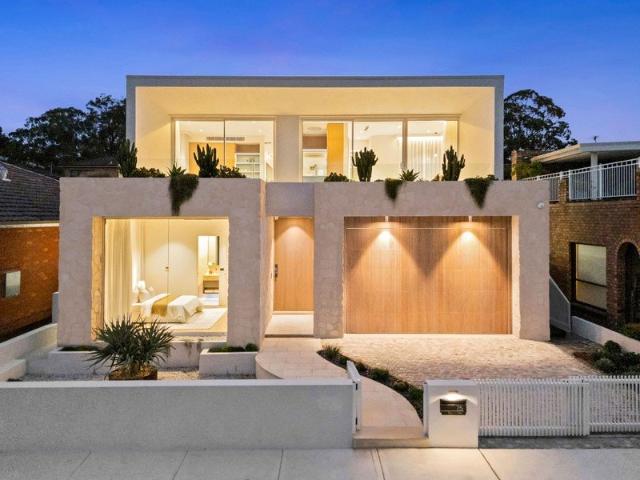
Every detail of this breathtaking architectural masterpiece has been crafted to perfection, from its spectacular interiors and resort-inspired outdoor spaces to its sweeping parkland views across Five Dock Bay. Created with a vision of inspired design, this exceptional home delivers the ultimate in luxurious waterfront living with space, style and scenery that will stand the test of time. No expense has been spared in creating this stunning retreat, and it promises deluxe family style in a highly sought-after Russell Lea address directly opposite waterfront parks and foreshore walks around the bay. Soaring double-height ceilings and double-glazed glass walls have a dramatic impact Supremely spacious floorplan featuring an open plan layout flooded with natural light Deluxe island kitchen with Miele appliances, natural marble benches and butler's pantry Premium European oak flooring, bespoke shelving and a Moda electric fireplace Private low-maintenance garden with an entertainment patio
Request Details
A waterfront sanctuary with foreshore access
View photo
House · for sale
Request Details
A waterfront sanctuary with foreshore access
Rodd Point
· 3 Bedrooms · 2 Baths · House
· Garden
Rodd Point · 3 Bedrooms · 2 Baths · House · Garden
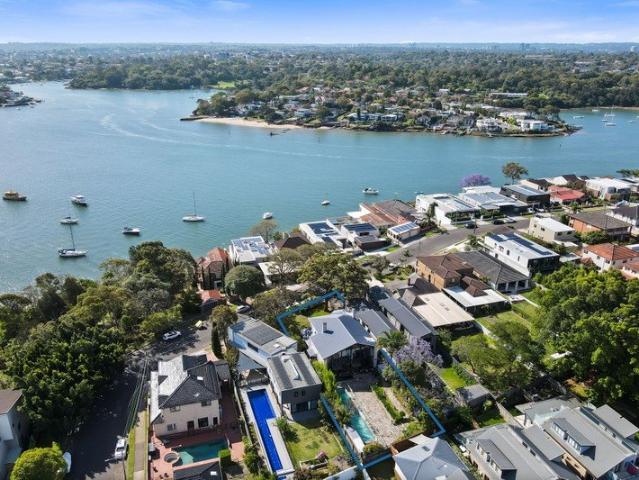
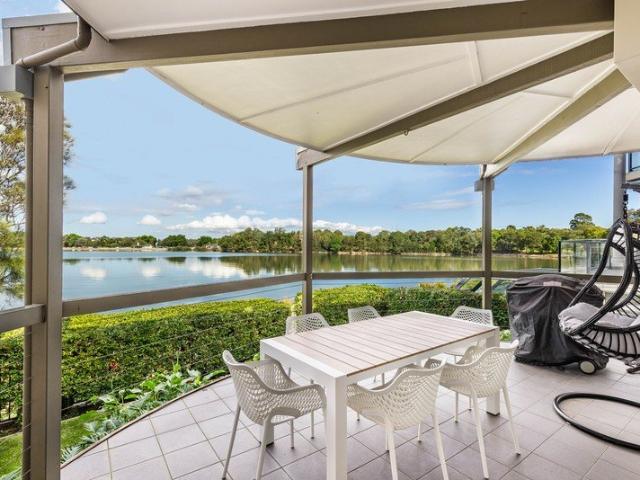
Fronting the bay with panoramic views that will never be built out, this immaculately presented residence offers the ultimate in waterfront serenity at the end of an exclusive cul-de-sac. Opening directly from a private landscaped garden to the waterfront promenade and scenic bay walks, the beautifully appointed two-storey home is immersed in nature with unobstructed water views as a captivating backdrop to daily life. Designed to embrace its idyllic setting, the spacious layout balances comfort, flexibility and effortless indoor/outdoor living across two levels, with beautifully presented interiors and seamless connection to the outdoors. Internal access to garaging adds everyday ease while the peaceful setting feels a world away despite being moments to village life. Positioned between Concord's leafy retail promenade and the cosmopolitan attractions of Five Dock, this is a rare opportunity to enjoy waterfront tranquillity without compromise in one of the inner west's most exclusive
Request Details
Waterfront vision: Blue chip Chiswick on 878sqm with 16m frontage
View photo
House · for sale
Request Details
New
Waterfront vision: Blue chip Chiswick on 878sqm with 16m frontage
Rodd Point
· 3 Bedrooms · 4 Baths · House
· Balcony · Swimming pool · Parking
Rodd Point · 3 Bedrooms · 4 Baths · House · Balcony · Swimming pool · Parking
19 FORTESCUE STREET, CHISWICK Capturing north-westerly water views from an expansive 878sqm landholding, this spacious two-storey residence offers immediate family comfort alongside extraordinary development potential. Positioned in one of Chiswick's most coveted waterside pockets, the property combines exceptional location with generous proportions and flexible possibilities for astute buyers. - 878.9 sqm block with extra-wide 16.46m frontage - Dual-level layout with soaring glass walls capturing sunlight - Huge lap pool and expansive entertaining area - Lovely water views from the front veranda and master bedroom - Three bedrooms, home office, and flexible living zones - Lock-up garage accommodating three cars plus storage - Prime waterside Chiswick lifestyle near village amenities Contact Daniel Fletcher on 0422245253 | Fletcher Property Group Five Dock
Request Details
A Harbourfront Masterpiece Defined by Timeless Sophistication
View photo
House · for sale
Request Details
A Harbourfront Masterpiece Defined by Timeless Sophistication
Rodd Point
· 4 Bedrooms · 3 Baths · House
· Garden
Rodd Point · 4 Bedrooms · 3 Baths · House · Garden
Inspect by Private Appointment with Conor Allen Commanding an absolute waterfront position, with uninterrupted views of Sydney's glittering city skyline and the iconic Harbour Bridge, The Anchorage is a landmark residence defined by its timeless sophistication. Reimagined by acclaimed architect Mark Szczerbicki with meticulous attention to detail, this four-bedroom family haven showcases a refined balance of form and function, where every element has been crafted to enhance light, space, and connection to the harbour. Gazing over the tranquil, boat-dotted waters, the property unfolds across spacious interiors that open seamlessly to a private outdoor entertaining area and level garden flowing directly to a private jetty. The upper level offers a peaceful sanctuary with three guest bedrooms, including one with its own private entrance, ensuite, and living area. Commanding a breathtaking panoramic vista, the master suite captures the full magnificence of the harbour and features a luxuri
Request Details
Contemporary showpiece and large scale entertainer
View photo
House · for sale
Request Details
Contemporary showpiece and large scale entertainer
Rodd Point
· 4 Bedrooms · 3 Baths · House
· Balcony · Gym · Parking
Rodd Point · 4 Bedrooms · 3 Baths · House · Balcony · Gym · Parking
Tucked away in a sought-after peninsula setting, this architect designed family home offers a wonderful balance of space, comfort and connection to its surroundings. Set on a generous 777sqm parcel, the home is centred around multiple living and entertaining areas that flow seamlessly to landscaped gardens and poolside spaces. Designed to accommodate families at every stage, it includes a gym/cinema, lock-up garage and a versatile floorplan with distinct accommodation zones. The main bedroom suite enjoys a private balcony, walk-in robe, ensuite and dedicated home office, while a second ensuite bedroom on the lower level is ideal for guests, au pairs or extended family. Upstairs, two additional bedrooms are accompanied by a flexible media lounge, main bath and additional powder room. Double-height glazing and an abundance of natural light enhance the sense of space throughout, creating an inviting atmosphere across the home's generous interiors. Positioned to enjoy the best of harboursi
Request Details
Double storey semi with north facing garden in village pocket
View photo
House · for sale
Request Details
New
Double storey semi with north facing garden in village pocket
Rodd Point
· 3 Bedrooms · 2 Baths · House
· Garden · Equipped kitchen
Rodd Point · 3 Bedrooms · 2 Baths · House · Garden · Equipped kitchen
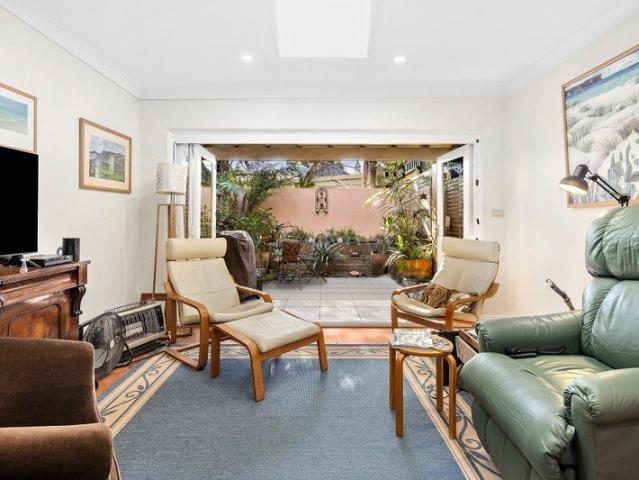
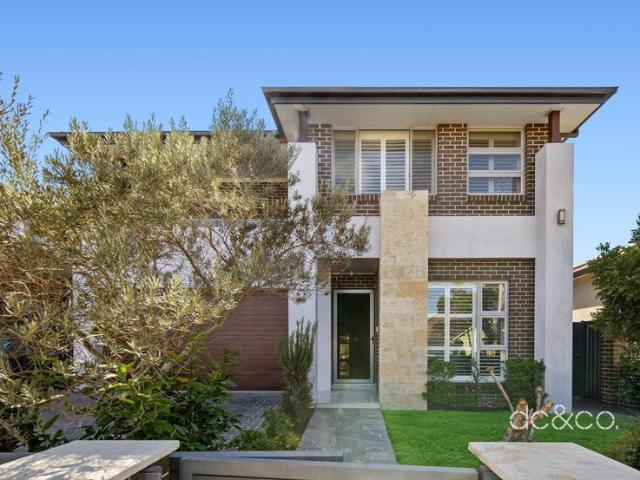
Tucked away just 100m from the amenities of Darling Street, this classic brick semi now includes a generous upper level addition and combines space, easy living and lifestyle with superb convenience. The home features both a central atrium/light well and a north courtyard garden, enjoys elevated leafy outlooks to the rear and is well-positioned to access everything Rozelle and Balmain have to offer. Near Rozelle Public School and the popular weekend Collectors Market, and within 600m of parklands along the Parramatta River foreshores connecting through to the Bay Run and cycle track, it presents an exceptional opportunity with broad appeal in a brilliant location. - Generous living and dining with Velux opening skylight - Island kitchen with marble bench and s/steel appliances - Private north courtyard at the rear ideal for entertaining - Three access points from within the house to the atrium - Three good size bedrooms with two on the ground floor - Upstairs master with ensuite, bathr
Request Details
Architectural opulence in a blue chip Wareemba address
View photo
House · for sale
Request Details
Architectural opulence in a blue chip Wareemba address
Rodd Point
· 5 Bedrooms · 4 Baths · House
· Swimming pool · Parking · Cellar · Equipped kitchen
Rodd Point · 5 Bedrooms · 4 Baths · House · Swimming pool · Parking · Cellar · Equipped kitchen
Architecturally conceived and masterfully built by JPH Built, this landmark Wareemba residence showcases uncompromising craftsmanship, striking design and remarkable scale. Spanning three stunning levels, this is a true sanctuary with every luxury considered. Home Features - Architect-designed residence expertly crafted by JPH Built - Three lift-connected levels with expansive family living - Sculptural interiors, herringbone oak and marble finishes - Gourmet marble kitchen, butler's pantry, premium appliances - Private alfresco pavilion, outdoor BBQ kitchen and pool - Five-bedroom layout includes lavish master and guest suite - Elegant designer bathrooms, bespoke stone and brass accents - Expansive glazing, skylights and custom designer lighting - Triple basement garage, extensive storage, ducted a/c Location: - Prestigious address in a peaceful street surrounded by quality homes - 200m to Wareemba village for cafés, bakeries, IGA and everyday essentials - 5 minutes to Abbotsford and
Request Details
Immaculate Family Living on a Sun Drenched Block
View photo
House · for sale
Request Details
Immaculate Family Living on a Sun Drenched Block
Rodd Point
· 5 Bedrooms · 5 Baths · House
· Garden · Parking · Equipped kitchen
Rodd Point · 5 Bedrooms · 5 Baths · House · Garden · Parking · Equipped kitchen
Featuring a large rear garden bathed in all day sunshine, this exceptional home is cleverly composed for family living over a two storey layout. The striking façade has immense street appeal in a location set an easy stroll from shops, schools and transport. - Access on each level suits multi family living - Expertly styled featuring limewashed floorboards on both levels - Family appeal with multiple living areas and a large garden - Combined kitchen / dining, soft close drawers, stainless appl. - Well sized bedrooms, luxe master with ensuite and dressing room - Separate teen retreat with bathroom offers flexible options - Impeccibly updated bathrooms, multi-generational home - Multiple onsite parking, easy street parking, 1km to light rail - Less than 500m from Ramsay Street's cafes and restaurants - Walk to Dobroyd Point & St Joan of Arc Schools & The Bay Run
Request Details
Single level home on 1073sqm
View photo
House · for sale
Request Details
Single level home on 1073sqm
Rodd Point
· 5 Bedrooms · 2 Baths · House
· Air conditioning · Fireplace · Swimming pool · Parking · Cellar · Equipped kitchen
Rodd Point · 5 Bedrooms · 2 Baths · House · Air conditioning · Fireplace · Swimming pool · Parking · Cellar · Equipped kitchen
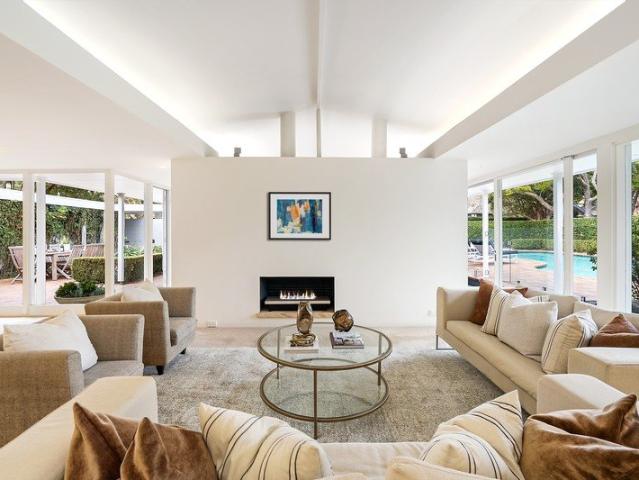
Set on a prized 1,073sqm level corner block, this exceptional holding presents an exciting opportunity to create a landmark new residence or enhance the existing home (STCA). 'Mainsbridge House' is an exemplary modernist residence, configured as an indoor/outdoor sanctuary with glass-framed living spaces, established gardens and a central courtyard. - Level corner block opportunity with dual street frontage - Secluded from the street amid walled manicured gardens - Distinct lounge, dining and family living areas flow outside - Central courtyard retreat for tranquil alfresco entertaining - Diverse outdoor zones including courtyard, gardens and pool - Quality renovated stone kitchen with Gaggenau gas cooktop - Five bedrooms with built-ins, master has private courtyard - Gas fireplace, air conditioning, wine cellar, rainwater tank - Four car off street parking, storeroom, dual street access - Prized address metres to city buses, walk to foreshore parks
Request Details
A Benchmark in Bespoke Concrete Construction A Once in a Generation Cabarita Masterpiece
View photo
House · for sale
Request Details
A Benchmark in Bespoke Concrete Construction A Once in a Generation Cabarita Masterpiece
Rodd Point
· 5 Bedrooms · 3 Baths · House
· Garden · Gym · Swimming pool · Cellar · Equipped kitchen
Rodd Point · 5 Bedrooms · 3 Baths · House · Garden · Gym · Swimming pool · Cellar · Equipped kitchen
A truly rare offering of uncompromising quality, this architecturally designed residence sets a new benchmark for bespoke family living in Cabarita. Entirely constructed from pure concrete and significantly over-engineered, this is a home built to endure for generations a level of construction and finish seldom seen in today's market. Designed and approved via a full DA, the home benefits from an enormous full-size basement of approximately 126sqm, complete with home gym, cinema room, bathroom, extensive storage, a turntable and capacity for up to 10 or more vehicles. It far exceeds the typical 45sqm limitation permitted under CDC, delivering a true luxury residence with every conceivable inclusion. Bathed in natural light and capturing city skyline and water views across Hen and Chicken Bay, the expansive open-plan design reveals seamless indoor-outdoor living with flush transitions to a resort-style backyard featuring a designer pool, covered alfresco entertaining and outdoor kitchen
Request Details
A residence of character, soul and contemporary comfort
View photo
House · for sale
Request Details
New
A residence of character, soul and contemporary comfort
Rodd Point
· 3 Bedrooms · 1 Bath · House
· Equipped kitchen
Rodd Point · 3 Bedrooms · 1 Bath · House · Equipped kitchen
Set on a quiet run just off Palace Street, this double brick home has been in the same family for sixty years, and it shows in how it has been kept. Ornate archways, high ceilings, and original floorboards in exceptional condition run through a single level layout that has been updated where it matters and preserved where it counts. Three bedrooms on one level always space to grow. The kitchen has been renovated with a Smeg oven and cooktop, the bathroom modernized with the same restraint, and a quaint sunroom picks up the northern light through the day. A separate oversized laundry with its own toilet and basin handles the practical side, a practical room, often lost in newer homes. A wide side lane draws light down the length of the house, with lane access to the rear. Petersham Station, Petersham Park, the Fanny Durack Aquatic Centre and the Portuguese strip on New Canterbury Road are all a short walk away, with Petersham Public School and Fort Street High School close at hand. Read
Request Details
Casa De Las Curva Architectural Excellence Without Compromise
View photo
House · for sale
Request Details
Casa De Las Curva Architectural Excellence Without Compromise
Rodd Point
· 5 Bedrooms · 4 Baths · House
· Swimming pool · Equipped kitchen
Rodd Point · 5 Bedrooms · 4 Baths · House · Swimming pool · Equipped kitchen
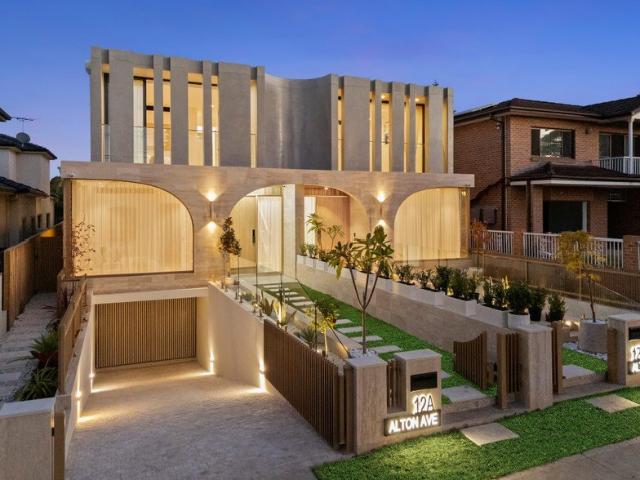
Setting a new benchmark for luxury duplex living in Concord, Casa De Las Curva is a bold architectural statement by the highly regarded team at Classic Quarters. Defined by its sculptural curves and refined modern Mediterranean aesthetic, this is a home that stands apart from anything currently on the market. Built entirely of double brick and concrete, the level of construction, finish and attention to detail is exceptional - a standard rarely achieved in duplex design. Expansive open plan living zones flow effortlessly to a resort-style outdoor setting with a statement pool and private landscaped surrounds, creating a home equally suited to families and discerning downsizers. Every element has been carefully curated, from the limestone façade and Marrakesh plaster to the hand-formed curves, custom joinery and architectural light wells. The kitchen and entertaining spaces are designed to impress, featuring premium Smeg appliances, integrated refrigeration, Vintec wine storage and stri
Request Details
Substantial double brick family home on rare 948sqm
View photo
House · for sale
Request Details
Substantial double brick family home on rare 948sqm
Rodd Point
· 4 Bedrooms · 2 Baths · House
· Garden · Parking · Equipped kitchen
Rodd Point · 4 Bedrooms · 2 Baths · House · Garden · Parking · Equipped kitchen
Set on a beautiful tree-lined avenue, this substantial brick home offers family comfort and the rare chance to unlock a 948sqm parcel. Moments to Haberfield Gardens, whilst vibrant shops, schools, cafés and restaurants are a stroll away. - Impressively proportioned and perfect for growing families - Formal lounge and dining plus separate family living space - Smooth transitions to undercover alfresco entertaining area - Generous backyard and private garden basking in sunshine - Exceptional refurbishment potential if looking to personalise - Set on a wide 18m frontage offering ample privacy and space - Large dine-in kitchen connecting to the living and formal dining - Four double bedrooms. potential to convert lounge to fifth br - Two bathrooms, full family main presents shower and bathtub - Side drive to double garage/workshop, extra off-street parking
Request Details
Light filled living in a convenient Concord setting
View photo
Townhouse · for sale
Request Details
Light filled living in a convenient Concord setting
Rodd Point
· 2 Bedrooms · 2 Baths · Townhouse
· Parking · Equipped kitchen
Rodd Point · 2 Bedrooms · 2 Baths · Townhouse · Parking · Equipped kitchen
Forthcoming auction Cleverly designed to make the most of its layout, this well-presented townhouse combines abundant natural light with comfortable interiors and a strong sense of privacy. Two spacious courtyards provide a choice of outdoor spaces, while its convenient Concord setting places local shops, cafes, parks and schools within easy reach. - Bright open-plan living and dining area - Kitchen with generous storage and an electric cooktop - Built-in wardrobes to both bedrooms, with a versatile built-in nook - Upstairs bathroom plus a second bathroom with shower - Two spacious and private courtyards at front and rear - Separate internal laundry, timber floors throughout, lock up garage - Close to Majors Bay Road shops, cafes, parks and schools
Request Details
Exceptional Federation Home in a Premier Tree Lined Setting
View photo
House · for sale
Request Details
Exceptional Federation Home in a Premier Tree Lined Setting
Rodd Point
· 4 Bedrooms · 2 Baths · House
· Garden · Parking · Equipped kitchen
Rodd Point · 4 Bedrooms · 2 Baths · House · Garden · Parking · Equipped kitchen
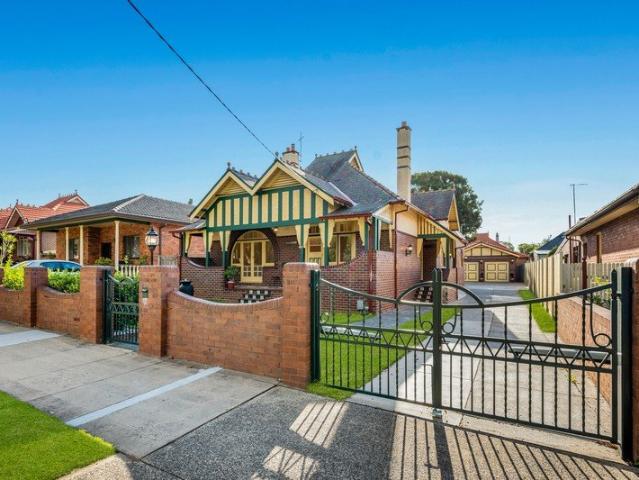
A beautifully presented Federation home rich in timeless character and charm, featuring a rare and distinctive façade with twin gables, elegant arched brickwork, a grand slate roof, and original chimney stacks. Inside, the home showcases an array of original period features including ornate patterned ceilings, decorative timber joinery, tessellated tiles and many other classic Federation details. Immaculately maintained throughout, the home offers a practical layout with four generous bedrooms, an eat-in kitchen, a spacious open-plan living and dining area ideal for entertaining, a modern bathroom, an external laundry with a second bathroom and front and rear verandahs. Set on approximately 753sqm, the property features a side driveway leading to a private, leafy rear garden and enjoys a desirable sunny aspect & a large double garage. Perfectly positioned in a sought-after tree-lined street, it is just moments from Haberfield Shopping Village, schools, parks, buses, Light Rail and offe
Request Details
Architectural Oasis Sets Benchmark for Luxury Living
View photo
House · for sale
Request Details
Architectural Oasis Sets Benchmark for Luxury Living
Rodd Point
· 5 Bedrooms · 5 Baths · House
· Fireplace · Swimming pool · Lift · Parking · Cellar · Equipped kitchen
Rodd Point · 5 Bedrooms · 5 Baths · House · Fireplace · Swimming pool · Lift · Parking · Cellar · Equipped kitchen
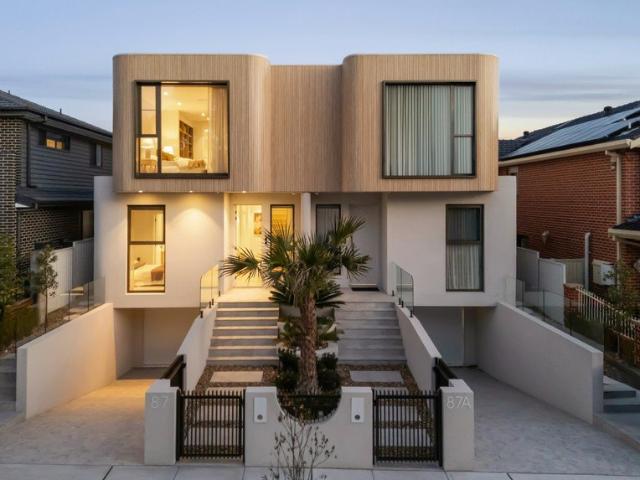
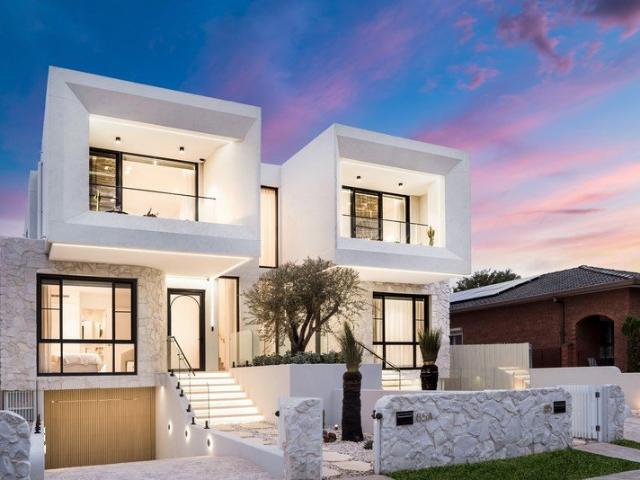
This brand-new architectural showpiece is an unrivalled statement of style and sophistication, beautifully blending form and function to deliver effortless everyday living. The unique facade makes an immediate impression with fluid curved edges and bold accents of stone while circular skylights cast a halo of light by day, and the internal lift provides access across all three levels with every indulgence from an inground pool and outdoor kitchen to a basement garage. Nestled in a central locale just moments to Majors Bay village shops, transport, parks and the waters edge, growing families will appreciate the custom details throughout this turnkey haven. - Built by Manorbuild (Gold iCIRT accredited builder) - Thoughtfully designed and expertly crafted - Triple concrete slab construction ensures durability - Landscaped forecourt entry with a striking facade - Oak herringbone floors, plush carpets to bedrooms - Open plan living with fireplace flows to outdoors - Five bedrooms, each with
Request Details
Space to live, work and entertain in the heart of Concord
View photo
House · for sale
Request Details
Space to live, work and entertain in the heart of Concord
Rodd Point
· 4 Bedrooms · 3 Baths · House
· Garden · Parking · Air conditioning · Equipped kitchen
Rodd Point · 4 Bedrooms · 3 Baths · House · Garden · Parking · Air conditioning · Equipped kitchen
Forthcoming auction A substantial residence offering generous proportions and exceptional flexibility, this family home provides multiple living zones, dedicated work-from-home spaces and a beautifully established garden designed for both everyday living and entertaining. Set moments from the shops and cafés of Majors Bay Road, it combines practical family living with a highly convenient Concord address. - Multiple living areas with dedicated study spaces across both levels - Spacious Miele gas kitchen with plentiful storage, walk-in pantry and wine rack - Four oversized upstairs bedrooms with built-in wardrobes - Spacious master with two walk-in robes, study nook and ensuite - Main bathroom with separate bath, shower and dual vanities - Bright sunroom creates a versatile space for entertaining - Ducted air conditioning upstairs, split systems downstairs, plantation shutters throughout - Double garage with internal access and additional storage throughout - Spacious, sun-filled backyar
Request Details
A stylish edge for modern Concord living
View photo
Townhouse · for sale
Request Details
A stylish edge for modern Concord living
Rodd Point
· 3 Bedrooms · 2 Baths · Townhouse
· Garden · Parking · Patio · Equipped kitchen
Rodd Point · 3 Bedrooms · 2 Baths · Townhouse · Garden · Parking · Patio · Equipped kitchen
Forthcoming auction This well-designed modern townhouse delivers a fresh easy-living haven that comes with a superb location close to the heart of all the attractions that make Concord such a popular lifestyle suburb. It features a smart tri-level design that provides a sleek executive home with chic contemporary interiors, a wraparound court garden and a quiet setting within an exclusive group of designer residences. The location directly opposite Edwards Park enjoys every convenience and has Majors Bay Road village, bus transport and Massey Park Golf Club all within strolling distance. - Bright open living space featuring timber flooring - Easy flow to an oversized courtgarden and entertainment patio - Quality modern kitchen with stone benchtops and dishwasher - Three generous bedrooms all with built-in-wardrobes, main with ensuite - Fully carpeted attic-level retreat or home office with sky window - Direct internal access to a huge 32sqm double lock-up garage - Security building wit
Request Details
Quintessential Rozelle terrace with rear lane access
View photo
House · for sale
Request Details
Quintessential Rozelle terrace with rear lane access
Rodd Point
· 2 Bedrooms · 1 Bath · House
· Terrace · Parking
Rodd Point · 2 Bedrooms · 1 Bath · House · Terrace · Parking
A quintessential Rozelle terrace with enduring character, rear lane access and secure parking. Positioned on a generous landholding in a highly sought after village setting, the home offers immediate comfort alongside exciting potential to further renovate and capitalise on its blue chip location. Walk to cafés, restaurants, parks and city transport within minutes. - Classic Victorian terrace with timeless character, high ceilings and retained period charm - Valuable rear lane access with secure off street parking, a rare offering in this tightly held pocket - Two generous bedrooms across a thoughtfully designed floorplan - Light filled living and dining spaces flowing to a private courtyard for relaxed indoor outdoor living - Prime village location moments to Darling Street cafés, parks, transport and approximately 3km from the CBD
Request Details
Flawless master built designer home backing onto Rothwell Park
View photo
House · for sale
Request Details
Flawless master built designer home backing onto Rothwell Park
Rodd Point
· 3 Bedrooms · 2 Baths · House
· Garden · Fireplace · Equipped kitchen
Rodd Point · 3 Bedrooms · 2 Baths · House · Garden · Fireplace · Equipped kitchen
Tucked away in a peaceful cul-de-sac just footsteps from the vibrant dining, bakeries and boutiques of Majors Bay Road, this flawless master built residence delivers contemporary luxury in an elite bayside pocket. Designed for immersive in/outdoor living, a sunken lounge and dining space with a custom fireplace flows seamlessly to an all-season alfresco overlooking a landscaped backyard backing onto Rothwell Park. High-end finishes, extensive glazing and a refined aesthetic elevate this north-facing home, creating a sophisticated family retreat in a prized location. - Sunken living space with a custom fireplace designed for seamless in/outdoor flow - Private backyard retreat with all-season alfresco, in-built barbecue and bar fridge - Beautifully landscaped, child-friendly yard and garden backing onto Rothwell Park - Refined kitchen with integrated appliances, island stone bench and gold hardware - Three bedrooms with built-ins, master includes a built-in, walk-in robe and ensuite - Sl
Request Details
Tranquil Family Haven Moments from Parks & Waterfront
View photo
House · for sale
Request Details
Tranquil Family Haven Moments from Parks & Waterfront
Rodd Point
· 4 Bedrooms · 2 Baths · House
· Garden · Parking
Rodd Point · 4 Bedrooms · 2 Baths · House · Garden · Parking
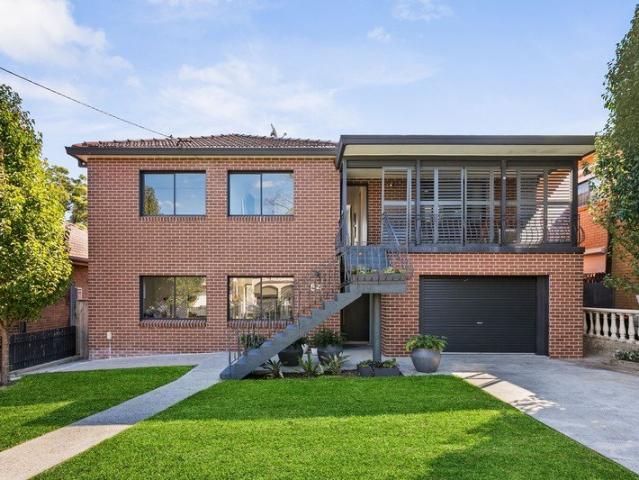
Positioned in a tightly held pocket of Russell Lea, 52 Hampden Road presents a superb opportunity to secure a spacious family home in a highly desirable setting. Set on a generous block, this well-appointed residence offers four bedrooms and two bathrooms, delivering a versatile floor plan suited to growing families or those seeking additional space to live and work. Light-filled interiors and a seamless connection between living, dining, and outdoor zones create an inviting and functional environment. The heart of the home opens to a beautifully landscaped backyard, where lush greenery frames a private and tranquil retreat. Perfect for entertaining or unwinding, this outdoor sanctuary offers ample space for children, pets, or future enhancements. Complete with off-street parking, established gardens, and a peaceful yet convenient location, the home is moments from parklands, quality schools, local shops, and waterfront reserves, with easy access to the CBD. A compelling offering in a
Request Details
The ultimate Inner West family retreat
View photo
House · for sale
Request Details
The ultimate Inner West family retreat
Rodd Point
· 3 Bedrooms · 2 Baths · House
· Garden · Terrace · Equipped kitchen
Rodd Point · 3 Bedrooms · 2 Baths · House · Garden · Terrace · Equipped kitchen
Quietly tucked away in a tightly held Petersham pocket, this impeccably presented Torrens title residence combines generous proportions, contemporary comfort and effortless indoor-outdoor living. Designed with modern families in mind, the two-storey home reveals expansive open-plan interiors that spill onto a covered entertaining terrace and private landscaped garden, creating a seamless setting for everyday living and relaxed entertaining. Just moments from Petersham Village, quality schools, parklands and transport, this is an outstanding opportunity to secure a premium home in one of the Inner West's most desirable neighbourhoods. - Torrens title family home in a peaceful, tree-lined setting - Spacious open-plan living and dining flowing effortlessly to the outdoors - Covered alfresco entertaining terrace overlooking the private landscaped garden - Low-maintenance lawn framed by established greenery - Contemporary kitchen - Three bedrooms, all appointed with built-in wardrobes - Mai
Request Details
Spacious family home on 474sqm with pool and park views
View photo
House · for sale
Request Details
Updated
Spacious family home on 474sqm with pool and park views
Rodd Point
· 5 Bedrooms · 3 Baths · House
· Garden · Balcony · Swimming pool · Parking · Equipped kitchen
Rodd Point · 5 Bedrooms · 3 Baths · House · Garden · Balcony · Swimming pool · Parking · Equipped kitchen
Backing onto a lush green reserve, this generous double-storey brick home on 474sqm offers the kind of space and setting that families love sweeping park views, a swimming pool and room for everyone, with duplex potential (STCA) adding serious long-term appeal. With solid bones and a sundrenched, expansive layout, it's ready for a new family to make it their own. - Generous separate living and dining rooms with floating timber floors - Spacious timber kitchen with gas cooking, dishwasher and garden outlook - Master bedroom with walk-in robe, ensuite and balcony access - Four additional bedrooms, two with built-in wardrobes - Main bathroom with spa bath; second bathroom and separate powder room - Covered upstairs balcony soaking up sweeping views over the reserve - Solar heated, inground pool with sandstone paving and covered alfresco area - Single garage plus carport and additional driveway parking - Walk to Majors Bay Road cafes, Concord Oval and city buses
Request Details
Resort inspired architectural oasis on a magnificent parcel
View photo
House · for sale
Request Details
Resort inspired architectural oasis on a magnificent parcel
Rodd Point
· 4 Bedrooms · 5 Baths · House
· Garden · Swimming pool · Equipped kitchen
Rodd Point · 4 Bedrooms · 5 Baths · House · Garden · Swimming pool · Equipped kitchen
A masterpiece of architectural vision and interior design, this exquisite residence showcases uncompromising luxury across an expansive 1073sqm (approx.) parcel. Bathed in natural light through walls of glass, the impeccably curated interiors reveal soaring ceilings, while bespoke craftsmanship infuses the home with warmth and grandeur. Seamless indoorâoutdoor living connects elegant entertaining spaces from the gourmet kitchen and sumptuous bedroom suites to the resort-inspired entertaining spaces, heated lap pool and secluded garden sanctuary create the ultimate lifestyle retreat. This blue-ribbon address is just moments from the retail hubs at Hunters Hill, Gladesville and the future Boronia Park Village precinct. Expansive architectural sanctuary designed by Eugene Marchese Soaring 4.3m ceilings and a sunken lounge with 5.1m ceilings Four bedrooms each with luxurious en suites and outdoor flow Stunning kitchen features a Wolf gas stove and butler's pantry Heated lap pool and alfres
Request Details
Brand new designer residence on 421sqm with city skyline views
View photo
House · for sale
Request Details
Brand new designer residence on 421sqm with city skyline views
Rodd Point
· 5 Bedrooms · 4 Baths · House
· Balcony · Terrace · Fireplace · Swimming pool · Lift · Parking · Cellar · Equipped kitchen
Rodd Point · 5 Bedrooms · 4 Baths · House · Balcony · Terrace · Fireplace · Swimming pool · Lift · Parking · Cellar · Equipped kitchen
Built to an impeccable standard with the finest finishes, this oversized luxe entertainer displays architectural precision, functionality and style in equal measure. With city skyline views from the upper level, it's located in a premium family-friendly address within easy access to local trains, shops and cafes. - Brand new designer home of impressive calibre and scale - Custom designed double brick concrete build with city views - Voluminous open plan interiors showcase seamless flow - Entertainers' oasis w/ BBQ terrace, sunlit lawns and pool - Gourmet Miele kitchen with bespoke stone and full size Butler's - Additional living zone/teens' retreat on the upper level - Five generously scaled bedrooms, three with ensuites - Grand master with walk-in, luxe ensuite and private balcony - Ducted a/c and integrated fireplace for year-round comfort - Internal lift direct from oversized garage, cellar, vast storage - Sparkling inground pool and superb child friendly level lawn - Easy 800m stro
Request Details
Get email alerts

Don't miss out: be the first to know about new properties

The alert was correctly created

On subscribing you accept the conditions of use and the privacy policy
Alert
Receive new ads in your inbox
Save this search
Receive alerts for new listings

We'll send you an email when we have new properties for: "Houses for sale in Rodd Point"

The alert was correctly created

Cabarita, Sydney
Abbotsford, Sydney
Get email alerts and be the first to see new listings
Required field
On subscribing I accept the terms of the privacy policy
Perfect! You'll soon start receiving new listings via email
Alert
Receive an email when we have new ads for Houses for sale in Rodd Point
Save this search
Filters

Bedrooms

Size (m²)

Price

$
$

Property type

Bathrooms

Clear all filters
Receive notifications when new entries are published.