425 houses for sale in Queensland University of Technology

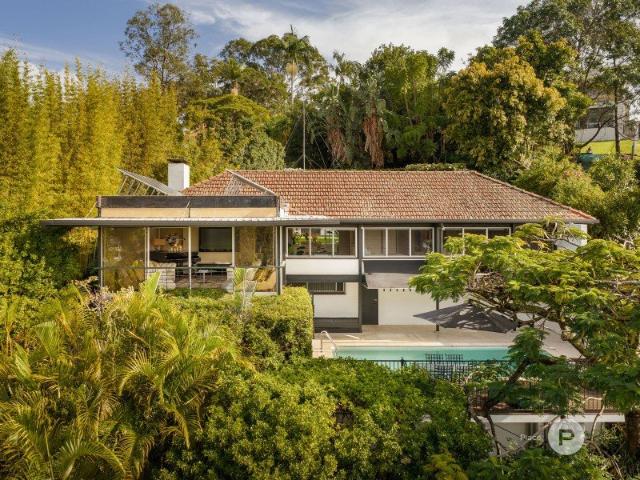
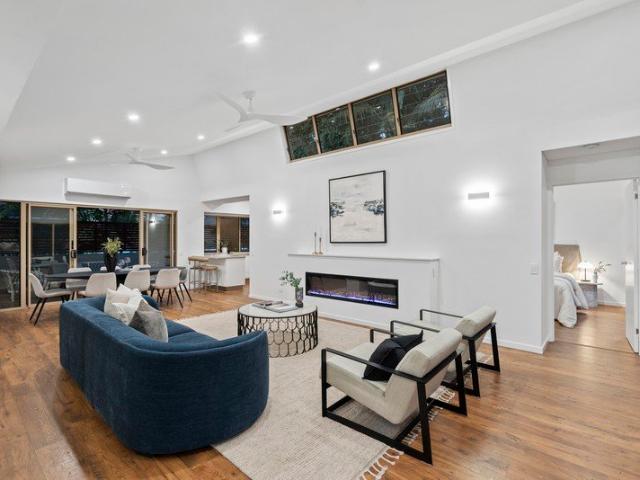
A Bespoke Designer Residence Backing Banksia Park
View photo
House · for sale
Request Details
A Bespoke Designer Residence Backing Banksia Park
Queensland University of Technology
· 5 Bedrooms · 5 Baths · House
· Air conditioning · Swimming pool · Equipped kitchen
Queensland University of Technology · 5 Bedrooms · 5 Baths · House · Air conditioning · Swimming pool · Equipped kitchen
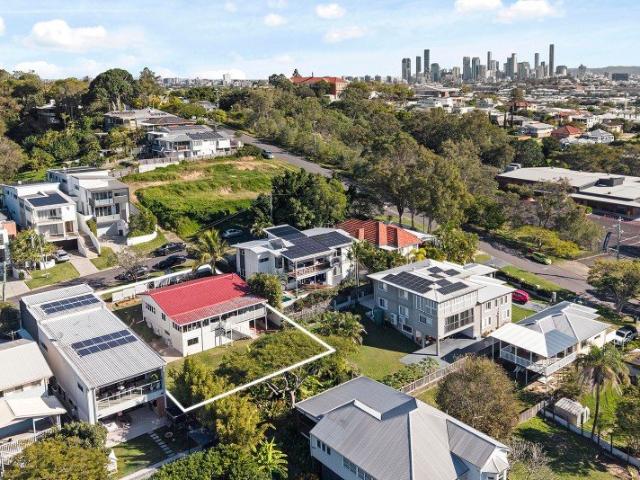
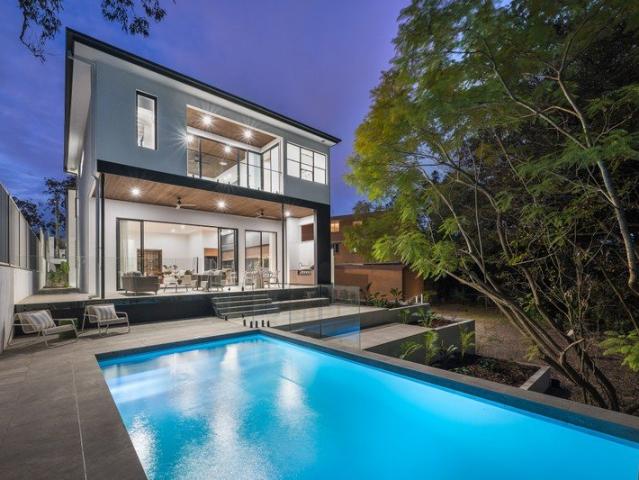
Architectural scale. Absolute parkland frontage. Set on 746m² along the peaceful service road of Carmody Road, this near-new 430m² designer residence is a masterclass in refined, resort-style living, its soaring volumes and considered detail set against the rare backdrop of Banksia Park, onto which its rear boundary opens directly. Five bedrooms, five bathrooms and an in-ground pool complete a setting of genuine, uncompromising luxury. Step inside and the scale announces itself immediately: a 5.7-metre entry void soars overhead, an imported statement pendant suspended above the staircase below it. That sense of volume carries through to the family room, where 3.6-metre ceilings amplify the light and openness of the plan, while Pavai oak flooring runs underfoot, warming the sophisticated palette throughout. Zoned, ducted reverse-cycle air conditioning keeps every wing of the home comfortable, whatever the season. A showpiece by any demanding standard, the kitchen is outfitted with premi
Request Details
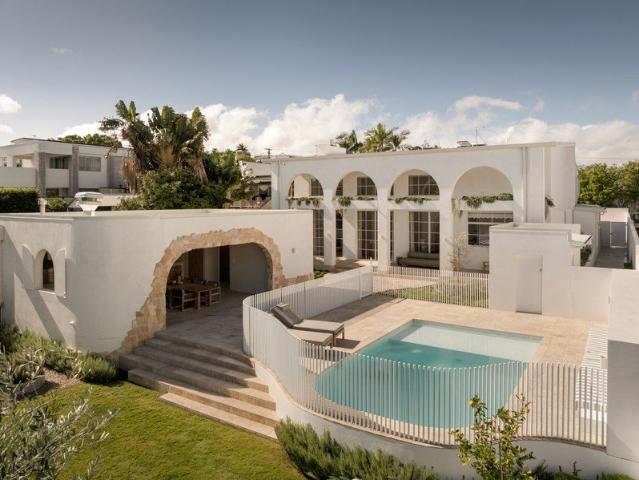
Contemporary Hawthorne Residence with Private Plunge Pool
View photo
Townhouse · for sale
Request Details
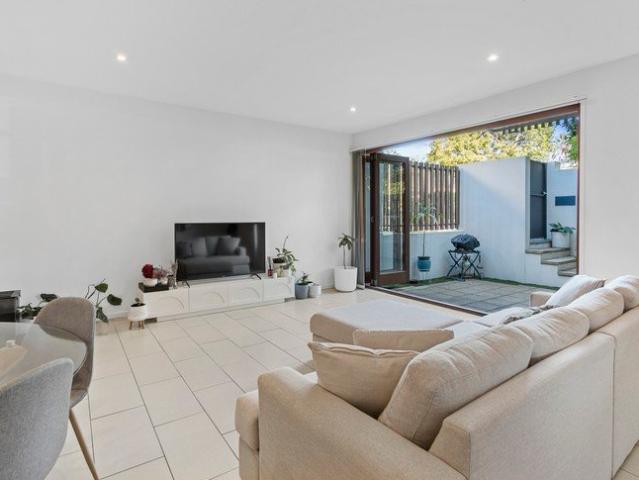
Contemporary Hawthorne Residence with Private Plunge Pool
Queensland University of Technology
· 3 Bedrooms · 2 Baths · Townhouse
· Swimming pool · Parking · Equipped kitchen
Queensland University of Technology · 3 Bedrooms · 2 Baths · Townhouse · Swimming pool · Parking · Equipped kitchen
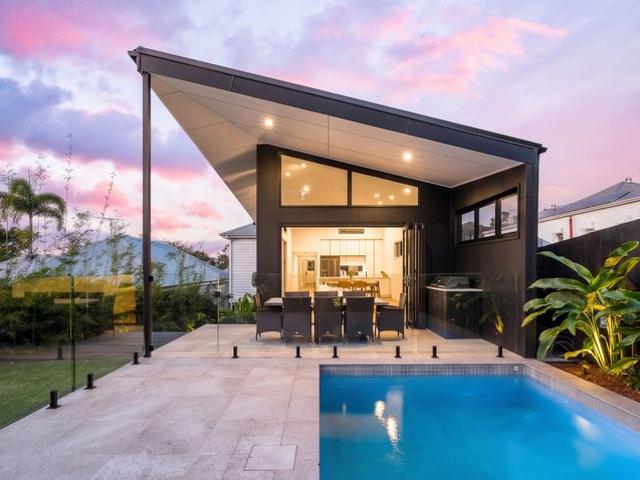
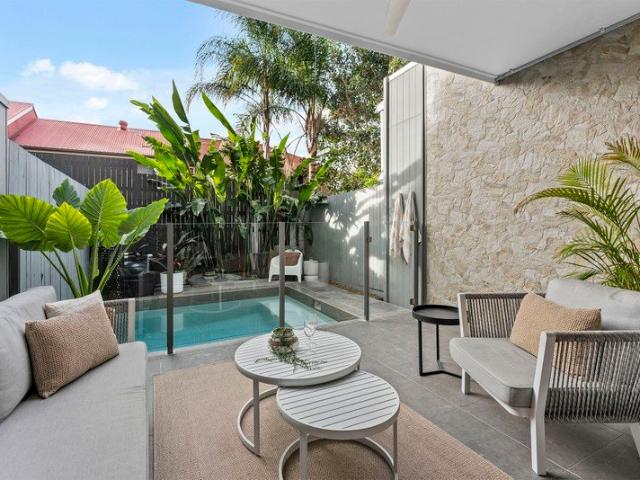
Privately positioned away from the street, this beautifully maintained, near-new townhome delivers 204m² of generous, house-like living in one of Hawthorne's most desirable pockets. Built less than five years ago and held by its original owner, it combines exceptional privacy, premium finishes and effortless indoor-outdoor living. The expansive open-plan kitchen, dining and living area flows directly to a covered alfresco space and private plunge pool, creating a relaxed and sophisticated setting for everyday living and entertaining with plenty of storage. Additional features, worthy of a mention, include a powder room, separate laundry, secure garage with internal access, ducted air-conditioning, ceiling fans and ample built-in storage. Connectivity is key to this inner-city location, which is within walking distance of the Brisbane River, Hawthorne Park, Hawthorne and Riding Road cafes, bus and train services, and Oxford Street. Desirable nearby schools include Lourdes Hill College,
Request Details
Contract Crashed Second Chance To Secure
View photo
House · for sale
Request Details
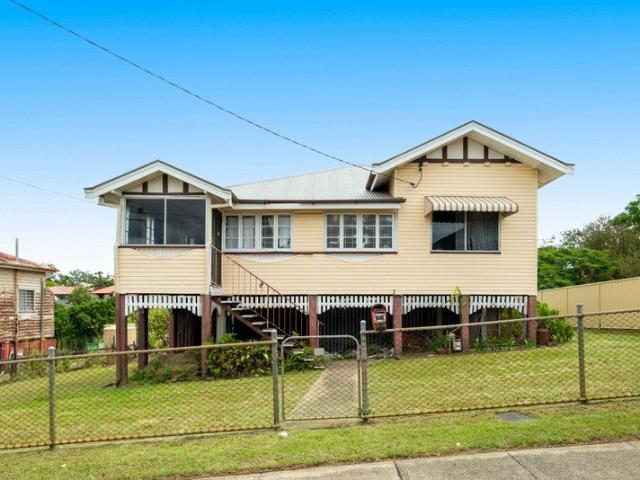
Contract Crashed Second Chance To Secure
Queensland University of Technology
· 3 Bedrooms · 1 Bath · House
· Equipped kitchen
Queensland University of Technology · 3 Bedrooms · 1 Bath · House · Equipped kitchen
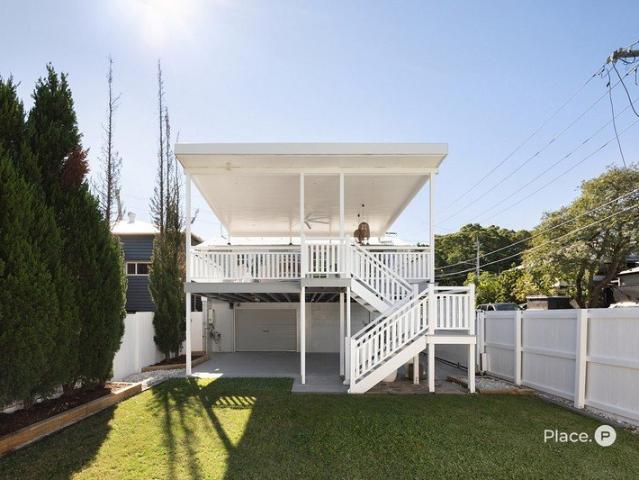
Set in a peaceful cul-de-sac, this elevated 607sqm parcel presents a rare opportunity to secure a blue-chip address in one of Balmoral's most sought-after pockets. Boasting a prized north-facing aspect, a wide 20-metre frontage and an elevated position that captures cooling breezes and river glimpses, the property offers the ideal foundation for a remarkable future home, while also providing a comfortable residence to enjoy or lease immediately. The home boasts a well-maintained three-bedroom post-war home, recently refreshed with paint and thoughtfully updated for modern living. The residence features generous light-filled interiors, air-conditioned bedrooms, a stylish bathroom and a spacious entertaining deck flowing directly from the kitchen and dining area. Fully fenced and complete with a fire pit area and versatile under-house multipurpose spaces, it offers immediate lifestyle appeal for families, investors and those planning their future vision. Whether choosing to move straight
Request Details
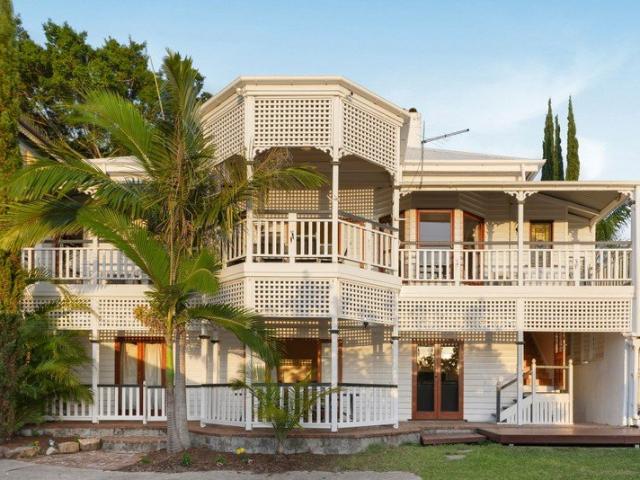
Private, Character Filled Living in the Heart of Morningside
View photo
Townhouse · for sale
Request Details
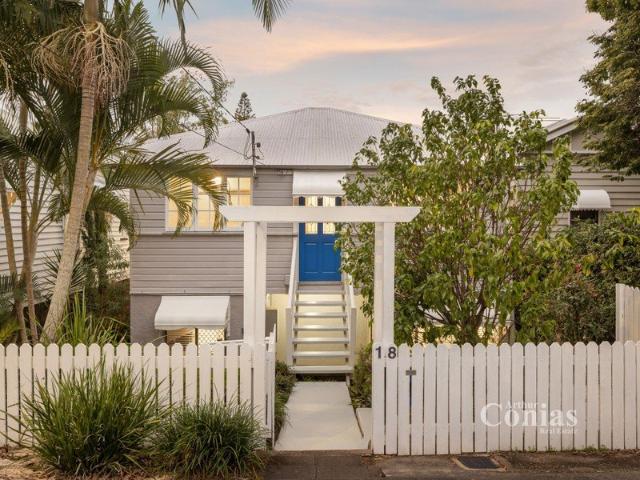
Private, Character Filled Living in the Heart of Morningside
Queensland University of Technology
· 3 Bedrooms · 2 Baths · Townhouse
Queensland University of Technology · 3 Bedrooms · 2 Baths · Townhouse
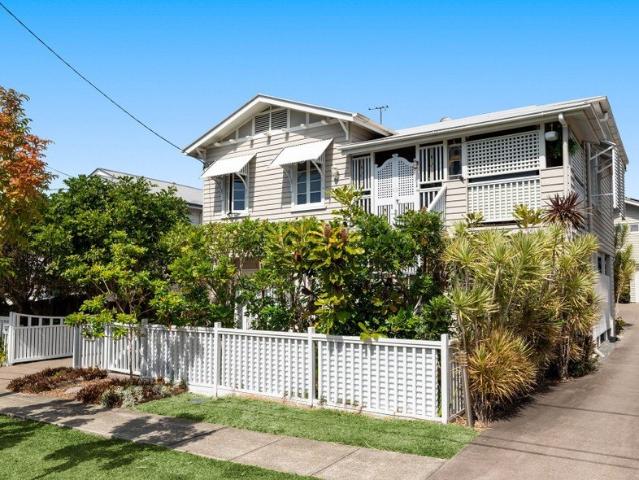
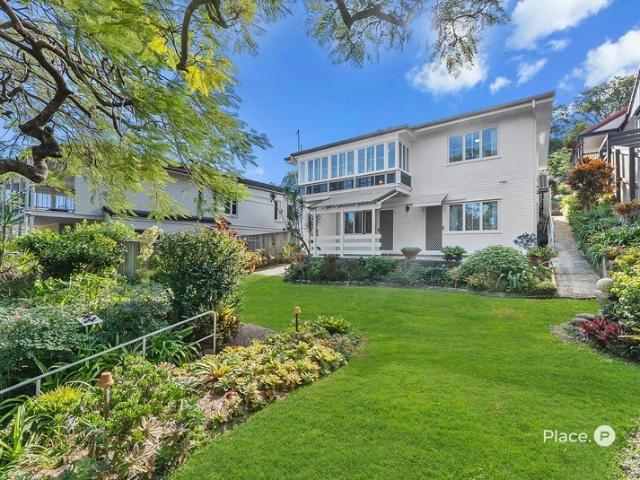
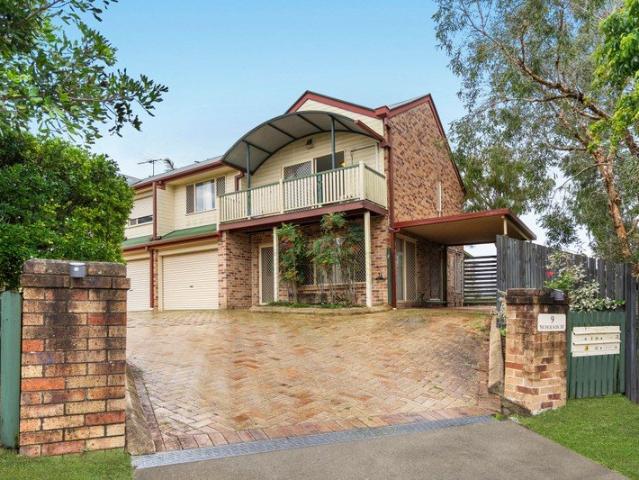
Originally a standalone pre-war cottage, this beautifully transformed two-storey residence combines the character and proportions of a traditional Queenslander with the ease and low-maintenance appeal of a modern townhome. Positioned at the front of a boutique complex of just four, it is the only residence with direct street frontage, a private gated driveway and a distinctly standalone house feel. Rich in character, the home retains a wonderful collection of traditional details including soaring 2.8m ceilings, timber floors, casement windows, French doors and decorative latticework, complemented by thoughtful modern upgrades throughout. North-facing and designed to embrace natural light and airflow, it offers a relaxed and highly functional layout ideally suited to first home buyers, downsizers, professionals, small families or investors. Upstairs, a secure private deck provides a welcoming entry and an elevated outdoor space to enjoy the sunshine and cooling breezes. Beyond, the ligh
Request Details
Luxury in Skyneedle South Brisbane
View photo
House · for sale
Request Details
Luxury in Skyneedle South Brisbane
Queensland University of Technology
· 2 Bedrooms · 2 Baths · House
· Balcony · Equipped kitchen
Queensland University of Technology · 2 Bedrooms · 2 Baths · House · Balcony · Equipped kitchen
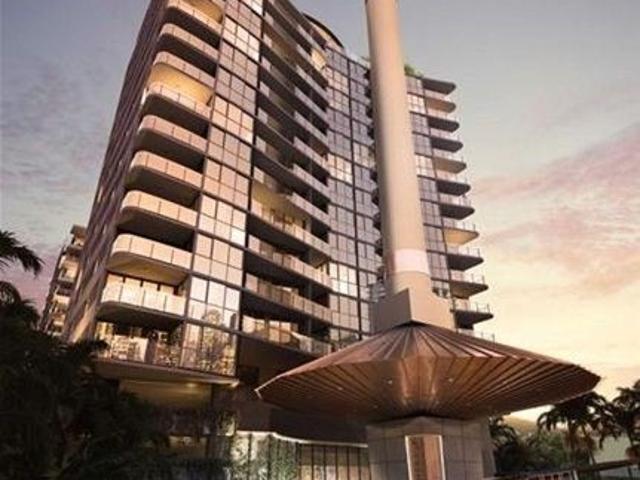
You won't want to miss this stunning 2-bedroom apartment on Level 12 in the iconic Skyneedle Apartment in South Brisbane. Offering luxury, space, and unbeatable convenience, this beautifully appointed residence is perfect for those seeking style and comfort in a landmark location. The apartments designed with 2 bedrooms, the master bedroom has a walk-in wardrobe with built-in drawers and closets & ensuite featuring his and her's basin so you can enjoy the morning routine together and you can also access the balcony from the master bedroom. Next is the second bedroom with mirrror-sliding door wardrobe also with built-in drawers and closets and it's got an operable window for fresh air. Open-plan lounge and dining overlooking the views and high-class kitchen appliances including a SMEG gas cooktop and oven, rangehood and ample cupboards. The balcony is south-west facing which is perfect for your morning coffee or afternoon book-time. Features in detail at a glance: 2 bedrooms 2 bathrooms
Request Details
Corner Position, City Glimpses and Premier Potential
View photo
House · for sale
Request Details
Corner Position, City Glimpses and Premier Potential
Queensland University of Technology
· 4 Bedrooms · 2 Baths · House
· Equipped kitchen
Queensland University of Technology · 4 Bedrooms · 2 Baths · House · Equipped kitchen
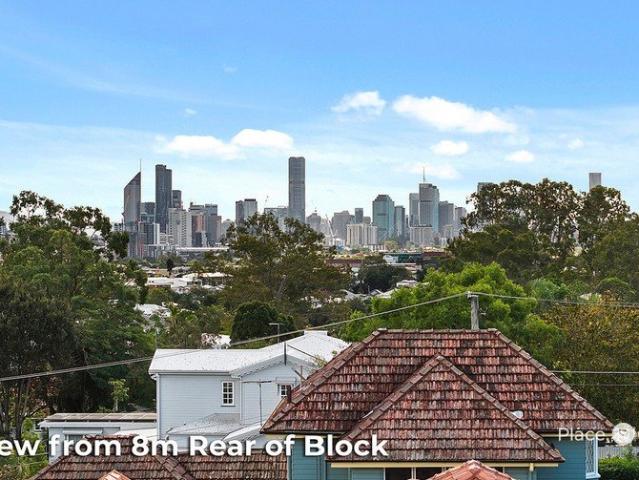
Positioned on a 556sqm corner parcel in Coorparoo, this property presents an exceptional opportunity to invest, renovate or create something entirely new in a sought-after pocket only 350m from Loreto College. Boasting a desirable north-rear aspect with city glimpses, the home offers exciting scope to landbank and continue to rent out or unlock its full potential by renovating or rebuilding to further capitalise on the elevated corner position and enhance the city outlook. The existing residence features a functional four-bedroom floor plan enriched by large windows that draw beautiful northern and eastern sunlight throughout the interiors. Timber floors warm the lounge room, while a spacious multipurpose room adjoining the kitchen provides flexibility for family living, entertaining or future redesign. The home is serviced by a bathroom with dual vanities and a separate powder room, with a second bathroom and laundry positioned downstairs alongside a substantial under-house area compl
Request Details
Prestigious Riverside Living with Architectural Pedigree
View photo
House · for sale
Request Details
Prestigious Riverside Living with Architectural Pedigree
Queensland University of Technology
· 4 Bedrooms · 4 Baths · House
· Terrace · Equipped kitchen
Queensland University of Technology · 4 Bedrooms · 4 Baths · House · Terrace · Equipped kitchen
Positioned on an expansive and elevated 1050m2 site, with sweeping panoramic views of the Brisbane River, is a residence of architectural significance and enduring sophistication. Gracefully unfolding across generously sized interiors, the home has multiple indoor and outdoor living and entertaining spaces, designed to embrace both everyday family living and large scale hosting. It is perfectly oriented to capture breezes, natural light and the tranquil outlook. The spacious and light-filled kitchen features a combination of stone and stainless steel bench tops, a quality Smeg cooker and an abundance of storage. An island bench caters for casual meals and there is a separate dining room. An elegant lounge room at the front of the property is a sumptuous retreat with plush carpet and extensive glazing that perfectly frames stunning river views. The rear of the home enjoys complete privacy and the kitchen opens onto a delightful paved terrace and lush lawn. Steps lead to an extra expanse
Request Details
Inner City Grandeur and Villa Inspired Luxury on a Rare 1,012sqm
View photo
House · for sale
Request Details
Inner City Grandeur and Villa Inspired Luxury on a Rare 1,012sqm
Queensland University of Technology
· 4 Bedrooms · 4 Baths · House
· Fireplace · Equipped kitchen
Queensland University of Technology · 4 Bedrooms · 4 Baths · House · Fireplace · Equipped kitchen
Commanding a rare 1,012sqm parcel and 20-metre frontage, this brand-new renovation and extension represents an extraordinary offering within one of New Farm's most exclusive enclaves. Defined by its remarkable scale, refined luxury and architectural presence, this is an inner-city sanctuary of distinction and lifestyle allure, just 500m from James Street. Designed to deliver grand family living, the residence unfolds with space, privacy and prestige, where villa-inspired entertaining converges with expansive interiors. Resting beneath 5.5-metre ceilings, the ground floor transitions between a lounge, media room, and free-flowing living and dining area, where a gas fireplace exudes warmth, bespoke finishes illuminate, and lighting complements the radiant sunshine. A culinary work of art, the interiors are anchored by a striking glass wine display and a marble chef's kitchen, which wraps effortlessly into walk-in and butler's pantries for gourmet ease. Living extends intuitively outdoors
Request Details
A Red Hill Home with Room to Move for Every Generation
View photo
House · for sale
Request Details
A Red Hill Home with Room to Move for Every Generation
Queensland University of Technology
· 5 Bedrooms · 2 Baths · House
· Equipped kitchen
Queensland University of Technology · 5 Bedrooms · 2 Baths · House · Equipped kitchen
Set on an elevated, tree-scaped 544m2 block in one of Red Hill's most tightly held pockets, this picturesque character residence carries a quiet authority that few homes in Brisbane's inner west can match. Built at the turn of the century and thoughtfully modernised for contemporary family life, Crewe Villa pairs the soul of the original home with the flexibility of fully self-contained dual living and a wealth of opportunities. Features include: • Beautifully elevated character home, five bedrooms and two bathrooms across two separate levels • Fully self contained lower level with private external entry and lockable internal connecting door • Original VJ walls, soaring ceilings, decorative fretwork, arches, traditional trims and two Victorian fireplaces • French doors opening to sweeping views over Red Hill/Ashgrove to Mt Coot-tha • Galley kitchen with extra-long stone benchtops, sleek cabinetry and a 900mm freestanding Bosch stove • Two elevated verandas plus a covered, year-round pa
Request Details
Riverfront Retreat
View photo
House · for sale
Request Details
Riverfront Retreat
Queensland University of Technology
· 5 Bedrooms · 4 Baths · House
· Swimming pool · Equipped kitchen
Queensland University of Technology · 5 Bedrooms · 4 Baths · House · Swimming pool · Equipped kitchen
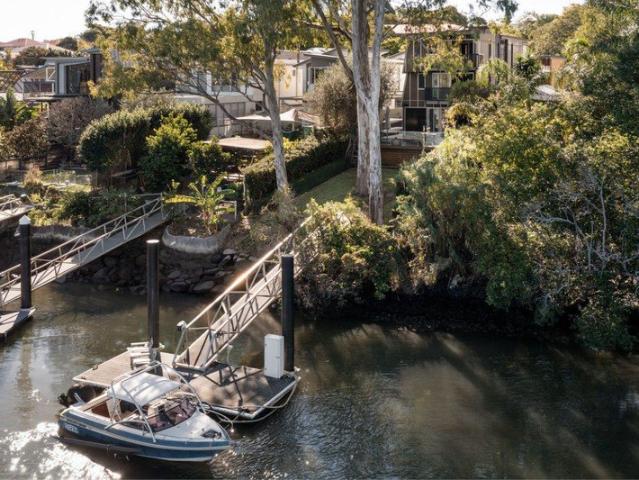
This is a unique opportunity to secure an architectural masterpiece designed by award-winning architect John Mainwaring. Boasting stunning water views, a private pontoon, and a solar heated 25m lap pool for year-round enjoyment, the three-storey main house and separate guest retreat offer a lifestyle of unparalleled luxury and versatility. Seamlessly blending indoor and outdoor living, the property features bi-fold doors, a high-end Gaggenau kitchen, and entertainers spaces framed by exquisite timber, stone, and Travertine finishes. Advanced home automation, integrated audio-visual systems, keyless entry, wireless control, and remote security ensure every modern comfort is at your fingertips. Don't miss the chance to experience the pinnacle of riverside living. - Architect-designed absolute riverfront home by John Mainwaring - Four bedrooms in the main house, three with private ensuites - Primary suite with river views and double rainfall shower ensuite - Separate guest house or teenag
Request Details
Blue Chip Camp Hill Location with Endless Opportunity
View photo
House · for sale
Request Details
Blue Chip Camp Hill Location with Endless Opportunity
Queensland University of Technology
· 3 Bedrooms · 3 Baths · House
Queensland University of Technology · 3 Bedrooms · 3 Baths · House
Some opportunities are defined by the home itself. Others are defined by what the future may hold. Positioned on a generous 673sqm allotment within one of Camp Hill's most admired and tightly held streets, this is a property where location, elevation and possibility come together in a way that is becoming increasingly difficult to find. From the street, the charming post-war residence sits comfortably amongst a neighbourhood that has evolved into one of Brisbane's most desirable family destinations. Many surrounding homes have already undergone remarkable transformations, taking advantage of the area's elevated position and capturing sweeping city outlooks that continue to drive strong demand for this prestigious pocket. The existing residence offers immediate functionality and flexibility, with a layout comprising two bedrooms, multiple living and rumpus spaces, three bathrooms and a versatile multipurpose area on the lower level. The master suite is complemented by its own ensuite an
Request Details
Character Warmth, Architectural Lines, Minutes to the CBD
View photo
House · for sale
Request Details
Character Warmth, Architectural Lines, Minutes to the CBD
Queensland University of Technology
· 5 Bedrooms · 3 Baths · House
· Swimming pool · Equipped kitchen
Queensland University of Technology · 5 Bedrooms · 3 Baths · House · Swimming pool · Equipped kitchen
Set on an elevated 405m2 parcel in one of Auchenflower's most tightly held pockets, close to Rosalie Village, this 1912 Queenslander has been meticulously renovated and thoughtfully extended, preserving the soul of the original home while delivering the comfort and excellence of today's Architectural Design for modern family living. Key features include: • Authentic elevated 1912 Queenslander with original pressed metal ceilings, cornices, VJ walls, and skirtings, a beautiful light filled home • Five generous bedrooms with built-in wardrobes, two with en-suites, and a study nook • Gourmet Miele kitchen with pyrolytic oven, steam oven, induction cooktop, integrated dishwasher, sous vide warming drawer, and Vintec wine fridge overlooking indoor/outdoor living space • Soaring ceilings and exquisite European oak flooring throughout • Three bathrooms with Methven tapware, custom vanities, heated towel rails, and LED lighting • Inviting and private Saltwater pool with heat pump • Covered ent
Request Details
Potential Plus Is this your Future Project or why not just land bank !
View photo
House · for sale
Request Details
Potential Plus Is this your Future Project or why not just land bank !
Queensland University of Technology
· 9 Bedrooms · 4 Baths · House
Queensland University of Technology · 9 Bedrooms · 4 Baths · House
Located in Fortitude Valley High-Value Development Opportunity See our proposed development subject to council approval with allowed zoning, further height could be possible STCA ! Positioned in one of Brisbane's most tightly held inner-city pockets, this 435m² elevated site with Mixed Home & Business Use zoning presents a compelling opportunity to unlock future value through redevelopment. With a 15m frontage to Brunswick Street and rear access via Harcourt Street, New Farm, the property offers excellent design flexibility and full site usability ideal for a boutique apartment project (STCA). Subject to approvals, the site lends itself to the potential development of 5 to 7 apartments, making it an attractive option for developers or investors looking to capitalise on the area's continued growth. Currently improved with a 9-bedroom, 4-bathroom configuration, the property provides strong holding income while future plans are explored. Surrounded by cafés, dining, and lifestyle amenitie
Request Details
Elevated Post War Family Home
View photo
House · for sale
Request Details
Elevated Post War Family Home
Queensland University of Technology
· 4 Bedrooms · 2 Baths · House
· Terrace
Queensland University of Technology · 4 Bedrooms · 2 Baths · House · Terrace
Welcome to 35 Highland Terrace - this beautifully maintained home is on offer for the first time in 46 years. Positioned on an elevated 653sqm allotment, this charming north-facing post-war home presents an exceptional opportunity to secure a valuable parcel of inner-city real estate in one of Brisbane's most sought-after suburbs. Whether you choose to move in, renovate, reimagine, or remove and redevelop (STCA), the possibilities are endless. This blue-chip location offers everything a growing family could need, with quality schools, public transport, parks, and everyday conveniences all within walking distance. The highly regarded Ironside State School is positioned at the top of the street, while excellent secondary schooling options including Indooroopilly State High School and St Peters Lutheran College are just around the corner. You can also walk to the University of Queensland, Indooroopilly Train Station, and St Lucia Golf Links. The home itself comprises four bedrooms and two
Request Details
North Facing Elevated Queenslander Exceptional Opportunity
View photo
House · for sale
Request Details
New
North Facing Elevated Queenslander Exceptional Opportunity
Queensland University of Technology
· 3 Bedrooms · 1 Bath · House
· Balcony · Air conditioning · Equipped kitchen
Queensland University of Technology · 3 Bedrooms · 1 Bath · House · Balcony · Air conditioning · Equipped kitchen
Set back from the street and elevated on a generous 519m² block, this beautifully revitalised 1910 Queenslander commands a prized north-facing outlook to the Brisbane River and Hamilton Harbour. Flooded with natural light and cooled by river breezes, it effortlessly blends heritage charm with modern comfort. Framed by landscaped gardens and just moments from the vibrant Balmoral and Bulimba precincts, this is blue-chip buying in one of Brisbane's most sought-after inner-east pockets. Boutique shopping, parklands, cafés and CityCat transport are all at your fingertips. Perfect for families craving character and convenience or equally astute investors seeking long-term quality and growth. Features include: Original Queenslander charm VJ walls, soaring ceilings, French doors and decorative fretwork Inviting front veranda capturing breezes and views to Hamilon Light-filled open-plan living with air conditioning, flowing seamlessly outdoors Stylish kitchen with quality stainless steel appli
Request Details
Large Townhouse with Private Entertaining | Close To Everything
View photo
House · for sale
Request Details
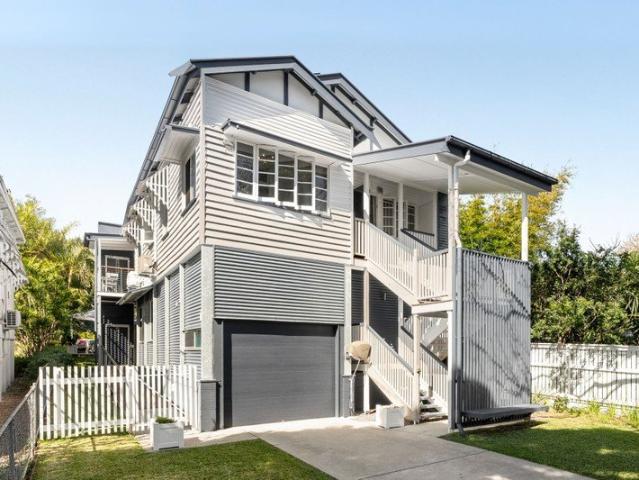
Large Townhouse with Private Entertaining | Close To Everything
Queensland University of Technology
· 3 Bedrooms · 2 Baths · House
Queensland University of Technology · 3 Bedrooms · 2 Baths · House
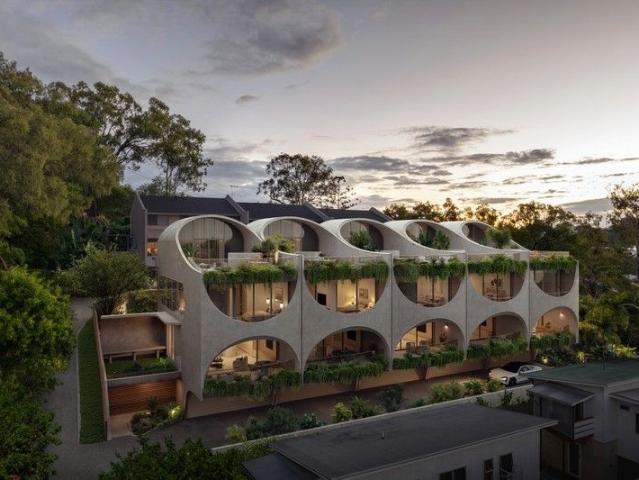
This beautifully presented 3 bedroom, 2.5 bathroom (additional toilet downstairs) townhouse offers the perfect blend of modern living and unbeatable convenience in the heart of Greenslopes. Featuring a generous layout with three well-sized bedrooms and two bathrooms, the home provides comfortable family or professional living. The standout feature is the leafy outdoor entertaining area. With most comparable properties being units at 150m2, this spacious townhouse offers double that, along with 3 car parks, so you don't have to live in a box. A private residence in the heart of Greenslopes with room for the kids or pets make it perfect for relaxed weekend BBQs, morning coffees, or evening unwinding. The location is exceptional. The property is within easy walking distance to Greenslopes Private Hospital, Greenslopes shopping centre, gyms, and multiple bus stops. It is also a short walk to Holland Park State School and Loreto College, while being just a 10-minute drive to Brisbane CBD. E
Request Details
A Contemporary Tri Level Retreat Among the Trees
View photo
Townhouse · for sale
Request Details
A Contemporary Tri Level Retreat Among the Trees
Queensland University of Technology
· 3 Bedrooms · 3 Baths · Townhouse
· Equipped kitchen
Queensland University of Technology · 3 Bedrooms · 3 Baths · Townhouse · Equipped kitchen
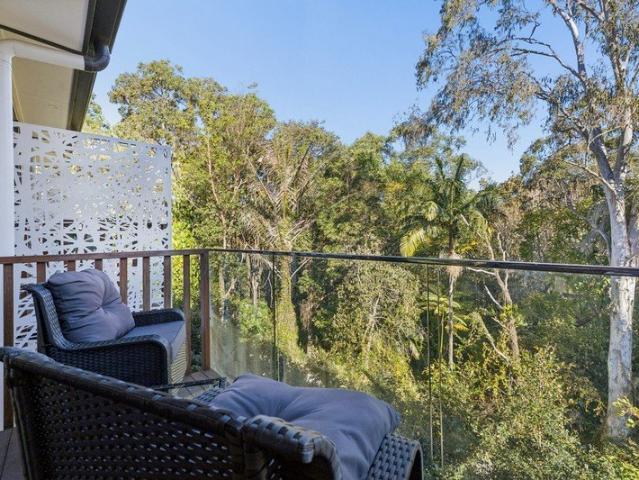
Framed by a peaceful bushland outlook yet remarkably close to Brisbane's CBD, this contemporary tri-level residence offers an uncommon balance of space, privacy and inner-city convenience. Completed in 2023 and spanning approximately 186m² under roof, the home has been thoughtfully designed to create genuine separation between living, working and sleeping zones. The expansive open-plan living and dining area is enhanced by warm timber flooring, high ceilings and an abundance of natural light. At its heart, the sophisticated kitchen features striking 40mm stone benchtops throughout, a generous island, quality appliances and extensive cabinetry. Large glass doors extend the living space into a private courtyard surrounded by established greenery. It is a relaxed setting for entertaining, morning coffee or simply enjoying the leafy backdrop that makes this property feel removed from the city around it. Three well proportioned bedrooms occupy the upper levels. The main suite creates a priv
Request Details
A Landmark Paddington Residence Framed by Brisbane's Skyline
View photo
House · for sale
Request Details
New
A Landmark Paddington Residence Framed by Brisbane's Skyline
Queensland University of Technology
· 5 Bedrooms · 4 Baths · House
· Garden · Swimming pool · Lift
Queensland University of Technology · 5 Bedrooms · 4 Baths · House · Garden · Swimming pool · Lift
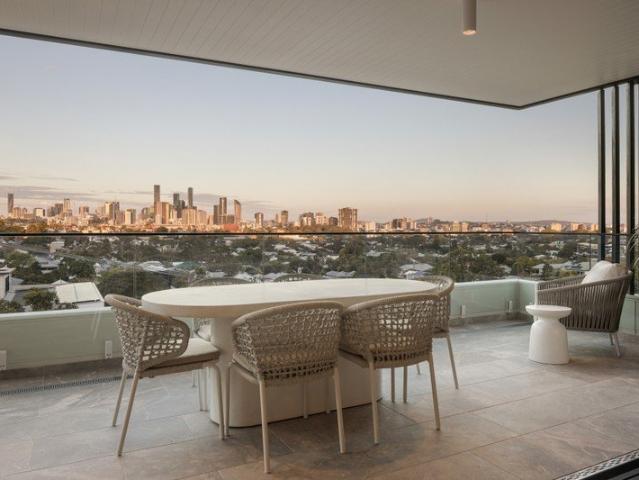
Completed in 2026 and conceived by DM2 Architecture, this exceptional residence presents a compelling penthouse alternative, combining elevation and panoramic city views with the privacy, space and independence of a freestanding home. An unparalleled outlook extends across Paddington's character rooftops to Brisbane's city skyline, while natural light and a sophisticated material palette create remarkable openness. The result is a home that feels both grounded in its hillside setting and suspended above the city. The residence unfolds across three substantial levels, with a lift connecting each floor. The upper level forms the social heart of the home, where soaring raked ceilings and expansive glazing amplify the sense of volume and frame the skyline as a living artwork. Open plan living and dining areas extend naturally to the panoramic deck, while a separate courtyard provides an intimate, garden enclosed setting for outdoor dining. A second lounge on the pool level offers a more re
Request Details
AMAZING OPPORTUNITY WILL BE SOLD!
View photo
House · for sale
Request Details
AMAZING OPPORTUNITY WILL BE SOLD!
Queensland University of Technology
· 4 Bedrooms · 3 Baths · House
· Parking
Queensland University of Technology · 4 Bedrooms · 3 Baths · House · Parking
On Site Auction Saturday 22nd of August, 10:00am at 28 Churchill Street, Woolloongabba Perfectly positioned in one of Brisbane's most vibrant inner-city suburbs, this beautifully renovated residence presents an outstanding opportunity for families, professionals, investors or those seeking genuine dual living flexibility. Offering two self-contained living zones, two kitchens and a thoughtfully designed layout, this is a home that adapts effortlessly to your lifestyle. Beautifully renovated throughout, the home combines modern finishes with practical functionality, delivering a move-in-ready opportunity just moments from Brisbane's CBD. Property Features: • Three spacious bedrooms • Three modern bathrooms • Double lock-up garage with secure internal access • Two fully equipped kitchens • Genuine dual living configuration ideal for extended families, guests, teenagers or rental income • Renovated throughout with stylish contemporary finishes • Flexible floorplan offering multiple living
Request Details
Ultra Stylish Townhouse With Private Street Entry
View photo
Townhouse · for sale
Request Details
Ultra Stylish Townhouse With Private Street Entry
Queensland University of Technology
· 3 Bedrooms · 2 Baths · Townhouse
· Balcony · Air conditioning · Parking · Equipped kitchen
Queensland University of Technology · 3 Bedrooms · 2 Baths · Townhouse · Balcony · Air conditioning · Parking · Equipped kitchen
Positioned at the front of the complex with private street entry, in a highly sought-after and ultra-convenient location, this home is ideal for first home buyers seeking a modern, sizeable townhouse, young professionals wanting excellent work-from-home spaces, or downsizers looking for a low-maintenance home surrounded by an abundance of public transport options. Property Highlights: Three generous bedrooms with built-in robes Extra-large main bedroom with ensuite and private balcony Spacious open-plan living, dining and kitchen Bi-fold timber doors opening to a private courtyard and outdoor entertaining area Single lock-up garage with internal entry Additional downstairs powder room and laundry Ducted air conditioning Designated clothesline area Water tank Just a short walk to Yeronga Train Station, schools, shops and buses, as well as an abundance of parks, cafes and recreational facilities, it's easy to see why this pocket of Yeronga is so highly sought-after. With UQ, the PA and M
Request Details
Prime development opportunity Rare 844sqm with 21.5m frontage in BSSSC Catchment
View photo
House · for sale
Request Details
Prime development opportunity Rare 844sqm with 21.5m frontage in BSSSC Catchment
Queensland University of Technology
· 3 Bedrooms · 1 Bath · House
Queensland University of Technology · 3 Bedrooms · 1 Bath · House
A rare offering in one of Brisbane's most sought-after inner-city suburbs, this 844sqm parcel with an expansive 21.5 metre frontage set on two lots provides a sophisticated prospect for developers and investors seeking a high-calibre landholding with significant potential, DA in place to create two residences. The site's generous dimensions and wide frontage allow for a variety of development outcomes, from subdivision to multi-dwelling projects (STCA), delivering flexibility in design and the opportunity to maximise yield in a tightly held location. Wide-frontage blocks of this scale are increasingly scarce in established inner-city markets, making this an exceptional proposition for strategic development. Importantly, the property is improved by an existing character home, offering a generous floorplan and retained under character protections, preserving its architectural charm and streetscape presence. This provides an outstanding opportunity to renovate and transform into a substan
Request Details
Spacious Family Queenslander in a Prime Location
View photo
House · for sale
Request Details
Spacious Family Queenslander in a Prime Location
Queensland University of Technology
· 5 Bedrooms · 2 Baths · House
· Garden · Equipped kitchen
Queensland University of Technology · 5 Bedrooms · 2 Baths · House · Garden · Equipped kitchen
Set on a generous parcel in one of Brisbane's most desirable inner-west suburbs, this two-storey Queenslander offers the kind of opportunity that families search for but rarely find. Combining timeless character with flexible living spaces and a sizeable backyard, it's a home that can comfortably accommodate changing needs while providing the warmth and charm that make Queenslanders so enduringly popular. Inside, the home feels inviting from the moment you step through the door. A fresh and functional kitchen anchors the living spaces, while five bedrooms and multiple configuration options provide flexibility for growing families, work-from-home arrangements, or multi-generational living. Outside, the expansive backyard creates a wonderful sense of space and offers endless potential for future enhancements. Key Features: Five bedrooms and two bathrooms Classic Queenslander character with well-maintained interiors Fresh and functional kitchen at the heart of the home Flexible floorplan
Request Details
Charming Renovated Queenslander With Dual Living Lower Level
View photo
House · for sale
Request Details
Charming Renovated Queenslander With Dual Living Lower Level
Queensland University of Technology
· 4 Bedrooms · 3 Baths · House
· Equipped kitchen
Queensland University of Technology · 4 Bedrooms · 3 Baths · House · Equipped kitchen
Perfectly positioned in one of Brisbane's most sought-after inner-city pockets, this beautifully renovated Queenslander delivers the lifestyle so many buyers chase character, warmth, luxury finishes, entertaining space and flexibility for modern family living, all just minutes from the CBD. From the moment you walk inside, the home feels elevated and considered. Wide Hurfords Western Oak flooring flows throughout the upper level, complemented by architectural 2.4m doors, premium IVER hardware and stunning new French doors and windows that flood the home with natural light. At the heart of the home is a designer kitchen featuring luxurious stone benchtops, a striking marble splashback and beautifully crafted 2Pac hardwood cabinetry creating a space that feels both timeless and sophisticated. The fully renovated marble bathroom evokes the feeling of a boutique luxury resort, offering a calming retreat from busy everyday life. Designed for families who love to entertain, the expansive rea
Request Details
STEP INTO A LIVING MASTERPIECE
View photo
House · for sale
Request Details
STEP INTO A LIVING MASTERPIECE
Queensland University of Technology
· 3 Bedrooms · 3 Baths · House
· Terrace · Swimming pool · Lift · Parking
Queensland University of Technology · 3 Bedrooms · 3 Baths · House · Terrace · Swimming pool · Lift · Parking
122 124 Gailey Road, St Lucia QLD 4067 Five Freehold Architectural Masterpieces Now Selling Off the Plan. These five freehold townhomes are more than just homes they are sculptural works of architecture, offering a once-in-a-generation opportunity in one of Brisbane's most prestigious suburbs. A landmark collaboration led by internationally acclaimed architect Rafael Contreras of Contreras Earl Architecture, this project introduces a level of design ambition previously unseen in Brisbane. Formerly a lead architect at the world-renowned Zaha Hadid Architects, Contreras brings global vision and artistic mastery to every curve, void, and light-filled space. Each residence is a unique expression of architectural artistry, offering: - 3 oversized bedrooms + dedicated study - 3 designer bathrooms - Private internal elevator across four levels - Rooftop terrace with plunge pool, alfresco dining & panoramic city views - 3-car secure garage with internal access - Freehold title no body corporat
Request Details
Best Value in Auchenflower
View photo
House · for sale
Request Details
Updated
Best Value in Auchenflower
Queensland University of Technology
· 3 Bedrooms · 2 Baths · House
Queensland University of Technology · 3 Bedrooms · 2 Baths · House
Tucked into one of Brisbane's most tightly held inner-city pockets, this beautifully renovated character home offers the lifestyle every buyer is chasing: walkable, connected, family-friendly and ready to enjoy from the moment you move in. Set on a wide, leafy street in ever-popular Auchenflower, this is a genuine chance to secure a stylishly updated home at an accessible entry point into one of Brisbane's premium suburbs. Behind its classic street appeal, the home has been thoughtfully raised and reworked with a real focus on livability, functionality and flood resilience. The sellers have invested significantly in flood mitigation, offering a level of peace of mind that's becoming harder to find in Brisbane's inner west. Step inside and the hard work is already done. Freshly renovated throughout, the home combines crisp, modern interiors with genuine character and warmth. There's nothing left on the to-do list; just move in and start living. It's the location that really sets this on
Request Details

Get email alerts

Don't miss out: be the first to know about new properties

The alert was correctly created

On subscribing you accept the conditions of use and the privacy policy
Alert
Receive new ads in your inbox
Save this search
Receive alerts for new listings

We'll send you an email when we have new properties for: "Houses for sale in Queensland University of Technology"

The alert was correctly created

Hope Island
Brisbane CBD
Get email alerts and be the first to see new listings
Required field
On subscribing I accept the terms of the privacy policy
Perfect! You'll soon start receiving new listings via email
Alert
Receive an email when we have new ads for Houses for sale in Queensland University of Technology
Save this search
Filters

Bedrooms

Size (m²)

Price

$
$

Property type

Bathrooms

Clear all filters
Receive notifications when new entries are published.