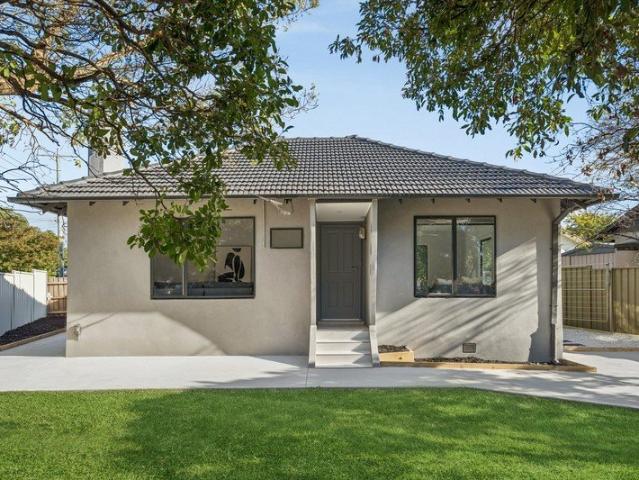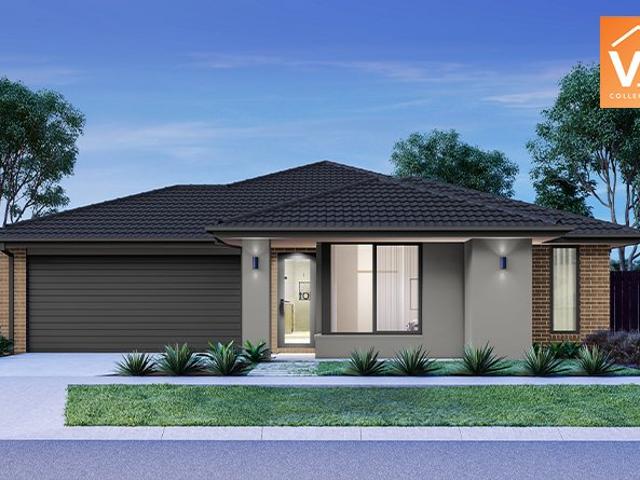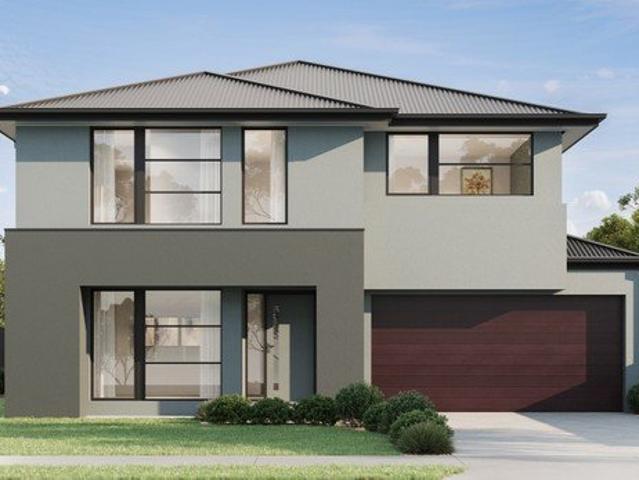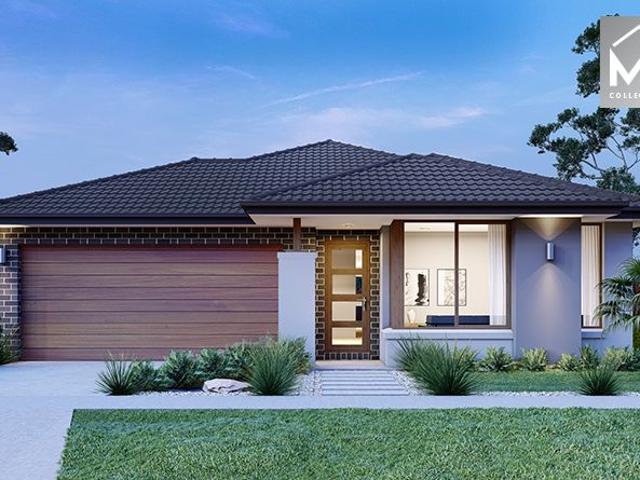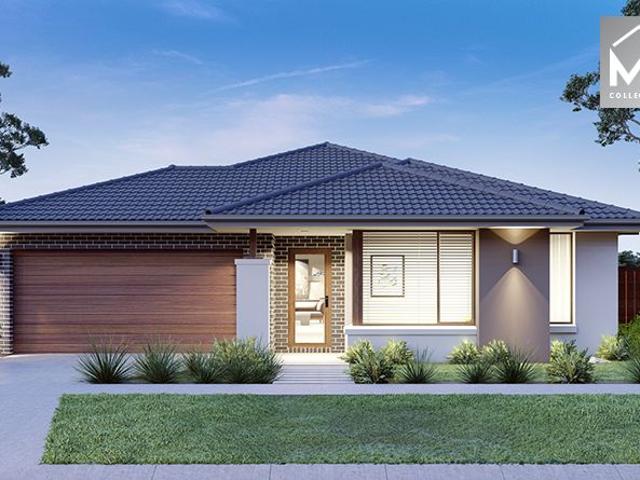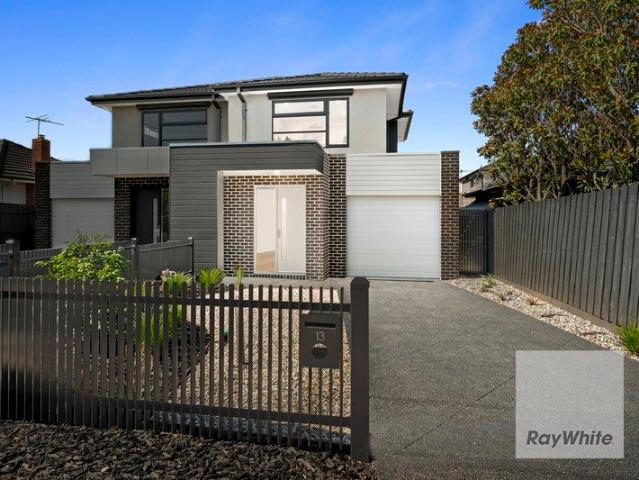
23,503 houses for sale in Port Phillip

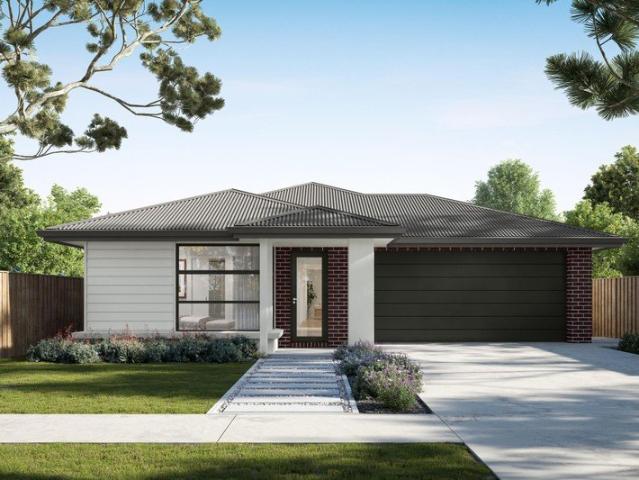
Where Luxury Meets Lifestyle in Bundoora
View photo
House · for sale
Request Details
Where Luxury Meets Lifestyle in Bundoora
Port Phillip
· 4 Bedrooms · 3 Baths · House
· Equipped kitchen
Port Phillip · 4 Bedrooms · 3 Baths · House · Equipped kitchen
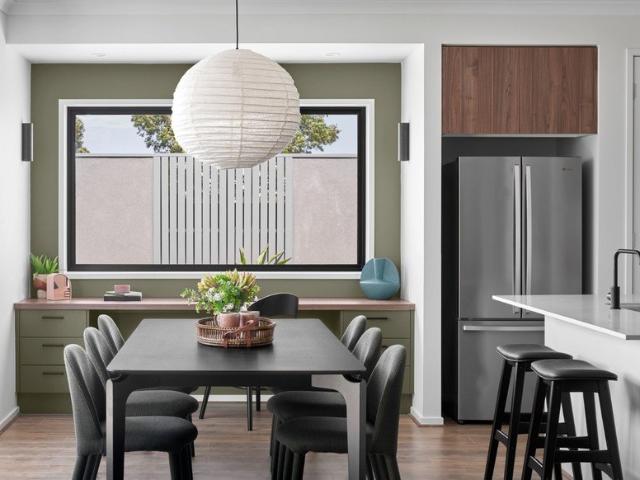
This stunning four-bedroom, three-bathroom residence sets a new benchmark for luxury living in the heart of Bundoora. Designed with space, quality and natural light in mind, the home immediately impresses with soaring 3-metre ceilings, engineered timber flooring, and seamless indoor-outdoor flow. At the centre of the home is a showstopping designer kitchen, featuring sleek handleless cabinetry, premium engineered stone benchtops and splashback, and high-end Bosch appliances including a 900mm cooktop and 600mm oven, all perfectly positioned to overlook the expansive living and dining zones. Accommodation is equally impressive, offering four generously sized bedrooms including a luxurious master suite, while three beautifully appointed bathrooms showcase Italian porcelain tiles, designer tapware and minimalist finishes. Step outside to a superb alfresco area with timber decking and low-maintenance landscaping, ideal for entertaining or relaxing year-round. Finished to the highest standar
Request Details
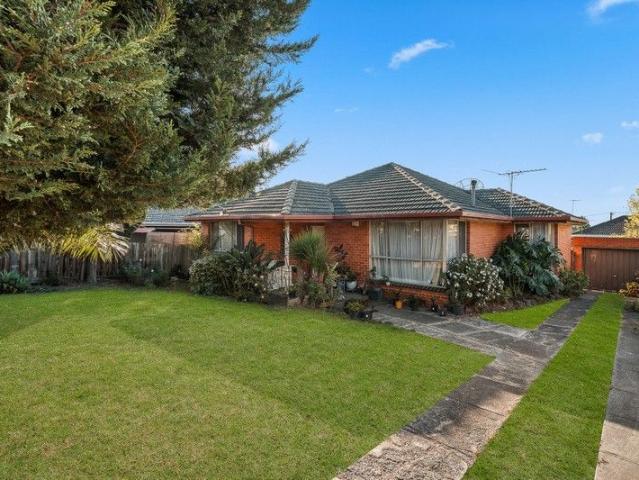
Contact Agent
View photo
House · for sale
Request Details
Contact Agent
Port Phillip
· 4 Bedrooms · 1 Bath · House
Port Phillip · 4 Bedrooms · 1 Bath · House
McGrath Doncaster | Your Local Property Experts Disclaimer: The information contained in this report has been provided to us and is intended as a general guide only. While every effort has been made to ensure accuracy, no responsibility is accepted and all liability is disclaimed for any errors, omissions, inaccuracies, or misstatements. This material is provided for reference purposes only and does not constitute representation by the Agent or Owner. Prospective purchasers are strongly advised to conduct their own enquiries and due diligence to verify all information prior to making any decisions
Request Details
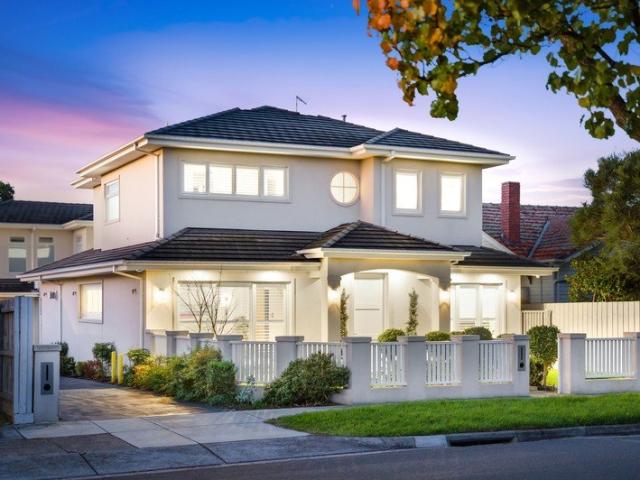
Luxury Family Living with Five Bedrooms, Three Living Zones & Exclusive Club Marriott Access
View photo
House · for sale
Request Details
Luxury Family Living with Five Bedrooms, Three Living Zones & Exclusive Club Marriott Access
Port Phillip
· 5 Bedrooms · 2 Baths · House
Port Phillip · 5 Bedrooms · 2 Baths · House
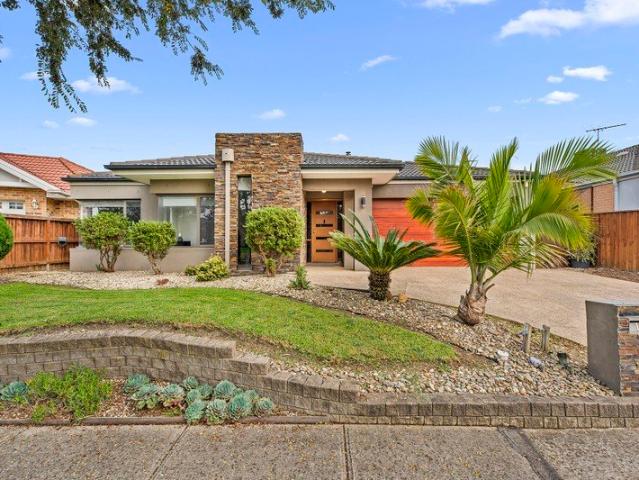
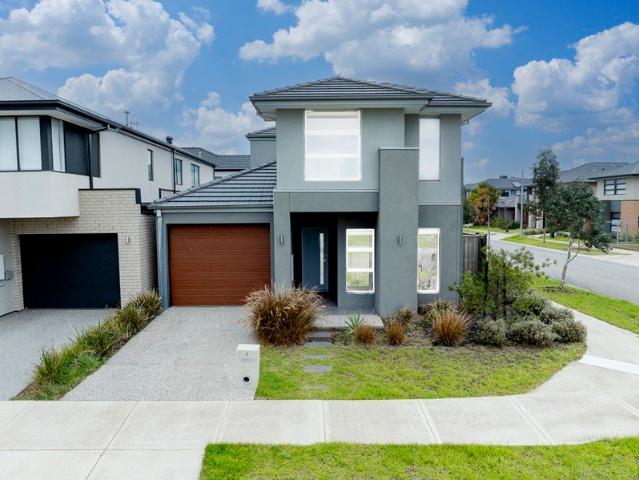
Positioned within the highly sought-after Marriott Waters Estate, this exceptional single-level family residence combines luxury, space and quality craftsmanship to create the ultimate family lifestyle. Immaculately presented and designed with both comfort and entertaining in mind, this outstanding home offers an abundance of living space and premium inclusions throughout. A grand tiled entrance sets the tone for what lies beyond, welcoming you into a home of generous proportions and timeless appeal. Comprising four exceptionally spacious carpeted bedrooms plus a dedicated home office or fifth bedroom, the flexible floorplan is perfectly suited to growing families. The luxurious master suite enjoys direct access to the rear pergola, creating a private retreat, and is complemented by an enormous walk-in robe and a beautifully appointed ensuite featuring a large shower and double vanity. The remaining bedrooms are all generously sized and complete with built-in robes. At the heart of the
Request Details
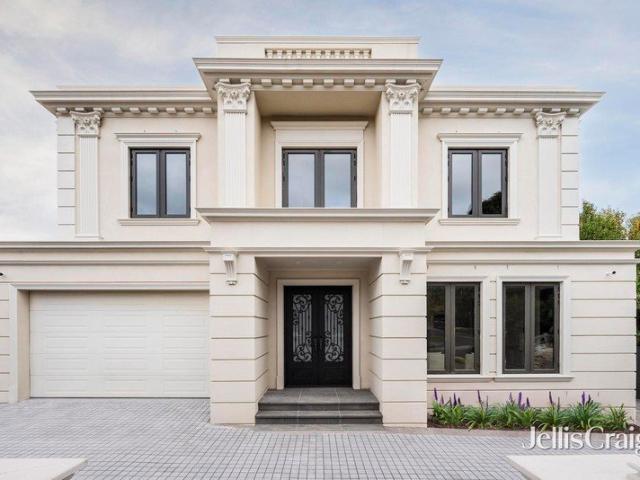
Dec 26 Titles, Build with Sherridon Homes
View photo
Terraced House · for sale
Request Details
Dec 26 Titles, Build with Sherridon Homes
Port Phillip
· 4 Bedrooms · 3 Baths · Terraced House
· Parking · Equipped kitchen
Port Phillip · 4 Bedrooms · 3 Baths · Terraced House · Parking · Equipped kitchen
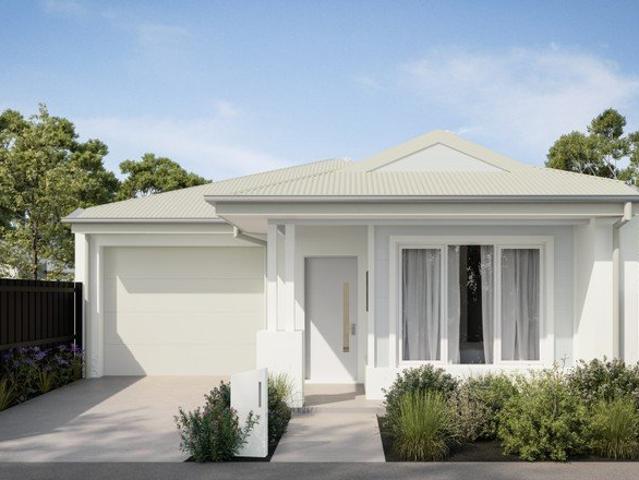
Build your dream home with Victoria's No.1 Home Builder - and start living the lifestyle you've been imagining.We pride ourselves on the Sherridon Advantage, because when you have certainty, you can build with confidence. We offer a lifetime structural warranty, design flexibility and three independent third-party inspections during your build.Experience the Simplicity Collection by Sherridon Homes, where modern living is made effortless and affordable.Explore our great value with our Simplicity Inclusions and for a limited time receive up to $25,000 in upgrades from only $12,990- Fixed price site costs- Developer and council requirements- Exposed aggregate driveway (up to 36m2)- 2590mm ceiling height to ground floor- 20mm stone benchtops to kitchen, bathroom and ensuite- Timber look garage door- Quality flooring throughout- Block out roller blinds throughout- Kitchen appliances, including oven, cooktop, canopy rangehood and dishwasher- Overhead cabinetry to kitchen- Tiled splashback t
Request Details
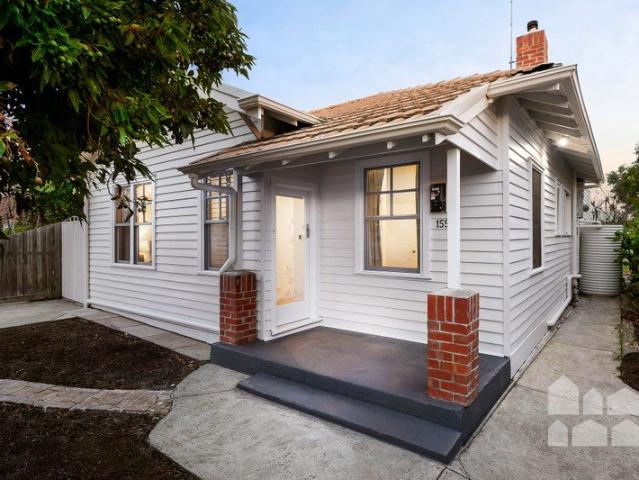
Mimosa Home & Land True Value!
View photo
Terraced House · for sale
Request Details
Mimosa Home & Land True Value!
Port Phillip
· 4 Bedrooms · 2 Baths · Terraced House
· Parking
Port Phillip · 4 Bedrooms · 2 Baths · Terraced House · Parking
Mimosa Home & Land True Value! Enquire with Adam today on 0439 779 909The Leemore 221 is packaged on a 350 m² lot facing south in Fernlea Estate in Clyde.Confidence: 50-Year Mimosa Homes Structural WarrantyFixed site costsMin 5 KW solar system (6.6Kw)Recycled water ilo solar3-phase power3000-liter tankEvaporative cooling or 2 split systemsInduction cooktop, built-in oven, and heat pumpTimber-Look Laminate, Carpet, and Floor tilesSemi-floating vanities (double to ensuite) & tiled shower basesQuick-slide robe doorsInternal garage access with 2 garage door remotes2 TV points, 2 phone/data points. Towel & toilet-roll holders includedTermite Management SystemPart A (slab), Part B (external)BAL 12.5 if requiredEligible first-time home buyers can take advantage of no stamp duty and a $10,000 government grant.Disclaimer:All plans & facades are provided for illustrative purposes only & are subject to change. Mimosa Homes reserves the right to modify plans, specifications & prices without prior
Request Details
VICTORIAN GRANDEUR FOR A MODERN LIFESTYLE
View photo
House · for sale
Request Details
VICTORIAN GRANDEUR FOR A MODERN LIFESTYLE
Port Phillip
· 3 Bedrooms · 2 Baths · House
· Balcony · Terrace · Fireplace · Parking · Equipped kitchen
Port Phillip · 3 Bedrooms · 2 Baths · House · Balcony · Terrace · Fireplace · Parking · Equipped kitchen
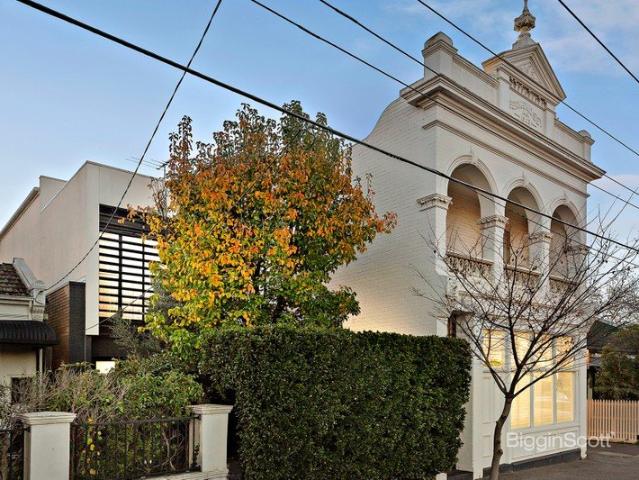
Stylishly reimagined for modern inner-city living, this compelling c1903 Victorian terrace seamlessly blends old-world elegance & charm with supreme functionality & contemporary sophistication. - Corner-sited with garage access via Freeman Street, the grand two-storey residence makes an unforgettable first impression with its stately & captivating arched façade. - Inside, discover beautifully appointed interiors generous light-filled spaces enhanced by soaring ceilings, hardwood floors and a host of premium fixtures and finishes. - Downstairs is a welcoming lounge with vast windows, a separate dining area and designer kitchen where elegant marble, quality appliances and a butler-style pantry are highlights. - Three generously sized bedrooms occupy the second floor, each with built-in wardrobes. Two bedrooms open onto a large balcony, with one also featuring an ornate fireplace. - The primary suite has the luxury of a spacious, hotel-inspired ensuite complete with a freestanding enamel
Request Details
Build your dream home in a thriving location. Price inclusive of FHOG*
View photo
Terraced House · for sale
Request Details
Build your dream home in a thriving location. Price inclusive of FHOG*
Port Phillip
· 4 Bedrooms · 2 Baths · Terraced House
· Parking · Equipped kitchen
Port Phillip · 4 Bedrooms · 2 Baths · Terraced House · Parking · Equipped kitchen
4 Bedrooms 2.5 Bathrooms 2 Car Garage This floorplan comes with plenty of thoughtful inclusions that make everyday living a little easier: - FHOG applied - COLORBOND® steel roof - 20mm mineral surface benchtops to kitchen & bathrooms - All electric appliances & 3.5kw solar included - Water resistant laminate & upgraded carpet throughout - LED downlights to all living areas - Minimum two split systems & entire home heating - Fixed site costs & developer guidelines - 7-star energy guaranteed on all orientations Price includes First Home Owners Grant, eligible for first home buyers. Image for Illustrative purposes only. Pricing excludes landscaping, fencing, driveway. Floorplan areas may vary slightly in size depending on facade selection. Floorplans shown are not to scale. Floorplan may be mirrored to suit garage crossover location. Subject to Developer approval. Price effective for 3 months from date of issue
Request Details
Architecturally Designed Luxury Residence Hughesdale's New Benchmark
View photo
House · for sale
Request Details
Architecturally Designed Luxury Residence Hughesdale's New Benchmark
Port Phillip
· 5 Bedrooms · 4 Baths · House
· Parking
Port Phillip · 5 Bedrooms · 4 Baths · House · Parking
Some homes you inspect. This one, you feel. From the street, she commands attention. A bespoke Hampton-style facade. A custom oversized shaker entry door. Architectural eaves drawing that deep, deliberate shadow line across the facade. Lantern lighting glowing from the front porch through to the double garage. This is a home that announces itself - quietly, confidently, without apology. Step inside and the scale is immediate. Three-metre square-set ceilings soar overhead, flowing to 2700mm upstairs. Grand Oak Flooring - Monarch Collection, natural engineered oak - stretches through every living zone. Custom double-glazed corner sliding doors dissolve the line between inside and out. Plantation shutters. Square set boutique windows. Solid doors that close with the kind of weight that says everything about how this home was built. This is a prestige family residence. Designed with intention. Built without compromise. And finished to a standard that most buyers have only seen in suburbs t
Request Details
New multi generational family magnificence
View photo
House · for sale
Request Details
New multi generational family magnificence
Port Phillip
· 6 Bedrooms · 8 Baths · House
· Lift · Equipped kitchen
Port Phillip · 6 Bedrooms · 8 Baths · House · Lift · Equipped kitchen
Inspect By Appointment - Expressions Of Interest Closing Monday 3rd August at 5:00PM Excellence reaches the highest echelon in this extravagant new six bedroom plus study eight bathroom masterpiece. Designed for multi generational family living, this monumental estate creates individual zones while creating connection through its private lift. Greeted by a semi circular driveway, this stately showpiece impresses with its archway to the superb lounge with library, double doors to the first class downstairs bedroom suite, flexible theatre room serviced by a guest bathroom, a designer laundry with space for three machines and a custom wine wall with two temperature controlled fridges. Entertain with pride in the expansive north facing open plan living and dining domain with its opulent kitchen boasting Gaggenau cooking appliances, an integrated Miele dual door fridge/freezer, a Zip tap and an oversized butler's kitchen containing a Fotile gas cooktop and Miele dishwasher. Step out onto th
Request Details
Fresh family living, relaxed lifestyle location
View photo
House · for sale
Request Details
Fresh family living, relaxed lifestyle location
Port Phillip
· 4 Bedrooms · 2 Baths · House
· Garden · Patio · Equipped kitchen
Port Phillip · 4 Bedrooms · 2 Baths · House · Garden · Patio · Equipped kitchen
Sure to delight young families on the hunt for the perfect home, this stylishly renovated and extended four-bedroom weatherboard offers the perfect blend of classic charm and modern comfort. The four generous bedrooms are joined by sunny open-plan living and a large back garden offering and entertaining patio and loads of room for the kids to run and play. With absolutely nothing to do but move in and enjoy, this charming Sunshine sanctuary is sure to steal your heart. Don't miss your chance to inspect. -beautifully renovated and extended classic weatherboard offering spacious family living and a large back garden -classic charm meets timeless modern appeal -an outstanding prospect for buyers seeking a move-in-ready family home -four bedrooms, including three with built-in robes -sun-filled open-plan living offering plenty of space for relaxing and entertaining, with generous dining and lounge zones joined by a beautifully-styled kitchen boasting quality stainless steel appliances, amp
Request Details
Your Perfect Family Haven all Packaged Build New, Live Beautifully!
View photo
Terraced House · for sale
Request Details
Your Perfect Family Haven all Packaged Build New, Live Beautifully!
Port Phillip
· 4 Bedrooms · 2 Baths · Terraced House
· Parking · Equipped kitchen
Port Phillip · 4 Bedrooms · 2 Baths · Terraced House · Parking · Equipped kitchen
Get in from $734,100! Please speak to our New Homes Consultant Jenelyn Banal on 0420 765 800 for more information. Act Now, Build Smart. There's No Better Time to Invest in Home! EDISON 26 Explore the Edison 26, specifically designed to appeal to the whole family. The master bedroom features its own spacious walk-in robe and ensuite, while the three spacious bedrooms include built-in robes. A large, open plan living area caters for both formal entertaining and informal relaxing. A gourmet kitchen with walk-in pantry, a dedicated home theatre, a study and a double garage complete the contemporary design of this home perfectly. Your new home will come standard with quality inclusions, industry leading guarantees/warranties and brand names that you can trust: Fixed site costs Exposed aggregate driveway Quality floor coverings throughout Tiled kitchen splashback Westinghouse stainless steel appliances Choice of matt black or chrome tapware Brick infills over windows 25-year structural guar
Request Details
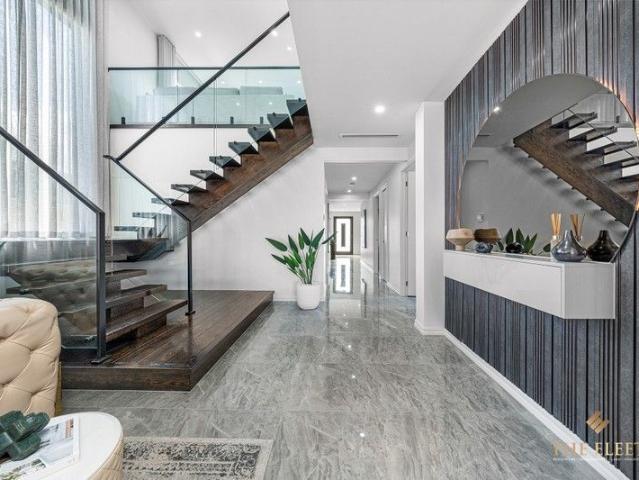
Fixed Price, Full Turnkey | 4 Bed, 2 Bath | Clyde North's Smartest Buy
View photo
Terraced House · for sale
Request Details
Fixed Price, Full Turnkey | 4 Bed, 2 Bath | Clyde North's Smartest Buy
Port Phillip
· 4 Bedrooms · 2 Baths · Terraced House
· Equipped kitchen
Port Phillip · 4 Bedrooms · 2 Baths · Terraced House · Equipped kitchen
The price you see is the price you pay - slab to landscaping, nothing excluded. This is a complete, move-in ready home in one of Melbourne's south-east's most established growth corridors, priced at a point that still makes sense. This home delivers a smart, functional four-bedroom layout across 165sqm - master with ensuite and walk-in robe at the front, three further bedrooms with built-in robes off a central hall, and an open-plan kitchen, dining and living that flows naturally to the rear. The kitchen is fitted with 40mm Caesarstone benchtops, Bosch appliances and a full-size pantry - built to be used, not just photographed. Step outside and you're already in one of Clyde North's most connected communities, with parks, walking trails and quality schools moments away - then come home to a clean contemporary facade, coloured concrete driveway and fully landscaped gardens that hold their value in a Mirvac streetscape where every lot pulls its weight. Key Features: - Fixed $725,000 - fu
Request Details
Stylish Double Storey Living Beside Parklands
View photo
House · for sale
Request Details
Stylish Double Storey Living Beside Parklands
Port Phillip
· 3 Bedrooms · 2 Baths · House
· Parking · Equipped kitchen
Port Phillip · 3 Bedrooms · 2 Baths · House · Parking · Equipped kitchen
Peacefully positioned beside local parklands in a sought-after residential pocket, 7 Bishopthorpe Road presents a fantastic opportunity to secure a modern double-storey home offering comfort, functionality, and low-maintenance living. Designed with practicality in mind, the ground floor features a light-filled open plan living and dining area, complemented by a well-appointed kitchen with quality appliances and ample storage. A separate downstairs powder room adds extra convenience for everyday living and entertaining. Upstairs, all three bedrooms are privately positioned away from the living zones below, creating an ideal family-friendly layout. The spacious master bedroom includes its own ensuite, while the remaining bedrooms are serviced by a modern central bathroom. Outside, the low-maintenance setting is matched with a secure single garage and additional driveway parking for added flexibility. Enjoy the convenience of being moments from parks, walking tracks, schools, shopping ame
Request Details
Mimosa Homes Proudly Presents the Locksley 131
View photo
Terraced House · for sale
Request Details
Mimosa Homes Proudly Presents the Locksley 131
Port Phillip
· 3 Bedrooms · 2 Baths · Terraced House
Port Phillip · 3 Bedrooms · 2 Baths · Terraced House
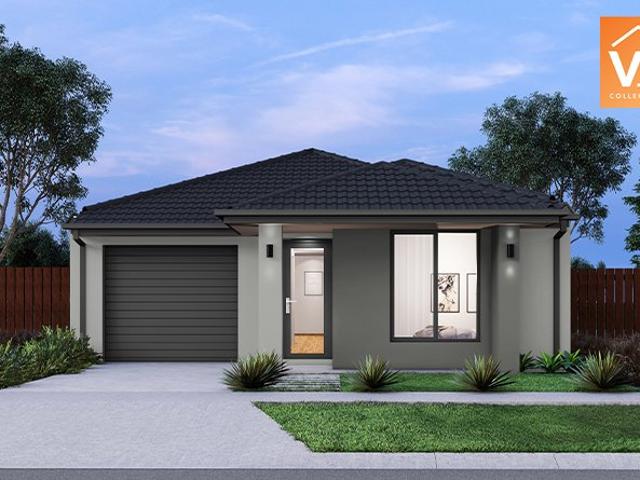
Mimosa Homes House and Land Package Includes: - Inclusive of site costs & connections with H1 class slab as per standard inclusions! - 50 Year Structural Warranty! - Quality floor coverings throughout entire home! - Double Glazed Awning windows! - 600mm S/S upright oven and cook top with S/S canopy rangehood! - Pre Priced upgrades and more! CALL BUILDER DIRECT! Images, facades and floorplans are for illustrative purposes only and may diff er from the final product. Mimosa Homes may amend plans, specifications, inclusions and pricing without notice. All V Collection House & Land Packages are subject to a final siting and compliance assessment under the Small Lot Housing Code and relevant design guidelines. Buyers must not purchase land based on this package or information until a Mimosa Homes siting assessment confirms suitability. Additional factors such as PSI reports, site and soil conditions, neighbouring properties, easements and developer or council requirements may also affect th
Request Details
Brand New Renovation on 345 sqm!
View photo
House · for sale
Request Details
Brand New Renovation on 345 sqm!
Port Phillip
· 2 Bedrooms · 1 Bath · House
· Equipped kitchen
Port Phillip · 2 Bedrooms · 1 Bath · House · Equipped kitchen
Set on a generous 345sqm (approx.) allotment and positioned at the front of the block, this completely transformed residence delivers a rare opportunity to secure a home that feels entirely brand new. Meticulously renovated from top to bottom and never occupied since completion, it offers a flawless blend of modern design, quality finishes and everyday functionality in a highly convenient Reservoir location. From the moment you arrive, the home's refreshed façade and independent positioning set the tone for what lies within. Step inside to discover a light-filled interior where contemporary styling meets practical living. Every detail has been carefully considered, creating a cohesive and sophisticated environment ready to be enjoyed from day one. The spacious open-plan living and dining area forms the heart of the home, designed to maximise natural light and flow. This inviting space seamlessly connects to the brand-new kitchen, which has been beautifully appointed with quality cabine
Request Details
Mimosa Homes Proudly Presents the Tahara 225
View photo
Terraced House · for sale
Request Details
Mimosa Homes Proudly Presents the Tahara 225
Port Phillip
· 4 Bedrooms · 2 Baths · Terraced House
Port Phillip · 4 Bedrooms · 2 Baths · Terraced House
Mimosa Homes House and Land Package Includes: - Inclusive of site costs & connections with H1 class slab as per standard inclusions! - 50 Year Structural Warranty! - Quality floor coverings throughout entire home! - Double Glazed Awning windows! - 600mm S/S upright oven and cook top with S/S canopy rangehood! - Pre Priced upgrades and more! CALL BUILDER DIRECT! Images, facades and floorplans are for illustrative purposes only and may diff er from the final product. Mimosa Homes may amend plans, specifications, inclusions and pricing without notice. All V Collection House & Land Packages are subject to a final siting and compliance assessment under the Small Lot Housing Code and relevant design guidelines. Buyers must not purchase land based on this package or information until a Mimosa Homes siting assessment confirms suitability. Additional factors such as PSI reports, site and soil conditions, neighbouring properties, easements and developer or council requirements may also affect th
Request Details
NewHouseLand Clyde
View photo
Terraced House · for sale
Request Details
NewHouseLand Clyde
Port Phillip
· 5 Bedrooms · 3 Baths · Terraced House
· Equipped kitchen
Port Phillip · 5 Bedrooms · 3 Baths · Terraced House · Equipped kitchen
The Jumeirah is designed for families wanting more from their everyday living. Offering a vast open-plan layout with multiple living spaces, this home has something for everyone to enjoy. The ground floor acts as the central hub of the home, with an open-plan kitchen and meals area extending out to the family and alfresco - bringing the outdoors in. Upstairs presents four bedrooms, each with its own ensuite and walk-in robe. The highlight of the first floor is the master bedroom, featuring a spacious master suite with a large walk-in robe and its own master retreat. A casual living area completes the first floor, offering the perfect place to retreat and relax
Request Details
Mimosa Homes Proudly Presents the Montrose 182
View photo
Terraced House · for sale
Request Details
Mimosa Homes Proudly Presents the Montrose 182
Port Phillip
· 4 Bedrooms · 2 Baths · Terraced House
· Equipped kitchen
Port Phillip · 4 Bedrooms · 2 Baths · Terraced House · Equipped kitchen
The Montrose 182 House and Land Package! Mimosa Homes New Added Value Inclusions: - 50 Year Structural Warranty! - Inclusive of site costs & connections with H1 class slab as per standard inclusions! - Quality floor coverings throughout entire home! - Higher ceilings 2550mm to ground floor! - Double Glazed Awning windows! - LED Downlights to entire home! - Fibre Optic Provision! - Vitrified Compact Surface benchtop to kitchen, bathroom & ensuite! - 600mm S/S upright oven and cook top with S/S canopy rangehood! - Stainless steel Dishwasher and Microwave with trim kit! - 7 star energy! - Flexible floor plans & so much more! CALL BUILDER DIRECT! All plans and facades are indicative only and may change. Mimosa Homes may amend plans, specifications, and prices without notice. Package prices are based on a standard facade, standard inclusions, and suitable land availability, excluding developer/estate requirements. Facade and inclusion images may show non standard items not included in the p
Request Details
Build your home with SOHO Living in Highlands, Craigieburn!
View photo
Terraced House · for sale
Request Details
Build your home with SOHO Living in Highlands, Craigieburn!
Port Phillip
· 3 Bedrooms · 2 Baths · Terraced House
· Parking · Equipped kitchen
Port Phillip · 3 Bedrooms · 2 Baths · Terraced House · Parking · Equipped kitchen
Start your build journey with ease with a SOHO Living House & Land package! Our Hudson range has plenty of options to choose from and a simple, streamlined process, all included at a fixed price. Explore our great value with our Hudson inclusions: Fixed price site costs Developer and council requirements Architectural brick façade Colourbond sectional garage door with remote Reverse cycle split systems to living and bedrooms 2590mm ceiling height Quality flooring throughout Haier kitchen appliances, including oven, induction cooktop and canopy rangehood Overhead cabinetry to kitchen Ceramic tiled shower base in ensuite and bathroom Laundry fit-out Up to 25 LED downlights 3 phase power 7 star energy rating When you choose SOHO Living, you're assured a high standard of service that is unparalleled in the industry. We pride ourselves on the exceptional quality of our designs, builds and finishes that are guaranteed to exceed the expectations of home buyers every single time. By investing
Request Details
Grand Family Living with Exceptional Space and Flexibility
View photo
House · for sale
Request Details
Grand Family Living with Exceptional Space and Flexibility
Port Phillip
· 4 Bedrooms · 2 Baths · House
· Equipped kitchen
Port Phillip · 4 Bedrooms · 2 Baths · House · Equipped kitchen
Positioned in a well-established and convenient pocket of Hallam, this spacious residence offers an impressive floorplan designed to accommodate large or extended families with ease. With multiple living zones and generous accommodation, the home provides both comfort and flexibility for modern family living. Upon entry, you are welcomed into a substantial central living area that forms the heart of the home, offering a bright and inviting space for everyday relaxation and entertaining. The layout flows seamlessly through the home and connects to the well-appointed kitchen and dining area, creating a practical and functional space for family life. The home features four well-proportioned bedrooms and two bathrooms, including a private master suite complete with walk-in robe and its own ensuite featuring a spa, creating a relaxing retreat. The remaining bedrooms are thoughtfully positioned and serviced by a central bathroom and separate toilet, providing convenience for growing families
Request Details
Buy Brand New Without Ready to Move In With Solar Panels
View photo
House · for sale
Request Details
Buy Brand New Without Ready to Move In With Solar Panels
Port Phillip
· 4 Bedrooms · 2 Baths · House
· Garden · Parking · Equipped kitchen
Port Phillip · 4 Bedrooms · 2 Baths · House · Garden · Parking · Equipped kitchen
Great opportunity to buy new and enjoy all the amenities which the City of Wyndham has to offer. Only 5% deposit required. This home boasts 4 bedrooms master with WIR, ensuite, three others have built in robes plus theatre room Thie stunning kitchen is fully equipped with 900mm stainless steel appliances, walk in pantry and stone island bench as well. Perfect for entertaining with formal and informal living areas as well as a beautiful alfresco area overlooking low maintenance garden. Central bathroom, plus ensuite and spacious laundry Other features include high ceilings, double remote garage, completely landscaped with concrete drive and pathways.! Please book for a convenient time with Richard Falzon 0403 178 791 Virtual walk through link available: youtu.be/5M6ZKOd_3w?si=NXeJENcPPX2gC9E7
Request Details
Modern Family Living | Brand New Build | $709,900
View photo
House · for sale
Request Details
Modern Family Living | Brand New Build | $709,900
Port Phillip
· 4 Bedrooms · 3 Baths · House
· Parking · Equipped kitchen
Port Phillip · 4 Bedrooms · 3 Baths · House · Parking · Equipped kitchen
? Modern Family Living | Brand New Build | $709,900 4 Beds | 3 Baths | 2 Car Garage | Move-in Ready 2025 Welcome to your future home a stylishly designed, brand-new property that perfectly blends modern comfort with smart functionality. Priced at $709,900, this is your chance to own a quality-built home in a desirable location. ? Key Features: 4 spacious bedrooms including a master suite for your private retreat 3 modern bathrooms beautifully appointed with contemporary finishes Double garage secure parking plus storage space Open-plan living & dining perfect for entertaining and family time Modern kitchen with premium fittings and ample bench space 168 sqm of thoughtfully designed living space Generous 242.72 sqm land area low-maintenance, family-friendly ? Construction Starts: 16 January 2025 secure it now and watch your dream home come to life! This home is ideal for first-home buyers, growing families, investors, or anyone looking to upgrade their lifestyle with a modern, low-maint
Request Details
DISPLAY HOME Step Into Luxury LIFESTYLE MEETS LUXURY. WOW FACTOR
View photo
House · for sale
Request Details
DISPLAY HOME Step Into Luxury LIFESTYLE MEETS LUXURY. WOW FACTOR
Port Phillip
· 5 Bedrooms · 5 Baths · House
Port Phillip · 5 Bedrooms · 5 Baths · House
Team Sachin presents BRAND NEW DISPLAY HOME in ALOMORA ESTATE TARNEIT. Exclusive Investment Opportunity: Luxurious Display Homes with 7% Leaseback in Almora Estate Presenting an exceptional investment opportunity for discerning buyers Double-storey display homes in the prestigious Almora Estate, available for sale with an attractive 7% leaseback! This is your chance to acquire a brand-new, impeccably designed double-storey home that seamlessly combines sophistication, comfort, and modern living. Situated on expansive approximately 420 square-meter blocks, this home offers an impressive 47 squares (approx) of meticulously crafted living space. Designed to cater to every modern need, these homes are the epitome of luxury and functional elegance. One of the home's most striking features is its massive VOID, which creates an impressive double-height space that floods the interior with natural light, enhancing the sense of openness and grandeur. This architectural element adds a touch of el
Request Details
Mimosa Homes Proudly Presents the Saba 250
View photo
Terraced House · for sale
Request Details
Mimosa Homes Proudly Presents the Saba 250
Port Phillip
· 4 Bedrooms · 2 Baths · Terraced House
· Equipped kitchen
Port Phillip · 4 Bedrooms · 2 Baths · Terraced House · Equipped kitchen
The Saba 250 House and Land Package! Mimosa Homes New Added Value Inclusions:- 50 Year Structural Warranty!- Inclusive of site costs & connections with H1 class slab as per standard inclusions!- Quality floor coverings throughout entire home!- Higher ceilings 2550mm to ground floor!- Double Glazed Awning windows!- LED Downlights to entire home!- Fibre Optic Provision!- Vitrified Compact Surface benchtop to kitchen, bathroom & ensuite!- 900mm S/S upright oven and cook top with S/S canopy rangehood!- Stainless steel Dishwasher and Microwave with trim kit!- 7 star energy!- Flexible floor plans & so much more!CALL MOHIT DIRECT! 0476146124All plans and facades are indicative only and may change. Mimosa Homes may amend plans, specifications, and prices without notice. Package prices are based on a standard facade, standard inclusions, and suitable land availability, excluding developer/estate requirements. Facade and inclusion images may show non standard items not included in the price. Dim
Request Details
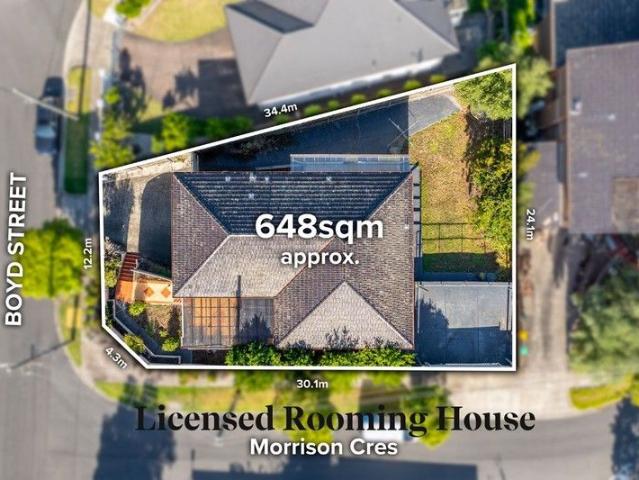
Licensed Rooming House: A Prime Investment Opportunity
View photo
House · for sale
Request Details
Licensed Rooming House: A Prime Investment Opportunity
Port Phillip
· 9 Bedrooms · 4 Baths · House
· Equipped kitchen
Port Phillip · 9 Bedrooms · 4 Baths · House · Equipped kitchen
Seize this rare opportunity to own a fully leased investment property in an unbeatable location, just three minutes from Westfield Doncaster Shopping Centre and a four-minute walk to public transport. This well-maintained corner block property offers exceptional long-term capital growth in one of Doncaster's most sought-after neighborhoods. With interest rates remaining high, this is the perfect time to secure a solid, income-generating asset with immediate returns. Currently tenanted, this property is already professionally managed, ensuring a seamless transition for investors. The rent includes utility bills, and internet is provided free of charge, making it highly appealing to tenants and guaranteeing steady rental income. Designed for convenience and comfort, the home features a spacious kitchen with ample storage, gas cooking, an oven, microwave, and three fridges. Each room is lockable, providing privacy for tenants, and comes with built-in or portable cupboards. The home is wel
Request Details

Get email alerts

Don't miss out: be the first to know about new properties

The alert was correctly created

On subscribing you accept the conditions of use and the privacy policy
Alert
Receive new ads in your inbox
Save this search
Receive alerts for new listings

We'll send you an email when we have new properties for: "Houses for sale in Port Phillip"

The alert was correctly created

Glen Eira
Boroondara
Get email alerts and be the first to see new listings
Required field
On subscribing I accept the terms of the privacy policy
Perfect! You'll soon start receiving new listings via email
Alert
Receive an email when we have new ads for Houses for sale in Port Phillip
Save this search
Filters

Bedrooms

Size (m²)

Price

$
$

Property type

Bathrooms

Clear all filters
Receive notifications when new entries are published.