369 houses for sale in Porcupine Flat

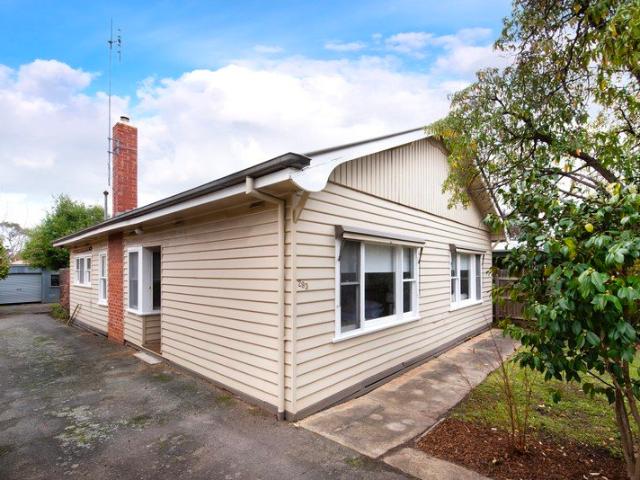
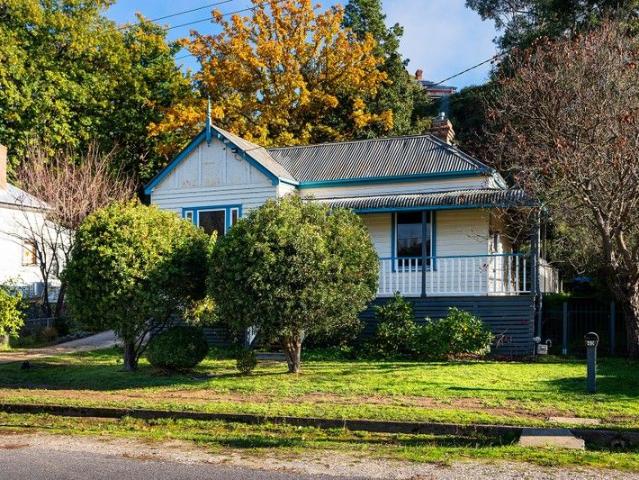
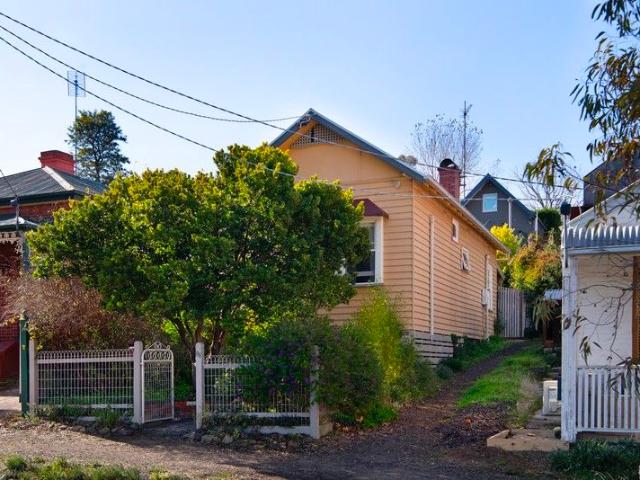
Country charm set on two titles offers endless opportunities
View photo
House · for sale
Request Details
Country charm set on two titles offers endless opportunities
Porcupine Flat
· 2 Bedrooms · 1 Bath · House
Porcupine Flat · 2 Bedrooms · 1 Bath · House
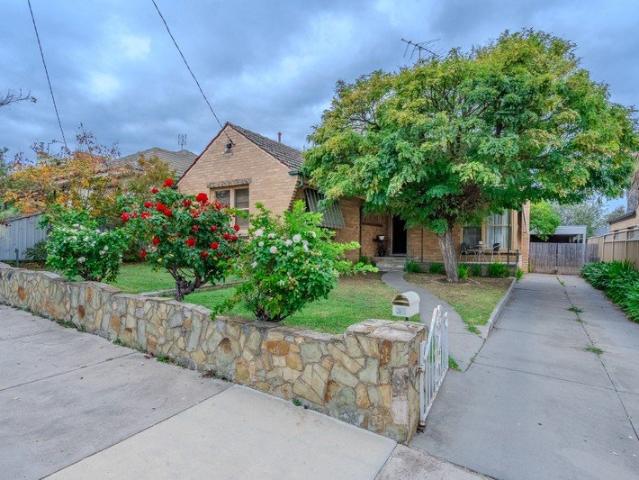
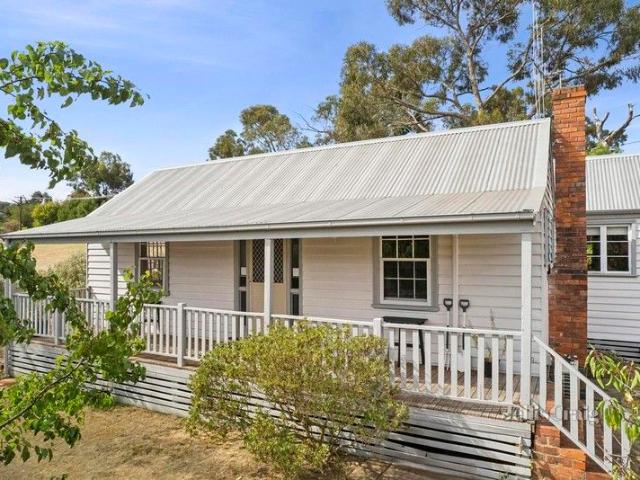
With pretty views over Long Gully and across to Mt Tarrangower, this characterful country cottage is the perfect permanent home or weekend retreat. Sitting on 1,160 sqm across two titles of 450 sqm and 710 sqm respectively, the astute buyer has a wealth of options including retaining the property as is and enjoying the additional space; building a second home or holiday rental STCA, or selling the block and reap the financial rewards. From the double-fronted entrance and full-length front verandah with decorative timber balustrade you can sit back, relax and enjoy the ambiance. The home opens to a spacious interior with plenty of period detail including floorboards throughout, some timber-lined ceilings, dado paneling, coloured glass internal doors and large sash windows through which natural light fills all the rooms all day long. Add the crisp, white palette and you have an interior that is light, bright yet warm and inviting. There's a spacious lounge room and beyond, a country kitc
Request Details
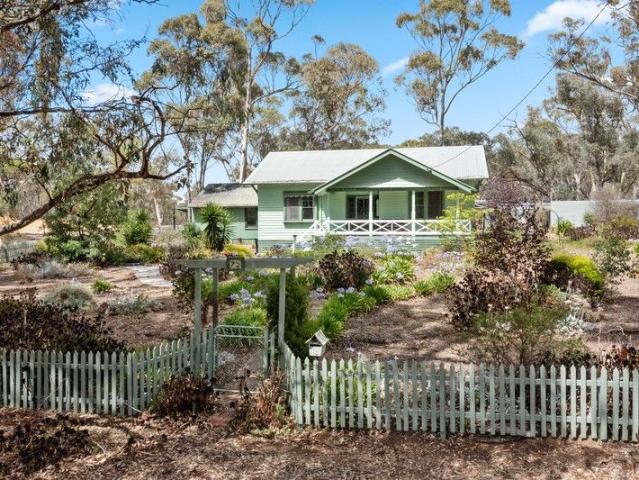
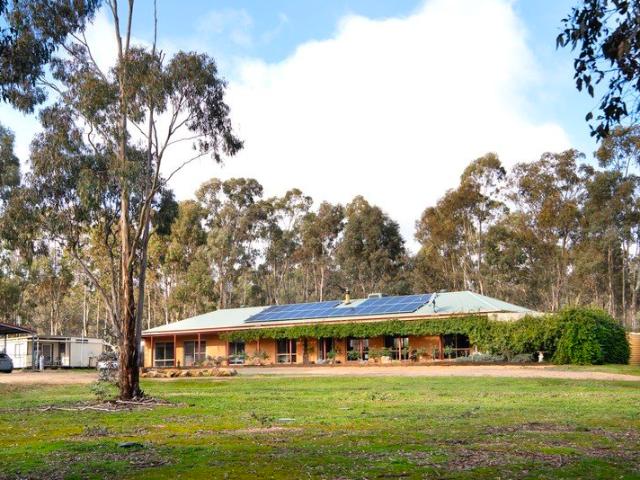
A beautifully updated Wesley Hill classic
View photo
House · for sale
Request Details
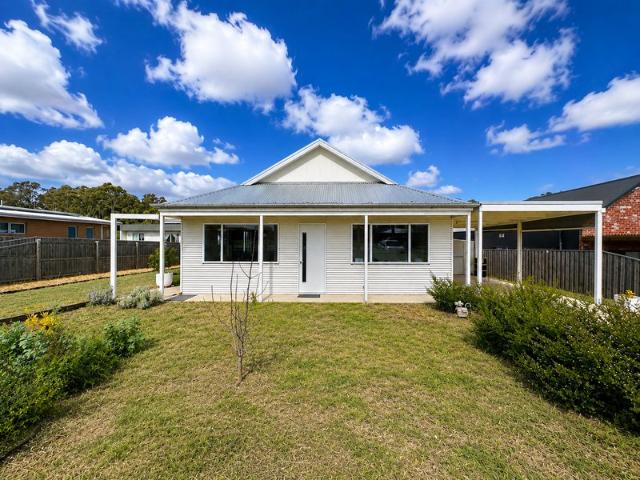
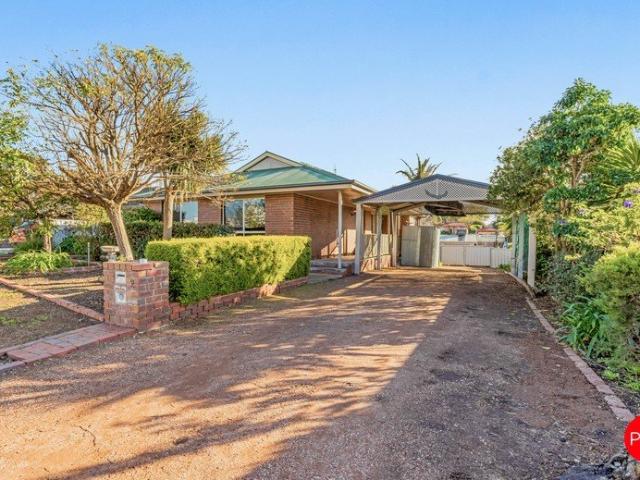
A beautifully updated Wesley Hill classic
Porcupine Flat
· 3 Bedrooms · 1 Bath · House
· Garden · Air conditioning · Equipped kitchen
Porcupine Flat · 3 Bedrooms · 1 Bath · House · Garden · Air conditioning · Equipped kitchen
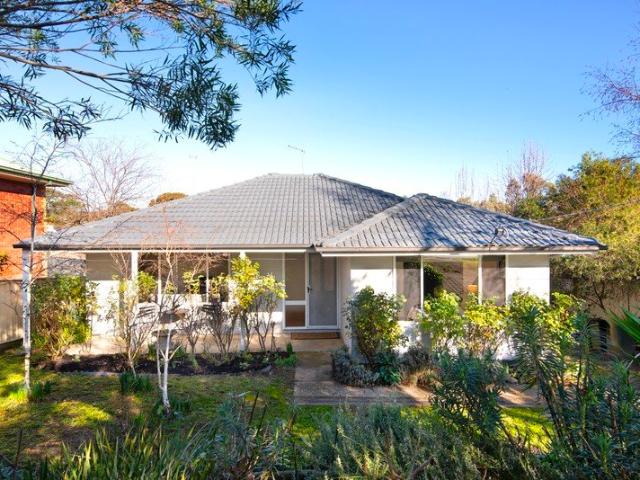
Positioned on the Castlemaine side of Wesley Hill, this beautifully updated 1970s home offers an effortless lifestyle in one of the area's most sought after pockets. Set behind established gardens on a compact, fully fenced allotment, the home enjoys a wonderful sense of privacy while remaining just moments from everything that makes Wesley Hill so desirable. Inside, polished timber floors flow throughout a light-filled interior, with the north-facing living room capturing winter sunshine through expansive windows overlooking the leafy garden. Gas heating and reverse-cycle air conditioning ensure year-round comfort, creating an inviting space to relax in every season. The well-appointed kitchen has been thoughtfully modernised with a generous island bench, stainless steel dishwasher, wall oven and ample storage, connecting seamlessly to the adjoining meals area for easy everyday living. Accommodation includes three generous double bedrooms, all with ceiling fans, while two also feature
Request Details
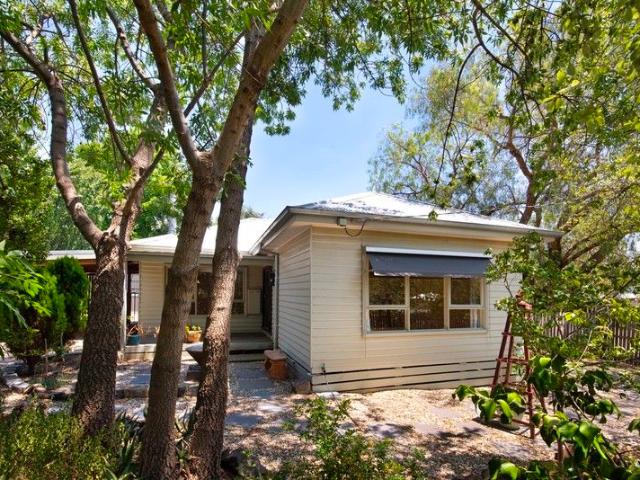
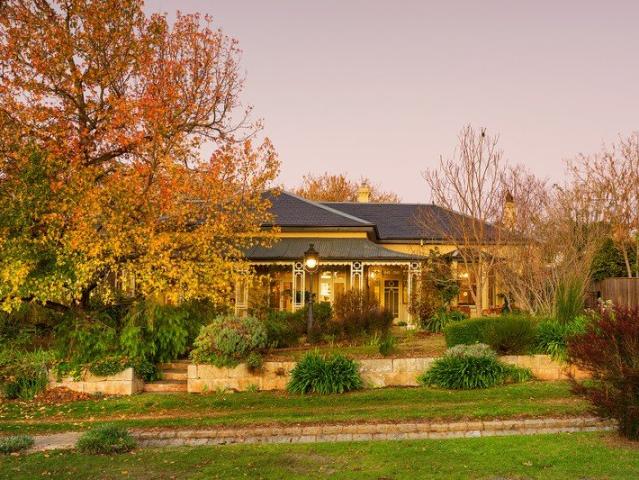
Classic 1940s Character Right where you want to be
View photo
House · for sale
Request Details
Classic 1940s Character Right where you want to be
Porcupine Flat
· 3 Bedrooms · 1 Bath · House
· Fireplace · Equipped kitchen
Porcupine Flat · 3 Bedrooms · 1 Bath · House · Fireplace · Equipped kitchen
Positioned in one of Castlemaine's most walkable pockets, this beautifully maintained 1940s home captures the warmth and craftsmanship of its era while offering the comfort and practicality expected today. Set behind established gardens on a private, level 518sqm allotment, it's a home with genuine substance, where generous proportions, original character and a highly sought-after location come together. Inside, polished timber floors, decorative cornices and picture rails speak to the home's heritage, while the spacious floorplan provides flexibility for family living. Three generous double bedrooms are complemented by a formal dining room, where a striking tapestry brick fireplace creates a wonderful focal point. The updated kitchen is well-equipped with a stainless steel oven, gas cooktop, dishwasher and excellent storage, while the renovated bathroom features both a separate bath and shower. At the rear, a north-facing entertaining deck enjoys all-day sunshine and overlooks the pri
Request Details
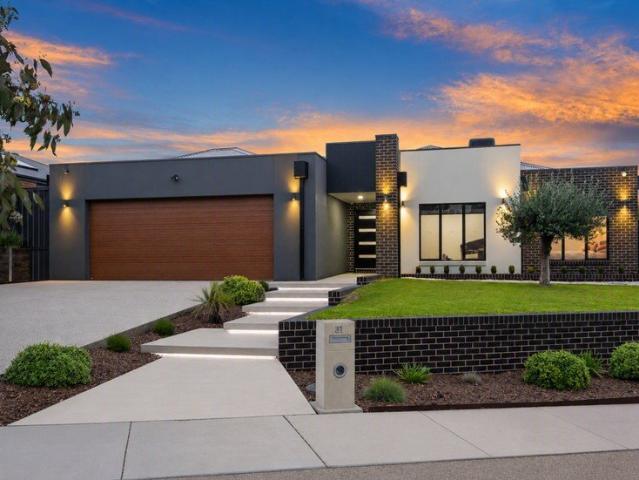
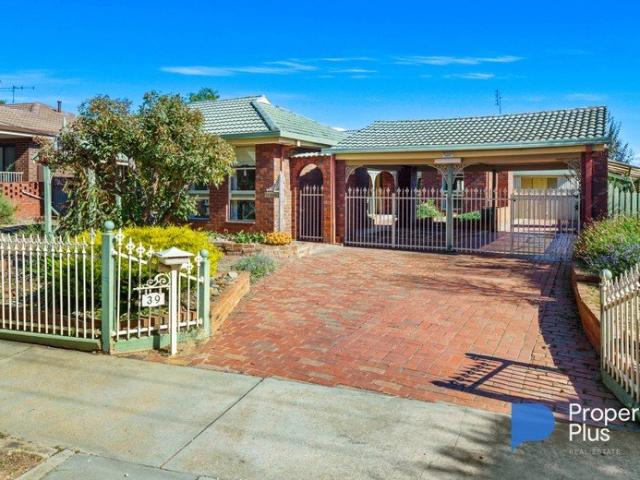
Space, Shedding & Family Flexibility
View photo
House · for sale
Request Details
Space, Shedding & Family Flexibility
Porcupine Flat
· 4 Bedrooms · 2 Baths · House
· Parking · Terrace · Equipped kitchen
Porcupine Flat · 4 Bedrooms · 2 Baths · House · Parking · Terrace · Equipped kitchen
Set on approximately 901sqm in an established Kangaroo Flat pocket, 2 Timberview Terrace offers a practical and comfortable family home with generous outdoor living, excellent vehicle storage and plenty of flexibility for everyday life. Close to Crusoe Reservoir, Lansell Square, Bunnings and local Kangaroo Flat amenities, it is a property that balances space, convenience and lifestyle appeal with ease. The home presents with a classic brick veneer façade, Colorbond roofline, established gardens and a secure double carport with gated drive-through access to the rear. This setup adds real everyday value, particularly for buyers with trailers, extra vehicles, work gear or hobbies requiring secure storage. Inside, the main living area is spacious and light-filled, with large windows, carpet underfoot and an easy connection through to the dining and kitchen zone. Ducted heating, evaporative cooling and ceiling fans provide comfort across the seasons, while the open layout creates a relaxed
Request Details
NewHouseLand Kangaroo Flat
View photo
Terraced House · for sale
Request Details
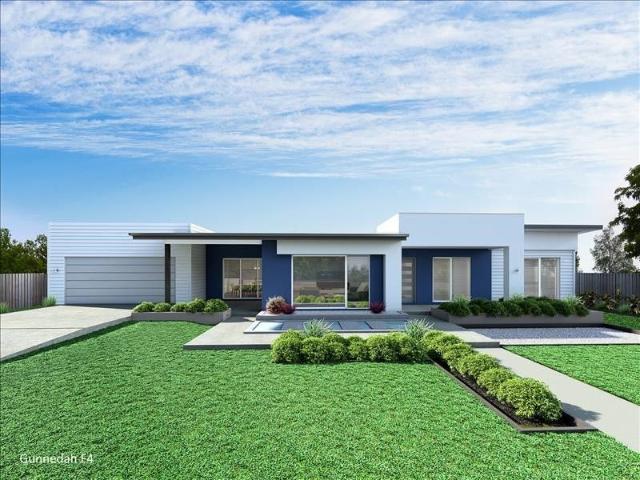
NewHouseLand Kangaroo Flat
Porcupine Flat
· 3 Bedrooms · 2 Baths · Terraced House
· Air conditioning · Parking · Patio · Equipped kitchen
Porcupine Flat · 3 Bedrooms · 2 Baths · Terraced House · Air conditioning · Parking · Patio · Equipped kitchen
This homestead-style family home offers a practical and welcoming layout, featuring three well-sized bedrooms, including a private master suite with an ensuite and walk-in robe. The spacious open-plan kitchen, dining, and lounge areas flow seamlessly onto an alfresco space, perfect for entertaining or relaxing outdoors. A large garage provides secure parking and internal access via the kitchen’s handy walk-through pantry. Thoughtful inclusions like a separate laundry, central bathroom, and generous storage throughout make this homestead design ideal for comfortable everyday living with a touch of country charm. 7 star energy ratingKleenmade cooktop, rangehood, dishwasher and ovenColorbond roof Covered Porch, Patio and Alfresco roof12KW ducted reverse cycled air conditioning package.Beacon Commercial recessed LED lighting throughout.Carpeted bedrooms with 7mm foam underlay.hybrid flooring throughout.Reece Mizu Soothe fixtures including white freestanding bath.Clipsal Iconic switches and
Request Details
Sustainable Living Meets Architectural Design
View photo
House · for sale
Request Details
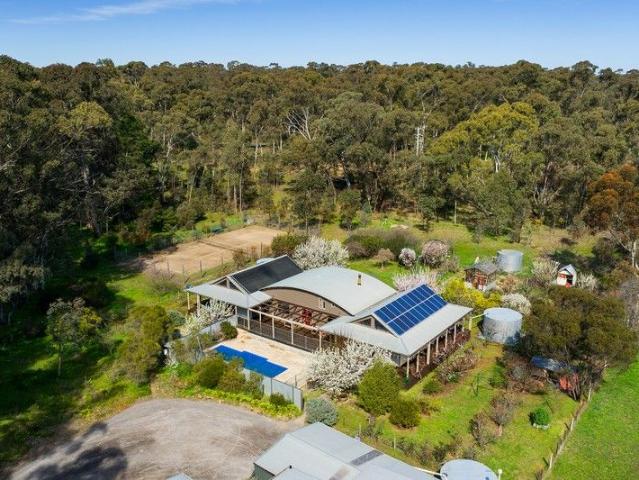
Sustainable Living Meets Architectural Design
Porcupine Flat
· 6 Bedrooms · 3 Baths · House
· Swimming pool · Equipped kitchen
Porcupine Flat · 6 Bedrooms · 3 Baths · House · Swimming pool · Equipped kitchen
Set on a beautifully landscaped parcel with regenerated bushland, this architecturally designed five-bedroom residence offers a seamless blend of passive solar design, self-sufficiency, and resort-style living, just minutes from Castlemaine. Thoughtfully designed to embrace natural light and seasonal comfort, the north-facing living area features soaring 4.2m angled ceilings, leadlight clerestory windows, and sliding doors that open to a wide verandah. The adjoining dining space flows to the south-side verandah, overlooking a citrus grove and orchard. The kitchen overlooks the in-ground swimming pool and features a freestanding Ilve 900mm gas cooktop and oven, stone and timber benchtops, a walk-in pantry, Miele dishwasher, and a mobile island bench for flexible entertaining and extra storage. Open to the kitchen is a second living room with a Scandia Cuisine wood heater and baker's oven, creating a cosy heart to the home. A curved ceiling leads to a library-style office space, featurin
Request Details
The Perfect Fusion
View photo
House · for sale
Request Details
The Perfect Fusion
Porcupine Flat
· 3 Bedrooms · 2 Baths · House
· Terrace · Equipped kitchen
Porcupine Flat · 3 Bedrooms · 2 Baths · House · Terrace · Equipped kitchen
A stone's throw away from all Castlemaine offers, this three-bedroom period home provides modern comfort with period charm and a beautiful borrowed landscape never to be built upon. The property is within walking distance of the train station, the Railway Hotel, Camp Reserve, the Mill Complex, the Botanic Gardens, and the thriving Castlemaine retail and restaurants. Elevated from the street, steps lead to a wrap-around bull nose verandah, overlooking pretty Gingell Street and directing you toward the rear of the property before opening onto a private terraced courtyard, perfect for entertaining. A modern addition to the home seamlessly merges with the original as you enter through a sliding door into the north-facing dining with dappled light filtering in, creating a soft, cosy feel to the space. An open-plan layout creates a seamless connection between dining, kitchen and living, all with outlooks onto the terrace and borrowed landscape. The updated country-style kitchen provides a Mi
Request Details
Captivating Californian Bungalow on half an acre your dream country escape awaits
View photo
House · for sale
Request Details
Captivating Californian Bungalow on half an acre your dream country escape awaits
Porcupine Flat
· 3 Bedrooms · 2 Baths · House
· Garden · Balcony · Equipped kitchen
Porcupine Flat · 3 Bedrooms · 2 Baths · House · Garden · Balcony · Equipped kitchen
Immerse yourself in the charm of this enchanting timber Californian Bungalow, positioned on a sprawling half-acre of drought tolerant gardens adorned with towering gum trees and vibrant native flora. Some of the many highlights include: - A formal veranda and central hallway welcome you into a home rich in warmth and character. - Three generous double bedrooms, complete with built-in robes, and plush carpets, and split systems in 2 of the main bedrooms providing ambient retreats. The sunlit living room boasts soaring exposed beam ceilings, a wood fire for cozy evenings, and French doors that flow effortlessly onto an expansive entertainer's deck. - The well-appointed kitchen and dining space is a true delight, featuring a stunning box bay picture window that frames the idyllic garden views. A central bathroom with both a bath and shower, along with a second bathroom accessed from the rear, adds extra convenience. - A sweeping deck invites alfresco entertaining, while the workshop, gara
Request Details
Renovated, rich in charm and right where you want to live
View photo
House · for sale
Request Details
Renovated, rich in charm and right where you want to live
Porcupine Flat
· 2 Bedrooms · 1 Bath · House
· Equipped kitchen
Porcupine Flat · 2 Bedrooms · 1 Bath · House · Equipped kitchen
Positioned in a tightly held residential pocket just 700 metres from cafés, shops and everyday conveniences, this beautifully renovated weatherboard home is a standout for those who value character, comfort and location. Thoughtfully upgraded from the ground up - including full re-stumping - the home is presented in immaculate, move-in-ready condition. Behind its charming façade, warm and inviting interiors reveal two generous bedrooms, a welcoming lounge, separate dining room, stylish kitchen, bathroom and laundry. Original character shines through decorative cornices, timber floors and elegant French doors, while carefully chosen updates elevate the home with new cabinetry, colourful feature tiles, quality blinds, refined light fittings and subtle leadlight details. Comfort is assured year-round with ceiling fans, reverse cycle heating and cooling, and the cosy charm of an Alderlea cast iron wood heater - perfect for cooler evenings. The bathroom is a highlight, featuring a timeless
Request Details
Impressive From Every Angle
View photo
House · for sale
Request Details
Impressive From Every Angle
Porcupine Flat
· 4 Bedrooms · 2 Baths · House
· Garden · Equipped kitchen
Porcupine Flat · 4 Bedrooms · 2 Baths · House · Garden · Equipped kitchen
Completed in 2022 and set on approximately 797m², this is a substantial family home where the quality of the build is clear from the moment you step inside. Generous proportions, considered finishes and three separate living areas create a home that feels spacious without losing its sense of warmth. The main open-plan kitchen, dining and family area forms the heart of the home, with timber flooring and large skylights bringing natural light through the space. The kitchen has been designed as a genuine centrepiece, featuring an oversized stone island bench, twin ovens, excellent storage and a walk-in pantry. Large sliding doors connect the main living area with the large alfresco, creating an easy transition between the indoor and outdoor spaces. The alfresco provides a comfortable place for outdoor dining, with the landscaped backyard also incorporating an in-ground pool and a sunken firepit area. Families are well catered for with a separate front lounge and an additional rumpus or ga
Request Details
Character Cottage with separate studio in the heart of Castlemaine
View photo
House · for sale
Request Details
Character Cottage with separate studio in the heart of Castlemaine
Porcupine Flat
· 2 Bedrooms · 2 Baths · House
· Air conditioning · Fireplace · Equipped kitchen
Porcupine Flat · 2 Bedrooms · 2 Baths · House · Air conditioning · Fireplace · Equipped kitchen
Positioned in the heart of Castlemaine and set among a row of heritage homes, this character-filled weatherboard cottage delivers easy town living with excellent accommodation flexibility. Cafés, pubs, shops and public transport are all within a short walk, making the location as practical as it is appealing. The main residence opens via a traditional hallway and comprises a light-filled bedroom with reverse cycle heating and cooling, a contemporary bathroom with a deep soaking bath, and an open-plan living and dining zone stretching across the rear of the home. This space is warmed by a cosy fireplace and further climate controlled by reverse cycle air conditioning. The cottage kitchen is compact yet well designed, featuring stainless steel gas appliances, traditional cabinetry and timber floors that run throughout. To the rear, a separate, fully self-contained studio provides outstanding versatility. Originally designed as an audio recording studio, it offers excellent insulation, so
Request Details
Amani Country Living with Space, Infrastructure and Endless Possibilities 68 acres
View photo
House · for sale
Request Details
Amani Country Living with Space, Infrastructure and Endless Possibilities 68 acres
Porcupine Flat
· 6 Bedrooms · 4 Baths · House
· Equipped kitchen
Porcupine Flat · 6 Bedrooms · 4 Baths · House · Equipped kitchen
Framed by a vine-covered verandah and set amongst established gardens, 'Amani' Homestead offers the kind of country lifestyle that's becoming increasingly difficult to find. Spanning approximately 68 acres, the property combines a comfortable family home and self contained studio, with outstanding equestrian and farming infrastructure, making it equally suited to horse enthusiasts, hobby farmers or those simply wanting room to spread out. Inside, the home is designed for relaxed living, with a light-filled lounge and dining area centred around a Norseman wood heater, while a separate living zone with its own external entrance offers flexibility for guest accommodation, a home office or multi-generational living. The well appointed kitchen features stone benchtops, a 900mm Omega cooker and a walk-in pantry, while modern bathrooms and generously proportioned bedrooms ensure everyday ease. The privately positioned main bedroom enjoys its own dressing room and ensuite, and opens directly o
Request Details
A Grand Victorian. Waverley c1864
View photo
House · for sale
Request Details
A Grand Victorian. Waverley c1864
Porcupine Flat
· 4 Bedrooms · 2 Baths · House
· Equipped kitchen
Porcupine Flat · 4 Bedrooms · 2 Baths · House · Equipped kitchen
Few properties in the Mount Alexander region carry the history, presence, and provenance of Waverley. A landmark historic estate on an expansive 1683 sqm (approx) park-like allotment, this magnificent early goldfields home has defined its corner of the premier Castlemaine town precinct since c.1864. Impeccably preserved and held by only four families over 162 years, the home seamlessly blends grand architectural heritage with modern comfort. Behind the restored original slate roof, grand Georgian verandah, and jewel-toned leadlight entry lies an interior defined by 3.6m ceilings, polished timber floors, and exquisite ceiling roses. The impressive formal lounge and dining rooms connect via original kauri pine bifold doors. Both rooms open through French doors to the front verandah making for effortless entertaining. Daily life centres around a light-filled country kitchen featuring exposed red brick, a local granite island, and a bay-window dining nook, alongside an adjoining large casu
Request Details
Timeless Charm in a Quiet Kangaroo Flat Pocket
View photo
House · for sale
Request Details
Timeless Charm in a Quiet Kangaroo Flat Pocket
Porcupine Flat
· 3 Bedrooms · 1 Bath · House
· Equipped kitchen
Porcupine Flat · 3 Bedrooms · 1 Bath · House · Equipped kitchen
Property Plus is proud to present this secure and character-filled home, perfectly positioned on a generous allotment in the peaceful end of Short Street. Homes like this are becoming increasingly rare. From the moment you arrive, the charm is unmistakable - classic sash windows, decorative timber fretwork and a stunning front door with patterned stained glass all speak to a level of craftsmanship and care that has truly stood the test of time. Step inside to discover a sunken lounge featuring a cosy gas heater and striking exposed brick feature wall, creating a warm and inviting living space. This flows seamlessly through to the dining area and a functional kitchen complete with timber cabinetry and a walk-in pantry. The home offers three well-proportioned bedrooms, all with built-in robes, positioned towards the front and serviced by a central three-piece bathroom and separate toilet. To the rear, a light-filled sunroom captures beautiful westerly sunshine - an ideal space to relax o
Request Details
Quiet Spring Gully Setting
View photo
Townhouse · for sale
Request Details
Quiet Spring Gully Setting
Porcupine Flat
· 3 Bedrooms · 2 Baths · Townhouse
· Garden · Balcony · Equipped kitchen
Porcupine Flat · 3 Bedrooms · 2 Baths · Townhouse · Garden · Balcony · Equipped kitchen
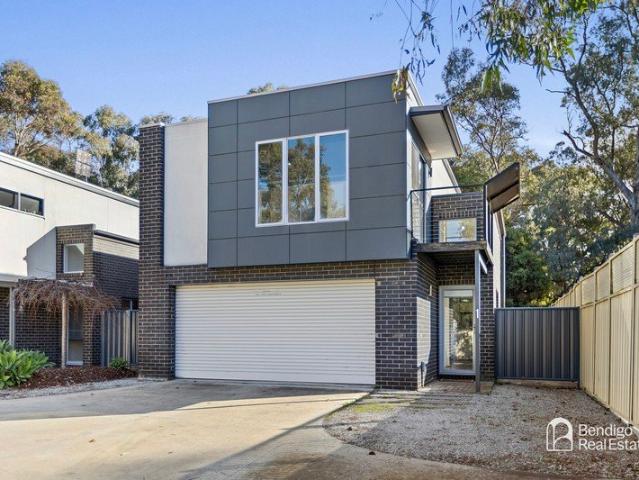
Two-Storey Comfort in a Quiet Spring Gully Setting Offering the perfect blend of space, privacy and low-maintenance living, this beautifully designed two-storey townhouse presents an outstanding opportunity for first-home buyers, downsizers, or investors seeking a quality asset in one of Bendigo's most sought-after pockets. Upstairs, the generous main bedroom is a true retreat, complete with a large walk-in robe and ensuite featuring a double vanity and separate toilet. The open-plan kitchen, living and dining zone flows seamlessly onto a private balcony - an ideal spot to unwind while taking in the outlook. Downstairs offers flexible living for families or guests, with two further bedrooms both fitted with built-in robes and split-system heating/cooling, alongside a second living area complete with kitchenette and a three-piece bathroom with separate toilet - perfect for multi-generational living or independent teenage retreat. Outside, the fully enclosed backyard offers a secure, low
Request Details
Easy Carefree Living at an Exceptional Price!
View photo
House · for sale
Request Details
Easy Carefree Living at an Exceptional Price!
Porcupine Flat
· 2 Bedrooms · 1 Bath · House
· Garden · Parking · Equipped kitchen
Porcupine Flat · 2 Bedrooms · 1 Bath · House · Garden · Parking · Equipped kitchen
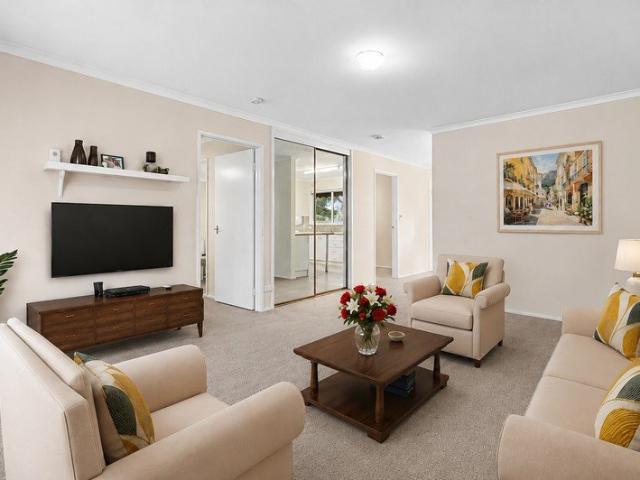
This unit presents beautifully, featuring an open-plan floor design, a spacious lounge, allowing an ample room for furniture and your choice of décor'. A split system for heating & cooling ensures all-year round comfort. This unit has been partially renovated to a very high standard including the installation of a breakfast bench. The kitchen with vinyl flooring is fitted with modern appliances including a clever upright oven and plenty of cupboard space. Two bedrooms (built in robes in the Master) and a standard bathroom /laundry which serves as semi-ensuite to both bedrooms. This unit can be accessed by a private walkway with the added advantage of a beautiful well-established garden. It also comes with its own single secured lock-up garage. Located within the Bendigo Retirement Village and surrounded by natural bushland and a well-established garden that is maintained by the Village, you are positioned within a friendly and secure community providing ease and carefree living. This p
Request Details
Family Home on 1 Acre 180 Degree Views
View photo
House · for sale
Request Details
Family Home on 1 Acre 180 Degree Views
Porcupine Flat
· 4 Bedrooms · 2 Baths · House
· Fireplace · Patio · Equipped kitchen
Porcupine Flat · 4 Bedrooms · 2 Baths · House · Fireplace · Patio · Equipped kitchen
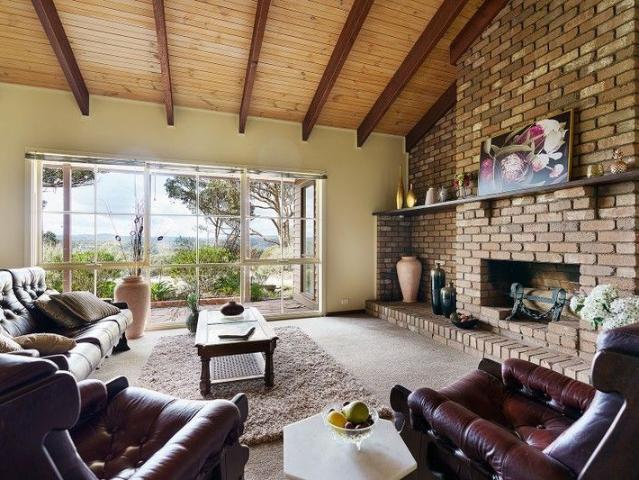
A wonderful family home located only 5 minutes from Castlemaine CBD, with a beautiful outlook over native bushland. Situated on approximately 1 acre and has 180 degree views over Castlemaine and surrounds. The spacious kitchen features high cathedral ceilings, timber benchtops, walk-in-pantry, electric cooktop and oven, copper rangehood and ample storage. Adjoining is the lounge and dining room which has a wood burning heater, ceiling fan, sliding doors out to the patio area and huge windows taking in the views from both directions. The master end of the home finds a formal lounge/dining with a huge open fireplace, a built in bar for entertaining and more large windows to take in the breath-taking views. The master bedroom is very spacious and includes a large walk-in-robe, ensuite, separate parents retreat/study area and more magnificent windows flooding the room with natural light. All other bedrooms are also very spacious, two with built-in-robes. More rooms to include are the famil
Request Details
Blue Chip Flora Hill
View photo
House · for sale
Request Details
Blue Chip Flora Hill
Porcupine Flat
· 3 Bedrooms · 1 Bath · House
· Garden · Parking · Equipped kitchen
Porcupine Flat · 3 Bedrooms · 1 Bath · House · Garden · Parking · Equipped kitchen
Sited in popular Flora Hill is this impressive cream brick veneer, with so many features from this era. All rooms filled with plenty of natural light, picture rails, pelmets and decorative cornicing. Enter the front door to a main hallway, the large L-Shape lounge, kitchen with timber floor and plenty of cupboards, 3 large bedrooms, all with built in robes, the bathroom equipped with corner shower, spa bath, timber vanity and toilet. Situated on approx. 650 sqm allotment, externally timber decked area, overlooking the rear yard, complimented with single lock up garage with concrete floor and power, plus single carport. Other features include; ducted heating and evap cooling, so ticks the boxes with the seasons. This stylish home is in a great area, one block to to South East secondary school, Pharmacy at the end of the street milk bar/post office is one block away. A great property to get into the market for your first home or investment property. DISCLAIMER: The floorplan, room measur
Request Details
Modern Warmth in a Leafy Flora Hill Pocket
View photo
House · for sale
Request Details
Modern Warmth in a Leafy Flora Hill Pocket
Porcupine Flat
· 3 Bedrooms · 1 Bath · House
· Garden
Porcupine Flat · 3 Bedrooms · 1 Bath · House · Garden
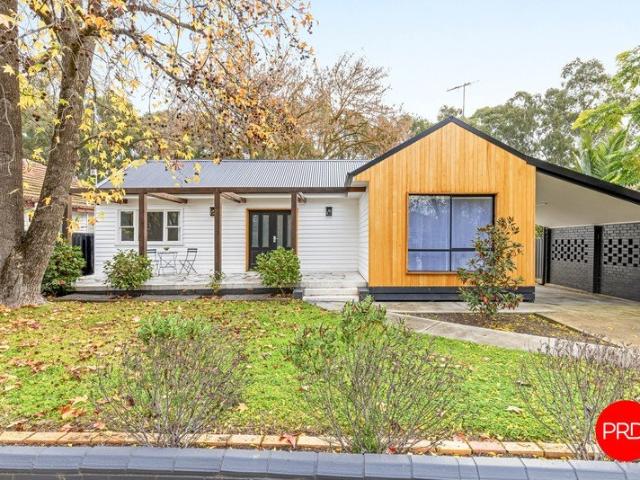
Set within one of Flora Hill's most convenient and established pockets, 20 College Crescent delivers a beautifully refreshed home where character, warmth and modern comfort come together with ease. Positioned on approximately 618sqm, the property enjoys a leafy street presence, established garden surrounds and a wonderful sense of everyday calm, all while remaining close to Bendigo's CBD, Marketplace, Bendigo Health, local recreation facilities and the wider university and education precinct. From the street, the home makes an immediate impression with its charming weatherboard façade, modern timber-clad extension, Colorbond roofline and inviting front porch framed by mature trees and seasonal garden colour. The combination of classic character and contemporary updates gives the home a relaxed, natural appeal, creating a property that feels both warm and current from the moment you arrive. Inside, the home opens into a light-filled living zone where polished timber floors, high ceiling
Request Details
PERFECTLY PLACED FOR COUNTRY LIFE
View photo
House · for sale
Request Details
PERFECTLY PLACED FOR COUNTRY LIFE
Porcupine Flat
· 4 Bedrooms · 2 Baths · House
· Garden · Equipped kitchen
Porcupine Flat · 4 Bedrooms · 2 Baths · House · Garden · Equipped kitchen
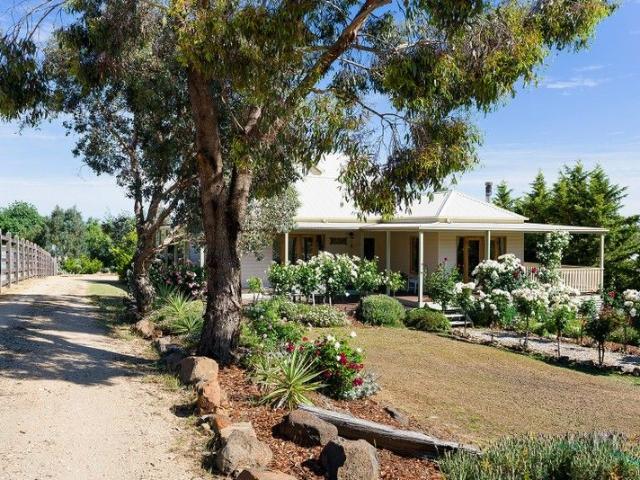
Set along a peaceful country lane and surrounded by mature, established gardens, this well-maintained timber home offers a flexible floorplan and a wonderful connection to its rural setting. Wide wrap-around verandas frame the home and provide beautiful outlooks across the landscape, creating a calm and inviting environment throughout. Inside, the home offers generous living spaces with a formal lounge and dining room, along with a central kitchen that features clean lines, excellent storage and easy functionality. An open-plan living area sits to the rear, filled with natural light and garden views, while French doors open to an east-facing deckan ideal place to enjoy the morning sun. Accommodation includes two queen-sized bedrooms on the ground floor, with two additional spacious bedrooms upstairs, providing flexibility for families, guests, or a home office. Bathrooms and laundry facilities are well-appointed and have been carefully maintained, reflecting the thoughtful improvements
Request Details
A Home with Potential
View photo
House · for sale
Request Details
A Home with Potential
Porcupine Flat
· 2 Bedrooms · 1 Bath · House
· Parking · Equipped kitchen
Porcupine Flat · 2 Bedrooms · 1 Bath · House · Parking · Equipped kitchen
Positioned on a generous 1040 sqm (approx.) corner allotment, this delightful two-bedroom period cottage offers a rare opportunity in the heart of Castlemaine. The property is within walking distance of central retail, amenities, and train services to Melbourne and Bendigo, along with the Winter's Flat Primary School and scenic walking tracks into Campbells Creek. The home features a sunny front verandah and a compact, well-considered floor plan. The front-facing sitting room and central living room enjoy the comfort of split system heating and cooling. The combined kitchen and dining area includes a freestanding gas cooktop with an oven and period cabinetry. The cottage includes two bedrooms, a bathroom with shower over bath and vanity, and a laundry with a separate toilet. Period features such as high ceilings, timber cladding, and double-hung windows add timeless appeal. Outside, the fully fenced block offers a 3.5m x 11m garage, additional shed, and low-maintenance gardens with est
Request Details
Low energy Living with High end Design Close to the centre of Castlemaine
View photo
House · for sale
Request Details
Low energy Living with High end Design Close to the centre of Castlemaine
Porcupine Flat
· 3 Bedrooms · 2 Baths · House
· Equipped kitchen
Porcupine Flat · 3 Bedrooms · 2 Baths · House · Equipped kitchen
Positioned in a peaceful court just two kilometres from the town centre, this thoughtfully considered home is a study in light, proportion and performance. Designed to embrace its northnorthwest orientation and capture uninterrupted rural views, every element has been carefully resolved to create a home that feels both refined and effortless. Inside, soaring raked ceilings and polished concrete floors define the expansive open-plan living space, where natural light pours through double-glazed windows and large sliding doors extend the home onto a north-facing Modwood entertaining deck. The connection between indoors and out is seamless, with the changing landscape becoming part of everyday life. The kitchen is both understated and beautifully executed, featuring stone benchtops, induction cooking, quality European appliances and generous storage. It anchors the home with a focus on functionality while maintaining a clean, contemporary aesthetic. Privately positioned, the main bedroom e
Request Details
Historic Grazing Land with Grand Restoration Potential
View photo
House · for sale
Request Details
Historic Grazing Land with Grand Restoration Potential
Porcupine Flat
· House
Porcupine Flat · House
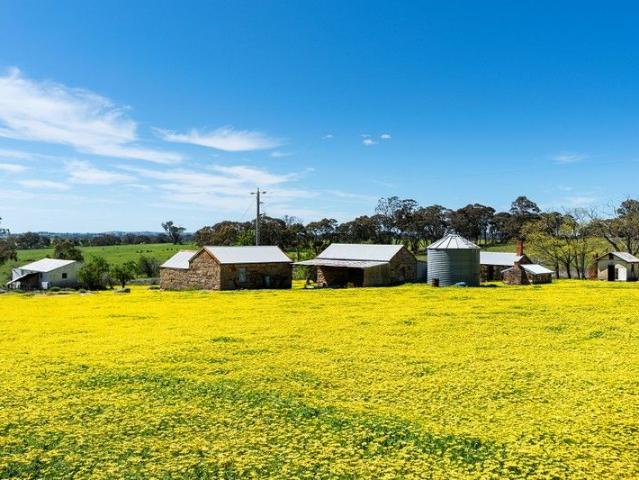
Nestled in the rolling landscapes of the Nuggetty Ranges, this 112-acre (approx.) property offers an opportunity to breathe new life into history. With sealed road access, power on site, and a setting of timeless beauty, the stage is set for a remarkable transformation. At its heart lie original stone ruins and rooms dating back to circa 1865, a tangible link to Central Victoria's pioneering past. These evocative remnants present scope for a grand restoration project (STCA), allowing you to create a residence or retreat that celebrates heritage while embracing modern design. Property Highlights > Prime Location: Sealed road frontage to Nuggetty Road; just 7km to Maldon, 16km to Calder Freeway, and 33km to Bendigo. > Historic Features: Original stone buildings and ruins offering extraordinary restoration potential. > Infrastructure: Sheds, stockyards, and outbuildings. > Natural Beauty: Rolling countryside dotted with ancient gums, dramatic granite boulders, and a spring-fed dam. > Life
Request Details
Red brick 4 bedroom family home situated in Flora Hill
View photo
House · for sale
Request Details
Red brick 4 bedroom family home situated in Flora Hill
Porcupine Flat
· 4 Bedrooms · 2 Baths · House
· Balcony · Fireplace · Swimming pool · Parking
Porcupine Flat · 4 Bedrooms · 2 Baths · House · Balcony · Fireplace · Swimming pool · Parking
This charming 1940s clinker brick home showcases all the character and craftsmanship of its era, from the solid red brick facade to the decorative detailing and high ceilings typical of the period Renovated to showcase the beautiful heritage but modernising the house to its full potential. Stepping inside, you're welcomed by high ceilings, natural light, decorative cornices, and polished timber floors that evoke a sense of history and comfort. The spacious living room features a lovely fireplace with over mantle, timber framed doors with bevel edged glass, etched glass and leadlight. The master bedroom has a spacious ensuite and built in wardrobes. The three other bedrooms are spacious with ceiling fans and walk in robes. An automatic roller door off Curtin st and carport that can accommodate 2-3 cars leading into the rear of the house. This property has amazing jarrah decking and veranda areas with split levels overlooking a gorgeous private oasis including a pool and outdoor entertai
Request Details
Quality, Comfort & Space on a Generous Allotment
View photo
House · for sale
Request Details
Quality, Comfort & Space on a Generous Allotment
Porcupine Flat
· 2 Bedrooms · 1 Bath · House
· Equipped kitchen
Porcupine Flat · 2 Bedrooms · 1 Bath · House · Equipped kitchen
Built by respected builder Russell Parsons in 2021, this quality home is set on an impressive 1,020m² (approx.) allotment in a quiet and established pocket of Castlemaine. Featuring a contemporary corrugated iron exterior, the home combines thoughtful design, quality finishes and outstanding energy efficiency, offering a relaxed, low-maintenance lifestyle with plenty of space to enjoy. Designed for year-round comfort, the home features 2.7m ceilings that enhance the sense of light and space, along with double glazed windows, refrigerated ducted heating and cooling, solar hot water and a solar power system (approximately 10 panels / 3.34kW), helping to reduce everyday running costs. The light-filled interior is centred around an inviting open plan living, dining and kitchen area, creating a welcoming space to gather with family and friends. The well-appointed kitchen includes a gas cooktop, electric oven and a convenient half dishwasher, while a study area provides valuable flexibility
Request Details

Get email alerts

Don't miss out: be the first to know about new properties

The alert was correctly created

On subscribing you accept the conditions of use and the privacy policy
Alert
Receive new ads in your inbox
Save this search
Receive alerts for new listings

We'll send you an email when we have new properties for: "Houses for sale in Porcupine Flat"

The alert was correctly created

Ravenswood South
Ravenswood, Greater Bendigo
Get email alerts and be the first to see new listings
Required field
On subscribing I accept the terms of the privacy policy
Perfect! You'll soon start receiving new listings via email
Alert
Receive an email when we have new ads for Houses for sale in Porcupine Flat
Save this search
Filters

Bedrooms

Size (m²)

Price

$
$

Property type

Bathrooms

Clear all filters
Receive notifications when new entries are published.