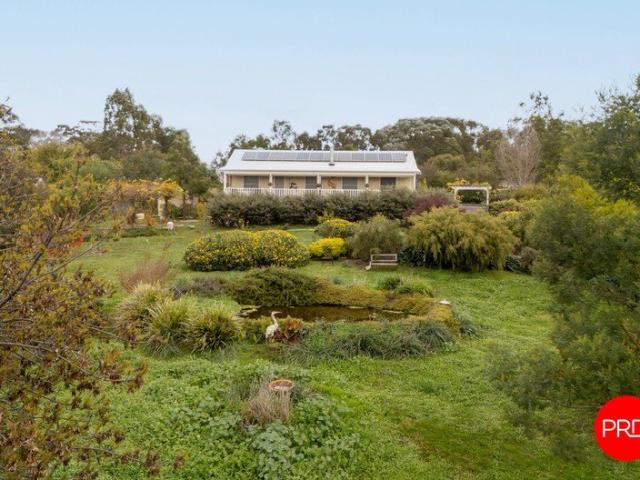
495 houses for sale in Porcupine Flat

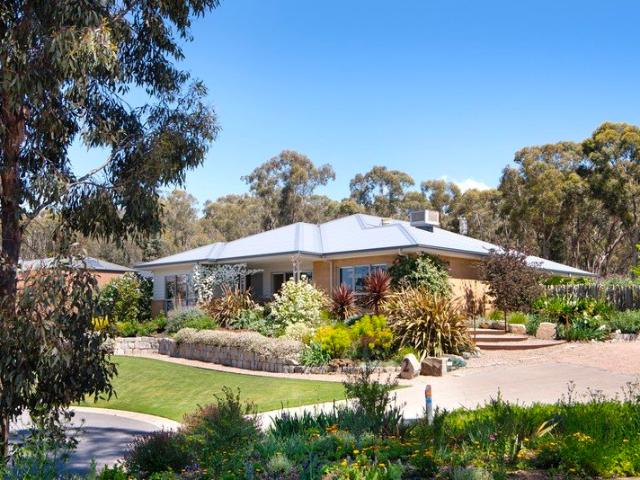
Life Looks Better from Up Here
View photo
House · for sale
Request Details
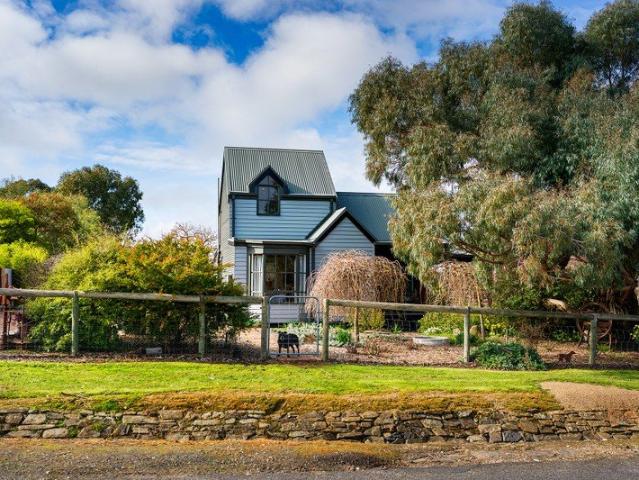
Life Looks Better from Up Here
Porcupine Flat
· 3 Bedrooms · 1 Bath · House
· Garden · Equipped kitchen
Porcupine Flat · 3 Bedrooms · 1 Bath · House · Garden · Equipped kitchen
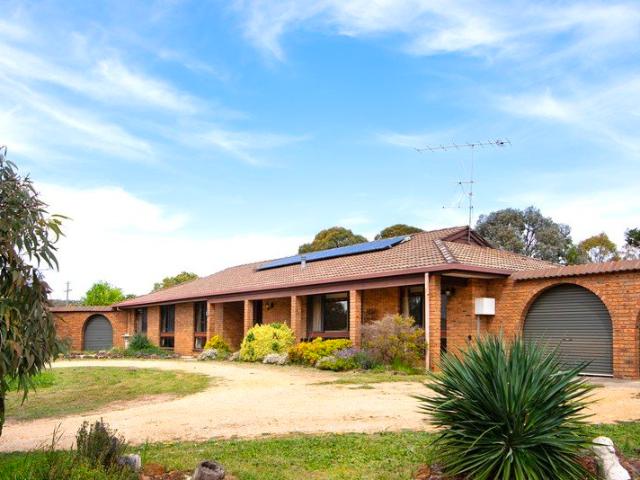
Perched in an elevated north-facing position with sweeping views across to the Nuggety Range, this is the kind of home that invites you to slow down and settle into the rhythm of country life. Bathed in natural light and framed by ever-changing seasonal scenery, it offers an idyllic retreat for weekend escapes or a comfortable place to call home year-round. From the moment you arrive, the outlook captures your attention. Beyond the garden gate, Maldon's celebrated walking trails, golf course and beautifully preserved village streets are all close at hand, making it easy to embrace the lifestyle that has made this historic township one of Victoria's most treasured destinations. Designed for effortless living, the home combines practicality with comfort. Three bedrooms are complemented by light-filled open-plan living and a well-appointed kitchen, full insulation, ceiling fans, a split system and a crackling wood heater ensure every season is enjoyed in comfort. A 12-panel solar system h
Request Details
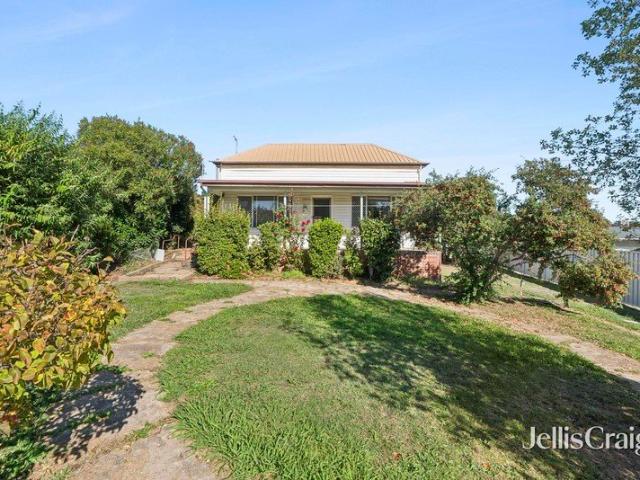
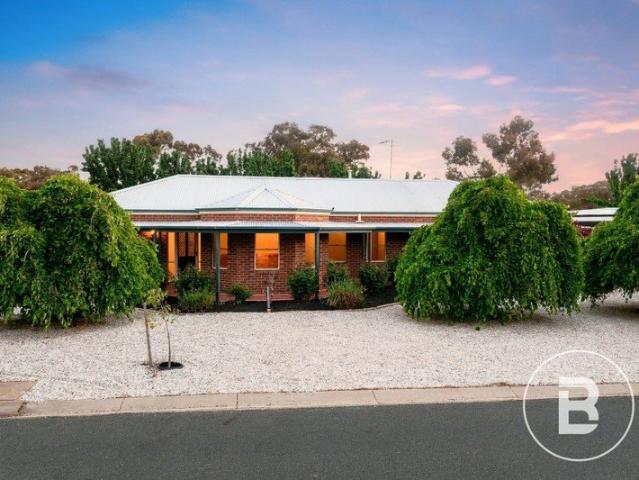
Restore, reimagine, reap the rewards Prime central opportunity
View photo
House · for sale
Request Details
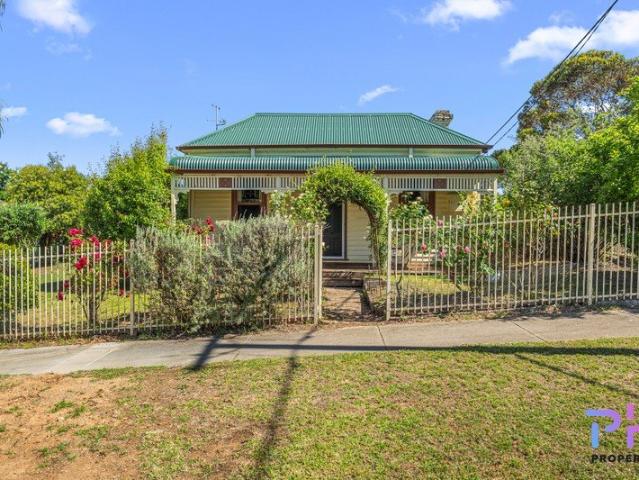
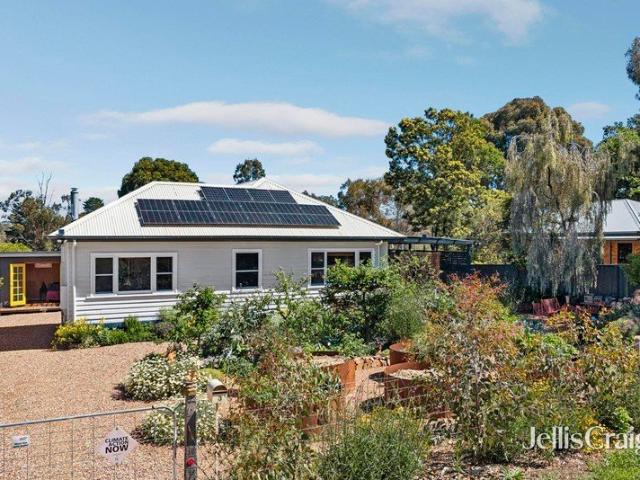
Restore, reimagine, reap the rewards Prime central opportunity
Porcupine Flat
· 4 Bedrooms · 1 Bath · House
Porcupine Flat · 4 Bedrooms · 1 Bath · House
Set just 600 metres from the heart of Castlemaine and approximately 1.2km to the train station, 21 Adams Street presents a rare chance to secure a character home in an unbeatable locationready for its next chapter. Originally built in 1910, the home is rich in history but requires significant restoration to bring it back to life. Being offered strictly as is, this is a project for those with visionwhether you're looking to renovate, reconfigure, or completely reimagine the space (STCA). Opportunities like this, so close to town, are becoming increasingly hard to find. The existing layout comprises four bedrooms, one bathroom, and a separate laundry, with the added flexibility of a detached studio or fifth bedroom. With its own access from both Adams Street and Rowe Street, this space opens up a range of possibilities. Set on a well-positioned allotment, the property also includes shedding with a concrete floor and power, adding further practicality for tradies, storage, or workshop use
Request Details
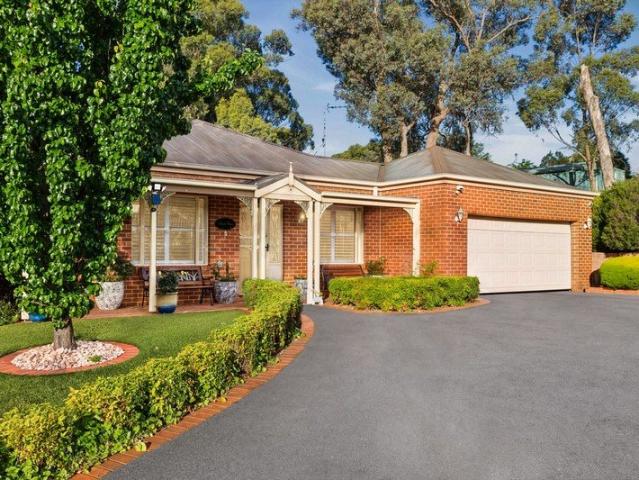
Contemporary comfort with low maintenance outdoor living & side access
View photo
House · for sale
Request Details
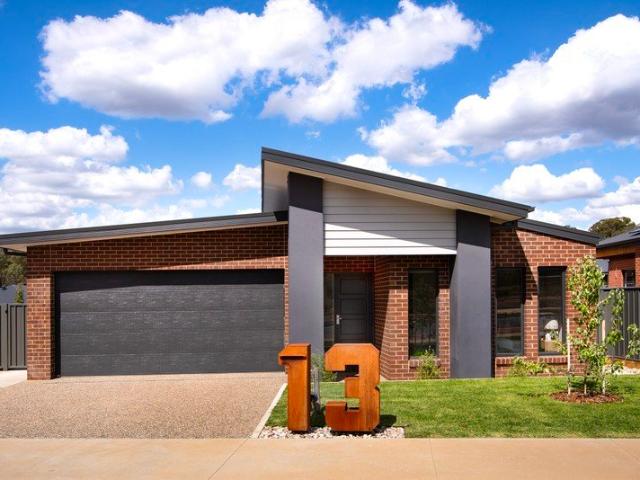
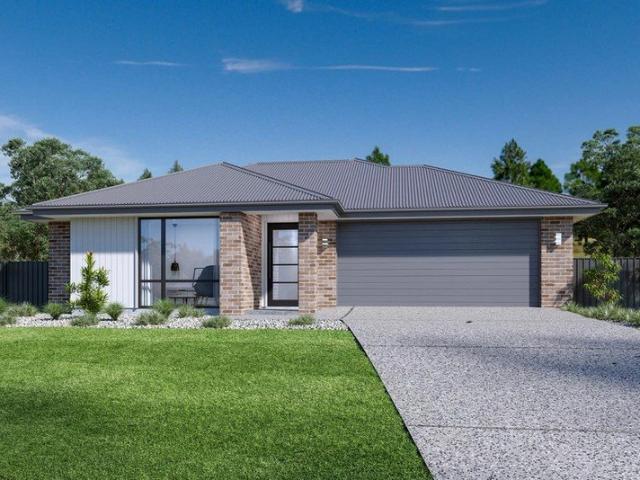
Contemporary comfort with low maintenance outdoor living & side access
Porcupine Flat
· 3 Bedrooms · 2 Baths · House
· Parking · Equipped kitchen
Porcupine Flat · 3 Bedrooms · 2 Baths · House · Parking · Equipped kitchen
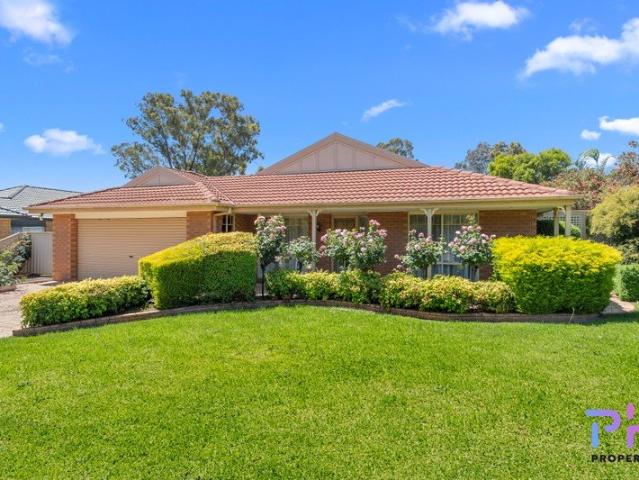
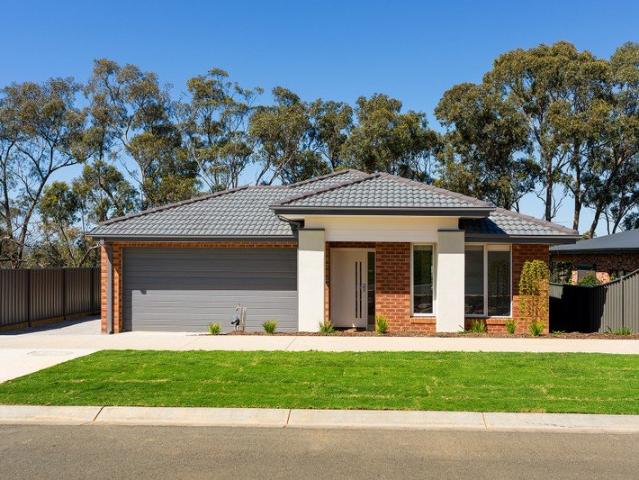
Built by respected local builder Paul Gray, this well-considered modern home pairs quality construction with a layout designed for easy everyday living. From the moment you arrive, the striking façade, exposed aggregate driveway, double garage and gated side access create a polished street presence. Inside, the home opens to a light-filled open-plan living, dining and kitchen zone that forms the social heart of the house. Glass doors lead directly to a covered alfresco, extending the living outdoors and creating an inviting spot for weekend barbecues or relaxed evening meals. The kitchen is both stylish and hardworking, featuring Caesarstone benchtops, a walk-in pantry, 900mm stainless steel oven, induction cooktop and dishwasher - a space ready for everything from quick midweek dinners to entertaining friends. Adding flexibility to the floorplan is a second lounge room, providing valuable extra living space that growing families will appreciate. Whether used as a quiet retreat, kids'
Request Details
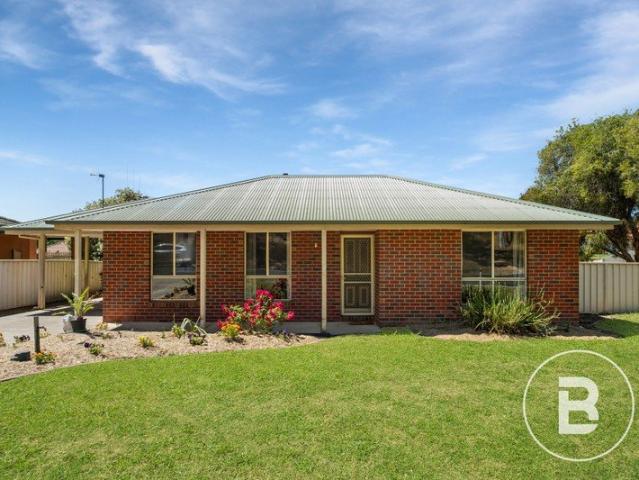
Timeless Charm, Modern Comfort & A Location to Love
View photo
House · for sale
Request Details
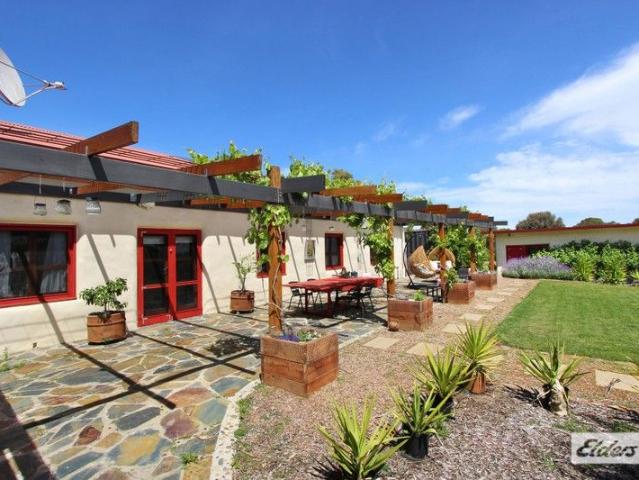
Timeless Charm, Modern Comfort & A Location to Love
Porcupine Flat
· 3 Bedrooms · 1 Bath · House
· Equipped kitchen
Porcupine Flat · 3 Bedrooms · 1 Bath · House · Equipped kitchen
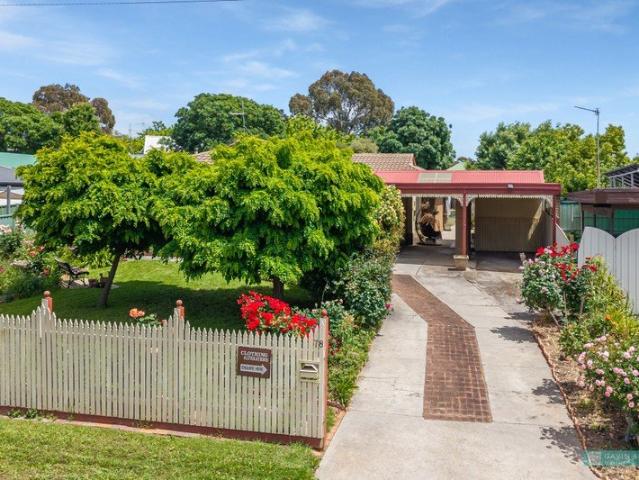
Beautifully presented and bursting with character, a charming cottage-style home that perfectly blends classic Bendigo appeal with modern comfort. Set on a generous, beautifully maintained block, this immaculate home is neat as a pin and ready for its next chapter. From the moment you step inside, the warmth and personality of this delightful property are immediately apparent. Boasting three generously sized bedrooms, each enhanced by decorative fireplaces, high ceilings and large windows, the home is filled with natural light and timeless character. Freshly polished floorboards flow throughout much of the home, complemented by carpet in one bedroom. At the centre of the home is the beautifully renovated open-plan kitchen and dining area, creating a welcoming space for everyday living and entertaining. Featuring stainless-steel appliances, including a dishwasher, the kitchen combines practicality with a fresh, modern feel. A separate, sunny lounge room provides a peaceful retreat, whil
Request Details
NEAT AS A PIN MOVE IN OR RENT READY!
View photo
House · for sale
Request Details
New
NEAT AS A PIN MOVE IN OR RENT READY!
Porcupine Flat
· 3 Bedrooms · 2 Baths · House
· Garden · Equipped kitchen
Porcupine Flat · 3 Bedrooms · 2 Baths · House · Garden · Equipped kitchen
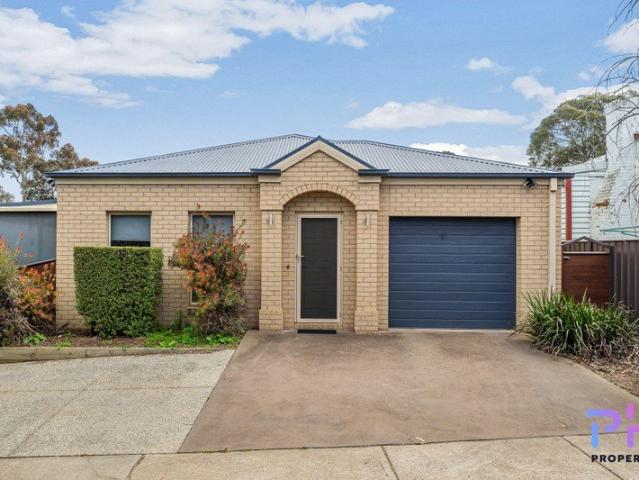
Positioned in a peaceful suburban pocket just minutes from the city, this beautifully presented townhouse offers the space, privacy and independence of a standalone home without the restrictions or costs often associated with townhouse complexes. Built by Paul Gray Builders, the home sits proudly on its own title with its own private yard and no body corporate fees. Combining a thoughtful floor plan with quality finishes and plenty of natural light, it is designed for easy, comfortable living. At the centre of the home is the generous open-plan kitchen, dining and living zone. Large windows create a bright and inviting atmosphere, while the adjoining deck and backyard provide a seamless extension of the living space. The contemporary kitchen features timber-look cabinetry and quality appliances including an electric under-bench oven, gas cooktop and dishwasher. Accommodation is well catered for with three bedrooms, each offering built-in robes. The main bedroom enjoys the added benefit
Request Details
Solid Brick Family Home with Solar, Security & Room for the Caravan
View photo
House · for sale
Request Details
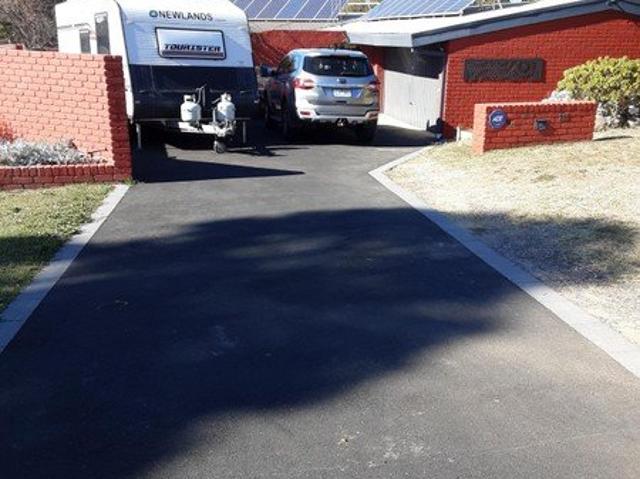
Solid Brick Family Home with Solar, Security & Room for the Caravan
Porcupine Flat
· 4 Bedrooms · 2 Baths · House
· Garden · Swimming pool · Parking
Porcupine Flat · 4 Bedrooms · 2 Baths · House · Garden · Swimming pool · Parking
Description: Set well back from the street on a generous 750m² Torrens Title block, this solid Besser block and brick home offers space, security and low running costs in one of Bendigo's most convenient established suburbs. The home 4 bedrooms and 2 bathrooms 2 separate living areas, giving everyone room to spread out 2 private courtyards for morning coffee or evening entertaining 2-car garage Outdoors Large backyard with established rockery gardens Garden shed and wood shed Long driveway with room for a caravan and a second car Plenty of space to add a pool, granny flat or teenage retreat (subject to council approval) Features that save and protect Substantial solar and battery system to help keep power bills down Security wall and gates CCTV capacity Location Golden Square is one of Bendigo's most established suburbs, rich in gold-rush history and only a short drive from everything the city offers. From your front door: Bus stop right outside 10 minutes to the train station 15 minut
Request Details
CHARACTER FILLED COTTAGE IN A CONVENIENT BENDIGO LOCATION!
View photo
House · for sale
Request Details
New
CHARACTER FILLED COTTAGE IN A CONVENIENT BENDIGO LOCATION!
Porcupine Flat
· 3 Bedrooms · 1 Bath · House
· Balcony · Fireplace
Porcupine Flat · 3 Bedrooms · 1 Bath · House · Balcony · Fireplace
Offering a blend of character, charm and convenience, 162 Rowan Street, Bendigo presents an appealing opportunity to secure a classic three-bedroom weatherboard cottage just three minutes from Bendigo CBD. Ideally positioned close to St John of God Hospital, Woolworths Supermarket and Girton Grammar School, the property offers excellent access to everyday amenities, education and employment opportunities. The home showcases traditional cottage features, including a bullnose veranda with fret work, dado lining boards, timber lined ceilings, beautiful Baltic pine floorboards and established gardens. Inside, the entrance hall leads to two bedrooms positioned at the front of the home, both featuring carpet, timber windows and high ceilings. The second bedroom also retains an open fireplace, adding to the home's character. The central living room provides a welcoming space, highlighted by pine-lined ceilings, a skylight and polished floorboards. Comfort is catered for with a gas heater in t
Request Details
IMMACULATE FAMILY LIVING WITH EXCEPTIONAL SHEDDING & OUTDOOR ENTERTAINING!
View photo
House · for sale
Request Details
New
IMMACULATE FAMILY LIVING WITH EXCEPTIONAL SHEDDING & OUTDOOR ENTERTAINING!
Porcupine Flat
· 4 Bedrooms · 2 Baths · House
· Garden · Equipped kitchen
Porcupine Flat · 4 Bedrooms · 2 Baths · House · Garden · Equipped kitchen
Positioned in the highly sought-after suburb of Maiden Gully, 22 Pioneer Drive presents an immaculate brick veneer home offering comfortable family living, beautifully maintained surroundings, an impressive 12m x 8m powered shed, all on a 1,249Sqm allotment. Conveniently located close to Maiden Gully Primary School, childcare facilities, Marist College and local supermarkets, with Bendigo CBD just 10 minutes away, this property delivers an outstanding combination of lifestyle, convenience and versatility. The home immediately impresses with a lovely garden, giving fantastic street appeal. Upon entry, the spacious front lounge provides a welcoming retreat, featuring carpet in superb order, decorative ceiling rose and ornate ceiling cornice, complemented by attractive curtains and lace detailing. The generous open-plan kitchen, living and meals area is filled with natural light, with a large picture window overlooking the landscaped surrounds and covered outdoor area. A ceiling fan and r
Request Details
Seriously Rare Opportunity with Generous Grounds & Peaceful Surrounds
View photo
House · for sale
Request Details
Seriously Rare Opportunity with Generous Grounds & Peaceful Surrounds
Porcupine Flat
· 4 Bedrooms · 2 Baths · House
· Fireplace · Equipped kitchen
Porcupine Flat · 4 Bedrooms · 2 Baths · House · Fireplace · Equipped kitchen
Offering an abundance of space both inside and out, 21 Magazine Boulevard presents a fantastic opportunity for buyers seeking a unique home that delivers on lifestyle, comfort and outstanding storage. Set across two levels, the home offers four well-proportioned bedrooms, two bathrooms and multiple living zones, providing plenty of flexibility for growing families. The ground floor features 2 bedrooms, the master with an attached ensuite and walk in robe, a spacious lounge centred around a striking stone fireplace with a gas log heater, creating a warm and inviting place to unwind. The adjoining dining area and well-appointed kitchen provide a practical layout for everyday living, with a convenient servery flowing into the outdoor entertaining area, excellent storage and an abundance of natural light. The upper level adds another dimension to the home, featuring two bedrooms, a central bathroom and an impressive rumpus room measuring approximately 10.2m x 5.0m while generously lined wi
Request Details
Retro Character, Generous Proportions and Exciting Possibilities 3156m2 land 0.77 Acre
View photo
House · for sale
Request Details
Retro Character, Generous Proportions and Exciting Possibilities 3156m2 land 0.77 Acre
Porcupine Flat
· 4 Bedrooms · 2 Baths · House
· Equipped kitchen
Porcupine Flat · 4 Bedrooms · 2 Baths · House · Equipped kitchen
Set on an impressive 3156m2 allotment on the high side of the street, this substantial four bedroom brick residence offers generous proportions, a sunny north facing aspect and exciting possibilities for the future. With expansive grounds, multiple living areas and the potential to renovate, extend or subdivide (STCA), the property presents a rare opportunity to secure a sizeable holding just minutes from the heart of Castlemaine. Designed with family living in mind, the home features a spacious and versatile floorplan with both formal and informal living areas, providing plenty of room to entertain, relax or retreat. A central timber kitchen serves the adjoining dining and living spaces, while an oversized laundry and excellent storage add to the home's practical appeal. The generous main bedroom features walk through robes and a private ensuite, while three further bedrooms, each with built in robes, are serviced by an original family bathroom. Reverse cycle heating and cooling, gas
Request Details
Space, Serenity & Timeless McCarthy Builders Quality Luxe Living on 2.5 Private Acres
View photo
House · for sale
Request Details
Space, Serenity & Timeless McCarthy Builders Quality Luxe Living on 2.5 Private Acres
Porcupine Flat
· 4 Bedrooms · 2 Baths · House
· Parking · Equipped kitchen
Porcupine Flat · 4 Bedrooms · 2 Baths · House · Parking · Equipped kitchen
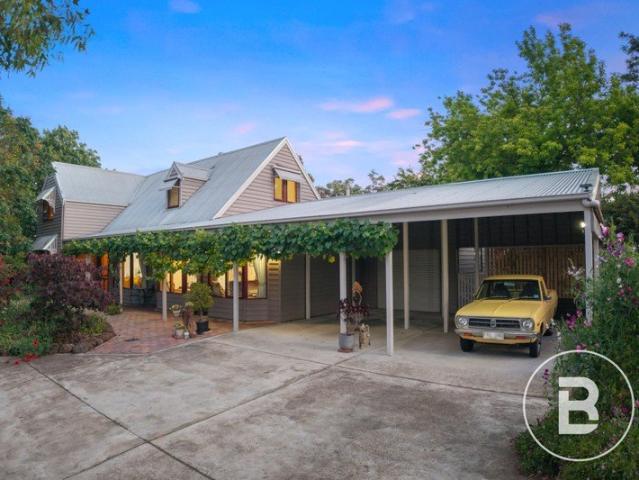
Set amidst a picturesque 2.5-acre bush setting, this beautifully appointed McCarthy Builders home blends generous family living with enchanting gardens, exceptional shedding and peaceful rural surrounds. With two access driveways and a bushland reserve backdrop, privacy and tranquillity are yours. Property Highlights Four spacious bedrooms, including a luxurious main suite with walk-in robe and ensuite with separate WC Multiple living zones: front sitting room, separate lounge, and expansive open-plan living and dining Light-filled kitchen with serving window to the alfresco, Asko dishwasher, Electrolux wall oven and built-in cabinetry 2.7m ceilings, gas ducted heating, evaporative cooling and insulated roof blanket Large covered alfresco overlooking established gardens with automated watering, fountain, wisteria walkway, grapevine and productive fruit trees Double carport plus an impressive 8m x10m workshop garage with workbench, sink and lean-to storage Dedicated laundry/mudroom, chi
Request Details
Space, Lifestyle and Versatility in Maiden Gully
View photo
House · for sale
Request Details
Space, Lifestyle and Versatility in Maiden Gully
Porcupine Flat
· 4 Bedrooms · 2 Baths · House
· Patio
Porcupine Flat · 4 Bedrooms · 2 Baths · House · Patio
Offering an abundance of space both inside and out, 12 Braedene Drive presents an exciting opportunity for families seeking room to grow, entertain and enjoy a relaxed lifestyle in the popular Maiden Gully area. Set on a substantial 2,000m² (approx.) allotment, this four-bedroom home delivers an impressive sense of space, with three separate living areas providing flexibility for growing families, entertaining guests or creating dedicated spaces to relax and unwind. Comfort is assured throughout the seasons with ducted heating and cooling, while a 6.6kW solar system and 20,000l water tank adds further practicality to everyday living. Stepping outdoors, the spacious patio creates an inviting setting for year-round entertaining, complete with a wood fire that provides the perfect atmosphere for cooler evenings spent with family and friends. Whether hosting weekend gatherings or enjoying a quiet night outdoors, this is a space designed to be enjoyed. Adding exceptional versatility is the
Request Details
Spectacular Skies. Space for now. Opportunities for the future
View photo
House · for sale
Request Details
New
Spectacular Skies. Space for now. Opportunities for the future
Porcupine Flat
· 4 Bedrooms · 2 Baths · House
Porcupine Flat · 4 Bedrooms · 2 Baths · House
Imagine arriving home after a hectic day, opening the welcoming stained-glass front door, and stepping into an entry hall where soft filtered light surrounds you. As you walk through this spacious abode, feel the world slow down. There's something wonderfully uplifting about it. Elevated in a peaceful cul-de-sac on approximately 823 m², this immaculately maintained four-bedroom sanctuary offers room for you, your loved ones, your hobbies and whatever life brings. And the street name? That's a giveaway. As the sun goes down, spectacular, colourful skies delight the senses. Another reason to love coming home. TOGETHER WHEN YOU CHOOSE. SEPARATE SPACES WHEN NEEDED. This thoughtfully designed single level abode offers distinct living zones to provide family togetherness or private spaces. The elegant front wing features the main bedroom with ensuite, separate lounge and fourth bedroom, currently configured as a study. Floating floors and plantation shutters add timeless style and practicali
Request Details
AFFORDABLE LIVING WITH COMFORT AND CONVENIENCE
View photo
House · for sale
Request Details
AFFORDABLE LIVING WITH COMFORT AND CONVENIENCE
Porcupine Flat
· 2 Bedrooms · 1 Bath · House
· Garden · Parking · Equipped kitchen
Porcupine Flat · 2 Bedrooms · 1 Bath · House · Garden · Parking · Equipped kitchen
Positioned in a convenient location in Kangaroo Flat, 83 Morrison Street presents an excellent opportunity for first home buyers, investors or those looking to downsize. The home offers a practical and inviting floorplan, featuring two bedrooms and a spacious open-plan living/kitchen/dining area, creating a comfortable space for everyday living. The open-plan design provides a welcoming atmosphere, while new carpet adds a fresh touch throughout. The kitchen features a freestanding gas oven and stovetop, laminate benchtops, and ample cupboard space, perfect for everyday cooking and entertaining. The central bathroom includes a bath, shower, and vanity, with the convenience of a separate toilet. Step outside to a fully fenced yard featuring a low-maintenance, well-kept garden, a handy garden shed. Comfort is assured all year round with a split-system heating and cooling unit, while a single carport provides convenient off-street parking. Offering comfortable, low-maintenance living in an
Request Details
Character and Comfort, Moments from Historic Maldon
View photo
House · for sale
Request Details
Character and Comfort, Moments from Historic Maldon
Porcupine Flat
· 2 Bedrooms · 1 Bath · House
· Garden · Equipped kitchen
Porcupine Flat · 2 Bedrooms · 1 Bath · House · Garden · Equipped kitchen
Set on a corner allotment of 2041sqm (approx), this timber-clad home combines character with everyday comfort, all within 1.4km of Maldon's shops, cafes and galleries. A vaulted ceiling with feature timber beams sets the tone in the open-plan living and dining space, warmed by a solid wood heater and cooled by a split system for year-round comfort. Sliding doors open to the rear verandah, extending the living space outdoors. The adjoining kitchen is well equipped with an electric cooktop, wall oven, dishwasher and pantry. A front-facing bedroom features a bay window overlooking the garden and private access to a bathroom with a shower, toilet, basin, and integrated laundry. Upstairs, a second bedroom continues the home's character with a high-pitched, beamed ceiling, timber flooring and its own private toilet and basin. Outside, a wrap-around verandah is fitted with external blockout blinds for weather protection and privacy, creating a versatile outdoor living and entertaining space c
Request Details
Smart, warm and wonderfully versatile
View photo
House · for sale
Request Details
Smart, warm and wonderfully versatile
Porcupine Flat
· 3 Bedrooms · 1 Bath · House
Porcupine Flat · 3 Bedrooms · 1 Bath · House
Tucked away in a quiet, spread-out pocket of Castlemaine, 3 Monaghan Street is a lovingly renovated, north-facing mid-century home with a warm, welcoming feel and the kind of flexibility that is rarely found. You get the privacy and tranquillity of feeling much further out, yet the Castlemaine town centre is an easy walk away, and the train station is only a 2.3km walk. Close to Campbells creek walking track, winter flat primary school and with a lovely park just one house away. Versatility is what sets this home apart. With two, insulated and air-conditioned studios as well as a third living space that can double as an extra bedroom, the home can easily function as a four bedroom family home. One or both studios could suit someone, or a couple, working from home. Either could also become an income stream for the owners (STCA), whether they run their own business from it or rent the space to someone who needs a place to run theirs. There's also a practical, fully insulated and lined ho
Request Details
Quarry Hill Place
View photo
Terraced House · for sale
Request Details
Quarry Hill Place
Porcupine Flat
· 4 Bedrooms · 2 Baths · Terraced House
· Equipped kitchen
Porcupine Flat · 4 Bedrooms · 2 Baths · Terraced House · Equipped kitchen
The Millwater home stands out with its unique blend of modern elegance and functional design, creating a sanctuary for your dream lifestyle. A standout feature is the central private courtyard allowing light and breezes to flow through the home, enhancing the indoor-outdoor living experience and creating a serene, airy atmosphere. A stylish kitchen with walk in pantry and island bench serves at the heart of the home seamlessly connects the open plan family and dining areas for everyday living. An alfresco area extends outdoors, ideal for gatherings and relaxation, making the home versatile and entertaining. The lounge at the front of the home provides a welcoming, versatile space as you enter the home, perfect for a cozy retreat, home office, or media room, offering flexibility and comfort for any lifestyle. Generously sized bedrooms are thoughtfully positioned for privacy, including a luxurious master suite with a walk-in robe and ensuite. Experience the perfect blend of style, comfor
Request Details
The Family Formula 4 bedrooms, Renovated, Big Backyard
View photo
House · for sale
Request Details
The Family Formula 4 bedrooms, Renovated, Big Backyard
Porcupine Flat
· 4 Bedrooms · 2 Baths · House
· Garden · Equipped kitchen
Porcupine Flat · 4 Bedrooms · 2 Baths · House · Garden · Equipped kitchen
Set on an impressive 1,136m² (approx.) allotment in popular Golden Square, this renovated four-bedroom home delivers the perfect combination of contemporary comfort, generous family living and exceptional outdoor space. From the moment you step inside, you'll appreciate the home's light-filled proportions. The expansive tiled open-plan living, dining and kitchen area forms the heart of the home, a welcoming space where family naturally comes together and entertaining is effortless. The kitchen offers an abundance of storage, a generous breakfast bar, double drawer dishwasher, gas cooktop, electric oven and room for a double door refrigerator, making everyday living as practical as it is enjoyable. Accommodation is equally impressive, with four spacious bedrooms all featuring built-in robes. The privately positioned main suite enjoys its own renovated ensuite, while the stylish family bathroom comfortably services the remaining bedrooms. Year-round comfort is assured with ducted gas hea
Request Details
SUSTAINABLE HANDCRAFTED STRAW BALE HOME ON 19.7 ACRES
View photo
Terraced House · for sale
Request Details
SUSTAINABLE HANDCRAFTED STRAW BALE HOME ON 19.7 ACRES
Porcupine Flat
· 3 Bedrooms · 1 Bath · Terraced House
· Air conditioning
Porcupine Flat · 3 Bedrooms · 1 Bath · Terraced House · Air conditioning
For buyers seeking a natural, self-sufficient lifestyle or a peaceful country retreat, this energy-efficient straw bale home on 19.7 acres delivers comfort, character and room to grow your own. Step inside this eco-friendly home and you're instantly enveloped in a sense of peace and calm. The love and care poured into every detail is clear throughout this magnificent straw bale home, built with dedication from natural, sustainable materials by the one and only owners. Thick straw bale walls create deep doorways and wide window ledges and provide outstanding insulation, keeping the home naturally cool all summer no air conditioning required. Recycled Oregon windows, doors and verandah, a steel frame and rendered brick internal walls make for a solid, low-impact build, finished with earthy textures, straw ceiling panels, imported Spanish tiles and Italian hardware. The home Solid steel frame fabricated in Campbells Creek. Straw bales for the 550mm thick walls made from straw grown and ba
Request Details
Bendigo region 5 bed rm 3 bathroom
View photo
House · for sale
Request Details
Bendigo region 5 bed rm 3 bathroom
Porcupine Flat
· 5 Bedrooms · 3 Baths · House
· Parking
Porcupine Flat · 5 Bedrooms · 3 Baths · House · Parking
Phone Enquiry ID: 236318 Large home 2 master bedrooms with ensuites. Ideal for extended families as front master bed room with unsuit has its own living area at other end of the house is another master bed room with ensuit another bed room and its own living erea. 3 good size bedrooms with built-in robes. 2 living areas large dining area large outdoor covered area, garage. Has solar and battery's, wood heater, gas heater, 4 split systems, dishwasher on a large block faceing bush reserve in quiet location between other well presented homes
Request Details
Light, Open and Ready to Move Into
View photo
House · for sale
Request Details
Light, Open and Ready to Move Into
Porcupine Flat
· 4 Bedrooms · 2 Baths · House
· Garden · Equipped kitchen
Porcupine Flat · 4 Bedrooms · 2 Baths · House · Garden · Equipped kitchen
This is a home to grow into. The four-bedroom brick design sits on a 640sqm (approx.) allotment in McKenzie Hill, with space for family dinners, quiet evenings and weekends in the garden. It is new from the first step inside. Castlemaine is only six minutes away. Inside, the home opens up in front of you. The kitchen, dining and living area runs the full depth of the house. Natural light comes in from two directions, the floors are tiled, and the space is easy to arrange around the way you live. The kitchen is made for gathering. A stone island bench seats the family for breakfast, with the double sink and dishwasher built in. Along the main wall are a 900mm induction cooktop and an under-mount oven, set below timber-look cabinetry and a penny round tile splashback. A long window above the benchtop looks out to the trees. The walk-in pantry takes care of the groceries, and a study nook nearby suits homework, bills and everything in between. Two sets of sliding doors lead outdoors. One
Request Details
Renovated Living, Space & Lifestyle
View photo
House · for sale
Request Details
Renovated Living, Space & Lifestyle
Porcupine Flat
· 3 Bedrooms · 1 Bath · House
· Equipped kitchen
Porcupine Flat · 3 Bedrooms · 1 Bath · House · Equipped kitchen
Discover the perfect blend of modern comfort, space and versatility at 78 Aspinall Street, Golden Square. Set on a generous allotment, this appealing property offers a fantastic opportunity for families, first-home buyers, investors or anyone looking for extra space and flexibility. Inside, the home features a beautifully renovated kitchen and bathroom, providing modern style and convenience while creating a comfortable place to call home. Adding to the property's appeal is a separate studio, offering endless possibilities as a teenage retreat, home office, creative space or private guest accommodation. Outside, the large allotment provides plenty of room for children, pets, entertaining or future possibilities, while the valuable side access offers excellent convenience for trailers, caravans, boats or additional vehicles. Property highlights include: - Renovated kitchen with modern appeal - Stylishly renovated bathroom - Separate studio, ideal for a teenage retreat or home office - G
Request Details
Three Separate Dwellings on One Title
View photo
House · for sale
Request Details
Three Separate Dwellings on One Title
Porcupine Flat
· 5 Bedrooms · 4 Baths · House
· Garden · Equipped kitchen
Porcupine Flat · 5 Bedrooms · 4 Baths · House · Garden · Equipped kitchen
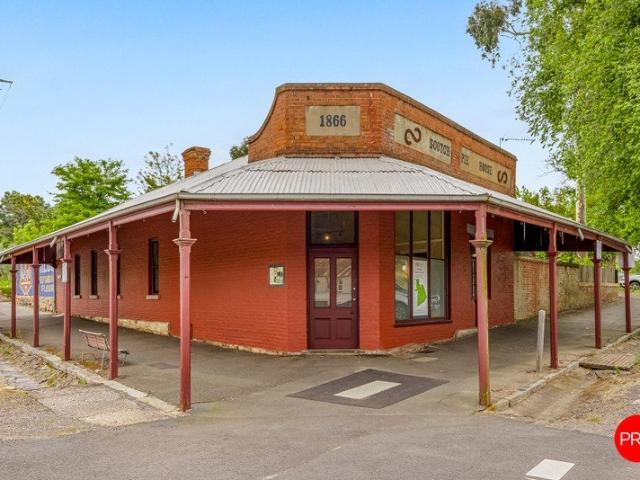
Now for sale for the first time in 30 years, Historic Scotch Pie House circa 1866 offers a rare opportunity for the savvy buyer, with various accommodation and retail options and multiple income streams. Optimally located on a large corner block fronting both Main and Templeton Streets and immediately adjacent to the historic heart of the town, this unique property comprises: Scotch Pie House residence, with two bedrooms, two bathrooms, kitchen with original cast iron oven and large living room with original period features. The former historic Bakery, converted to comfortable accommodation, with a bedroom, bathroom, basic kitchen, living room with rustic wood heater and and original exposed local stone walls, a small courtyard and woodshed. A two room shop/studio/gallery space with two separate entrances, sink and hands free basin and bathroom facilities. A large attractive garden with ponds and water feature, a covered pergola and garden shed. This unique property provides three exci
Request Details
Comfortable Living on a Generous Block in Golden Square
View photo
House · for sale
Request Details
Comfortable Living on a Generous Block in Golden Square
Porcupine Flat
· 3 Bedrooms · 2 Baths · House
· Garden · Fireplace · Equipped kitchen
Porcupine Flat · 3 Bedrooms · 2 Baths · House · Garden · Fireplace · Equipped kitchen
Offering comfortable living and a generous allotment, 108 Mackenzie Street West, Golden Square presents a fantastic opportunity for first-home buyers, investors or those looking to secure a property in a convenient location. The home features three bedrooms, with the master bedroom boasting a walk-through robe and updated private ensuite. The remaining two bedrooms are fitted with built-in robes, providing practical storage. The formal living room offers a welcoming space to relax and unwind, complete with an electric fireplace for added comfort and ambience. At the heart of the home, the kitchen is equipped with an electric wall oven, electric cooktop and dishwasher. A handy serving window connects the kitchen to the dining room, creating a functional layout for everyday meals and entertaining. The bathroom and laundry are combined, featuring a shower, vanity and toilet, with direct access to the backyard adding to the home's practicality. Three split systems provide heating and cooli
Request Details
Comfortable Living in a Convenient Location
View photo
House · for sale
Request Details
Comfortable Living in a Convenient Location
Porcupine Flat
· 3 Bedrooms · 2 Baths · House
· Garden · Parking · Equipped kitchen
Porcupine Flat · 3 Bedrooms · 2 Baths · House · Garden · Parking · Equipped kitchen
Situated in a convenient Kangaroo Flat location, this well-appointed three-bedroom home offers comfortable living with a practical layout and all the essentials for easy everyday living. The master bedroom features a walk-in robe and ensuite, while the remaining two bedrooms each include built-in robes. A central three-piece bathroom and separate toilet provide added convenience for families and guests. At the front of the home, a formal lounge room offers a separate space to relax, while the kitchen and adjoining dining area provide a functional hub for everyday meals and entertaining. The kitchen is equipped with a gas cooktop, electric oven and dishwasher. Comfort is taken care of year-round with ducted heating and cooling throughout the home. Outside, the enclosed yard provides space to enjoy, complete with a garden shed and water tank. A double carport offers convenient off-street parking. Ideally located close to Lansell Square, Bunnings and the Kangaroo Flat Homemaker Centre, th
Request Details
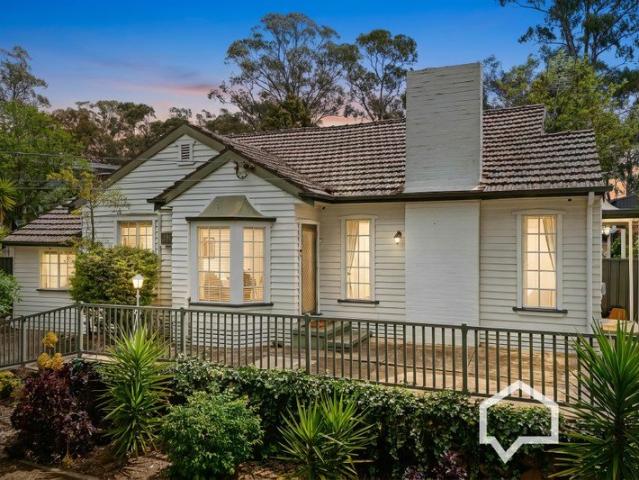
Every Sunset comes with a Lake View
View photo
House · for sale
Request Details
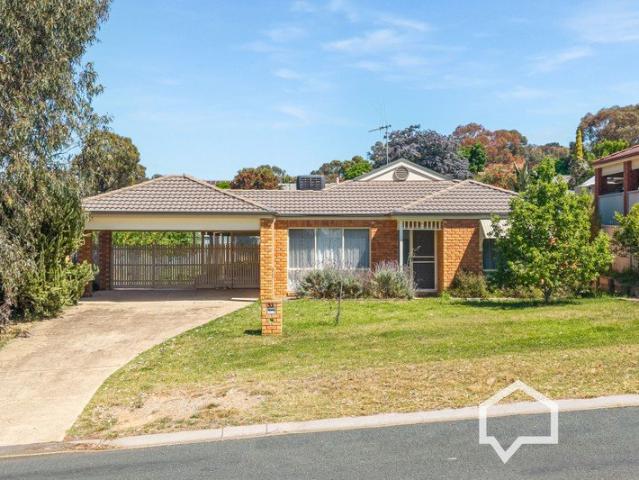
Every Sunset comes with a Lake View
Porcupine Flat
· 4 Bedrooms · 2 Baths · House
Porcupine Flat · 4 Bedrooms · 2 Baths · House
The Phone Code for this property is: 48850. Please quote this number when phoning or texting. Please contact us to book an Inspection to suit your availability if you are unable to attend the set weekly open house time. Positioned on a substantial corner allotment overlooking Forest Lake, this quality built home by local builder Stephen James Homes delivers a unique lifestyle for the discerning buyer. This exquisite 4-bedroom residence offers both luxury and serenity. Boasting a harmonious blend of modern comfort and natural beauty, this home is a sanctuary where every detail has been meticulously crafted to create an oasis of relaxation. As you enter the property you are greeted by the tranquil tropical gardens that surround the home. The sandstone tiled portico offers not only a welcoming entrance to the home but also an area to relax under the wide verandah and enjoy the native birdlife attracted to the fauna. Step inside and discover a haven of comfort and style. The spacious layou
Request Details
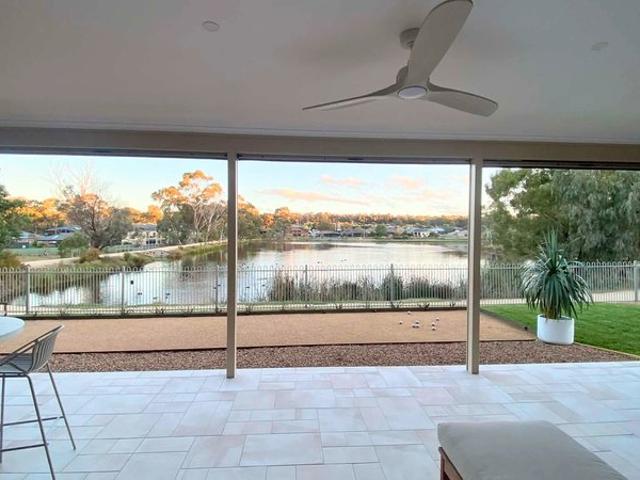
Modern Comfort, Effortless Living
View photo
House · for sale
Request Details
Modern Comfort, Effortless Living
Porcupine Flat
· 3 Bedrooms · 2 Baths · House
· Equipped kitchen
Porcupine Flat · 3 Bedrooms · 2 Baths · House · Equipped kitchen
Perfectly positioned in one of Golden Square's most sought-after residential pockets, this beautifully presented home combines quality, comfort and effortless modern living. Offering an outstanding low-maintenance lifestyle with spacious open-plan living and exceptional outdoor entertaining, this is a property you'll be proud to call home. From the moment you arrive, the attractive façade and manicured landscaping create an immediate impression of quality. Step inside and discover a home designed with both style and practicality in mind. At the heart of the home is the stunning kitchen, featuring quality stone benchtops, a large island breakfast bar, gas cooking, stainless steel appliances, excellent cupboard space and a generous walk-in pantry. Overlooking the spacious dining and family living area, it's the perfect place for entertaining family and friends. Large sliding doors seamlessly connect the indoor living with the undercover alfresco area, creating the ideal setting for year-
Request Details
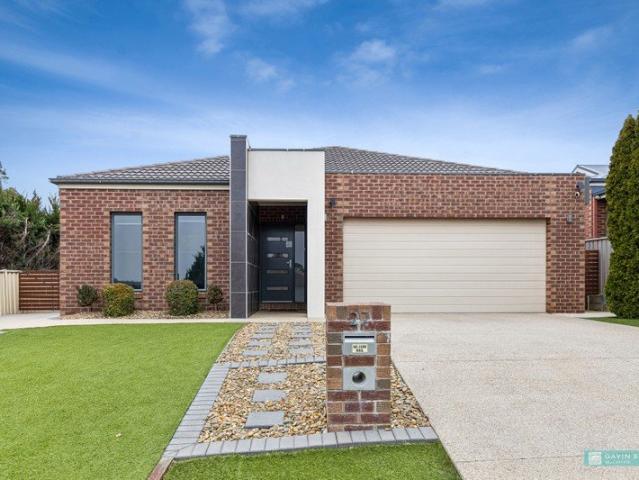
Considered Living. Business and Home in One Address
View photo
House · for sale
Request Details
Considered Living. Business and Home in One Address
Porcupine Flat
· 1 Bedroom · 1 Bath · House
· Garden
Porcupine Flat · 1 Bedroom · 1 Bath · House · Garden
Set on Maldon's historic main street, this Commercial 1 zoned property offers a flexible opportunity for business, lifestyle, or both. With around 300sqm (approx) of building space, three-phase power and a layout that can adapt to different uses, it is well suited to anyone wanting a practical premises with the option to create a home base as well. The front retail space has been thoughtfully restored to expose the high raked ceilings and timber trusses, giving the room warmth, height and a strong sense of character. Street-facing glazing brings in natural light, while the generous proportions make the space suitable for retail, studio, office, gallery, or hospitality use. Surrounding the building are two large outdoor spaces, offering plenty of scope for a business to use as outdoor seating or extended trading space (SCTA). Alternatively, they could be set up as a substantial private garden, creating a relaxed retreat right in the centre of town. At the rear, the building is set up as
Request Details
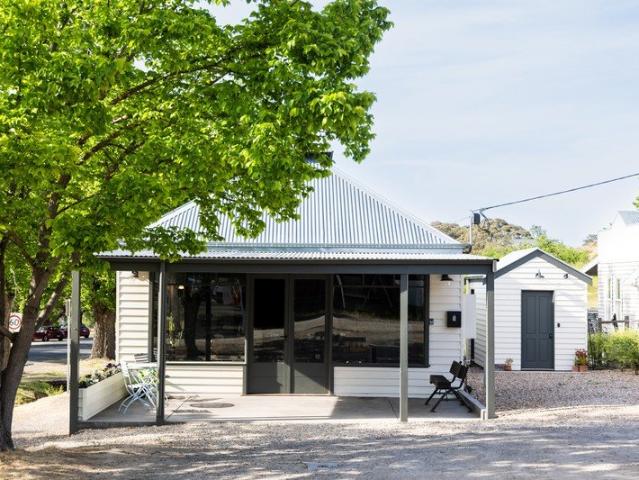
'Lauriston' A solid start in the heart of Spring Gully
View photo
House · for sale
Request Details
'Lauriston' A solid start in the heart of Spring Gully
Porcupine Flat
· 3 Bedrooms · 1 Bath · House
· Equipped kitchen
Porcupine Flat · 3 Bedrooms · 1 Bath · House · Equipped kitchen
Introducing 'Lauriston', this three-bedroom home is positioned in a well-established part of Spring Gully, and sits on a generous block within easy walking distance of the local primary school, bus stop and surrounding bushland. With original features intact and a layout that works as is, the home offers a comfortable base now with scope to update over time. Inside, natural light moves easily through the home, highlighting the warmth of the original timber flooring and the connection between living spaces. A large lounge at the front of the home features freshly polished original floorboards and wide windows that bring in plenty of light. The adjoining kitchen and dining area are set in an open plan, with built-in cabinetry and a practical layout for everyday use. The U-shaped kitchen includes dark granite benchtops, a walk-in pantry and a freestanding five-burner gas stove. Three bedrooms each include built-in robes and are positioned close to the family bathroom and laundry. Evaporat
Request Details
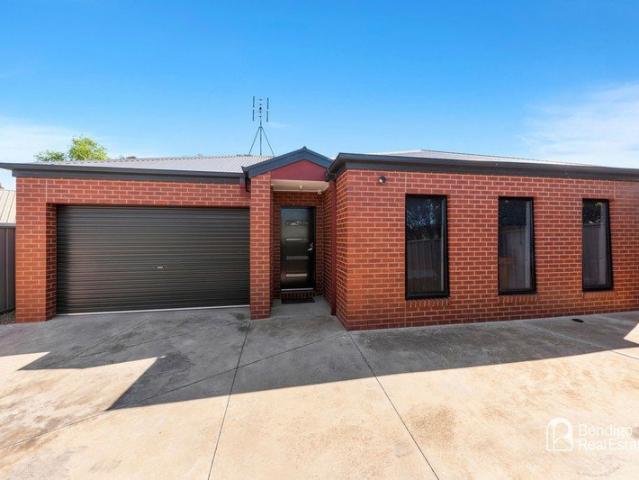
Spacious townhouse living
View photo
House · for sale
Request Details
Spacious townhouse living
Porcupine Flat
· 2 Bedrooms · 2 Baths · House
· Equipped kitchen
Porcupine Flat · 2 Bedrooms · 2 Baths · House · Equipped kitchen
THIS IS ONE TOP TOWNHOUSE Attention all townhouse and unit buyers this is the one. A 2-bedroom, low-maintenance, quality build on its own private title. Behind the smart, contemporary façade is a home that feels bigger on the inside, with the bonus of 2 bathrooms and spacious open-plan living. The main bedroom at the front has a walk-in robe and ensuite; the second bedroom has a built-in robe. The rear living zone features both carpet and floor tiles to delineate the lounge and dining spaces. The kitchen has a corner pantry, stainless steel appliances and a sink under the window, leaving a big, clear bench space for the serious home cook. Outside, a wide pergola spans the width of the home, extending the lovely living space. THIS IS A GOLDEN POSITION Fordyce Court is a quiet pocket on the elevated side of Golden Square, surrounded by established neighbourhoods and likewise lovely homes. It's less than 1km from the scenic Bendigo Creek Trail, via the Holly St Nature Reserve. Your summer
Request Details

Get email alerts

Don't miss out: be the first to know about new properties

The alert was correctly created

On subscribing you accept the conditions of use and the privacy policy
Alert
Receive new ads in your inbox
Save this search
Receive alerts for new listings

We'll send you an email when we have new properties for: "Houses for sale in Porcupine Flat"

The alert was correctly created

Ravenswood, Greater Bendigo
Ravenswood South
Get email alerts and be the first to see new listings
Required field
On subscribing I accept the terms of the privacy policy
Perfect! You'll soon start receiving new listings via email
Alert
Receive an email when we have new ads for Houses for sale in Porcupine Flat
Save this search
Filters

Bedrooms

Size (m²)

m²
m²

Price

$
$

Property type

Bathrooms

Clear all filters
Receive notifications when new entries are published.