369 houses for sale in Porcupine Flat

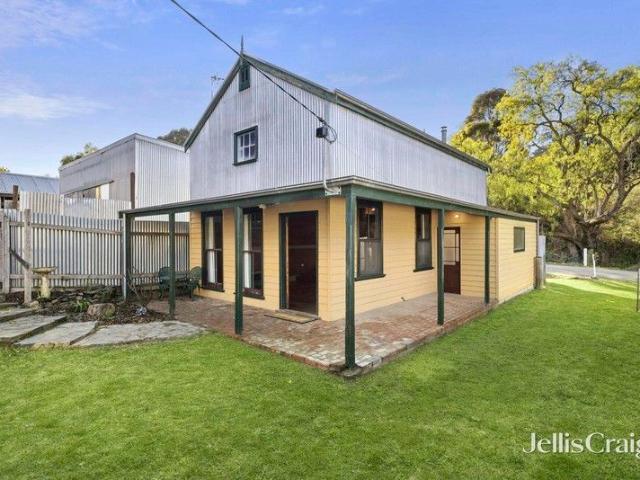
Characterful barn style living, High Street exposure and commercial prospects
View photo
House · for sale
Request Details
Characterful barn style living, High Street exposure and commercial prospects
Porcupine Flat
· 1 Bedroom · 1 Bath · House
Porcupine Flat · 1 Bedroom · 1 Bath · House
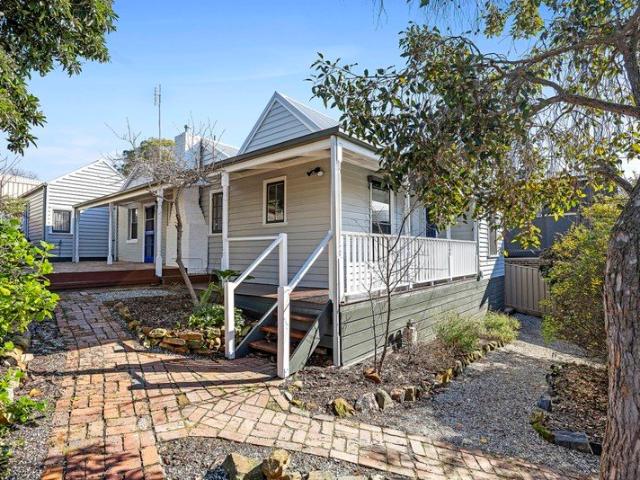
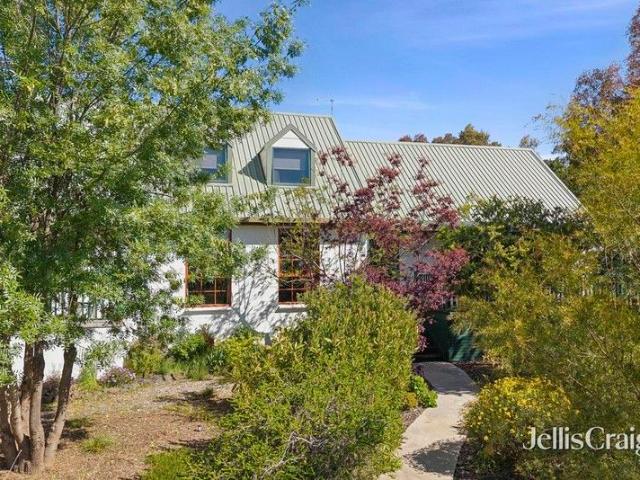
Are you looking for an excellent low maintenance bolt-hole, or one that combines residential and commercial options, all in a sought-after location? Well, look no further! This delightful one bedroom, barn-style cottage on a roomy 434 sqm block at the southern end of Maldon's High Street commercial precinct offers easy living for singles or couples wanting a lock and leave, investors looking for an excellent rental or BnB property, or a buyer looking to conduct retail or service-related activities. Entry is via a side-access gate to the walkway directly onto High Street with the bonus of rear lane access to Tobin Street for off-street carparking. And with its Commercial Zoning, there's the exciting opportunity to further extend the current building or develop the site in its entirety (STCA). Built over two levels and in keeping with Maldon's goldfields era history, the ground level of the super-cute cottage is constructed of weatherboard while the upper is corrugated iron. A wide, retu
Request Details
Designer living with resort style appeal and views heated pool!
View photo
House · for sale
Request Details
Designer living with resort style appeal and views heated pool!
Porcupine Flat
· 4 Bedrooms · 2 Baths · House
· Swimming pool · Equipped kitchen
Porcupine Flat · 4 Bedrooms · 2 Baths · House · Swimming pool · Equipped kitchen
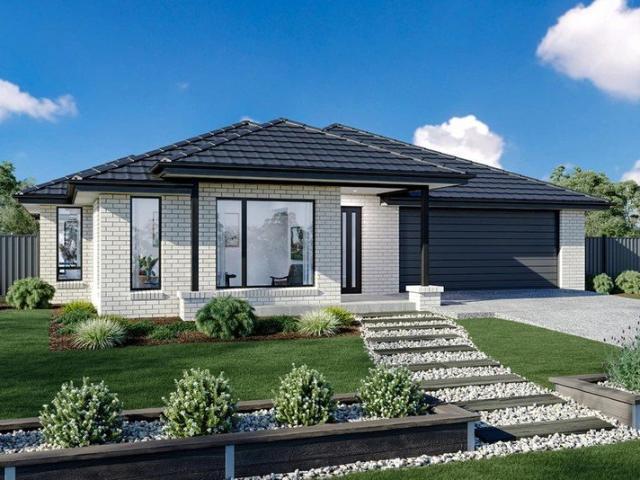
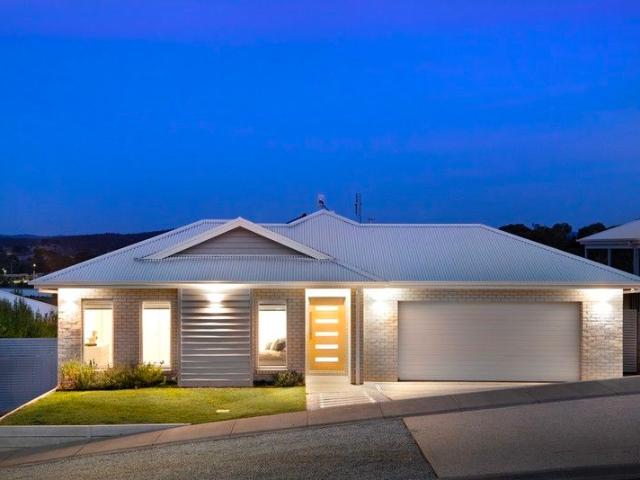
Architecturally striking with white brickwork and strong, clean lines, this near-new home delivers a refined modern aesthetic with a relaxed holiday-at-home attitude. It's not just about looks - it's about lifestyle. Set across a carefully considered split-level design, the home flows from a dramatic entry to a soaring central living zone where light plays across the warm timber floors. Four bedrooms are intelligently zoned to offer flexibility for families, guests or working from home - with the main suite positioned privately at the rear, complete with a walk-in robe and elegant ensuite. The kitchen is a statement in itself: waterfall stone benchtops, luxe cabinetry, premium appliances and a huge walk-in pantry elevate the everyday. The open plan living and dining space invites connection, while sliding doors open to an elevated alfresco area that takes full advantage of the poolside outlook. The pool is a standout - heated and in-ground, it anchors an outdoor space that's functional
Request Details
Hidden Valley Estate
View photo
Terraced House · for sale
Request Details
Hidden Valley Estate
Porcupine Flat
· 4 Bedrooms · 2 Baths · Terraced House
· Equipped kitchen
Porcupine Flat · 4 Bedrooms · 2 Baths · Terraced House · Equipped kitchen
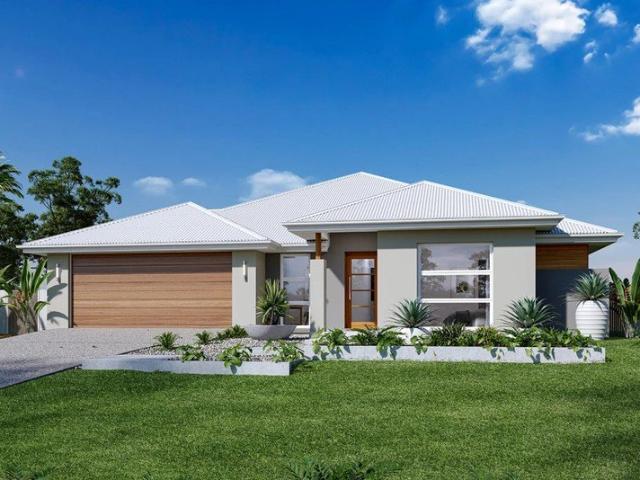
The Coolum design range is easily recognisable in the exclusive G.J. Gardner Homes design range, with its practical yet admirable layout that boasts space for each family member. Main features of the luxury layout include, a separate media room, an open plan family room, an activity room and master suite, all sporting an abundance of space. The spacious and breathable home layout contrasts to the private and secluded bedrooms perfect for personal retreats and desired alone time. The elegance of practicality continues with the covered alfresco seamlessly connected to the open plan living space including an entertainer’s kitchen with a butler’s pantry. This space is the core of the home. Luxury living is inviting you into the master suite at the front of the home with features such as a walk-in robe, and enviable ensuite. A dedicated kid’s space is optimally located at the back of the house with the additional bedrooms, a family friendly bathroom and the activity room that acts as the ce
Request Details
Hidden Valley Estate
View photo
Terraced House · for sale
Request Details
Hidden Valley Estate
Porcupine Flat
· 4 Bedrooms · 2 Baths · Terraced House
Porcupine Flat · 4 Bedrooms · 2 Baths · Terraced House
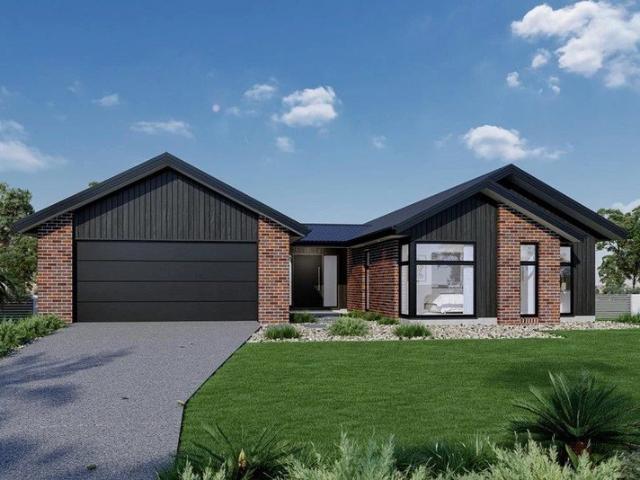
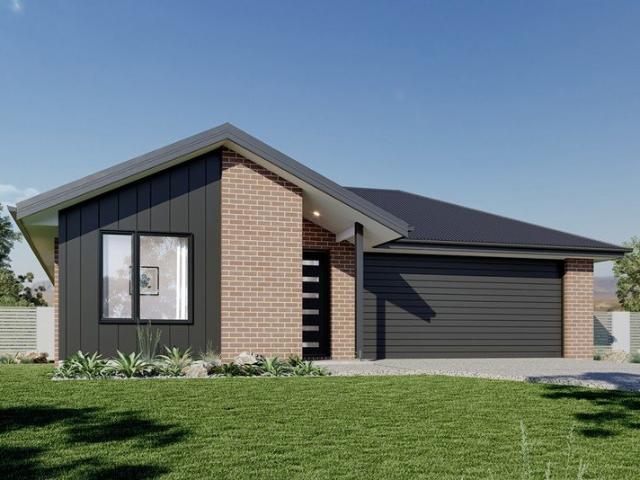
A fresh and invigorating pavilion style home, the Oakford design range exclusive to G.J. Gardner Homes provides a luxurious spin on the modern alpine lodge. The Oakford has very distinct zones flowing off a spacious central entry pod that separates the private spaces from the main living areas. The kids’ zone on one side comes with up to three bedrooms, an activity room and family bathroom while the other side brings the family together in an large open plan main living area. A central separate lounge room divides the main wing of this home, providing the ultimate in privacy for a truly glamorous master suite located to the front of the home. Entertaining in the Oakford is a breeze, with a seamless indoor-outdoor flow to the rear Alfresco or central courtyard that allows plenty of natural light and breezes fill the home for all year comfort and enjoyment. Allow yourself to imagine the lifestyle you’ve always wanted; in the home you deserve! The Oakford design offers individually crafte
Request Details
Hidden Valley Estate
View photo
Terraced House · for sale
Request Details
Hidden Valley Estate
Porcupine Flat
· 4 Bedrooms · 2 Baths · Terraced House
· Equipped kitchen
Porcupine Flat · 4 Bedrooms · 2 Baths · Terraced House · Equipped kitchen
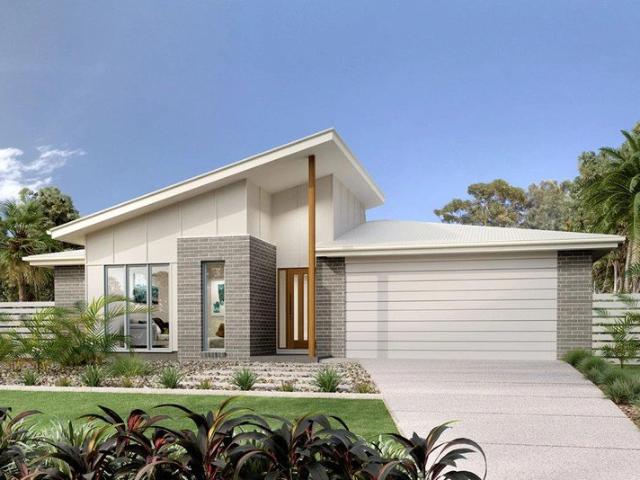
The Sunbury is a thoughtfully designed with a range of features to complement your family’s lifestyle, offering versatile spaces for relaxation and entertaining. It is easy to find the perfect space to suit your needs. This home provides multiple living zones ensuring plenty of space for everyone. The open plan living area including a large gourmet kitchen with walk in pantry overlooks the family and dining areas that wrap around a private central courtyard, providing cooling cross breezes and natural light throughout. A large separate Lounge room to the front of the home, rumpus to the rear and a separate kid’s zone provide additional opportunities to entertain, relax and unwind with family and friends. Four bedrooms including a spacious master suite with an Ensuite and Walk in Robe completes the home. Enjoy all the comforts this great design brings and experience the home you always wished to have. Allow yourself to imagine the lifestyle you’ve always wanted; in the home you deserve!
Request Details
Hidden Valley Estate
View photo
Terraced House · for sale
Request Details
Hidden Valley Estate
Porcupine Flat
· 4 Bedrooms · 2 Baths · Terraced House
· Equipped kitchen
Porcupine Flat · 4 Bedrooms · 2 Baths · Terraced House · Equipped kitchen
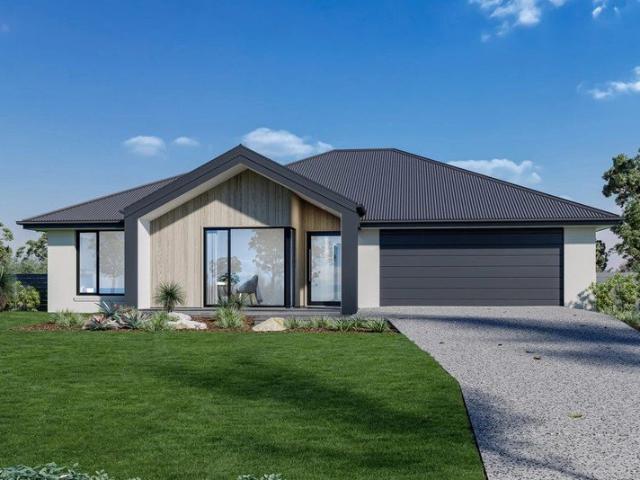
Designed around the central courtyard, the Pomona provides elegant interior and exterior spaces that flow together, offering relaxed resort style living and entertaining. The open plan living with large gourmet kitchen and butler’s pantry enjoys close connections with the family, dining spaces and continues outdoors to the interior alfresco and courtyard. An optional alfresco can easily be added to the rear of the home to further extend the living spaces for a greater sense of space. The master suite is an oasis equipped with all the luxuries including a large double ensuite with its own bath and a walk-in robe. The kids have their own space to the rear of home with bedrooms, family bathroom and powder room and a central activity room. Extra comforts are provided with a separate lounge room that benefits from direct access to the central courtyard and main living areas to the rear, allowing light and fresh air to flood the home, while a study can be found to the front of the home adjac
Request Details
Modern Family Living
View photo
House · for sale
Request Details
Modern Family Living
Porcupine Flat
· 4 Bedrooms · 2 Baths · House
· Garden · Patio · Equipped kitchen
Porcupine Flat · 4 Bedrooms · 2 Baths · House · Garden · Patio · Equipped kitchen
Completed in 2022 and set within the popular McKenzie Hill community, this spacious four-bedroom home offers modern family living just six minutes from Castlemaine. Positioned on a generous 867sqm (approx.) allotment with beautifully designed Liam Brightlandscaped gardens, side access for a caravan or boat, and a sunny north-facing terraced backyard, this property delivers comfort, convenience and space in equal measure. Designed for families, the home features a large open-plan kitchen, dining and living area that captures abundant northern light and flows seamlessly to an outdoor patio, ideal for entertaining and everyday relaxation. The kitchen features a wrap-around bench for casual dining, a gas cooktop, an undermount oven, a dishwasher, and a pantry, providing both functionality and a welcoming central hub for the home. A dedicated theatre room provides a superb second living space, perfect for movie nights, gaming, or a quiet retreat from the main living areas. Accommodation inc
Request Details
Hidden Valley Estate
View photo
Terraced House · for sale
Request Details
Hidden Valley Estate
Porcupine Flat
· 4 Bedrooms · 2 Baths · Terraced House
· Equipped kitchen
Porcupine Flat · 4 Bedrooms · 2 Baths · Terraced House · Equipped kitchen
Made for entertaining and everyday living, the Millbrook is a modern family home designed with plenty of space and added luxurious features for the whole family to enjoy. The heart of the home provides an enjoyable open plan living space, featuring a stunning kitchen and butler’s pantry adjoined by the dining and family rooms that extend outdoors to the rear alfresco and a central private courtyard. A generous master suite with large walk-in robe and its lavishly outfitted ensuite is privately positioned behind a separate lounge room at the front of the home; an ideal space to retreat and unwind. Additional bedrooms and the family bathroom at the rear of the home provide private spaces for the rest of the household. Extra features compliment the design with the inclusion of a study or mudroom making the Millbrook an ideal place for any family to call home. Allow yourself to imagine the lifestyle you’ve always wanted; in the home you deserve! The Millbrook offers individually crafted fa
Request Details
A Privileged Location for Your Restored or New Home on 8 Ha / 20 Ac Approx
View photo
House · for sale
Request Details
A Privileged Location for Your Restored or New Home on 8 Ha / 20 Ac Approx
Porcupine Flat
· 3 Bedrooms · 1 Bath · House
Porcupine Flat · 3 Bedrooms · 1 Bath · House
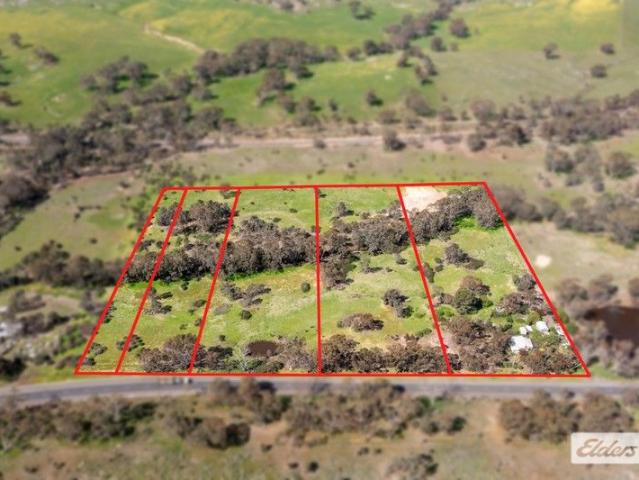
This superb property 'Ardmuir', is positioned in one of the most idyllic country areas on the outskirts of Bendigo, with its picturesque rolling hills and magnificent old gums. The location is highly sought after for its natural beauty and many lifestyle benefits. People are attracted by the excellent access to Bendigo, with only a 15 minute drive to shopping in Kangaroo Flat, and a 10 minute drive to nearby Castlemaine. There is also access to Kyneton within 30 minutes, and Tullamarine Airport in an hour and a quarter. The property currently comprises 5 individual titles totalling approximately 20 acres (8 hectares), moderately sloping and dotted with shade trees. It is located on the East side of the Calder Highway and has two access driveways. This is a place of beauty and natural character. Bullock Creek meanders through the allotments, lined by centuries old majestic River Red Gums. There are two dams, established fruit trees and wild flowers. With taming, the gardens would be ret
Request Details
Freshly Refreshed with Room to Grow
View photo
House · for sale
Request Details
Freshly Refreshed with Room to Grow
Porcupine Flat
· 3 Bedrooms · 1 Bath · House
· Garden · Parking · Equipped kitchen
Porcupine Flat · 3 Bedrooms · 1 Bath · House · Garden · Parking · Equipped kitchen
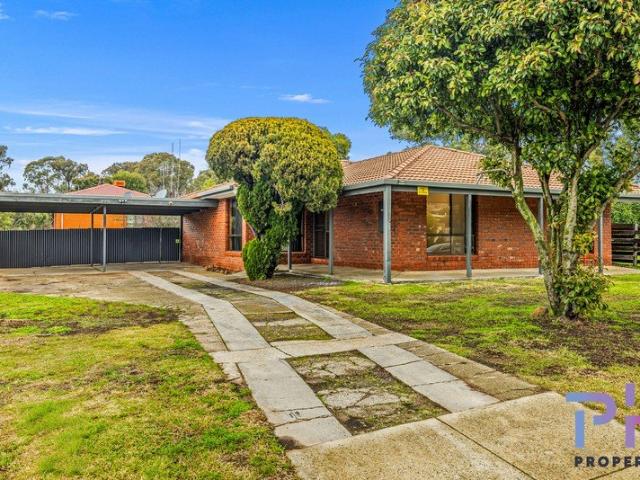
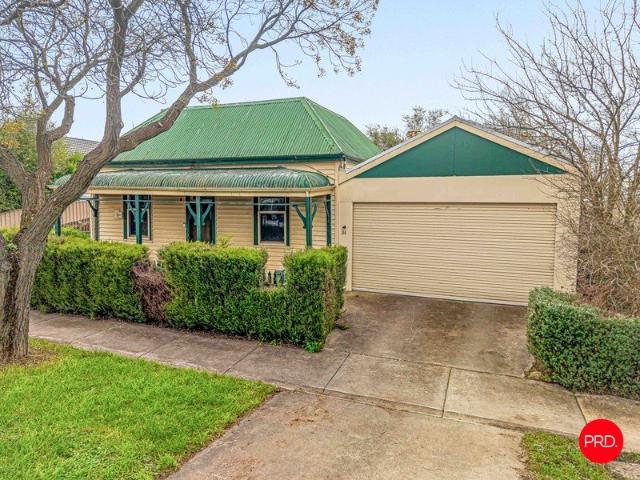
Whether you're searching for your first home, a solid investment or simply more space to enjoy, this refreshed three-bedroom home delivers comfort today with exciting possibilities for tomorrow. Set on a generous 776m² (approx.) allotment, the property immediately impresses with its deep, wide driveway leading to a substantial double carport, while the expansive backyard provides plenty of room for children and pets to play, space for a shed (STCA), or scope to further enhance the property over time. Inside, the practical floorplan has been designed for everyday living. The welcoming L-shaped lounge offers a comfortable place to relax, with soft carpeting creating a warm and inviting atmosphere. Adjoining this is a separate tiled kitchen and dining area where family meals and casual entertaining come together with ease. The kitchen is fitted with contemporary cabinetry, plenty of benchspace, 900mm freestanding cooker, DW and single door pantry. All three bedrooms are carpeted and inclu
Request Details
Edgecliff 165
View photo
Terraced House · for sale
Request Details
Edgecliff 165
Porcupine Flat
· 3 Bedrooms · 2 Baths · Terraced House
· Parking · Equipped kitchen
Porcupine Flat · 3 Bedrooms · 2 Baths · Terraced House · Parking · Equipped kitchen
The Edgecliff is a remarkable home design that seamlessly blends functionality with elegance. Its open-plan layout integrates the kitchen, family, and dining areas, creating a harmonious flow throughout the home. This design is perfect for both everyday living and entertaining, offering multiple living spaces that cater to various needs for space and privacy. The luxurious master suite is a true retreat, positioned for ultimate privacy. It features a stylish walk-in robe and an elegant ensuite, providing a serene escape from the hustle and bustle of daily life. Additional bedrooms are thoughtfully placed towards the front of the home, each designed to offer a sense of seclusion. A separate lounge room adds extra functional space, ideal for a growing family’s needs. The Edgecliff also includes a double garage, and alfresco area, enhancing the home’s versatility and appeal. Whether you’re hosting guests or enjoying quiet family time, the Edgecliff offers a perfect blend of comfort and so
Request Details
Character and Convenience in Flora Hill
View photo
House · for sale
Request Details
Character and Convenience in Flora Hill
Porcupine Flat
· 2 Bedrooms · 1 Bath · House
· Garden
Porcupine Flat · 2 Bedrooms · 1 Bath · House · Garden
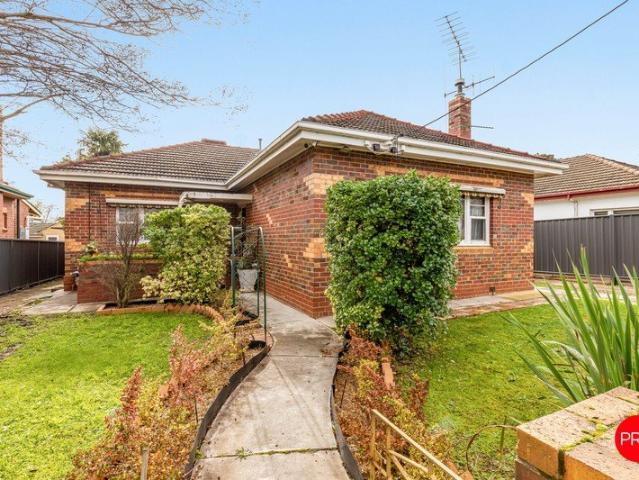
Set within one of Flora Hill's most convenient and established pockets, 6 Wallace Avenue presents a character-filled brick home with generous living spaces, a secure rear yard and outstanding access to education, recreation and the Bendigo CBD. Positioned on approximately 520sqm, the property offers an appealing opportunity for first home buyers, downsizers, investors or those looking to add their own touches to a home with warmth, personality and a practical everyday layout. A charming front garden and sheltered porch introduce the home, while the solid brick exterior and tiled roof provide an enduring streetscape presence. Inside, polished timber floors, high ceilings, decorative cornices and original timber detailing celebrate the home's character, creating an inviting foundation that can be enjoyed as it is or further enhanced over time. A wired security system provides an additional layer of peace of mind. The spacious living room sits toward the front of the residence, complete w
Request Details
Stylish Family Living on a Peaceful Acre with Future Potential
View photo
House · for sale
Request Details
Stylish Family Living on a Peaceful Acre with Future Potential
Porcupine Flat
· 4 Bedrooms · 2 Baths · House
· Equipped kitchen
Porcupine Flat · 4 Bedrooms · 2 Baths · House · Equipped kitchen
Beautifully presented throughout and thoughtfully updated over time, this spacious family residence delivers the perfect blend of comfort, functionality and semi-rural lifestyle living in highly sought-after Maiden Gully. Set on an expansive 4008m² allotment, the property offers impressive indoor and outdoor spaces with room for the whole family to enjoy. PROPERTY HIGHLIGHTS Spacious Family Design Offering a flexible floorplan with four bedrooms, or three plus a study, the home caters perfectly to growing families or those working from home. The generous main bedroom includes a walk-in robe and private ensuite. Multiple Living Areas Designed with space in mind, the home features a light-filled open plan kitchen, dining and living zone, along with a substantial separate formal lounge ideal for relaxing or entertaining. Stylish Updates Throughout Tastefully renovated with modern colour palettes and quality inclusions, the home feels fresh and inviting while maintaining a warm family atmo
Request Details
Light, Space & Timeless Design
View photo
House · for sale
Request Details
Light, Space & Timeless Design
Porcupine Flat
· 3 Bedrooms · 2 Baths · House
· Garden · Equipped kitchen
Porcupine Flat · 3 Bedrooms · 2 Baths · House · Garden · Equipped kitchen
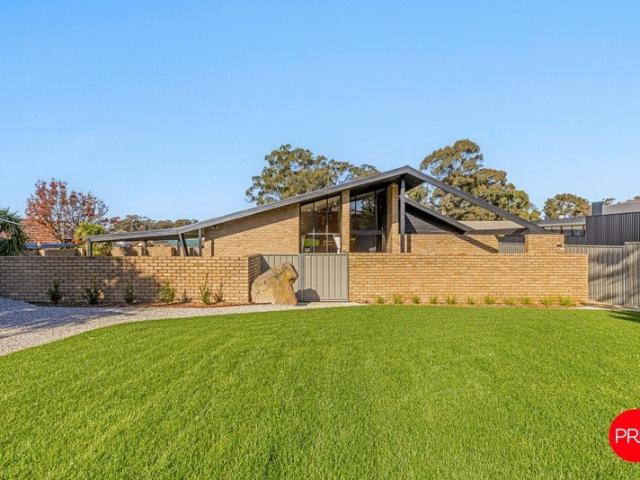
Set on an impressive 1,465m² allotment in the heart of Golden Square, this striking residence blends timeless architectural design with modern updates, generous proportions and exceptional outdoor space. Behind its unique façade lies a home designed for comfortable family living, offering multiple living zones, quality finishes and a private setting that's sure to impress. Bathed in natural light, the expansive living room showcases soaring raked ceilings, feature brickwork and oversized windows that create a wonderful sense of space. A second living area provides flexibility for growing families, while the beautifully renovated kitchen is the heart of the home, complete with stone-look benchtops, quality appliances, excellent storage and a functional layout that connects effortlessly to the dining area. The thoughtfully designed floorplan includes three generous bedrooms, with the master suite enjoying its own ensuite and peaceful views over a tranquil atrium garden, creating a privat
Request Details
Crafted for Lifestyle, Designed for Independence
View photo
House · for sale
Request Details
Crafted for Lifestyle, Designed for Independence
Porcupine Flat
· 4 Bedrooms · 2 Baths · House
Porcupine Flat · 4 Bedrooms · 2 Baths · House
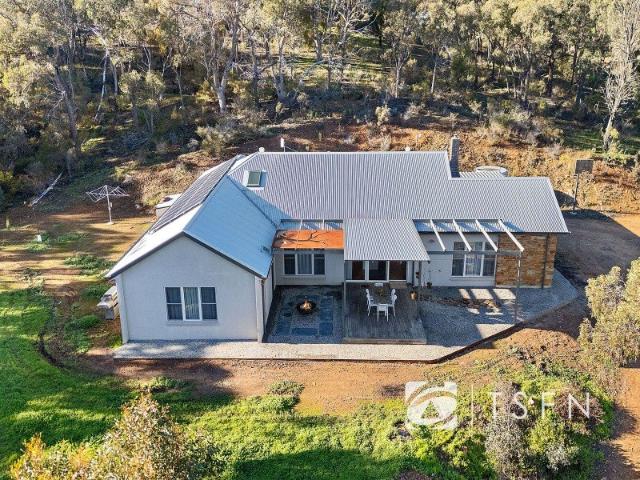
Imagine waking up to a sunrise over your own paddocks, coffee in hand, with nothing but birdsong and open sky. That's the rare balance this Bendigo lifestyle property delivers, contemporary design and sustainable living paired with breathtaking rural views, spectacular sunrises and unforgettable sunsets, just 20 minutes from the CBD. This is a home built for families ready to trade the fenceline-to-fenceline suburb for real space, room for kids to roam, pets to run, and evenings that end with a sunset instead of a streetlight. Four generous bedrooms and two separate, light-filled living areas mean everyone has room to breathe, all wrapped in architecturally designed clean lines that create a seamless connection to the surrounding landscape. A feature stone façade carries through from outside to in, tying the home beautifully to its rural setting. Designed with both style and performance in mind, the home features double glazed windows, Hebel panel construction and a timber frame, deliv
Request Details
Period Character with Everyday Convenience
View photo
House · for sale
Request Details
Period Character with Everyday Convenience
Porcupine Flat
· 3 Bedrooms · 1 Bath · House
· Garden · Fireplace · Equipped kitchen
Porcupine Flat · 3 Bedrooms · 1 Bath · House · Garden · Fireplace · Equipped kitchen
Built in 1900 and positioned in an established Golden Square neighbourhood, 24 Ophir Street combines classic period character with practical modern updates, offering an inviting opportunity for first home buyers, investors or anyone seeking a well-located home with personality. Behind its traditional weatherboard façade and leafy garden setting, the residence reveals generous proportions, distinctive original features and a comfortable three-bedroom floorplan. High ceilings, decorative detailing, polished timber floors and ornate fireplaces celebrate the home's heritage throughout. The spacious living room provides a welcoming place to relax, complete with a striking feature fireplace and split system heating and cooling for year-round comfort. Each of the three bedrooms includes built-in storage, with the primary bedroom further enhanced by its own original fireplace. At the rear of the home, the dining area connects naturally with the updated kitchen, where contrasting cabinetry, til
Request Details
Yarramba Craftsman Built, Large Family Living Huge Allotment
View photo
House · for sale
Request Details
Yarramba Craftsman Built, Large Family Living Huge Allotment
Porcupine Flat
· 3 Bedrooms · 2 Baths · House
· Fireplace · Equipped kitchen
Porcupine Flat · 3 Bedrooms · 2 Baths · House · Fireplace · Equipped kitchen
Built by renowned local builder Paul Crawford, this large family home oozes quality and grandeur. The home itself features 3 generous bedrooms, walk in robe and ensuite to main, built in robes to other bedrooms, study, large formal lounge with open fireplace, formal dining, generous rumpus or third living room, and open plan kitchen/meals area. The kitchen/ meals area includes stone benchtops, timber cabinetry, pantry, dishwasher and connects with the other living areas and the outdoor entertaining area, bringing inside to out. Other features include high ceilings, decorative cornices and ceiling roses, timber skirtings and architraves with quality fixtures and fittings throughout. This home was commissioned by the owners with very exacting standards in mind, and it stands out upon inspection. The home also enjoys ducted heating and cooling throughout with reverse cycle spilt air-conditioning in the living area as well. Externally, the property has a real presence with an elevated retu
Request Details
Renovated Victorian Charm on a large allotment
View photo
House · for sale
Request Details
Renovated Victorian Charm on a large allotment
Porcupine Flat
· 3 Bedrooms · 1 Bath · House
· Garden · Balcony · Parking · Equipped kitchen
Porcupine Flat · 3 Bedrooms · 1 Bath · House · Garden · Balcony · Parking · Equipped kitchen
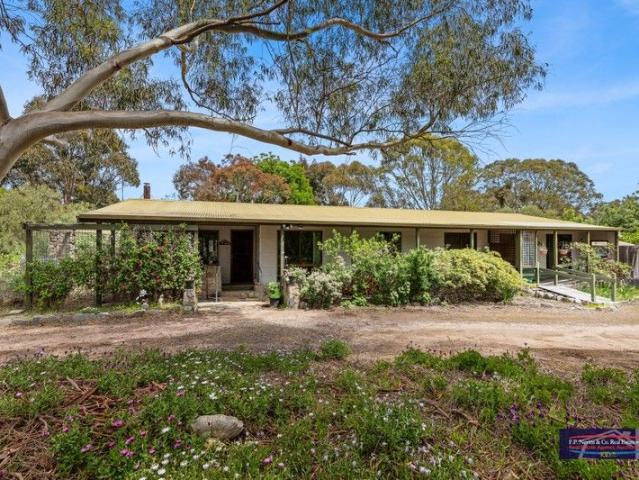
Nestled in a quiet elevated position in sought after Golden Square is this renovated Victorian home on a large allotment with 2 street access. The property includes 3 bedrooms, all with built in robes, Formal lounge with reverse cycle split air-conditioning and gas log fire, 2nd living area or formal dining with reverse cycle air-conditioner, modern kitchen/meals, dishwasher, and good size bathroom with a claw foot bath. Fully renovated the home features renewed fixtures and fittings, insulation in the walls and ceiling and numerous other upgrades. From inside to out the garden is enchanting and includes various zones to be enjoyed. From the living room you enter out to a private sunbathed courtyard, or enjoy the front garden with winding brick pavements, established garden and elevated front veranda looking towards Bendigo's CBD. From the front of the home is a 2-car parking space and from the back of the home (off Wade Street) is a separate entrance for more parking and space to incl
Request Details
Stylish family home with self contained studio in a delightful garden setting
View photo
House · for sale
Request Details
Stylish family home with self contained studio in a delightful garden setting
Porcupine Flat
· 4 Bedrooms · 3 Baths · House
· Garden · Patio
Porcupine Flat · 4 Bedrooms · 3 Baths · House · Garden · Patio
A generous corner block of 2026sqm (over half an acre) nestled at the foot of Mt Tarrangower Reserve is the site of this elegant family home. Surrounded by landscaped gardens and with views across to Mt Tarrangower, every attention to detail has been exacted in order to deliver an enviable lifestyle. Occupying centre stage on the block, the dual level, rendered home with gabled Colourbond roof and dormer windows boasts a wide, north-facing front verandah entrance with L-shaped return. The interior is warm and welcoming with timber-lined ceilings and exposed beams, natural light streaming in to fill generous formal and informal living and dining spaces. Large glass door from the meals area open to a covered, rear verandah running along the home's length, overlooking landscaped gardens with flowering gums, bottle brush and many other decorative native plants. Set within the gardens is a lovely paved, pergola-topped alfresco patio, perfect for outdoor relaxation and entertainment. At the
Request Details
Country Charm, Dual Occupancy & Scenic Surrounds
View photo
Terraced House · for sale
Request Details
Country Charm, Dual Occupancy & Scenic Surrounds
Porcupine Flat
· 4 Bedrooms · 2 Baths · Terraced House
· Balcony · Parking · Equipped kitchen
Porcupine Flat · 4 Bedrooms · 2 Baths · Terraced House · Balcony · Parking · Equipped kitchen
Main Residence (Built 1987 - 1988) Character-filled 3-bedroom home. Timber-lined walls & stained-glass doors. Living area with cosy wood heater, ceiling fans & air-conditioning. Kitchen with gas stove, tiled benchtops & pantry. Family bathroom with bath, shower & vanity. Separate toilet & laundry with outdoor access Self-Contained Granny Flat: Spacious master with built-in robes & ceiling fan. Open-plan kitchen, dining & lounge. Air conditioner & electric heater. Kitchen with ample storage, cooktop & oven. Bathroom with double shower, vanity & toilet. covered decking area. Outdoor Features: Undercover veranda & decking ramp. Hand-built stone BBQ area. Two-car carport & a powered single car garage/workshop and two water tanks. Stone paths & veranda walls. Large dam & established gardens
Request Details
Maldon Investment, First Home, Weekender or Downsizer
View photo
House · for sale
Request Details
Maldon Investment, First Home, Weekender or Downsizer
Porcupine Flat
· 3 Bedrooms · 1 Bath · House
· Garden · Equipped kitchen
Porcupine Flat · 3 Bedrooms · 1 Bath · House · Garden · Equipped kitchen
Located in a quiet residential area close to the hospital and primary school and with views of Mt Tarrangower this inviting 1950's home offers a timber kitchen with electric cooking and fire place with overmantel, central dining area with timber dado and skylight and formal lounge with open fire place. Polished timber floors feature through the living areas. There is a bathroom, front and rear porches and 2 bedrooms, one with walk in robe. A third rear bedroom/second living area features glass sliding doors to the generous rear garden that includes lush laws, lovely shade and fruit trees and a large workshop. Currently leased to a secure tenant or purchase with vacant possession. Ideal weekender or first home located only 800m from the historic township centre. Situated on a generous 1012m2 block. Call Ian Riley anytime on 0438 065 666 for more details
Request Details
Freehold Hotel for Sale plus Adjoining Land Pratty's Patch, Maiden Gully VIC
View photo
Townhouse · for sale
Request Details
Freehold Hotel for Sale plus Adjoining Land Pratty's Patch, Maiden Gully VIC
Porcupine Flat
· 1 · Townhouse
Porcupine Flat · 1 · Townhouse
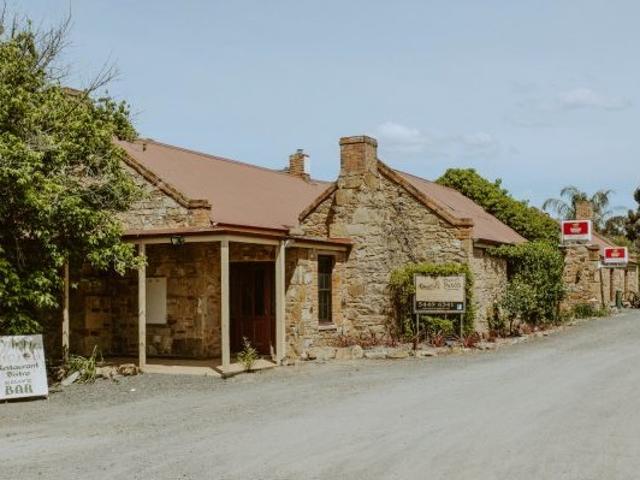
A rare opportunity to acquire an iconic freehold going concern hospitality venue, combining historic character, scale and flexibility in a high-growth Bendigo fringe location. Key Highlights - Beautifully restored 19th-century stone cottage, rich in character and atmosphere - 6,566sqm (approx.) freehold landholding with established restaurant and bar operations - Approximately 120-seat capacity, including generous indoor dining and covered outdoor areas - General liquor licence with late trading approval, servicing on- and off-premises consumption - Located within the Maiden Gully township and around 9km from Bendigo CBD, within a growing residential catchment - Optional 4,567sqm (approx.) adjoining landholding available separately, offering future expansion or development potential (STCA) MQ Property ID 1P3063
Request Details
Stunning Solar Passive Designed Home
View photo
House · for sale
Request Details
Stunning Solar Passive Designed Home
Porcupine Flat
· 4 Bedrooms · 2 Baths · House
Porcupine Flat · 4 Bedrooms · 2 Baths · House
Perfectly positioned in a peaceful court just 10 minutes from the Bendigo CBD, this exceptional architecturally designed solar passive residence delivers a remarkable blend of luxury, sustainability, and family living. Impeccably maintained and presenting as new, this six-year-old home has been thoughtfully designed to maximise natural light, energy efficiency, and year-round comfort, creating an environment that is as practical as it is beautiful. From its striking design to its premium finishes, every element of this home reflects outstanding craftsmanship and attention to detail. Offering an extensive range of solar passive features and quality inclusions throughout, this is a residence that truly stands apart from the rest. Some of the features include: • Four oversized bedrooms, three with built-in robes, while the luxurious master suite boasts a spacious walk-in robe and stunning ensuite. • Expansive north facing open plan living and dining area bathed in natural light, overlooki
Request Details
Renovate, Refresh & Reap the Rewards
View photo
House · for sale
Request Details
Renovate, Refresh & Reap the Rewards
Porcupine Flat
· 3 Bedrooms · 1 Bath · House
Porcupine Flat · 3 Bedrooms · 1 Bath · House
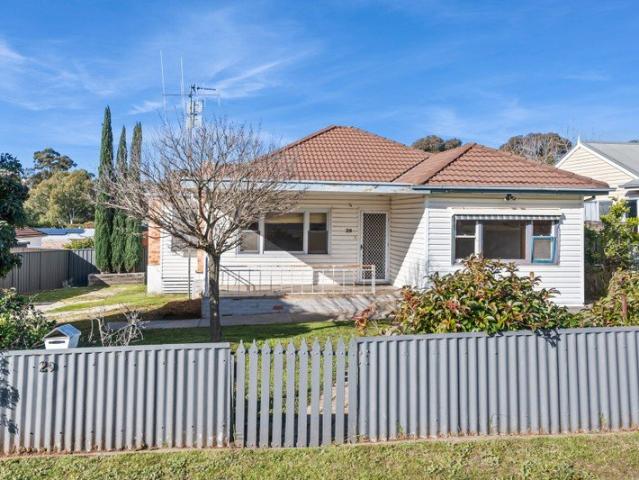
Positioned in the heart of ever popular Quarry Hill, 29 Adam Street presents an outstanding opportunity for handy first home buyers, renovators, and investors looking to secure a property with exceptional potential. This three bedroom home offers comfortable living today while providing the perfect canvas to renovate and add value over time. Featuring polished timber floors, a functional floorplan, and year round comfort, it's easy to imagine the transformation that awaits. The location is equally impressive, with local schools, Quarry Hill Recreation Reserve, and Quarry Hill Golf Club all close by. Bendigo Train Station and the vibrant Bendigo CBD are also just a short stroll away, providing easy access to cafes, restaurants, shopping, and everyday amenities. Features: - Three generous bedrooms - Polished timber floors - Split system air conditioner in the living room - Gas ducted heating throughout - Central Quarry Hill location Whether you're entering the market, searching for your
Request Details
Woodridge 216
View photo
Terraced House · for sale
Request Details
Woodridge 216
Porcupine Flat
· 4 Bedrooms · 2 Baths · Terraced House
· Garden · Parking · Equipped kitchen
Porcupine Flat · 4 Bedrooms · 2 Baths · Terraced House · Garden · Parking · Equipped kitchen
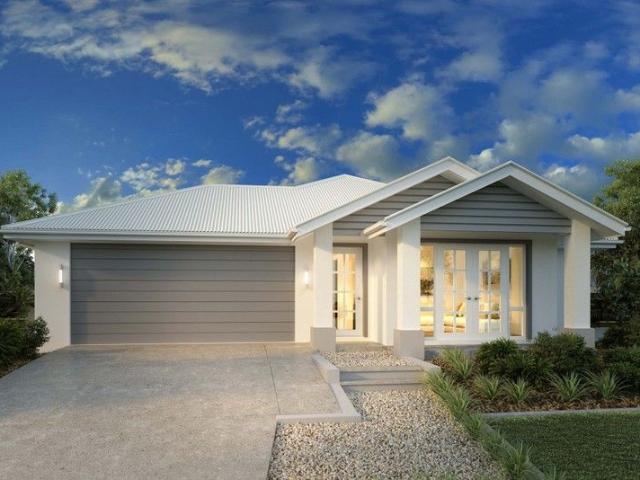
A spacious, open-plan living area is at the heart of this functional family home. The alfresco, family and dining areas are conveniently positioned to ensure you will be entertaining all year round. Prepare meals in the stylish central kitchen and entertain family and guests, watch a family movie or escape to the covered alfresco to relax and unwind. Four spacious bedrooms are well separated to provide peace and privacy throughout. Towards the front of the home is the large master bedroom positioned for ultimate privacy behind a separate lounge, media or study at the front and includes a walk-in robe and stylish ensuite. A huge private outdoor space behind the garage will bring your backyard to life. Allow yourself to imagine the lifestyle you've always wanted; in the home you deserve! The Woodridge Express design offers individually crafted facades that will inspire you by providing a choice of homes that reflect your personal lifestyle and preferences. For optimal site use, this desi
Request Details

Get email alerts

Don't miss out: be the first to know about new properties

The alert was correctly created

On subscribing you accept the conditions of use and the privacy policy
Alert
Receive new ads in your inbox
Save this search
Receive alerts for new listings

We'll send you an email when we have new properties for: "Houses for sale in Porcupine Flat"

The alert was correctly created

Ravenswood South
Ravenswood, Greater Bendigo
Get email alerts and be the first to see new listings
Required field
On subscribing I accept the terms of the privacy policy
Perfect! You'll soon start receiving new listings via email
Alert
Receive an email when we have new ads for Houses for sale in Porcupine Flat
Save this search
Filters

Bedrooms

Size (m²)

Price

$
$

Property type

Bathrooms

Clear all filters
Receive notifications when new entries are published.