369 houses for sale in Porcupine Flat

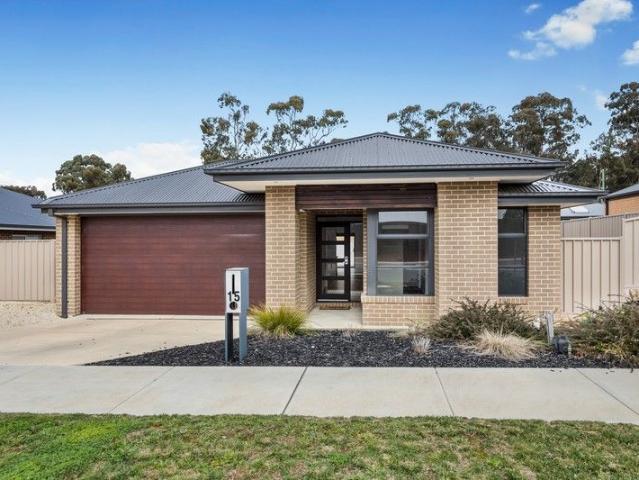
Unrivalled Lifestyle Excellence in Lockwood South
View photo
House · for sale
Request Details
Unrivalled Lifestyle Excellence in Lockwood South
Porcupine Flat
· 4 Bedrooms · 2 Baths · House
Porcupine Flat · 4 Bedrooms · 2 Baths · House
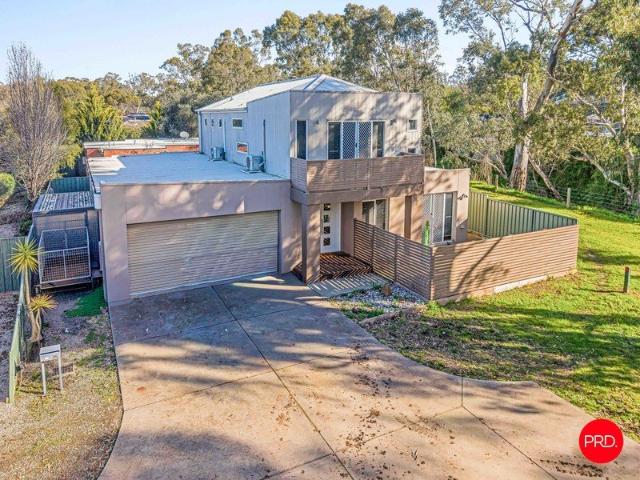
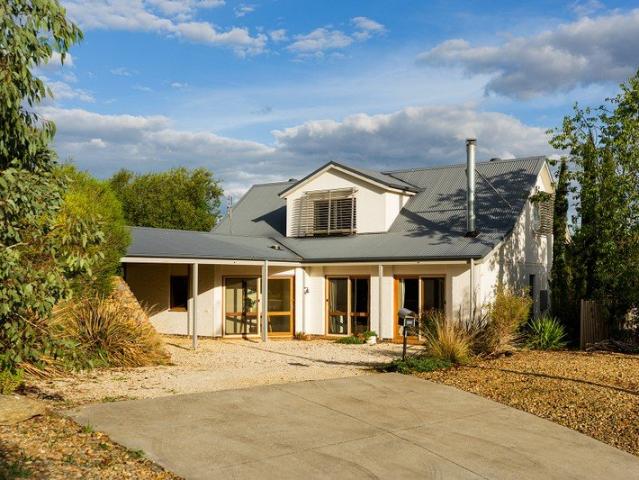
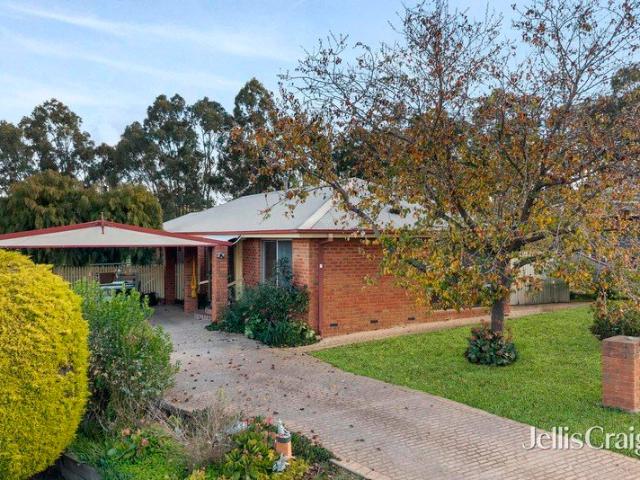
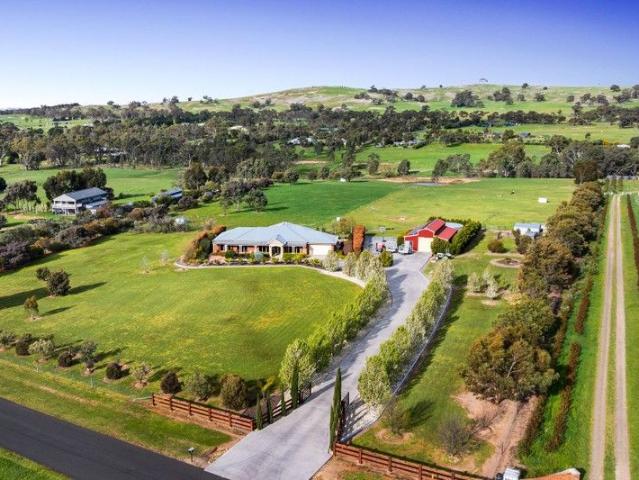
Welcome to a property that defines modern country living at its finest. Nestled within the exclusive Spring Creek Estate, this stunning lifestyle acreage showcases superior craftsmanship, meticulous planning, and flawless presentation offering a rare combination of luxury, functionality, and tranquility. Located approximately 11 minutes from Kangaroo Flat, and within easy reach of Castlemaine and Maldon, this perfectly positioned home provides the ideal balance of rural serenity and urban convenience. Property Features Include: - Custom-Built J.G. King Home (2015) a residence of enduring quality and timeless appeal. - Impressive gated entrance with automatic remote steel gates leading down a tree-lined, fully concreted driveway built to heavy machinery standard, beautifully framing breathtaking mountain views. - Spacious light-filled living areas featuring 9-foot ceilings, double-glazed windows, and striking vistas of the distant highlands. - Four generous bedrooms with built-in robes,
Request Details
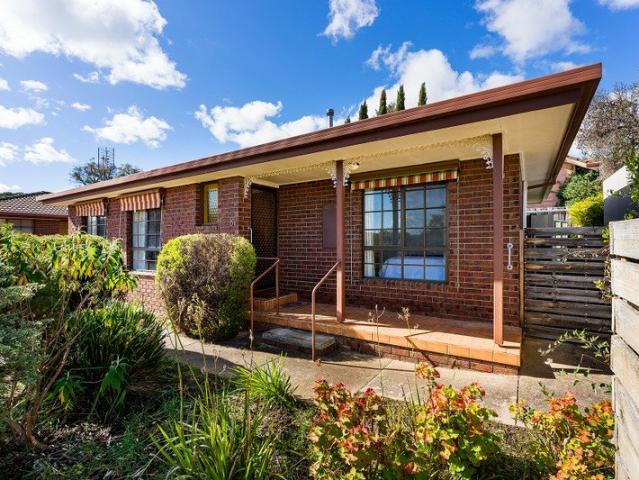
Victorian bones, modern life and a garden with purpose 'Hillsvue' circa 1870
View photo
House · for sale
Request Details
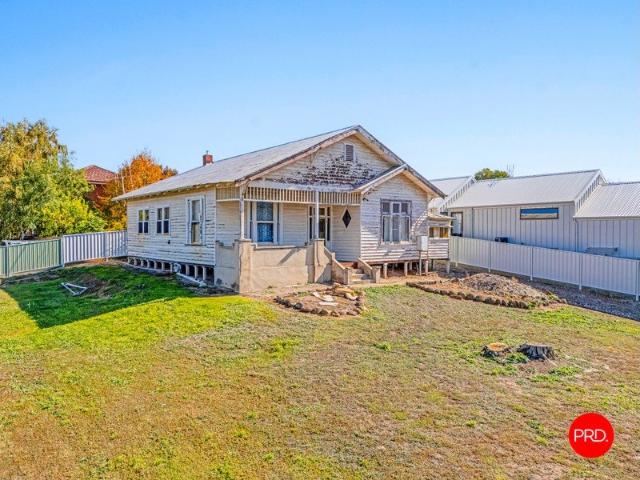
Victorian bones, modern life and a garden with purpose 'Hillsvue' circa 1870
Porcupine Flat
· 4 Bedrooms · 2 Baths · House
· Garden · Patio · Equipped kitchen
Porcupine Flat · 4 Bedrooms · 2 Baths · House · Garden · Patio · Equipped kitchen
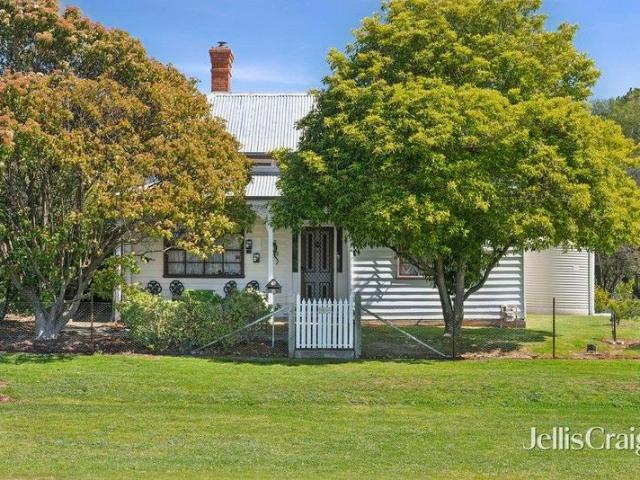
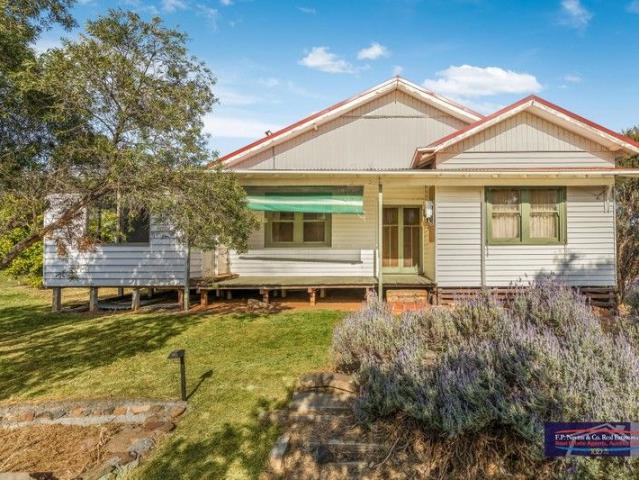
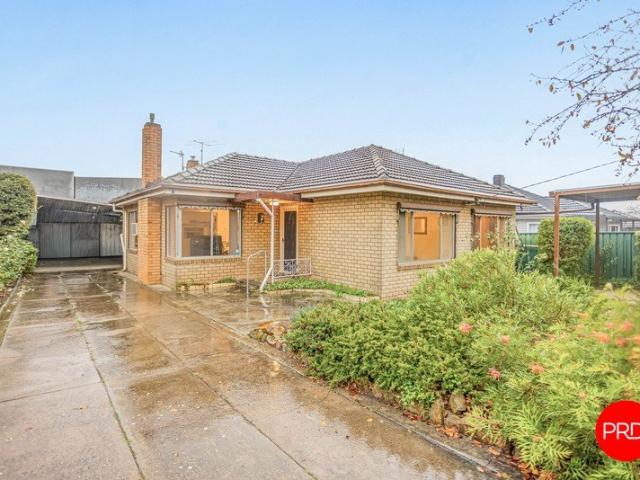
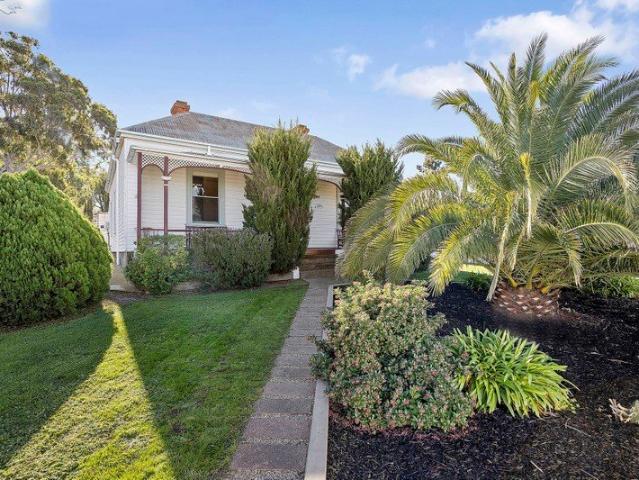
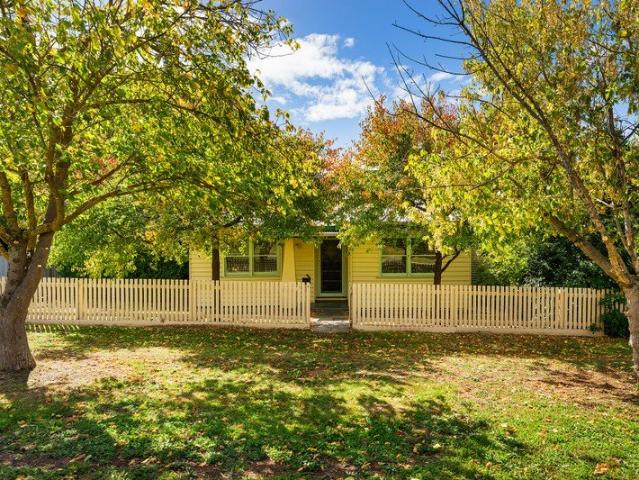
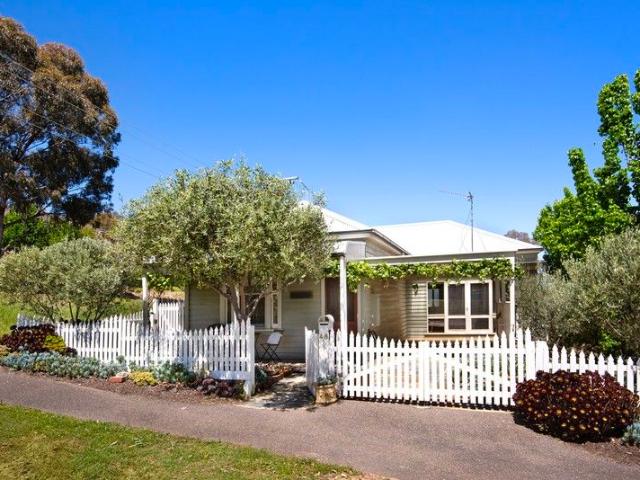
Behind its distinctive bullnose verandah and beautifully established gardens, Hillsvue is a Victorian home rich in original detail, natural light and the kind of considered spaces that make a house work equally well for everyday life and entertaining. Positioned on one of Castlemaine's most admired streets, the location is exceptionally convenient, with the town centre around 700 metres away, along with schools, cafés and Kalimna Park. Inside, the proportions and craftsmanship of the period are immediately apparent. High ceilings, polished Baltic pine floors, pressed metal and timber detailing create a strong sense of place, while generous windows bring northern light deep into the living spaces. The country-style kitchen sits at the centre of the home, with a gas cooktop, dishwasher and generous dining area opening towards the deck and garden. Nearby, the lounge has its own character, with a custom-built bookshelf, northern light and doors opening to the verandah and patio. Three bedr
Request Details
Country chic meets contemporary living in a quiet country lane
View photo
House · for sale
Request Details
Country chic meets contemporary living in a quiet country lane
Porcupine Flat
· 3 Bedrooms · 2 Baths · House
· Equipped kitchen
Porcupine Flat · 3 Bedrooms · 2 Baths · House · Equipped kitchen
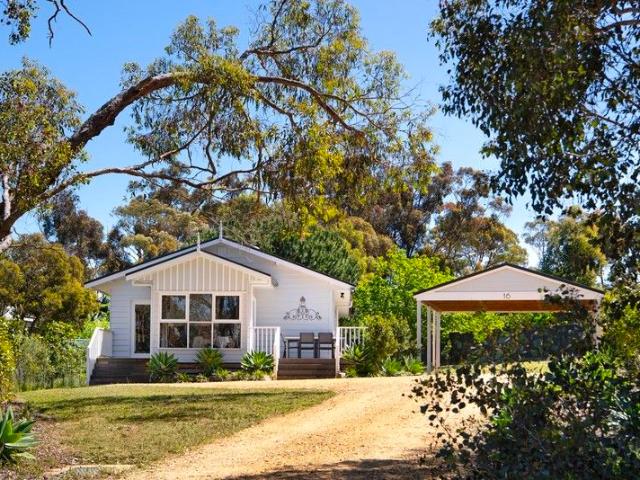
Perfectly positioned on the quiet fringe of Maldon, just 1.3km from the historic village centre, 16 Oswald Street is a charming country cottage reimagined with a designer's eye. Behind the classic façade and welcoming front deck, this thoughtfully renovated home unfolds with a sense of calm and cohesion. Every element has been curated to enhance comfort and connection to its rural surrounds. The light-filled kitchen is a standout - showcasing hexagonal splashback tiles, sleek cabinetry, electric cooking, a dishwasher, and the clever integration of a walk-in laundry and pantry space. The adjoining dining area captures tranquil farmland views through generous windows, while the open lounge is equally light and inviting. Three carpeted bedrooms each feature built-in robes, with the main offering a private ensuite. The family bathroom has a distinctly luxe feel, complete with a freestanding bath, an oversized shower, and a palette of soft neutral tiles. Polished floorboards run throughout
Request Details
Characterful country living on a generous 2279 sqm in prime location
View photo
House · for sale
Request Details
Characterful country living on a generous 2279 sqm in prime location
Porcupine Flat
· 3 Bedrooms · 1 Bath · House
· Garden · Fireplace
Porcupine Flat · 3 Bedrooms · 1 Bath · House · Garden · Fireplace
At the foot of Mt Tarrangower, picturesque Warnock Street is the setting for this lovely timber and iron cottage on an exceptional half acre corner block in a quiet residential locale. Within walking distance to historic Maldon's town centre and all the amenities and attractions this vibrant town offers, this delightful property has everything you need to live your best life. Much-loved and the very essence of charming Victorian architecture, with its tranquil garden setting, decorative wrought iron lacework across the verandah and large colonial-style windows, the street appeal is instant. Inside, tradition and modernity combine, with timber-lined ceilings, exposed beams and dado paneling to deliver a light and bright, yet warm and welcoming feel while the living is distinctly contemporary. Three queen bedrooms, master with built in robe, flank the entrance hallway. Beyond, is a spacious formal lounge with Heat Charm wood heater set within the original fireplace. The centrally located
Request Details
Rare Quarry Hill Gem
View photo
House · for sale
Request Details
Rare Quarry Hill Gem
Porcupine Flat
· 3 Bedrooms · 2 Baths · House
Porcupine Flat · 3 Bedrooms · 2 Baths · House
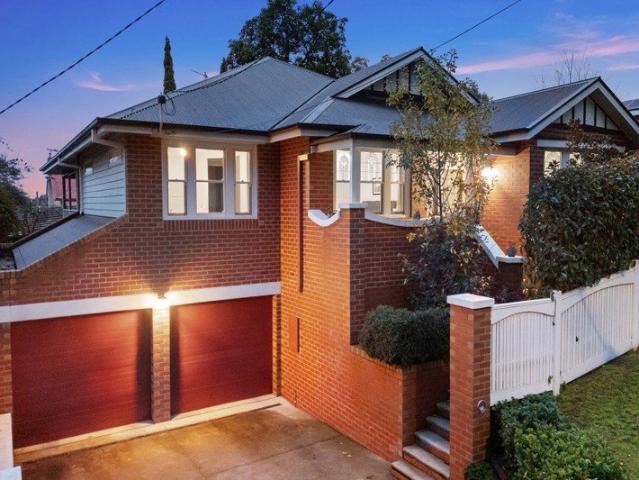
The quintessential area of Bendigo for period homes is unquestionably Quarry Hill. Developed in the Victorian period following the mining boom, it was where the nouveau riche resided in their fine Victorian, Edwardian and Federation homes. By the interwar period of the 1920s- 1930s, the local adaptation of the California Bungalow became the popular home. Fast forward to the 21st century, and the style is still in demand. So much so, this circa 2015 bungalow-style home was designed to blend seamlessly into the neighbourhood. Built by specialist local builders Pilcher Builders, the home reflects the interwar style, with an internal focus on modern family living. The red brick facade features the characteristic double-gabled roof and front portico supported by wide brick piers with rendered trim, while reclaimed windows from the original dwelling grace the front door and bow window. Discover generous internal proportions beginning with the entry foyer, featuring high ceilings with stepped
Request Details
Character filled 1800s Timber Cottage on nearly an acre 0.96 acre of tranquil garden bliss
View photo
House · for sale
Request Details
Character filled 1800s Timber Cottage on nearly an acre 0.96 acre of tranquil garden bliss
Porcupine Flat
· 4 Bedrooms · 1 Bath · House
· Garden · Air conditioning · Equipped kitchen
Porcupine Flat · 4 Bedrooms · 1 Bath · House · Garden · Air conditioning · Equipped kitchen
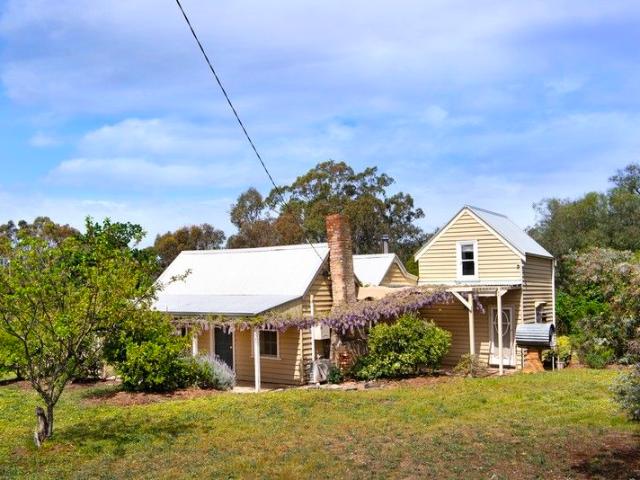
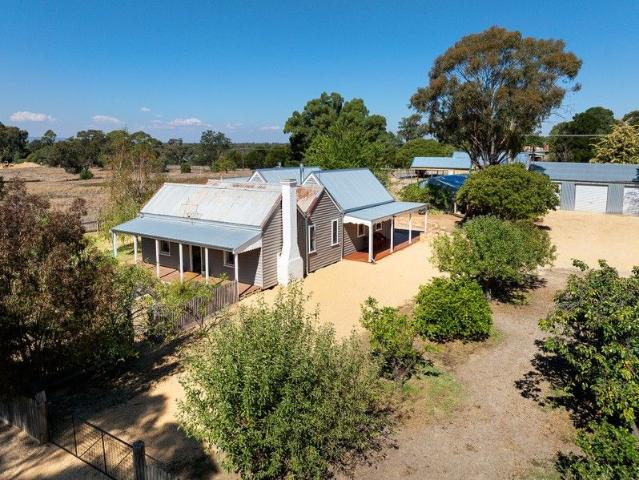
Built in the 1800s and framed by gardens that have matured with grace, this timber cottage captures the enduring spirit of country life in historic Maldon. Its wisteria-draped façade welcomes you into a home rich with texture, charm and quiet beauty. Inside, original Baltic pine floors and timber-lined ceilings set a warm tone for relaxed living. The open-plan living room, anchored by a wood heater and reverse-cycle air conditioning, flows to a kitchen featuring timber benchtops, stainless steel appliances and a gas cooktop - a true country kitchen made for conversation and comfort. A quaint front sitting room, dressed in floral wallpaper, offers an intimate retreat, while four bedrooms on the ground level provide space for family or guests. Upstairs, a versatile loft adds flexibility - ideal as a workspace, studio or peaceful extra living area. French doors open to the garden, where winding paths lead to a covered brick-paved alfresco area at the rear - perfect for outdoor dining. Bey
Request Details
Light filled luxury with investment appeal, move in ready
View photo
House · for sale
Request Details
Light filled luxury with investment appeal, move in ready
Porcupine Flat
· 4 Bedrooms · 2 Baths · House
· Garden · Equipped kitchen
Porcupine Flat · 4 Bedrooms · 2 Baths · House · Garden · Equipped kitchen
Big on comfort, rich in style, and packed with lifestyle perks - this modern four-bedroom home delivers effortless living in a sought-after neighbourhood. A wide formal lounge at the front offers a quiet space to unwind, while the light-filled open-plan living zone brings everyone together in the heart of the home. You'll love the designer kitchen - complete with stone benchtops, a 900mm freestanding cooker, dishwasher, walk-in butler's pantry, and a generous island that doubles as a breakfast bar and prep space. The master bedroom is a standout, offering walk-in robe and sleek ensuite. Three additional bedrooms (all with built-ins) are positioned for privacy and comfort, serviced by a stylish family bathroom, separate toilet, and a super-sized laundry with plenty of storage. Slide open the doors and step outside to your undercover alfresco - the ideal spot for lazy lunches, BBQs, or letting the kids roam free in the fully fenced backyard. With landscaped retaining walls, side access f
Request Details
A Tucked Away Position in the Heart of Castlemaine
View photo
Townhouse · for sale
Request Details
A Tucked Away Position in the Heart of Castlemaine
Porcupine Flat
· 2 Bedrooms · 1 Bath · Townhouse
· Garden · Parking · Equipped kitchen
Porcupine Flat · 2 Bedrooms · 1 Bath · Townhouse · Garden · Parking · Equipped kitchen
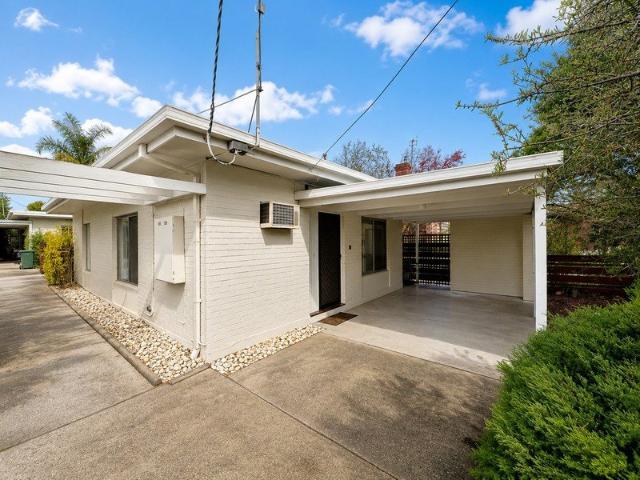
Tucked away at the rear of the block, this two-bedroom home suits the downsizer, the investor or the first home buyer. Quiet and private, it sits on approximately 227sqm just a short walk from the centre of town, offering a low-maintenance lifestyle close to Castlemaine's shops and amenities. The beautifully presented property offers an open-plan living and dining area. The kitchen has been updated with a drawer dishwasher, electric cooktop and under bench oven. A wrap-around bench allows for casual dining. Both bedrooms are spacious in size and have built-in robes. The bathroom includes a shower, vanity and separate toilet. The laundry has external access to a fully fenced, north facing courtyard, screened by pencil pines for privacy and complete with a garden shed. Ducted split system heating and cooling covers the home year round, complemented by remote control external blinds. A single carport provides parking. Central Castlemaine is 700m away, putting local shops, cafes and amenit
Request Details
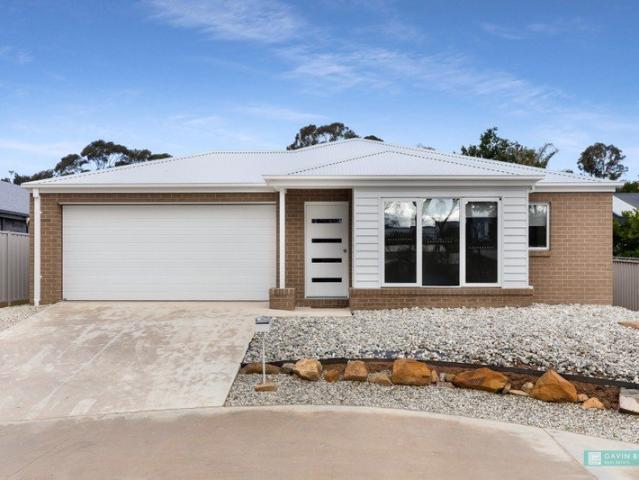
Brand new four bedroom home in a great locale
View photo
House · for sale
Request Details
Brand new four bedroom home in a great locale
Porcupine Flat
· 4 Bedrooms · 2 Baths · House
Porcupine Flat · 4 Bedrooms · 2 Baths · House
This beautiful family home has been built to the highest quality standards and presents the perfect opportunity for the family wanting a spacious family home. A versatile floor plan complemented by an impressive outdoor entertaining space and high quality finishes; this property is designed to accommodate the living and entertaining requirements of modern family life with plenty of space on offer in easily-managed surrounds. - Brand new stunning family home built 2026, just completed so not lived in as yet. A very rare chance to secure a new home in a fabulous area - An impressive and refined design offering all the quality and style necessary to appeal to all families looking for that extra special family home - Nestled in a quiet cul-de-sac to take in the views of the surrounds (All on a 515m2 block) - Enter through the spacious foyer and you're greeted with a sleek, expansive, light filled interior - With approximately 21.6 squares under roof every member of the family can find time
Request Details
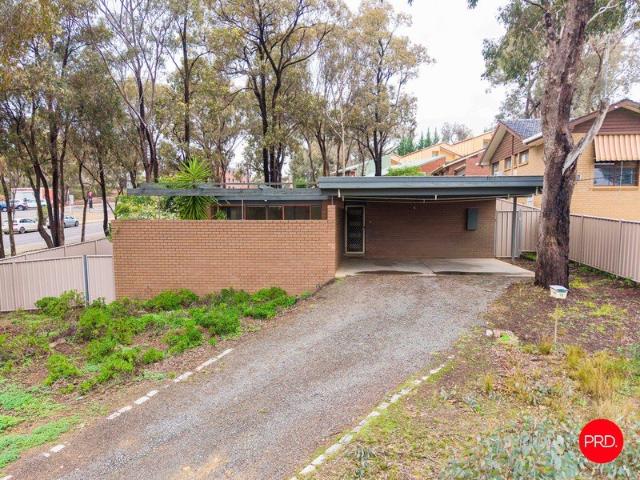
Positioned for Lifestyle, Ready for Potential
View photo
House · for sale
Request Details
Positioned for Lifestyle, Ready for Potential
Porcupine Flat
· 3 Bedrooms · 2 Baths · House
· Parking
Porcupine Flat · 3 Bedrooms · 2 Baths · House · Parking
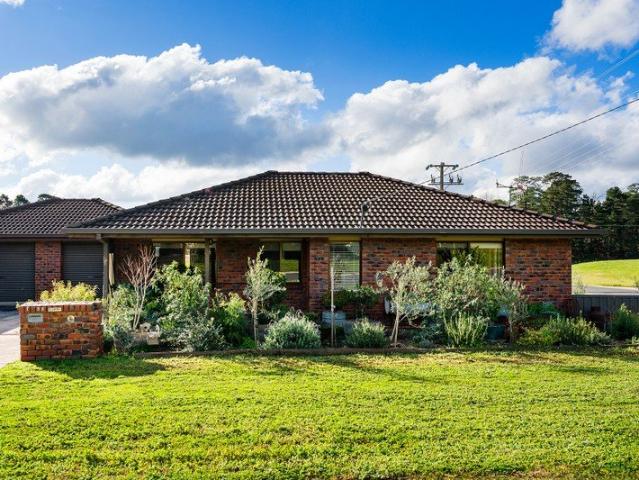
Set in an incredibly convenient Flora Hill pocket, directly opposite the La Trobe University precinct and moments from Bendigo South East College, Kennington Village, Bendigo CBD and Bendigo Health, 10 Hillview Street presents an exciting opportunity for buyers seeking space, position and potential. Resting on approximately 634sqm, this 1975-built brick home offers a practical three-bedroom layout, two living areas, generous carport parking and a private outdoor setting that feels tucked away while remaining brilliantly connected to everyday amenities. From the street, the home sits behind a wide frontage with established trees, a gravel driveway and a two-car carport providing excellent off-street parking. The position is a standout, with the surrounding university, education, shopping and medical precincts creating strong appeal for first home buyers, renovators, investors, downsizers or those looking for a well-located Bendigo base. Inside, the home offers a spacious and functional
Request Details
Timeless Charm Meets Modern Family Living
View photo
House · for sale
Request Details
Timeless Charm Meets Modern Family Living
Porcupine Flat
· 4 Bedrooms · 2 Baths · House
· Garden · Equipped kitchen
Porcupine Flat · 4 Bedrooms · 2 Baths · House · Garden · Equipped kitchen
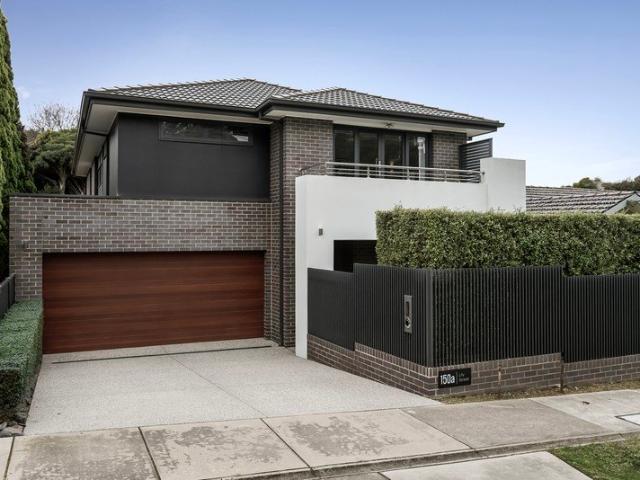
Perfectly positioned in the heart of Ironbark, this beautifully presented residence offers the ideal blend of character, comfort, and convenience. Set on an easy-care, low-maintenance block within walking distance to St John of God Hospital, 150a Lily Street is a home designed for effortless family living, with light-filled interiors, quality finishes, and an inviting outdoor space perfect for entertaining. From the moment you step inside, you'll appreciate the warm and welcoming atmosphere, enhanced by functional living areas and a floorplan that caters to both owner-occupiers and savvy investors alike. The well-appointed kitchen forms the heart of the home, flowing seamlessly into the dining and living spaces, while the comfortable bedrooms provide peaceful retreats for every member of the household. Outside, the manageable yard offers a great space for children or pets to play, with plenty of room for outdoor dining, gardening, or simply relaxing in your own private setting without
Request Details
Idyllic Lifestyle Offering in Baringhup
View photo
Terraced House · for sale
Request Details
Idyllic Lifestyle Offering in Baringhup
Porcupine Flat
· 4 Bedrooms · 1 Bath · Terraced House
· Garden · Equipped kitchen
Porcupine Flat · 4 Bedrooms · 1 Bath · Terraced House · Garden · Equipped kitchen
Set in the rolling & Scenic hills of the fantastic Maldon & Baringhup districts, this fabulous farmlet offering 210 spacious acres of undulating loam soil. Suiting all facets of the country lifestyle and faming sector, this property offers: Comfortable Weatherboard family home, open style Kitchen / Dining area with gas cooktop, large open pantry, living room, formal lounge room with freestanding wood heater, 4 Bedrooms or 3 and a billiard room Original Bathroom 3 piece. Heating / Cooling from large split system I formal Lounge room The home has a mix of plaster and timber Daddo board and ceilings 24 panel Solor system giving 7.5 KVA back to the grid Large Zinc alum shed 40' x 60' with power connected and concrete floor Sundry established garden beds 201 Acres of undulating and spectacular views, in 4 main paddocks Water by 2.5ml Stock & Domestic system (automatic to troughs) plus 7 dams including 3 springs (all running) 10 Minutes to Maldon, 5 minutes to Baringhup
Request Details
Country Character With Modern Comforts
View photo
House · for sale
Request Details
Country Character With Modern Comforts
Porcupine Flat
· 3 Bedrooms · 1 Bath · House
· Garden · Swimming pool · Equipped kitchen
Porcupine Flat · 3 Bedrooms · 1 Bath · House · Garden · Swimming pool · Equipped kitchen
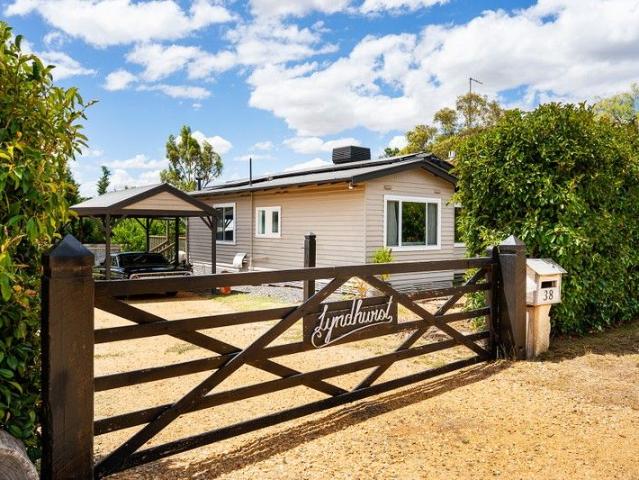
Set privately behind an established hedge, this beautifully updated three-bedroom period home offers charm, comfort and excellent convenience within walking distance of Maldon's historic township. Enjoy close access to cafés, boutique retail, the primary school, hospital, community swimming pool and well-loved local attractions. Cairn Curran Reservoir and Mount Tarrengower are moments away, while Castlemaine and Bendigo are just a short drive for additional schools, amenities and the train to Melbourne or Bendigo. Entry is via the north-facing deck, a generous 4.6m x 3.7m space that captures sunlight and views across the leafy back garden and surrounding landscape. Inside, the country-style kitchen features open shelving, a Bosch dishwasher, a freestanding gas cooktop and oven, and a classic farmhouse ceramic sink. The adjoining dining and living area offers a warm and welcoming atmosphere, featuring a gas heater set into a period fire surround, a split system for added comfort, and di
Request Details
French Provincial Grace on the Hill
View photo
House · for sale
Request Details
French Provincial Grace on the Hill
Porcupine Flat
· 6 Bedrooms · 5 Baths · House
· Garden
Porcupine Flat · 6 Bedrooms · 5 Baths · House · Garden
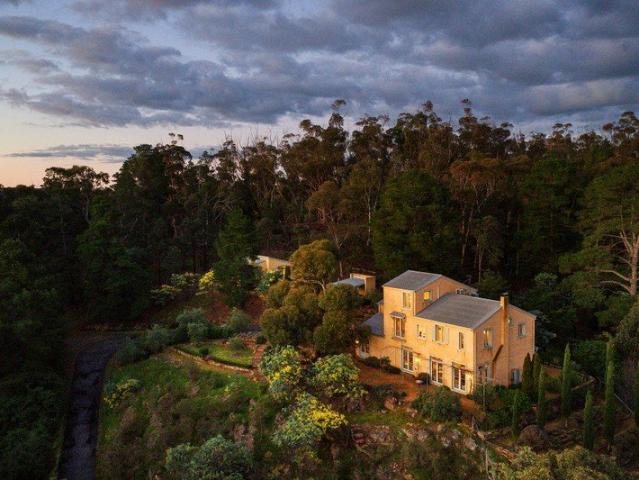
There is a particular kind of light in this part of Castlemaine, soft, filtered through box and ironbark, the kind that seems to slow the day down. At this exceptional property, set on approximately 2.85 acres and locally known as The Yellow House, light falls over a home designed by architect Michael Rigg, a residence shaped by French Provincial grace and grounded in the landscape of central Victoria. Set back high on the hill in one of Castlemaine's most prominent streets, the home enjoys a quiet privacy, screened by garden and bushland, yet only 800m (approximately) from the centre of town. A long, sweeping asphalt driveway winds up through the grounds, building a sense of arrival before the house comes into view. It is this elevation, and the views it commands, that gives the property its particular magic, a sense of being entirely apart, while never being far away. The rendered and bagged exterior walls were chosen to weather and fade the way old buildings do in parts of France. T
Request Details
Spacious Family Living with Flexible Design
View photo
House · for sale
Request Details
Spacious Family Living with Flexible Design
Porcupine Flat
· 4 Bedrooms · 2 Baths · House
· Garden · Balcony · Equipped kitchen
Porcupine Flat · 4 Bedrooms · 2 Baths · House · Garden · Balcony · Equipped kitchen
Perfectly positioned in a convenient pocket of Kangaroo Flat, this spacious and versatile home has been thoughtfully designed to suit growing families, entertainers and those simply looking for room to spread out. Offering the flexibility of three bedrooms plus a study or four bedrooms, the home features a generous master suite complete with a large walk-in robe and private ensuite, while the remaining bedrooms are serviced by a central family bathroom. Multiple living spaces ensure everyone has their own place to relax, with a welcoming lounge downstairs and a second living area upstairs complete with a built-in bar-perfect for entertaining, movie nights or a family retreat. The well-appointed kitchen flows seamlessly to the timber decked veranda, creating the ideal setting for outdoor dining and entertaining. Outside, the fully fenced yard provides plenty of space for children and pets to enjoy. Comfort is assured year-round with split system heating and cooling, while the double aut
Request Details
Large Block Close to Shopping Centres
View photo
House · for sale
Request Details
Large Block Close to Shopping Centres
Porcupine Flat
· 3 Bedrooms · 1 Bath · House
· Equipped kitchen
Porcupine Flat · 3 Bedrooms · 1 Bath · House · Equipped kitchen
Perfectly positioned in the heart of the ever-popular suburb of Kangaroo Flat, this exciting property presents an outstanding opportunity for first home buyers, investors, and renovators alike. Boasting a highly convenient location just moments from shopping centres, schools, public transport, and everyday amenities, the home offers the perfect foundation to create something truly special. With plenty of scope to update, enhance, and add value, this is your chance to put your own stamp on a property and reap the rewards. Set on a generous 850sqm (approx.) allotment, there's ample space to extend, improve, or simply enjoy everything this fantastic property has to offer. • 3 good sized bedrooms all with built in robes and ceiling fans. • Separate main living area. • Kitchen with dining area, dishwasher and gas cooking. • Central bathroom with shower, bath and vanity. • Laundry with separate toilet. • Gas ducted heating. • Ducted evaporative cooling. • Large workshop with concrete floor a
Request Details
Enchanted Victorian Cottage
View photo
House · for sale
Request Details
Enchanted Victorian Cottage
Porcupine Flat
· 4 Bedrooms · 1 Bath · House
· Garden · Parking
Porcupine Flat · 4 Bedrooms · 1 Bath · House · Garden · Parking
Nestled in the picturesque historic town of Maldon, this enchanting four-bedroom Victorian cottage exudes timeless charm and character, offering the perfect escape to the country. Set on a generous 2206 sqm (approx) corner allotment, the property combines the allure of a bygone era with the comforts of modern living. A three-door garage with an adjoining workshop and shedding provides ample space for storage, creative projects or the car enthusiast. The home blends the original charm with contemporary touches to create a welcoming and functional living space. With its charming facade and tranquil surroundings, this property is a rare find for those seeking the perfect blend of history, comfort, and country living. This charming property welcomes you with a quintessential picket fence that invites you into a beautifully maintained cottage garden. As you approach the home, the front verandah beckons, leading you into a central hall that connects the various spaces of this delightful resi
Request Details
Beautiful & Scenic 62 Acres
View photo
Terraced House · for sale
Request Details
Beautiful & Scenic 62 Acres
Porcupine Flat
· Terraced House
Porcupine Flat · Terraced House
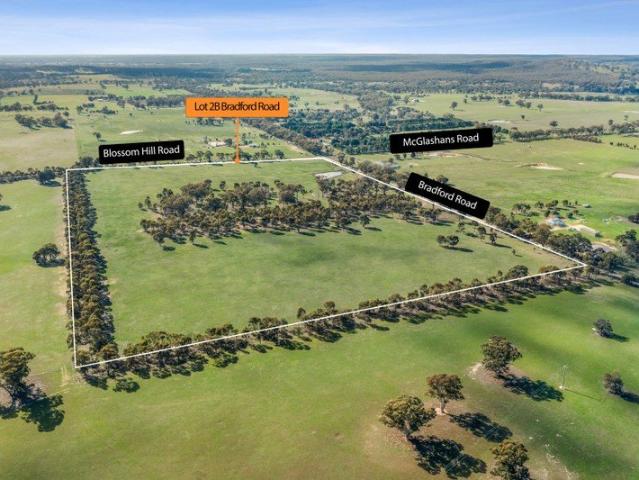
Beautifully positioned on the picturesque junction of Blossom Hill and Bradford Roads in Shelbourne sits this 62 acres of great country. Enjoyed for over 50 years by the current family, it's time for someone new to enjoy the benefits of the property. Fenced into two paddocks with great catchments to the dams in each paddock. Slightly undulating with generally open and clear space, as well as a treed area central to the property for livestock protection and shelter. Steel stockyards are located along the Blossom Hill Road boundary. Suited for most types of livestock, maybe the luck may continue for you if your interests are within equine, with the property having been home to winners over the time. Zoned farming and less than 40 hectares within the City of Greater Bendigo, a Planning Permit would need to be granted to obtain permission for a dwelling. Disclaimer: All property measurements and information has been provided as honestly and accurately as possible by McKean McGregor Real Es
Request Details
Stylish Low Maintenance Living
View photo
Townhouse · for sale
Request Details
Stylish Low Maintenance Living
Porcupine Flat
· 2 Bedrooms · 1 Bath · Townhouse
· Garden · Air conditioning · Parking · Equipped kitchen
Porcupine Flat · 2 Bedrooms · 1 Bath · Townhouse · Garden · Air conditioning · Parking · Equipped kitchen
Set on a corner allotment of 392 sqm (approximately) opposite open green space, this two-bedroom unit offers an easy, well-appointed lifestyle within walking distance of town. The open-plan kitchen, living and dining area is warmed by a gas wall heater and cooled by ducted evaporative air conditioning, with floor tiles underfoot for easy care. The kitchen is fitted with a gas cooktop and wall oven, and deep green cabinetry that carries through to the bathroom vanity and tiles. Both bedrooms are carpeted and include built-in robes. The bathroom has a bath, a shower, and a vanity, with a separate toilet for convenience. The laundry opens to a north-facing sunroom, a peaceful spot to take in the rear garden. The garden itself is low maintenance, and a secure garage is accessed directly from the home. There is side access from Wilkie Street that could be used for another access point for a caravan or trailer. Positioned on a corner block overlooking green space, this property presents an i
Request Details
Outside the Norm, Inside the Good Life
View photo
House · for sale
Request Details
Outside the Norm, Inside the Good Life
Porcupine Flat
· 4 Bedrooms · 2 Baths · House
· Equipped kitchen
Porcupine Flat · 4 Bedrooms · 2 Baths · House · Equipped kitchen
This is what happens when someone decides not to build the same house as everyone else. Rammed earth walls, post and beam construction, double glazing, polished cement floors, this property was conceived with intention and executed with conviction, and it shows in every room. The north-facing ground floor is open and easy, with a living room anchored by a solid wood heater and warmed further by a gas wall heater for the colder seasons. The kitchen is genuinely functional, with an island bench for casual meals, a gas cooktop, a wall oven, a dishwasher, and a generous walk-in pantry that means storage is never a compromise. External access from the kitchen leads directly to the rear deck, keeping the connection between inside and out straightforward and practical. Off the living area, a fourth bedroom works equally well as a home office, with a sliding door opening onto the deck and ornamental trees providing natural shade. The laundry has its own external access. The ground floor bathro
Request Details
Low Maintenance Living with Lifestyle Convenience
View photo
House · for sale
Request Details
Low Maintenance Living with Lifestyle Convenience
Porcupine Flat
· 2 Bedrooms · 1 Bath · House
· Parking · Equipped kitchen
Porcupine Flat · 2 Bedrooms · 1 Bath · House · Parking · Equipped kitchen
Positioned in a central location just moments from Castlemaine's Town Centre, Rail Station, schools, Botanical Gardens, recreational facilities and everyday conveniences, this property delivers comfort, convenience and effortless low-maintenance living. The home offers a welcoming interior with a practical floorplan designed for easy everyday living. The kitchen and living space are thoughtfully arranged to provide a comfortable and practical setting for easy day-to-day living. Two well-proportioned bedrooms are serviced by a centrally positioned bathroom, while the refreshed presentation allows buyers to simply move in and enjoy from day one. Outside, the property offers a practical and low-maintenance setting with pathways surrounding the home, a covered carport and a handy storage shed adding everyday convenience. Ideal for downsizers, first home buyers or investors seeking a quality property in a premium central location, this is an opportunity to secure an easy-care home with life
Request Details
Victorian Charmer In Stellar Position
View photo
House · for sale
Request Details
Victorian Charmer In Stellar Position
Porcupine Flat
· 4 Bedrooms · 2 Baths · House
Porcupine Flat · 4 Bedrooms · 2 Baths · House
A passionate renovation of this period home has reinterpreted the classic Victorian style into a property that successfully meets modern-day comfort. Convenience is a key factor here the stellar position is a stone's throw from St John of God Hospital, a short walk to Girton College and Violet Street Primary School and a bus stop within 50 metres. Beyond that, it is a quick drive to the CBD, the Arts Precinct and various sporting/recreational facilities. Situated on an elevated corner lot behind a trademark white picket fence, the home's facade features an unusual 'eyelash' or concave front verandah with timber lattice trim in place of the standard cast iron lacework. Inside, heritage details include a spiral hallway, a central arch with plaster corbels, 12ft cedar-lined ceilings with ornate cornice, dado lining boards, and polished timber floors. Three large bedrooms include open fireplaces with marble mantles and cast iron grates. The main has the added luxury of an ensuite bathroom.
Request Details
Peaceful court living with a rural outlook
View photo
House · for sale
Request Details
Peaceful court living with a rural outlook
Porcupine Flat
· 3 Bedrooms · 2 Baths · House
· Equipped kitchen
Porcupine Flat · 3 Bedrooms · 2 Baths · House · Equipped kitchen
Tucked away in a quiet cul de sac, on a generous 719 sqm allotment, this inviting brick veneer home enjoys a wonderfully private setting backing directly onto the Goldfields Tourist Railway Reserve. With no rear neighbours and open fencing looking onto the reserve, the property is a short stroll from the Walmer forest, and offers the rare feeling of country living while being just minutes from the heart of Castlemaine. Built in the early 1990s, the home is filled with natural light thanks to its desirable north and east-facing orientation and expansive windows that frame the surrounding greenery. The home has three comfortable bedrooms. The main bedroom includes an ensuite, while the central bathroom features a relaxing spa bath for the perfect end to the day. At the heart of the home, the open plan kitchen and dining area is designed for everyday living and entertaining, complete with a gas cooktop, electric wall oven, dishwasher and excellent storage. A separate lounge room provides
Request Details
Corner Position, Central Lifestyle
View photo
House · for sale
Request Details
Corner Position, Central Lifestyle
Porcupine Flat
· 3 Bedrooms · 1 Bath · House
· Equipped kitchen
Porcupine Flat · 3 Bedrooms · 1 Bath · House · Equipped kitchen
Just open the doors and walk straight in. This three-bedroom period home is ready to be enjoyed from day one, a genuine opportunity for first home buyers, downsizers or investors looking for a comfortable, low-maintenance lifestyle in one of regional Victoria's most sought-after towns. Set on an easy-care corner allotment of 350sqm (approx), the position is hard to beat, a couple of hundred metres from Castlemaine Train Station, a short stroll to the town centre and local shops. Add to that a home that has been thoughtfully maintained, and you have something genuinely special. Inside, timber floorboards flow through the light-filled living areas, with double-hung windows drawing the afternoon light into the front-facing lounge, warmed through winter by a gas log heater. The rear kitchen and dining room is a practical and characterful space, featuring a freestanding gas cooktop with oven set into a period surround and a gas wall heater, connecting seamlessly to the north-facing rear dec
Request Details
Restore a Bendigo Classic to Former Glory
View photo
House · for sale
Request Details
Restore a Bendigo Classic to Former Glory
Porcupine Flat
· 4 Bedrooms · 1 Bath · House
· Equipped kitchen
Porcupine Flat · 4 Bedrooms · 1 Bath · House · Equipped kitchen
Timeless Character in a Blue-Chip Location - Restore to Former Glory Set in one of Bendigo's most desirable residential areas, this charming period home presents a rare opportunity to secure a slice of history just moments from the CBD. Rich in character and positioned on a generous 829m² allotment, this is the perfect canvas for those with vision. The current floorplan offers four bedrooms, a central bathroom, a single living area, and a huge kitchen and dining space complete with a walk-in pantry, providing a solid foundation to renovate, reimagine, or extend into a truly exceptional family home (STCA). Brimming with original features and undeniable charm, the home is ready for a complete transformation-offering the chance to create a stunning, high-end residence worthy of its prestigious location. Enjoy the lifestyle benefits of being within easy walking distance to the Bendigo CBD, cafes, restaurants, and local amenities, all while tucked away in a peaceful and tightly held pocket.
Request Details

Get email alerts

Don't miss out: be the first to know about new properties

The alert was correctly created

On subscribing you accept the conditions of use and the privacy policy
Alert
Receive new ads in your inbox
Save this search
Receive alerts for new listings

We'll send you an email when we have new properties for: "Houses for sale in Porcupine Flat"

The alert was correctly created

Ravenswood South
Ravenswood, Greater Bendigo
Get email alerts and be the first to see new listings
Required field
On subscribing I accept the terms of the privacy policy
Perfect! You'll soon start receiving new listings via email
Alert
Receive an email when we have new ads for Houses for sale in Porcupine Flat
Save this search
Filters

Bedrooms

Size (m²)

Price

$
$

Property type

Bathrooms

Clear all filters
Receive notifications when new entries are published.