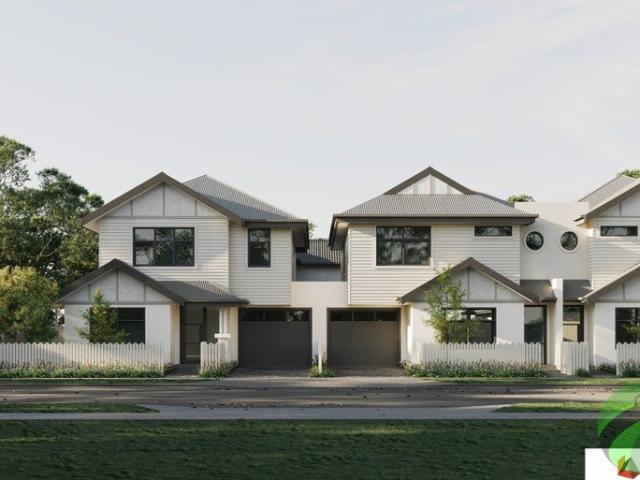
849 properties for sale in Pines Forest

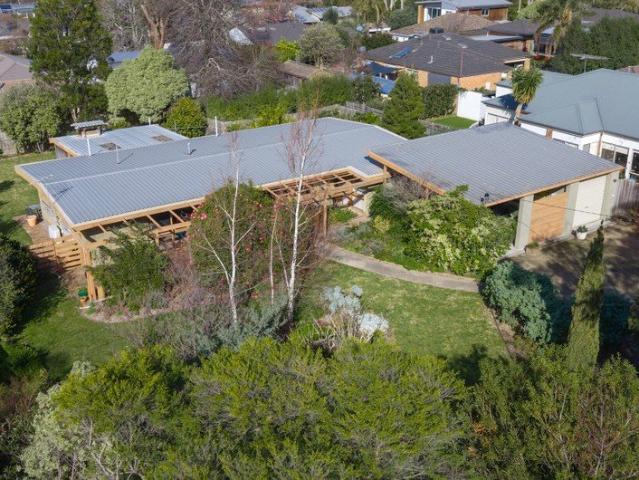
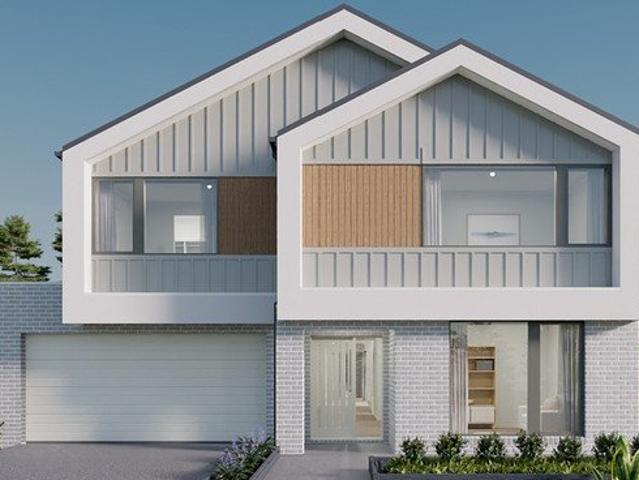
Why Build? Move Straight In
View photo
House · for sale
Request Details
Why Build? Move Straight In
Pines Forest
· 4 Bedrooms · 2 Baths · House
· Garden · Parking · Equipped kitchen
Pines Forest · 4 Bedrooms · 2 Baths · House · Garden · Parking · Equipped kitchen
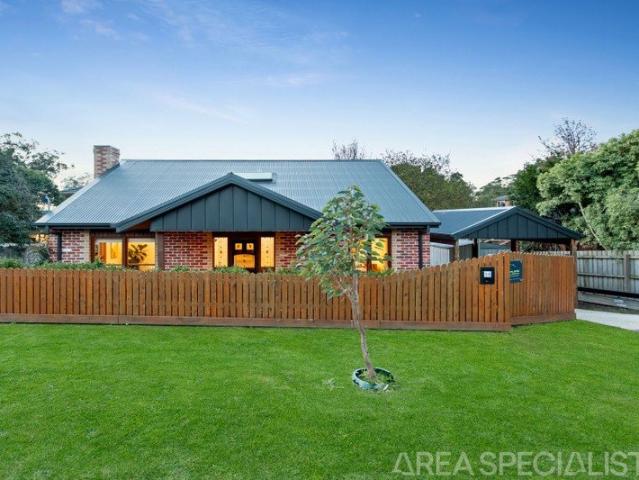
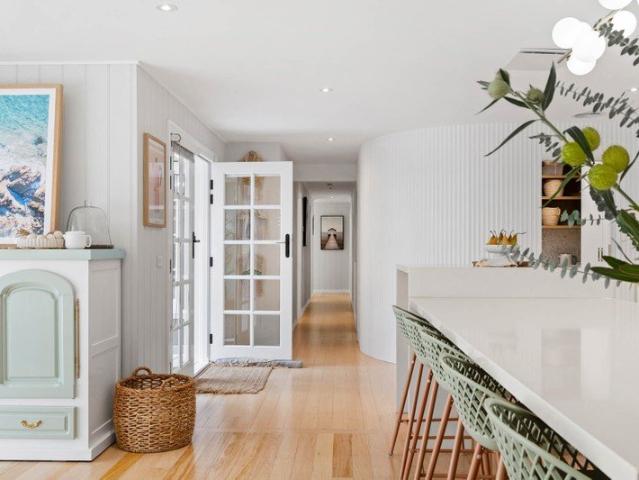
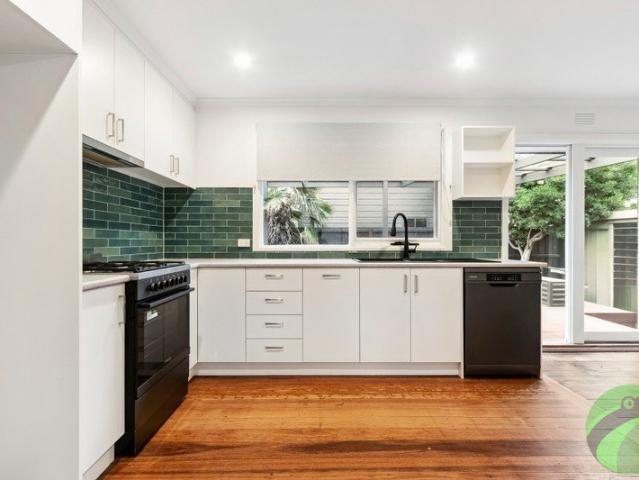
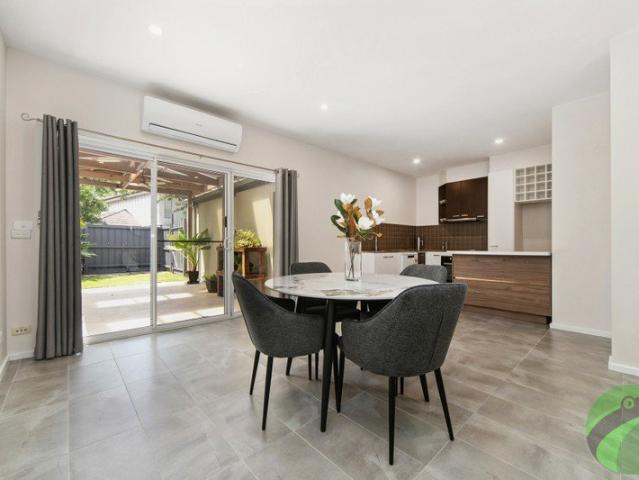
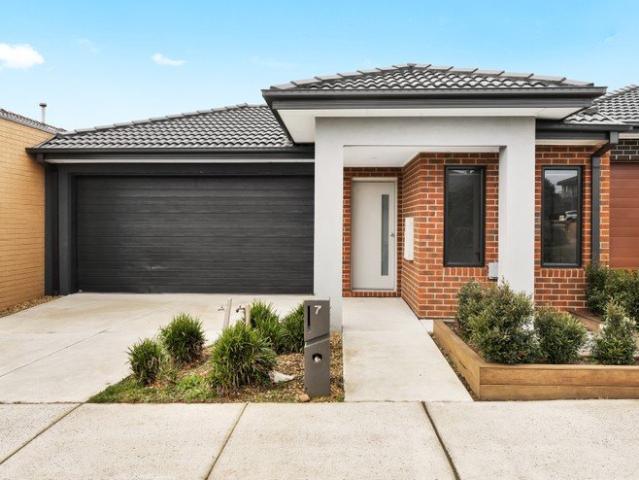
Perfectly positioned in the sought-after Lochaven Estate, this beautifully presented home delivers the perfect balance of style, comfort and convenience and is under 5 years old Designed for modern family living, the home features light-filled open-plan living and dining, a contemporary kitchen with quality finishes, spacious bedrooms, and a low-maintenance backyard ideal for entertaining or relaxing. Located just moments from quality schools, shopping centres, parks, public transport and major road connections, this is an outstanding opportunity for first-home buyers, growing families, downsizers and investors alike. Features Four generous bedrooms Master suite with built-in robe and private ensuite Separate front lounge offering additional living flexibility Spacious open-plan living and dining Contemporary kitchen Stainless steel appliances and breakfast island Central family bathroom with separate WC Ducted heating and split-system cooling Double remote garage with internal access
Request Details
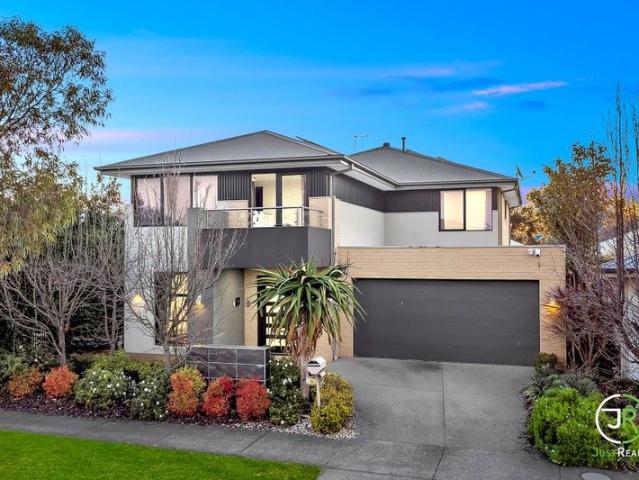
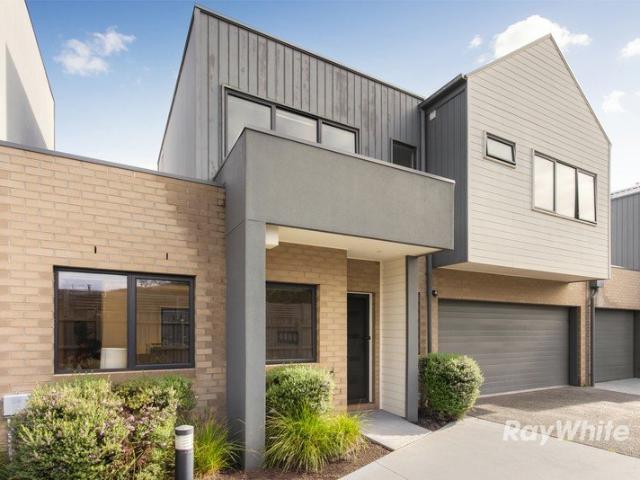
Energy Efficient Family Home on 448sqm 7 Star Rated, Fully Turnkey in Harli
View photo
Terraced House · for sale
Request Details
Energy Efficient Family Home on 448sqm 7 Star Rated, Fully Turnkey in Harli
Pines Forest
· 4 Bedrooms · 2 Baths · Terraced House
Pines Forest · 4 Bedrooms · 2 Baths · Terraced House
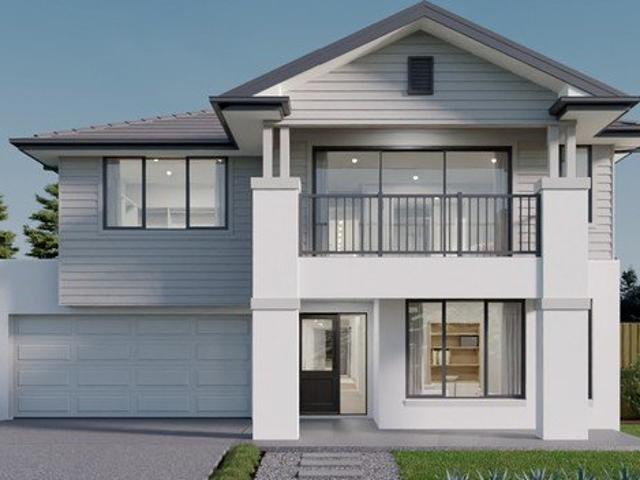
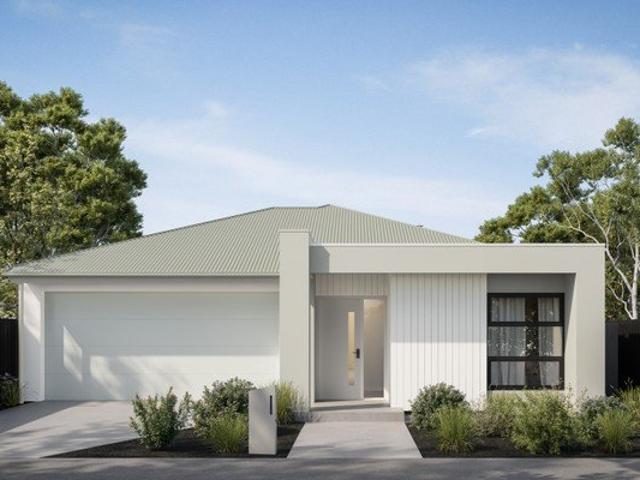
Designed for modern, energy-efficient living, this 7-star rated all-electric home delivers comfort, sustainability and long-term savings. Fixed price with full turnkey inclusions - move in with nothing more to spend. Set on a generous 448sqm block, this thoughtfully designed home offers approximately 206sqm of functional living, combining everyday comfort with energy-efficient design. The layout features open-plan living, a second living zone and a well-zoned bedroom layout, ideal for growing families. Delivered as a fixed price, full turnkey package, the home is fully complete - allowing you to move straight in with nothing further to spend. Key Features: Fixed price turnkey no hidden costs 7-star energy-efficient, all-electric home Reverse cycle heating & cooling throughout Double glazed windows for improved efficiency Open-plan living with walk-in pantry Second living / flexible family space 40mm Caesarstone® benchtops & Bosch appliances Landscaping, driveway, fencing & letterbox in
Request Details
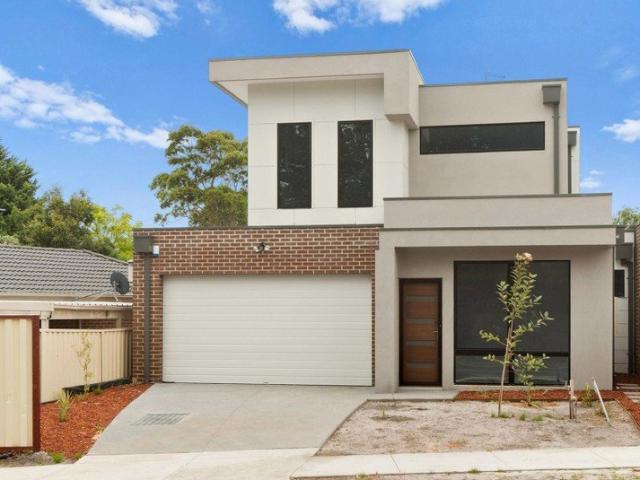
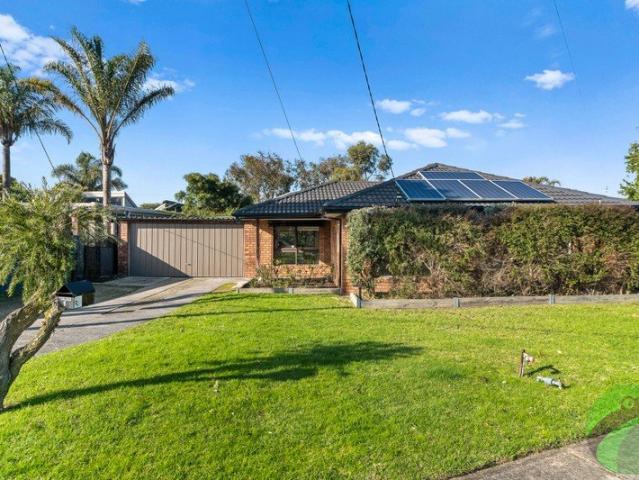
A Landmark Frankston South Holding with Exceptional Future Potential
View photo
House · for sale
Request Details
A Landmark Frankston South Holding with Exceptional Future Potential
Pines Forest
· 3 Bedrooms · 2 Baths · House
· Parking
Pines Forest · 3 Bedrooms · 2 Baths · House · Parking
Offering immediate liveability, an outstanding Frankston South position and multiple pathways for future development, this substantial 1,319m² property presents an increasingly rare opportunity. Positioned just off tightly held Humphries Road, the flat, north-facing allotment boasts an impressive frontage of approximately 30.5 metres and sits among some of Frankston South's most prestigious homes. Set well back from the road behind established gardens, the solid-brick residence provides comfortable accommodation with three bedrooms, a study, two bathrooms, generous living spaces and extensive vehicle parking. Move in and enjoy, secure a quality tenant or explore the property's longer-term possibilities. The size, shape and positioning of the allotment may allow buyers to retain the existing home and develop additional residences behind, create a substantial new family residence or clear the site for a boutique multi-dwelling development, potentially accommodating up to four residences-
Request Details
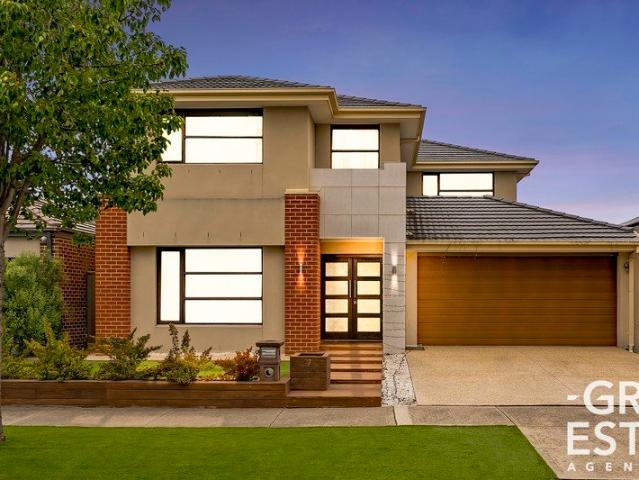
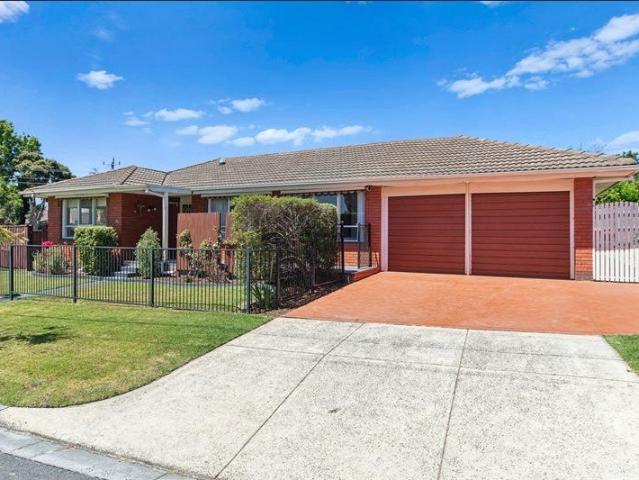
WOW WOW WOW Ex Display With First Class Inclusions!
View photo
House · for sale
Request Details
WOW WOW WOW Ex Display With First Class Inclusions!
Pines Forest
· 5 Bedrooms · 2 Baths · House
· Garden · Equipped kitchen
Pines Forest · 5 Bedrooms · 2 Baths · House · Garden · Equipped kitchen
This impressive ex-display home is modern and contemporary, flooded with light and stocked with features. It has the wow factor and is sure to please. This 5-bedroom Fairhaven Home is situated on a generous 448sqm block with about 40 sqm of family living and entertainment space in the highly desired Clarinda Park estate. The home exudes luxury and flair from the moment you walk inside thanks to its immaculately maintained front and backyard gardens. There are numerous living spaces with enough space for every member of the family, including a sizable formal living room with a quiet atmosphere and views of a luxurious getaway backyard. The outstanding butler's pantry features a dishwasher, sink, and lots of counter space, as well as stone benchtops in the elegant, stylish, and modern open-concept kitchen and dining area. A spacious family eating area connects to a theatre room with a sound system and a top-notch projector, which is completed with a glamorous, colourful Led strip ceiling
Request Details
The Brief: Modern Family Living in a Coveted Frankston South Setting
View photo
House · for sale
Request Details
The Brief: Modern Family Living in a Coveted Frankston South Setting
Pines Forest
· 4 Bedrooms · 3 Baths · House
Pines Forest · 4 Bedrooms · 3 Baths · House
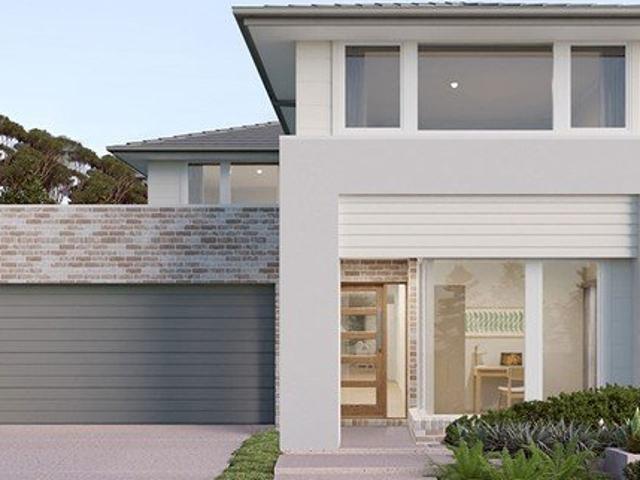
Positioned in the highly sought-after surrounds of Frankston South, 8A Culcairn Drive presents a smart and stylish opportunity for families, downsizers or investors seeking modern comfort without the upkeep of a large block. Set across two well-considered levels, the home offers four bedrooms and three bathrooms, providing an exceptional level of flexibility for growing families, guests or those wanting additional space to work from home. Designed with contemporary living in mind, the home provides a comfortable balance of private retreat and connected living, while solar panels add an energy-conscious advantage to everyday life. Outside, the low-maintenance allotment means more time to enjoy the things that matter, without sacrificing the space needed for entertaining, relaxing or family life. Secure two-car accommodation completes the practical offering. Beyond the front door, the location is equally appealing. Enjoy the established lifestyle of Frankston South with local schools, sh
Request Details
Luxurious Family Living with Premium Features!
View photo
House · for sale
Request Details
Luxurious Family Living with Premium Features!
Pines Forest
· 5 Bedrooms · 3 Baths · House
· Equipped kitchen
Pines Forest · 5 Bedrooms · 3 Baths · House · Equipped kitchen
Luxurious Family Living with Premium Features at 37 Elmsford Crescent, Cranbourne West Experience the pinnacle of modern living in this stunning five-bedroom, three-bathroom home located in the heart of Cranbourne West. Thoughtfully designed with premium finishes, spacious interiors, and exceptional comfort, 37 Elmsford Crescent is a home you'll fall in love with. Property Highlights: Five Spacious Bedrooms Four large bedrooms upstairs, including a luxurious master suite. A guest bedroom conveniently located downstairs, complete with an ensuite and shower, perfect for visitors or extended family. Three Bathrooms Stylishly designed with high-quality fixtures to ensure elegance and functionality. Three Living Areas Offering plenty of space for family gatherings, entertainment, or quiet relaxation. Gourmet Kitchen Stone Bench Tops: Sleek and durable for a modern look. Butler's Pantry: Extra storage and prep space, perfect for home chefs. Premium appliances and finishes for a touch of soph
Request Details
LUME Apartments
View photo
Apartment · for sale
Request Details
LUME Apartments
Pines Forest
· 3 Bedrooms · 2 Baths · Apartment
Pines Forest · 3 Bedrooms · 2 Baths · Apartment
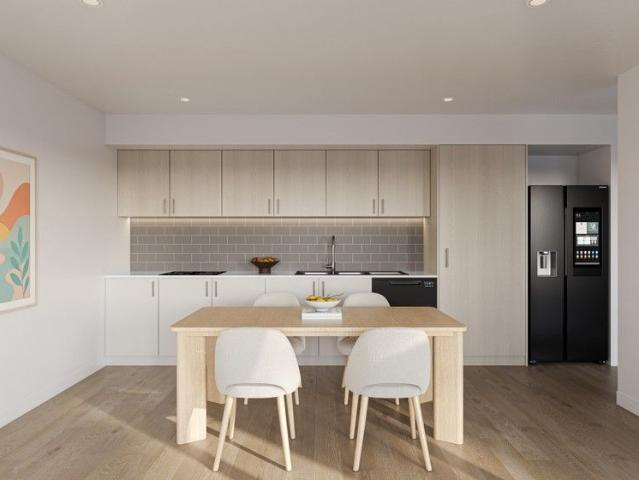
Emphasising its lively coastal presence in the heart of Frankston, LUME embodies a lifestyle of beachside freedom enriched by well-established amenities and modern conveniences. Echoing its established environs with a stunning material palette and contemporary architectural facade, the boutique collection of 1,2 and 3-bedroom designs reflect privacy and practicality, reinforced by premium inclusions. Savour the beauty of coastal living with a short walk to the crystal-clear waters of Frankston Beach, while nearby parks and creek settings offer well-loved walking tracks and a front-row seat to the region's natural flora and fauna. Comfort, style and convenience are celebrated in equal measure, as sleek open plan interiors are finished with a refined coastal palette, hybrid timber-look flooring, and a suite of modern 'dark steel' appliances, including a ceramic cooktop, electric oven, rangehood, and dishwasher. Each bedroom offers plush twist-pile carpet and built-in robes, while bright
Request Details
Uncomplicated Living in a Family Friendly Streetscape!
View photo
House · for sale
Request Details
Uncomplicated Living in a Family Friendly Streetscape!
Pines Forest
· 4 Bedrooms · 1 Bath · House
· Fireplace · Equipped kitchen
Pines Forest · 4 Bedrooms · 1 Bath · House · Fireplace · Equipped kitchen
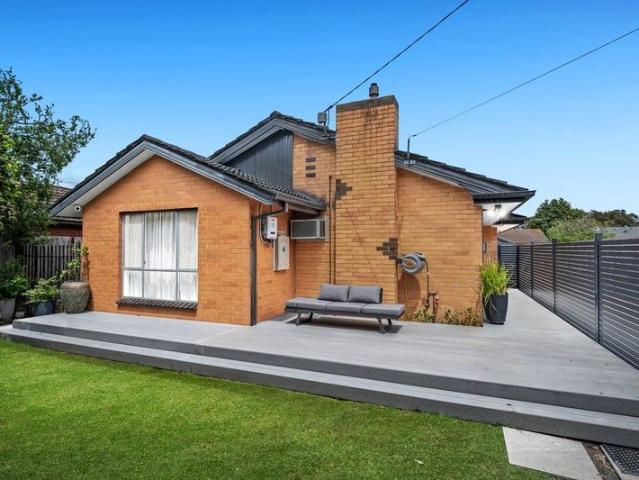
INSPECTION BY APPOINTMENT ONLY. Uncomplicated in its essence yet rich in potential, this four-bedroom residence reveals classic mid-century lines behind a discreet, leafy frontage, its double-brick profile accented in monument tones resting peacefully within one of Chelsea Heights' most family-favoured pockets. Infused with the hallmarks of enduring mid-century craftsmanship, the interior reveals slate floors, timber cabinetry and a freestanding stove shaping a kitchen that serves everyday living while remaining open to a contemporary revival. Nearby dining and lounge zones provide definitive areas to unwind and connect, with a gas fireplace adding a gentle warmth. Three bedrooms are quietly positioned along a private hallway, centred around a main bathroom and separate WC, with a fourth bedroom to the front providing added versatility for guests, study use or a secondary living space. Set across approximately 654sqm, the allotment presents genuine scope for redesign or redevelopment (
Request Details
A Landmark Beachfront Assembly of Rare Scale and Development Potential
View photo
House · for sale
Request Details
A Landmark Beachfront Assembly of Rare Scale and Development Potential
Pines Forest
· 6 Bedrooms · 2 Baths · House
Pines Forest · 6 Bedrooms · 2 Baths · House
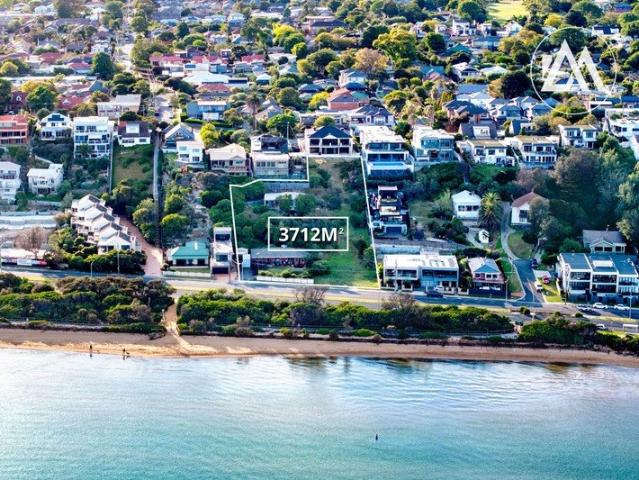
Positioned directly opposite the shoreline within the Frankston High School Zone, this exceptional offering combines two adjoining titles to create a substantial 3,712sqm (approx.) coastal landholding, representing one of the most significant and flexible development opportunities along this tightly held beachfront corridor. The Offering 543 Nepean Highway 1,701sqm (approx.) landholding with dual dwellings Elevated position with favourable north-facing aspect and protected outlook Front residence leased at $2,737 per calendar month Owner open to leasing back the rear dwelling Potential combined holding income of approximately $5,474 per month (~$65,700 per annum) 545 Nepean Highway 2,011sqm (approx.) landholding Elevated position with sweeping Port Phillip Bay views Well-advanced architectural plans for a luxury residence available Supporting reports completed, offering a clear pathway forward Development Potential (STCA) The combined scale of the land lends itself to a boutique luxury
Request Details
Secure Marina Living with private access out to Port Phillip Bay
View photo
House · for sale
Request Details
Secure Marina Living with private access out to Port Phillip Bay
Pines Forest
· 3 Bedrooms · 3 Baths · House
· Lift · Equipped kitchen
Pines Forest · 3 Bedrooms · 3 Baths · House · Lift · Equipped kitchen
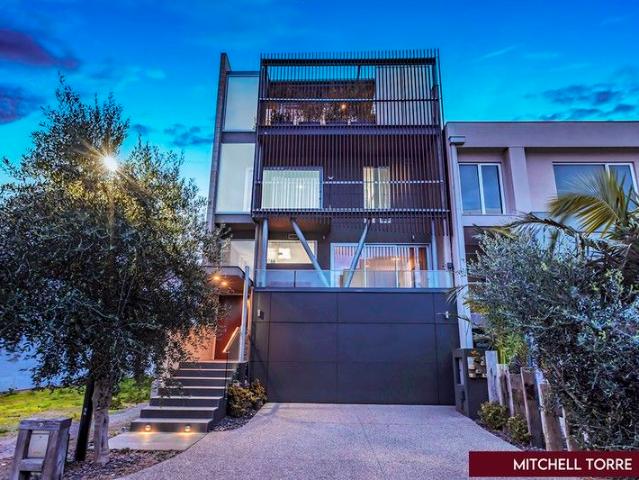
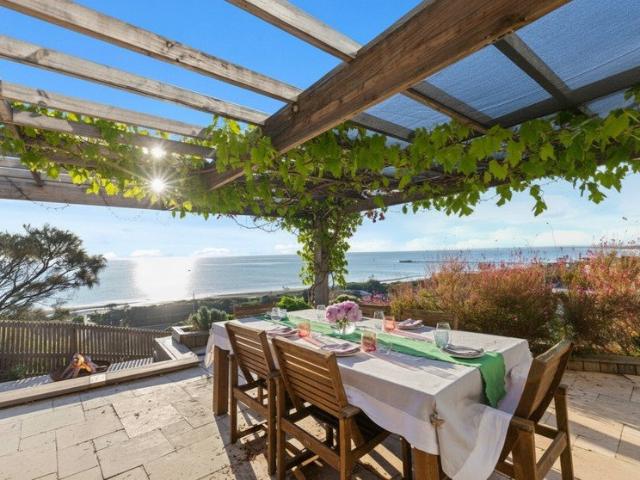
Long Term Mooring Lease Perfectly positioned on the main canal within a secure, gated marina community, this exceptional residence offers the ultimate lifestyle with your boat moored right at your back door and direct access to Port Phillip Bay just minutes away. Wake each morning to sweeping water views and spend your days immersed in the calm of canal-front living. Floor-to-ceiling windows invite natural light to pour through multiple living spaces. Designed by award-winning architect John Alkemade, the home blends refined luxury with effortless liveability, all enhanced by lift access across every level. At its heart, a beautifully appointed kitchen with premium appliances and a full butler's pantry caters to both relaxed daily living and entertaining with ease. Step outside and embrace the true essence of waterfront living. The alfresco zone, complete with a bar/kitchen, spa and covered deck, creates a seamless connection to the water ideal for long summer evenings, entertaining fr
Request Details
Cliff top Home With Panoramic Views
View photo
House · for sale
Request Details
Cliff top Home With Panoramic Views
Pines Forest
· 5 Bedrooms · 3 Baths · House
Pines Forest · 5 Bedrooms · 3 Baths · House
It is rare that a home of this calibre and character becomes available with scenic views like this. Modern conveniences with on trend vintage accents, pressed tin, eclectic morrocan & distinctly european influences. Quietly tucked away off the road frontage, as you enter through the blue wrought iron gate to the mudroom entrance, your breath will literally be taken away by the incredible seaside vista that unfolds before you from every panoramic window. Imagine waking up every morning to the changing tides, sundowning under the vines in the evenings, to a sea, blanketed in blazing oranges and reds, with Melbourne's city lights twinkling in the distance. Then to find it along the prestigious Cliff Road, undoubtedly one of the most exclusive and tightly held pockets of Frankston, with a walkway directly to our award winning beach, minutes from services and freeway access, it is literally a dream come true. Words can not possibly paint this glorious picture effectively, you simply must co
Request Details
House and Land Package The Crestwood
View photo
Terraced House · for sale
Request Details
House and Land Package The Crestwood
Pines Forest
· 5 Bedrooms · 4 Baths · Terraced House
Pines Forest · 5 Bedrooms · 4 Baths · Terraced House
When you build with Burbank, you build with a team who has over 40 years' experience in delivering quality homes for Australians. You also build with peace-of-mind, receiving a 30 year structural guarantee. So, build with confidence. Build with us! Copyright conditions All photos and illustrations are representative only, this proposed package is subject to engineering plans and developer's approval (if required) and may need to be mirrored or altered to comply. Any additional costs associated will need to be added to the price as unavailable at time of advertising. Floor plans and specifications may be varied by Burbank without notice. For more information or floor plans on this home design. click here or visit www.burbank.com.au
Request Details
The Brief: One of Langwarrin's Finest Transformations
View photo
House · for sale
Request Details
The Brief: One of Langwarrin's Finest Transformations
Pines Forest
· 3 Bedrooms · 2 Baths · House
· Equipped kitchen
Pines Forest · 3 Bedrooms · 2 Baths · House · Equipped kitchen
Romantic cottage living alive with character, significantly deepened with the most exquisite renovation. Originally conceived as a tribute to the home next door, and now beautifully renovated to maximise its own liveability throughout, this stunning 3-bedroom home offers a soulfulness and specificity that makes it one of Langwarrin's most breathtaking offerings. Its lovely picket fence and tiered gardens front a modernised red brick form almost immersed below, hinting at its high-quality rejuvenation before you even set foot inside. Rich hardwood floors carry you through its sunken lounge, where hardwood sash windows draw in a soft natural light that no contemporary build could replicate, before moving into the kitchen and dining space beyond, where impressive skylights pour natural light across a renewed kitchen with quality stainless steel appliances and plenty of room to spread out and create. The three robed bedrooms offer their own individual personalities, with the master suite d
Request Details
House and Land Package The Grandview
View photo
Terraced House · for sale
Request Details
House and Land Package The Grandview
Pines Forest
· 4 Bedrooms · 4 Baths · Terraced House
Pines Forest · 4 Bedrooms · 4 Baths · Terraced House
When you build with Burbank, you build with a team who has over 40 years' experience in delivering quality homes for Australians. You also build with peace-of-mind, receiving a 30 year structural guarantee. So, build with confidence. Build with us! Copyright conditions All photos and illustrations are representative only, this proposed package is subject to engineering plans and developer's approval (if required) and may need to be mirrored or altered to comply. Any additional costs associated will need to be added to the price as unavailable at time of advertising. Floor plans and specifications may be varied by Burbank without notice. For more information or floor plans on this home design. click here or visit www.burbank.com.au
Request Details
Designer Coastal Living in a Coveted Oliver's Hill Enclave
View photo
House · for sale
Request Details
Designer Coastal Living in a Coveted Oliver's Hill Enclave
Pines Forest
· 4 Bedrooms · 2 Baths · House
Pines Forest · 4 Bedrooms · 2 Baths · House
Within a treasured enclave behind the crest of scenic Oliver's Hill and surrounded by the character and grandeur of the area's early homes, this beautifully reimagined residence occupies a setting revered for its natural beauty, coastal serenity and enduring prestige. An easy stroll to Sweetwater Creek walking trail, the beach, boat ramp and vibrant Norman Avenue cafés, and where sunsets over Olivers Hill become part of the daily ritual, the four-bedroom home has been transformed into a stylish sanctuary with a beautiful view over a leafy valley and along the local coastline. Exuding timeless charm within this picturesque tree-lined streetscape, a comprehensive renovation has elevated the residence through a masterful blend of texture, craftsmanship and contemporary design. Lime-washed Tasmanian Oak flooring, fluted timber detailing, brushed gold tapware, herringbone tiling, stone mosaic splashbacks and Scandinavian-inspired fittings combine to create an interior of exceptional warmth,
Request Details
Contemporary Family Living, Footsteps from School.
View photo
Townhouse · for sale
Request Details
Contemporary Family Living, Footsteps from School.
Pines Forest
· 4 Bedrooms · 3 Baths · Townhouse
· Garden · Equipped kitchen
Pines Forest · 4 Bedrooms · 3 Baths · Townhouse · Garden · Equipped kitchen
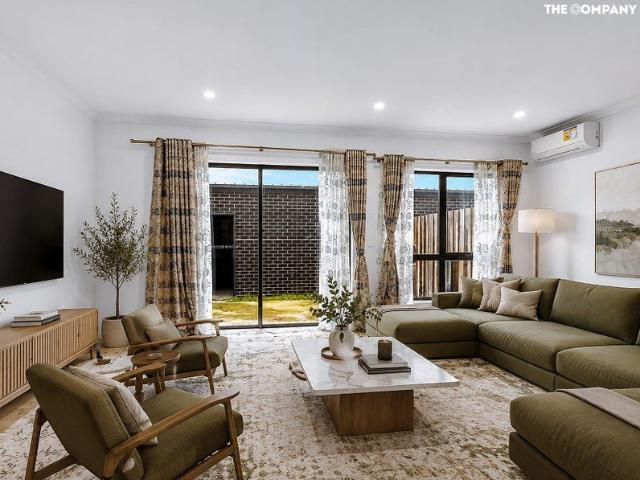
Sat 5th of Sept - Cancelled The Company Real Estate proudly presents a rare opportunity to secure a modern four-bedroom home in the sought-after Linc Estate, offering an exceptional combination of lifestyle, flexibility and investment appeal with no body corporate fees. Perfectly positioned just footsteps from Quarters Primary School, this thoughtfully designed residence offers four generous bedrooms and three bathrooms, creating a highly versatile floorplan suited to growing families, extended families or investors seeking strong rental appeal. At the heart of the home, the contemporary kitchen features stone benchtops, ample storage and quality finishes, overlooking the light-filled open-plan living and dining area. The seamless connection to the low-maintenance backyard creates an easy indoor-outdoor setting for everyday living and entertaining. Property Features: - Two-year old home - Four spacious bedrooms and three bathrooms. - Modern kitchen with stone benchtops and ample storag
Request Details
Beachside with No Body Corporate
View photo
Apartment · for sale
Request Details
Beachside with No Body Corporate
Pines Forest
· 2 Bedrooms · 1 Bath · Apartment
· Equipped kitchen
Pines Forest · 2 Bedrooms · 1 Bath · Apartment · Equipped kitchen
It's more like a house than a unit. No shared land and no body corporate fees. Don't wait until the weekend Open call us today and let's make a private time to inspect. It's such an easy walk to the beach and all you need to do is cross the pictuesque bridge across Kananook Creek and you will be touching sand. (350 meters approximately) and this beautifully presented two-bedroom home offers an appealing combination of comfort, style and low-maintenance living. A wonderful opportunity for first home buyers, downsizers or those seeking a comfortable home in a convenient coastal location, the property is ready to enjoy with a number of thoughtful updates already completed. At the heart of the home is a light-filled, renovated open-plan kitchen and living area, creating a welcoming space for everyday living and entertaining. Large windows draw in plenty of natural light, while the living area opens seamlessly onto a private north-facing rear deck - an inviting spot to enjoy your morning co
Request Details
Spacious, Stylish & Positioned Beachside
View photo
Townhouse · for sale
Request Details
Spacious, Stylish & Positioned Beachside
Pines Forest
· 3 Bedrooms · 2 Baths · Townhouse
· Garden · Parking · Equipped kitchen
Pines Forest · 3 Bedrooms · 2 Baths · Townhouse · Garden · Parking · Equipped kitchen
Inspect as advertised and private inspections welcomed. Move in ready, this beautifully presented townhouse delivers the perfect blend of space, privacy and lifestyle convenience. Offering three bedrooms and two well-appointed bathrooms, the home is thoughtfully designed for comfortable modern living. Two separate living areas provide flexibility for families, entertaining or working from home, while the well-equipped kitchen connects seamlessly to the main living and dining zone. Enjoy the convenience of a single garage plus additional parking at the front, making everyday living effortless. Privately set within a well-maintained complex yet boasting street frontage. The private front yard and secluded courtyard create ideal spaces for relaxing, entertaining or enjoying a morning coffee in peace. Positioned in an unbeatable location, you're within walking distance to the train station, local shops and the beach, with easy freeway access for a smooth commute. Whether you're a first hom
Request Details
House and Land Package The Tacoma
View photo
Terraced House · for sale
Request Details
House and Land Package The Tacoma
Pines Forest
· 5 Bedrooms · 4 Baths · Terraced House
Pines Forest · 5 Bedrooms · 4 Baths · Terraced House
When you build with Burbank, you build with a team who has over 40 years' experience in delivering quality homes for Australians. You also build with peace-of-mind, receiving a 30 year structural guarantee. So, build with confidence. Build with us! Copyright conditions All photos and illustrations are representative only, this proposed package is subject to engineering plans and developer's approval (if required) and may need to be mirrored or altered to comply. Any additional costs associated will need to be added to the price as unavailable at time of advertising. Floor plans and specifications may be varied by Burbank without notice. For more information or floor plans on this home design. click here or visit www.burbank.com.au
Request Details
Stylish Family Comfort Moments From The Beach
View photo
Townhouse · for sale
Request Details
Stylish Family Comfort Moments From The Beach
Pines Forest
· 3 Bedrooms · 2 Baths · Townhouse
· Garden · Air conditioning · Equipped kitchen
Pines Forest · 3 Bedrooms · 2 Baths · Townhouse · Garden · Air conditioning · Equipped kitchen
Bringing together modern style, generous everyday comfort and a relaxed bayside lifestyle, this beautifully presented three-bedroom townhouse offers an inviting place to call home just a short walk from Bonbeach's sandy shoreline. Warm timber-look flooring flows through the ground floor, where the open-plan kitchen, dining and living zone creates a bright and welcoming hub for daily life. The sleek kitchen is designed for both practicality and entertaining, featuring extensive white cabinetry, generous bench space, gas cooking, dishwasher and a substantial breakfast bar with room to gather. The dining area opens directly to the north-west facing rear courtyard, extending everyday living outdoors to a private paved setting framed by neat garden borders. There is ample room for an outdoor table or lounge setting, while a separate shed adds valuable storage. Back inside, the living area provides a comfortable place to unwind with split-system air conditioning, while a powder room, Euro la
Request Details
Renovation Ready with Native Garden Outlook
View photo
House · for sale
Request Details
Renovation Ready with Native Garden Outlook
Pines Forest
· 3 Bedrooms · 2 Baths · House
· Garden · Parking · Equipped kitchen
Pines Forest · 3 Bedrooms · 2 Baths · House · Garden · Parking · Equipped kitchen
Tucked away in a quiet, family-friendly pocket close to Austin Road local shops, primary schools and bike tracks, this home carries a sense of warmth and possibility the moment you arrive. Offering a well-designed floor plan with three bedrooms, including a master with ensuite, the home provides a solid foundation for comfortable family living. The kitchen looks out across a beautiful native garden filled with colour and birdlife - a peaceful outlook that brings a real sense of calm to everyday life. Outside, an undercover entertaining area with a pot belly fire creates a cosy space to gather through the cooler months, while the double garage adds practical convenience. This is a home with heart that's ready for its next chapter. For the right buyer, it's an opportunity to restore, refresh, and truly make it shine again. In a well-established, tightly held neighbourhood, this is a chance to create something special in a location that already has so much to offer
Request Details
Family Comfort in the FHZ with the Convenience of Two Toilets and 4 Car Spaces
View photo
House · for sale
Request Details
Family Comfort in the FHZ with the Convenience of Two Toilets and 4 Car Spaces
Pines Forest
· 3 Bedrooms · 1 Bath · House
· Garden · Equipped kitchen
Pines Forest · 3 Bedrooms · 1 Bath · House · Garden · Equipped kitchen
Perfectly positioned with its private entry via quiet Oakfield Court, this immaculately maintained residence delivers low-maintenance family living in one of Frankston South's most tightly held educational pockets. Set within the highly sought-after zones for Frankston High School and Overport Primary School, the home offers exceptional convenience just moments from local shops, parks, beaches and Frankston CBD. Behind its neat brick façade, the home reveals a warm and welcoming interior enhanced by timber flooring, generous natural light and an effortless single-level layout. The spacious open-plan living and dining area flows seamlessly into the functional kitchen complete with ample bench space, gas cooking and excellent storage. Accommodation comprises three well-proportioned bedrooms serviced by a central bathroom additional second WC, perfectly catering to growing families or downsizers seeking practical comfort. Outside, an expansive rear yard provides plenty of room for childre
Request Details
Secure One of Three Luxury Townhouses Stamp Duty Savings
View photo
Townhouse · for sale
Request Details
Secure One of Three Luxury Townhouses Stamp Duty Savings
Pines Forest
· 3 Bedrooms · 3 Baths · Townhouse
Pines Forest · 3 Bedrooms · 3 Baths · Townhouse
Be quick to secure one of three premium homes up for sale and soon to commence construction in beautiful Seaford brought to you by the renowned team at LA Design, now building in the area for the first time! Renowned for delivering style, quality, and exceptional craftsmanship. With construction about to commence, now is the time to take advantage of substantial stamp duty savings and secure your dream home or investment. What's on Offer: Two 3-bedroom townhouses Expected range: $1,150,000 $1,250,000 One 4-bedroom townhouse Expected range: $1,300,000 $1,340,000 Each home will offer a high-end, contemporary finish, generous proportions, and a low-maintenance lifestyle all within close reach of Seaford's stunning beaches, transport, and vibrant village atmosphere. Whether you're looking to upsize, downsize, or invest in this awesome pocket of Seaford, this is an opportunity you don't want to miss. Enquire now to receive floorplans, specifications, and full project details
Request Details
UNCOMPROMISED WATERFRONT LUXURY | SOPHISTICATED COASTAL LIVING
View photo
House · for sale
Request Details
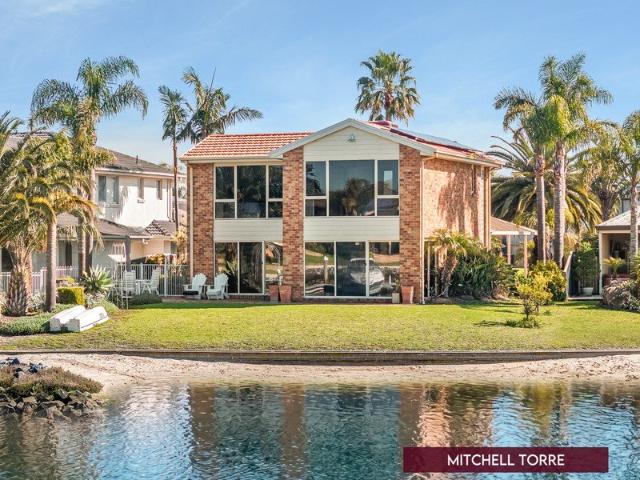
UNCOMPROMISED WATERFRONT LUXURY | SOPHISTICATED COASTAL LIVING
Pines Forest
· 4 Bedrooms · 2 Baths · House
· Fireplace · Equipped kitchen
Pines Forest · 4 Bedrooms · 2 Baths · House · Fireplace · Equipped kitchen
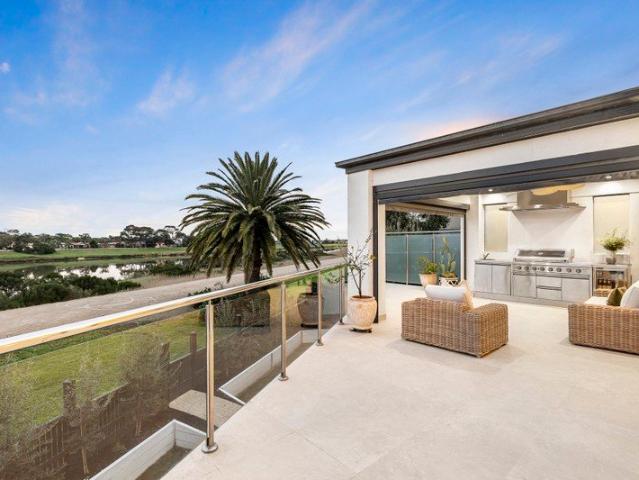
Expressions Of Interest Close Date Tuesday 22nd September at 2:00pm A rare riverfront sanctuary where luxury, lifestyle and breathtaking water views come together. Positioned on the coveted banks of the Patterson River, this beautifully renovated four-bedroom residence delivers refined family living in one of Patterson Lakes' most tightly held waterfront locations. A soaring entrance, abundant northern light and premium finishes create an immediate impression, with engineered herringbone flooring, marble surfaces, ABI Interiors fittings, VJ panelling and Control4 smart home automation throughout. At the heart of the home, the designer kitchen combines style and functionality with a SMEG dual-fuel cooker, oversized four-metre island bench, statement lighting and generous walk-in pantry. It connects seamlessly to the open-plan living and dining area, where a gas log fireplace and expansive river views provide a stunning backdrop. Full-height bifold doors open to an expansive 50sqm riverf
Request Details
Morning Sun. Waterfront Living. Position Envy
View photo
House · for sale
Request Details
Morning Sun. Waterfront Living. Position Envy
Pines Forest
· 4 Bedrooms · 2 Baths · House
· Garden · Equipped kitchen
Pines Forest · 4 Bedrooms · 2 Baths · House · Garden · Equipped kitchen
Positioned at the bowl of a tightly held waterfront court on an impressive 767sqm (approx.) allotment, this spacious family residence delivers an exceptional Patterson Lakes lifestyle, combining an enviable east-facing aspect, generous accommodation and direct access to the water with its own private boat mooring. The substantial waterfront setting is a genuine highlight, with an expansive rear lawn stretching towards the water's edge and providing a rare sense of space and privacy. The prized easterly orientation captures beautiful morning sun across the backyard and waterfront, while a large alfresco space creates the perfect setting for relaxed entertaining with the water as your backdrop. Inside, generous proportions provide multiple living and dining zones, with the main living areas opening seamlessly to the covered waterfront alfresco. The central kitchen offers excellent storage, generous bench space and a breakfast bar overlooking the family room. Four bedrooms are spread acro
Request Details

Get email alerts

Don't miss out: be the first to know about new properties

The alert was correctly created

On subscribing you accept the conditions of use and the privacy policy
Alert
Receive new ads in your inbox
Save this search
Receive alerts for new listings

We'll send you an email when we have new properties for: "Properties for sale in Pines Forest"

The alert was correctly created

Cranbourne West
Centreville
Get email alerts and be the first to see new listings
Required field
On subscribing I accept the terms of the privacy policy
Perfect! You'll soon start receiving new listings via email
Alert
Receive an email when we have new ads for Properties for sale in Pines Forest
Save this search
Filters

Bedrooms

Size (m²)

Price

$
$

Property type

Bathrooms

Clear all filters
Receive notifications when new entries are published.