1,305 houses for sale in Petersham

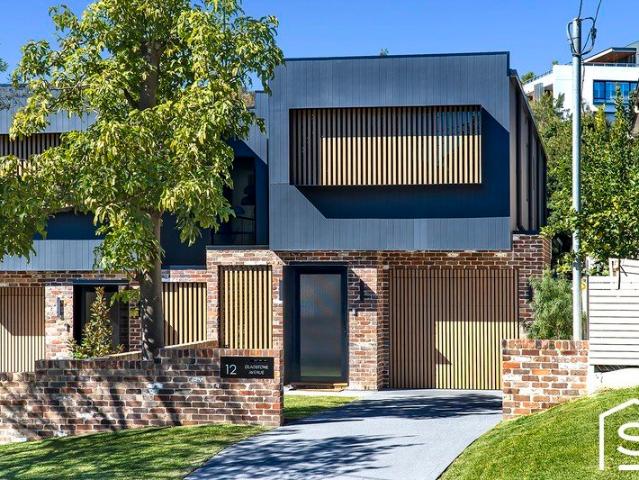
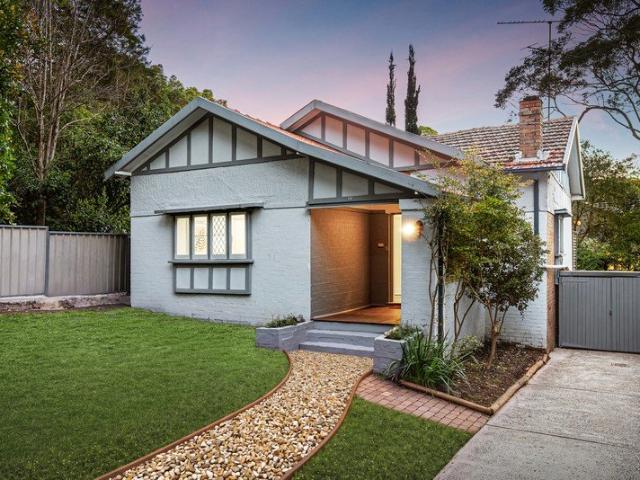
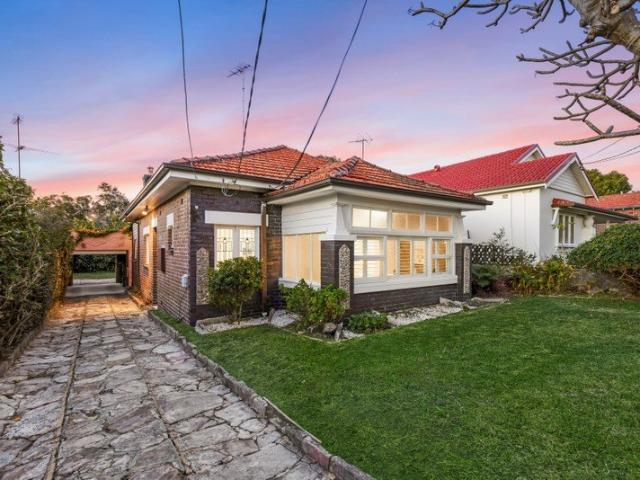
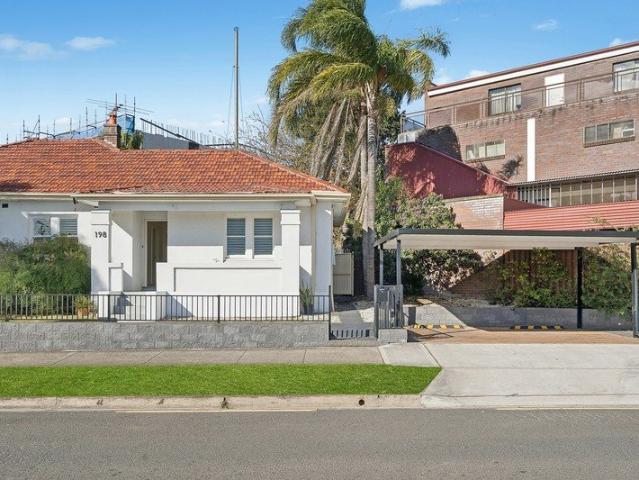
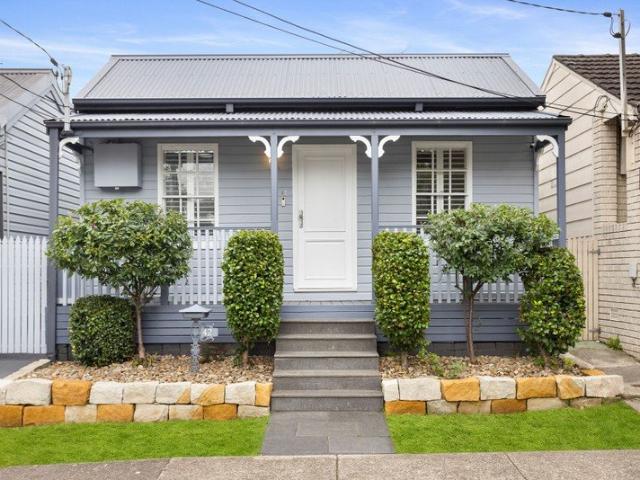
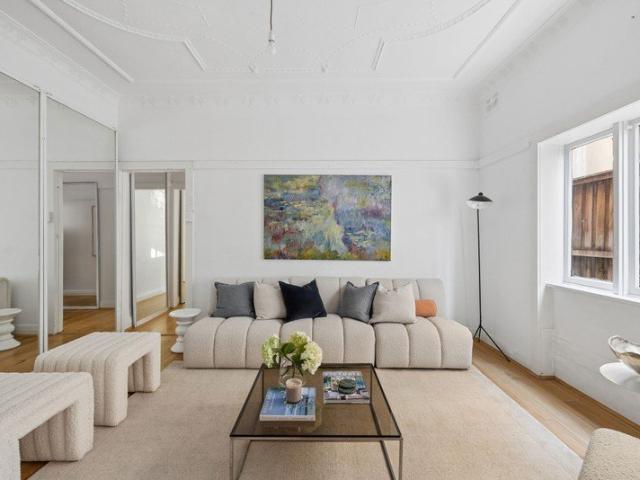
Freestanding duplex opportunity / selling in one line / premier street
View photo
House · for sale
Request Details
New
Freestanding duplex opportunity / selling in one line / premier street
Petersham
· 5 Bedrooms · 3 Baths · House
Petersham · 5 Bedrooms · 3 Baths · House
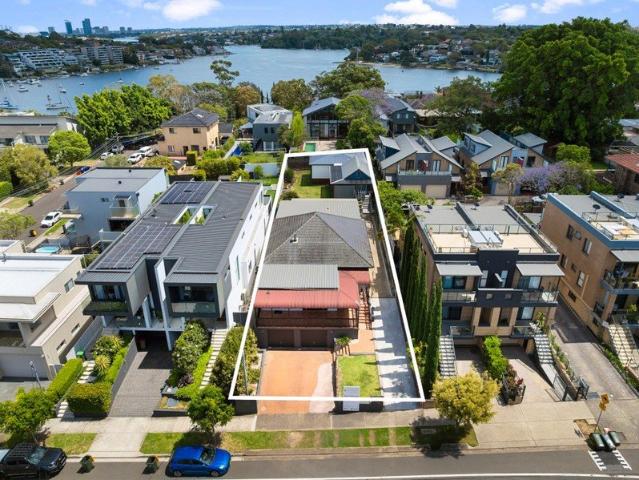
In a premier street and one of Bondi Junction's most sought-after residential pockets, this freestanding solid brick duplex presents a rare opportunity to secure a substantial property with dual incomes, great flexibility, and scope to add value over time. Comprising spacious upper and lower residences and sold with vacant possession, it offers an immediate investment or home-and-income proposition, while its versatile two-level layout could be transformed into an expansive single family home (subject to future approvals). High ornate ceilings, intricate original leadlight windows and a private rear courtyard add character and appeal, with Bondi Junction's renowned retail and dining scene moments away and Centennial and Queens Parks within a short stroll. Transport, highly regarded schools, Waverley Library, childcare, gyms and health and wellness offerings are all close at hand, with Sydney's famous beaches within easy reach. Highlights Rare freestanding solid brick duplex Top locatio
Request Details
3 Bedroom + Study with 1 Car Parking Limited Availability
View photo
Townhouse · for sale
Request Details
New
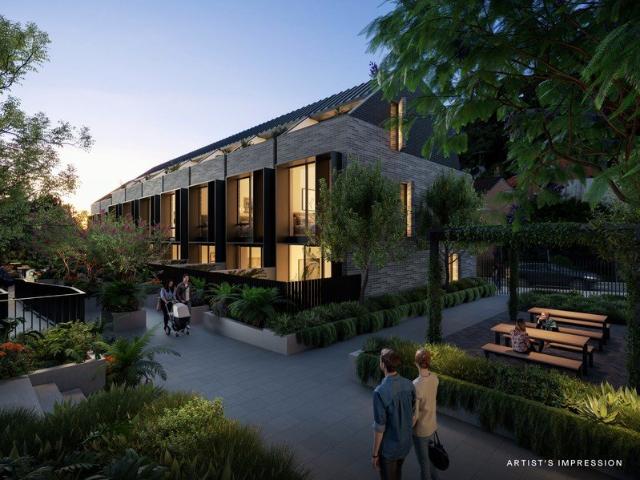
3 Bedroom + Study with 1 Car Parking Limited Availability
Petersham
· 3 Bedrooms · 2 Baths · Townhouse
· Terrace · Parking · Equipped kitchen
Petersham · 3 Bedrooms · 2 Baths · Townhouse · Terrace · Parking · Equipped kitchen
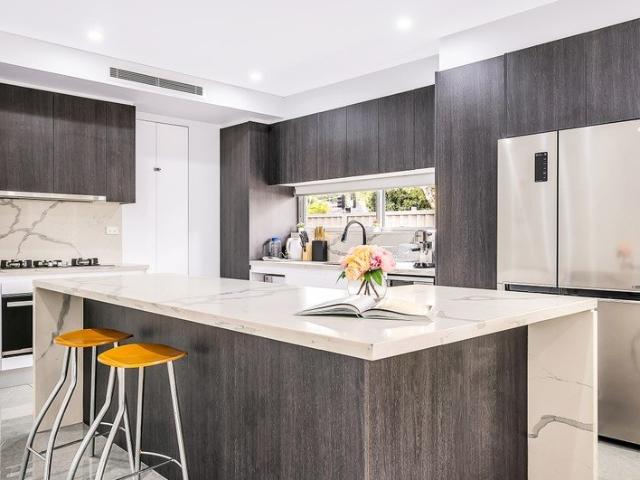
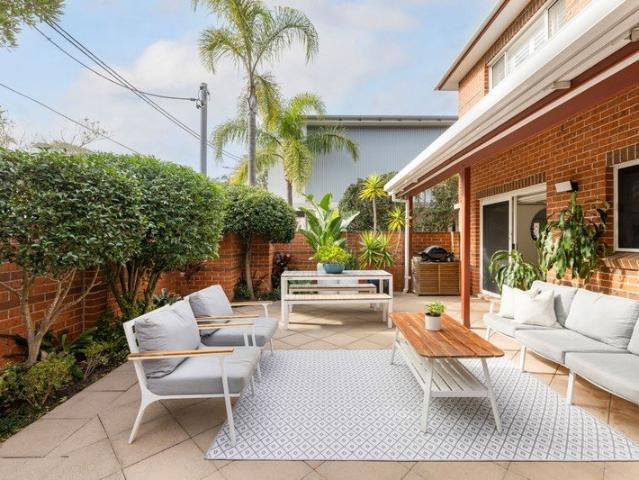
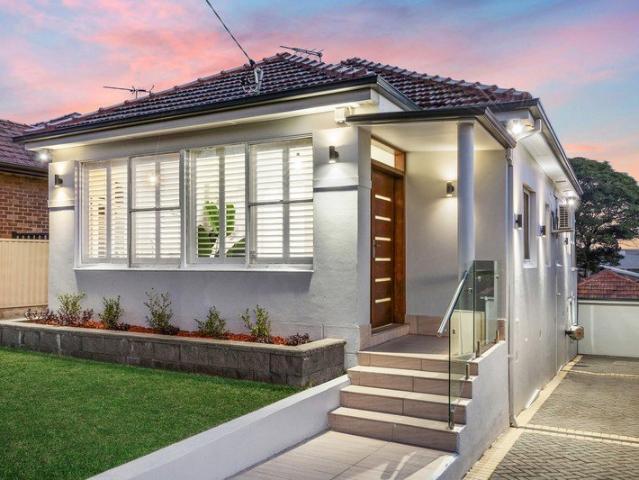
Completed Townhome Ready Soon! Display Suite Open Thursday to Saturday, 12 pm to 3 pm 126 Willoughby Road, Crows Nest For private appointments outside these times, please call 0407 601 330. Convenience is Key at Delano One of just seven townhomes within the distinguished Allen Jack+Cottier-designed development Delano. This luxurious three-storey residence showcases beautiful craftsmanship with room for all the family, comprising three bedrooms and a separate study room. Your new designer kitchen, equipped with an expansive island bench and plenty of storage, will be the hub of your home. Leading into a large dining and lounge area that sprawls out to your private entertaining courtyard with a built-in BBQ and direct access to the tranquil communal gardens. The main bathroom has a separate bathtub, and the master suite, with its private terrace and an ensuite with a double-bowl vanity and separate bathtub, will be sure to please. Drawing inspiration from the area's classic architecture,
Request Details
Luxury Torrens Title Duplex with Premium Finishes & Family Flexibility
View photo
House · for sale
Request Details
New
Luxury Torrens Title Duplex with Premium Finishes & Family Flexibility
Petersham
· 4 Bedrooms · 3 Baths · House
· Equipped kitchen
Petersham · 4 Bedrooms · 3 Baths · House · Equipped kitchen
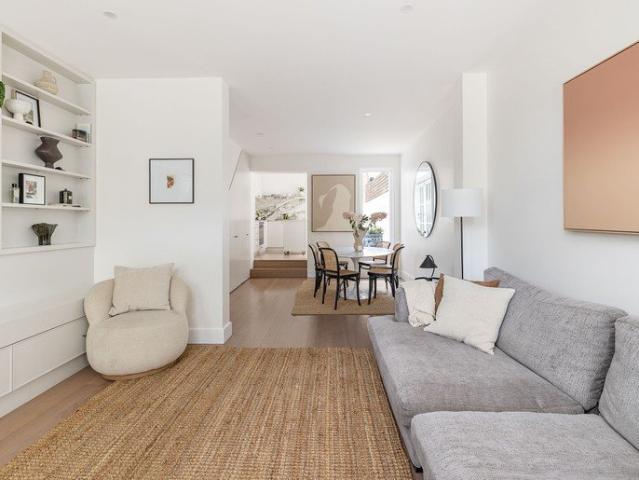
This impeccably maintained Torrens Title duplex delivers the perfect balance of contemporary design, quality craftsmanship, and everyday functionality. Positioned on a generous approximately 211sqm parcel, this beautifully presented residence offers spacious interiors, abundant natural light, and premium inclusions throughout ideal for families seeking comfort, convenience, and low-maintenance luxury living. Designed with both practicality and style in mind, the expansive open-plan living and dining areas seamlessly connect to the outdoor entertaining space, creating an effortless indoor-outdoor lifestyle. The gourmet kitchen serves as the heart of the home, featuring stone benchtops, a breakfast island, European stainless steel gas appliances, a walk-in pantry, ample storage, and quality finishes throughout. Upstairs, the accommodation has been thoughtfully designed to maximise privacy and natural light. The oversized master retreat includes a walk-in wardrobe, stylish ensuite, and pr
Request Details
Architect designed fully rebuilt family terrace
View photo
House · for sale
Request Details
New
Architect designed fully rebuilt family terrace
Petersham
· 4 Bedrooms · 3 Baths · House
· Garden · Terrace · Parking
Petersham · 4 Bedrooms · 3 Baths · House · Garden · Terrace · Parking
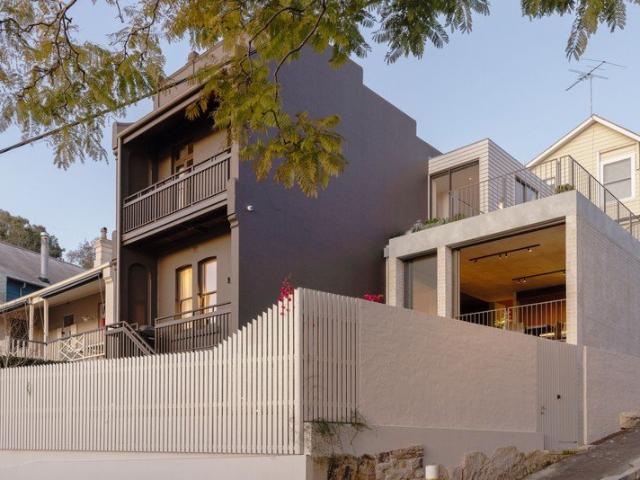
A remarkable reimagining of a classic Balmain terrace by Studio Carson Kelly, this beautifully transformed home creates a sense of space and flexibility far beyond its footprint. Set on a corner parcel of just over 215sqm, it has been thoughtfully redesigned to deliver expansive family living, seamless indoor/outdoor connection and a rare level of privacy in the heart of the peninsula. Blending preserved period character with contemporary comfort, the original terrace unfolds into generous living and dining spaces, while a newly created lower level provides a relaxed family retreat opening to the garden. Upstairs, bedrooms enjoy an abundance of natural light, with a private terrace and roof garden capturing elevated northerly views towards the Parramatta River. With scope to add parking in the future (subject to approval), it's a home of considered design, warmth and exceptional versatility, within easy reach of Darling Street cafés, dining, parks and village life. Highlights Classic B
Request Details
Family Home With Private Pool + LUG
View photo
House · for sale
Request Details
New
Family Home With Private Pool + LUG
Petersham
· 5 Bedrooms · 2 Baths · House
· Garden · Terrace · Swimming pool · Parking · Equipped kitchen
Petersham · 5 Bedrooms · 2 Baths · House · Garden · Terrace · Swimming pool · Parking · Equipped kitchen
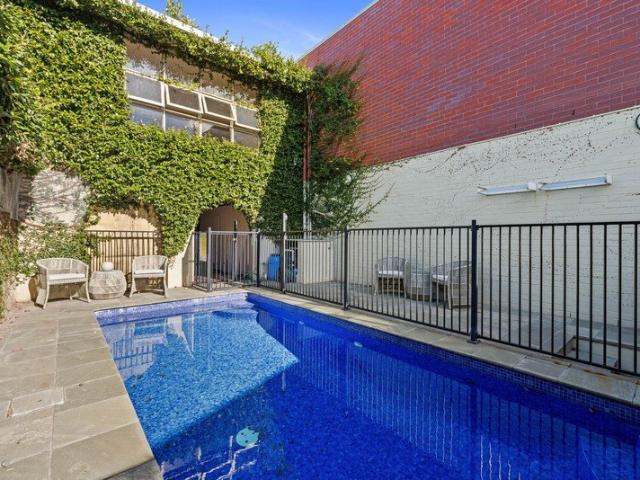
Located on one of Bondi's most desirable streets & only a short 5 minute stroll to Bondi Junctions shopping and cafe precinct, this expansive family home on 262 sqm has an easy floor plan that is ideal for the growing family, this 5 bedroom sandstone home is a rare gem in one of Bondi's most convenient pockets. Features Include: • Spacious lower level with open plan living/dining spaces • Entertainers' gas kitchen with stone benches + dishwasher • Master bedroom with private terrace, ensuite & ample robe space • Rear bedroom with 2nd private terrace overlooking back pool • Rumpus room/ 4th bedroom • Granny flat / 5th bedroom/ home office or teenage retreat above garage • Family friendly rear yard + pool with security fence • Double LUG with automated door + storage Council Rates: $557 pq Water Rates: $228 pq Inspect As Advertised or By Appointment The information contained on this website is subject to change without notice and should be regarded as indicative only. Intending purchaser
Request Details
Oversized family home offers entertainers' delight
View photo
House · for sale
Request Details
New
Oversized family home offers entertainers' delight
Petersham
· 4 Bedrooms · 3 Baths · House
· Garden · Balcony · Air conditioning · Fireplace · Parking · Equipped kitchen
Petersham · 4 Bedrooms · 3 Baths · House · Garden · Balcony · Air conditioning · Fireplace · Parking · Equipped kitchen
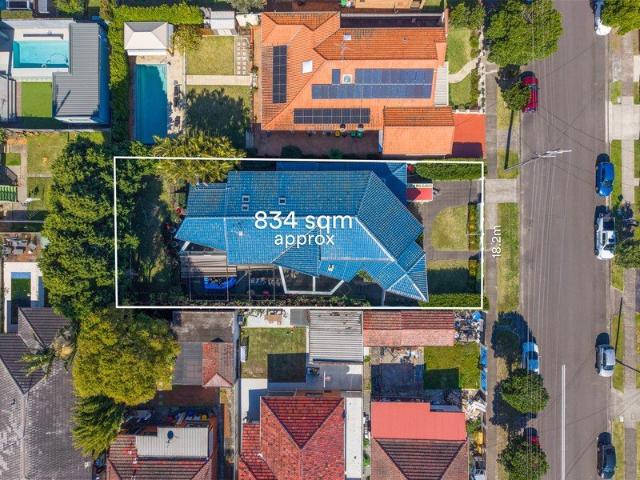
A harmony of magnificent proportions and superb elegance, this gorgeous dual level home offers a sunlit entertainer for indulgent family living. It rests on a vast 834sqm north facing block, near Beverley Park Golf Club and shops, handy to Ramsgate Beach. - Resplendent open plan living/dining zone and family room - Inviting paved alfresco areas capture warm morning sunshine - Sprawling landscaped backyard boasts lush established gardens - Gourmet granite entertainers' kitchen, stainless appliances - Four sumptuous bedrooms fitted with built-ins, balcony to one - Main complemented with walk-in robe and dual vanity ensuite - Shower and spa tub to pristine main bathroom, versatile study - Soaring ceilings, grand staircase with glass balustrading - Large windows, glazed doors, fireplace plus alarm system - Ducted air conditioning, electric gates, huge tandem garage
Request Details
Brand New on the Putney Border | Distinctive Design & Superior Craftsmanship
View photo
House · for sale
Request Details
New
Brand New on the Putney Border | Distinctive Design & Superior Craftsmanship
Petersham
· 4 Bedrooms · 3 Baths · House
Petersham · 4 Bedrooms · 3 Baths · House
Perfectly positioned on the highly sought-after Putney edge, this exceptional brand-new four-bedroom duplex stands apart through its contemporary design, thoughtfully considered floorplan, superior craftsmanship and meticulous attention to detail. Designed with modern family living in mind, the residence delivers excellent functionality and seamless indoor-outdoor connection. Soaring ceilings, light-filled interiors and a refined selection of high-end finishes create a stylish and inviting home, while the carefully considered floorplan provides flexibility for growing families, entertainers and multi-generational households. What truly sets this residence apart is the quality of its workmanship. From the precision of the finishes and detailing to the consistency of the materials and execution throughout, there is a clear sense of care and attention that is often difficult to find in new duplex construction. Every element has been thoughtfully integrated to create a home that feels cohe
Request Details
Elegant Family Living with Endless Possibilities.
View photo
House · for sale
Request Details
New
Elegant Family Living with Endless Possibilities.
Petersham
· 6 Bedrooms · 4 Baths · House
· Parking
Petersham · 6 Bedrooms · 4 Baths · House · Parking
Exceptional Family Home with Endless Potential,Dual Living, DA Approved & Duplex Opportunity (STCA). Set on a generous 891sqm parcel in a prestigious Chiswick peninsula address, this substantial residence offers an outstanding combination of family comfort, lifestyle convenience, and future development potential (R2 zoning). Discover an incredible opportunity to secure this expansive 4-bedroom family residence with a separate 2-bedroom self-contained granny flat and teenagers retreat/ Studio. Perfectly positioned on a generous parcel of land offering versatility, comfort, and outstanding future potential. This property is ideal for multi-generational families, investors, or developers seeking strong returns and long-term growth. Key Features: Main House - Spacious 4-bedroom main home with multiple living areas, Fire Place, a Separate Dining room, ideal for large or growing families - Two Bathrooms - Internal Laundry - Ample amount of Storage - Double Garage + Driveway to accommodate 2
Request Details
Elevated Living | Prime Location | Connectivity
View photo
House · for sale
Request Details
New
Elevated Living | Prime Location | Connectivity
Petersham
· 2 Bedrooms · 2 Baths · House
· Balcony · Air conditioning · Lift · Equipped kitchen
Petersham · 2 Bedrooms · 2 Baths · House · Balcony · Air conditioning · Lift · Equipped kitchen
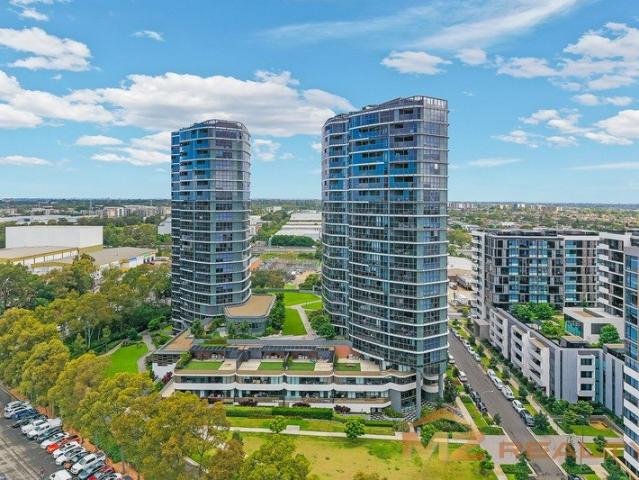
et within the highly sought-after Carter Street precinct, this stylish Meriton-built apartment delivers the perfect combination of modern design, comfort, and unbeatable convenience. Positioned on Level 7, the home enjoys elevated district and city skyline views, abundant natural light, and a functional layout ideal for both owner-occupiers and savvy investors. Apartment Features Spacious open-plan living and dining area flowing seamlessly to the balcony Floor-to-ceiling windows capturing natural light and skyline outlooks Contemporary kitchen with stone benchtops, quality stainless steel appliances & ample storage Generous bedrooms with built-in wardrobes, master with private ensuite Stylish bathrooms with premium finishes and fittings Private balcony perfect for relaxing or entertaining Ducted air conditioning throughout for year-round comfort Internal laundry with additional storage Secure car space plus storage cage with lift access Resort-Style Facilities Enjoy exclusive access to
Request Details
North facing family townhouse between the village and the beach
View photo
Townhouse · for sale
Request Details
New
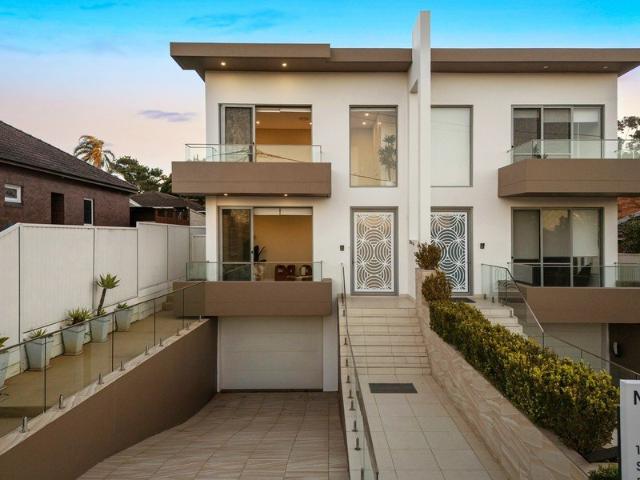
North facing family townhouse between the village and the beach
Petersham
· 3 Bedrooms · 2 Baths · Townhouse
· Parking
Petersham · 3 Bedrooms · 2 Baths · Townhouse · Parking
A north-facing home with oversized courtyard settings, this residence is tucked away in an exclusive collection of just 10 residences between the heart of Clovelly village and the beach. Beautifully updated across two main levels plus a double garage, it delivers space, privacy and flexibility, along with the ease of low-maintenance living, in an impressive package that totals 233sqm Full of idyllic northern sunshine, the generous interiors flow effortlessly between in/outdoors, creating an exceptional lifestyle to suit families and beyond. In one of the area's most tightly held pockets, it's just footsteps to Macpherson Street's cafés and dining, quality schools and Varna Park, with Clovelly and Bronte beaches only moments away. Highlights In a boutique collection of just 10 homes 2-levels + double garage with storage Street entry + direct access from parking 2 courtyards, main north-facing outdoors Vast options to suit in/outdoor entertaining Distinct separate living and dining zones
Request Details
Leafy family retreat with outstanding potential
View photo
House · for sale
Request Details
New
Leafy family retreat with outstanding potential
Petersham
· 2 Bedrooms · 1 Bath · House
· Garden · Equipped kitchen
Petersham · 2 Bedrooms · 1 Bath · House · Garden · Equipped kitchen
Privately positioned at the end of a peaceful no-through street adjoining leafy Stringybark Reserve, this charming single-storey residence offers a wonderful blend of comfort, character and lifestyle appeal. With its desirable northeast-facing frontage, light-filled interiors and secure child-friendly rear garden, the home provides a relaxed family environment with excellent scope to renovate, personalise or explore future development potential (STCA). Its enviable location places Lane Cove village, The Canopy, quality schools and transport all within easy walking distance. - Versatile floor plan with well-proportioned spaces for relaxed family living - Separate kitchen with garden outlook and excellent functionality - Two generously sized bedrooms, both filled with abundant natural light - Updated bathroom with shower and deep soaking tub, plus separate laundry - High ceilings with ornate cornices, leadlight windows and timber floorboards - Private landscaped garden with lawn, elevate
Request Details
BRAND NEW HOMES THE EPITOME OF STATE OF THE ART LUXURY LIVING
View photo
House · for sale
Request Details
New
BRAND NEW HOMES THE EPITOME OF STATE OF THE ART LUXURY LIVING
Petersham
· 5 Bedrooms · 3 Baths · House
· Swimming pool
Petersham · 5 Bedrooms · 3 Baths · House · Swimming pool
Architecturally designed with exceptional attention to detail, these homes embody the perfect fusion of style, space, and sophistication. Every element has been thoughtfully considered from the ambience and spatial harmony to the effortless transition between the internal living areas and the outdoor entertaining zones. Experience the rich texture of earthy materials, brushed brass fittings, and the natural beauty of real marble. The warmth of engineered timber flooring, exquisite cabinetry, and curated finishes blend perfectly with landscaped surrounds and natural stone features that frame the pool creating an atmosphere of timeless luxury. Key Features: Reverse cycle A/C. Engineered Timber Flooring and Timber Staircase. Extensive use of glamourous real life marble and architectural tiles. Family size open plan generous living and dining room with full size sliding doors meeting an Alfresco entertainers covered area with barbeque cooking and washing facilities. Designer luxuriously eq
Request Details
Architectural Brilliance Across 3 Levels Brand New Luxury Living
View photo
Townhouse · for sale
Request Details
New
Architectural Brilliance Across 3 Levels Brand New Luxury Living
Petersham
· 4 Bedrooms · 2 Baths · Townhouse
· Balcony · Parking · Equipped kitchen
Petersham · 4 Bedrooms · 2 Baths · Townhouse · Balcony · Parking · Equipped kitchen
Step into a lifestyle of space, style, and sophistication with this brand-new, three-level designer townhouse. Engineered for families and executive professionals alike, this architectural home maximizes vertical living without sacrificing comfort. Enjoy expansive floor plans, premium finishes, and effortless low-maintenance luxury. The Ground Level: The Hub of Functionality - Secure Parking: Double lock-up garage with internal access and ample storage space. Optional upgrades allow for customisation EV charging & car wash bay. The First Level: Entertaining & Open-Plan Elegance - Gourmet Kitchen: Chef's kitchen with stone benchtops and premium integrated appliances. - Sun-Drenched Living: Seamless flow from the expansive lounge and dining areas out to a covered balcony. - Premium Touches: High ceilings, timber flooring, and custom joinery throughout. The Second Level: Your Private Retreat - Master Suite: King-sized master bedroom featuring a walk-in wardrobe and a luxury ensuite. - Fam
Request Details
Architectural Brilliance Across 2 Levels Brand New Luxury Living
View photo
Townhouse · for sale
Request Details
New
Architectural Brilliance Across 2 Levels Brand New Luxury Living
Petersham
· 4 Bedrooms · 3 Baths · Townhouse
· Balcony · Parking · Equipped kitchen
Petersham · 4 Bedrooms · 3 Baths · Townhouse · Balcony · Parking · Equipped kitchen
Step into a lifestyle of space, style, and sophistication with this brand-new, two-level designer townhouse. Engineered for families and executive professionals alike, this architectural home maximizes vertical living without sacrificing comfort. Enjoy expansive floor plans, premium finishes, and effortless low-maintenance luxury. The Ground Level: The Hub of Functionality - Secure Parking: Single lock-up garage with internal access and ample storage space. Optional upgrades allow for customisation EV charging & car wash bay. The First Level: Entertaining & Open-Plan Elegance - Gourmet Kitchen: Chef's kitchen with stone benchtops and premium integrated appliances. - Sun-Drenched Living: Seamless flow from the expansive lounge and dining areas out to a covered balcony. - Premium Touches: High ceilings, timber flooring, and custom joinery throughout. The Second Level: Your Private Retreat - Master Suite: King-sized master bedroom featuring a walk-in wardrobe and a luxury ensuite. - Famil
Request Details
Classic Californian Charm, Sunlit Living & Exceptional Family Potential
View photo
House · for sale
Request Details
New
Classic Californian Charm, Sunlit Living & Exceptional Family Potential
Petersham
· 3 Bedrooms · 2 Baths · House
· Garden · Air conditioning · Fireplace · Equipped kitchen
Petersham · 3 Bedrooms · 2 Baths · House · Garden · Air conditioning · Fireplace · Equipped kitchen
Behind its charming character façade, this beautifully presented residence combines timeless period appeal with modern comfort on a generous 539sqm parcel, delivering an exceptional opportunity for families, renovators and those looking to secure a quality home in one of Matraville's most sought-after pockets. Bathed in natural light throughout, the home showcases a flexible single-level floorplan featuring three generous bedrooms, spacious formal living and dining areas, updated kitchen and bathrooms, and charming original details including decorative ceilings, leadlight windows and a traditional fireplace. Freshly painted interiors, new carpeting and air conditioning ensure the home is ready to enjoy immediately while still offering exciting scope to further enhance over time. The heart of the home flows effortlessly to a covered entertaining deck overlooking the expansive backyard, creating the perfect setting for weekend barbecues, children to play or future extension potential (ST
Request Details
Classic full brick home with outstanding future potential
View photo
House · for sale
Request Details
New
Classic full brick home with outstanding future potential
Petersham
· 3 Bedrooms · 1 Bath · House
· Garden · Parking · Equipped kitchen
Petersham · 3 Bedrooms · 1 Bath · House · Garden · Parking · Equipped kitchen
Beautifully kept, this full brick home pairs original character and immediate comfort with outstanding future potential. Generous living zones, a sunroom/study, covered entertaining, ample parking and gated rear access create a bayside opportunity near the beach. - Solid full brick construction with high ceilings throughout - Original timber floors and classic period detailing throughout - Generous main bedroom with bay window and tall built-in robes - Two versatile living zones plus an east-facing sunroom/study - Well-kept gas kitchen with breakfast bar and garden outlook - Covered all-weather entertaining area with screened surrounds - Side driveway offers parking for four cars plus lock-up garage - Rear gate opens directly opposite the Chinese Market Gardens - Low maintenance tiered backyard ideal for children and pets - Walk to Kyeemagh foreshore, transport and bayside amenities
Request Details
Adored character family home of immense potential and convenience
View photo
House · for sale
Request Details
New
Adored character family home of immense potential and convenience
Petersham
· 2 Bedrooms · 2 Baths · House
· Parking · Equipped kitchen
Petersham · 2 Bedrooms · 2 Baths · House · Parking · Equipped kitchen
Offered for the first time in 50 years, this lovingly maintained family home reveals charming immaculate interiors with potential to further enhance. Located on the cusp of Earlwood, it's a stroll to village shops, quality schools and Bexley North Station. - Enjoy now with scope to renovate, rebuild or redevelop, north to rear aspect - 594sqm block with 14.93m frontage, duplex potential (STCA) - Generously scaled lounge and dining rooms, extend to sunroom - Tasmania oak and granite kitchen has wide gas oven and meals zone - Elegant spacious bedrooms, one adjoins home office/nursery - Full brick with versatile floorplan and potential 3rd bedroom - Neat classic bathrooms, ornate cornices and ceiling details - Double garage with scope for studio, carport, established gardens - Close to Clemton Park Public School, village shops and cafés - Stroll to local eateries, buses, Yatama Park and playground
Request Details
65 Alfred Street Mascot First time offered in over 55 years
View photo
House · for sale
Request Details
New
65 Alfred Street Mascot First time offered in over 55 years
Petersham
· 6 Bedrooms · 2 Baths · House
· Fireplace · Equipped kitchen
Petersham · 6 Bedrooms · 2 Baths · House · Fireplace · Equipped kitchen
This lovingly maintained double-fronted character home offers an impressive amount of living space, thoughtfully designed to meet the needs of the modern growing family. Showcasing soaring ceilings, ornate period details, and beautifully preserved original features throughout, this classic residence seamlessly blends timeless charm with contemporary family living and entertaining. Beautifully appointed throughout and highlighted by wide hardwood flooring, original skirtings, and decorative architraves, this is a rare opportunity to secure a substantial family home in one of Mascot's most sought-after locations, complete with valuable rear lane access. Property Features: Charming double-fronted façade with outstanding street appeal Expansive and versatile living spaces designed for family comfort Large gourmet kitchen featuring quality appliances and gas cooktop Light-filled living room with original fireplace and abundant natural sunlight Up to five generous bedrooms across both levels
Request Details
Light Filled Character Home with Effortless Appeal
View photo
House · for sale
Request Details
New
Light Filled Character Home with Effortless Appeal
Petersham
· 2 Bedrooms · 1 Bath · House
· Garden · Fireplace · Parking · Equipped kitchen
Petersham · 2 Bedrooms · 1 Bath · House · Garden · Fireplace · Parking · Equipped kitchen
A charming retreat enjoying a prized northerly aspect, this easycare semi-detached home offers a relaxed lifestyle enhanced with abundant natural light. It's positioned in a convenient address, a stroll to local schools, vibrant eateries and bus transport. - Bright interiors reveal ornate cornices and timber flooring - Single level layout delivers open plan living and dining area - Paved outdoor entertaining zone and north facing backyard - Modern kitchen features thick stone benchtops - Two well proportioned bedrooms fitted with built-in wardrobes - Contemporary family bathroom includes separate stone vanity - Stylish plantation shutters, and fireplace - Extra w/c plus shared carport providing single car space - Great entry level choice perfectly suited for astute buyers - Moments from Strathfield Plaza, village shops and restaurants Disclaimer: All information contained herein is gathered from third party sources we deem to be reliable. However, we cannot guarantee its accuracy and i
Request Details
Charming family haven with dual living versatility
View photo
House · for sale
Request Details
New
Charming family haven with dual living versatility
Petersham
· 4 Bedrooms · 3 Baths · House
· Garden · Air conditioning · Parking
Petersham · 4 Bedrooms · 3 Baths · House · Garden · Air conditioning · Parking
Combining timeless charm with modern enhancements, this impressive double brick family home offers superb dual living flexibility across a generous 581sqm allotment. Set along a premier tree-lined street, families enjoy convenient access for shops, schools and transport. - Beautiful foyer entrance opening to welcoming lounge room - Bright interiors present timber floors and plantation shutters - Expansive alfresco entertaining space perfect for gatherings - Sun-drenched backyard with fire pit and landscaped gardens - Main house enjoys three comfortable bedrooms with built-ins - Separate one-bedroom studio ideal for rental or extend family - Three bathrooms including luxurious main with large spa bath - Air conditioning, dedicated laundry and additional outdoor w/c - Gated side driveway offering ample parking and access to rear - Enjoy effortless access to Kingsgrove Station and M5 Motorway
Request Details
Rebuilt village terrace with elegant contemporary polish
View photo
House · for sale
Request Details
New
Rebuilt village terrace with elegant contemporary polish
Petersham
· 4 Bedrooms · 3 Baths · House
· Terrace · Parking · Equipped kitchen
Petersham · 4 Bedrooms · 3 Baths · House · Terrace · Parking · Equipped kitchen
A masterful reinvention of a former shop, this three-level Paddington home has been completely transformed, an impeccably rebuilt 1880s terrace of high-end sheen, clean architectural lines and effortless indoor/outdoor entertaining to the heart of Paddington village. Perfectly placed between Five Ways and The Intersection's luxury fashion hub, the north-facing home unfolds across two beautifully resolved levels with oak floors, skylit interiors and a sophisticated material palette of stone, timber and tailored joinery. At once polished and highly liveable, the home balances heritage presence with contemporary ease, just moments from RHW Park, Oxford Street and the CBD. Highlights N-facing dual-access home, rear parking Oak floors, skylit interiors, ducted a/c Dual living spaces on separate levels Sleek stone kitchen, Miele appliances Generous bedrooms, large built-in robes Luxe bathrooms, main ensuite with bath Streamlined built-in storage throughout Crazy-paved courtyard & barbecue se
Request Details
Grand parkside property with exciting future potential
View photo
House · for sale
Request Details
New
Grand parkside property with exciting future potential
Petersham
· 5 Bedrooms · 3 Baths · House
· Parking
Petersham · 5 Bedrooms · 3 Baths · House · Parking
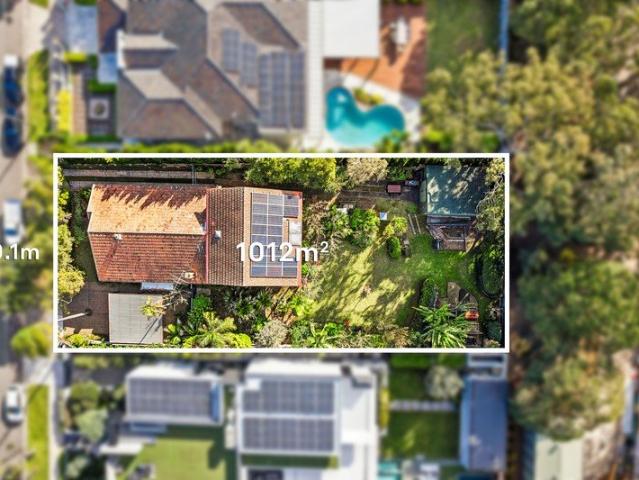
Occupying an expansive north-to-rear parcel with direct access to Strathfield Park, this distinguished residence presents an exceptionally rare opportunity, being offered for the first time in 52 years. In a tightly-held enclave, it offers outstanding scope to create a spectacular luxury estate (STCA), with a prized parkside setting, generous proportions and enviable proximity to ACU, elite schools, Homebush Village, Strathfield Station and The Plaza. - Expansive 1012sqm north-to-rear parcel with 20m frontage - Direct gated access to the lush grounds of Strathfield Park - Grand character residence with timeless architectural appeal - Outstanding scope to renovate, extend or rebuild (STCA) - Prestigious parkside setting surrounded by luxury homes - Generous layout with five bedrooms and three bathrooms - Double garage plus additional off-street parking spaces - Secluded park-like gardens offer a tranquil alfresco retreat - Rare blue-ribbon landholding with exceptional potential - Conven
Request Details
Classic Character and a Quality Modern Design
View photo
House · for sale
Request Details
New
Classic Character and a Quality Modern Design
Petersham
· 3 Bedrooms · 1 Bath · House
· Garden · Patio · Equipped kitchen
Petersham · 3 Bedrooms · 1 Bath · House · Garden · Patio · Equipped kitchen
Step through the front door and you can't help but feel good in this smartly renovated character cottage that captures the essence of easy urban style. The gorgeous freestanding home has been cleverly upgraded to provide a fresh and easy living space with a low-maintenance layout, good-quality finishes and a spacious landscaped garden sanctuary, that all go together to provide a fantastic in/outdoor environment. It's also perfectly positioned with Major's Bay Road's vibrant village shops, restaurants and cafés just a short 250m level stroll away. - A classic weatherboard façade with lots of traditional character - Light and airy interiors have fresh décor and timber style flooring - Three bedrooms plus separate lounge, dining and living spaces - An easy flow to an all-weather dining patio and entertainment area - Deep rear garden with sunny level lawn, Bali hut and lock up sheds - DA & CC approved plans to build a studio in the backyard - Well-appointed modern kitchen, bathroom and int
Request Details
Majestic family duplex defined by incredible scale
View photo
House · for sale
Request Details
New
Majestic family duplex defined by incredible scale
Petersham
· 5 Bedrooms · 4 Baths · House
· Garden · Balcony · Terrace · Parking · Cellar · Equipped kitchen
Petersham · 5 Bedrooms · 4 Baths · House · Garden · Balcony · Terrace · Parking · Cellar · Equipped kitchen
Backing onto the peaceful green scenery of Bexley Golf Course, this magnificent duplex makes an immediate impression with palatial proportions and an easy sense of style. Its family-friendly address is a short walk from popular parks and the aquatic centre. - Rare 418sqm parcel with commanding high-side position - Sunlit front lounge, sprawling living/dining/kitchen space - Wall of sliding glass opens to covered entertaining terrace - Deep level lawn with private rear gate access to golf course - Stone finished kitchen, stainless 900mm oven, gas cooktop - Five immense bedrooms, garden studio retreat with ensuite - Primary suite has wide balcony enjoying leafy fairway views - North east bedroom catches city skyline glimpse over trees - Ducted a/c, internal access to basement garage/workshop - 1.5km to heart of Bexley Village, 1.7 to Bexley North Station
Request Details
Renovated Corner Home | Belmore Border | Rear Lane Access
View photo
House · for sale
Request Details
New
Renovated Corner Home | Belmore Border | Rear Lane Access
Petersham
· 3 Bedrooms · 1 Bath · House
· Garden · Equipped kitchen
Petersham · 3 Bedrooms · 1 Bath · House · Garden · Equipped kitchen
Positioned on a prominent corner location with the added advantage of rear lane access, this beautifully renovated three-bedroom home combines contemporary updates with generous outdoor space and a highly convenient location. Set on approximately 493sqm, the residence features bright and refreshed interiors, a brand-new kitchen, updated bathroom, and new flooring throughout. At the rear, a large sun-drenched grassed yard provides an excellent setting for children, entertaining, or simply enjoying the outdoors. Ideally positioned on the border of Belmore, the home is close to local shopping, schools, cafés, restaurants, public transport, and the upcoming Metro Station, offering excellent connectivity and future lifestyle appeal. Property Features: Three generously sized bedrooms Brand-new kitchen with gas cooking, stylish appliances, ample storage, and generous bench space Renovated bathroom with contemporary fittings New flooring throughout Freshly painted interiors Bright and naturall
Request Details

Get email alerts

Don't miss out: be the first to know about new properties

The alert was correctly created

On subscribing you accept the conditions of use and the privacy policy
Alert
Receive new ads in your inbox
Save this search
Receive alerts for new listings

We'll send you an email when we have new properties for: "Houses for sale in Petersham"

The alert was correctly created

Forest Lodge
Lilyfield
Get email alerts and be the first to see new listings
Required field
On subscribing I accept the terms of the privacy policy
Perfect! You'll soon start receiving new listings via email
Alert
Receive an email when we have new ads for Houses for sale in Petersham
Save this search
Filters

Bedrooms

Size (m²)

Price

$
$

Property type

Bathrooms

Clear all filters
Receive notifications when new entries are published.