1,601 properties for sale in Park Orchards

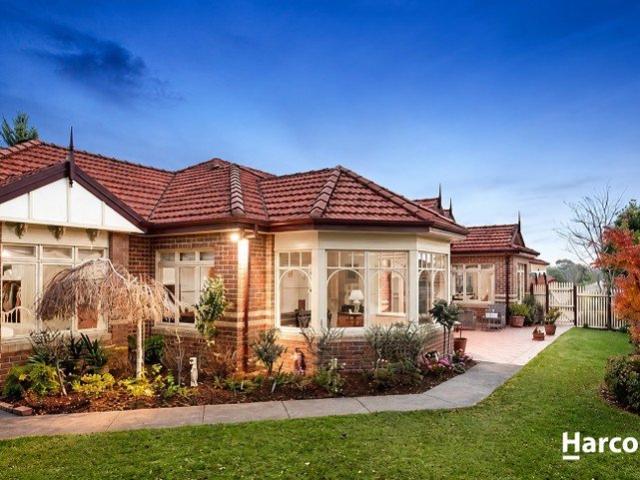
Nest or Invest in the best location!
View photo
House · for sale
Request Details
Nest or Invest in the best location!
Park Orchards
· 4 Bedrooms · 2 Baths · House
· Equipped kitchen
Park Orchards · 4 Bedrooms · 2 Baths · House · Equipped kitchen
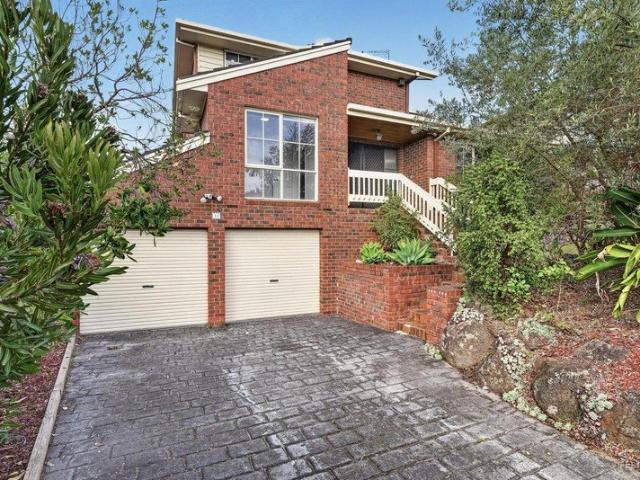
To enquire, please email or call 1300 815 051 and enter code 2326 Existing Residence to Live In or Lease Out: 4 spacious bedrooms plus study or home office, 2 sets of dinning and living areas (casual for family & formal for your visitors), this home is ready to occupy or rent out immediately: Great condition and Presentation: Beautifully maintained with a modern kitchen, luxurious bathroom, and neutral, contemporary finishes, multiple living zones (Formal Lounge, Casual Dining, etc.) and two separate garages. - Added Value: The large Lower Ground Workshop provides substantial storage or utility space. Savvy investor/ Developer? This property is READY-TO-PROFIT! - Unleash your opportunity: With Approved Plans & Permits for 3 Luxury Townhouses in the pristine zone of Templestowe Forget the headaches of planning and permits! This substantial landholding comes with Council-Approved Plans and Permits for the construction of 3 Extra-Large, Modern, and Luxurious Townhouses in one of Templesto
Request Details
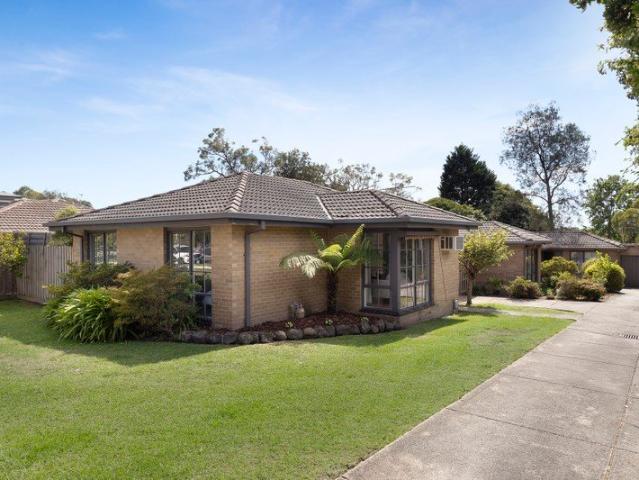
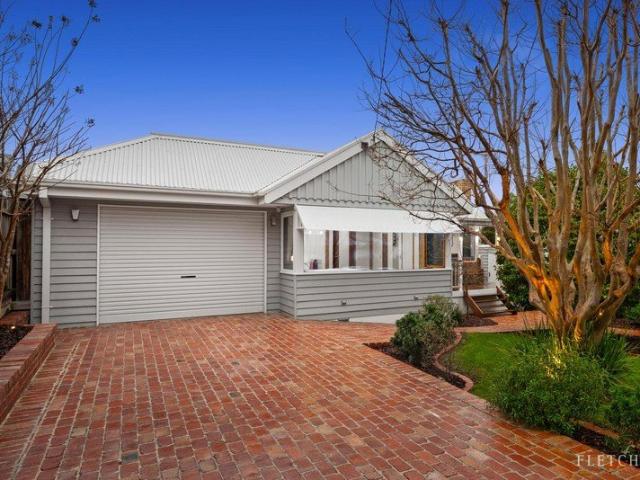
Low Maintenance Gem Walking Distance to Amenities
View photo
Apartment · for sale
Request Details
Low Maintenance Gem Walking Distance to Amenities
Park Orchards
· 2 Bedrooms · 1 Bath · Apartment
· Equipped kitchen
Park Orchards · 2 Bedrooms · 1 Bath · Apartment · Equipped kitchen
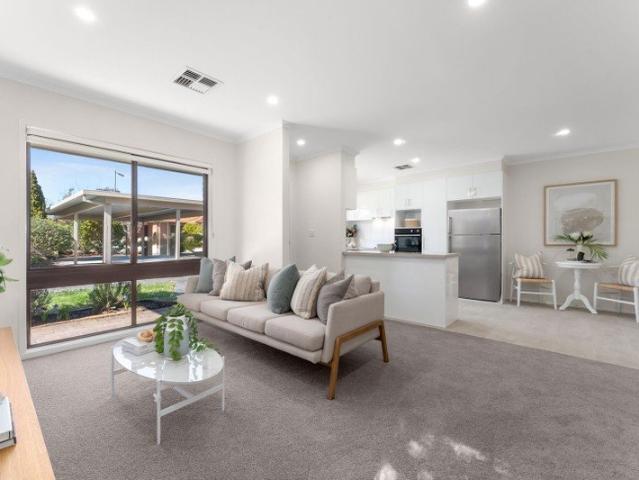
Presenting a brilliant opportunity for first-home buyers, downsizers, and young families, this fully renovated unit delivers low-maintenance living in a peaceful locale. Occupying a prized front position, the home boasts a welcoming lawn space, an elegant porch with an ornate column, and a charming front security shutter detailed with iron fretwork. Balancing modern amenity with a convenient yet family-friendly location, this is a turn-key haven ready to be enjoyed immediately. Stepping inside, the light-filled lounge makes an immediate impression with its striking timber flooring and tall wide windows, flowing seamlessly into the adjoining dining and kitchen zone. The beautifully fully renovated kitchen is a modern delight, showcasing matte white joinery with sleek metallic rails, classic subway-tiled splashback, stainless steel sink, and quality Domain appliances including an electric stovetop and oven. Accommodation is thoughtfully designed with two carpeted bedrooms, both featuring
Request Details
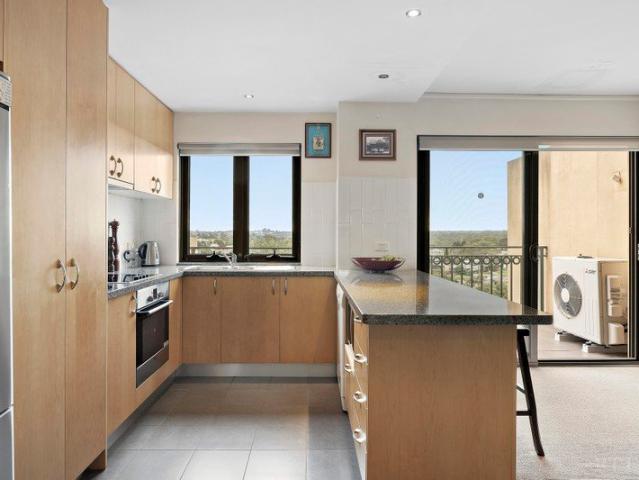
Leafy single level beauty, minutes to Eastland and Eastlink
View photo
House · for sale
Request Details
Leafy single level beauty, minutes to Eastland and Eastlink
Park Orchards
· 4 Bedrooms · 2 Baths · House
· Garden · Fireplace · Equipped kitchen
Park Orchards · 4 Bedrooms · 2 Baths · House · Garden · Fireplace · Equipped kitchen
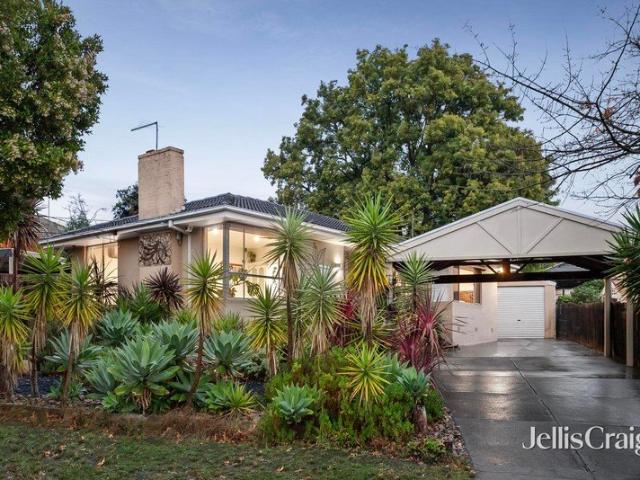
Placed at a gorgeous tree lined address renowned for its superb proximity to shops, cafes and restaurants, this light streamed, north-facing, single level home exudes a comforting sense of warmth and connection. Rendered and updated for modern expectations with hardwood polished floors providing a timeless character feature for everyday living. Beautiful fluted glass windows invite you inside to a large sun filled living zone with cosy open fireplace and expanses of glazing. Connecting with a dining room for special occasions with family and friends. Leading to an adjoining kitchen and a sizeable meals area, equipped with an electric oven, gas cooktop, dishwasher plus breakfast benchtop. Flowing outside to an ultra-private brick paved alfresco, providing a quiet undercover space to enjoy a barbeque or drinks with guests. This spills out onto a landscaped garden at the rear of the home, with an outdoor hub set under a shade sail for seamless functions, retiring to a firepit area for nig
Request Details
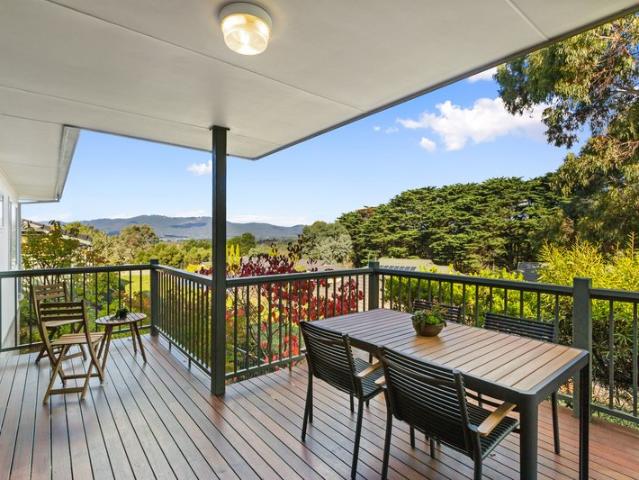
Refined living in a private, leafy setting
View photo
Townhouse · for sale
Request Details
Refined living in a private, leafy setting
Park Orchards
· 4 Bedrooms · 2 Baths · Townhouse
· Equipped kitchen
Park Orchards · 4 Bedrooms · 2 Baths · Townhouse · Equipped kitchen
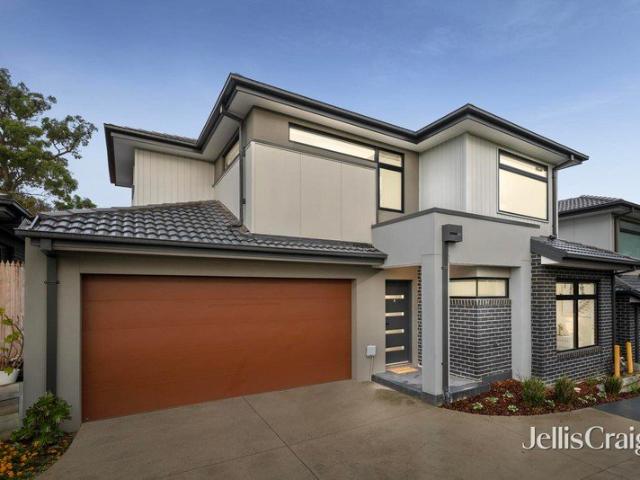
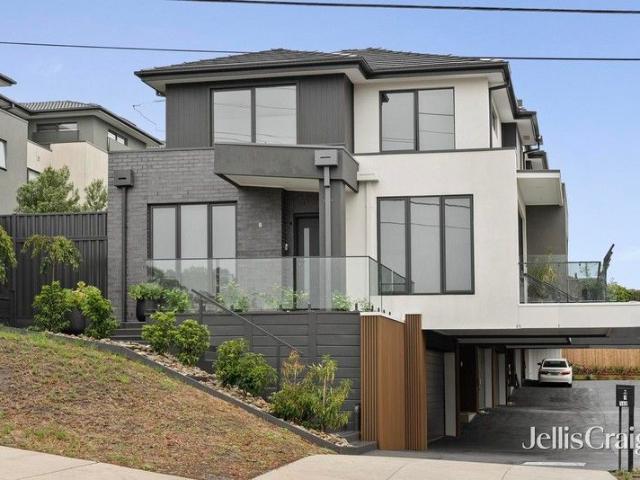
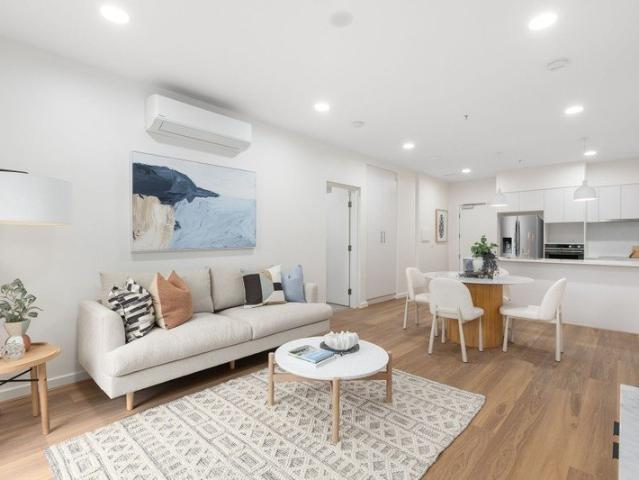
Privately set within a boutique complex of just five and positioned along a picturesque tree-lined street, this contemporary townhouse delivers a polished take on modern livingwhere thoughtful design meets everyday ease. Only five years young, it offers the kind of low-maintenance lifestyle that feels considered rather than compromised. Inside, the home unfolds with clean lines and a sense of space, enhanced by 9ft ceilings and engineered timber floors that bring warmth and cohesion. The open plan living and dining domain forms the natural hub, expansive enough to host, yet equally suited to quiet nights in. From here, the transition outdoors feels seamless, with a covered alfresco, a patch of lawn, and easy-care landscaped gardens creating a setting that invites both entertaining, outdoor play and unwinding. At its centre, the kitchen makes a confident statement. Stone waterfall benches, a social breakfast bar, and a full suite of SMEG appliances, including double ovens with steam fun
Request Details
Low Maintenance Lifestyle in a Charming Two Bedroom Villa
View photo
Villa · for sale
Request Details
Low Maintenance Lifestyle in a Charming Two Bedroom Villa
Park Orchards
· 2 Bedrooms · 1 Bath · Villa
· Garden · Swimming pool · Equipped kitchen
Park Orchards · 2 Bedrooms · 1 Bath · Villa · Garden · Swimming pool · Equipped kitchen
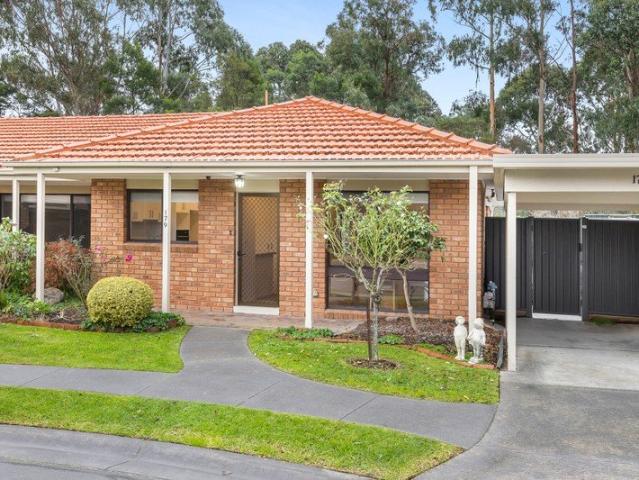
Retirement living at its best! Set within the peaceful surrounds of Cherry Tree Grove, Villa 179 presents a move-in ready opportunity for those seeking comfort, convenience, and a low-maintenance lifestyle. This beautifully updated two-bedroom villa features a modern open-plan design, with light-filled living spaces and stylish contemporary finishes throughout. Thoughtfully designed for easy living, the home offers a practical yet inviting layout perfect for everyday comfort. Surrounded by manicured gardens, residents can enjoy a relaxed lifestyle with access to a range of amenities and social activities. Whether it's spending time in the library, catching up with friends over a cuppa, or joining a village outing, everything you need is right at your doorstep. Property Features: - Modern kitchen with stone benchtops - Stainless-steel appliances - Built-in wardrobes in both bedrooms - Private back garden with a storage shed Community features: - Heated pool & spa - Billiards room - Libr
Request Details
Exclusive three bedroom villa featuring a pristine backyard
View photo
House · for sale
Request Details
Exclusive three bedroom villa featuring a pristine backyard
Park Orchards
· 3 Bedrooms · 1 Bath · House
· Garden · Swimming pool · Equipped kitchen
Park Orchards · 3 Bedrooms · 1 Bath · House · Garden · Swimming pool · Equipped kitchen
Discover more in your retirement. Move into this three-bedroom home and enjoy the lifestyle you deserve! Enjoy an open-plan living space, a new modern central kitchen with stainless-steel appliances, and a new modern bathroom. Featuring three generously-sized bedrooms with built-in wardrobes, a walk-in robe to the master bedroom, separate laundry and large covered pergola surrounding a manicured garden. This villa won't last long! Property Features: - New modern kitchen with stone benchtops -Two toilets and semi-ensuite - New stainless-steel appliances - New modern bathroom - New carpet - Freshly painted - Walk-in robe to the master bedroom - Built-in wardrobes in two bedrooms - Private backyard with storage shed - Well-established back garden Community features: - Heated pool & spa - Billiards room - Library - Craft room - Lounge areas - Computer room - Indoor & outdoor bowls - Restaurant About Cherry Tree Grove Retirement Living: Cherry Tree Grove is an established village with flour
Request Details
Sunset Views, Village Vibes & Contemporary Comfort
View photo
Townhouse · for sale
Request Details
Sunset Views, Village Vibes & Contemporary Comfort
Park Orchards
· 3 Bedrooms · 2 Baths · Townhouse
· Parking · Equipped kitchen
Park Orchards · 3 Bedrooms · 2 Baths · Townhouse · Parking · Equipped kitchen
Perfectly positioned just moments from the vibrant Templestowe Village, this stylish newish tri-level townhouse delivers an outstanding combination of space, quality and low-maintenance ease. Nestled in the middle of the block, it enjoys elevated outlooks and sweeping sunset views across the surrounding suburbs. Thoughtfully designed across three light-filled levels, the home offers a well-zoned, family-friendly layout with impressive indooroutdoor appeal. The ground floor features an oversized double garage with internal access, providing security and everyday practicality, along with a neatly integrated European laundry. Upstairs, the main living level forms the heart of the home. Warm timber floors enhance the open-plan living and dining domain, while a sleek glass-balustrade staircase adds a contemporary edge. The modern stone-topped kitchen is superbly appointed with a 900mm gas cooktop, fan-forced oven, dishwasher and rangehood ideal for both relaxed family meals and entertaining
Request Details
Well positioned two bedroom plus study villa
View photo
House · for sale
Request Details
Well positioned two bedroom plus study villa
Park Orchards
· 2 Bedrooms · 1 Bath · House
· Garden · Swimming pool · Equipped kitchen
Park Orchards · 2 Bedrooms · 1 Bath · House · Garden · Swimming pool · Equipped kitchen
Discover more in your retirement. Enjoy the perfect combination of comfort, style, and convenience in this spacious two-bedroom plus study villa. Ideally positioned within the popular Cherry Tree Grove Retirement Living community. Designed for relaxed retirement living, this beautifully presented home features a light-filled open-plan layout, a modern kitchen with stainless-steel appliances, and a contemporary bathroom with quality finishes throughout. Both bedrooms are generously-sized and include built-in wardrobes, while the separate study offers the perfect space for a home office, craft room, or guest area. A separate laundry adds practicality, and the private rear yard provides the perfect spot to unwind or entertain family and friends. Property Features: - Modern kitchen - Stainless-steel appliances - Modern bathroom - New carpet - Freshly painted - Built-in wardrobes in both bedrooms - Private backyard Community features: - Heated pool & spa - Billiards room - Library - Craft r
Request Details
Welcome to Terrace 14 where contemporary elegance meets lifestyle convenience
View photo
House · for sale
Request Details
Welcome to Terrace 14 where contemporary elegance meets lifestyle convenience
Park Orchards
· 2 Bedrooms · 2 Baths · House
· Terrace · Swimming pool · Equipped kitchen
Park Orchards · 2 Bedrooms · 2 Baths · House · Terrace · Swimming pool · Equipped kitchen
Retirement living at its best! Step into this stylish and spacious 2-bedroom, 2-bathroom terrace, offering approximately 110m² of refined living. Designed with high ceilings and modern finishes, this residence perfectly blends sophistication with functionality. The sun-drenched open-plan living and dining areas flow effortlessly through wide sliding doors to a private, low-maintenance courtyard ideal for indoor-outdoor entertaining. At the heart of the home, a gourmet kitchen impresses with stone benchtops and premium appliances, making both everyday cooking and hosting a breeze. Comprising of 2 well-appointed bedrooms, the master suite provides comfort with a generously-sized walk-in robe and a luxurious ensuite boasting floor-to-ceiling tiles, and a walk-in rainfall shower. Property Features: - Generous floorplan - Split-system heating/cooling - New kitchen and bathrooms - Modern & user-friendly appliances Community features: - Heated pool & spa - Billiards room - Library - Craft roo
Request Details
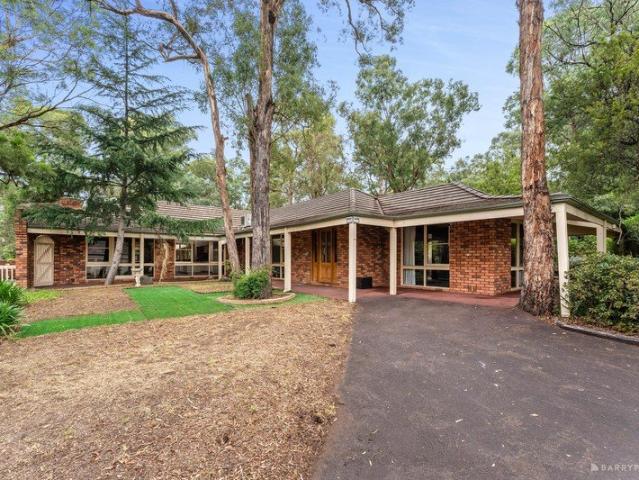
Last One Bedroom available in the final Stage!
View photo
House · for sale
Request Details
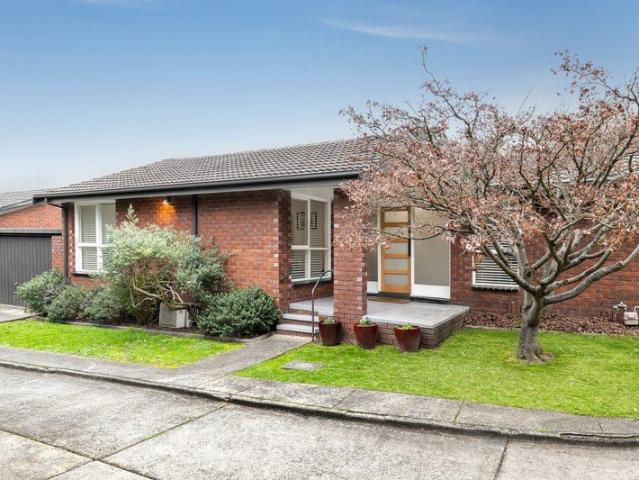
Last One Bedroom available in the final Stage!
Park Orchards
· 1 Bedroom · 1 Bath · House
· Terrace · Swimming pool · Equipped kitchen
Park Orchards · 1 Bedroom · 1 Bath · House · Terrace · Swimming pool · Equipped kitchen
Retirement living at its best! Welcome to Terrace 11, where modern comfort meets relaxed living. Spanning 65 sqm, this beautifully updated terrace is part of an exclusive boutique collection. A spacious, open-plan layout brings the kitchen, dining, and living areas together in one welcoming space. Large sliding doors lead to your own private courtyard a sunny spot for morning tea, weekend entertaining, or enjoying the fresh air. In the kitchen, you'll find modern appliances, a generous work surface, and plenty of storage for all your essentials. The bedroom retreat features a large walk-in robe and a beautifully tiled ensuite, providing the comfort and privacy you deserve. Property Features: - Split system air-conditioning - Modern appliances - Ample storage - Emergency call button Community features: - Heated pool & spa - Billiards room - Library - Craft room - Lounge areas - Computer room - Indoor & outdoor bowls - Restaurant About Cherry Tree Grove Retirement Living: Cherry Tree Gro
Request Details
Five Bedroom Home in Templestowe with Double Garage
View photo
House · for sale
Request Details
Five Bedroom Home in Templestowe with Double Garage
Park Orchards
· 5 Bedrooms · 3 Baths · House
· Garden · Parking · Equipped kitchen
Park Orchards · 5 Bedrooms · 3 Baths · House · Garden · Parking · Equipped kitchen
The dwelling comprises five bedrooms across two levels. Four bedrooms are positioned upstairs, each fitted with built in robes and serviced by a main bathroom with bath, shower and vanity, together with a separate toilet. The main bedroom also includes a walk in robe and ensuite with corner bath, shower and vanity. A fifth bedroom is located downstairs, along with an additional bathroom with shower and vanity. The entry features double doors. To the right of the entrance, an arched wall leads through to the main living area, which continues into the dining area and kitchen. The kitchen includes a double sink, double door pantry and sliding door access to the deck and backyard. The home also includes a separate laundry with double door storage and direct access to the deck and backyard. Additional features include a double garage with internal access to the downstairs rumpus room, as well as extra storage space downstairs. - Five bedroom dwelling across two levels - Four upstairs bedroo
Request Details
Exceptional Landholding with Outstanding Development Potential STCA
View photo
House · for sale
Request Details
Exceptional Landholding with Outstanding Development Potential STCA
Park Orchards
· 3 Bedrooms · 2 Baths · House
Park Orchards · 3 Bedrooms · 2 Baths · House
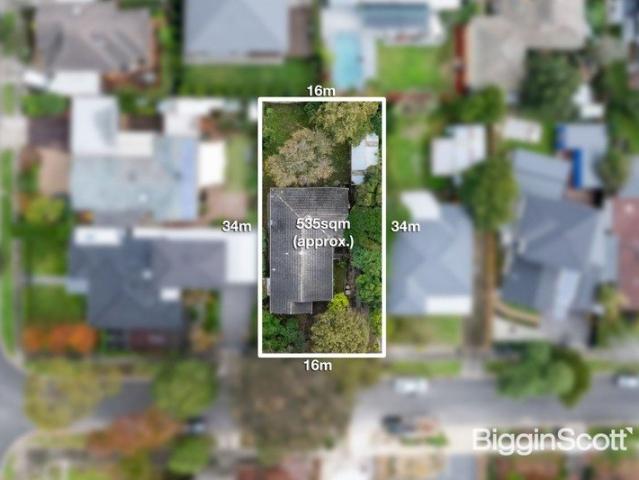
Set within a quiet court in one of Blackburn North's most desirable pockets, this substantial landholding presents an exciting opportunity for developers, builders and investors to secure a site with significant future potential. Surrounded by established homes and quality redevelopment projects, the property offers an excellent foundation for a development (STCA). As development sites become increasingly difficult to secure in this tightly held suburb, opportunities such as this are highly sought after by those looking to capitalise on strong demand for new homes in Melbourne's eastern suburbs. The location is a major highlight, positioned within the highly regarded Whitehorse Primary School catchment and close to Blackburn High School, local shopping precincts, parklands, public transport and a range of lifestyle amenities. Easy access to the Eastern Freeway and EastLink further enhances the appeal, providing seamless connectivity to the CBD and surrounding employment hubs. Whether y
Request Details
1,043m² Development Site with Covenant Removal Underway | Four Townhouse Concept
View photo
House · for sale
Request Details
1,043m² Development Site with Covenant Removal Underway | Four Townhouse Concept
Park Orchards
· 3 Bedrooms · 1 Bath · House
Park Orchards · 3 Bedrooms · 1 Bath · House
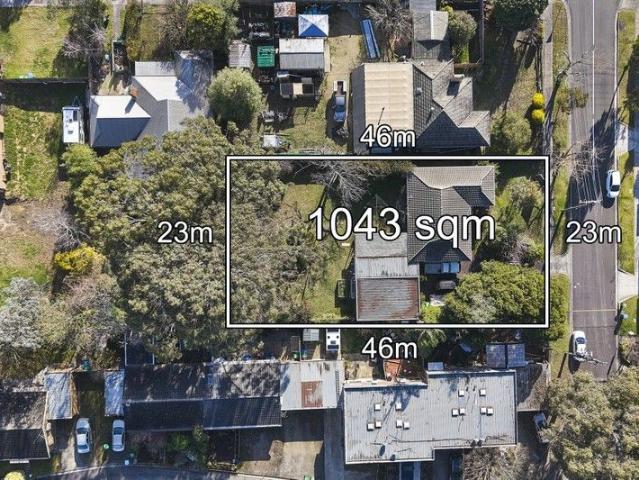
This is not just a land holding. It's a project already taking shape. 14 Park Lane, Croydon offers 1,043m² (approx.) in GRZ1, with the current owner having submitted an application for removal of the single dwelling covenant and progressing plans for four modern townhouses (STCA), as per the artist's impression. The direction is clear, but the outcome remains subject to all relevant council approvals. Covenant removal application submitted Four-townhouse concept prepared (artist impression above) Over 1,000m² of usable land Existing home currently leased on a month-to-month basis at $2,499 per calendar month For developers, builders, or experienced buyers, the flexibility here matters. Hold for income, or take control of the site when required. Set in a quiet, established pocket of Croydon with strong demand for new townhouse product, the fundamentals are already in place. Plans, drawings and supporting information available on request. At $1.3m, this is positioned for those who unders
Request Details
Grand Victorian Elegance with Modern Family Luxury
View photo
House · for sale
Request Details
Grand Victorian Elegance with Modern Family Luxury
Park Orchards
· 4 Bedrooms · 2 Baths · House
· Equipped kitchen
Park Orchards · 4 Bedrooms · 2 Baths · House · Equipped kitchen
A captivating streetscape, magnificent proportions and exquisite period craftsmanship combine to create a home of rare distinction in one of Nunawading's most tightly held family pockets. Showcasing timeless Victorian-inspired architecture, soaring 11-foot ceilings, intricate cornices, decorative archways, full-height solid timber doors and rich Jarrah flooring, this beautifully maintained residence delivers a level of character and quality seldom found in modern homes. Designed for growing families and effortless entertaining, the flexible floorplan offers multiple living zones, including a refined formal lounge highlighted by a charming bay window and coffered ceilings, alongside a separate dining room perfect for special occasions and family gatherings. At the heart of the home, a beautifully appointed stone kitchen features premium appliances including a 900mm Smeg oven, five-burner gas cooktop and abundant storage, overlooking a spacious family and meals area that flows seamlessly
Request Details
Prestigious parkland estate with unrivalled privacy and resort style luxury
View photo
House · for sale
Request Details
Prestigious parkland estate with unrivalled privacy and resort style luxury
Park Orchards
· 5 Bedrooms · 2 Baths · House
· Garden · Sauna · Swimming pool
Park Orchards · 5 Bedrooms · 2 Baths · House · Garden · Sauna · Swimming pool
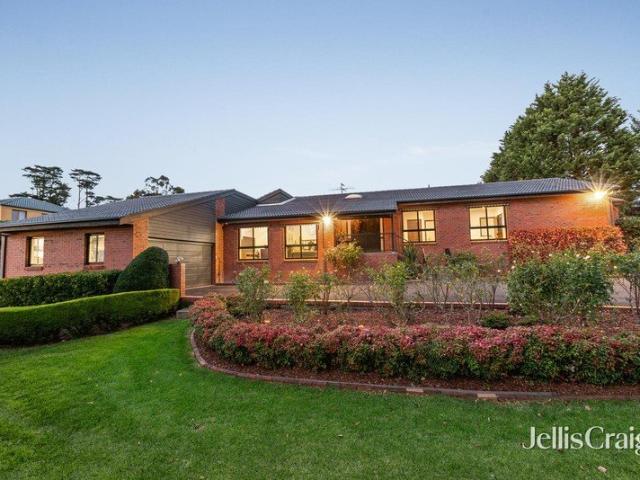
Peacefully positioned at the head of a tranquil cul de sac on an expansive 4000sqm allotment, this magnificent lifestyle estate delivers an extraordinary combination of prestige, privacy and contemporary luxury. Accessed via a picturesque tree-lined driveway flanked by rolling manicured lawns and established parkland gardens, the impeccably renovated residence showcases resort-inspired indoor and outdoor entertaining, an indoor swimming pool and sauna, and breathtaking garden surrounds designed for relaxed family living on a grand scale. Framed by colourful rose gardens and flourishing established native and deciduous trees, the pristine single-level brick residence enjoys a sweeping elevated outlook from its welcoming undercover entry. Elegant European oak parquetry flooring flows throughout the beautifully renovated interiors, where a generous sunken lounge and dining room is crowned by a soaring vaulted ceiling and lofty skylight, capturing magnificent views across the surrounding g
Request Details
A RARE 4,098 SQM TRIPLE FRONTED LANDHOLDING IN BLUE CHIP DONVALE THE ULTIMATE LUXURY HOME SITE
View photo
House · for sale
Request Details
A RARE 4,098 SQM TRIPLE FRONTED LANDHOLDING IN BLUE CHIP DONVALE THE ULTIMATE LUXURY HOME SITE
Park Orchards
· 3 Bedrooms · 2 Baths · House
· Terrace
Park Orchards · 3 Bedrooms · 2 Baths · House · Terrace
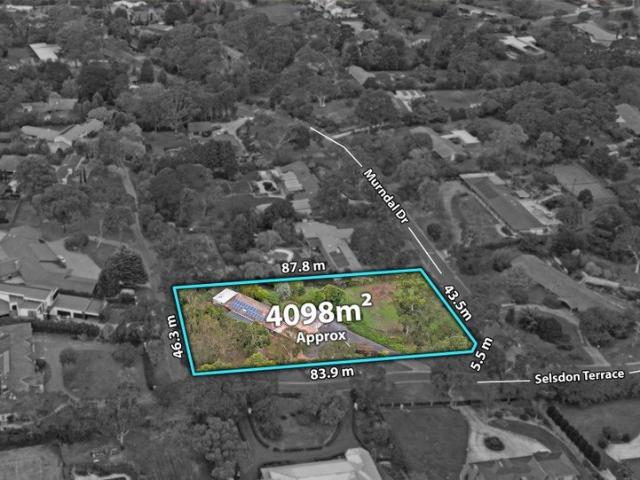
Positioned in one of Donvale's most prestigious and tightly held pockets, 1 Murndal Drive offers an extraordinary opportunity to secure a substantial landholding of approximately 4,098sqm and create a truly world-class residence, just two sets of traffic lights and a 20-minute drive into Hoddle Street and the City. With rare triple street frontages to Murndal Drive, Ruby Street and Selsdon Terrace, the property delivers an unmatched sense of space, flexibility, and presence the perfect canvas for a luxury home of significant scale (STCA). The existing residence comprises three bedrooms plus a study, including a master with ensuite, serviced by a second bathroom. Multiple living zones include a spacious rumpus room, family area, and formal living and dining. Importantly, the home is comfortable and entirely liveable in its current condition, making it an ideal option to move straight in or lease out while plans and permits for a new residence are being finalised. For those with a differ
Request Details
Sun Filled Family Living with Poolside Appeal
View photo
House · for sale
Request Details
Sun Filled Family Living with Poolside Appeal
Park Orchards
· 4 Bedrooms · 2 Baths · House
· Garden · Balcony · Swimming pool · Equipped kitchen
Park Orchards · 4 Bedrooms · 2 Baths · House · Garden · Balcony · Swimming pool · Equipped kitchen
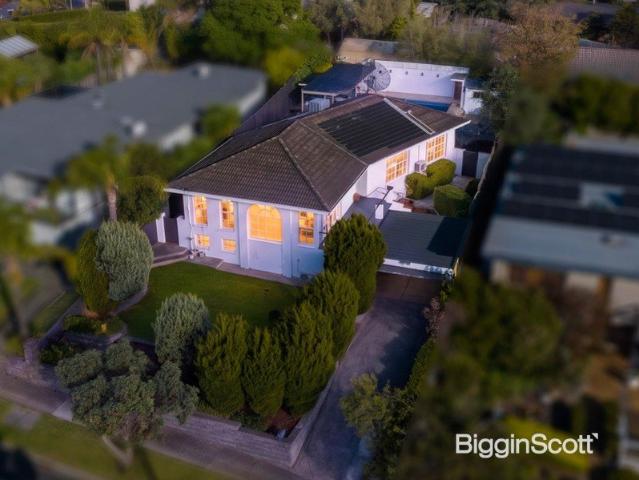
Perfectly designed for relaxed family living and effortless entertaining, this light-filled residence delivers an exceptional lifestyle in a surprisingly low-maintenance setting. Framed by multiple alfresco spaces and leafy outlooks, the home enjoys an abundance of natural light and seamless indoor-outdoor flow throughout. A spacious central living area opens through French doors to a generous balcony, while the well-appointed kitchen and dining domain extend onto a large entertaining deck overlooking the backyard and pool area. Accommodation is thoughtfully arranged with three peaceful bedrooms on the main level, all fitted with built-in robes and serviced by a spacious family bathroom complete with spa bath. Downstairs, an oversized master retreat provides excellent privacy and flexibility, featuring a large walk-in robe and stylishly renovated ensuite with bathtub. Outdoor entertaining is a true highlight, with a covered BBQ area positioned beside the heated swimming pool ideal for
Request Details
Build or Develop 919sqm with Triple Dwelling Potential STCA
View photo
House · for sale
Request Details
Build or Develop 919sqm with Triple Dwelling Potential STCA
Park Orchards
· 3 Bedrooms · 1 Bath · House
Park Orchards · 3 Bedrooms · 1 Bath · House
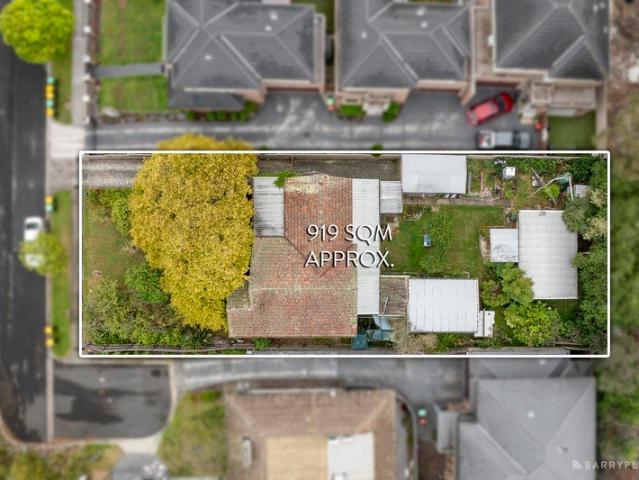
Opportunities of this scale are increasingly rare in Donvale. Set on an impressive 919sqm (approx.) allotment, this substantial landholding offers a level and expansive footprint that stands out in today's market. Currently occupied by a three-bedroom home, the property provides a solid foundation while also presenting a clear blank canvas for those looking to secure a premium parcel of land in a tightly held, high-demand pocket. The true appeal lies in its flexibility and future potential. Whether you choose to renovate, build a bespoke family home, or explore the opportunity to develop up to three dwellings (STCA), the generous dimensions and functional layout make it ideally suited to a range of outcomes. This is a rare chance for families, investors, or developers to capitalise on a site that supports both lifestyle aspirations and strong long-term returns. Conveniently located just moments from the Eastern Freeway and Eastlink, the property offers seamless connectivity to the Melb
Request Details
Timeless Family Elegance in a Peaceful Ringwood North Setting
View photo
House · for sale
Request Details
Timeless Family Elegance in a Peaceful Ringwood North Setting
Park Orchards
· 3 Bedrooms · 2 Baths · House
· Parking · Equipped kitchen
Park Orchards · 3 Bedrooms · 2 Baths · House · Parking · Equipped kitchen
Beautifully maintained and thoughtfully designed, this spacious single-level residence offers the perfect balance of comfort, functionality and family living in a quiet Ringwood North location. The versatile floorplan features three generous bedrooms plus a dedicated study, including a spacious main suite with a walk-in robe and ensuite. Multiple living areas, including formal lounge and dining spaces alongside an open-plan family and meals area, provide plenty of room for both everyday living and entertaining. A well-appointed kitchen overlooks the private outdoor entertaining area and beautifully established gardens, while a double garage, separate laundry and quality finishes complete the home. Conveniently located close to Ringwood North Shopping Centre, Eastland, quality schools, parklands, public transport and the Eastern Freeway, this is an outstanding opportunity for families seeking space, lifestyle and convenience
Request Details
Architectural Brilliance, Timeless Character
View photo
House · for sale
Request Details
Architectural Brilliance, Timeless Character
Park Orchards
· 4 Bedrooms · 3 Baths · House
· Fireplace
Park Orchards · 4 Bedrooms · 3 Baths · House · Fireplace
Behind its captivating weatherboard façade and picture-perfect landscaped gardens lies a home that has been completely reimagined for modern family living. Set on a generous 853sqm (approx.) allotment, this beautifully rebuilt residence showcases premium craftsmanship, light-filled designer interiors, a flexible studio retreat and spectacular outdoor entertaining, offering space, warmth and lasting quality in every direction. Originally a 1950s post-war weatherboard, the home has been comprehensively rebuilt from the hardwood frame with an uncompromising focus on long-term quality rather than cosmetic renovation, resulting in a home that's ready to be enjoyed for many years to come. Designed to bring family and friends together, the thoughtfully planned floorplan delivers exceptional flexibility for every stage of life. A welcoming formal lounge with a wood fireplace, custom-built study suite and French doors opening onto the charming front verandah creates the perfect place to relax,
Request Details
Elevated Views, Village Convenience
View photo
Apartment · for sale
Request Details
Elevated Views, Village Convenience
Park Orchards
· 2 Bedrooms · 1 Bath · Apartment
· Balcony · Equipped kitchen
Park Orchards · 2 Bedrooms · 1 Bath · Apartment · Balcony · Equipped kitchen
Expressions Of Interest Privately positioned within a secure complex, this generously scaled apartment delivers an outstanding combination of space, convenience and elevated outlooks in the heart of Templestowe. Thoughtfully designed with a well-considered layout, the light-filled living and dining domain flows seamlessly to a substantial wraparound balcony where far-reaching district views provide a stunning backdrop for entertaining, relaxing or enjoying a morning coffee. The well-appointed kitchen is equipped with quality appliances, extensive cabinetry and ample preparation space, creating a functional hub for daily living. The apartment features two well-proportioned bedrooms, creating a comfortable and inviting retreat, including a spacious main bedroom with mirrored built-in robes and direct balcony access. Conveniently accessed from the main bedroom, the central bathroom features a shower, bathtub, vanity and toilet, while a separate toilet and European laundry provide addition
Request Details
Delightful villa with mountain views
View photo
Villa · for sale
Request Details
Delightful villa with mountain views
Park Orchards
· 2 Bedrooms · 2 Baths · Villa
· Balcony · Parking
Park Orchards · 2 Bedrooms · 2 Baths · Villa · Balcony · Parking
Retirement living at its best! Telopea Grove 12 boasts two bedrooms, two bathrooms, a study and a single car lock up garage. The villa features a spacious open plan living area with your own private balcony overlooking the spectacular Dandenong Ranges, perfect for entertaining family and friends. This vibrant community is ideal for those seeking a low maintenance, relaxed lifestyle with all the amenities you could want. Property features: - New carpet - Freshly painted throughout - New oven - New split system heating and cooling in lounge/dining - Dishwasher - Balcony with views of the Dandenong Ranges - Walk-in wardrobe in master bedroom - Ensuite to master bedroom - Separate laundry - Single story - Attached garage - Quiet, no through road Community features: - Revitalised Community Centre - Indoor heated swimming pool and spa - Café - Resident bar - Hair salon - Library - Arts & Craft room - Billiards room - Multi-purpose activity green - BBQ & alfresco area About Mingarra Retiremen
Request Details
Ringwood's Latest Stylish Address at Oliver Street
View photo
Townhouse · for sale
Request Details
Ringwood's Latest Stylish Address at Oliver Street
Park Orchards
· 4 Bedrooms · 2 Baths · Townhouse
· Parking
Park Orchards · 4 Bedrooms · 2 Baths · Townhouse · Parking
The Phone Code for this property is: 17455. Please quote this number when phoning or texting. Commencing - August 2025 Completion - August 2026 (est.) 4-Bedroom Townhouse, single-car garage plus tandem parking Embrace all that is superb about modern Ringwood living with any of these soon-to-be-completed deluxe residences, located in the brand-new 'residential block'. Available off the plan, it's an excellent chance to save thousands in stamp duty fees and live on the footsteps of the scenic Mullum Mullum Creek and a brisk walk to Eastland Shopping Precinct. All three townhouses have been designed with ease of living in mind, high-end style, and outstanding quality and feature open-plan living areas that integrate with their respective decking area, modern kitchens, and downstairs master bedroom. Disclaimer: Whilst every care has been taken to verify the accuracy of the details in this advertisement, For Sale By Owner (forsalebyowner.com.au Pty Ltd) cannot guarantee its correctness. Pro
Request Details
Invest in Luxury: Build Bespoke Homes in Templestowe's Elite Area!
View photo
House · for sale
Request Details
Invest in Luxury: Build Bespoke Homes in Templestowe's Elite Area!
Park Orchards
· 4 Bedrooms · 2 Baths · House
· Garden · Parking
Park Orchards · 4 Bedrooms · 2 Baths · House · Garden · Parking
Seize a rare and highly profitable opportunity on Templestowe's prestigious Golden Mile. Located at the end of a tranquil, tree-lined cul-de-sac, this generous 5,365 sqm (approx.) allotment within a General Residential Zone 3 offers refined family living today and outstanding development potential for tomorrow. This exceptional property is offered with approved Plans and Permits for a multi-dwelling estate, cleverly designed to maintain the character of the existing architectural home while maximizing the land's value. The Visionary Proposal Includes: Existing Residence: Retain and modify the stunning 4-bedroom architectural masterpiece, a testament to craftsmanship featuring iconic Daniel Robertson bricks, soaring ceilings, and lush garden views from every angle. It sits on a generous 1,345sqm (approx.) portion of the estate. Residence 1: A chic conversion of the current garage into a 125sqm, 1-bedroom plus study retreat. Residences 25: Four bespoke luxury homes, each featuring 4 bedr
Request Details
Charming Unit with Comfort and Convenience
View photo
Apartment · for sale
Request Details
Charming Unit with Comfort and Convenience
Park Orchards
· 3 Bedrooms · 1 Bath · Apartment
· Garden · Air conditioning · Equipped kitchen
Park Orchards · 3 Bedrooms · 1 Bath · Apartment · Garden · Air conditioning · Equipped kitchen
Nestled in a serene and well-maintained community, this delightful single-level unit offers a perfect blend of comfort and low-maintenance living. Boasting an attractive street presence with its charming brick facade and landscaped garden, this home is ideal for downsizers, first-home buyers, or investors. Step inside to discover light-filled interiors and generous living spaces. The spacious lounge is perfect for relaxation, featuring plush carpeting and large windows that invite natural light. The modern kitchen is a culinary enthusiast's dream, equipped with ample cabinetry and a functional layout, seamlessly connecting to the dining area. This inviting home offers three well-appointed bedrooms, 2 with built-in robes, ensuring ample storage space. The main bedroom is complemented by air conditioning, providing year-round comfort. The contemporary bathroom and convenient laundry area add to the home's practicality. Enjoy the outdoors with a cozy porch and a private backyard, perfect
Request Details

Get email alerts

Don't miss out: be the first to know about new properties

The alert was correctly created

On subscribing you accept the conditions of use and the privacy policy
Alert
Receive new ads in your inbox
Save this search
Receive alerts for new listings

We'll send you an email when we have new properties for: "Properties for sale in Park Orchards"

The alert was correctly created

Blackburn North
Nunawading
Get email alerts and be the first to see new listings
Required field
On subscribing I accept the terms of the privacy policy
Perfect! You'll soon start receiving new listings via email
Alert
Receive an email when we have new ads for Properties for sale in Park Orchards
Save this search
Filters

Bedrooms

Size (m²)

Price

$
$

Property type

Bathrooms

Clear all filters
Receive notifications when new entries are published.