1,583 properties for sale in Park Orchards

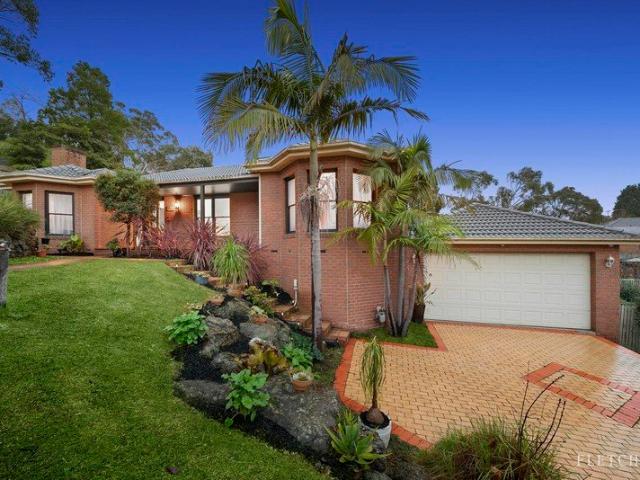
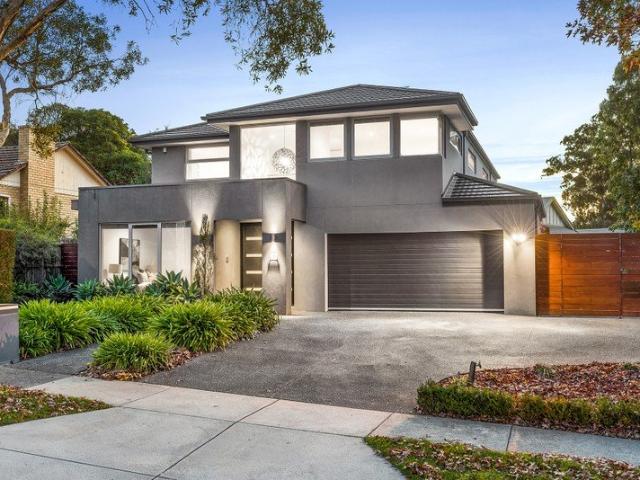
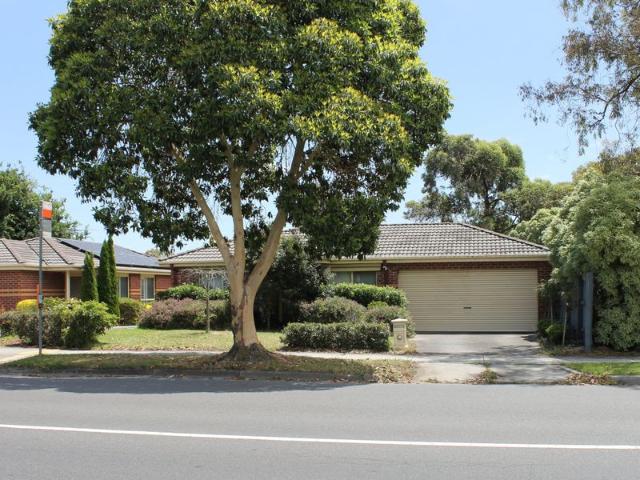
Comfortable, Spacious and Light filled Unit in Ringwood
View photo
Apartment · for sale
Request Details
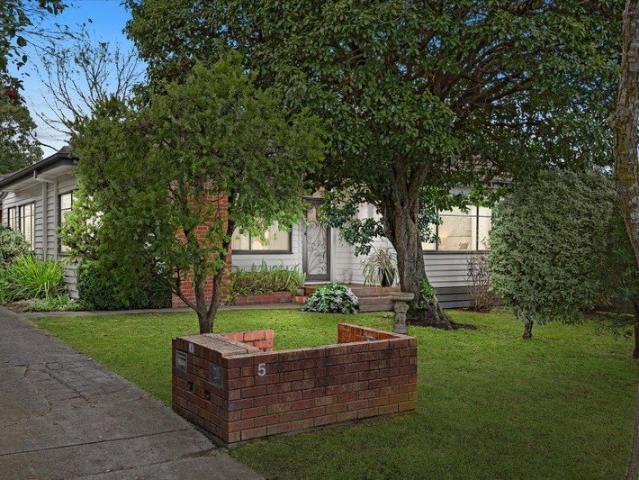
Comfortable, Spacious and Light filled Unit in Ringwood
Park Orchards
· 3 Bedrooms · 2 Baths · Apartment
· Garden · Parking
Park Orchards · 3 Bedrooms · 2 Baths · Apartment · Garden · Parking
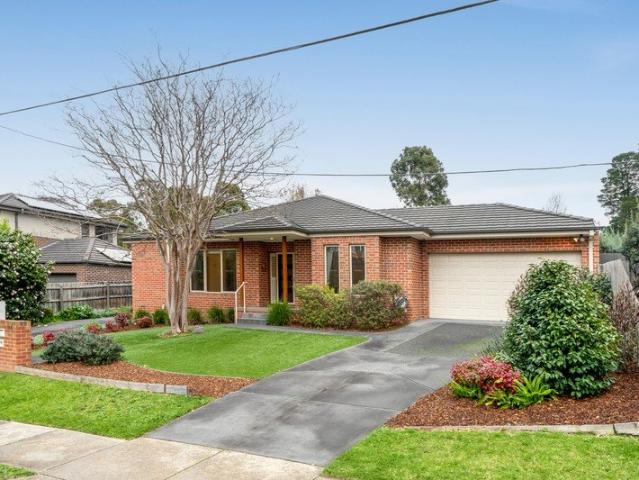
Phone Enquiry ID: 230158 Comfortable, spacious and light-filled 3 bedroom unit, located in Ringwood. On Warrandyte Road, with a bus stop, right on the front door-step and the 7 Eleven, literally next door! Walking distance from all amenities, including the Eastland Shopping Centre, Eastlink, the Ringwood bus and train station, schools, churches, shops, swimming pool and more. The Maroondah Hospital, is close by too. The master bedroom has a walk in robe and the other 2 bedrooms have built in robes, that have sliding doors, with full-sized mirrors. The property has 2 bathrooms and 2 toilets, one being the on-suite, for the master bedroom. Comes with ducted-heating and evaporative cooling. Has a gas cooktop, with an electric oven. There is a two car garage, with a garage door at the back, for caravans, boats, etc. The front garage door in automatic, with a small, handy remote. The unit has its own driveway, and a front garden area, for growing plants and flowers. There is a neat little s
Request Details
Brand New Perfection Surrounded by Prized Schools
View photo
House · for sale
Request Details
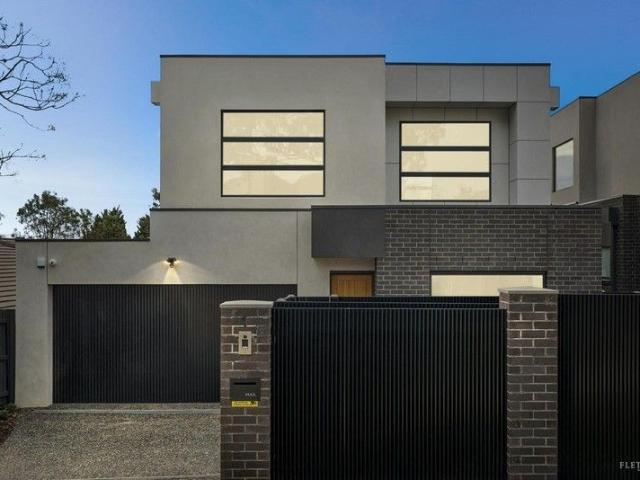
Brand New Perfection Surrounded by Prized Schools
Park Orchards
· 3 Bedrooms · 2 Baths · House
· Garden · Equipped kitchen
Park Orchards · 3 Bedrooms · 2 Baths · House · Garden · Equipped kitchen
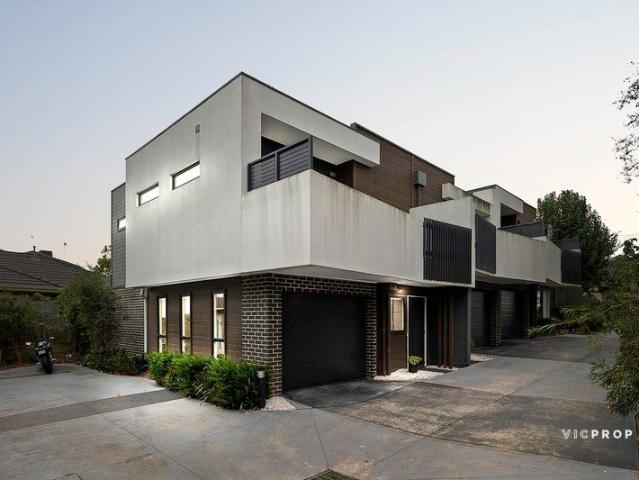
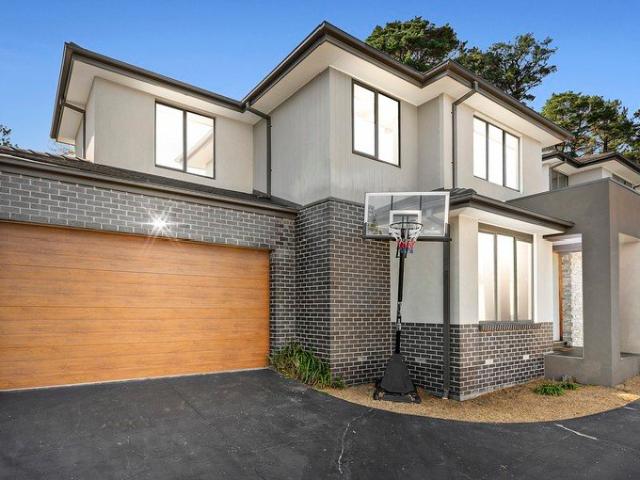
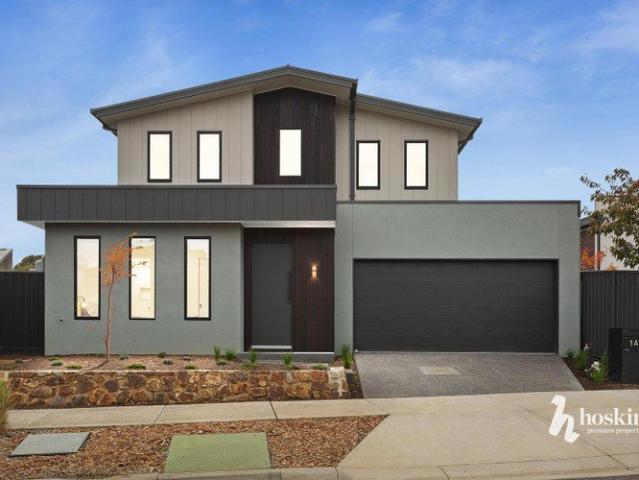
Framed by the sleek contemporary lines of smooth render, stylish cladding and timber detailing, there are many elements both inside and out that make this newly completed residence a lifestyle success. Situated in a serene court where it is easy to stroll to leafy Warranwood Reserve, Kurboroo Kindergarten, Warranwood Primary School, Yarra Valley Grammar School and Luther College, step inside for spaces that brim with sunshine and reflect the latest in fashionable design. Featuring 3 bedrooms, 2 bathrooms and a study alcove, high ceilings crown the living/dining room while dark floorboards enhance the overall ambience. Above, there's a retreat where the children can play, and outside, you can relax effortlessly on the alfresco deck alongside the quiet garden. This home's heart is most certainly the superior stone-topped kitchen with butler's pantry, equipped with Smeg appliances including an induction cooktop. The ground floor master bedroom is accompanied with a walk-in robe and an ele
Request Details
Character, Space and Resort Style Living in Donvale
View photo
House · for sale
Request Details
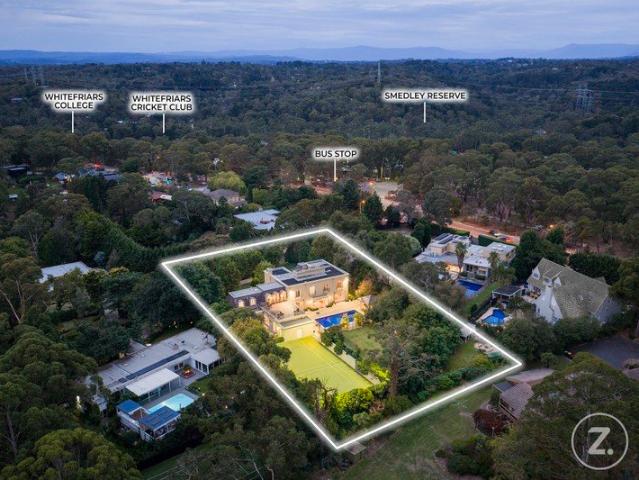
Character, Space and Resort Style Living in Donvale
Park Orchards
· 5 Bedrooms · 3 Baths · House
· Garden · Equipped kitchen
Park Orchards · 5 Bedrooms · 3 Baths · House · Garden · Equipped kitchen
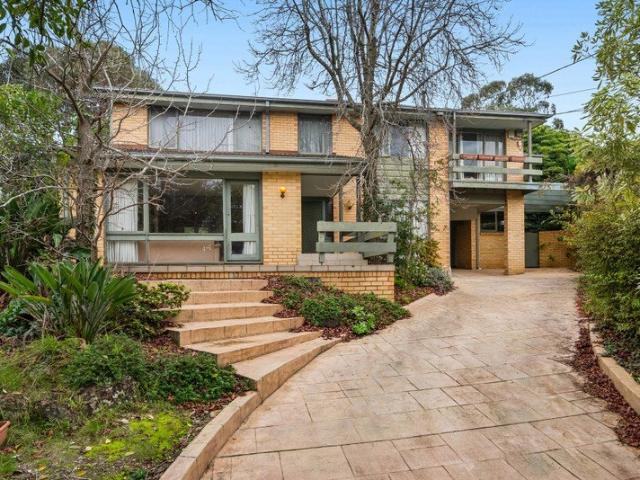
Steeped in character, this substantial two-storey brick residence offers a rare combination of generous proportions, quality inclusions, and a coveted Donvale address. A paved driveway framed by mature established trees sets an inviting tone on arrival. Inside, the ground floor unfolds across a series of well-connected living zones. Polished hardwood timber floors run through the living and dining areas, catching the light from large windows and doors that open directly to the garden. Decorative columns and arched openings lend the formal living and dining rooms a distinctive character, while LED downlights keep the spaces feeling fresh. A separate sitting room provides added day-to-day flexibility, and a dedicated study is ideal for those working from home. The kitchen is well equipped and open in its layout, featuring light cabinetry, stone benchtops, an island bench, and a glass splashback. A skylight draws natural light into the space, complemented by LED downlights overhead. Appli
Request Details
Luxury Single Story lifestyle
View photo
House · for sale
Request Details
Luxury Single Story lifestyle
Park Orchards
· 3 Bedrooms · 2 Baths · House
· Garden · Equipped kitchen
Park Orchards · 3 Bedrooms · 2 Baths · House · Garden · Equipped kitchen
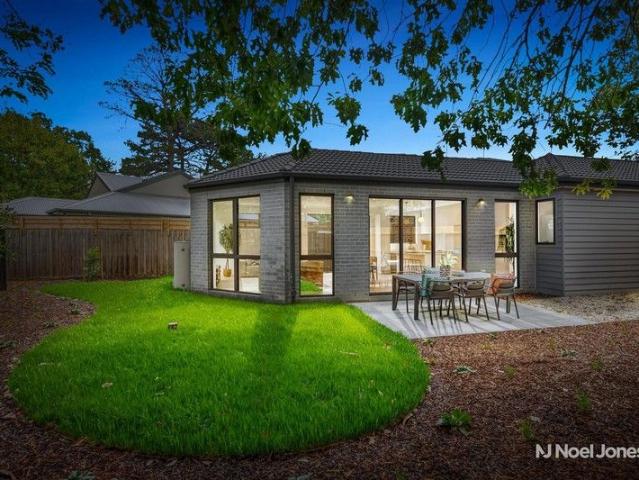
Built to the highest standards, this contemporary single storey home is where peace, privacy, and practicality meet to offer an outstanding lifestyle. Exceptionally located in a quiet tree lined street within a leisurely walk to Croydon Gums Kindergarten, Dorset Primary School and leafy Carrum-Warburton trail, and just moments from Dorset Recreation Reserve and local sportsground, Croydon Civic Square, Croydon library, Croydon Main Street and Train Station. This energy efficient home consists of a 3-kW solar power system with an inverter, capturing the sun's energy and producing ample electricity to satisfy residents' daily needs, along with premium double-glazed windows and the provision for battery and electric vehicle fast chargers. Thoughtfully designed, consisting of an open plan living and dining area that connects seamlessly to a paved alfresco area with an expansive backyard, making it a social space for cooking, unwinding and indoor-outdoor entertaining. The showpiece kitchen
Request Details
Serpells Place Golden Mile niche apartment lifestyle
View photo
Apartment · for sale
Request Details
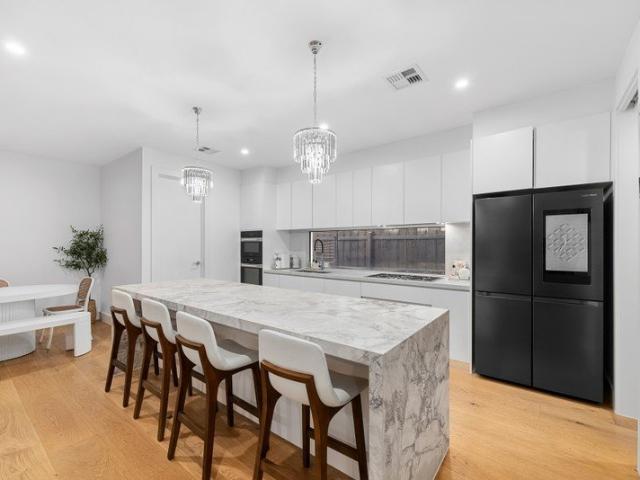
Serpells Place Golden Mile niche apartment lifestyle
Park Orchards
· 3 Bedrooms · 2 Baths · Apartment
· Balcony · Fireplace · Parking · Cellar · Equipped kitchen
Park Orchards · 3 Bedrooms · 2 Baths · Apartment · Balcony · Fireplace · Parking · Cellar · Equipped kitchen
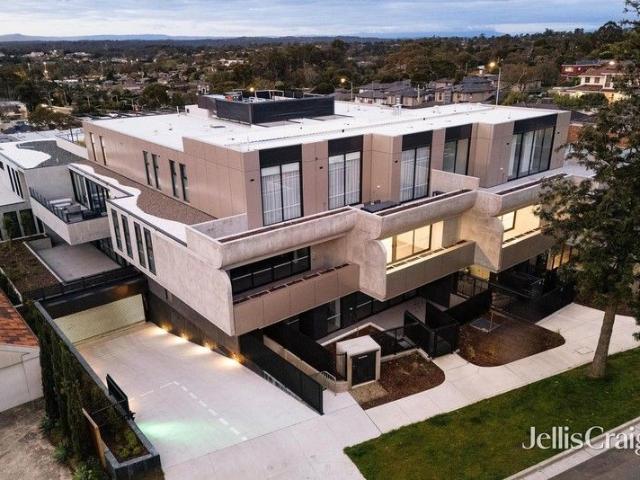
Boutique living at its finest, this statement, high-end Serpells Place apartment delivers privacy, unrivalled luxury, and desirable security within an exclusive Templestowe establishment. Designed by award winning architect KUD, cutting edge finishes complement the home's immersion in its lushly landscaped surrounds, with the highly desirable ownership of 2 basement car parking spaces. Crafted with light and space at the forefront that combines a deft balance of built form and natural beauty. The elite three bedroom home culminating in an expansive open plan living and dining domain with signature ethanol fireplace. A chef's marble, waterfall edge kitchen emulates the complex's facade and is fitted with top-tier V-Zug appliances, including gas cooktop. In addition to Ilve integrated fridge/freezer, customised wine storage and ample soft-closing drawers. Hosting guests is truly effortless with a large balcony overlooking Yarra Ranges for intimate occasions and fabulous celebrations. The
Request Details
Lifestyle, location and space
View photo
House · for sale
Request Details
Lifestyle, location and space
Park Orchards
· 5 Bedrooms · 3 Baths · House
· Equipped kitchen
Park Orchards · 5 Bedrooms · 3 Baths · House · Equipped kitchen
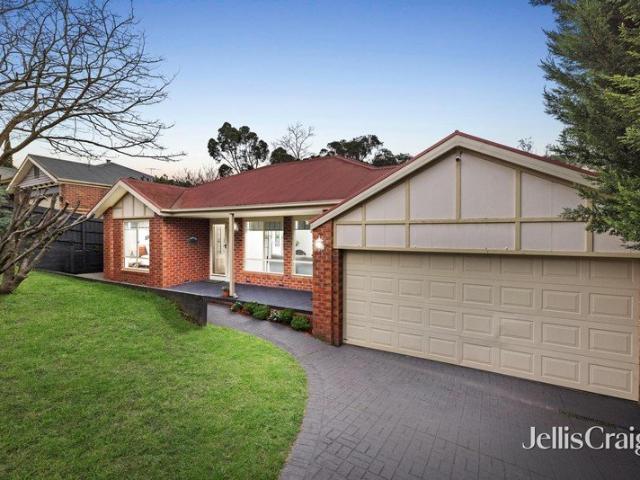
Overlooking the picturesque Hochkins Ridge Flora Reserve, this beautifully presented family home delivers an outstanding combination of flexibility, contemporary comfort and effortless indoor-outdoor living. Designed to accommodate growing families with ease, the home features a spacious lounge and dining room, an open-plan meals area and a separate family room, offering multiple living zones to relax, entertain and connect. Sliding doors extend seamlessly to a covered alfresco deck, creating the perfect setting for year-round entertaining while enjoying the tranquil natural surrounds. At the heart of the home, the stylish kitchen showcases a waterfall-edge stone island, quality Westinghouse appliances and a generous walk-in pantry, combining practicality with modern elegance. The thoughtfully designed accommodation includes a private main suite complete with a walk-in robe and contemporary ensuite, while three additional bedrooms are serviced by a beautifully appointed family bathroom
Request Details
An Impressive Family Haven Built for Entertaining, Living and Growing
View photo
House · for sale
Request Details
An Impressive Family Haven Built for Entertaining, Living and Growing
Park Orchards
· 6 Bedrooms · 2 Baths · House
· Fireplace · Equipped kitchen
Park Orchards · 6 Bedrooms · 2 Baths · House · Fireplace · Equipped kitchen
A home where every member of the family has room to grow, gather and make lifelong memories, this expansive six-bedroom residence delivers exceptional space, comfort and entertaining on a generous 800sqm (approx.) allotment. Positioned in a highly sought-after Ringwood North pocket close to everything you could need, it combines multiple living zones, a spectacular outdoor entertaining area and a family-friendly layout designed to be enjoyed for years to come. Designed for effortless family living, the home welcomes you with a beautiful front lounge featuring bay windows and a stunning exposed brick fireplace before opening into a huge open-plan family, dining and kitchen domain bathed in natural light. Sliding doors create a seamless connection to the impressive covered alfresco, extending the living space outdoors for year-round entertaining. The spacious kitchen is perfectly appointed with generous bench space, a large pantry, dishwasher, oven and gas cooktop, making it the true hea
Request Details
Warm, Well Maintained Family Living with Alfresco Appeal in a Connected Blackburn North Setting
View photo
House · for sale
Request Details
Warm, Well Maintained Family Living with Alfresco Appeal in a Connected Blackburn North Setting
Park Orchards
· 3 Bedrooms · 1 Bath · House
· Garden · Fireplace · Parking · Equipped kitchen
Park Orchards · 3 Bedrooms · 1 Bath · House · Garden · Fireplace · Parking · Equipped kitchen
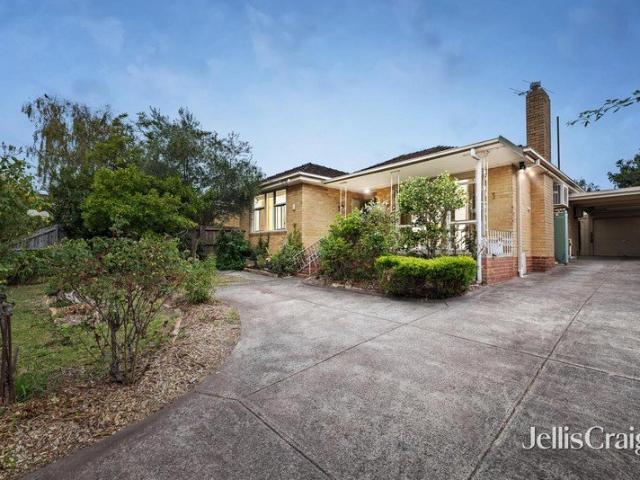
Set behind a welcoming front garden with lawn, established trees and garden beds, this well-kept residence delivers comfortable family living with practical features and inviting indoor-outdoor spaces in a highly convenient Blackburn North location. A long driveway leads through to a carport and substantial garage, offering excellent off-street parking and added flexibility. The home also benefits from security shutters to all windows and doors, providing an added sense of comfort and privacy. Inside, the lounge room creates a warm and character-filled setting, enhanced by timber flooring, a real converted fireplace, chandelier lighting and a split system for year-round comfort. Ducted heating runs throughout the home, adding to the ease of everyday living. The kitchen is both functional and well-appointed, featuring tiled flooring, laminate benchtops, a double sink, Danica dishwasher, five-burner cooktop, rangehood, drop-down LED lighting and a skylight that brings in natural light. A
Request Details
Convenience, comfort and contemporary style
View photo
Apartment · for sale
Request Details
Convenience, comfort and contemporary style
Park Orchards
· 2 Bedrooms · 1 Bath · Apartment
· Garden · Air conditioning · Parking · Equipped kitchen
Park Orchards · 2 Bedrooms · 1 Bath · Apartment · Garden · Air conditioning · Parking · Equipped kitchen
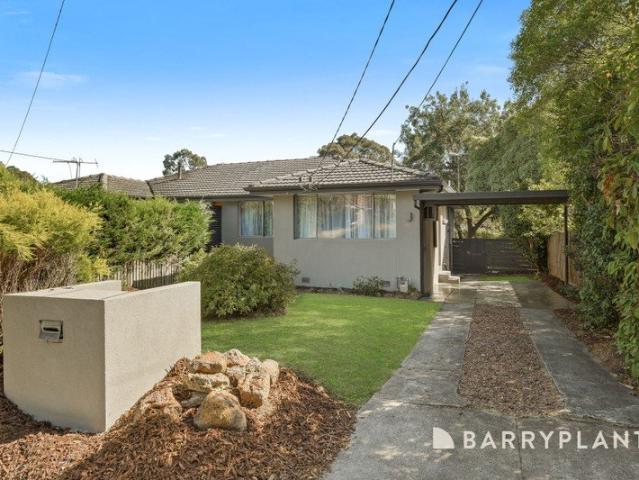
Effortlessly combining convenience, comfort and contemporary style, this street front residence provides the perfect setting for first homebuyers, young families and downsizers with desired zoning to Ringwood Secondary College and placement meters from Tintern Grammar. Rendered and renovated over the years, the home's thoughtful layout has been beautifully zoned to include a glorious lounge room with modern flooring and large windows for a naturally bright ambience. The kitchen and dining area has been smartly fitted with ample storage space, double sink, Franke oven, Neff stovetop plus an integrated Omega dishwasher, while a covered deck leads out to the big backyard perfect as a play space for children and pets. Carpet adds comfort in the two bedrooms, each with built-in-robes and serviced by a family bathroom, separate toilet and laundry. Superbly complemented by the inclusions of gas heating, evaporative cooling, an air conditioning unit, two storage sheds plus a carport and drivew
Request Details
Modern Luxury, Private Serenity and Effortless Living
View photo
Townhouse · for sale
Request Details
Modern Luxury, Private Serenity and Effortless Living
Park Orchards
· 2 Bedrooms · 2 Baths · Townhouse
· Equipped kitchen
Park Orchards · 2 Bedrooms · 2 Baths · Townhouse · Equipped kitchen
Privately tucked away in a quiet and secluded setting, this beautifully appointed contemporary residence presents an exceptional opportunity to secure stylish, move-in ready living in one of Templestowe's most desirable pockets. Designed with modern comfort and low-maintenance ease in mind, the home showcases a sophisticated contemporary aesthetic, enhanced by elegant engineered oak flooring and quality finishes throughout. Bathed in natural light, the spacious open-plan living, dining and kitchen domain forms the heart of the home, complemented by split-system heating and cooling for year-round comfort. The gourmet kitchen blends style and functionality with sleek cabinetry, excellent storage and premium stainless steel Bosch appliances, catering effortlessly to both everyday living and entertaining. Thoughtfully designed to appeal to professionals, downsizers, young families and investors alike, the intelligent floorplan comprises two generous bedrooms and two beautifully appointed b
Request Details
Architectural Sanctuary with Views, Space & Serenity
View photo
House · for sale
Request Details
Architectural Sanctuary with Views, Space & Serenity
Park Orchards
· 4 Bedrooms · 2 Baths · House
· Fireplace · Equipped kitchen
Park Orchards · 4 Bedrooms · 2 Baths · House · Fireplace · Equipped kitchen
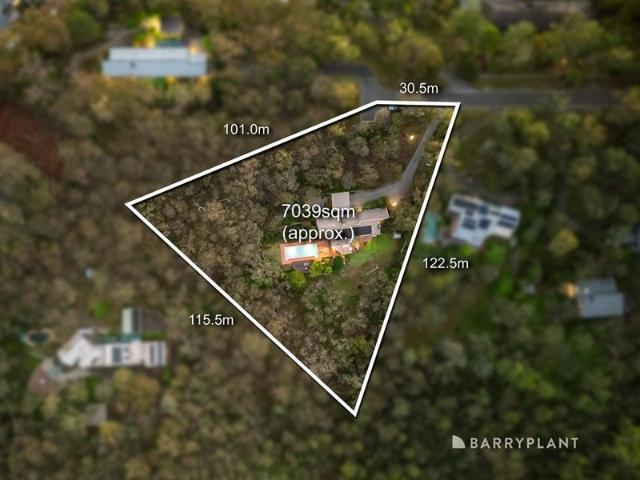
Perfectly positioned to embrace its stunning natural surroundings, this architecturally designed residence offers a lifestyle of sophistication, tranquility, and space across a beautifully landscaped allotment of approximately 7,041sqm. Showcasing breathtaking views toward the Great Dividing Range and native bushland, this remarkable home has been thoughtfully designed for family living and entertaining, blending timeless charm with modern functionality. Upon entry, the formal lounge exudes warmth and grandeur with its cathedral ceilings and gas fireplace. The central kitchen is both stylish and practical, featuring marble benchtops, ample cabinetry, a filtered water tap, SMEG dishwasher, 900mm stovetop, and SMEG wall oven. The adjoining family/meals area, complete with wood fireplace, opens seamlessly onto an expansive north-facing deck - the perfect place to entertain or unwind while taking in the incredible views and local wildlife. The master bedroom includes a walk-in robe, triple
Request Details
Modern Harmony in Croydon
View photo
House · for sale
Request Details
Modern Harmony in Croydon
Park Orchards
· 3 Bedrooms · 2 Baths · House
· Terrace · Air conditioning · Equipped kitchen
Park Orchards · 3 Bedrooms · 2 Baths · House · Terrace · Air conditioning · Equipped kitchen
Experience modern elegance in this beautifully presented single-level Croydon home, where contemporary style meets functional design. The stunning white kitchen, equipped with quality appliances, flows seamlessly into expansive open-plan living areas adorned with polished timber floors. The residence offers three generously sized bedrooms, with the main bedroom featuring an ensuite and dressing area, all designed for comfort. The home's outdoor spaces include a serene terrace nestled within beautifully landscaped gardens, ideal for relaxation and entertaining. Ducted heating, split system air conditioning, and eco-friendly features such as a water tank enhance the living experience, ensuring both comfort and sustainability. - Stunning white kitchen with quality appliances - Expansive open-plan living areas with timber floors - Three generously sized bedrooms for family comfort - Main bedroom features ensuite and dressing area - Well-appointed bathroom for shared use - Built-in robes an
Request Details
CONTEMPORARY MODERN LIVING WITH VIEWS & AN EXTRA LARGE COURTYARD
View photo
Townhouse · for sale
Request Details
CONTEMPORARY MODERN LIVING WITH VIEWS & AN EXTRA LARGE COURTYARD
Park Orchards
· 3 Bedrooms · 2 Baths · Townhouse
· Parking · Equipped kitchen
Park Orchards · 3 Bedrooms · 2 Baths · Townhouse · Parking · Equipped kitchen
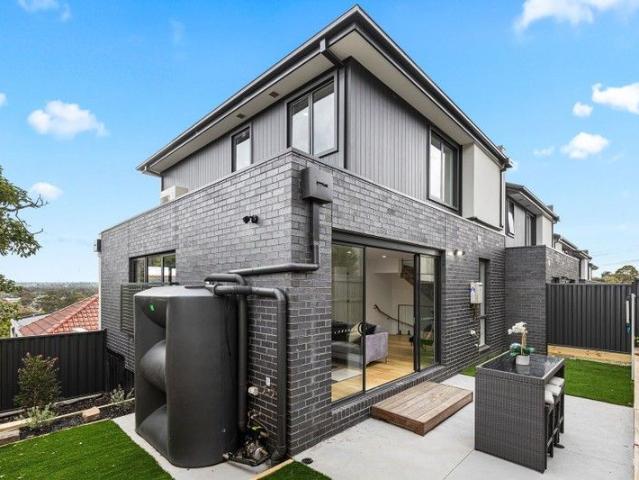
Just moments from the vibrant Templestowe Village, this stylish brand-new tri-level townhouse combines generous space, quality finishes and sweeping viewsall privately tucked away at the rear of the block. Designed for lifestyle and low-maintenance living, it delivers impressive indooroutdoor appeal with an extra-large courtyard perfect for entertaining. Property Highlights: Spacious 3 bedrooms, 2 bathrooms (incl. ensuite) + 3 toilets Thoughtfully zoned over 3 light-filled levels Ground floor: Oversized double garage with internal access & European laundry Middle level: Open-plan living & dining with timber floors Sleek glass-balustrade staircase for a contemporary feel Modern stone-topped kitchen with 900mm gas cooktop, fan-forced oven, dishwasher & rangehood Generous extra-large courtyard with elevated views Master bedroom with fitted walk-in robe and ensuite Top level: Two bedrooms with fitted built-in robes Rumpus/retreat area Central bathroom with bathtub Split-system air-conditio
Request Details
Stylish, Eco Conscious Living Multiple Homes Available
View photo
Townhouse · for sale
Request Details
Stylish, Eco Conscious Living Multiple Homes Available
Park Orchards
· 3 Bedrooms · 2 Baths · Townhouse
Park Orchards · 3 Bedrooms · 2 Baths · Townhouse
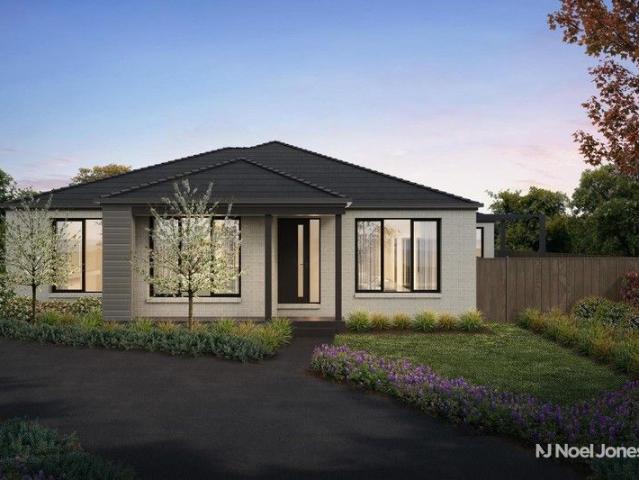
NOTE - Inspections are being held in the Noel Jones Croydon Office - 38 McAdam Square, Croydon. Presenting an exclusive four-home development, where future-proof design meets eco-consciousness. Comprising two single-level units and one double storey townhouse, it caters to the preferences and needs of a broad range of buyer groups. Exceptionally located in a quiet tree lined street within a leisurely walk to Croydon Gums Kindergarten, Dorset Primary School and leafy Carrum-Warburton trail, and just moments from Dorset Recreation Reserve and local sportsground, Croydon Civic Square, Croydon library, Croydon Main Street and Train Station. These energy efficient homes will have either a 3-kW or 5-kW solar power system with an inverter, capturing the sun's energy and producing ample electricity to satisfy residents' daily needs, premium double glazed windows and the provision for battery and electric vehicle fast chargers. Each home comprises an open plan living and dining area that connec
Request Details
Modern Family Living in a Prime Location
View photo
Townhouse · for sale
Request Details
Modern Family Living in a Prime Location
Park Orchards
· 4 Bedrooms · 2 Baths · Townhouse
· Garden · Equipped kitchen
Park Orchards · 4 Bedrooms · 2 Baths · Townhouse · Garden · Equipped kitchen
Experience contemporary living in a highly sought-after, well-connected location with this beautifully designed townhouse. Set on a low-maintenance block showcasing premium finishes throughout, this residence offers effortless style and functionality for modern living and a stunning aspect from upstairs. The open-plan living and dining area is complemented by a stylish kitchen featuring stainless steel appliances and a five-burner gas cooktop, creating the perfect hub for everyday living and entertaining. An additional upstairs living area provides flexibility for families of all sizes. The home offers four bedrooms, all fitted with built-in robes and reverse cycle split systems. The ground-floor master includes a private ensuite, while the remaining upstairs bedrooms are serviced by a spacious family bathroom with both a bath and shower. Glass sliding doors extend the living area to a low-maintenance backyard with a private decking area, perfect for entertaining or enjoying the garden
Request Details
Corner Block Living in Prime Mitcham Location
View photo
House · for sale
Request Details
Corner Block Living in Prime Mitcham Location
Park Orchards
· 3 Bedrooms · 1 Bath · House
· Fireplace · Equipped kitchen
Park Orchards · 3 Bedrooms · 1 Bath · House · Fireplace · Equipped kitchen
Set on a sought-after corner block in the heart of Mitcham, 63 Burnett Street presents a character-filled home that combines period charm with practical living in a highly convenient location. The home offers three well-proportioned bedrooms, all carpeted for comfort, with a particularly striking sense of character throughout. Two of the bedrooms feature beautiful fireplaces that serve as elegant focal points, while a third fireplace in the living area further enhances the home's warmth and ambience, adding a timeless charm that ties the interiors together. The central bathroom is well appointed and includes modern LED vanity mirror, adding a contemporary touch to the home's classic interior. Period details such as ceiling roses and decorative cornices reinforce the home's original appeal, complemented by feature windows that invite abundant natural light into each room. The kitchen is a standout space, featuring a raked ceiling and pendant lighting that creates a sense of openness. It
Request Details
Endless Potential in a Leafy Lifestyle Pocket
View photo
House · for sale
Request Details
Endless Potential in a Leafy Lifestyle Pocket
Park Orchards
· 2 Bedrooms · 1 Bath · House
· Garden · Fireplace · Patio · Equipped kitchen
Park Orchards · 2 Bedrooms · 1 Bath · House · Garden · Fireplace · Patio · Equipped kitchen
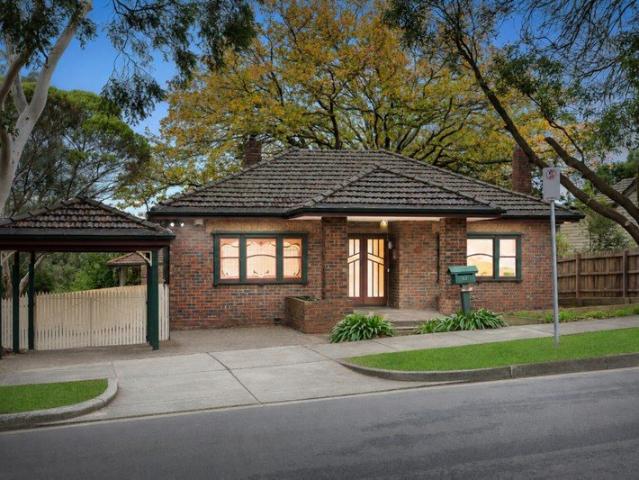
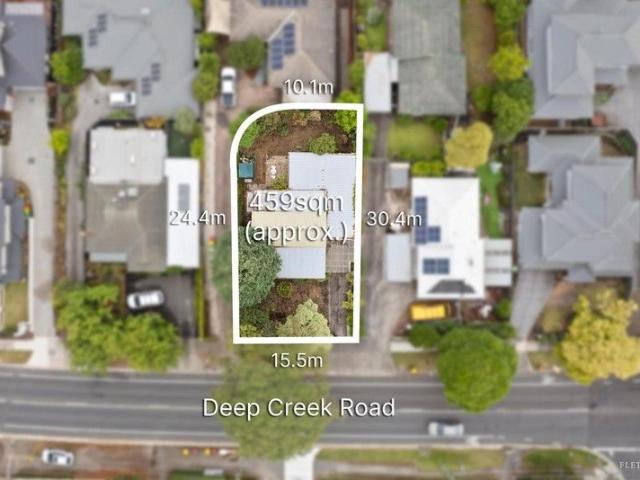
Set on a lush 459sqm (approx.) allotment in one of Mitcham's established, tree-lined pockets, this character-filled two-bedroom residence offers immediate comfort, multiple living zones and exciting scope to enhance, extend or redevelop in the future (STCA). With three separate living areas, two bathrooms and exceptional car accommodation, it's a rare opportunity for families, renovators or investors seeking land, location and flexibility. Inside, the home reveals a spacious living and dining domain centred around an ornate fireplace with classic timber mantel, adding warmth and period charm. A light-filled sunroom captures backyard outlooks, while a separate family room at the rear provides additional flexibility. The functional kitchen includes ample storage, gas cooktop and dishwasher. Two generous bedrooms are serviced by two sparking bathrooms, including a central, fully tiled family bathroom with relaxing tub and additional bathroom/laundry. Outdoors, a paved patio and establishe
Request Details
Modern 2 bedroom and study villa with private courtyard
View photo
Villa · for sale
Request Details
Modern 2 bedroom and study villa with private courtyard
Park Orchards
· 2 Bedrooms · 2 Baths · Villa
· Parking · Equipped kitchen
Park Orchards · 2 Bedrooms · 2 Baths · Villa · Parking · Equipped kitchen
Discover more in your retirement. This stylish and generously sized two-bedroom plus study, two-bathroom villa provides the perfect space to enjoy your retirement. Featuring a neutral, modern colour palette, and an inviting floorplan with ideal living space drenched in natural light, this villa is perfect to enjoy an easy and low-maintenance lifestyle. Both bedrooms are generous-in-size, with the master bedroom featuring a walk-in-robe and spacious ensuite. The kitchen is considerably designed with European appliances, waterfall stone benchtops, soft-close cupboards, and a single drawer dishwasher, creating a modern and accessible environment. A neat, concealed laundry space completes the villa. Property Features: - Modern kitchen - Modern bathrooms - Open-plan living - Separate laundry - Ducted AC/HC - Courtyard - Single garage Community features: - Revitalised Community Centre - Indoor heated swimming pool and spa - Café - Resident bar - Hair salon - Library - Arts & Craft room - Bil
Request Details
Grand French Provincial Estate of Unrivalled Luxury in Prestigious Donvale
View photo
House · for sale
Request Details
Grand French Provincial Estate of Unrivalled Luxury in Prestigious Donvale
Park Orchards
· 6 Bedrooms · 4 Baths · House
· Balcony · Fireplace · Equipped kitchen
Park Orchards · 6 Bedrooms · 4 Baths · House · Balcony · Fireplace · Equipped kitchen
Set among Donvale's most distinguished residences, this exceptional 100-square estate delivers a lifestyle defined by sophistication and scale. Surrounded by beautifully curated Paul Bangay gardens and masterfully designed by Catt Architect Design, the home embodies timeless French Provincial elegance. From the grand façade-adorned with Juliet balconies, bespoke Geddes ornamental details, and refined Anston paving-every element introduces a residence of rare quality and presence. Inside, the home reveals a series of meticulously zoned interiors, where craftsmanship and luxury are immediately evident. A sweeping spiral staircase anchors the layout, complemented by American oak parquetry flooring and custom joinery throughout. The expansive open-plan living and dining domain is warmed by a limestone fireplace and seamlessly connects to a premium European kitchen. At its heart, a solid hardwood and stone island bench is paired with a 900mm oven, 8-burner gas cooktop, dual Fisher & Paykel
Request Details
Designer Prestige and Brand New Perfection
View photo
House · for sale
Request Details
Designer Prestige and Brand New Perfection
Park Orchards
· 4 Bedrooms · 3 Baths · House
· Equipped kitchen
Park Orchards · 4 Bedrooms · 3 Baths · House · Equipped kitchen
Metres from bustling Newmans Village cafés and just steps to the city bus, this brand-new four-bedroom, three-bathroom town residence promises an enviable lifestyle. Perfectly placed moments from Templestowe Village, Westerfolds Park and The Pines Shopping Centre, it offers effortless access to shops, dining, parklands and key transport links. Inside, soaring ceilings, double glazing and timber parquet flooring set a tone of modern sophistication. A fireside living and dining area flows seamlessly through a tri-slide door to a private alfresco deckideal for entertaining or unwinding in style. The gourmet kitchen impresses with Bosch appliances, a sleek induction cooktop, large stone island and a handy butler's kitchen for easy catering. Family comfort is assured with an upstairs retreat, a ground-floor guest suite, a master bedroom featuring a walk-in robe and dual-vanity ensuite with heated floors. A designer central bathroom showcases a fluted soaker tub, while a laundry drying cupbo
Request Details
Low Maintenance Modern Luxury Living
View photo
House · for sale
Request Details
Low Maintenance Modern Luxury Living
Park Orchards
· 4 Bedrooms · 4 Baths · House
· Garden · Equipped kitchen
Park Orchards · 4 Bedrooms · 4 Baths · House · Garden · Equipped kitchen
Inspection By Appointment Only This architecturally designed French Provincial residence embodies timeless sophistication and refined luxury. Showcasing four bedrooms and four bathrooms, the home has been thoughtfully crafted for executive living and effortless elegance. From the moment you enter, you'll be captivated by the exquisite detailing, ornate wrought iron accents, and premium inclusions that define the home's exceptional quality. The welcoming entry flows seamlessly into an expansive open-plan living and dining domain, complemented by a superbly appointed kitchen featuring striking glass and porcelain finishes, a stylish butler's pantry, Miele appliances, Franke sinks, soft-close cabinetry, and elegant pendant lighting. The living and dining area extends outdoors to a private covered alfresco deck, overlooking a beautifully landscaped garden and courtyard perfect for relaxed entertaining year-round. The ground floor is completed by a robed guest bedroom with ensuite, a well-a
Request Details
Classic outside, modern and easy inside
View photo
House · for sale
Request Details
Classic outside, modern and easy inside
Park Orchards
· 2 Bedrooms · 1 Bath · House
· Garden · Fireplace · Equipped kitchen
Park Orchards · 2 Bedrooms · 1 Bath · House · Garden · Fireplace · Equipped kitchen
THE PROPERTY Beautifully updated without losing its personality, this warm and welcoming weatherboard combines contemporary finishes, lovely natural light, leafy garden outlooks and a tranquil location that puts an array of amenities within walking distance. Inside, the lounge has an easy, lived-in warmth, with soft carpet, a ceiling fan, split-system air conditioner and gas fireplace bringing comfort and texture into one space. A wide opening connects through to the dining room and the refurbished skylit kitchen fitted with white cabinetry, stainless-steel appliances and a breakfast bar that works just as well for a quick bite as it does for keeping someone company while dinner is on. The two bedrooms include built-in robes, with the main bedroom featuring its own split-system air conditioner. The bathroom has been modernised with marble-style finishes, a walk-in shower, toilet and vanity with drawer storage, while the laundry offers the bonus of a second toilet. Outside, the garden i
Request Details
Grand dimensions and contemporary glamour
View photo
House · for sale
Request Details
Grand dimensions and contemporary glamour
Park Orchards
· 5 Bedrooms · 2 Baths · House
· Equipped kitchen
Park Orchards · 5 Bedrooms · 2 Baths · House · Equipped kitchen
Built by Carter Grange, the captivating silhouette of this rendered five-bedroom home offers just a hint of the many luxurious spaces which lie behind the flawless facade. On a highly regarded family-focused street, in walking-distance to Blackburn High School and three local primary schools (Whitehorse, Blackburn and Old Orchard) the home's interior aesthetic reflects a clean, sparkling allure with polished floorboards and a light neutral palette. An expansive entryway leads into a gourmet kitchen, featuring premium appliances, a butler's pantry and a generous waterfall stone island bench with ample space for meal preparation and casual dining. The kitchen flows into substantial open-plan dining and living areas that encourage relaxation and effortless entertaining, with two large sliding doors connecting seamlessly to the covered alfresco area complete with a full outdoor kitchen. With plenty of space for all generations, additional living space is provided by a light-filled upstairs
Request Details
A Bright Family Sanctuary with Corner Land and Future Possibility
View photo
House · for sale
Request Details
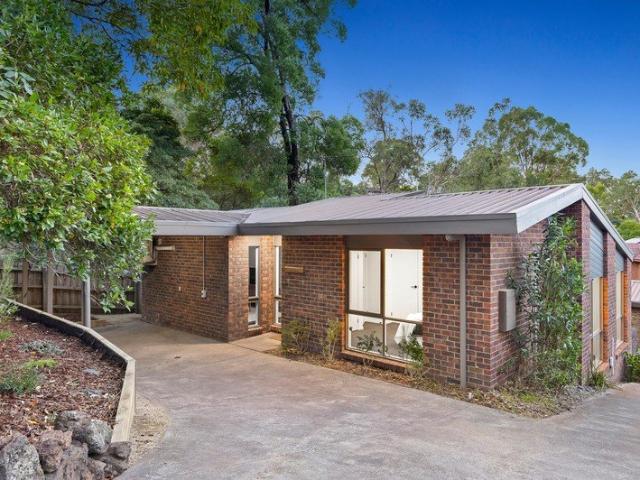
A Bright Family Sanctuary with Corner Land and Future Possibility
Park Orchards
· 4 Bedrooms · 3 Baths · House
· Garden · Equipped kitchen
Park Orchards · 4 Bedrooms · 3 Baths · House · Garden · Equipped kitchen
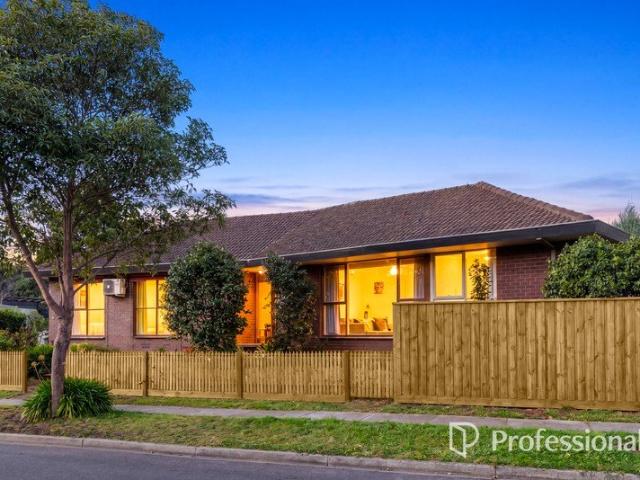
Set on a substantial 646sqm approx. corner allotment, this inviting Templestowe residence delivers space, comfort and outstanding long-term potential. With generous proportions, leafy outlooks and multiple living zones, it is a home that feels welcoming from the moment you step inside. Beautiful timber floors flow throughout the main living areas, creating a warm and timeless feel, while large windows draw in natural light and frame peaceful garden views. The spacious lounge offers a relaxed setting for family downtime, while the adjoining dining area provides an easy connection between everyday meals and entertaining. At the heart of the home, the well-appointed kitchen features excellent storage, stainless steel cooking appliances, dishwasher and ample bench space, making it practical for busy family living. Multiple split systems throughout the home also ensure year-round comfort. Accommodation is generous, with four bedrooms offering flexibility for families of all stages. Whether
Request Details
Fully renovated, amazing views and no body corporate fees!
View photo
Apartment · for sale
Request Details
Fully renovated, amazing views and no body corporate fees!
Park Orchards
· 3 Bedrooms · 1 Bath · Apartment
· Equipped kitchen
Park Orchards · 3 Bedrooms · 1 Bath · Apartment · Equipped kitchen
Whether you're looking for your first home, a chance to downsize in a prominent yet private position or for an impressive addition to your investment portfolio, glorious 'Gullyview' more than fits the bill. With the picturesque Moresby Street Reserve as one of your neighbours, you're welcomed inside this stunning split-level design by a soaring vaulted ceiling, a generous formal lounge and quality timber floors. Head down to a classy contemporary kitchen with feature timber benches, a Bosch induction cook top, oven and dishwasher, plus plenty of custom storage and a breakfast bar. Bedrooms with robes and individual split-systems provide ample accommodation and enjoy proximity to both a separate enclosed study and magazine worthy light-filled bathroom with shower, bath, heated floors and towel rack, and sleek tiles under a majestic high ceiling. Beautiful bi-fold doors off the versatile dining space open up to reveal a sun-drenched outdoor entertaining deck that provides the perfect pla
Request Details

Get email alerts

Don't miss out: be the first to know about new properties

The alert was correctly created

On subscribing you accept the conditions of use and the privacy policy
Alert
Receive new ads in your inbox
Save this search
Receive alerts for new listings

We'll send you an email when we have new properties for: "Properties for sale in Park Orchards"

The alert was correctly created

Blackburn North
Nunawading
Get email alerts and be the first to see new listings
Required field
On subscribing I accept the terms of the privacy policy
Perfect! You'll soon start receiving new listings via email
Alert
Receive an email when we have new ads for Properties for sale in Park Orchards
Save this search
Filters

Bedrooms

Size (m²)

Price

$
$

Property type

Bathrooms

Clear all filters
Receive notifications when new entries are published.