209 houses for sale in Paris Creek

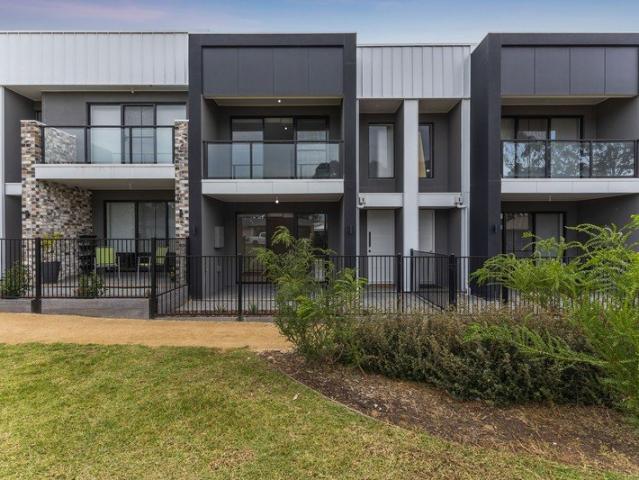
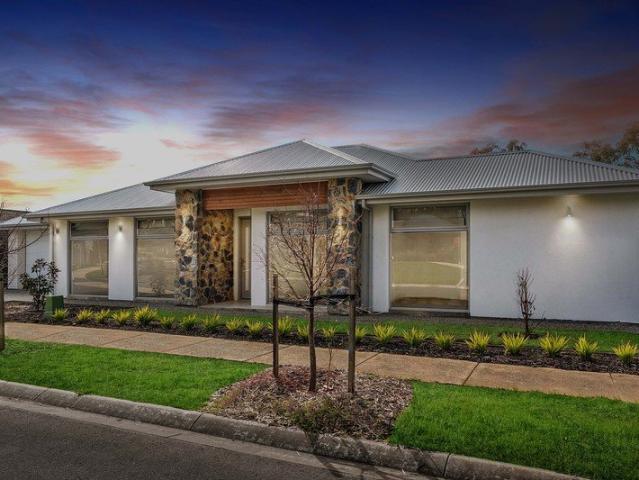
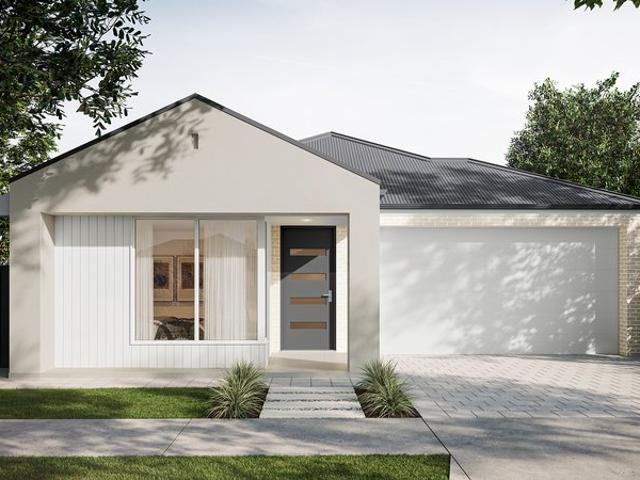
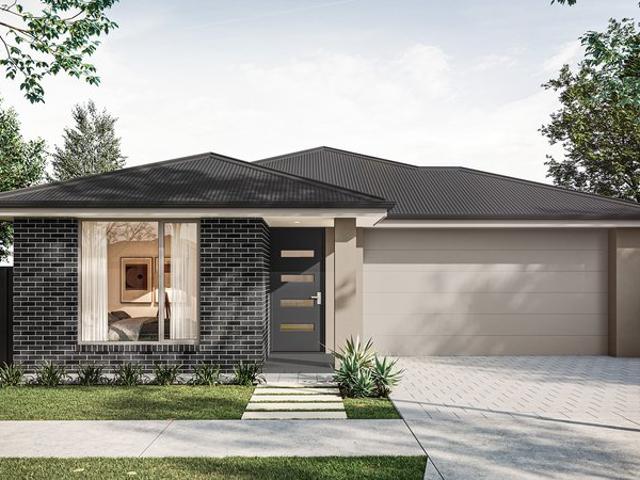
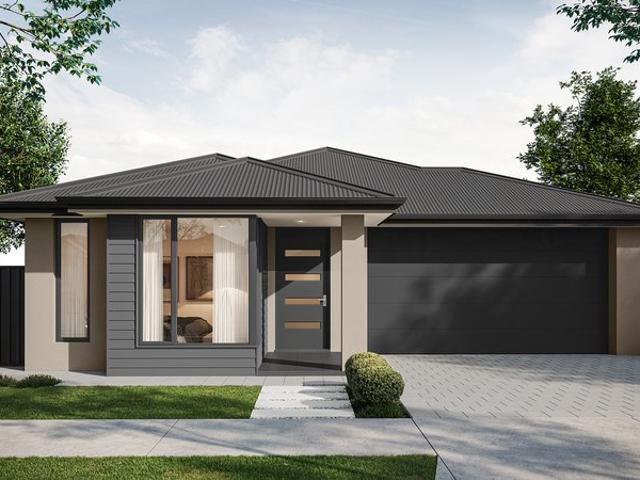
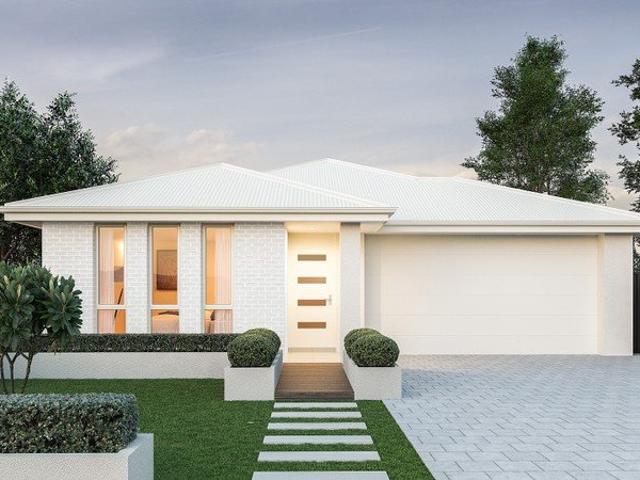
134 Adina Way, The Grange, Mount Barker
View photo
Terraced House · for sale
Request Details
134 Adina Way, The Grange, Mount Barker
Paris Creek
· 3 Bedrooms · 2 Baths · Terraced House
· Air conditioning · Lift · Parking · Equipped kitchen
Paris Creek · 3 Bedrooms · 2 Baths · Terraced House · Air conditioning · Lift · Parking · Equipped kitchen
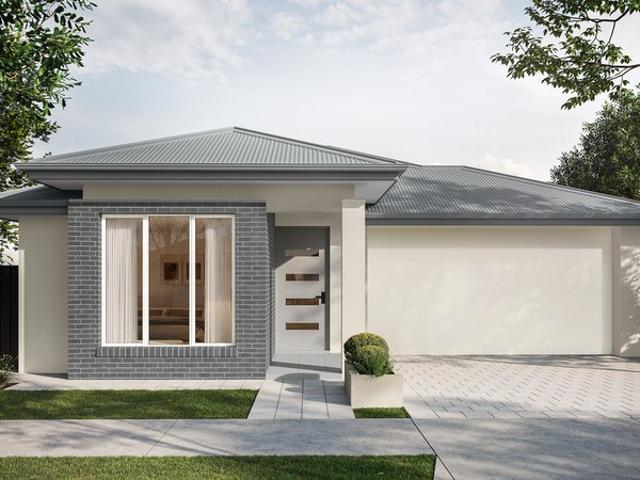
This house & land package is to be constructed. Isla 3.5 Included in this house and land package, you will also find: Contemporary home design with modern facade and carefully curated street appeal in line with estate requirements Elevated 2700mm high ceilings complemented by 2340mm high internal doors creating a light, open feel Functional kitchen with premium 900mm appliances, stone benchtops & soft-close cabinetry Spacious master bedroom with ensuite and walk-in robe; built-in mirrored robes to additional bedrooms Ducted & zoned reverse cycle air conditioning with smart Wi-Fi control for ultimate year-round comfort 6.6kW Solar system to support energy efficiency High-end flooring throughout, with plush carpets to bedrooms and timber-look flooring to living areas Stylish bathrooms with full-heigh tiling, tiled niches, quality fittings and semi-frameless shower screens Single garage with automatic panel lift door Paved driveway, perimeter paving, stormwater and termite protection incl
Request Details
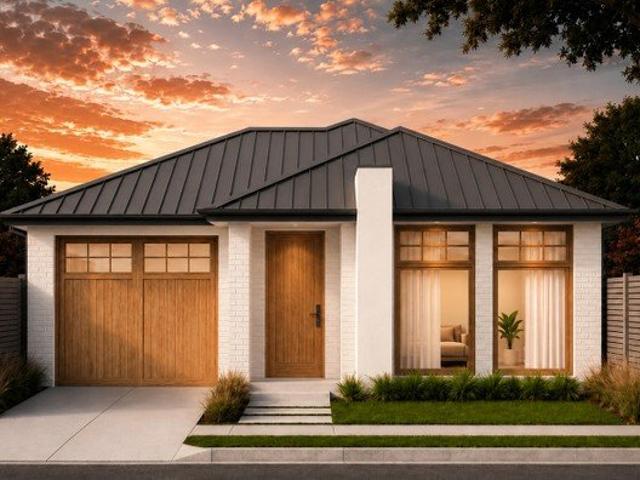
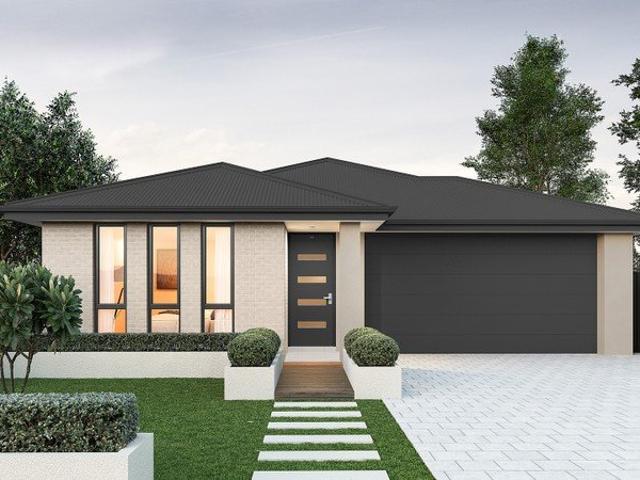
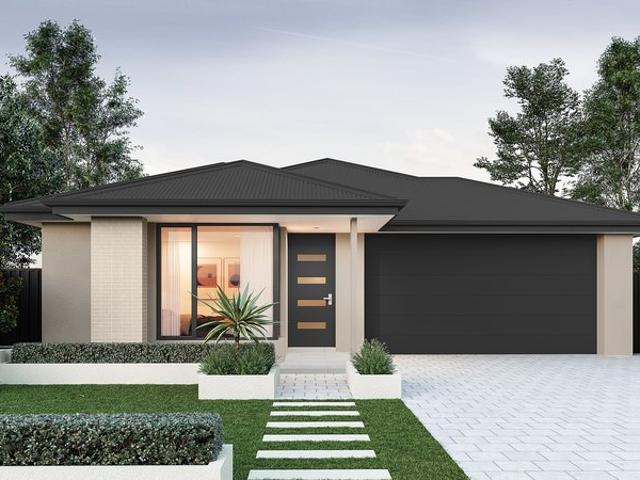
601 Grevillea Street, Larkview, Mount Barker
View photo
Terraced House · for sale
Request Details
Updated
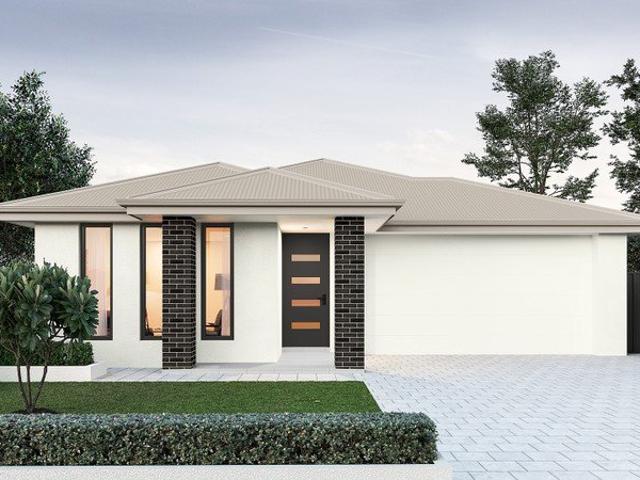
601 Grevillea Street, Larkview, Mount Barker
Paris Creek
· 4 Bedrooms · 2 Baths · Terraced House
· Equipped kitchen
Paris Creek · 4 Bedrooms · 2 Baths · Terraced House · Equipped kitchen
This house & land package is to be constructed. Ethos 3.5 An efficient floorplan with ample storage space for unsurpassed levels of convenience and comfort. The laundry, butler's pantry, store room and mud room have all joinery included. Included in this house and land package, you will also find: Footings and site works 6.6kW solar system External driveway and pathway with pavers, and storm water 2.7m ceiling throughout /25-degree roof pitch /450mm eaves 2.3m high doors (external and Internal) Insulation throughout including R 6.0 to Ceiling 900mm Westinghouse Appliances to kitchen including dishwasher Full height tiling to bathrooms Zenith surface benchtop to kitchen and pantry Double power points throughout Built in robes with a mirror slider, drawers and shelving sets Tiled ledge to showers with 1.95m high Milan Semi-Framed Shower Screens 45 litre inset trough to laundry with floor units and tiling behind 400mm deep Overhead cupboards to Kitchen and Laundry Auto single span panel t
Request Details
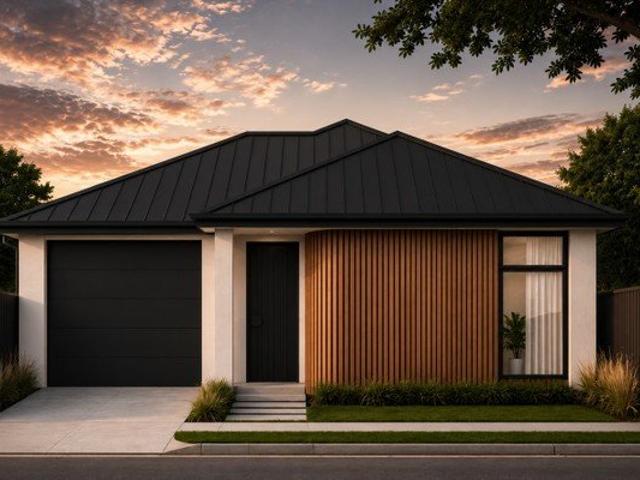
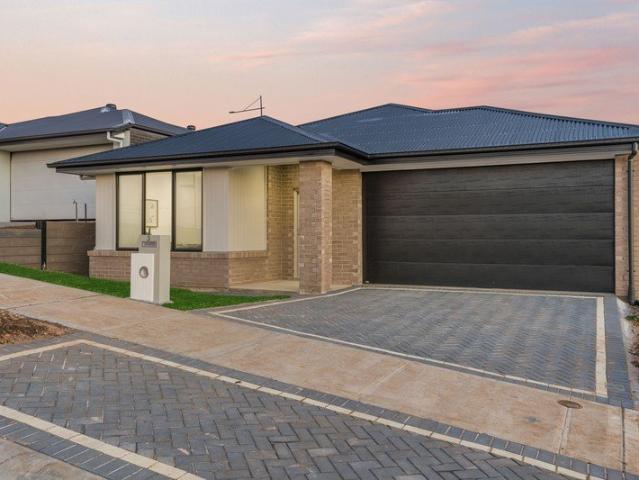
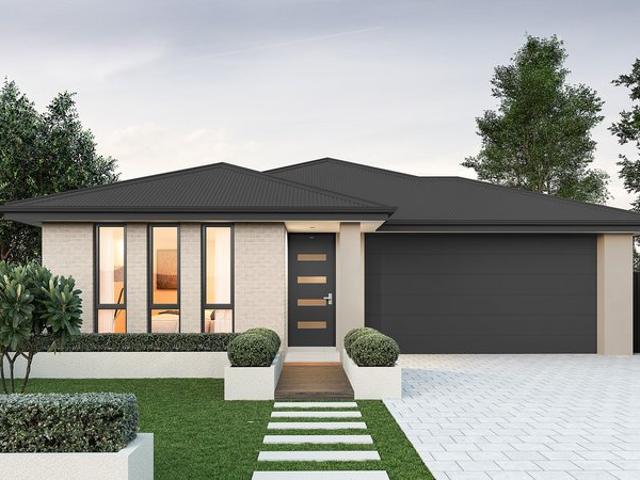
Easy Care Living in the Heart of Nairne
View photo
House · for sale
Request Details
Easy Care Living in the Heart of Nairne
Paris Creek
· 3 Bedrooms · 1 Bath · House
· Garden · Parking
Paris Creek · 3 Bedrooms · 1 Bath · House · Garden · Parking
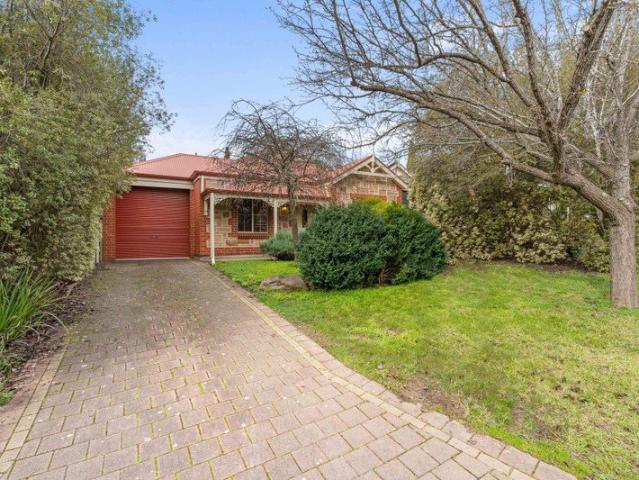
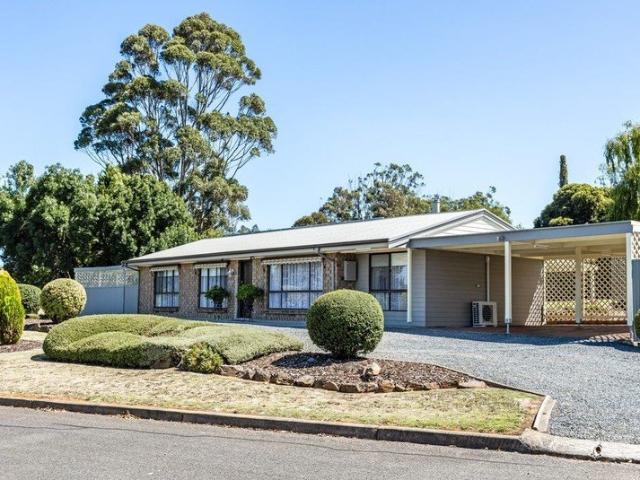
Tucked into a quiet, established Nairne street, this three-bedroom home is ready for its next chapter. Whether you're buying your first home, downsizing, or adding to your investment portfolio, this low-maintenance property ticks the boxes. Set on 399m², the home is bright and functional, with well-proportioned bedrooms and a central bathroom that services the home with ease. The fully fenced backyard is perfect for kids, pets, or weekend relaxing, and a garden shed offers handy extra storage. A single carport takes care of off-street parking. Nairne's community charm is right on your doorstep schools, parks, cafes and shops are all close by, with Mount Barker just minutes away for extra amenities. The South Eastern Freeway puts Adelaide's CBD within easy reach, making this a smart choice for owner-occupiers and tenants alike. A solid, straightforward home in one of the Hills' most popular townships 19 Federation Way is worth a look. All information provided has been obtained from sour
Request Details
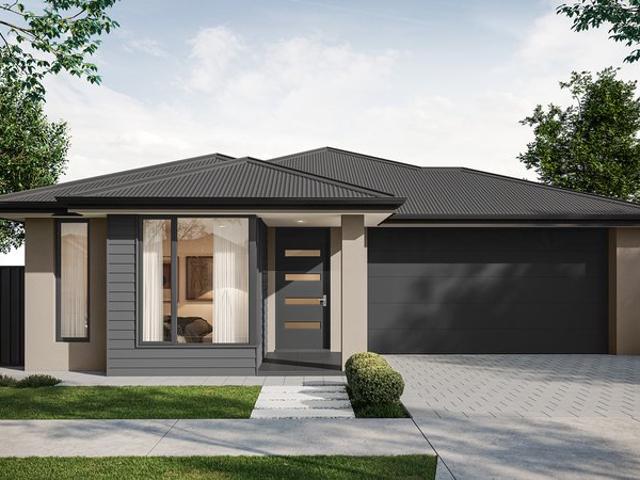
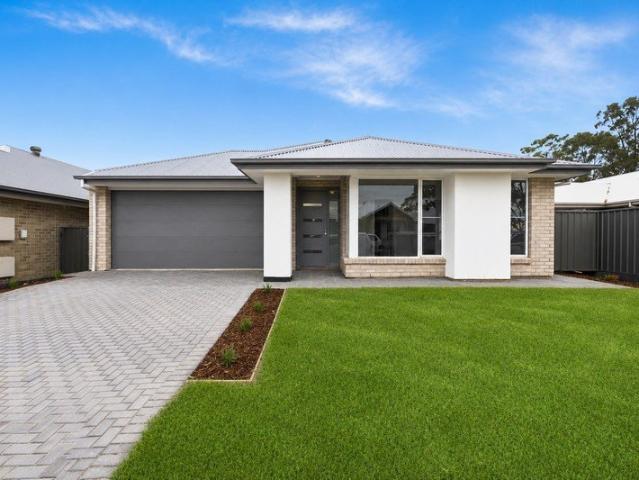
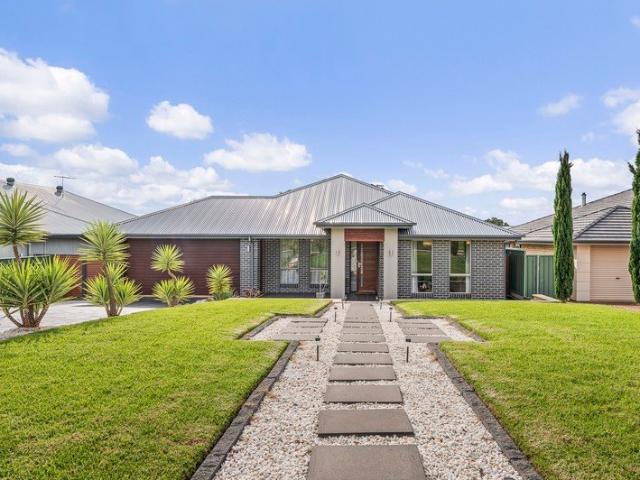
Exceptional Adelaide Hills living with flexible family spaces, a self contained granny flat, separate studio and superb entertaining areas
View photo
House · for sale
Request Details
Exceptional Adelaide Hills living with flexible family spaces, a self contained granny flat, separate studio and superb entertaining areas
Paris Creek
· 4 Bedrooms · 3 Baths · House
· Garden · Gym · Fireplace · Parking · Equipped kitchen
Paris Creek · 4 Bedrooms · 3 Baths · House · Garden · Gym · Fireplace · Parking · Equipped kitchen
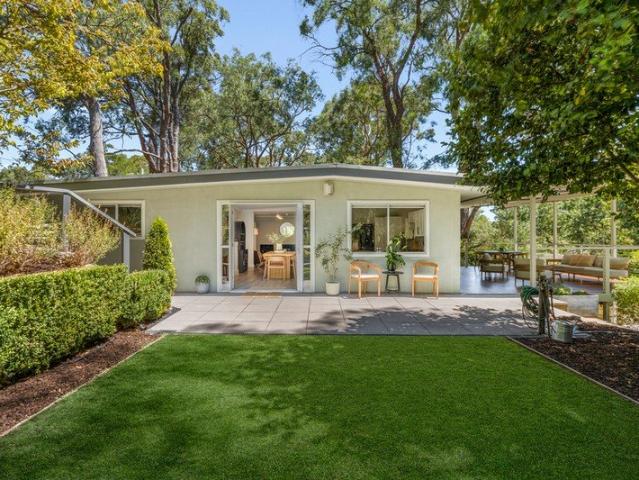
Offers Closing Tuesday 4th August. 2026 - 10am (Unless Sold Prior) Flexible family living with space to grow. Set on a beautifully landscaped 1,220sqm allotment in the heart of Bridgewater, 66 Osterley Avenue offers the perfect blend of space, flexibility and relaxed Adelaide Hills living. Featuring a light-filled three-bedroom home, self-contained granny flat, separate studio and exceptional outdoor entertaining, this is a property designed to adapt to every stage of life. Property Highlights - Landscaped 1,220sqm allotment with established gardens and irrigation - Three-bedroom home plus self-contained granny flat - Separate studio ideal for a home office, gym or hobby space - Expansive alfresco deck with heaters, fans and garden views - Open-plan living with timber floors and combustion fireplace - Updated kitchen and modern bathrooms - NBN fibre to the premises - Double-length carport and additional off-street parking - Quiet location close to Stirling, schools and freeway access T
Request Details
Luxury Ex Display Home with Resort Style Living & Reserve Views
View photo
House · for sale
Request Details
Luxury Ex Display Home with Resort Style Living & Reserve Views
Paris Creek
· 4 Bedrooms · 2 Baths · House
· Swimming pool · Equipped kitchen
Paris Creek · 4 Bedrooms · 2 Baths · House · Swimming pool · Equipped kitchen
Showcasing exceptional craftsmanship, premium upgrades and timeless elegance, this stunning ex-display home by Weeks offers an enviable lifestyle in every sense. Designed to impress from the very first glance, the oversized luxury front door welcomes you into a home where every detail has been thoughtfully considered. Boasting four generous bedrooms, multiple living zones, a dedicated home office and an incredible outdoor entertaining space complete with a resort-style plunge pool, this is a home that truly stands above the rest. Offering an outstanding blend of luxury, comfort and functionality, the expansive open-plan living, dining and kitchen is the heart of the home, seamlessly flowing to the spectacular alfresco through stacker glass doors. With premium finishes including plantation shutters, feature pendant lighting, soaring ceilings, quality appliances, extensive storage and energy-efficient upgrades, this exceptional residence delivers the perfect balance of sophistication and
Request Details
Hamptons style, country soul 33 acres that raise the bar
View photo
Terraced House · for sale
Request Details
Hamptons style, country soul 33 acres that raise the bar
Paris Creek
· 4 Bedrooms · 2 Baths · Terraced House
· Fireplace · Equipped kitchen
Paris Creek · 4 Bedrooms · 2 Baths · Terraced House · Fireplace · Equipped kitchen
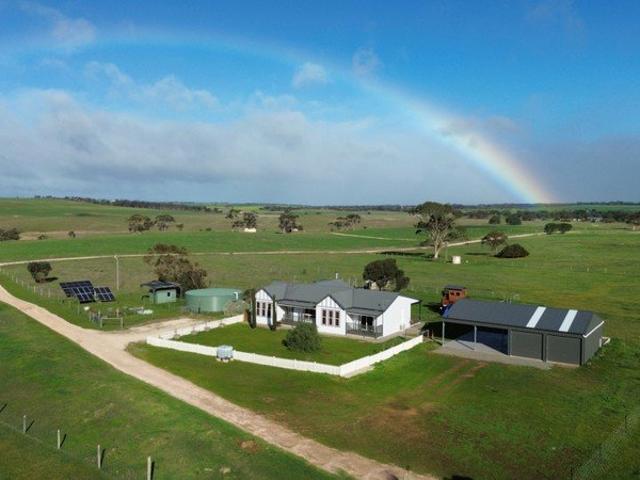
Set across 33 picturesque acres just minutes from Strathalbyn, 51 Hassam Road delivers the completely off-grid lifestyle most only dream about, where paddocks stretch to the horizon and every sunset is your own. Built in 2012 and framed by a classic weatherboard façade, this beautifully considered home settles effortlessly into its surrounds. High ceilings, timber floors, picture windows, and streams of natural light create interiors that feel every bit as peaceful as the landscape beyond. A welcoming front lounge provides the perfect place to retreat, while a generous open-plan family domain gathers around a crackling combustion fireplace, creating a space that shifts seamlessly from quiet evenings to lively celebrations. At the centre, the kitchen is every bit the social heart. Stone-look benchtops, a sleek glass splashback, and quality stainless steel appliances, including an ultra-wide dual-fuel cooker, are paired with a generous island that naturally draws in conversation, coffee,
Request Details
Modern Style Meets Everyday Convenience
View photo
House · for sale
Request Details
Modern Style Meets Everyday Convenience
Paris Creek
· 3 Bedrooms · 2 Baths · House
· Balcony · Equipped kitchen
Paris Creek · 3 Bedrooms · 2 Baths · House · Balcony · Equipped kitchen
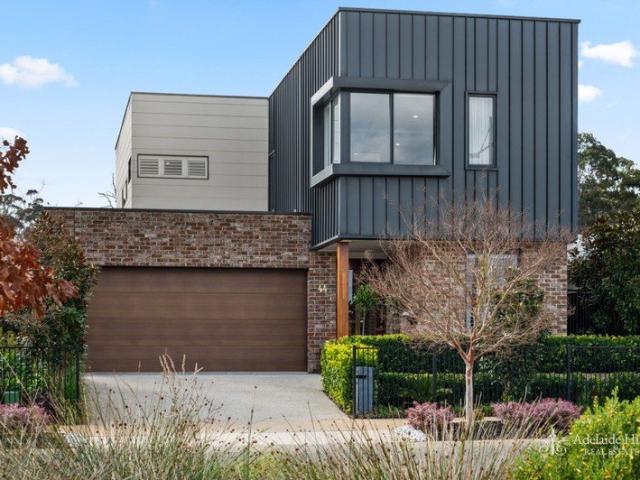
Perfectly positioned within the highly sought after Minters Field Estate, this 2025 Metro built torrens titled townhouse offers the perfect balance of modern design, low maintenance living and everyday convenience. Occupying a private pocket, the home enjoys an enhanced sense of space and privacy while embracing picturesque outlooks across the reserve and the surrounding Adelaide Hills. Designed across two light filled levels, this contemporary home has been thoughtfully crafted to maximise space, functionality and comfort. Step inside and you'll immediately appreciate the sleek timber look laminate flooring leading you to the spacious open plan living and dining area. At the heart of the home is a beautifully appointed kitchen featuring Caesarstone benchtops, a generous island bench, a dishwasher, and ample storage. You also have 2 lower outdoor entertaining areas along with a balcony off the master bedroom. Upstairs, three well proportioned bedrooms provide comfortable accommodation.
Request Details
Affordable, Fixed Price, House and Land
View photo
Terraced House · for sale
Request Details
Affordable, Fixed Price, House and Land
Paris Creek
· 4 Bedrooms · 2 Baths · Terraced House
· Garden · Lift · Parking · Equipped kitchen
Paris Creek · 4 Bedrooms · 2 Baths · Terraced House · Garden · Lift · Parking · Equipped kitchen
This is your chance to buy your home closer to public transport, school and shopping centre. This house and land package is fixed price and full turnkey, ideal for first home buyers and investors. Walking distance to supermarket and public transport. Eligible first home buyers can avail $15K FHOG and stamp duty exemption. Full turnkey inclusions: #Ducted reverse cycle heating and cooling #2.7 m high ceilings #Fisher & Paykel kitchen appliances including gas cooktop, rangehood, electric oven # Stone benchtops to kitchen #Overhead and under bench cupboards in kitchen #Laminate flooring to hallway and living areas # carpets to bedrooms #Automatic panel lift garage door #Built in robes to all bedroom #Walk in robe to masterbed #Blinds to all windows and sliding door #Rainwater tank plumbed to toilet #letterbox #Driveway, perimeter paths and fencing #front and rear landscaping and garden taps # LED downlight to living areas # NBN Broadband provision #Light fittings # Hot water system Call:
Request Details
Full Turnkey House & Land Package
View photo
Terraced House · for sale
Request Details
Full Turnkey House & Land Package
Paris Creek
· 4 Bedrooms · 2 Baths · Terraced House
· Equipped kitchen
Paris Creek · 4 Bedrooms · 2 Baths · Terraced House · Equipped kitchen
4 Bed | 2 Bath | 2 Living | 1 Car | 300 sqm | Land title- Aug Escape the city without leaving convenience. This brand new house and land package in prestigious Mount Barker offers the perfect blend of lifestyle and affordability. $15K FHOG & Stamp Duty Exemption for eligible First Home Buyers - Full turnkey package - Walking distance to Mount Barker town centre - Top-rated schools nearby - 35 mins to Adelaide CBD - Perfect for first home buyers, downsizers & investors Full turnkey inclusions: 2700mm ceiling heights Reverse Cycle ducted Heating & cooling Stone benchtops to kitchen Stainless steel kitchen appliances Front and back landscaping Concrete driveway, paths Letterbox, rainwater tank, clothesline Fully fenced LED lights to all living areas Blinds to all windows Laminate flooring to living and carpets to bedrooms Built in robes to all bedrooms and WIR to masterbed Limited stock in this sought-after location. Call: Paul Virdi 0425 423 465 RLA28 68 00
Request Details
3230 Bethpage Close, Aston Hills, Mount Barker
View photo
Terraced House · for sale
Request Details
3230 Bethpage Close, Aston Hills, Mount Barker
Paris Creek
· 3 Bedrooms · 2 Baths · Terraced House
· Parking · Air conditioning · Lift · Equipped kitchen
Paris Creek · 3 Bedrooms · 2 Baths · Terraced House · Parking · Air conditioning · Lift · Equipped kitchen
This house & land package is to be constructed. Umbra 3.5 Included in this house and land package, you will also find: Contemporary home design with modern facade and carefully curated street appeal in line with estate requirements Elevated 2700mm high ceilings complemented by 2340mm high internal doors creating a light, open feel Functional kitchen with premium 900mm appliances, stone benchtops & soft-close cabinetry Walk-in pantry with ample storage Spacious master bedroom with ensuite and walk-in robe; built-in mirrored robes to additional bedrooms Ducted & zoned reverse cycle air conditioning with smart Wi-Fi control for ultimate year-round comfort 6.6kW solar system to support energy efficiency High-end flooring throughout, with plush carpets to bedrooms and timber-look flooring to living areas Stylish bathrooms with full-heigh tiling, tiled niches, quality fittings and semi-frameless shower screens Double garage with automatic panel lift door Paved driveway, perimeter paving, sto
Request Details
Charming Hillside Living with Space, Comfort & Convenience
View photo
House · for sale
Request Details
Charming Hillside Living with Space, Comfort & Convenience
Paris Creek
· 3 Bedrooms · 1 Bath · House
· Equipped kitchen
Paris Creek · 3 Bedrooms · 1 Bath · House · Equipped kitchen
Perfectly positioned in the heart of Mount Barker, 5 Lewis Avenue offers an exceptional opportunity to secure a comfortable and character-filled home in one of the Adelaide Hills' most desirable and rapidly growing communities. Combining convenience, space, and lifestyle appeal, this residence is ideal for first-home buyers, growing families, or those looking to enjoy the relaxed pace of Hills living. With local shops, schools, and amenities close by, this home provides the perfect setting to create treasured family memories for years to come. Internal Features: • Functional timber kitchen featuring ample cabinetry, a dual stainless-steel sink, electric cooktop, and oven • Three spacious bedrooms, each complete with built-in robes and plush carpeting • Well-appointed bathroom complete with both a bath and shower, offering comfort and practicality for everyday living • Generous living area seamlessly connected to the kitchen and dining spaces, creating the ideal environment for entertai
Request Details
A home that captivates from the moment you arrive
View photo
House · for sale
Request Details
A home that captivates from the moment you arrive
Paris Creek
· 4 Bedrooms · 2 Baths · House
· Equipped kitchen
Paris Creek · 4 Bedrooms · 2 Baths · House · Equipped kitchen
Please contact Karen Heuer for further details. Commanding an unforgettable presence and delivering an undeniable wow factor, this exceptional residence is a masterpiece of space, luxury and lifestyle. Privately tucked away in a peaceful, tree-lined setting, it offers a rare sense of serenity while remaining just moments from quality schools, shopping, cafés, transport and every convenience. Designed with grand proportions and picture windows allowing an abundance of natural light to flow seamlessly through the home, it showcases four generous sized bedrooms, a formal lounge and second living area. Beautiful flooring and striking raked ceilings create an incredible sense of openness and sophistication. The impressive kitchen is sure to impress, featuring quality appliances, a 900mm gas cooktop designed to handle everything from everyday meals to entertaining with ease, sleek cabinetry and an abundance of bench and cupboard space. The spacious main bedroom provides a peaceful retreat, c
Request Details
Timeless Elegance on 1,773m² A Family Sanctuary of Uncompromising Quality
View photo
House · for sale
Request Details
Timeless Elegance on 1,773m² A Family Sanctuary of Uncompromising Quality
Paris Creek
· 5 Bedrooms · 2 Baths · House
· Parking
Paris Creek · 5 Bedrooms · 2 Baths · House · Parking
Welcome to a residence where exceptional presentation, refined finishes and generous family living combine to create a home of enduring appeal. Perfectly positioned on an expansive 1,773m² allotment, 6 Barrow Court is a property that has been lovingly maintained and presented to an impeccable standard, offering a lifestyle that is as practical as it is beautiful. Surrounded by exquisitely manicured gardens, the home's striking street presence is only the beginning. Every inch of the property reflects meticulous care and attention to detail, creating an immediate sense of warmth, sophistication and pride of ownership. Designed with the modern family in mind, the thoughtfully considered floorplan offers five generous bedrooms, two beautifully appointed bathrooms and living spaces that effortlessly balance everyday comfort with elegant entertaining. The converted garage has been seamlessly transformed to provide an invaluable additional room alongside extensive internal storage, offering
Request Details
Immaculate Family Living with Premium Upgrades Tucked Quietly Within Bluestone
View photo
House · for sale
Request Details
Immaculate Family Living with Premium Upgrades Tucked Quietly Within Bluestone
Paris Creek
· 4 Bedrooms · 2 Baths · House
· Equipped kitchen
Paris Creek · 4 Bedrooms · 2 Baths · House · Equipped kitchen
Designed for low maintenance modern family living, this beautifully presented Henley Built residence offers the perfect combination of style, comfort and outstanding energy efficiency. The home features four-bedrooms, two bathrooms, multiple living spaces and high-quality finishes throughout. The heart of the home is the impressive open plan kitchen, living and dining area that flows seamlessly to the entertaining alfresco, while the quality inclusions are designed to deliver year-round comfort while significantly reducing running costs. Perfectly suited to families, first home buyers, downsizers seeking a quality low-maintenance home or investors looking for a near-new property with quality finishes, this is an opportunity not to be missed. Internal Features you'll love: - Spacious master suite featuring sheer curtains, walk-in robe and private ensuite with double vanity - Bedrooms two, three and four all equipped with built-in robes, while bedroom three also offers a built-in study n
Request Details
Position Perfect
View photo
House · for sale
Request Details
Position Perfect
Paris Creek
· 4 Bedrooms · 2 Baths · House
· Garden · Parking · Air conditioning · Equipped kitchen
Paris Creek · 4 Bedrooms · 2 Baths · House · Garden · Parking · Air conditioning · Equipped kitchen
Ideally located, this property offers an uninterrupted view across a lovely lawned reserve featuring a magnificent River Red Gum tree, with ample space to relax and enjoy a healthy lifestyle in the Adelaide Hills. Positioned amongst other high-quality homes, the property has superb curb appeal with its modern facade, stylish stone feature entry, exposed-aggregate concrete driveway & front paths. Suited to those who want a new home without the wait to build, this light, bright, and airy home offers a versatile floor plan that accommodates diverse family needs, with three or four good-sized bedrooms. The architecturally designed home with high 2.7m ceilings provides excellent storage, two lovely bathrooms, a large laundry and a well-appointed kitchen that overlooks the dining/family areas and opens to an outdoor entertaining area. Year-round comfort is assured with ducted reverse-cycle air conditioning, and the laundry and double garage each have direct access to the rear yard. A fenced,
Request Details
142 New Road, The Grange, Mount Barker
View photo
Terraced House · for sale
Request Details
142 New Road, The Grange, Mount Barker
Paris Creek
· 3 Bedrooms · 2 Baths · Terraced House
· Lift · Parking · Equipped kitchen
Paris Creek · 3 Bedrooms · 2 Baths · Terraced House · Lift · Parking · Equipped kitchen
This house & land package is to be constructed. Aura 3.5 Designer living minus the premium price tag where inclusions others consider extras are standard for all. Included in this house and land package, you will also find: Upgraded facade Driveway and perimeter paving Stormwater Footings included Garage with remote control units to panel lift door 2700mm Ceilings with high doors Ensuite to Bed 1 Full-height tiling to bathrooms 900mm Cooktop, oven and rangehood Stone benchtop to kitchen 6.6kW Solar Built-in robes to Bedrooms Plenty of built-in storage Carpet to Bedrooms Timber flooring to remainder Tiled wet areas Ducted and zoned reverse cycle AC Colorbond facias and gutters Overhead cupboards to kitchen Instantaneous gas hot water Keylocks to windows Smoke detectors Conditions apply. Certain elevations may not match the particular floor plan published in this package and, as such, all floor plans and elevations are for illustration purposes only. Land subject to availability. We make
Request Details
Brand New Simonds Excellence: Turn Key Family Living Arriving this July
View photo
House · for sale
Request Details
Brand New Simonds Excellence: Turn Key Family Living Arriving this July
Paris Creek
· 4 Bedrooms · 2 Baths · House
Paris Creek · 4 Bedrooms · 2 Baths · House
Best offer by 5pm Wednesday the 29th July (Unless sold prior) Presenting a remarkable opportunity to secure a brand-new, masterfully built residence without the typical stress, delays, or uncertainty of the construction process. Crafted to an exacting standard by the highly regarded Simonds Homes, this turn-key property is eligible for both the First Home Owners Grant (FHOG) and Stamp Duty Exemption (subject to eligibility), making it an unparalleled prospect for first-time buyers, new investors and growing families looking to step straight into a premium home. Beautifully showcased, the intelligent layout has been meticulously designed to cater to effortless modern family living. Welcomed by a neat, tiled front porch, the home opens to reveal a highly versatile dual-living floor plan. A dedicated formal lounge near the entry provides a peaceful retreat or ideal media room, while the central hallway flows seamlessly into the expansive open-plan living and dining domain. At the heart of
Request Details
Brand New Henley Home | Premium Family Living in Aston Hills
View photo
Terraced House · for sale
Request Details
Brand New Henley Home | Premium Family Living in Aston Hills
Paris Creek
· 4 Bedrooms · 2 Baths · Terraced House
Paris Creek · 4 Bedrooms · 2 Baths · Terraced House
This brand-new Henley home is complete, beautifully finished and ready for you to move straight in and enjoy. Welcome to 3 Russet Court, Mount Barker, where timeless design, quality craftsmanship and effortless family living come together in one of the Adelaide Hills' most sought-after communities Aston Hills. Built by the award-winning Henley Homes, this stunning residence has been thoughtfully designed for modern living, offering generous proportions, multiple living zones and premium finishes throughout. Set on a spacious 486m² allotment with approximately 265.5m² (28.58 squares) under the main roof, this home delivers the perfect balance of luxury, functionality and low-maintenance living. From the moment you arrive, the striking street presence, landscaped gardens and contemporary façade create an immediate sense of quality. Step inside and you'll be welcomed by soaring 2.72m ceilings, an abundance of natural light and a flowing floorplan designed to accommodate families of every
Request Details
227 Radiata Grove, Senses, Mount Barker
View photo
Terraced House · for sale
Request Details
227 Radiata Grove, Senses, Mount Barker
Paris Creek
· 4 Bedrooms · 2 Baths · Terraced House
· Parking · Air conditioning · Lift · Equipped kitchen
Paris Creek · 4 Bedrooms · 2 Baths · Terraced House · Parking · Air conditioning · Lift · Equipped kitchen
This house & land package is to be constructed. Elysian 3.5 Included in this house and land package, you will also find: Contemporary home design with modern facade and carefully curated street appeal in line with estate requirements Elevated 2700mm high ceilings complemented by 2340mm high internal doors creating a light, open feel Functional kitchen with premium 900mm appliances, stone benchtops & soft-close cabinetry Walk-in pantry with ample storage Spacious master bedroom with ensuite and walk-in robe; built-in mirrored robes to additional bedrooms Ducted & zoned reverse cycle air conditioning with smart Wi-Fi control for ultimate year-round comfort 6.6kW solar system to support energy efficiency High-end flooring throughout, with plush carpets to bedrooms and timber-look flooring to living areas Stylish bathrooms with full-heigh tiling, tiled niches, quality fittings and semi-frameless shower screens Double garage with automatic panel lift door Paved driveway, perimeter paving, s
Request Details
225 Radiata Grove, Senses, Mount Barker
View photo
Terraced House · for sale
Request Details
225 Radiata Grove, Senses, Mount Barker
Paris Creek
· 4 Bedrooms · 2 Baths · Terraced House
· Parking · Air conditioning · Lift · Equipped kitchen
Paris Creek · 4 Bedrooms · 2 Baths · Terraced House · Parking · Air conditioning · Lift · Equipped kitchen
This house & land package is to be constructed. Ambient 3.5 Included in this house and land package, you will also find: Contemporary home design with modern facade and carefully curated street appeal in line with estate requirements Elevated 2700mm high ceilings complemented by 2340mm high internal doors creating a light, open feel Functional kitchen with premium 900mm appliances, stone benchtops & soft-close cabinetry Walk-in pantry with ample storage Spacious master bedroom with ensuite and walk-in robe; built-in mirrored robes to additional bedrooms Ducted & zoned reverse cycle air conditioning with smart Wi-Fi control for ultimate year-round comfort 6.6kW solar system to support energy efficiency High-end flooring throughout, with plush carpets to bedrooms and timber-look flooring to living areas Stylish bathrooms with full-heigh tiling, tiled niches, quality fittings and semi-frameless shower screens Double garage with automatic panel lift door Paved driveway, perimeter paving, s
Request Details
145 New Rd, The Grange, Mount Barker
View photo
Terraced House · for sale
Request Details
145 New Rd, The Grange, Mount Barker
Paris Creek
· 4 Bedrooms · 2 Baths · Terraced House
· Parking · Equipped kitchen
Paris Creek · 4 Bedrooms · 2 Baths · Terraced House · Parking · Equipped kitchen
This house & land package is to be constructed. Ambient 3.5 Included in this house and land package, you will also find: Footings and site works 6.6 kW solar system External driveway and pathway with pavers, and storm water 2.7m ceiling throughout /25-degree roof pitch /450mm eaves 2.3m high doors (external and Internal) Insulation throughout including R 6.0 to Ceiling 900mm Westinghouse Appliances to kitchen including dishwasher Full height tiling to bathrooms Zenith surface benchtop to kitchen and pantry Double power points throughout Built in robes with a mirror slider, drawers and shelving sets Tiled ledge to showers with 1.95m high Milan Semi-Framed Shower Screens 45 liter inset trough to laundry with floor units and tiling behind 400mm deep overhead cupboards to kitchen and laundry Auto single span panel to garage Premium Facade as selected or your choice, including slab and tiles Slab and Tiles to Alfresco as per plan Flooring included (Carpets to rooms/Timber laminate to living
Request Details
Elegant Near New Family Home With Vineyard Views
View photo
House · for sale
Request Details
Elegant Near New Family Home With Vineyard Views
Paris Creek
· 5 Bedrooms · 2 Baths · House
· Garden · Equipped kitchen
Paris Creek · 5 Bedrooms · 2 Baths · House · Garden · Equipped kitchen
Sophistication abounds in this stunning near new family residence, with two living areas, a fabulous master suite, a sophisticated kitchen, and vast outdoor entertaining areas, all located in a sought-after street directly across from picturesque vineyards. Head inside to the open-plan living area where soft neutral tones, a spacious layout, and an abundance of natural light make this an inviting place to welcome family and friends. The designer kitchen is the heart of the home and boasts stone benchtops, pendant lighting, a gas cooktop, sleek cabinetry, a walk-in pantry, and a huge peninsula with room for seating. The living area extends out to two separate alfresco areas, creating a great indoor-outdoor flow. Step outside to the backyard and discover a private entertaining zone complete with outdoor blinds and a paved area with a heated spa. You can easily host family gatherings or simply relax amongst established gardens while the kids play on the grass. In addition to the main livi
Request Details
226 Polo Drive, Minters Rise, Mount Barker
View photo
Terraced House · for sale
Request Details
226 Polo Drive, Minters Rise, Mount Barker
Paris Creek
· 3 Bedrooms · 2 Baths · Terraced House
· Air conditioning · Equipped kitchen
Paris Creek · 3 Bedrooms · 2 Baths · Terraced House · Air conditioning · Equipped kitchen
This house & land package is to be constructed. Sequoia 3.5 Included in this house and land package, you will also find: 30 Week Build Guarantee for peace of mind Choice of premium facades to suit your personal style Thoughtfully designed, well-planned floorplan for modern living 2.7m High ceilings enhancing space and natural light 2.34m Raised doors throughout Flooring included (carpets to rooms, timber laminate to living) Entertainer-style kitchen with quality finishes and soft-close joinery 900mm Stainless steel appliances Zenith stone benchtops Overhead kitchen cupboards Built-in robes with mirror finish, drawers and shelving set Full-height tiling to ceiling in bathroom and ensuite Ducted reverse cycle air conditioning with Wi-Fi controller 6.6kW Solar package Interior colour selections by some of Adelaide's leading designers Driveway paving, stormwater connection, and termite protection included 3 Month Maintenance 25 Year Structural Guarantee Conditions apply. Certain elevations
Request Details
134 New Road, The Grange, Mount Barker
View photo
Terraced House · for sale
Request Details
134 New Road, The Grange, Mount Barker
Paris Creek
· 3 Bedrooms · 2 Baths · Terraced House
· Parking · Equipped kitchen
Paris Creek · 3 Bedrooms · 2 Baths · Terraced House · Parking · Equipped kitchen
This house & land package is to be constructed. Brio 3.5 Included in this house and land package, you will also find: Footings and site works 6.6kW Solar system External driveway and pathway with pavers, and storm water 2.7m Ceiling throughout / 25-degree roof pitch / 450mm eaves 2.3m High doors (external and Internal) Insulation throughout including R6.0 to ceiling 900mm Westinghouse appliances to Kitchen including dishwasher Full-height tiling to Bathrooms Zenith surface benchtop to Kitchen and pantry Double power points throughout Built-in robes with a mirror slider, drawers and shelving sets Tiled ledge to showers with 1.95m high Milan semi-framed shower screens 45 litre inset trough to Laundry with floorunits and tiling behind 400mm Deep overhead cupboards to Kitchen and Laundry Auto single span panel to Garage Premium facade as selected or your choice, including slab and tiles Slab and tiles to Alfresco as per plan Flooring included (carpets to rooms / timber laminate to Living,
Request Details
226 Radiata Grove, Senses, Mount Barker
View photo
Terraced House · for sale
Request Details
226 Radiata Grove, Senses, Mount Barker
Paris Creek
· 4 Bedrooms · 2 Baths · Terraced House
· Air conditioning · Equipped kitchen
Paris Creek · 4 Bedrooms · 2 Baths · Terraced House · Air conditioning · Equipped kitchen
This house & land package is to be constructed. Lumen 3.5 Included in this house and land package, you will also find: Senses Estate Mount Barker - Summit Release Build with the best 71 years of helping South Australians The number one builder for over 20 years Genuine ALL INCLUSIVE pricing 5 Month Build Time (from foundation pour) - fast & efficient Transparent & Comprehensive - no surprises, no hidden costs Stress-Free Building Experience - streamlined from start to finish Thoughtfully Designed Home - created to enhance everyday living Choice of Premium Facades - elevate your street appeal Upgrade Option to Aspire Inclusions - premium luxury at your fingertips Hebel AAC External Walls - enhanced energy efficiency & acoustic comfort Colorbond Roofing & 6.6kW Solar System - long-lasting and sustainable Air con, flooring, 900mm appliances, floor-to-ceiling tiling just to name a few inclusions Comprehensive Insulation - superior year-round climate control Gourmet Kitchen - solid surface
Request Details

Get email alerts

Don't miss out: be the first to know about new properties

The alert was correctly created

On subscribing you accept the conditions of use and the privacy policy
Alert
Receive new ads in your inbox
Save this search
Receive alerts for new listings

We'll send you an email when we have new properties for: "Houses for sale in Paris Creek"

The alert was correctly created

Jupiter Creek
Echunga
Get email alerts and be the first to see new listings
Required field
On subscribing I accept the terms of the privacy policy
Perfect! You'll soon start receiving new listings via email
Alert
Receive an email when we have new ads for Houses for sale in Paris Creek
Save this search
Filters

Bedrooms

Size (m²)

Price

$
$

Property type

Bathrooms

Clear all filters
Receive notifications when new entries are published.