1,085 houses for sale in Oxford Park

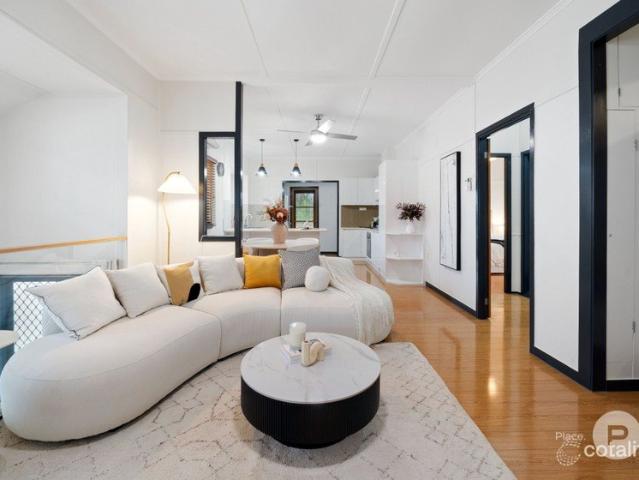
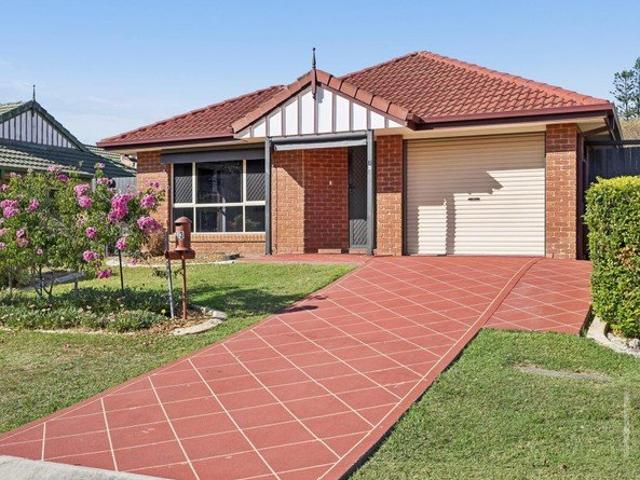
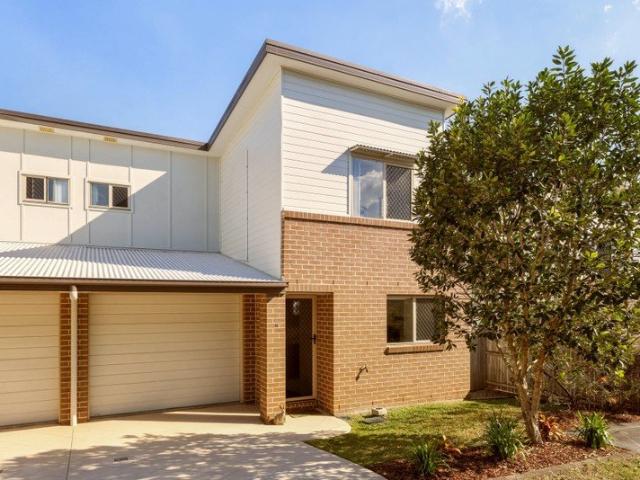
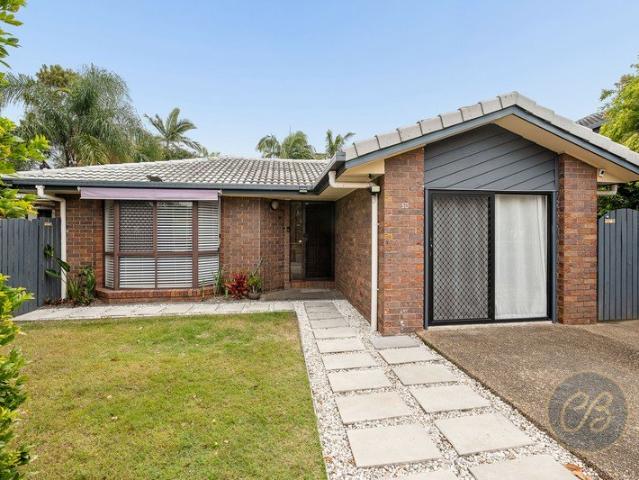
A Perfect Downsizer in a Convenient Complex
View photo
Villa · for sale
Request Details
A Perfect Downsizer in a Convenient Complex
Oxford Park
· 3 Bedrooms · 2 Baths · Villa
· Patio · Equipped kitchen
Oxford Park · 3 Bedrooms · 2 Baths · Villa · Patio · Equipped kitchen
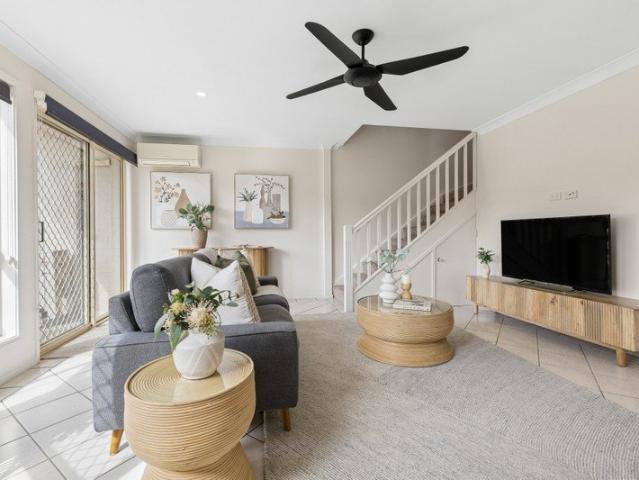
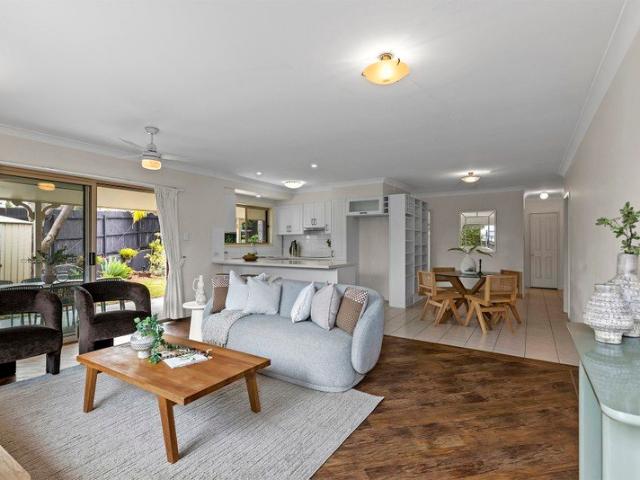
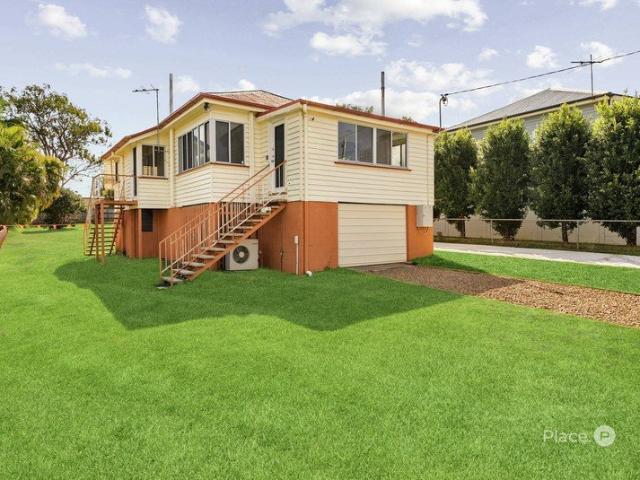
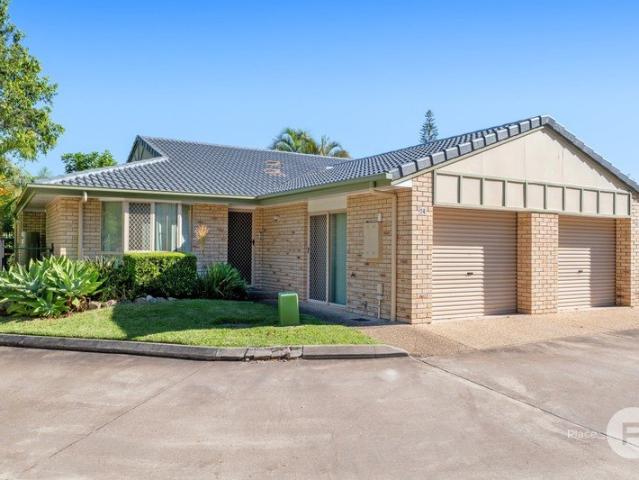
Price Reduced! Submit all offers, Seller wants it Sold ASAP! This low maintenance 3-bedroom, 2-bathroom lowset villa offers easy, downsizer-friendly living without compromising on space. Freshly finished with new paint & new vertical blinds throughout, this home is move in ready. The spacious kitchen offers generous bench & cupboard space, with ceiling fans throughout for year-round comfort. A split system air conditioner services the living/dining area, while the main bedroom features a walk-in robe & great sized ensuite. Outside, a covered & private patio offers a leafy outlook, perfect for relaxed everyday living. The complex also features a pool for residents to enjoy. Ideally located just a short walk to Ferny Grove Central Shopping Centre, train, schools and dining options, this property offers the perfect blend of comfort and convenience in a well-connected setting. Positioned in a low maintenance complex with a neighbour on one side only, this villa offers privacy, comfort & co
Request Details
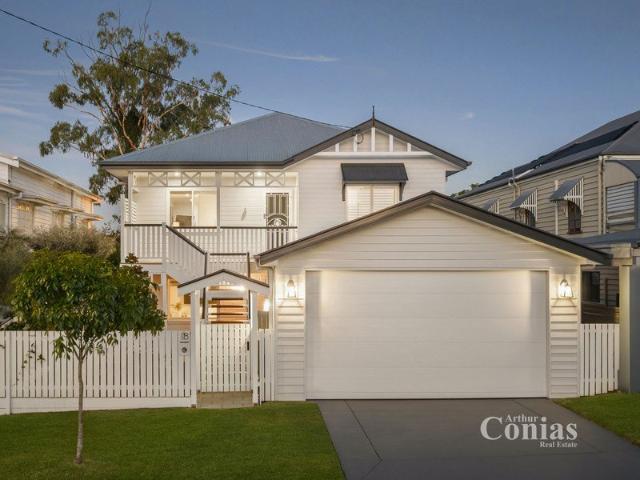
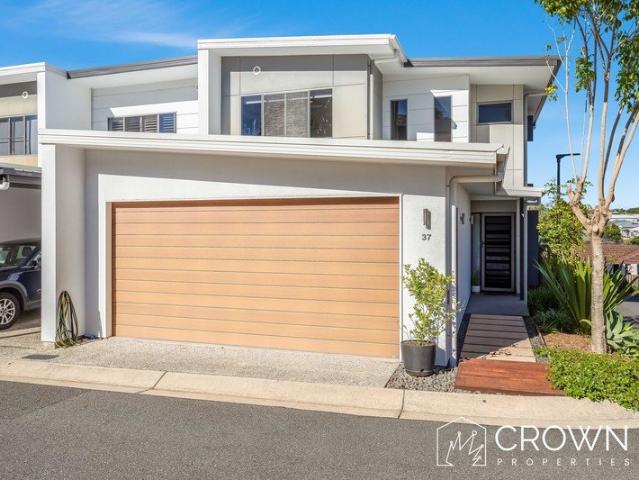
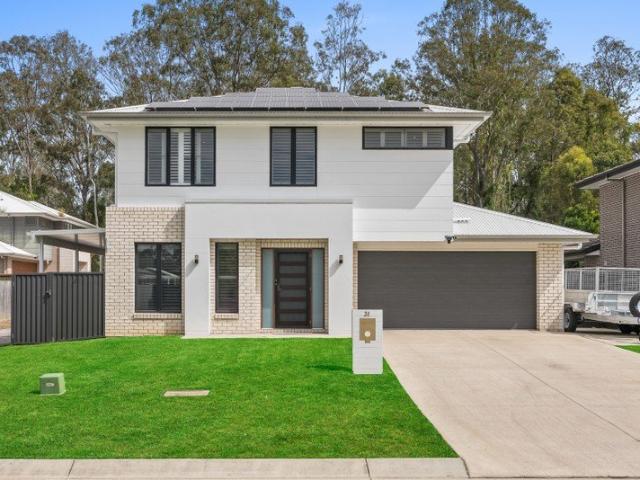
A Premium Family Home Framed by Breathtaking Elevation
View photo
House · for sale
Request Details
A Premium Family Home Framed by Breathtaking Elevation
Oxford Park
· 5 Bedrooms · 4 Baths · House
· Air conditioning · Equipped kitchen
Oxford Park · 5 Bedrooms · 4 Baths · House · Air conditioning · Equipped kitchen
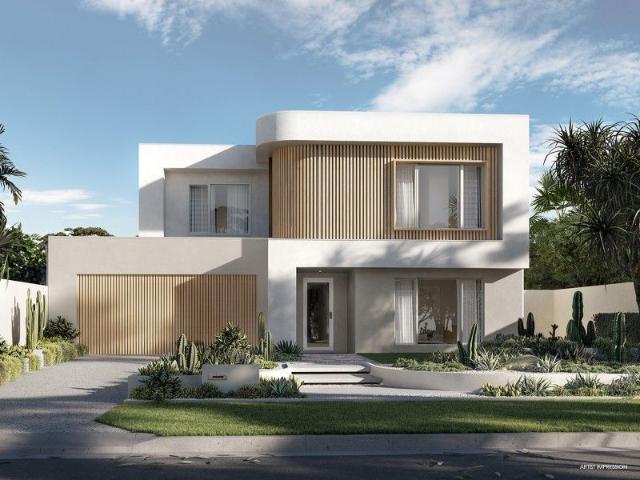
Introducing The Carrington by McCarthy Homes, an exceptional family residence that blends architectural elegance with thoughtful functionality. Designed for those who seek space, quality and lasting style, this home delivers premium finishes and room to grow in one of Brisbane's most coveted new addresses. Premium Features & Finishes Soaring ceilings: 2,740mm to the ground floor and 2,590mm to the first floor Grand entrances: 2400mm high external doors, 2340mm internal doors and a feature pivot door to the front entry Luxury stone: 40mm Caesarstone island bench; 20mm Caesarstone to kitchen, bathrooms and laundry Chef-quality appliances: 900mm Fisher & Paykel appliances, integrated rangehood and 600mm dishwasher Climate comfort: Powerful 26.8kW ducted air conditioning Architectural detail: Beautifully stained timber staircase Set within The Quarry, this home is part of a vision where dramatic natural landscapes meet refined design and modern convenience. Offering a lifestyle defined by
Request Details
Versatile, Stylish & Exceptionally located
View photo
House · for sale
Request Details
Versatile, Stylish & Exceptionally located
Oxford Park
· 3 Bedrooms · 2 Baths · House
· Equipped kitchen
Oxford Park · 3 Bedrooms · 2 Baths · House · Equipped kitchen
Two levels, two very different ways to use them - that's really what 46 Armfield Street comes down to. On a 622m² block, the layout upstairs is straightforward family living: a light-filled open-plan lounge and dining area, a kitchen with gas cooktop, under-bench oven and a breakfast bar, and three bedrooms including a master with a bay window and built-in seat. There's also a separate home office with its own private entrance - the kind of space that gets used differently depending on who's living there, whether that's a work-from-home setup, a media room, or a fourth bedroom. Downstairs is where the property does something less common. It's already set up as a large multipurpose space plus two further rooms, a bathroom, and plumbing roughed in for a kitchen - effectively the groundwork for a self-contained two-bedroom flat. Whether that ends up as a teenager's retreat, guest accommodation, or a separate rental income stream depends on the next owner, but the infrastructure is already
Request Details
Exceptional Family Living with Self Contained Studio
View photo
House · for sale
Request Details
Exceptional Family Living with Self Contained Studio
Oxford Park
· 5 Bedrooms · 3 Baths · House
· Equipped kitchen
Oxford Park · 5 Bedrooms · 3 Baths · House · Equipped kitchen
Inspections available by appointment - Call 24hrs Expansive family home with multiple living zones Gourmet kitchen with oversized island and walk-in pantry Home office plus self-contained studio with private entry Highly sought-after Oakleigh State School catchment Walk to Marist College and Mt St Michael's Positioned within the highly sought-after Oakleigh State School catchment and just a short walk to the school, this beautifully presented residence delivers an exceptional family lifestyle in one of Ashgrove's tightly held and convenient pockets. Set on a level block, the home enjoys a sense of space and ease, with glimpses to the mountains from the front and city outlooks enjoyed from the upper-level deck. From the moment of arrival, a welcoming street presence is immediately apparent, framed by established gardens and a quiet sense of pride. Inside, this replica Queenslander has been carefully maintained and tastefully updated, where timber flooring and wainscoting provide warmth
Request Details
Picture Perfect Home in the Heart of Chermside West
View photo
House · for sale
Request Details
New
Picture Perfect Home in the Heart of Chermside West
Oxford Park
· 3 Bedrooms · 1 Bath · House
· Air conditioning · Equipped kitchen
Oxford Park · 3 Bedrooms · 1 Bath · House · Air conditioning · Equipped kitchen
Set beautifully on a 381m² east-facing block, this well-presented home offers space, comfort and convenience in one of Chermside's most sought-after locations. Whether you're looking to downsize without compromising on space or searching for that extra room for the growing family, this lovely home is ready for you to simply move in and enjoy. The home has been professionally cleaned and freshly painted throughout, creating a bright and welcoming feel from the moment you walk through the door. Features you'll love: East-facing position, capturing the beautiful winter morning sunshine Spacious, family-sized lounge room with air conditioning, ceiling fan, window blinds and carpeted flooring Original kitchen in lovely condition, featuring a gas cooktop, dishwasher, ample cupboards and drawers, and generous bench space Large dining area with room for a substantial dining suite, tiled flooring and air conditioning Easy access from the dining area to the rear of the home Versatile utilities r
Request Details
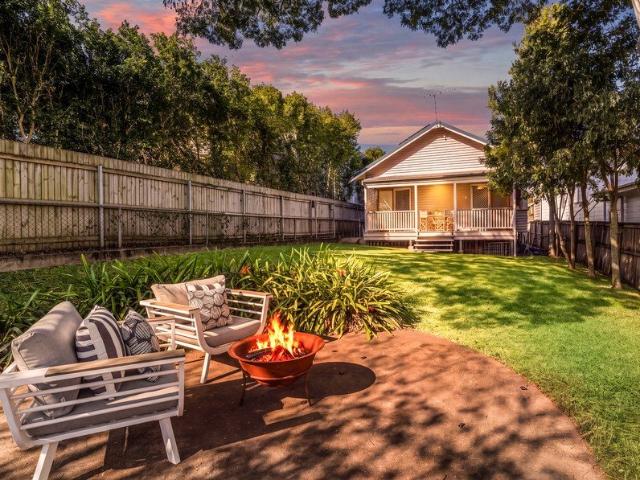
1950s Character With Modern Comfort & Lifestyle Appeal
View photo
House · for sale
Request Details
1950s Character With Modern Comfort & Lifestyle Appeal
Oxford Park
· 3 Bedrooms · 1 Bath · House
· Garden · Equipped kitchen
Oxford Park · 3 Bedrooms · 1 Bath · House · Garden · Equipped kitchen
Rich in character and thoughtfully updated for modern living, this charming 1950s hardwood weatherboard home offers a welcoming combination of original appeal, everyday comfort and a wonderfully usable backyard. Unusually for a home of its era, the property features a steel frame, with 2.7m ceilings, decorative ceiling detailing and polished timber floors enhance the sense of space and character throughout. At the heart of the home, the open-plan living, dining and kitchen area provides a relaxed setting for everyday life. The modern kitchen offers generous storage including a large pantry, with a new oven and cooktop installed in 2024. Air-conditioning and ceiling fans provide year-round comfort, with underfloor spray foam insulation completed in 2025, sisalation and ceiling batts, further enhances the home's practicality. Three well-proportioned bedrooms complete the accommodation, while the bathroom, laundry and toilet were fully renovated in 2024, delivering fresh contemporary fini
Request Details
Impeccably Kept A Home That's Ready to Welcome Its Next Family
View photo
Townhouse · for sale
Request Details
Impeccably Kept A Home That's Ready to Welcome Its Next Family
Oxford Park
· 3 Bedrooms · 2 Baths · Townhouse
· Equipped kitchen
Oxford Park · 3 Bedrooms · 2 Baths · Townhouse · Equipped kitchen
There's a difference between a house that's been renovated to sell and a home that's simply been loved. This is the latter. 14/99 Bunya Road presents with a level of genuine tidiness that's hard to manufacture, and easy to feel the moment you walk through the door. Tucked into a quiet, tightly held boutique complex, this three-bedroom townhouse offers the kind of easy, low-maintenance living that Everton Hills families have come to value. Downstairs, the open-plan kitchen, dining and living space flows out to a private, leafy courtyard, an easy spot for the kids to play or for you to unwind after a long day. The kitchen itself is a genuine highlight, with stone benchtops, electric cooking and generous storage that make it as practical as it is good-looking, while the adjoining dining and living zones stay light and airy thanks to the home's northern orientation and open rear aspect. Upstairs, all three bedrooms are fitted with built-in robes, led by an oversized master with its own ens
Request Details
Stylish, Spacious Townhouse with Private Tranquil Outlook in Sought After Greystone Terraces Everton Park
View photo
Townhouse · for sale
Request Details
Stylish, Spacious Townhouse with Private Tranquil Outlook in Sought After Greystone Terraces Everton Park
Oxford Park
· 3 Bedrooms · 3 Baths · Townhouse
· Air conditioning · Equipped kitchen
Oxford Park · 3 Bedrooms · 3 Baths · Townhouse · Air conditioning · Equipped kitchen
Positioned within the highly desirable Greystone Terraces, this beautifully presented three bedroom townhouse offers the perfect combination of space, comfort and lifestyle convenience. Designed with modern living in mind, the spacious open plan layout seamlessly connects the living, dining and kitchen areas creating an inviting space for both everyday living and entertaining. The quality kitchen features stone benchtops and ample cupboard storage, providing both style and functionality for the home chef. Step outside to your private outdoor deck and courtyard complete with a firepit area, where you can relax and enjoy the peaceful countryside outlook. Whether entertaining guests or unwinding after a busy day, this outdoor retreat offers a wonderful extension of the home's living space. All three bedrooms are equipped with air conditioning, as is the main living area ensuring year-round comfort. Residents also enjoy access to outstanding resort style facilities, including a sparkling s
Request Details
Architectural Elegance, Designed for Family Living
View photo
House · for sale
Request Details
New
Architectural Elegance, Designed for Family Living
Oxford Park
· 4 Bedrooms · 3 Baths · House
· Swimming pool · Equipped kitchen
Oxford Park · 4 Bedrooms · 3 Baths · House · Swimming pool · Equipped kitchen
Showcasing timeless style and sophisticated design across every detail, this exceptional family home delivers an impressive balance of luxury, comfort and considered everyday living. Architecturally designed with families in mind, the home offers an array of thoughtfully planned living spaces, allowing for both relaxed private living and effortless connection. Generous proportions feature throughout, while the seamless integration between indoors and out creates an exceptional environment for entertaining and year-round enjoyment. At the heart of the home, an expansive open-plan living, dining and kitchen area extends effortlessly to the outdoor entertaining space, sparkling in-ground pool and established gardens. A warm, earthy palette is complemented by polished concrete flooring, timber accents and an abundance of natural light, creating an atmosphere that feels both refined and inviting. Designed to impress and perform, the gourmet kitchen combines stone and timber finishes with qu
Request Details
Modern Family Luxury
View photo
House · for sale
Request Details
Modern Family Luxury
Oxford Park
· 5 Bedrooms · 2 Baths · House
· Gym · Swimming pool · Equipped kitchen
Oxford Park · 5 Bedrooms · 2 Baths · House · Gym · Swimming pool · Equipped kitchen
Set within a quiet, family-friendly street and surrounded by greenery, this impressive family home delivers the space, style and functionality families are looking for. Designed across two generous levels with multiple living zones, premium finishes and seamless indoor-outdoor flow, the home offers exceptional lifestyle appeal, with a sparkling in-ground pool and generous outdoor entertaining adding to its everyday comfort. Property Features: - Beautifully presented modern family home with high-end finishes throughout - Four generous bedrooms plus a versatile 5th bedroom downstairs bedroom ideal for guests, home office or gym. - Expansive master suite with ensuite and large walk-in wardrobe - 3 Separate living areas across both levels, including downstairs living and media rooms + upstairs retreat - Sizeable media room with acoustic panelling throughout - Open-plan living and dining flowing seamlessly to the outdoor entertaining area and pool - Centrally positioned kitchen overlooking
Request Details
Spacious, Natural Light, Dual Courtyard
View photo
Townhouse · for sale
Request Details
Spacious, Natural Light, Dual Courtyard
Oxford Park
· 2 Bedrooms · 2 Baths · Townhouse
· Parking
Oxford Park · 2 Bedrooms · 2 Baths · Townhouse · Parking
This serene, freshly painted townhouse offers modern low-maintenance living in a quiet, boutique complex. Split across two levels, the thoughtfully designed layout maximizes space and natural light, blending indoor comfort with exceptional outdoor living. Featuring two private courtyards, it provides a peaceful retreat perfect for professionals, small families, or savvy investors. - The home includes two spacious light-filled bedrooms with built-in storage. - It features two full bathrooms including a private master ensuite and a large central bathroom. - Dual private courtyards at the front and rear offer separate outdoor areas for entertaining and dining. - Fresh neutral paint throughout gives the entire home a crisp and move-in-ready feel. - The property is tucked away in a quiet and well-maintained residential complex with minimal traffic. - Open-plan living and dining spaces flow seamlessly out to the main courtyard area. - Secure undercover parking provides safe vehicle accommoda
Request Details
CHARACTER. SPACE. FLEXIBILITY. A FAMILY HOME THAT HAS IT ALL
View photo
House · for sale
Request Details
CHARACTER. SPACE. FLEXIBILITY. A FAMILY HOME THAT HAS IT ALL
Oxford Park
· 5 Bedrooms · 3 Baths · House
· Equipped kitchen
Oxford Park · 5 Bedrooms · 3 Baths · House · Equipped kitchen
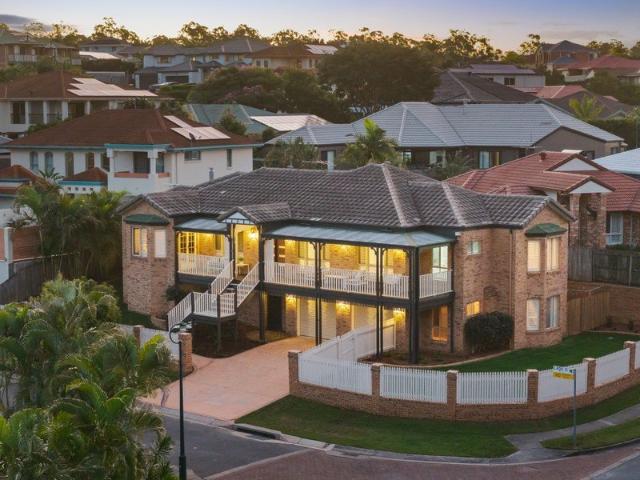
There's something different about 1 Ladd Close. Full of character, beautifully renovated and offering the kind of space modern families are constantly searching for, this is a home that manages to feel both impressive and incredibly easy to live in. Set on a 631m² corner block in a quiet McDowall cul-de-sac, the home offers five generous bedrooms plus a separate study or potential sixth bedroom, three bathrooms, multiple living spaces and excellent separation across two levels. Whether you have a growing family, teenagers wanting their own space, regular guests or need a genuine work-from-home setup, the floorplan gives you options. At the heart of the home is a beautifully renovated kitchen featuring stone benchtops, a six-burner gas cooktop and plenty of preparation and storage space. It connects naturally with the surrounding living areas and flows out to the rear entertaining deck creating one large, relaxed zone for everyday family life and entertaining. The character of the origi
Request Details
Brook facing Luxury at Grange Residences
View photo
Townhouse · for sale
Request Details
Brook facing Luxury at Grange Residences
Oxford Park
· 3 Bedrooms · 2 Baths · Townhouse
Oxford Park · 3 Bedrooms · 2 Baths · Townhouse
A rare opportunity to secure an exceptional lifestyle residence in one of Grange's most tightly held and sought-after settings. Positioned within the prestigious Grange Residences, Townhome 18 occupies an enviable position on The Brook side of the complex, embracing a prized north-easterly aspect and a serene outlook framed by established greenery. Perfectly positioned within the complex for maximum privacy with an unmatched aspect to maximise the view. Designed with an emphasis on space, light and effortless living, this sophisticated two-storey residence delivers the scale and functionality of a full-sized home with the ease of a low-maintenance lifestyle. Expansive open-plan living and dining seamlessly connect with the covered outdoor entertaining area and beautifully landscaped gardens, creating a tranquil extension of the interior and an idyllic connection to the natural surrounds. Upgraded home office space, the only one in the complex to have been fully enclosed and air-conditi
Request Details
Elevated Living
View photo
House · for sale
Request Details
Elevated Living
Oxford Park
· 4 Bedrooms · 2 Baths · House
· Balcony · Air conditioning · Equipped kitchen
Oxford Park · 4 Bedrooms · 2 Baths · House · Balcony · Air conditioning · Equipped kitchen
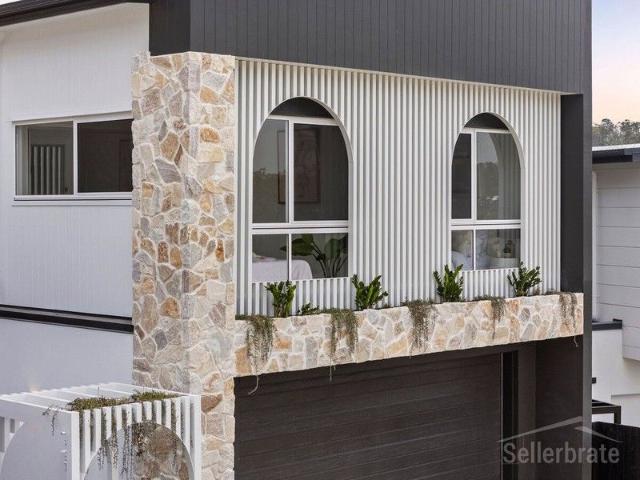
Sellerbrate proudly presents this new home package situated in an exclusive community in Brisbane's north. From the moment you step inside this home you will be greeted with a sensation of light and open spaces. Feature summary 2740mm Ceiling to Ground Floor 2590mm Ceiling to Upper Floor Ducted Air Conditioning Driveway/Letterbox/Clothesline/Landscaping Blinds and Screen Throughout 4 Bedrooms (Potential for 5th) 2 Bathrooms + Power room to lower floor Separate Living/Media to Ground Floor Upper Floor Retreat with Balcony Open plan living and dining to the lower floor complete with doors to the outdoor alfresco area Kitchen complete with your choice of cabinetry colours, stone benchtops, breakfast bar, undermount sink, 900mm appliances including a dishwasher. Walk in pantry to kitchen plenty of open shelving Timber staircase complete with glass balustrade Fully Turn Key Package Flexible Plan Be quick to secure this package today! note: this is a proposed house and land offering with two
Request Details
PRICES INCLUDE COMPLIANCE TO ACCESSIBILITY AND ENERGY EFFICIENCY REQUIREMENTS OF THE LATEST NATIONAL CONSTRUCTION CODE
View photo
Terraced House · for sale
Request Details
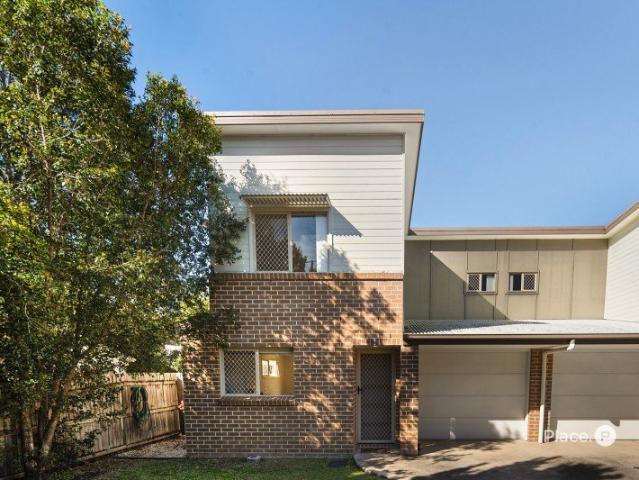
PRICES INCLUDE COMPLIANCE TO ACCESSIBILITY AND ENERGY EFFICIENCY REQUIREMENTS OF THE LATEST NATIONAL CONSTRUCTION CODE
Oxford Park
· 4 Bedrooms · 2 Baths · Terraced House
Oxford Park · 4 Bedrooms · 2 Baths · Terraced House
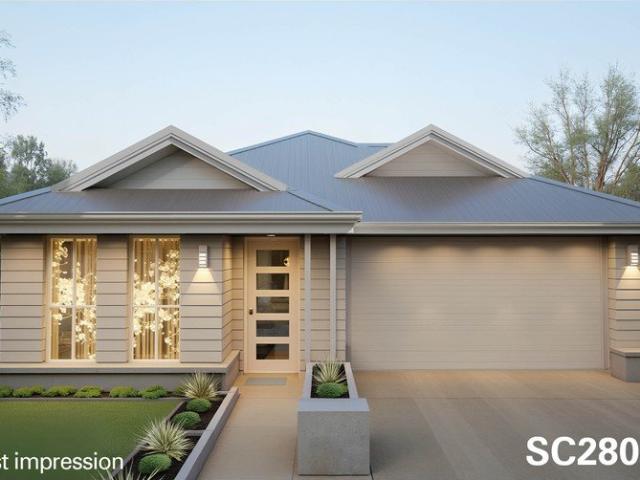

Debt Free From $250 Preliminary Fee 5kW PV & Heat Pump HWS Steel Frames & Trusses ASX Listed (TWD.ASX) For more Design and Specification Options visit www.dixonhomes.com.au Land Price: $895,000 Design - SC2805 (Habitat Spec) Starter Package on a similar priced block from $1,174,200 Turnkey Package on a similar priced block from $1,207,200 Design only on your block $261,200 Design - FR4619 (Habitat Spec) Starter Package on a similar priced block from $1,263,400 Turnkey Package on a similar priced block from $1,297,400 Design only on your block $345,400 Design - FC1401 (Habitat Spec) Starter Package on a similar priced block from $1,304,300 Turnkey Package on a similar priced block from $1,342,300 Design only on your block $382,300 Design - FC4605 (Habitat Spec) Starter Package on a similar priced block from $1,339,200 Turnkey Package on a similar priced block from $1,377,200 Design only on your block $418,200 - Starter Package Includes - - House, Land and Site Works - TurnKey Package In
Request Details
Luxury Living with Sensational Views in The Quarry, Keperra
View photo
Terraced House · for sale
Request Details
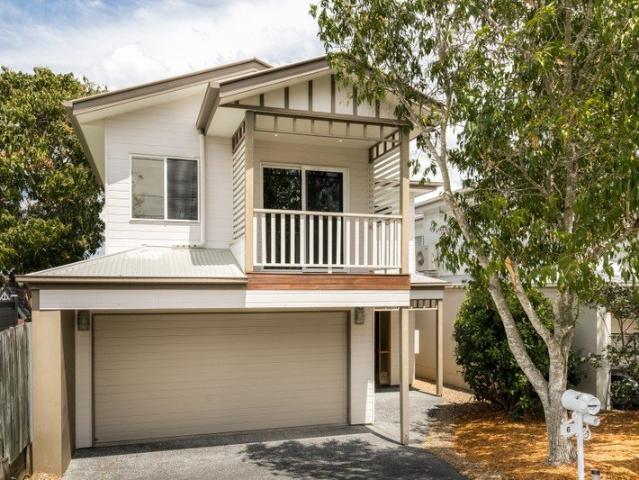
Luxury Living with Sensational Views in The Quarry, Keperra
Oxford Park
· 6 Bedrooms · 3 Baths · Terraced House
· Lift
Oxford Park · 6 Bedrooms · 3 Baths · Terraced House · Lift
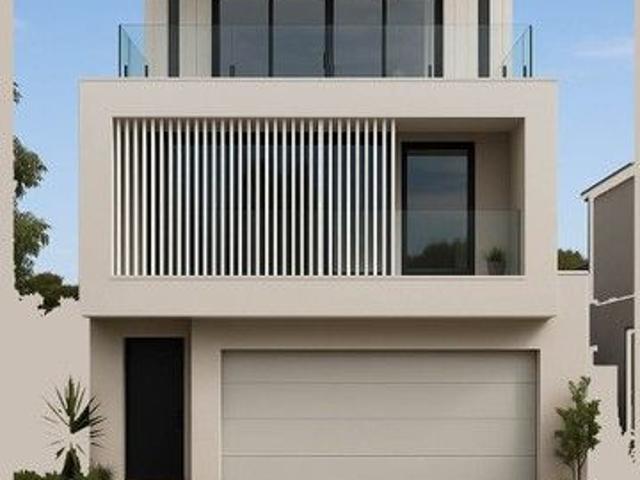
Welcome to your exclusive new home in The Quarry, Keperra one of Brisbane's most exciting master-planned communities, where luxury living meets breathtaking hillside views, brought to you by My Property Empire, where exceptional homes create exceptional lifestyles. Positioned just 9.5km from Brisbane CBD, this stunning architecturally designed residence has been meticulously crafted for families seeking space, sophistication, and lifestyle. Set across three expansive levels, this exceptional home showcases premium finishes, thoughtful design, and spectacular elevated vistas. From the moment you enter, you're welcomed by a striking floating timber staircase with glass balustrades, creating a stunning architectural statement while allowing natural light to flow throughout the home. A private lift provides effortless access across all levels, enhancing both convenience and accessibility. The upper level is dedicated to a luxurious parents' retreat, featuring a spacious master suite with a
Request Details
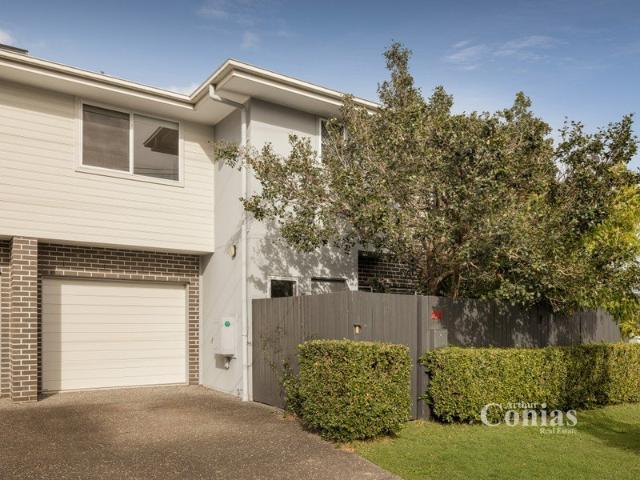
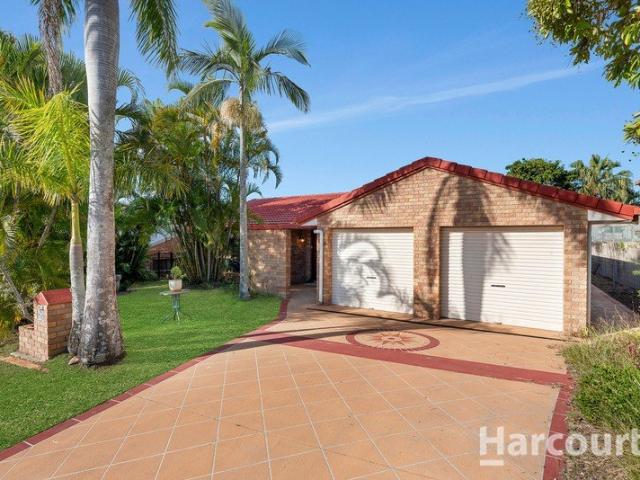
Prime Cul De Sac Opportunity on 1103m2
View photo
House · for sale
Request Details
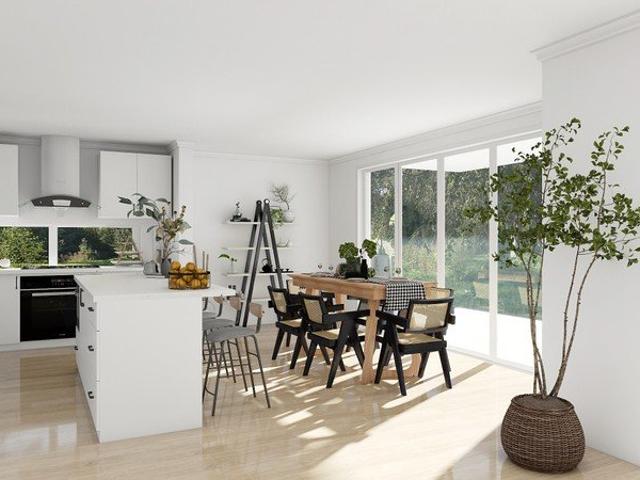
Prime Cul De Sac Opportunity on 1103m2
Oxford Park
· 3 Bedrooms · 1 Bath · House
· Parking · Equipped kitchen
Oxford Park · 3 Bedrooms · 1 Bath · House · Parking · Equipped kitchen
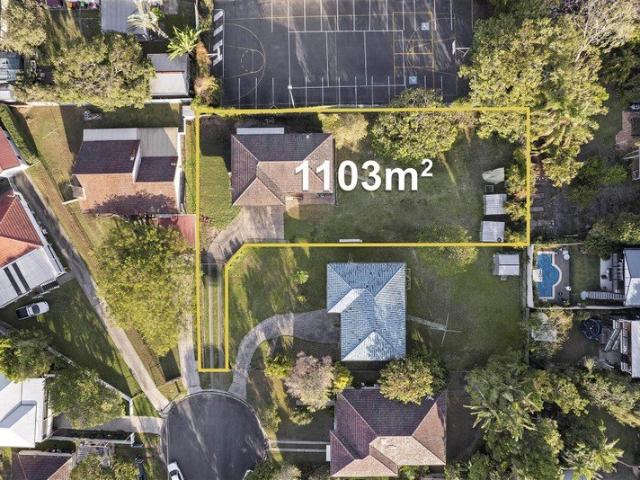
Secure a truly rare piece of Gaythorne real estate with this expansive 1,103m² (approx.) culdesac allotment. Perfect for building your dream home or exploring redevelopment potential (STCA), this oversized block offers space, privacy, and flexibility that's increasingly hard to find. The existing dwelling, while solidly built, is best viewed as a starting point a blank canvas offering scope to modernise, reimagine, or replace it with a home that truly reflects your vision. The generous proportions and excellent side access provide space and flexibility rarely available in today's market. Key Highlights - Generous 1,103m² (approx.) allotment in a peaceful culdesac - Excellent side access and versatile layout - Ideal for new builds, investment, or redevelopment (STCA) - Solid 1970s home provides a functional starting point - Building & pest reports available on request - New paint to Kitchen, Hallway, Bedroom 1, Rumpus, Bathroom, garage and toilet - Current Rental Return of $700 per week
Request Details
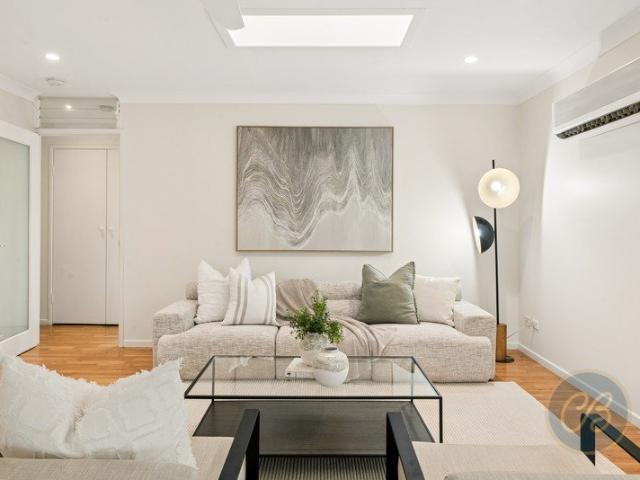
Outstanding Modern Home  Secluded Locale
View photo
House · for sale
Request Details
Outstanding Modern Home Secluded Locale
Oxford Park
· 4 Bedrooms · 2 Baths · House
· Equipped kitchen
Oxford Park · 4 Bedrooms · 2 Baths · House · Equipped kitchen
If you cannot attend the published open home times, please contact Simon to arrange a private inspection. Before falling in love with this lovely home, you will adore its picturesque neighbourhood. Tucked away from the hassles of modern life, you can hear a pin drop in this whisper-quiet and leafy street. Surrounded by established homes and new-builds, you will immediately feel the serenity on offer at this outstanding position. Entering this modern home you are greeted and immediately impressed by a soaring entry void and accompanying windows which allow in lovely northern light. A sense of grandeur frames your initial impression of the home. The primary living area is generous in its proportions, with the open-plan design joining the dining, lounge, and kitchen to the covered al fresco space. The kitchen is furnished with a huge island bench with ample seating, and an impressive stone benchtop. This then leads to the fully equipped butler's pantry with wet area and practical storage.
Request Details
Stylishly Renovated Family Home in a Convenient Location
View photo
House · for sale
Request Details
Stylishly Renovated Family Home in a Convenient Location
Oxford Park
· 3 Bedrooms · 2 Baths · House
· Garden · Air conditioning · Equipped kitchen
Oxford Park · 3 Bedrooms · 2 Baths · House · Garden · Air conditioning · Equipped kitchen
Welcome to this beautifully refreshed 3 bedroom, 2 bathroom home, offering modern living, generous outdoor space and a fantastic location within easy walking distance of local cafés and shops. Step inside and you'll immediately notice the home's fresh, modern feel. The property has been newly painted throughout and features a new modern kitchen, new lighting, ceiling fans in every room and new air conditioning, providing comfort and style all year round. The property features two bathrooms, including a newly renovated room and bathroom, along with a refreshed bathroom and toilet and a new laundry, giving the home a fresh and updated feel throughout. One of the standout features is the front room with direct access, making it an ideal option for those looking to operate a home business, office or private workspace while maintaining separation from the main living areas. Outside, you'll find both a large front yard and generous backyard, providing plenty of space for children, pets, ente
Request Details
Private Villa Living with an Expansive Courtyard Retreat
View photo
Villa · for sale
Request Details
Private Villa Living with an Expansive Courtyard Retreat
Oxford Park
· 2 Bedrooms · 1 Bath · Villa
· Garden · Equipped kitchen
Oxford Park · 2 Bedrooms · 1 Bath · Villa · Garden · Equipped kitchen
Tucked away at the rear of a boutique complex of just three, this spacious lowset villa offers exceptional privacy, generous outdoor space, and easy low-maintenance living in one of Gaythorne's most convenient pockets. Perfect for first home buyers, downsizers or investors, the home combines a practical layout with a huge private courtyard that is rarely found in villa living. Stepping inside, you're welcomed by a spacious open plan living, dining and kitchen area that flows seamlessly out to the expansive side courtyard. This incredible outdoor space features beautifully established gardens, a grassed area, garden shed, decorative shade cover and a charming cobblestone path, creating a peaceful retreat that's perfect for entertaining, pets or keen gardeners. Outdoor areas of this size are almost unheard of in villa living, making this home truly stand out. The bedrooms are thoughtfully positioned at the rear of the home, providing excellent separation from the living areas and creatin
Request Details
Dorrington Darling in a Prized Ridgeline Position
View photo
House · for sale
Request Details
New
Dorrington Darling in a Prized Ridgeline Position
Oxford Park
· 3 Bedrooms · 1 Bath · House
· Garden
Oxford Park · 3 Bedrooms · 1 Bath · House · Garden
One of the last remaining ‘Dorrington Darlings’ along the Farrell Street ridgeline, this post-war residence occupies a near-level block with an elevated eastern aspect. Capturing views extending across the surrounding treetops to the city skyline, it presents an exceptional opportunity to design and create a dream family home in one of Ashgrove’s most established, family-focused settings. Largely untouched and held by the same family for over 50 years, this post-war dwelling remains entirely functional as it stands. Set across 607m2 with approximately 15 metres of frontage, its proportions, orientation and generous back yard provide compelling foundations for a bright future. Surrounded by some of the area’s most substantial homes, the setting speaks to the value placed on this tightly held ridgeline. Elevated above its surrounds, the property offers the opportunity to create a home shaped around family life, generous outdoor spaces and an extraordinary outlook
Request Details
Family Living with Space to Grow
View photo
House · for sale
Request Details
Family Living with Space to Grow
Oxford Park
· 3 Bedrooms · 2 Baths · House
· Swimming pool · Equipped kitchen
Oxford Park · 3 Bedrooms · 2 Baths · House · Swimming pool · Equipped kitchen
Positioned on a 604m² allotment in one of Stafford's most convenient pockets, this spacious family home offers the size, flexibility and lifestyle that growing families are searching for. It provides comfortable living today while still offering plenty of opportunity to update and add your own personal touch over time. Designed across two levels, the home features an open-plan living, dining and kitchen that flows onto the top floor covered entertaining deck, creating a fantastic space for everyday living and entertaining family and friends. Upstairs, three generous bedrooms are serviced by the family bathroom, while downstairs provides multiple multipurpose rooms, entertaining deck and a second bathroom and additional living space. Whether you need room for a home office, teenagers, guests, hobbies or simply extra storage, the flexible layout offers endless possibilities. Outside is where this home truly comes to life. The expansive entertaining area overlooks the Swimming pool, creat
Request Details
Prime Renovation Opportunity in a Premium Family Location
View photo
House · for sale
Request Details
Prime Renovation Opportunity in a Premium Family Location
Oxford Park
· 3 Bedrooms · 1 Bath · House
· Equipped kitchen
Oxford Park · 3 Bedrooms · 1 Bath · House · Equipped kitchen
Situated just a short stroll from acres of bushland and the walking tracks along the Kedron Brook, this neat and tidy post-war home occupies an elevated position on a wide, tree-lined street only 8 kilometres from the CBD. Offering excellent potential to upgrade and personalise, it is set in a suburb where homeowners are increasingly investing in new builds and renovations The home features hardwood timber flooring, high ceilings and three generously sized bedrooms. Property features: - Living area with hardwood timber flooring, high ceilings, great natural light, and a homely feel. - Front office or sunroom overlooking the street. - Three large bedrooms, with the option to use the front sunroom as a walk-in robe, ensuite, or office space. - Neat and tidy kitchen with gas cooktop and oven, ample storage and room for a dining table and chairs. - Recently renovated bathroom with floor-to-ceiling tiles, a large shower, and custom cabinetry with ample storage. - Car accommodation under the
Request Details
SPACE, CONVENIENCE & POTENTIAL!
View photo
House · for sale
Request Details
SPACE, CONVENIENCE & POTENTIAL!
Oxford Park
· 3 Bedrooms · 1 Bath · House
· Parking · Equipped kitchen
Oxford Park · 3 Bedrooms · 1 Bath · House · Parking · Equipped kitchen
Occupying a solid 617m² block in a convenient pocket of Chermside West, this neat three-bedroom home offers a great opportunity for families, investors or first-home buyers alike. Close to schools and transport, and only 450m away from Frederick Annand Park, filled with joy, greenspace, a playground, and a basketball hoop, it's a location that delivers everyday convenience without compromise. The living space offers a comfortable and easy-to-navigate layout, well suited to everyday family life. Straightforward and functional, it's a home that's ready for its next owners to add their own personal touch. The connected kitchen and dinning area provides a genuine sense of purpose to the houses central areas. Three bedrooms provide flexible living for a small family or those needing a spare room for guests or a home office, with a single bathroom keeping things simple and easy to maintain. Parking won't be an issue here, with a double car port offering secure space for two vehicles plus roo
Request Details
Ultra Convenient Family Living in McDowall
View photo
House · for sale
Request Details
Ultra Convenient Family Living in McDowall
Oxford Park
· 4 Bedrooms · 2 Baths · House
· Equipped kitchen
Oxford Park · 4 Bedrooms · 2 Baths · House · Equipped kitchen
Perfectly positioned on a practical 600m² block, this 4-bedroom, low-set family home offers the ideal combination of spatial design, low-maintenance living, and a location that makes daily family logistics almost effortless. From the moment you step inside, the home reveals a sense of what was in mind when it was built, space and a little bit of glamour you won't find in standard brick-and-tile builds, highlighted by impressive raked ceilings that elevate the formal living area. Designed with a focus on seamless indoor-outdoor living, the kitchen sits proudly in the absolute heart of the home, anchoring the indoor living spaces while opening directly to the outdoor entertaining area via a highly functional servery window - perfect for weekend BBQs and hosting friends. If you are looking for a neighbourhood where the kids can walk to school, public transport is easily accessible, weekends are spent exploring local bush trails, and your morning coffee or grocery run doesn't require start
Request Details
Modern Living in a Well Connected Locality!
View photo
Townhouse · for sale
Request Details
Modern Living in a Well Connected Locality!
Oxford Park
· 3 Bedrooms · 2 Baths · Townhouse
· Parking · Equipped kitchen
Oxford Park · 3 Bedrooms · 2 Baths · Townhouse · Parking · Equipped kitchen
Step inside this beautifully presented two-storey townhome, thoughtfully designed to offer the space, comfort and functionality modern families are looking for. At the heart of the home, the spacious open-plan kitchen, dining and living area creates a welcoming hub for everyday family life and entertaining. The contemporary kitchen features stainless steel appliances, an electric cooktop, generous bench space and ample cabinetry. Filled with natural light, the living area flows seamlessly through sliding doors to a large, private and secure courtyard perfect for children and pets to play, weekend barbecues or simply relaxing outdoors. A powder room, separate internal laundry and direct access to the tandem garage complete the lower level. Upstairs, three well-proportioned bedrooms provide comfortable family accommodation. The master suite features built-in wardrobes and private ensuite, while the additional bedrooms include built-in wardrobes and are serviced by a central family bathro
Request Details
Superbly spacious, multiple level family entertainer with City Views!
View photo
House · for sale
Request Details
New
Superbly spacious, multiple level family entertainer with City Views!
Oxford Park
· 5 Bedrooms · 2 Baths · House
· Parking · Equipped kitchen
Oxford Park · 5 Bedrooms · 2 Baths · House · Parking · Equipped kitchen
If you've been looking for a generously sized family home with separate living zones and absolute entertaining wow factor taking in fabulous views of Brisbane's City skyline, look no further! Stepping inside at street level, a spacious entrance with striking void to upstairs showcases a stunning timber staircase. On this level there is easy internal access to the double garage, plus a built-in home office which could easily be converted to a 6th bedroom if required. The main living level upstairs offers sprawling living, dining and kitchen areas with stunning timber floors and 2.7m high ceilings. This space has been designed with privacy, natural light, and entertaining in mind, taking in the wonderful view and fantastic breeze. Several glass sliding doors lead out to the huge rear covered timber deck, creating a true flow from inside to out, perfect for Queensland living. The central, gallery style kitchen with huge island, stone benchtops, under bench seating, plumbed large fridge sp
Request Details
Modern Duplex Offering Space, Style & Convenience
View photo
Townhouse · for sale
Request Details
Modern Duplex Offering Space, Style & Convenience
Oxford Park
· 3 Bedrooms · 2 Baths · Townhouse
· Garden · Air conditioning · Patio · Equipped kitchen
Oxford Park · 3 Bedrooms · 2 Baths · Townhouse · Garden · Air conditioning · Patio · Equipped kitchen
Inspections available by appointment - Call 24hrs Spacious open plan living with separate media room Modern kitchen with walk-in pantry and island bench Private decked courtyard with low-maintenance gardens Walk to Everton Plaza, cafs, shops and transport Just minutes from some of Brisbane's top private schools Perfectly positioned in a quiet and highly convenient pocket of Everton Park, this contemporary three-bedroom duplex delivers the perfect balance of space, style and effortless low-maintenance living. Built in 2015 and thoughtfully designed for modern lifestyles, this light-filled residence presents an outstanding opportunity for first home buyers, investors and downsizers seeking the comfort of a house without the maintenance of a large yard. Beyond its welcoming front patio, the home opens to an expansive open plan living and dining area, where generous proportions, tiled flooring and air conditioning create a relaxed and inviting space to gather with family and friends. At th
Request Details
New House and Land in McDowall
View photo
Terraced House · for sale
Request Details
New House and Land in McDowall
Oxford Park
· 4 Bedrooms · 2 Baths · Terraced House
Oxford Park · 4 Bedrooms · 2 Baths · Terraced House
Welcome to the brand-new community within the McDowall area, where our fresh House and Land Packages offerings are designed for those seeking the ultimate in quality. Perfectly blending contemporary, refined architecture with spacious layouts and harmonious indoor-outdoor living experiences. The new House and Land Homes are situated just 13KM from Brisbane CBD, surrounded by parks and offering convenient access to daily amenities. HOUSE TYPE: Traditional (4Beds-1Media-2Baths-2Cars) Perfect Location - A short walk to nearby parks - 20min drive to Brisbane City - 20min drive to Brisbane Airport Livable & Convenient With 10 minutes driving distance to: - Westfield Chermside(6.0KM) - Keperra Country Golf Club(5.5KM) - Mitchelton station (4.5KM) - The Prince Charles Hospital(3.0KM) - North West Private Hospital(2.0KM) - Northside Christian College(2.0KM) - Everton Park Shopping Centre(3.5KM) - McDowall Village Shopping Centre(1.5KM) - Woolworths North West Plaza(1KM)
Request Details
Renovated, Spacious & Designed for Easy Family Living
View photo
House · for sale
Request Details
Renovated, Spacious & Designed for Easy Family Living
Oxford Park
· 4 Bedrooms · 2 Baths · House
· Air conditioning · Equipped kitchen
Oxford Park · 4 Bedrooms · 2 Baths · House · Air conditioning · Equipped kitchen
Set within the friendly, family-oriented suburb of Ferny Grove, this property offers a wonderful combination of comfort, space and convenience. Renovated throughout and thoughtfully designed for easy living, this low-maintenance home is ideal for families looking for a property they can simply move into and enjoy. At the heart of the home is the spacious renovated kitchen, featuring plenty of bench space, soft-closing drawers, limestone benchtops and a tiled splashback. Overlooking the dining area and large outdoor entertaining space, it creates a practical hub for everyday family life and entertaining. The home is filled with natural light thanks to an abundance of windows and skylights, new ceiling fans and split-system air conditioning add to the comfort. Accommodation is well catered for, with a generous master bedroom featuring a walk-in robe and beautifully renovated ensuite, while the remaining bedrooms offer excellent storage. A renovated second lounge provides valuable additio
Request Details

Get email alerts

Don't miss out: be the first to know about new properties

The alert was correctly created

On subscribing you accept the conditions of use and the privacy policy
Alert
Receive new ads in your inbox
Save this search
Receive alerts for new listings

We'll send you an email when we have new properties for: "Houses for sale in Oxford Park"

The alert was correctly created

Grange, Brisbane
Stafford
Get email alerts and be the first to see new listings
Required field
On subscribing I accept the terms of the privacy policy
Perfect! You'll soon start receiving new listings via email
Alert
Receive an email when we have new ads for Houses for sale in Oxford Park
Save this search
Filters

Bedrooms

Size (m²)

m²
m²

Price

$
$

Property type

Bathrooms

Clear all filters
Receive notifications when new entries are published.